
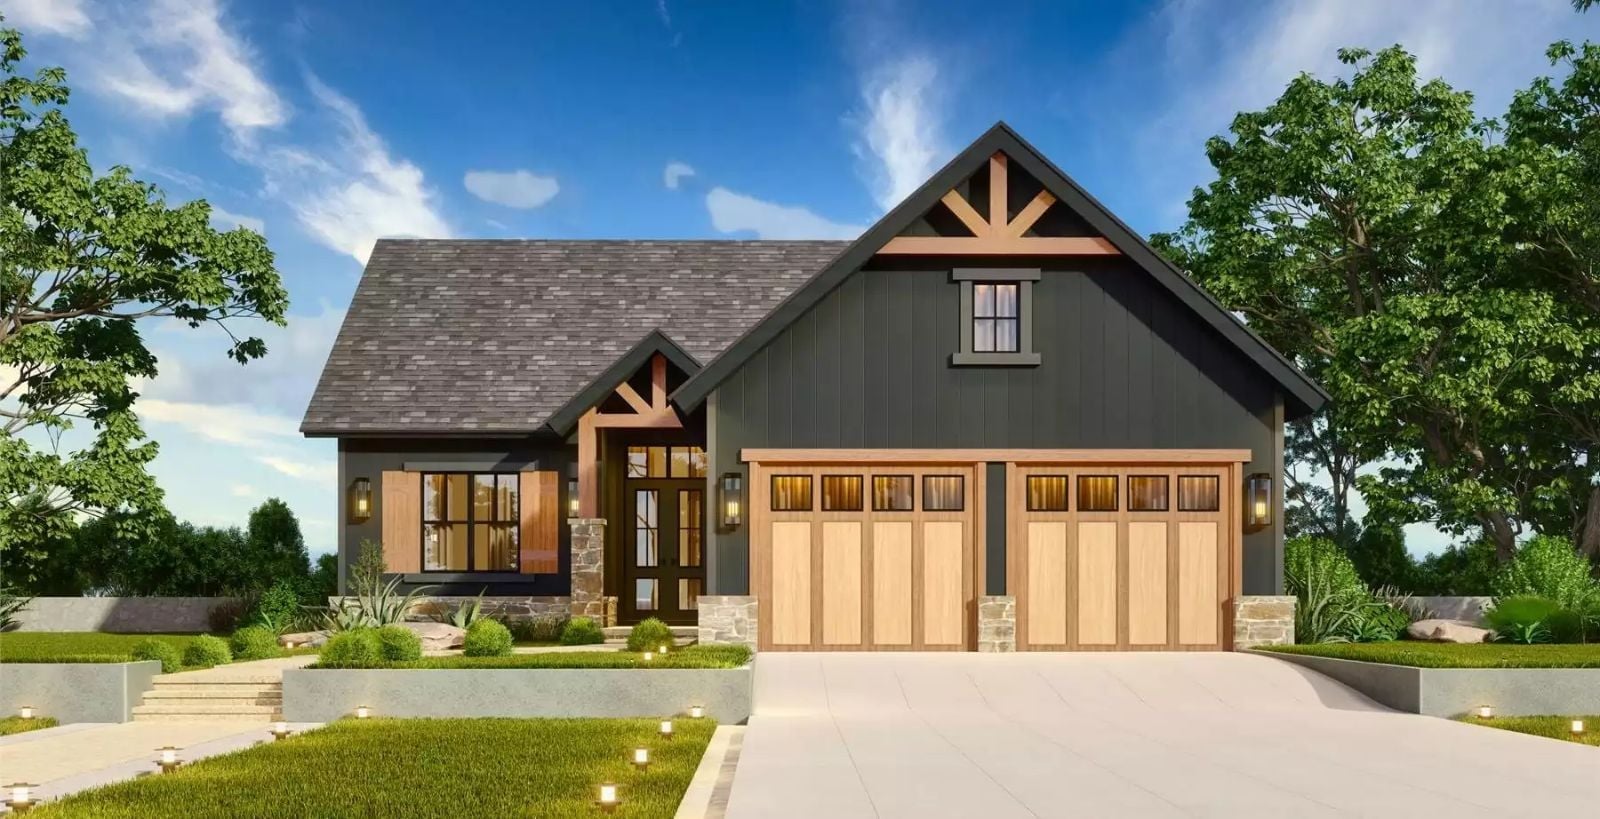
Everyone has a memory of a screened porch at a lake house, the kind where the adults lingered after dinner and the kids ran back in wet from the dock. The Laurelwood is built around that same pull, with a screened porch for long evenings that stretch past sunset, an open living area where towels dry on chair backs and someone always has a snack going, and a single-story layout that keeps the whole family within earshot on slow Saturday mornings.
Specifications
- Sq. Ft.: 2,932
- Bedrooms: 4
- Bathrooms: 4
Floor Plan – Main Floor
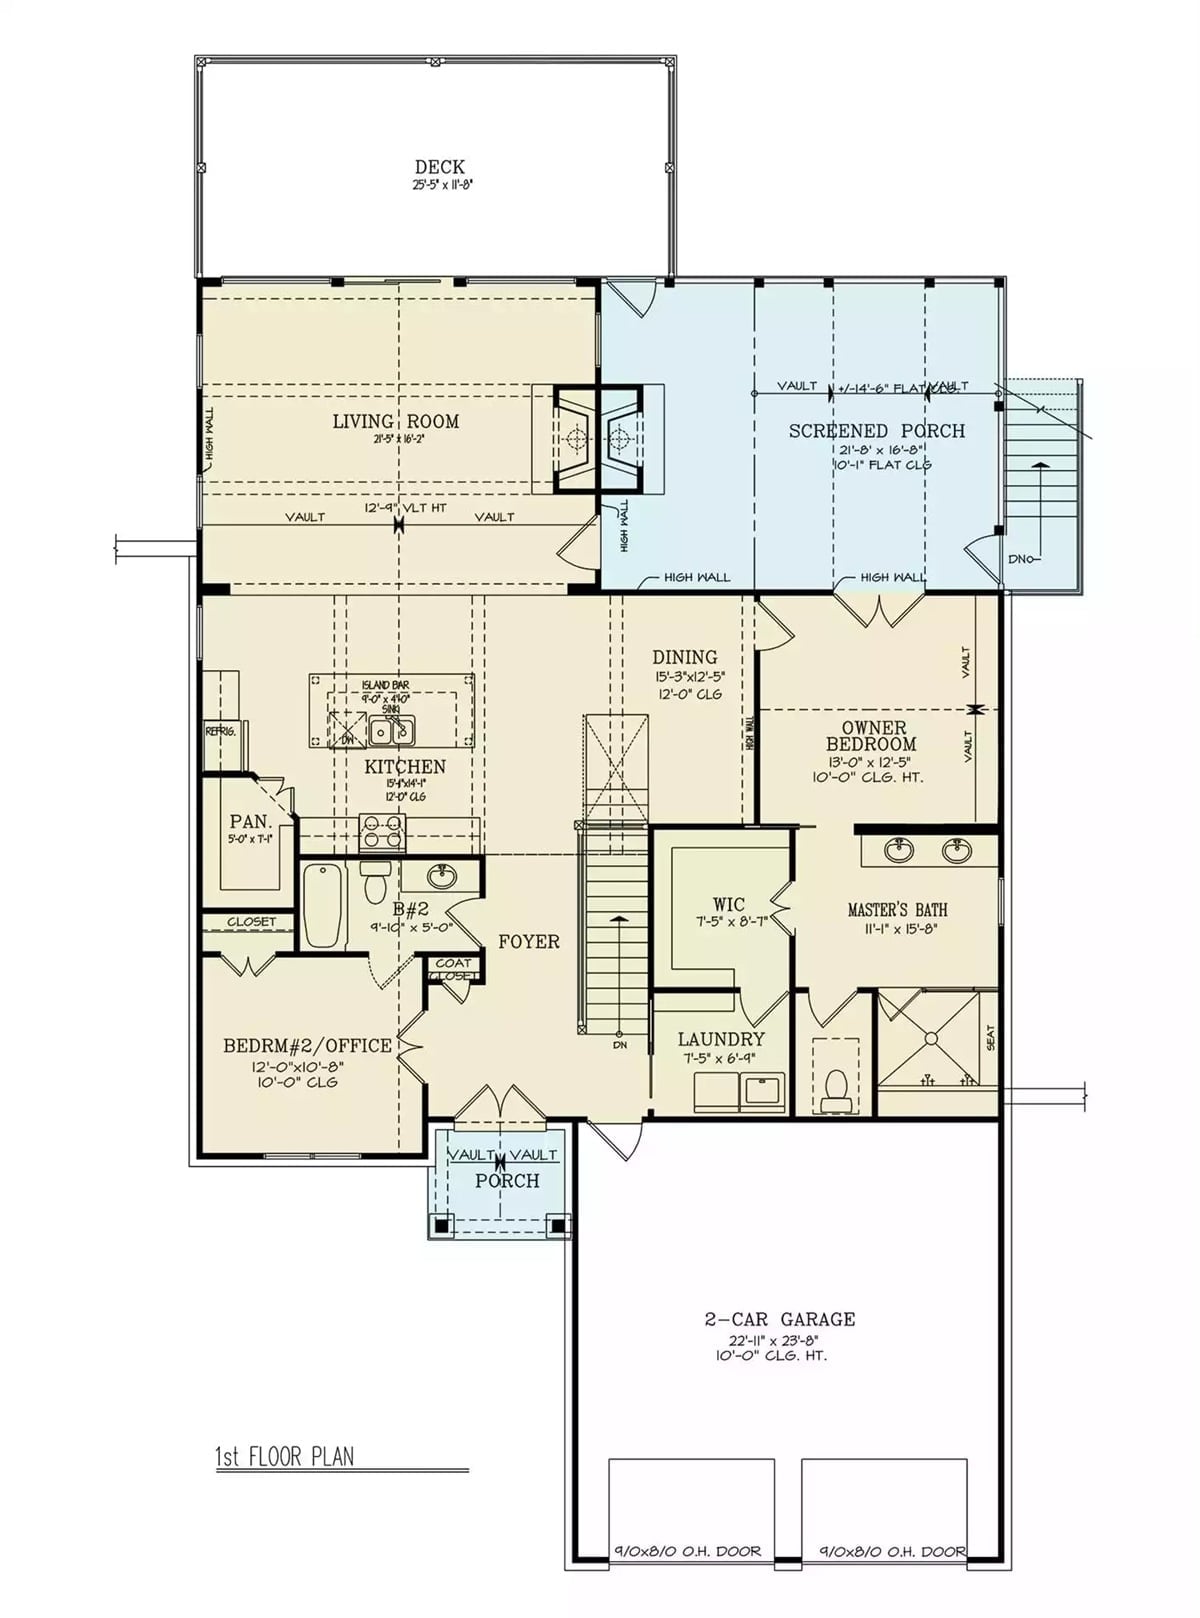
The main level keeps the owner’s bedroom and bath on the same floor as a second bedroom that could easily double as a home office. From there, a vaulted living room opens straight toward the screened porch, with the kitchen, dining area, laundry, and a two-car garage filling out the rest of the footprint.
Floor Plan – Basement
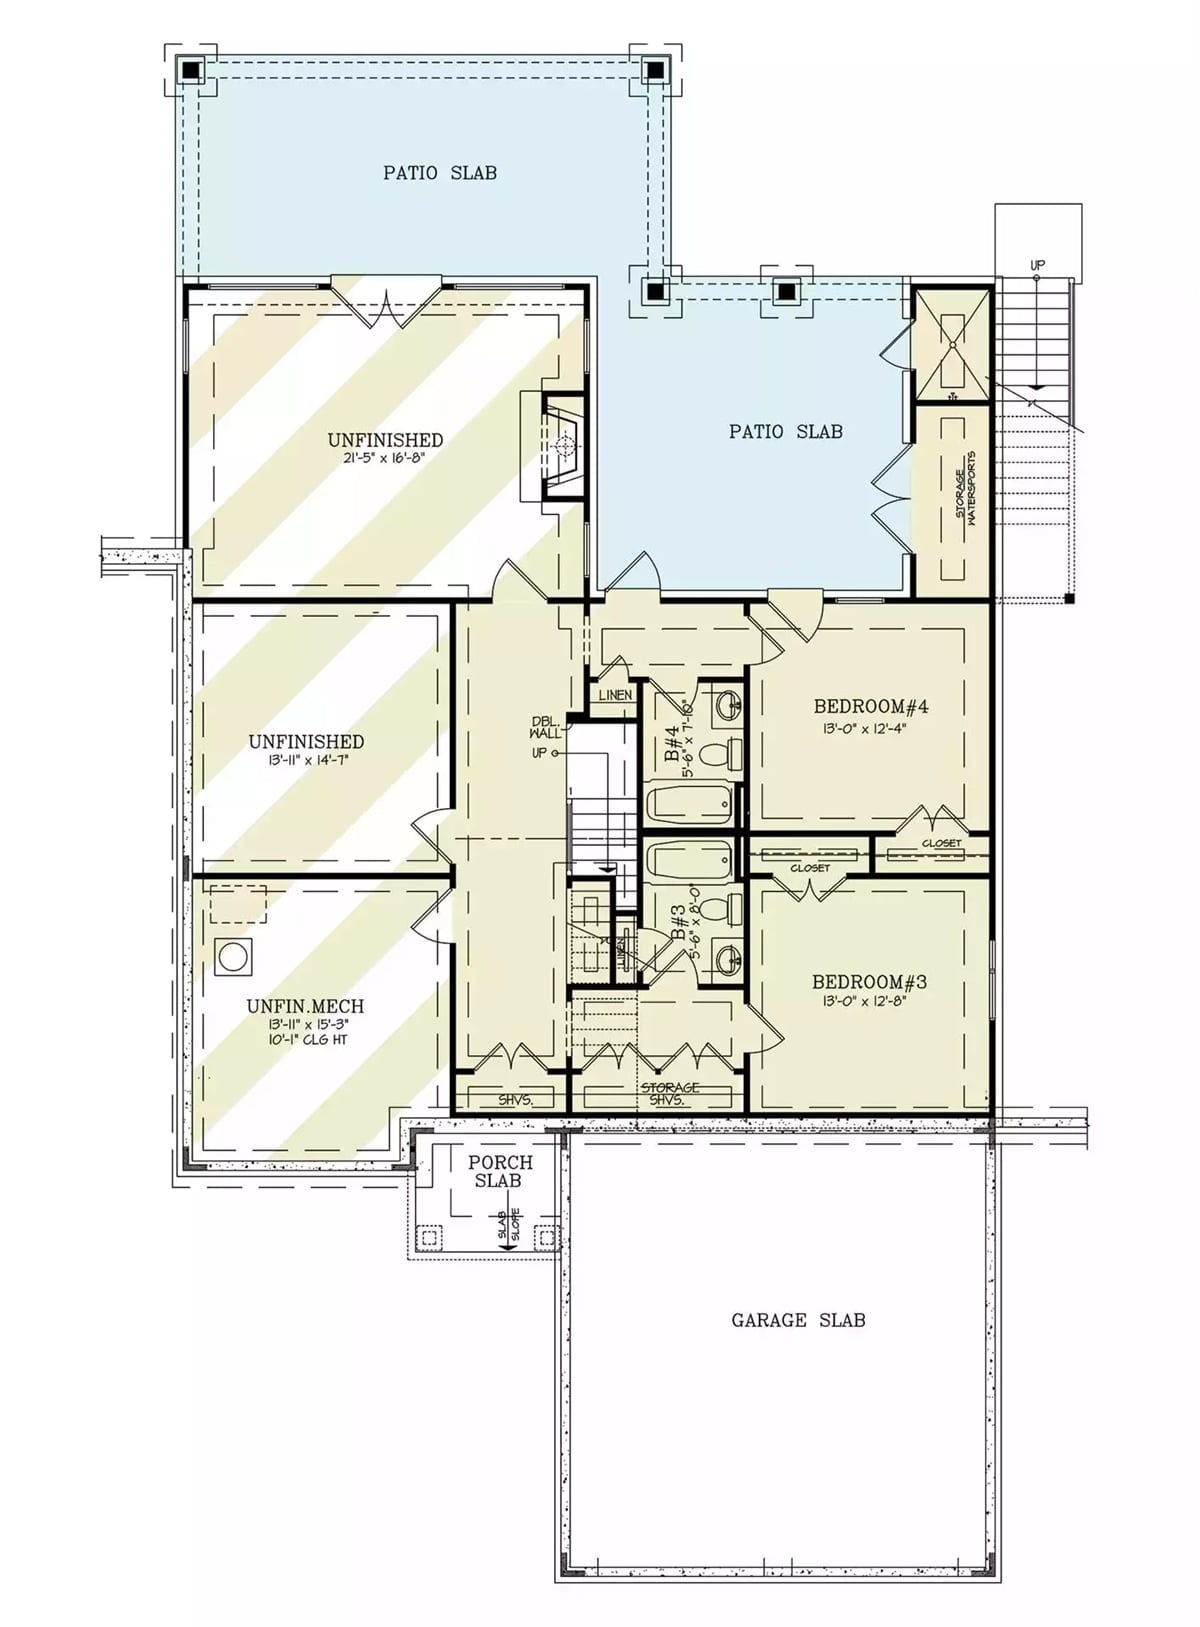
The lower level holds two bedrooms with shared baths, linen storage, and stair access back up to the main floor. Unfinished space, a mechanical room, patio slabs, and the garage slab round out the basement footprint.
Lakefront Craftsman Rear Elevation Built Around the View
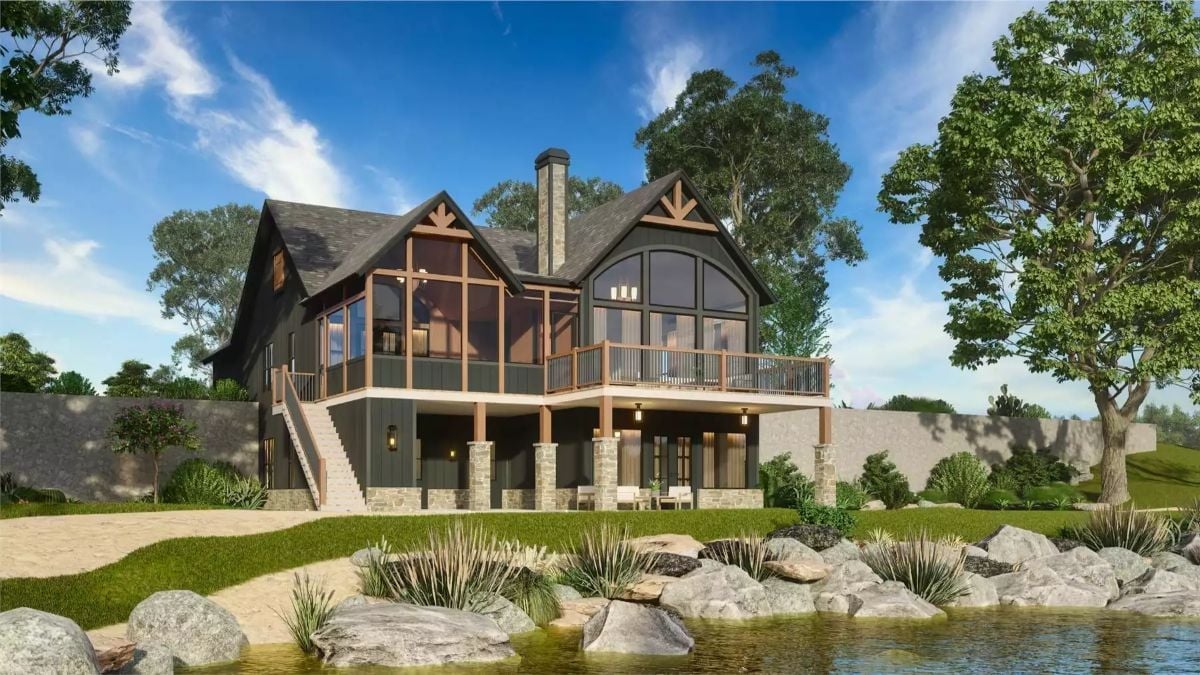
Stone columns anchor the walk-out lower level while a screened porch spans the upper story, framed by oversized glass panels and timber bracket detailing at the gable peak. Rocks line the water’s edge just steps from the lawn. Positioning the screened porch up here is a genuinely smart call — you catch the lake breeze without feeding every mosquito in the county.
Warm Wood Beams and a White Fireplace Surround Anchor This Lake House Living Room
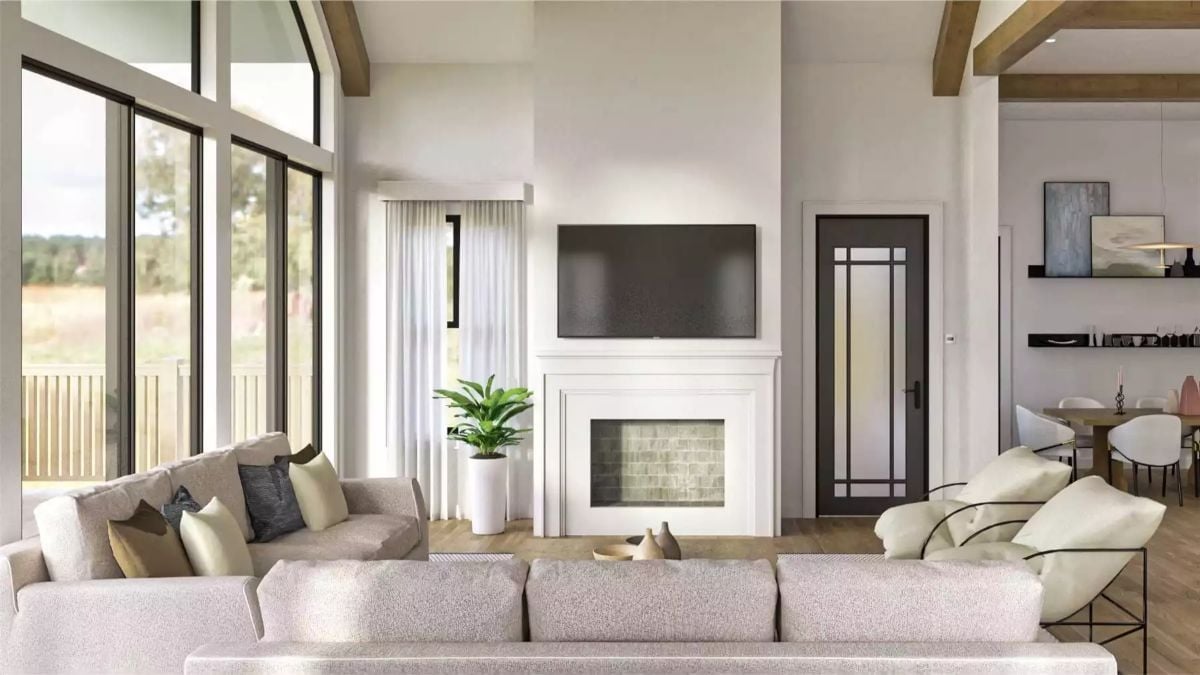
Exposed wood ceiling beams run above cream upholstery and a tiled fireplace surround, with a wall-mounted TV sitting above the mantel. The beams keep the room from skewing too coastal-white, and the fireplace does real visual work as a focal point even in the off-season.
Fun Fact: Mounting a TV above a fireplace looks polished, but heat and soot rise directly toward electronics, which can shorten a screen’s lifespan faster than most people expect. A recessed niche or a lower wall placement keeps both the TV and your neck in a far more comfortable position for everyday viewing.
Gray Lower Cabinets and a Wood Range Hood Keep This Kitchen Grounded
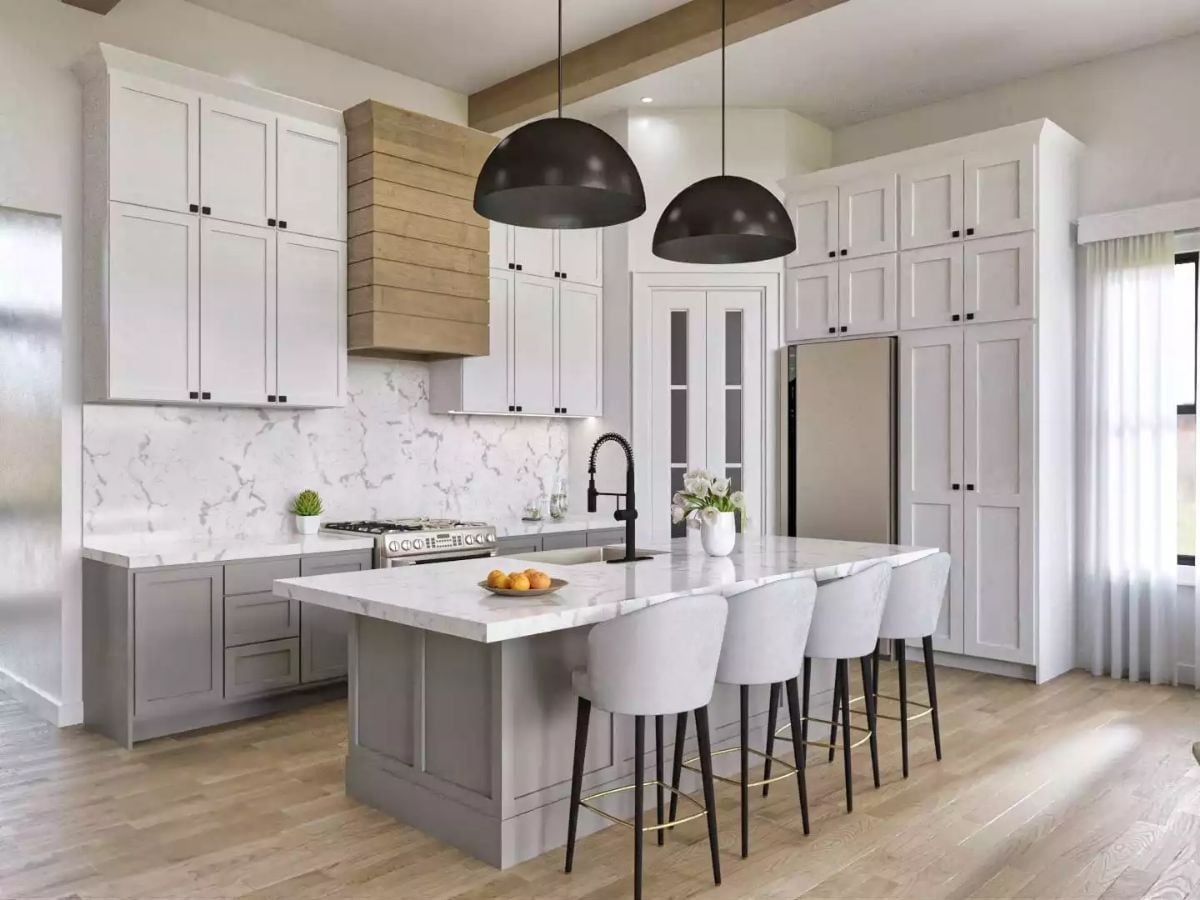
Marble-look quartz runs from the backsplash straight across the island, and the gray lower cabinets do real work here — they keep the palette from going sterile in a space that gets a lot of natural light.
- Warm wood on the range hood ties back to the ceiling beams above
- Dome pendants in matte black add weight without competing with the marble
- Bar stools with gold footrests keep the palette from going fully cool-toned
Floating Shelves and a Pendant Light Do the Heavy Lifting in This Dining Room
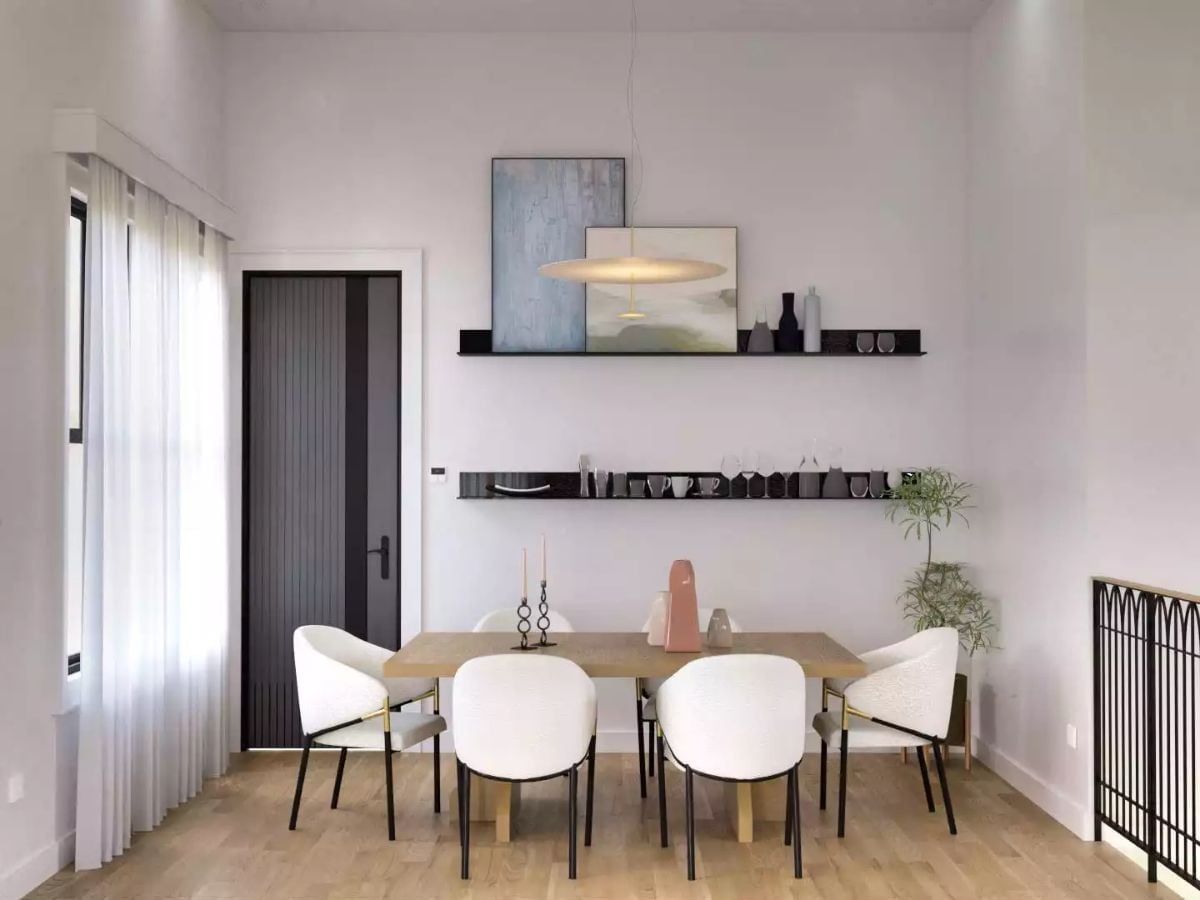
Two dark floating shelves replace what could have been a bulky hutch, keeping glassware and ceramics accessible without eating into floor space. The pendant’s flat disc shape echoes the horizontal shelves, and the wood table pulls from the same warm tones as the light flooring without feeling matchy. It’s a lot of competing elements in one room, and somehow it holds together.
By The Numbers: Floating shelves in a dining room cost far less to install than built-in cabinetry while offering similar display capacity. Keeping them at two tiers, as shown here, prevents the wall from feeling crowded — and open shelving makes it easy to swap out seasonal decor without committing to anything permanent.
Vaulted Ceilings and a Four-Poster Bed Frame Give This Lake House Bedroom Real Presence
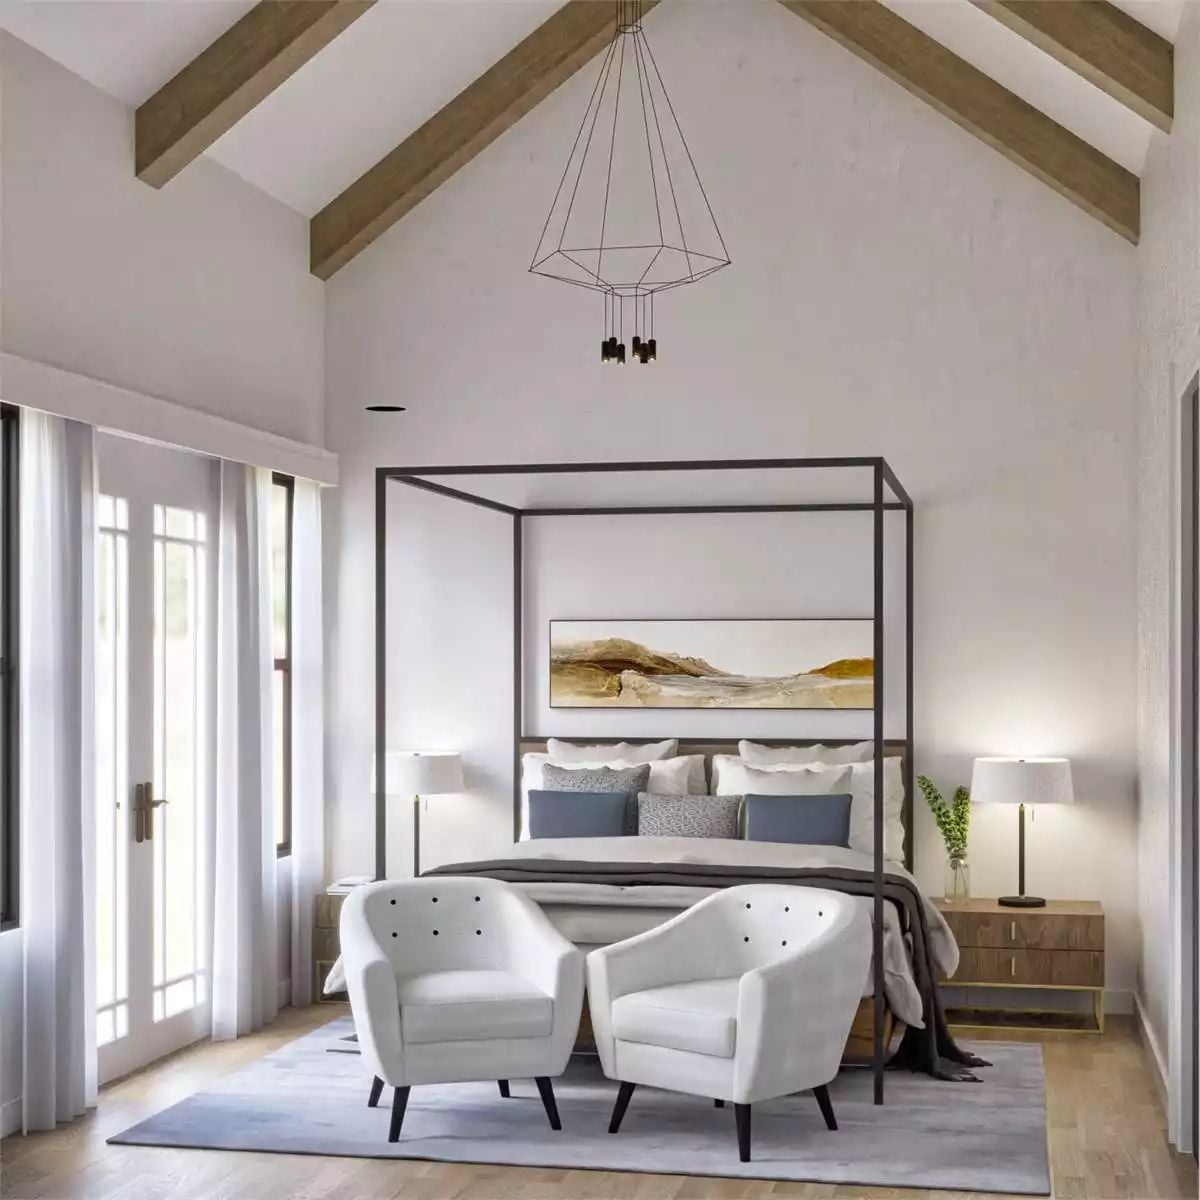
The vaulted ceiling with exposed wood beams does most of the architectural heavy lifting, and the slim metal canopy bed frame rises to meet it without overcrowding the room. White upholstered chairs with button detailing at the foot add a softness that the metal alone wouldn’t get you.
Style Tip: Pairing a metal canopy frame with soft upholstered seating keeps a tall-ceilinged room from reading as cold or cavernous. Vaulted spaces especially benefit from furniture with curved or padded edges — boxy pieces tend to make all that open volume feel emptier rather than grander.
Pin It
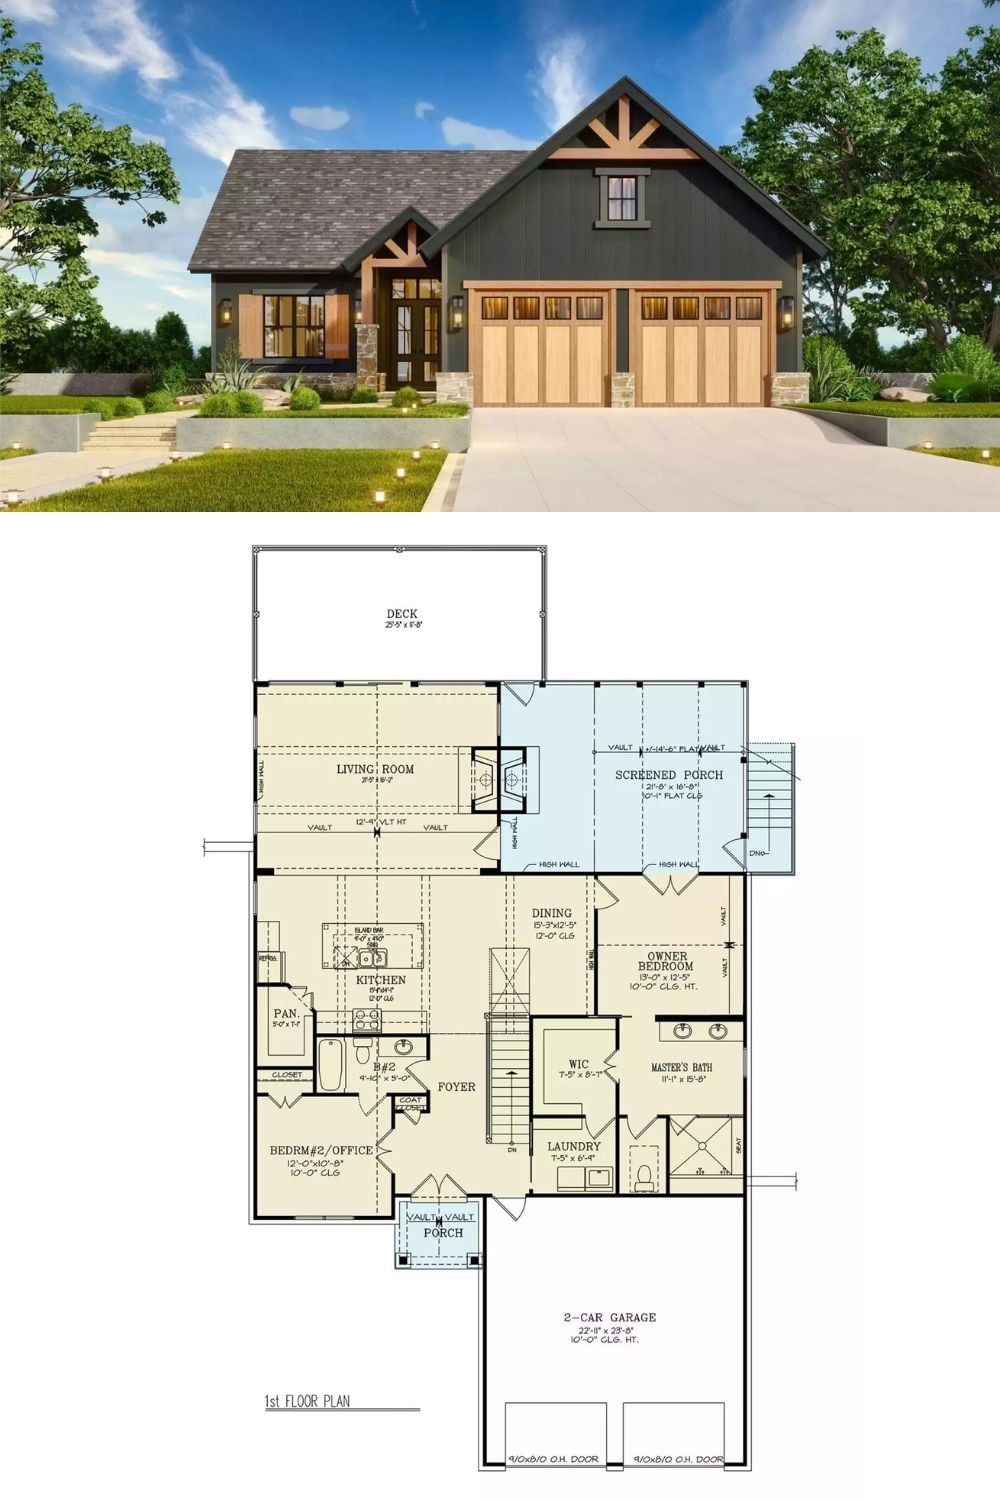
Exterior rendering of a dark Craftsman home paired with a first-floor plan showing an open layout with screened porch.
