
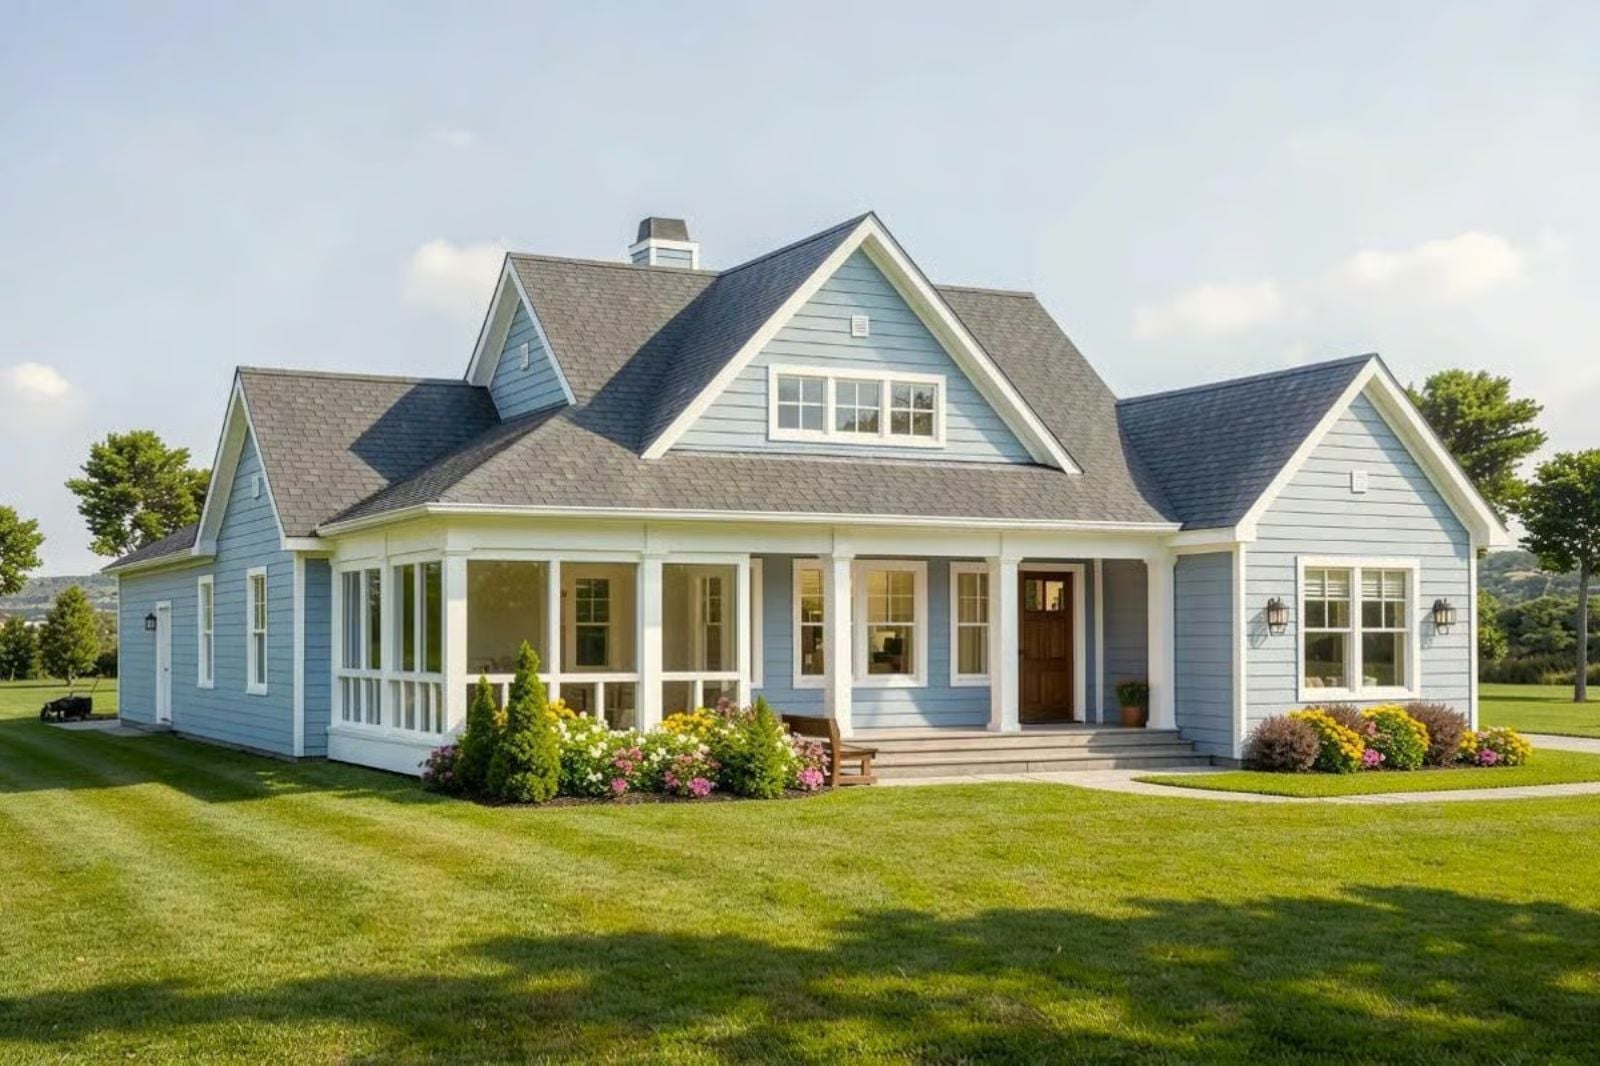
Some people schedule their mornings around the porch the way other people schedule meetings — with intention, and a certain amount of defensiveness about it — and the Periwinkle Place was clearly drawn with those people in mind. A screened porch that keeps the bugs out without killing the breeze, a grilling porch that’s ready before the neighbor’s charcoal is lit, and an open layout that lets one of you start dinner while the other finishes a chapter outside: this is a floor plan with priorities.
Specifications
- Sq. Ft.: 1,809
- Bedrooms: 3
- Bathrooms: 2.5
Floor Plan – Main Floor
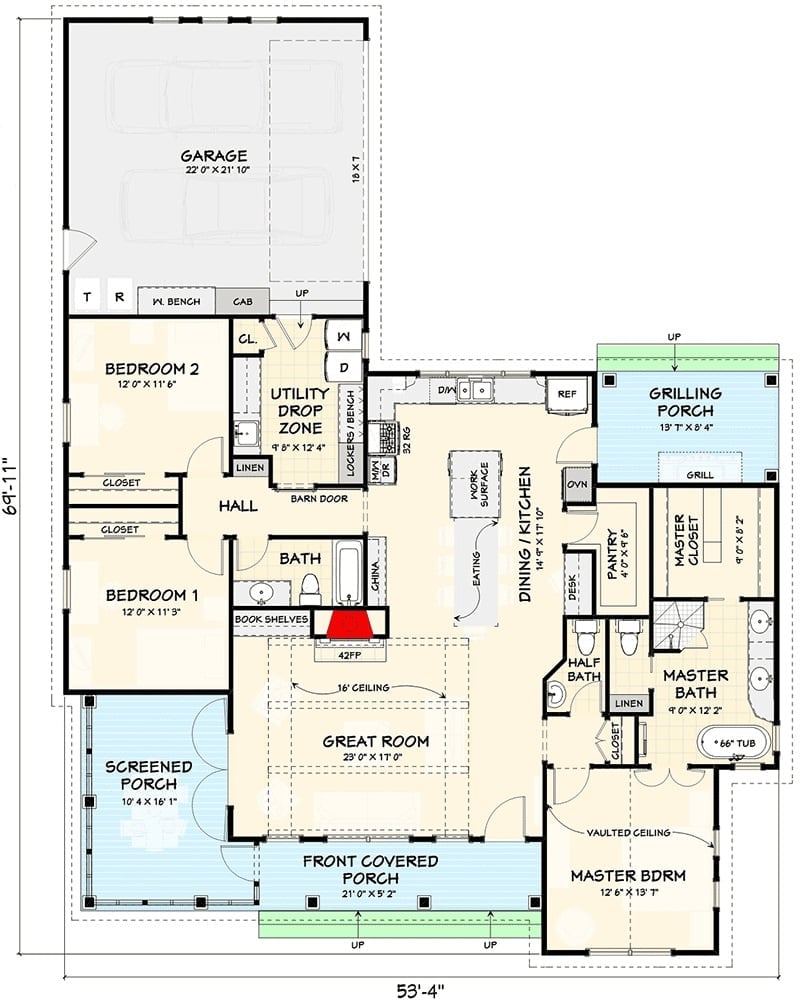
Single-story layout with three bedrooms, open great room, screened porch, grilling porch, and two-car garage.
Periwinkle Siding and a Satellite Dish That Doesn’t Apologize for Itself
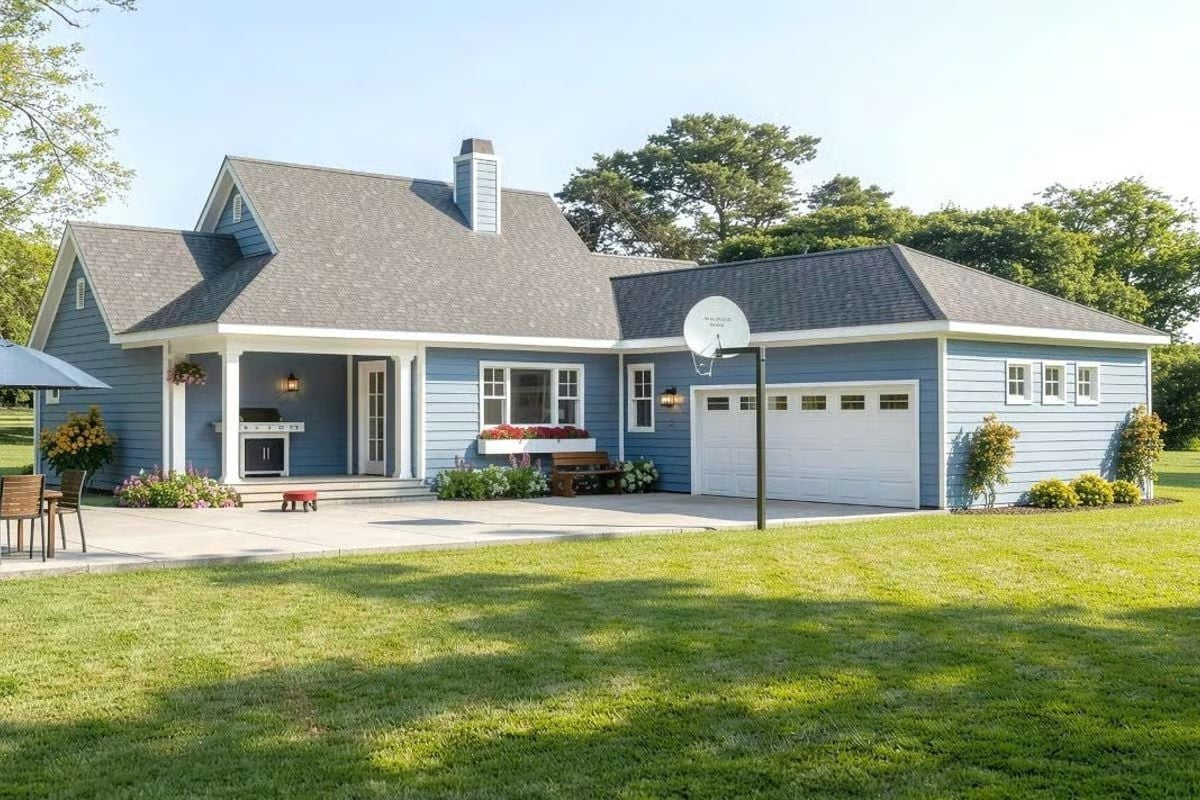
The blue horizontal siding catches late-afternoon light in a way that makes it look intentional even on overcast days, and the window boxes with red flowers lean into the contrast without overdoing it. A covered porch with columns sits alongside a two-car garage, and yes, there’s a basketball hoop pole in the driveway. Good. A house with a basketball hoop in the driveway is a house where people actually live.
Vaulted Wood Ceiling Makes Every Other Ceiling Feel Like a Compromise
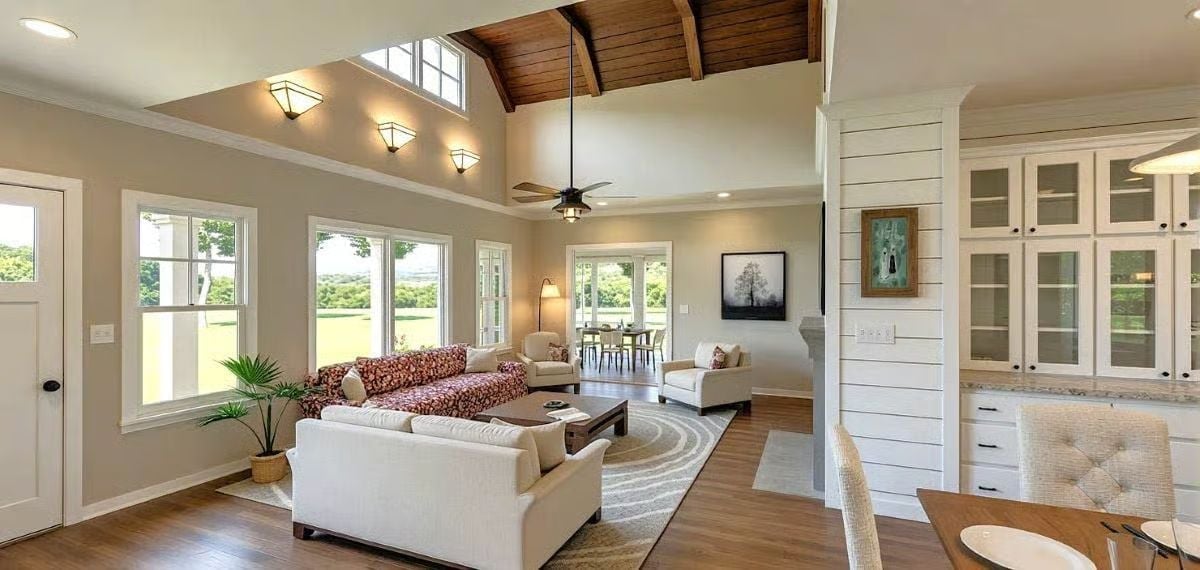
Exposed beams and tongue-and-groove wood overhead pull focus the moment you walk in — everything else in the room is working around them. White sofas anchor the seating area below, and a floral sofa brings enough pattern to keep things from feeling like a showroom without overwhelming the neutral walls.
Shiplap Wall, Real Fire, and a Red Sofa That Refuses to Blend In
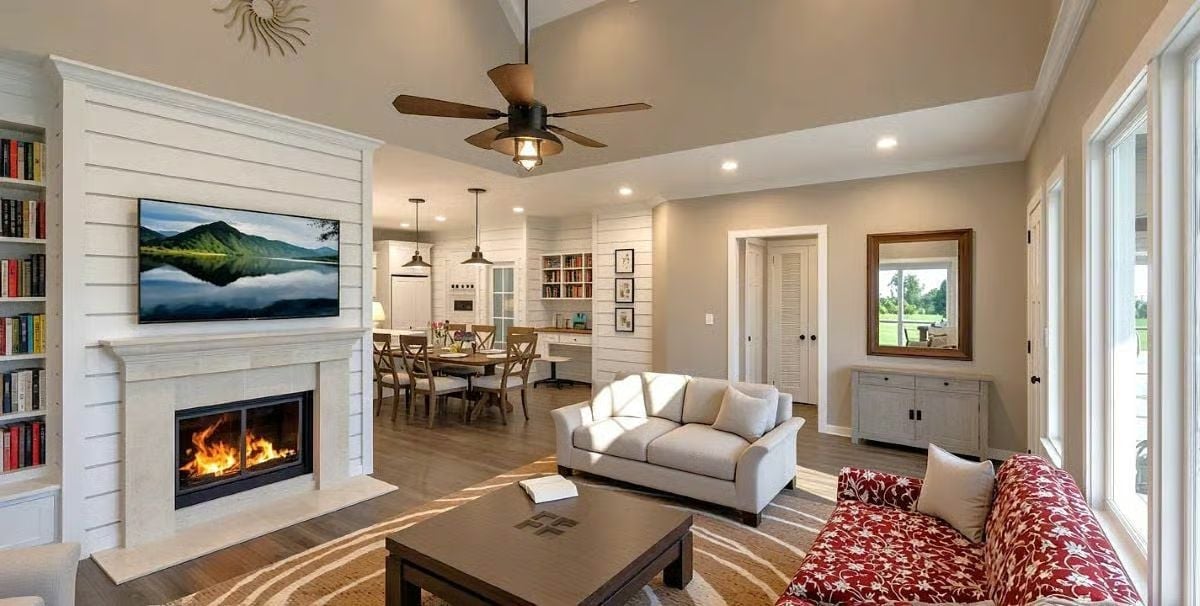
Warm neutrals do most of the work here, but that red floral sofa earns its keep — it pulls focus without making the room feel chaotic. White tile frames the fireplace surround, and painted shiplap runs floor to ceiling above it. Built-in bookshelves line the left wall, and pendant lights over the dining table hint at the kitchen just beyond. It’s a lot of room doing a lot of things, and somehow none of it fights.
History Corner: Shiplap spent centuries as a purely practical material — farmers used the overlapping horizontal boards on barns and outbuildings because the joints shed water without complex joinery. Its move indoors as a design element took hold in the early 2000s and hasn’t slowed down since, which is either a testament to how well it works in an interior or proof that HGTV has more cultural staying power than anyone expected.
Marble Island, Double Ovens, and Pendant Lights That Know Their Place
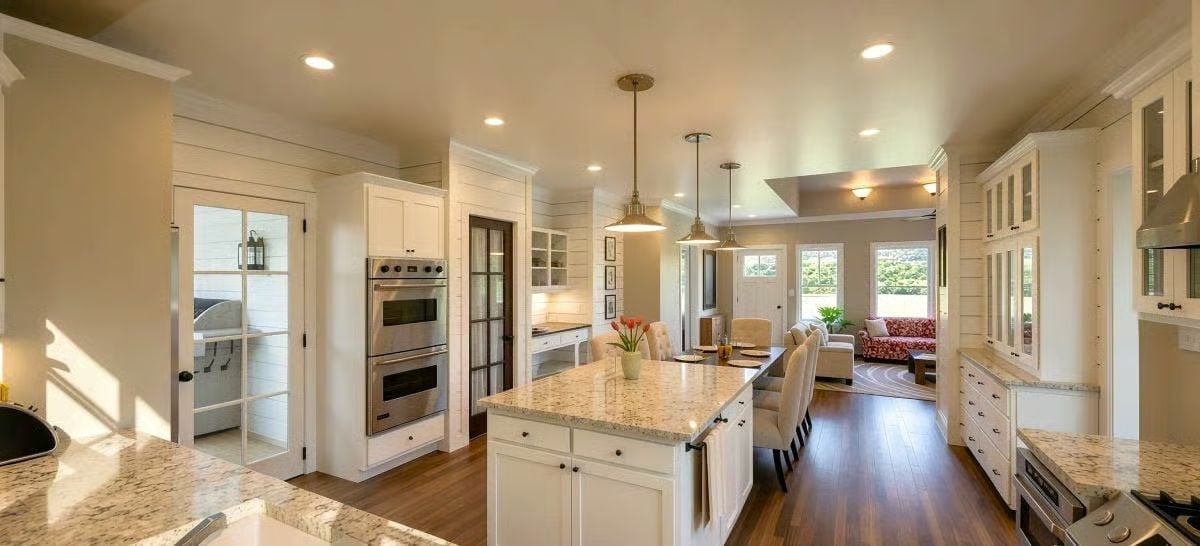
Shiplap on the walls between the kitchen and living area ties the two spaces together without forcing a theme on either one. The island’s veined granite does the heavy lifting visually. Double wall ovens and pendant lights with an industrial-cottage crossover round it out — functional without being clinical, which is harder to pull off than it looks.
Designer’s Secret: Pendant lights over a kitchen island work best when the bottom of the fixture sits roughly 30 to 36 inches above the countertop — go lower and they cut off sightlines across the island, go higher and they stop reading as task lighting altogether. The triple-pendant arrangement here keeps the spacing even, which sounds like a small thing until you’ve seen it done badly.
Shiplap Column, Built-In China Cabinets, and a Dining Table That Means Business
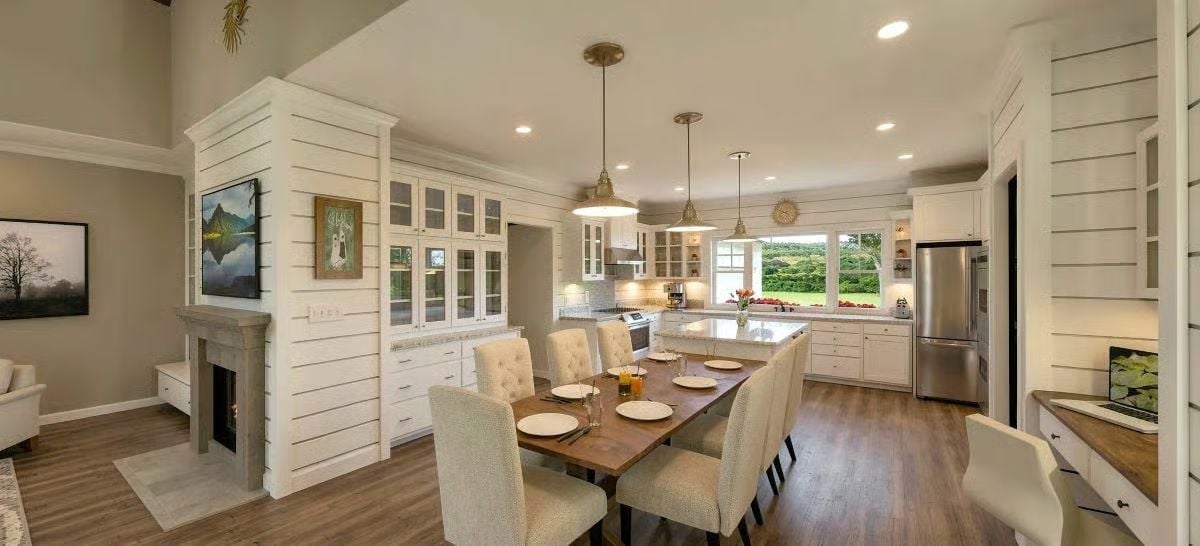
White-painted shiplap wraps the column housing the TV and fireplace, pulling double duty as a soft room divider between the living and dining areas. The dining table is raw wood set against upholstered chairs — a contrast that works. Behind it, glass-front cabinetry runs floor to nearly ceiling.
Why That Shiplap Column Does More Work Than It Looks Like
That column is almost certainly load-bearing, but the shiplap cladding turns a structural necessity into the visual anchor of the whole open floor plan. Wrapping it in the same material used on the accent walls keeps it from reading as an obstacle — a builder’s constraint reframed as a deliberate design move, no added square footage required.
Pin It
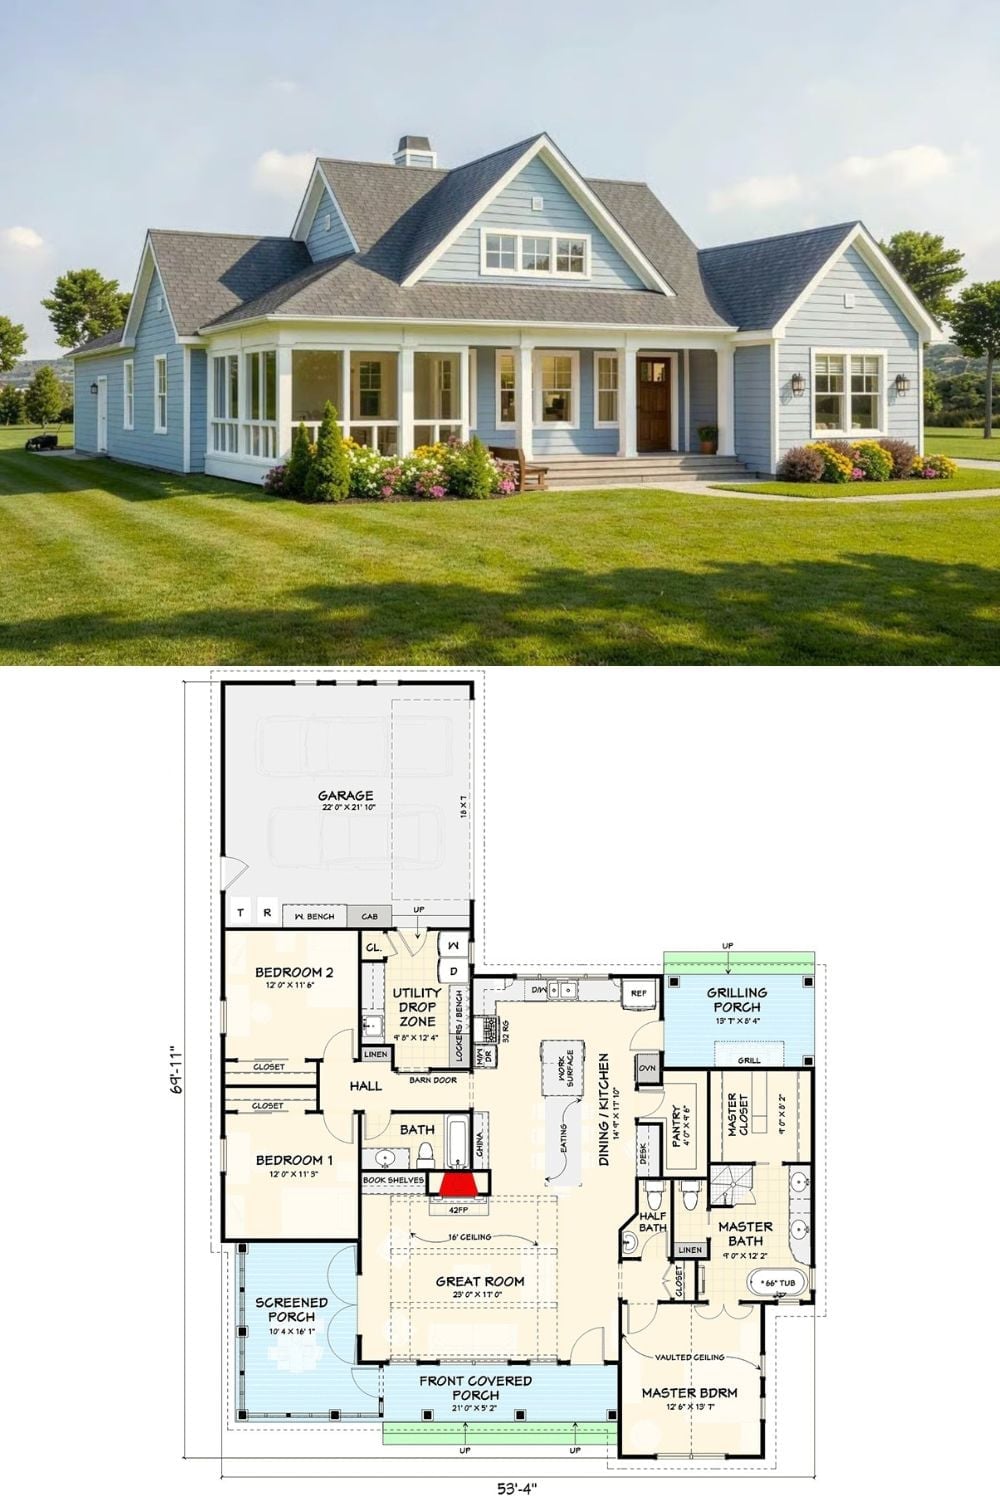
The exterior photo shows a light blue farmhouse with a wraparound screened porch and covered front entry. Below it, the floor plan lays out three bedrooms, a great room with 16-foot ceilings, a grilling porch, and a utility drop zone off the garage.
Why It Works: A deck puts you outside but leaves you at the mercy of whatever’s hatching in the tree line. A screened porch solves that — you get the morning air and the birdsong without the mosquitoes interrupting every quiet moment. For couples who treat that first cup of coffee outside as genuinely non-negotiable, it’s not a bonus feature. It’s the reason for the floor plan.
