
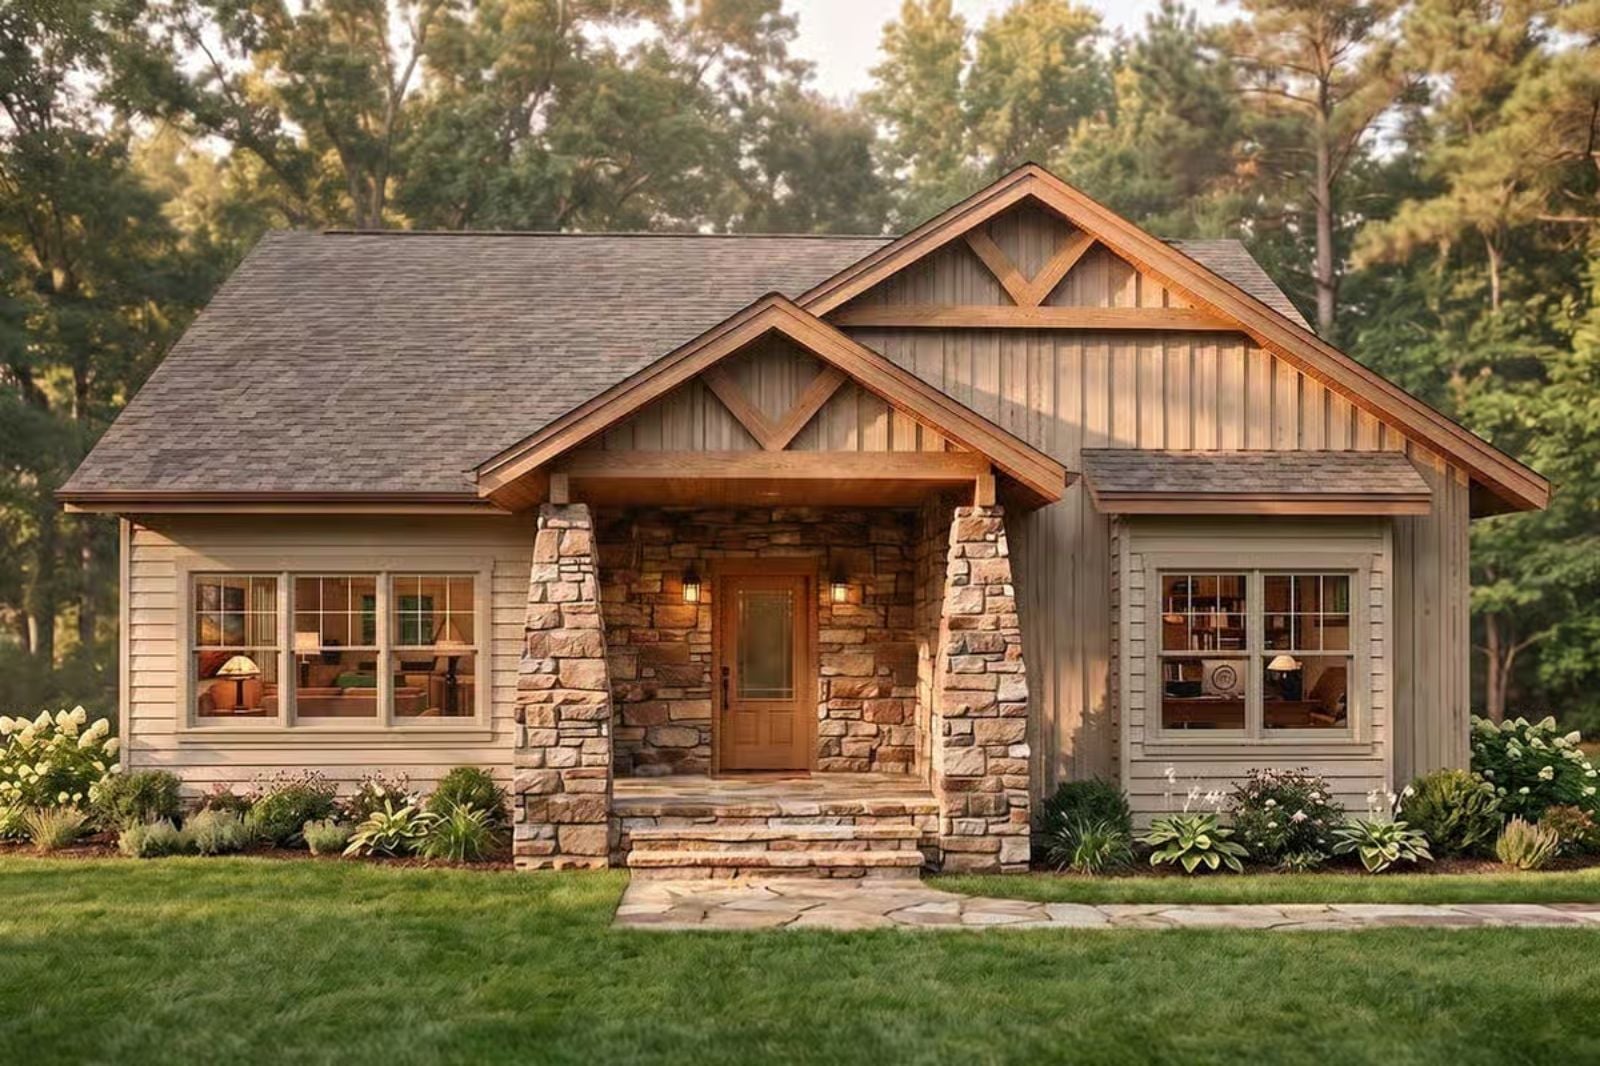
The rear garage tells you who this house is for: someone who wants to walk to the front door through a quiet yard, not a concrete apron. The Amberwood Lodge is built around exactly that — a covered front porch, a craftsman exterior of wood and stone, an open living core, and a tucked-away garage that keeps the good stuff up front.
Specifications
- Sq. Ft.: 1,864
- Bedrooms: 3
- Bathrooms: 2
Floor Plan – Main Floor
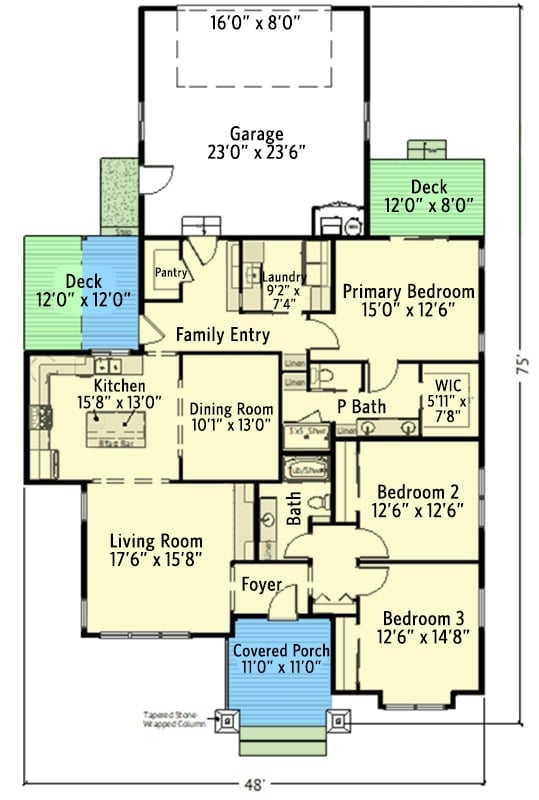
This single-story layout puts the primary bedroom near the garage entry for privacy, while bedrooms 2 and 3 anchor the opposite corner. The kitchen opens toward the dining room and family entry. A covered porch off the foyer adds outdoor living right at the front door.
Warm Wood Trim and Porch Lights Make Dusk Feel Like Coming Home
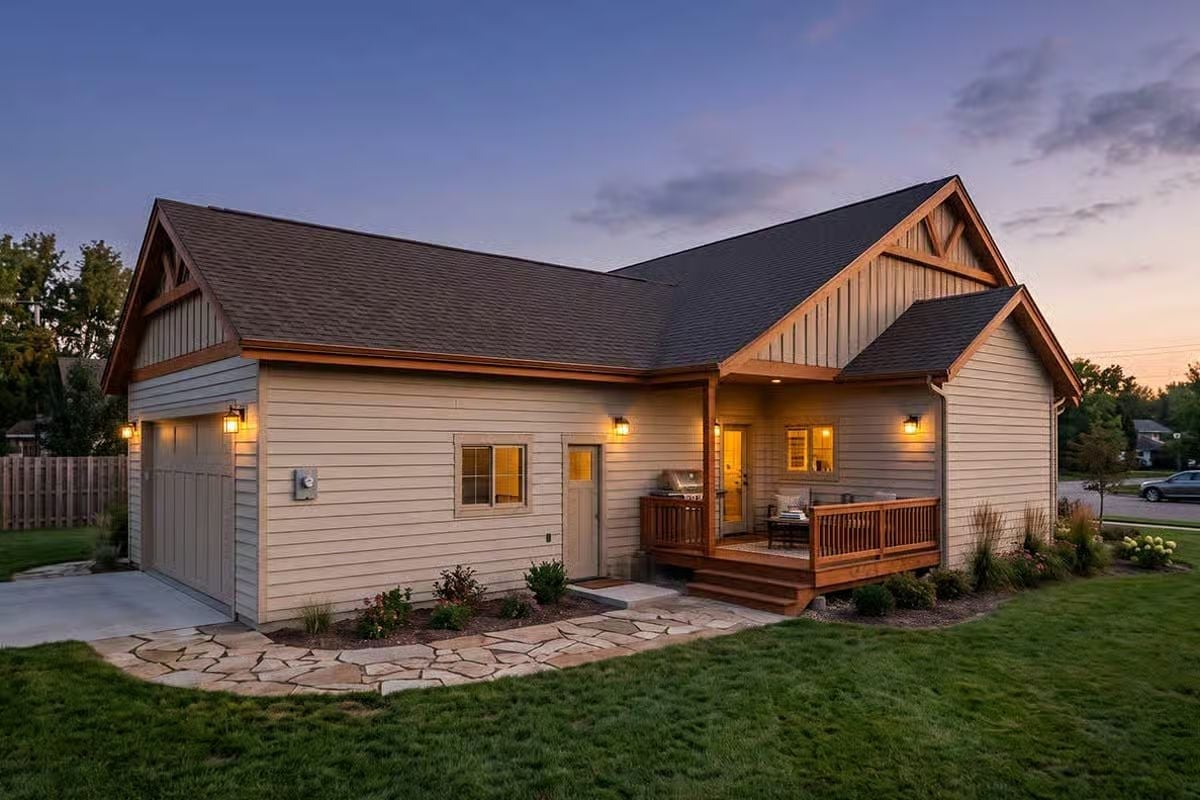
Flagstone pavers lead to a covered deck with warm wood railings and a grill tucked under the eaves, while wall sconces glow amber against cream board-and-batten siding. Two gabled peaks frame the roofline overhead. The whole thing is quiet and unhurried in a way that’s harder to fake than it looks.
History Corner: The Craftsman style took root in America during the early 1900s as a pushback against mass-produced Victorian ornament — handworked materials like wood, stone, and exposed joinery were the whole point, and you can still spot that philosophy in the bracket details at the gable peaks here. Porches were central to the style from the beginning, designed as genuine outdoor rooms for daily life rather than architectural garnish.
Board-and-Batten Gables Anchor a Ranch That Earns Its Craftsman Claim
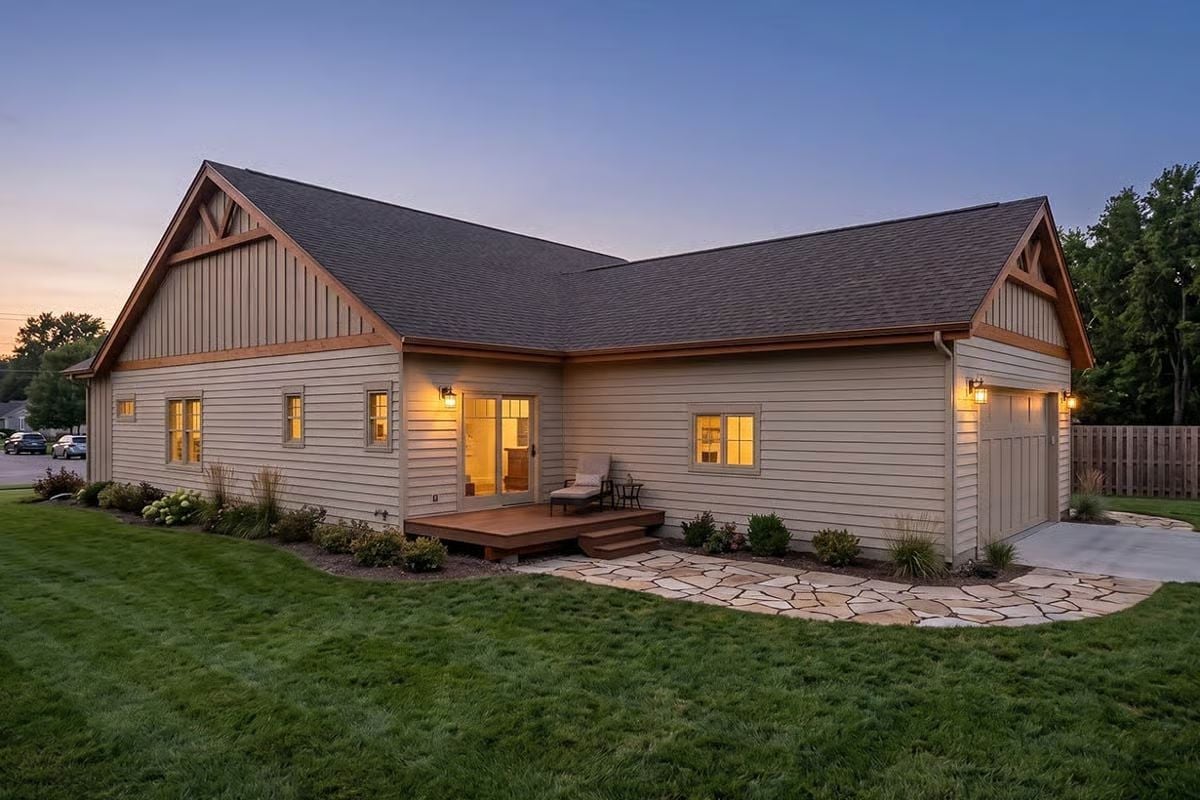
Vertical board-and-batten on the gable ends plays against horizontal lap siding on the main body, giving the exterior a quiet tension that reads as intentional without announcing itself. The wood brackets in the peaks aren’t decorative filler — they carry real visual weight and signal structural logic even where it’s implied. Flagstone path, warm porch lights. They do the rest.
Why the Two-Siding Approach Works Here
Mixing vertical batten on the gables with horizontal lap on the walls is a classic Craftsman move that signals a shift in structural character, not just surface texture. It pulls the eye upward toward the timber brackets without competing with the roofline. Builders often skip this detail on ranch homes to cut costs. You can always tell when they have.
Craftsman Built-Ins and a Stained Glass Lamp That Earns Its Place
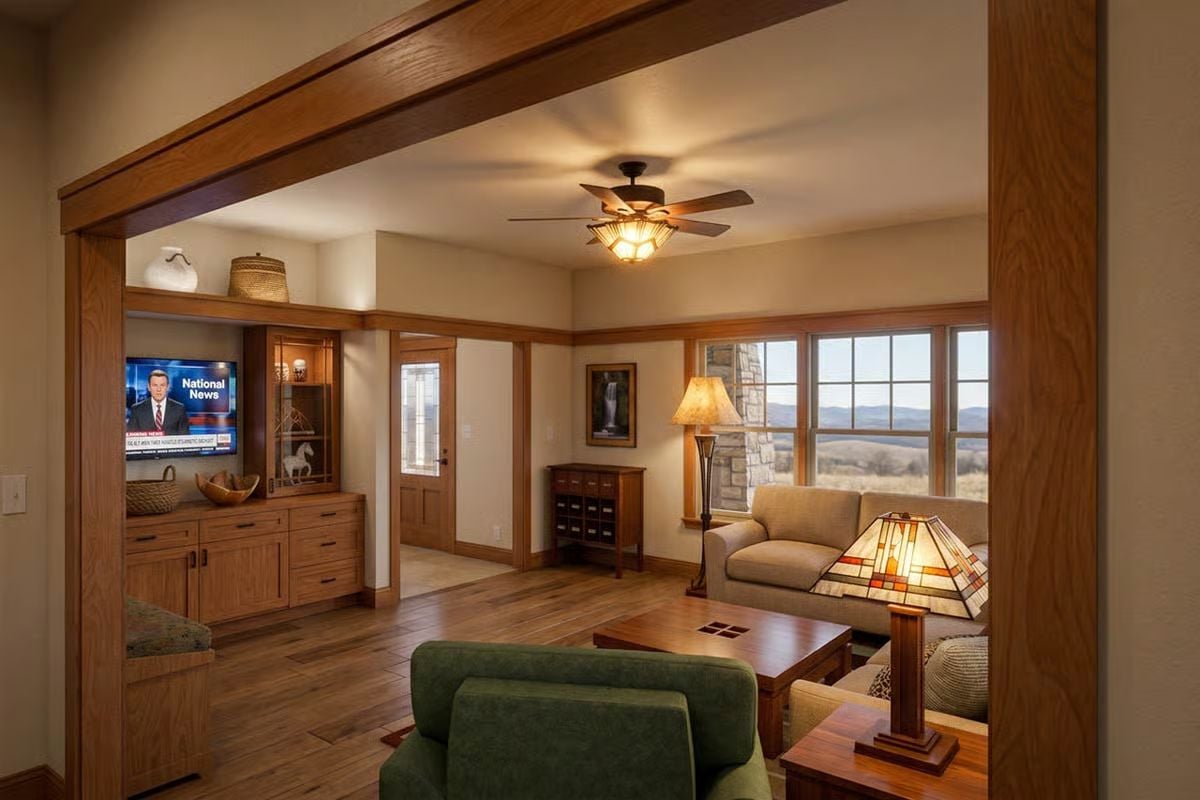
Oak trim runs from floor to ceiling beam without interruption, giving the room a handworked continuity you register before you’ve consciously looked for it. The Tiffany-style table lamp pulls warm amber tones from the wood cabinets, and outside the windows, open hills stretch far enough that the stone fireplace column feels less like an interior feature and more like something that grew out of the landscape.
The Psychology Behind This: Rooms with exposed wood beams and warm, focused lamp pools tend to feel calming in a way that bright, open spaces often don’t. There’s something about visible structure overhead that reads as shelter at a fairly primal level — and Craftsman interiors understood this long before anyone studied it. They built that quality in from the start rather than hoping furniture would compensate for it later.
Warm Quartzite Counters and Cherry Cabinets That Actually Earn the Craftsman Label
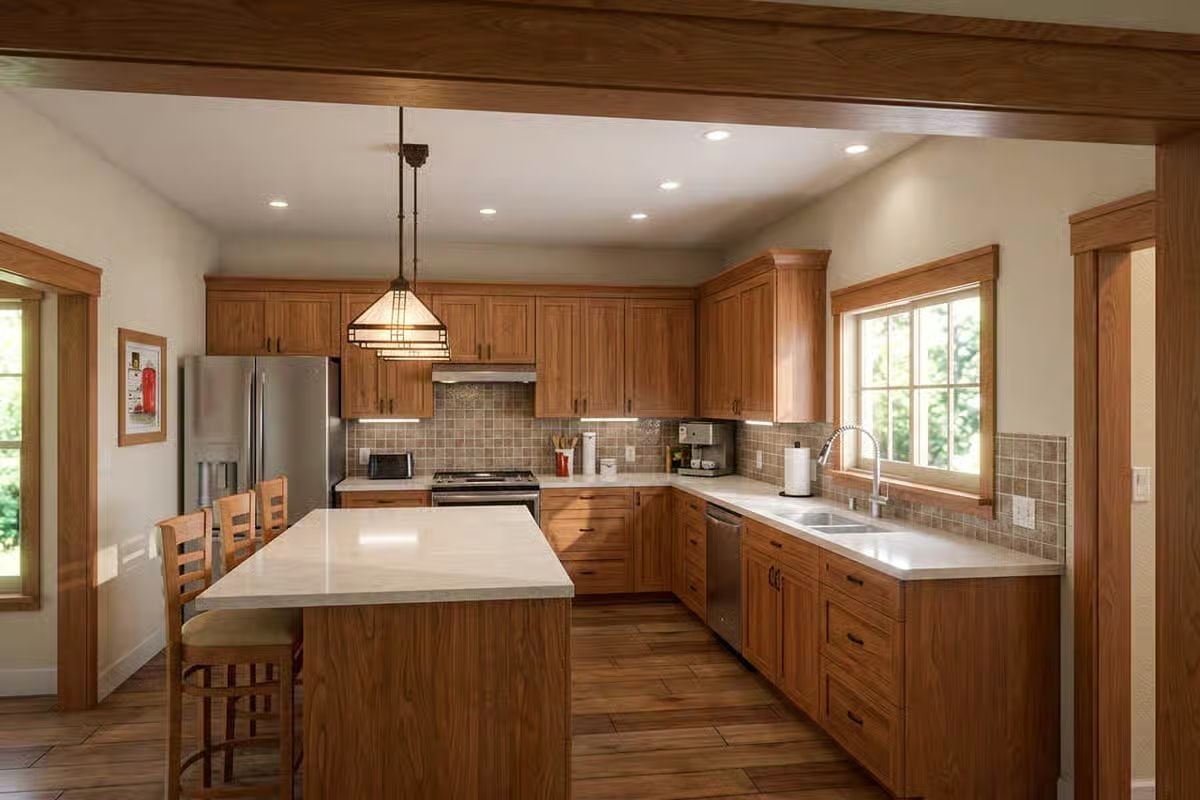
Shaker-style cherry cabinets, white quartzite counters, and a tile backsplash give this kitchen its grounded, unfussy character. The Arts-and-Crafts pendant does real work overhead rather than just filling the ceiling. Wood floors carry through from the island to the perimeter without making a fuss about it.
Budget Tip: Quartzite reads a lot like marble but holds up far better near a range. If you’re drawn to the white-counter look in this kitchen, quartzite is worth considering because it skips the annual sealing marble requires — so the practical choice and the good-looking one happen to be the same thing here.
Pin It
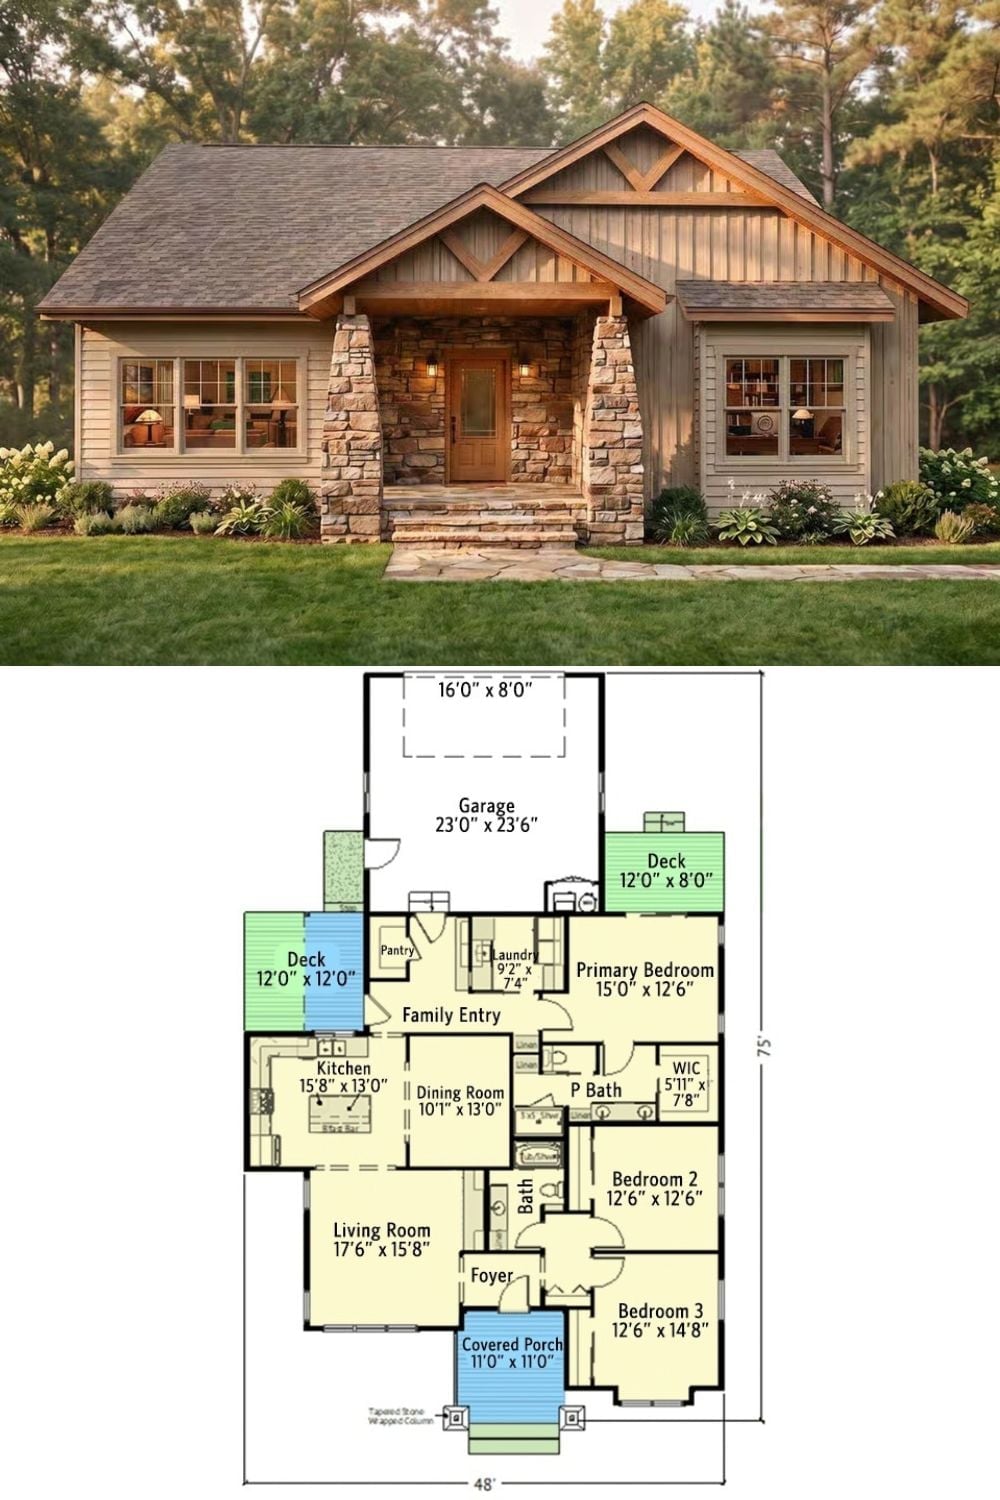
Exterior rendering shows a Craftsman ranch with stone columns and board-and-batten gables. Below, the floor plan lays out three bedrooms, two decks, a garage, and a covered front porch across 48 feet.
