
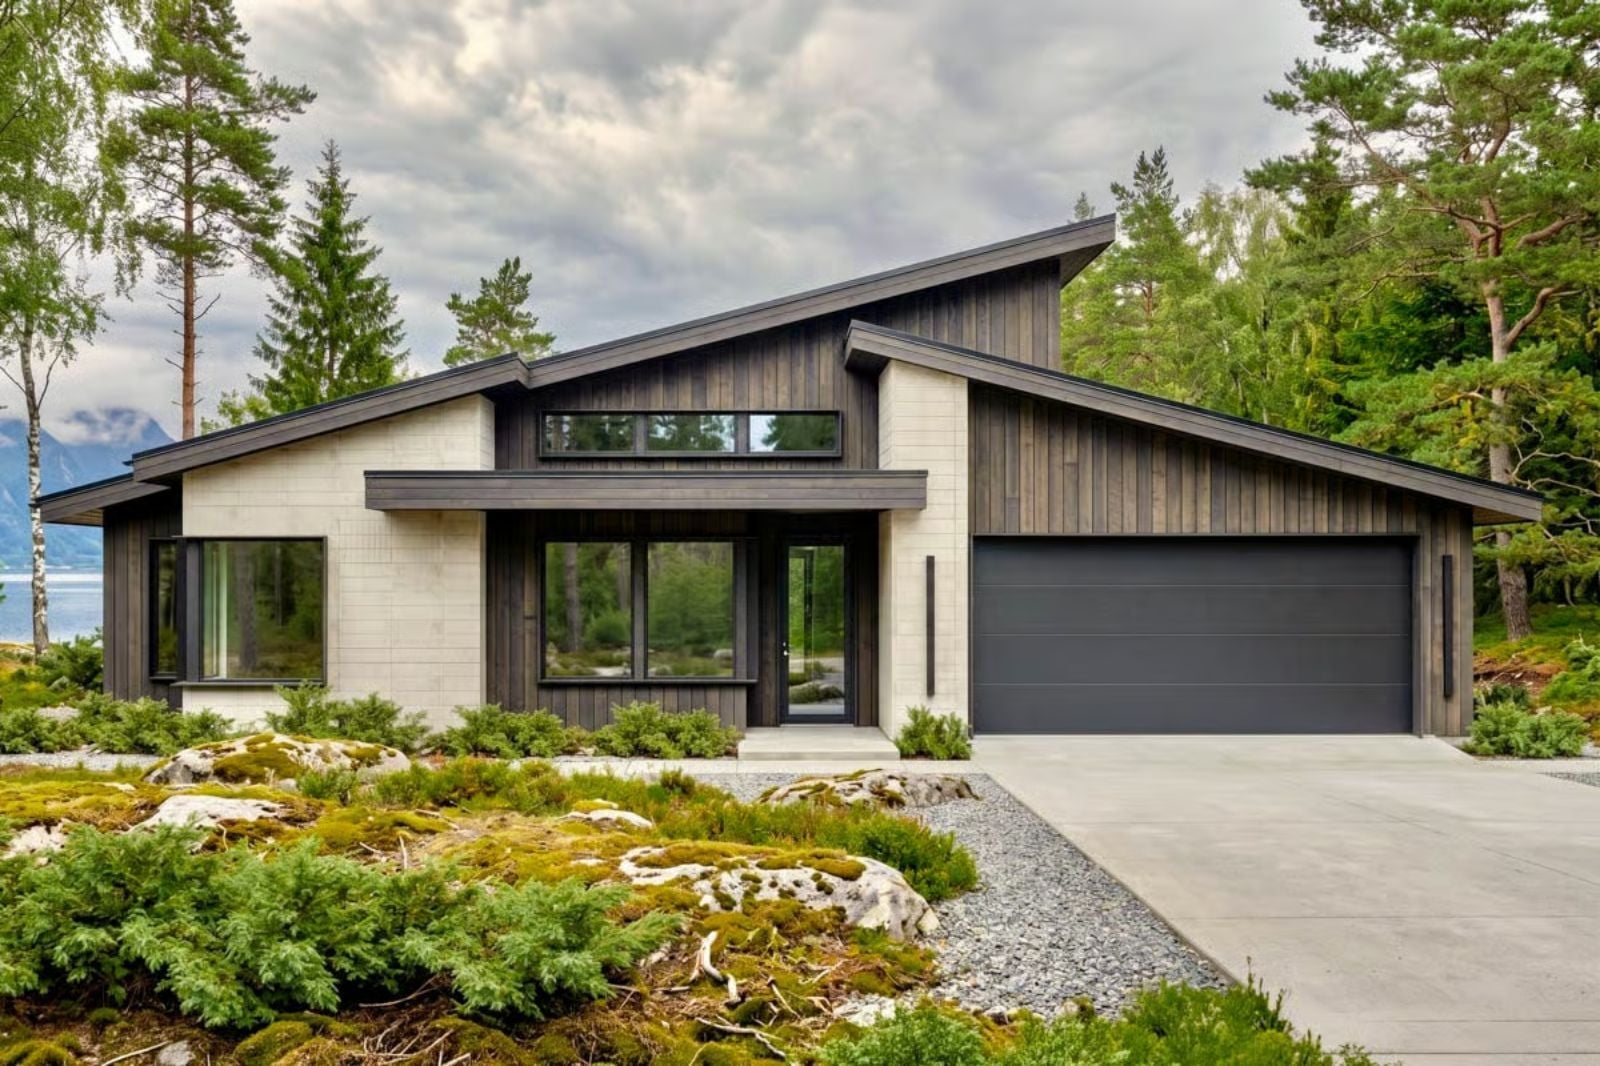
Architects know which rooms carry a floor plan’s emotional weight, and in a contemporary ranch built for two, it’s always the great room. The Nordvik is built around exactly that: a vaulted ceiling that opens the space without sprawling it into rooms you don’t need, a fireplace as the room’s undisputed center, and a layout that keeps two people genuinely comfortable without leaving half the house dark on a Friday night.
Specifications
- Sq. Ft.: 1,862
- Bedrooms: 2
- Bathrooms: 2
Floor Plan – Main Floor
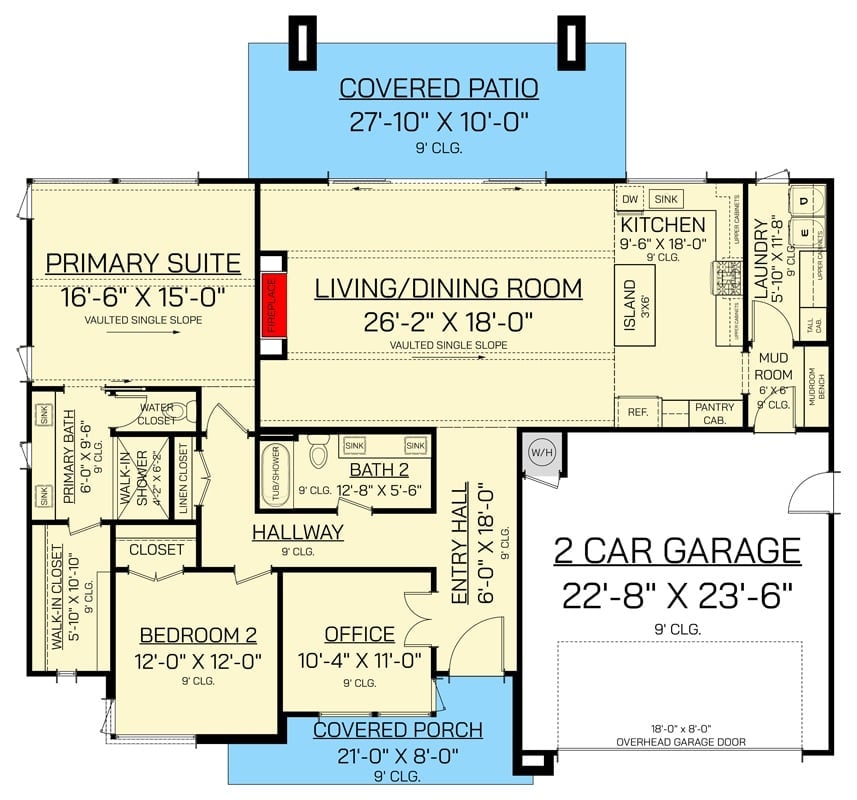
Single-story, organized around a vaulted living and dining room with a fireplace anchoring one wall. The primary suite sits to the left, two secondary rooms hold down the south end, and the kitchen connects directly to a covered patio.
Dark Wood Siding, Stone Columns, and a Covered Porch Worth Sitting On
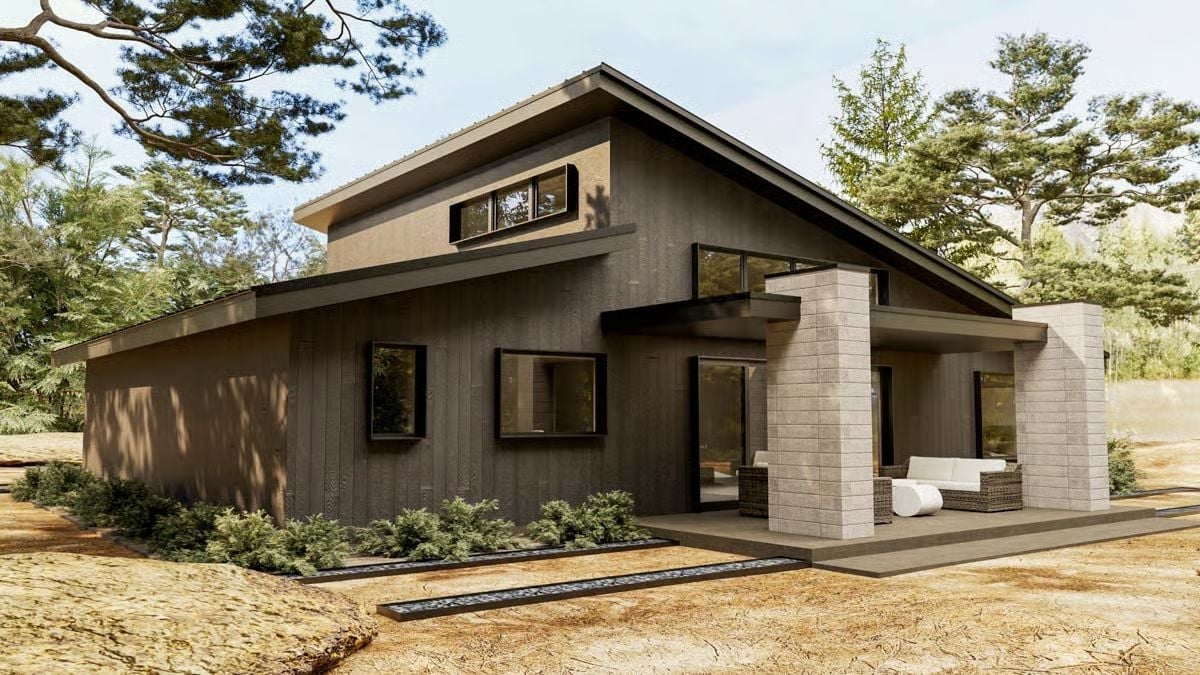
Vertical dark wood siding gives the exterior a brooding, forest-appropriate quality that suits the plan well. Stone columns anchor the covered porch, where wicker seating sits already arranged and waiting for someone to actually use it. Clerestory windows punch light into what’s clearly the vaulted great room behind.
Step inside and the fireplace does most of the talking.
Stone Surround, Green Velvet Chairs, and a Sofa That Curves Like It Means It
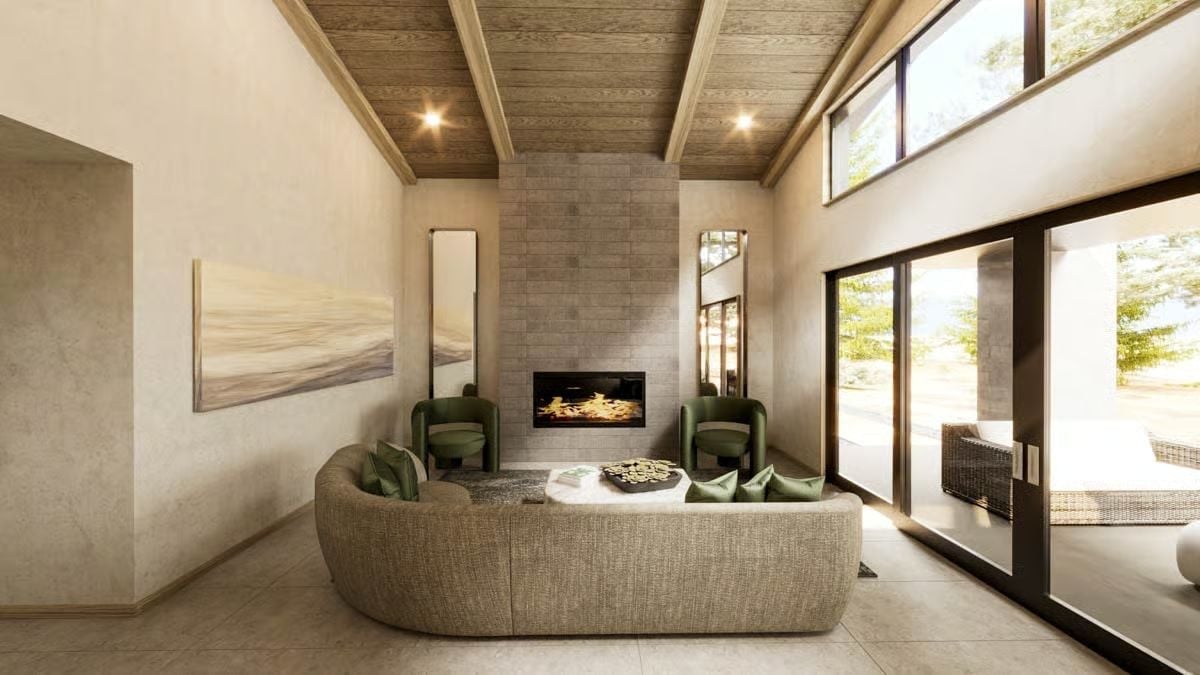
Tiled stone runs floor to ceiling around a linear fireplace — full commitment, no half measures. The curved sectional anchors the room without crowding it, and those deep green velvet chairs pull in just enough contrast to keep the neutral palette from going completely flat.
Warm Wood Grain, Dark Stone Counters, and Stools That Tuck Right Under
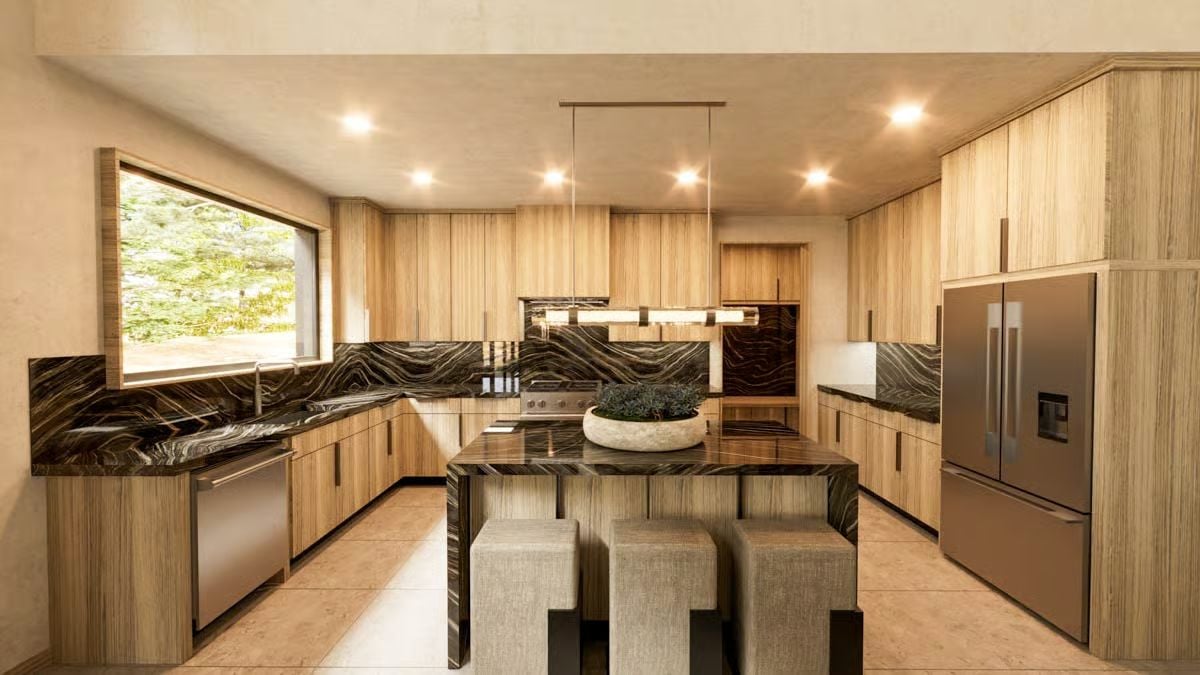
Black-veined stone runs continuously across the island, perimeter counters, and backsplash, tying the kitchen together in a way that reads deliberate rather than busy. Light wood cabinetry keeps the whole thing from feeling like a cave. Four cube stools slide neatly under the overhang.
Editor’s Note: That backsplash choice is bold. Running the same dramatic stone from counter to cabinet across every wall surface takes real commitment, but it pays off by making the kitchen feel considered rather than assembled from a showroom floor. If you’re drawn to this look, ask your stone supplier about bookmatching slabs so the veining lines up at the seams.
Vaulted Wood Ceiling, Corner Windows, and Green That Bleeds Right Through the Glass
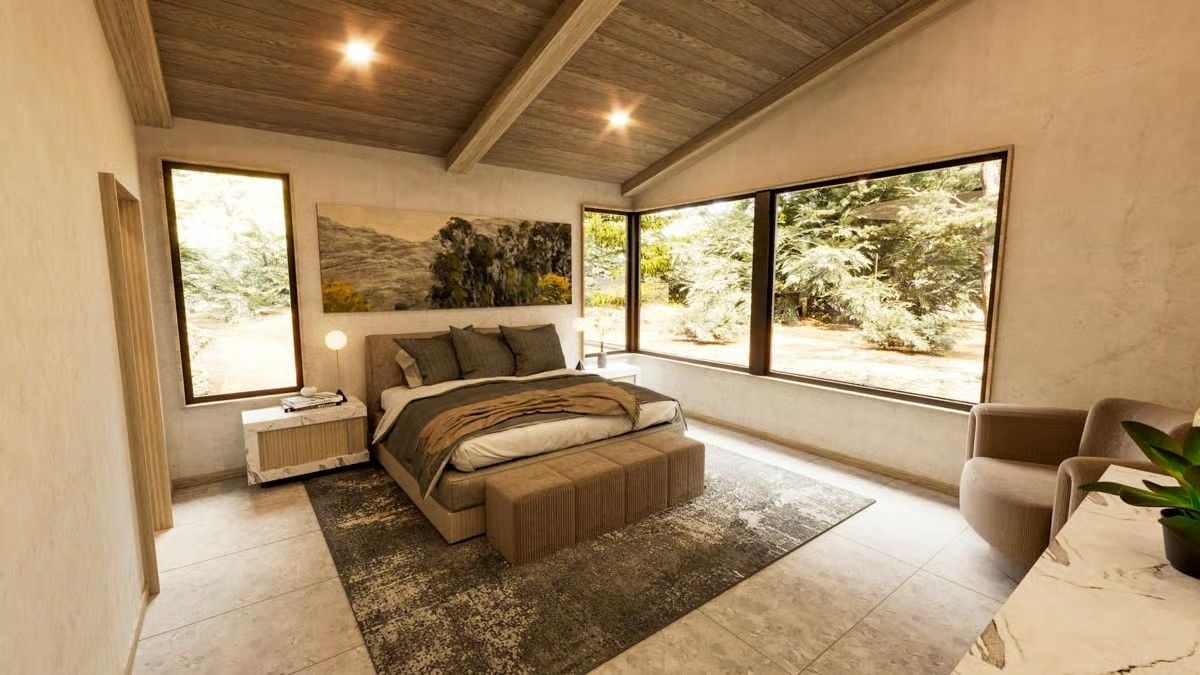
Exposed beams run the length of the ceiling over wood planks that read warm without overclaiming it. What actually earns this room is the corner window placement: two large panes meet at the edge so the trees outside feel like they’re wrapping around the bed rather than just sitting beyond it. Quiet detail, big effect. The ottoman bench at the foot is a practical bonus that doesn’t ask for any attention.
History Corner: Ranch-style homes with vaulted ceilings caught on in postwar America as builders looked for ways to add volume without adding square footage. Exposed beams originally came from necessity rather than taste. Over time, homeowners started requesting the look on purpose, and it eventually made its way from budget-conscious construction into mainstream design, where it has stayed ever since.
Swirling Dark Stone Counters and Warm Wood Grain That Pull You Right In
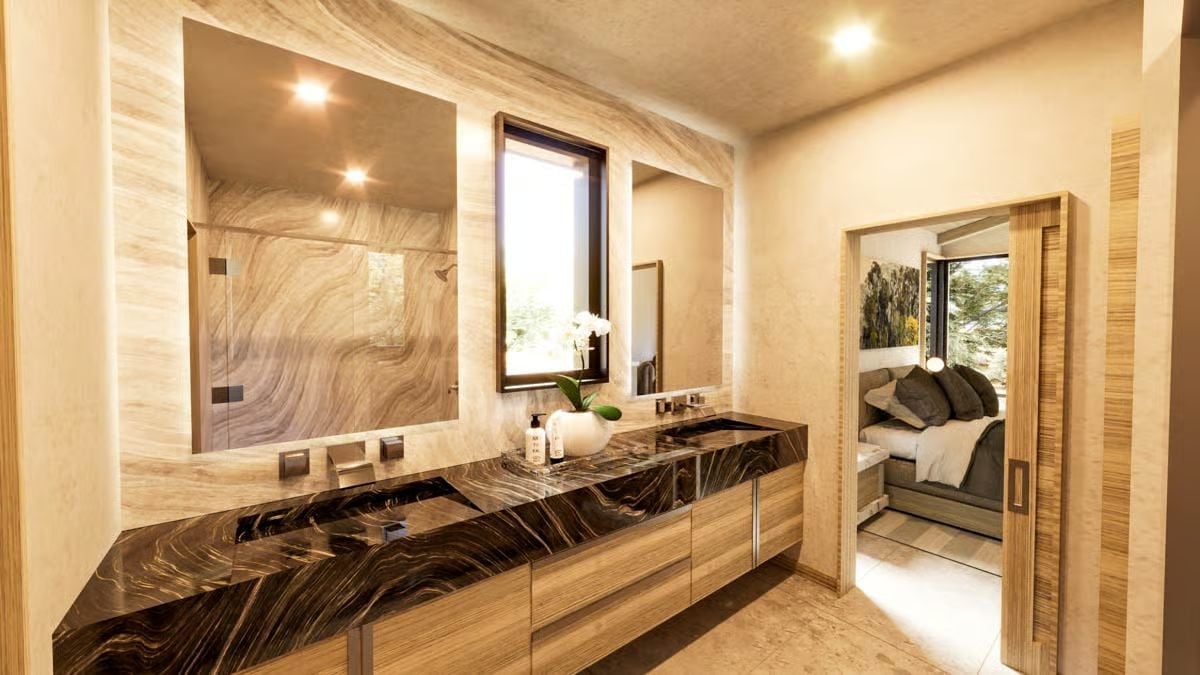
Integrated sinks carved straight from the same slab as the counter make every seam disappear.
Wall-mount faucets sit flush against stone that moves from near-black to gold across the surface. Below, the floating vanity’s wood grain drawers ground the whole composition without competing for attention.
Marble Desk, Floating Shelves, and a Window That Does Half the Decorating
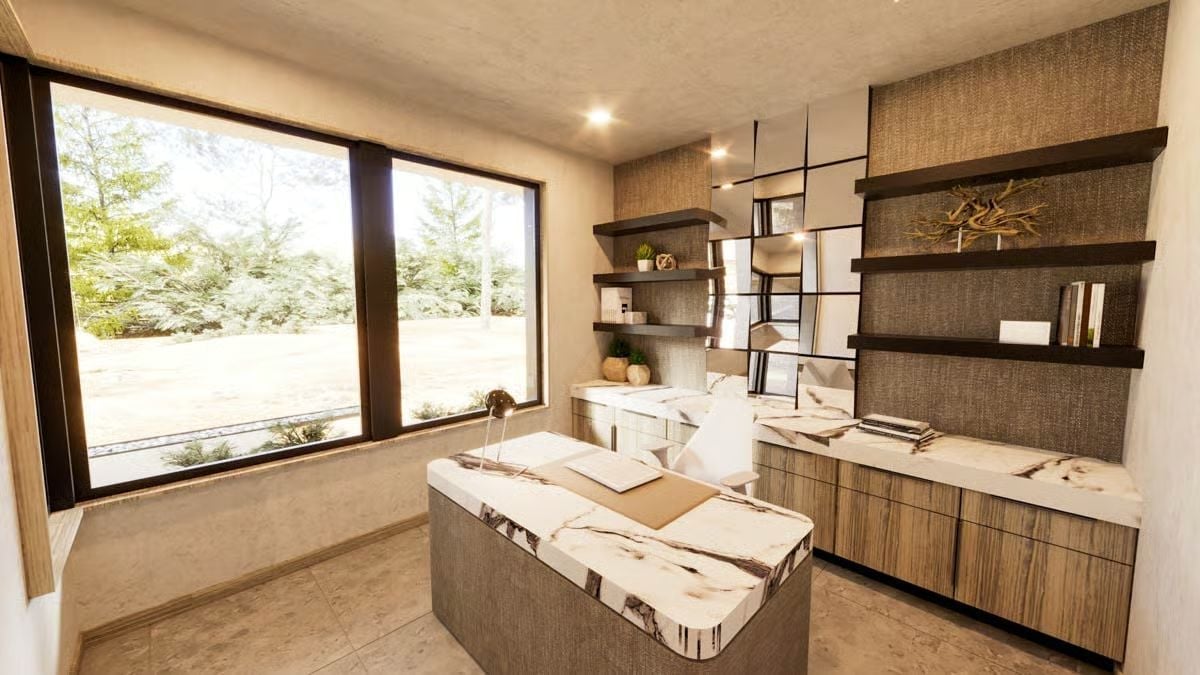
Bookmatched marble wraps the desk island and carries across the built-in countertop, unifying the room without requiring much else to do the work. Woven grasscloth panels back the shelving. Natural light through the oversized window handles the rest, and honestly, that’s enough.
Why It Works: Floating shelves perform better when the wall behind them has texture. The grasscloth backing gives each shelf its own visual frame, so objects don’t have to fight for presence against a blank surface. Small decision, outsized payoff.
Horizontal Stripe Wallcovering, Wood Crib, and a Rocking Chair Positioned Just Right
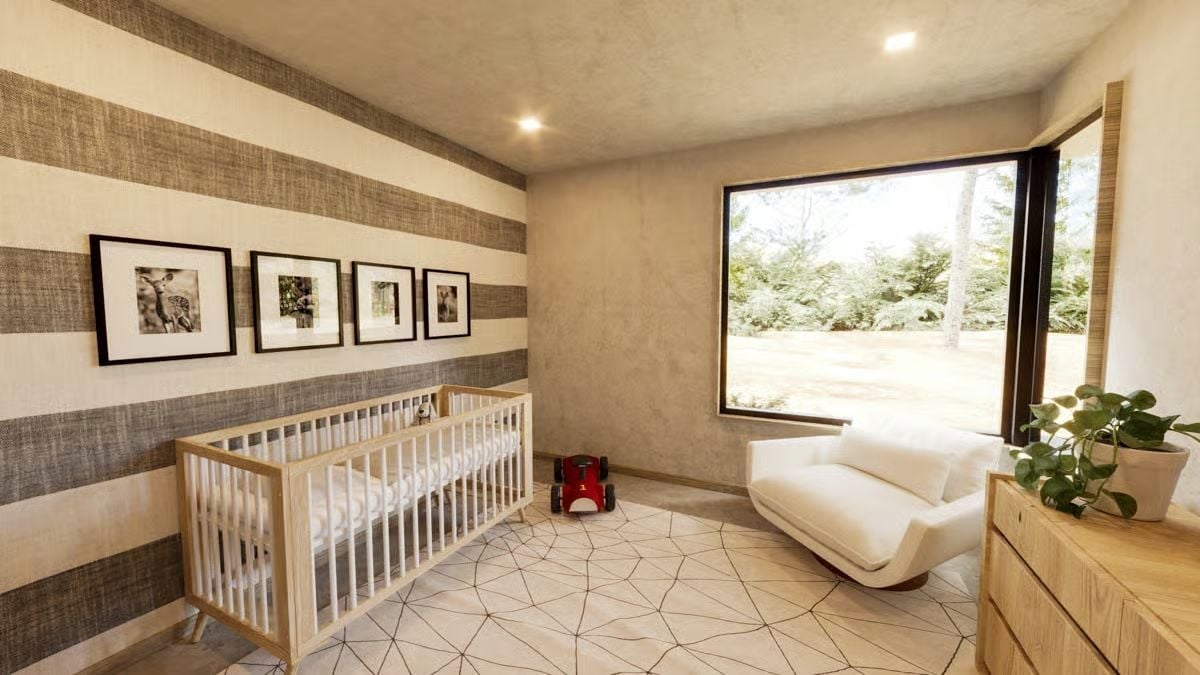
Gray and cream horizontal stripes wrap the accent wall behind a natural wood crib, grounding the room without going precious about it. Four black-framed animal prints hang in a neat row above. A geometric rug pulls the eye toward a white rocker near the window, which is exactly where you want to end up at two in the morning.
Style Math: Horizontal stripes on an accent wall widen a room visually rather than heightening it, which makes them a smart call in a nursery where the crib already draws the eye upward. Pair them with natural wood tones and the room stays calm without feeling stripped down.
Pin It
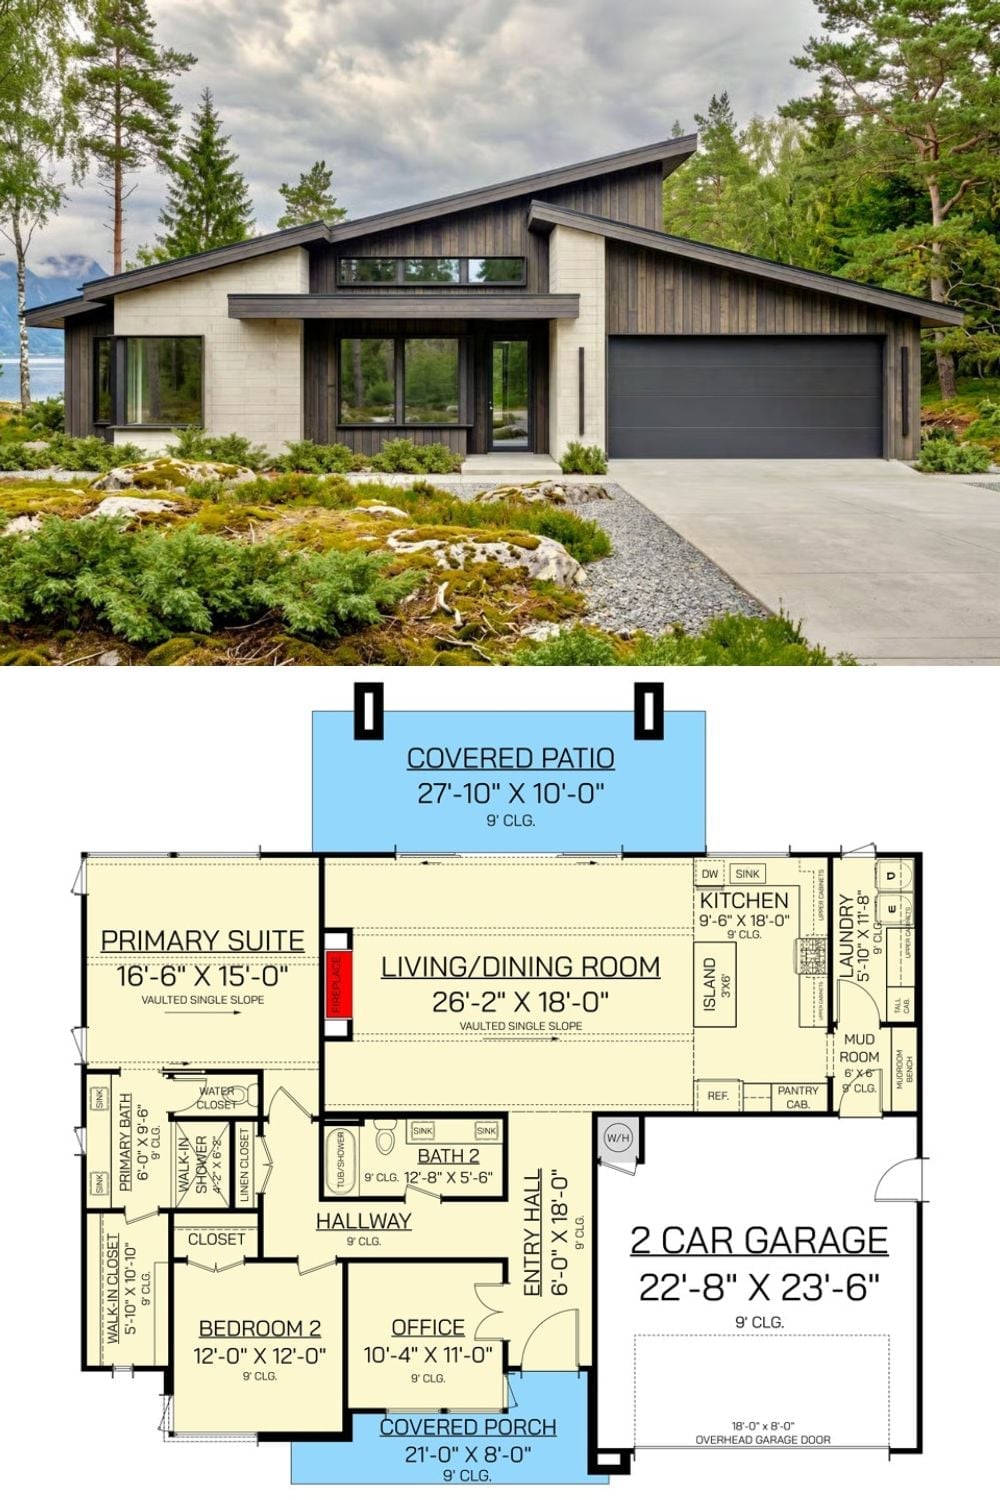
Exterior photo shows a modern ranch with dark wood siding and clerestory windows, paired with a two-bedroom floor plan below.
