
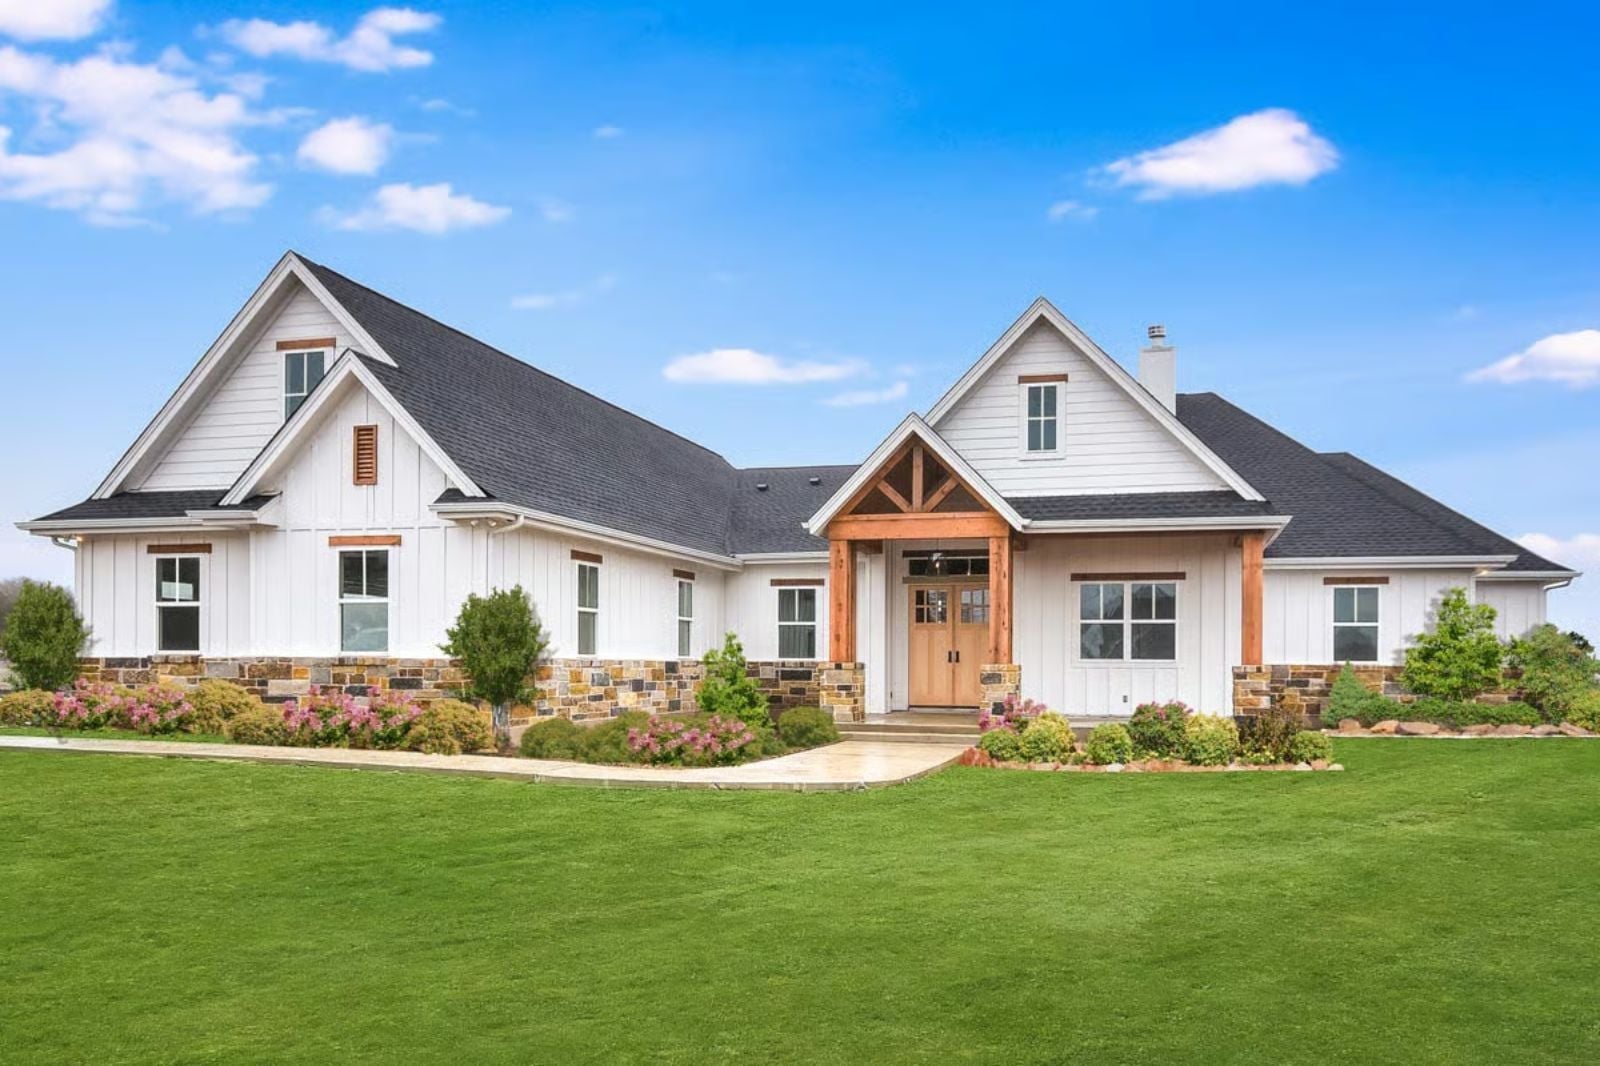
Everyone has sat at a holiday table that ran out of room before it ran out of family — someone dragged in a folding chair, someone else balanced a plate on the arm of the couch, and the kitchen stayed loud until midnight. The Brantley is built around exactly that kind of house, with a bonus room that absorbs the overflow, an open main living area where the table can always take another leaf, and a Craftsman layout that keeps the noise where it belongs.
Specifications
- Sq. Ft.: 3,311
- Bedrooms: 5-6
- Bathrooms: 3.5-4.5
Floor Plan – Main Floor
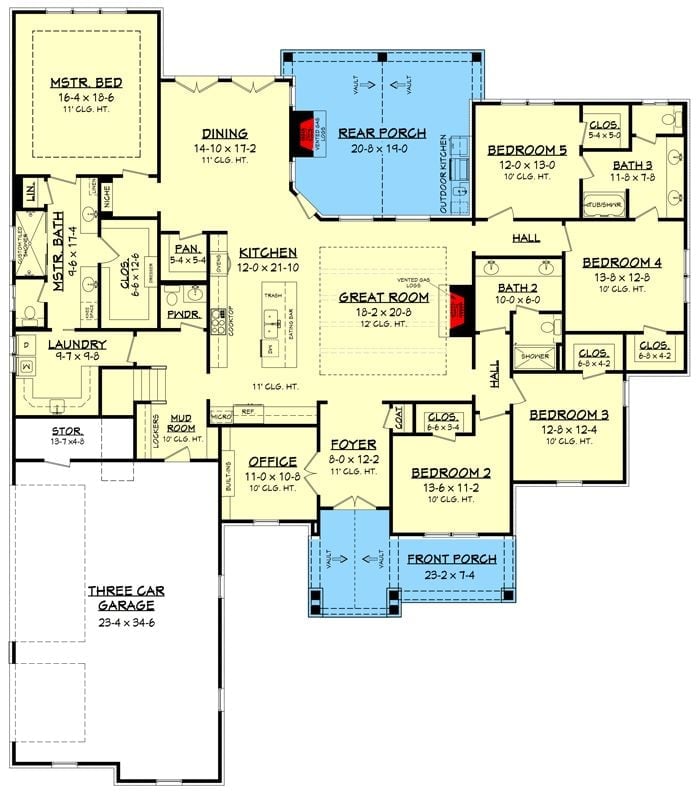
Five bedrooms fan out from a central great room with 12-foot ceilings, and the master suite sits privately on the left wing with its own bath and direct laundry access. Bedroom 2 lands near the foyer, which makes it the obvious guest room without any rearranging. A rear porch wraps off the dining area for overflow when the house fills up, and the three-car garage comes standard.
Floor Plan – Bonus Room
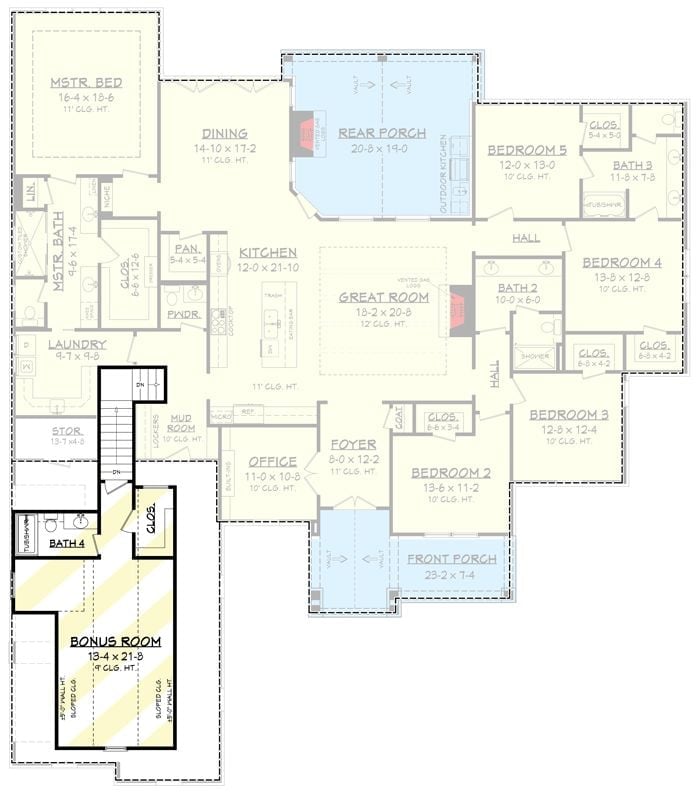
A bonus room above the garage includes a full bathroom and a walk-in closet.
Cedar Timber Gable and Stone Base Make This Backyard Elevation Worth Studying
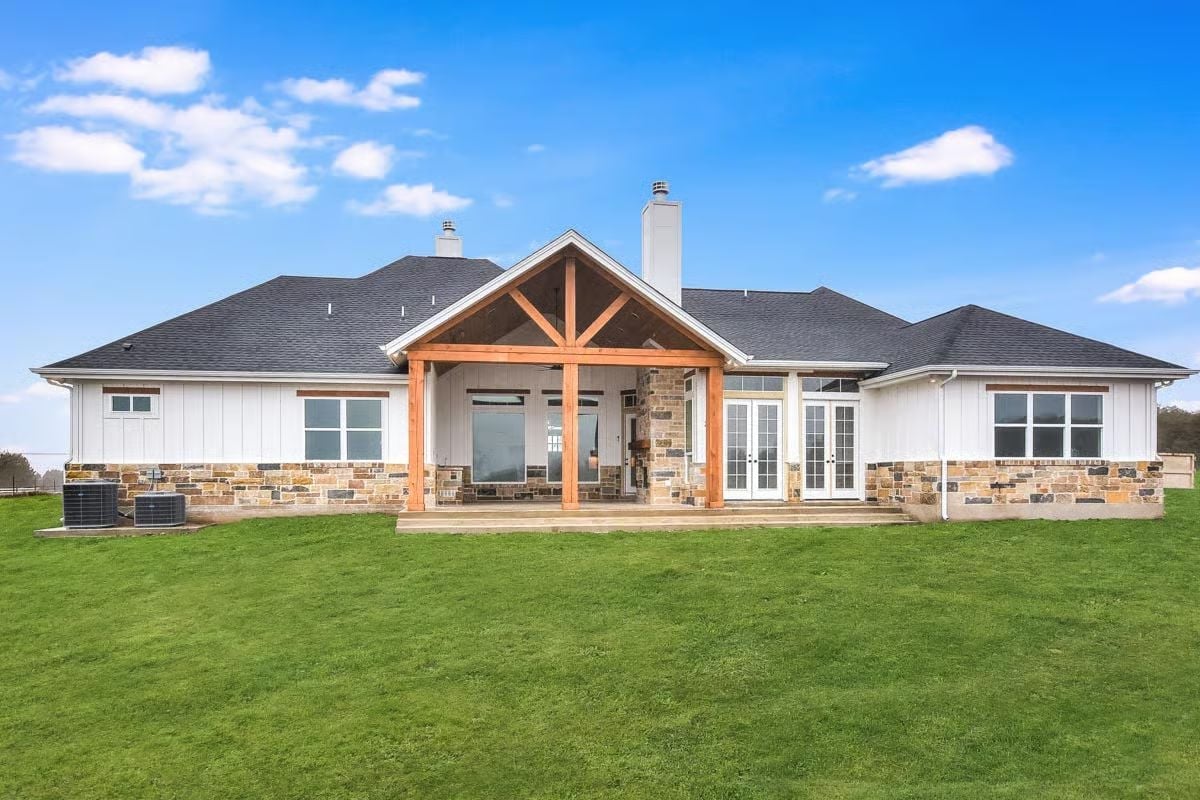
That cedar timber frame on the covered porch does a lot of work. It pulls the eye up and anchors the entry without competing with the white board-and-batten siding above, while natural stone wrapping the base on both wings keeps the whole facade grounded rather than floating. French doors on the right wing add quiet symmetry without making a fuss about it.
Fun Fact: Craftsman homes traditionally showcase exposed structural elements like timber beams as decorative focal points rather than hiding them behind drywall. Cedar specifically contains natural oils that push back against moisture and insects without any chemical treatment, which is a real advantage for a covered outdoor structure that takes weather year-round. That warm reddish-brown tone also tends to deepen rather than fade as it ages.
Limestone Fireplace with a Raw Wood Mantel Sets the Whole Room’s Tone
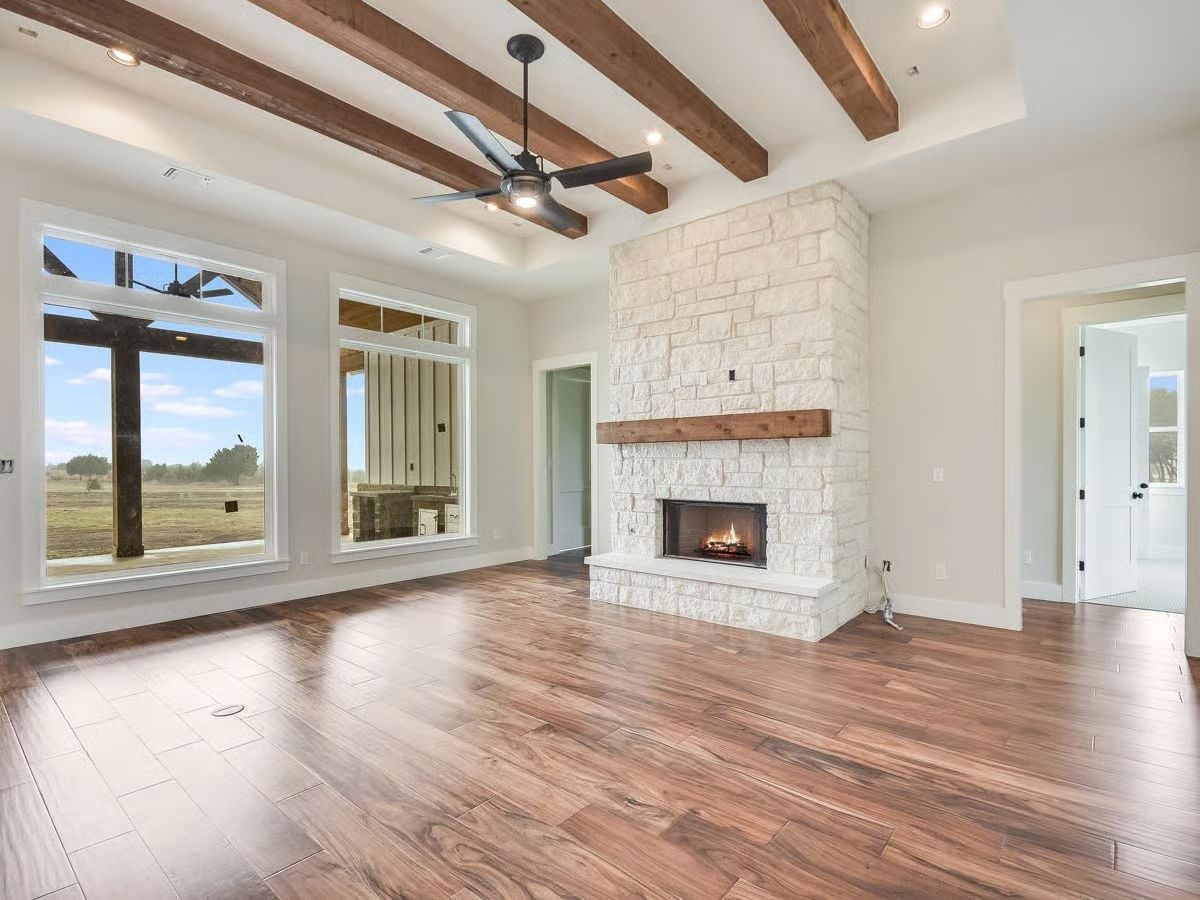
Exposed ceiling beams pick up the wood mantel’s finish and give the room a coherent material story without feeling overdone. The stone surround runs floor to ceiling, which makes the fireplace the undeniable anchor of the space. Wide-plank hardwood floors tie it together underfoot.
By The Numbers: A full-height stone surround requires considerably more material than a standard above-mantel treatment, but it eliminates the need for a separate accent wall entirely. Pairing a raw wood mantel with light-colored stone keeps the combination warm without piling on visual weight. Gas inserts like the one shown here light immediately with no kindling required, which matters more than you’d think when you’re hosting a house full of people on a cold December afternoon.
French Doors Facing Open Pasture Turn Natural Light Into the Main Event
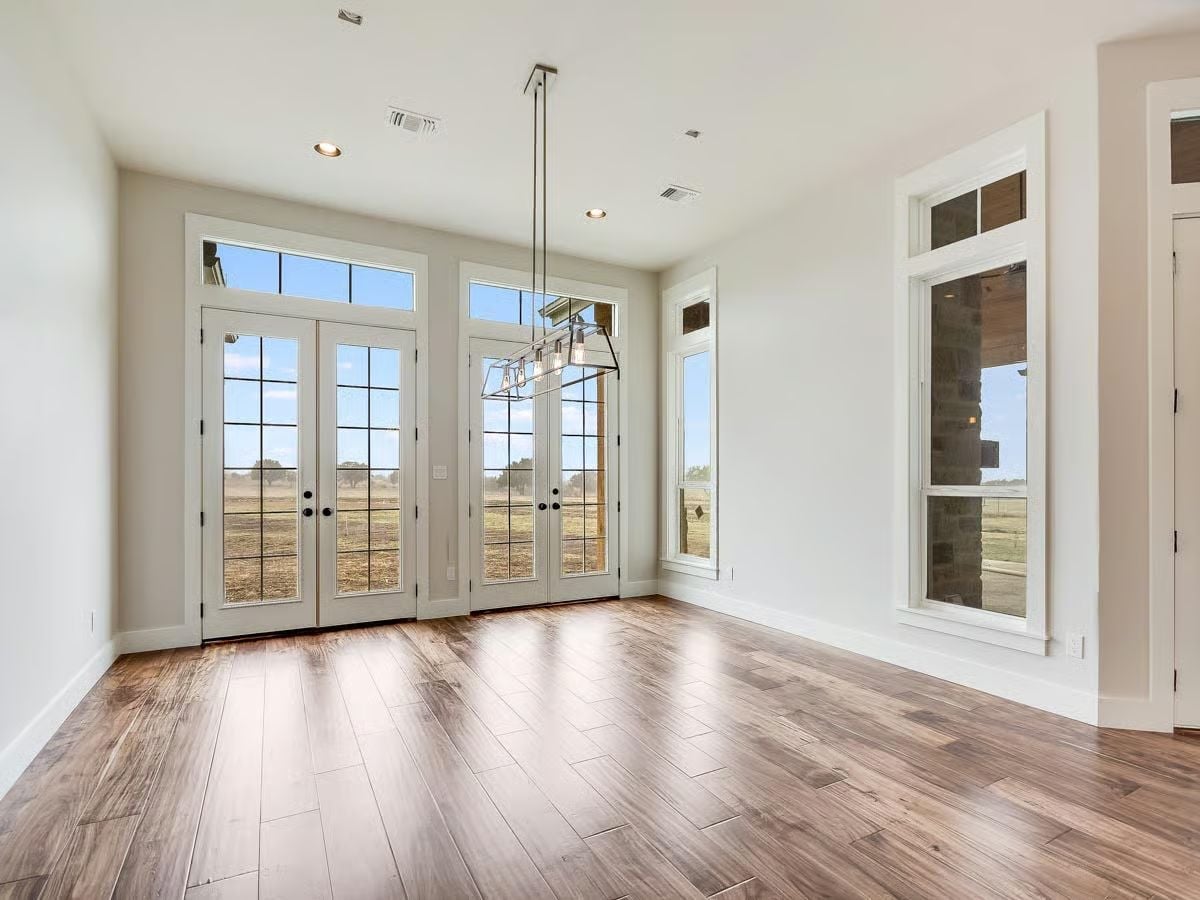
Paired sets of French doors with transom windows above flood bare hardwood floors with afternoon light from an unobstructed rural view.
In The Details: French doors opening onto a pasture carry an acoustic benefit most buyers never think about until after they move in. With no neighboring structures nearby to bounce sound back, these rooms stay noticeably quieter than rooms facing a street or driveway. No finish upgrade can replicate that — it’s entirely site-specific.
Shiplap Island Skirt and Walnut Floors Make the White Cabinetry Work Harder
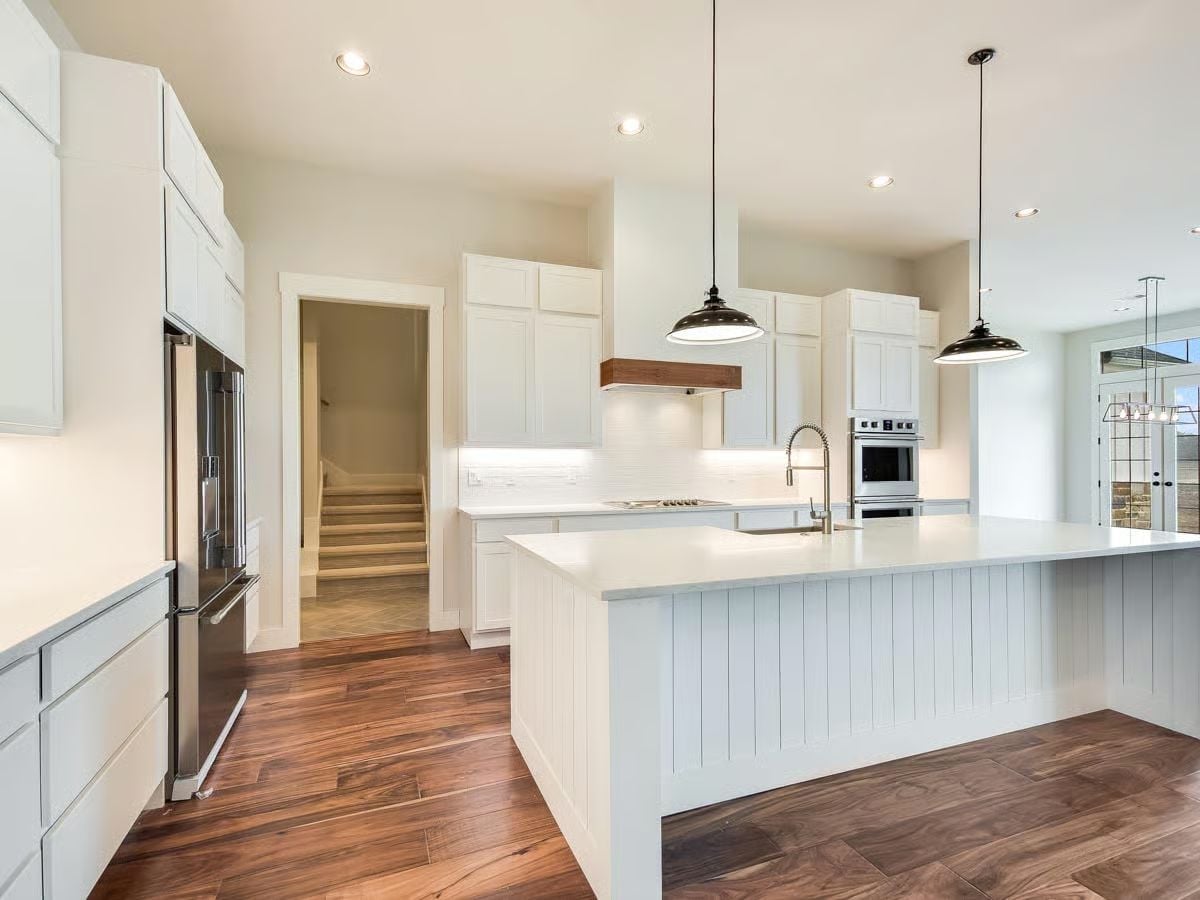
White kitchens can feel cold. This one doesn’t.
The vertical shiplap paneling wrapping the island base is doing the quiet work here, keeping all that white from tipping into sterile. Dark walnut floors pull the room back to earth. Two pendant lights hung low over the island are the only real contrast, and they earn it.
Farmhouse Sink Anchors a Laundry Room Built to Actually Handle the Work
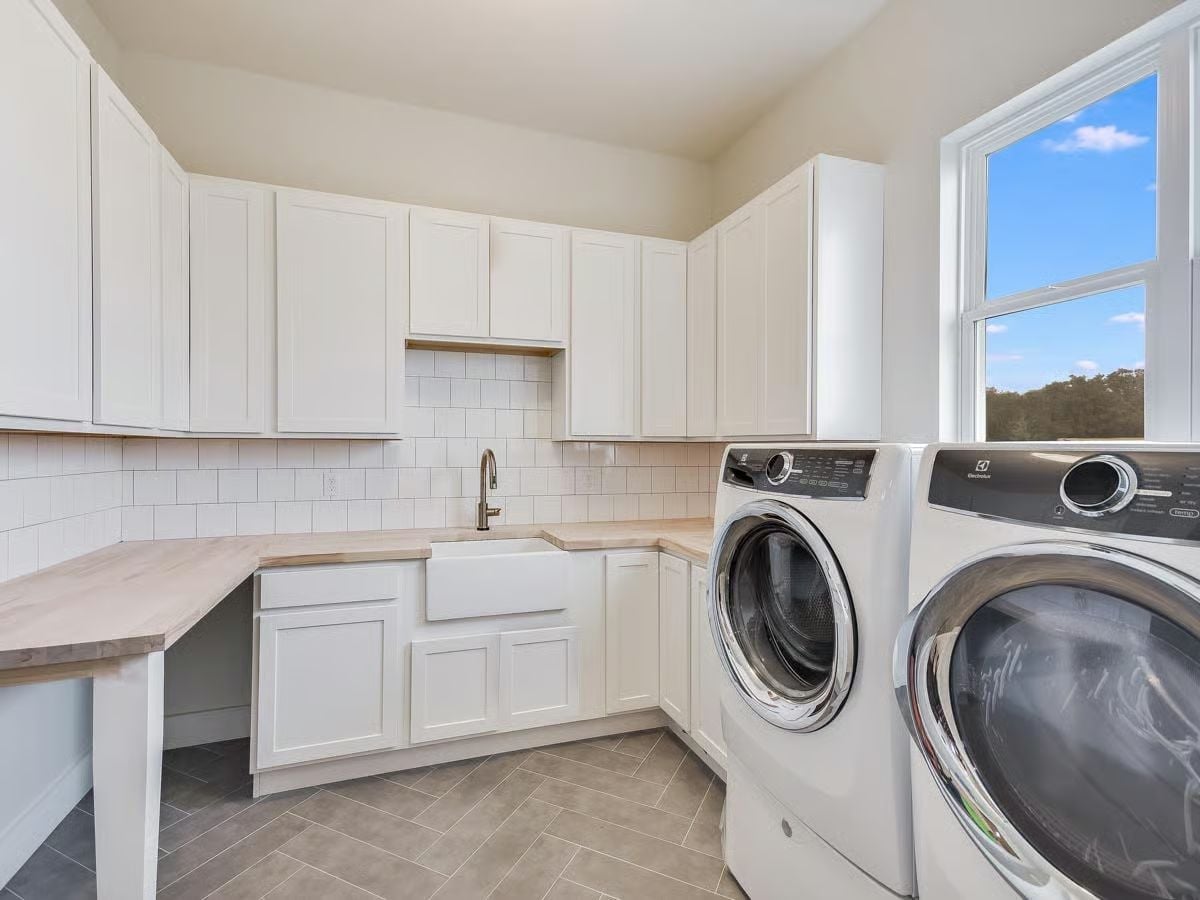
Butcher block counters, subway tile backsplash, and a deep apron sink give this laundry room more prep surface than most kitchens offer.
Why It Works: Front-load washer and dryer units positioned beside a dedicated folding counter cut the steps between clean laundry and the linen closet significantly. Butcher block is also far more forgiving than stone when you’re dropping a laundry basket full of wet clothes onto the counter — stone doesn’t care, but it doesn’t give either. White shaker cabinets running floor to ceiling keep storage accessible without requiring a separate utility closet somewhere else in the house.
Sleeping quarters get quieter as you move away from the main living areas, and this primary bedroom earns that distance.
Tray Ceiling and Pasture Views Give the Primary Bedroom Its Quiet Authority
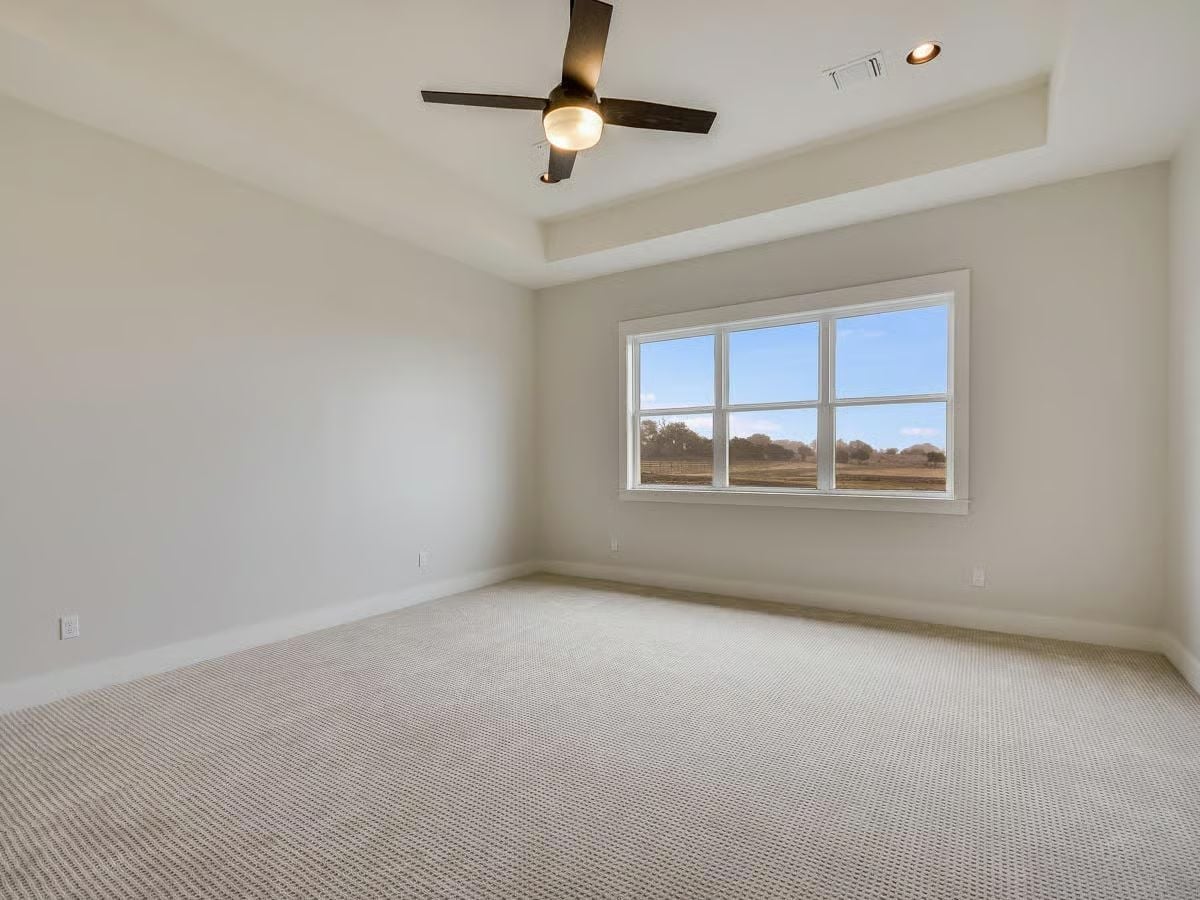
Carpet handles sound in a way hard flooring simply can’t match — and outside the six-pane window, open pasture stretches wide, giving this room a natural buffer most bedrooms have to manufacture with blackout curtains and white noise machines.
Wall-Mount Faucet Positioned Way Off the Vessel Sink Catches Your Eye First
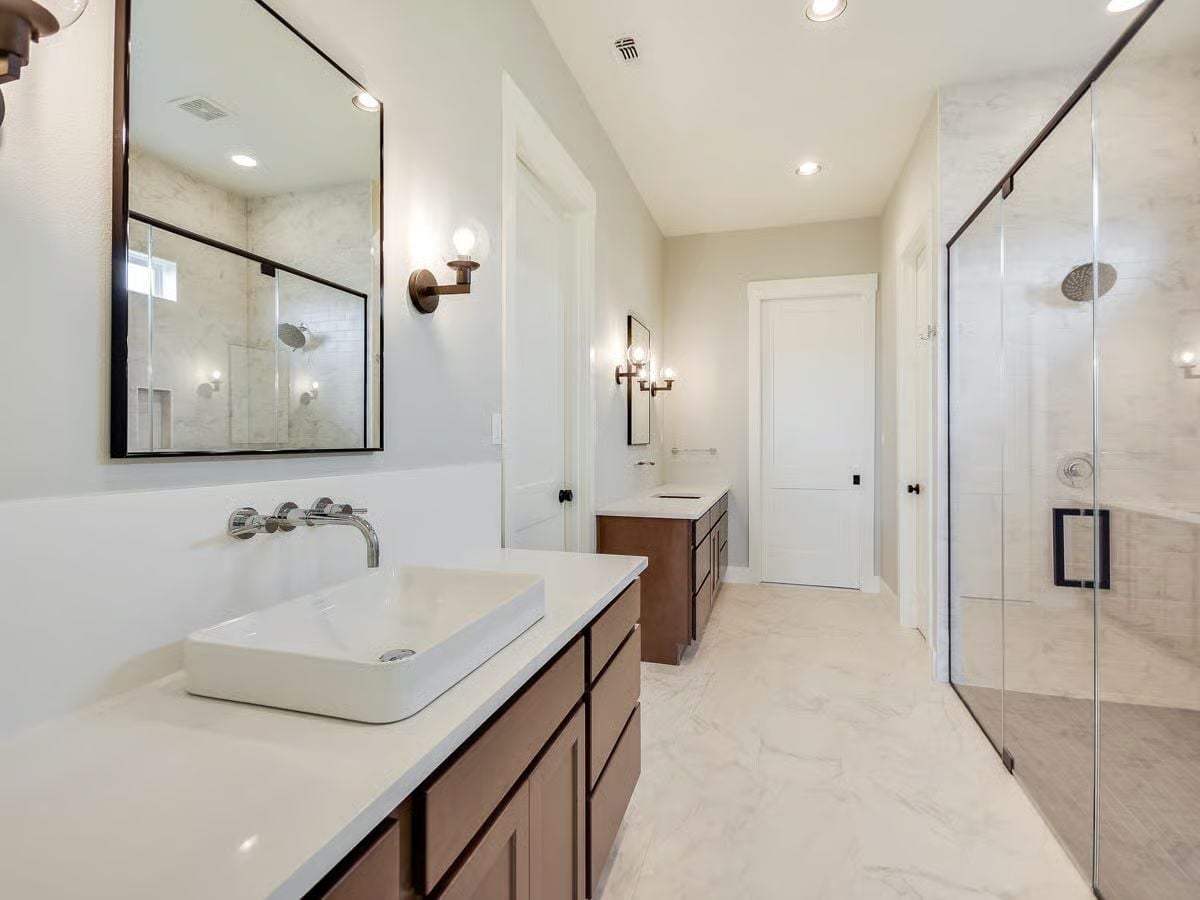
Vessel sinks sit high enough that wall-mount faucets require careful placement to avoid splashing, and here the chrome fixtures land noticeably offset from center — which actually works given how shallow the counter overhang runs. Dark wood cabinetry grounds the white quartz without competing with it. The glass shower enclosure with matte black hardware keeps the right side feeling open rather than divided.
History Corner: Vessel sinks gained traction in American residential design partly through mid-century Scandinavian influence, where above-counter basins were standard in minimalist interiors long before U.S. builders picked them up. Pairing them with wall-mount faucets demands precise rough-in measurements during framing — the plumbing has to exit the wall at exactly the right height before drywall goes up. Get that measurement wrong and you’re tearing into finished walls to fix it.
Pin It
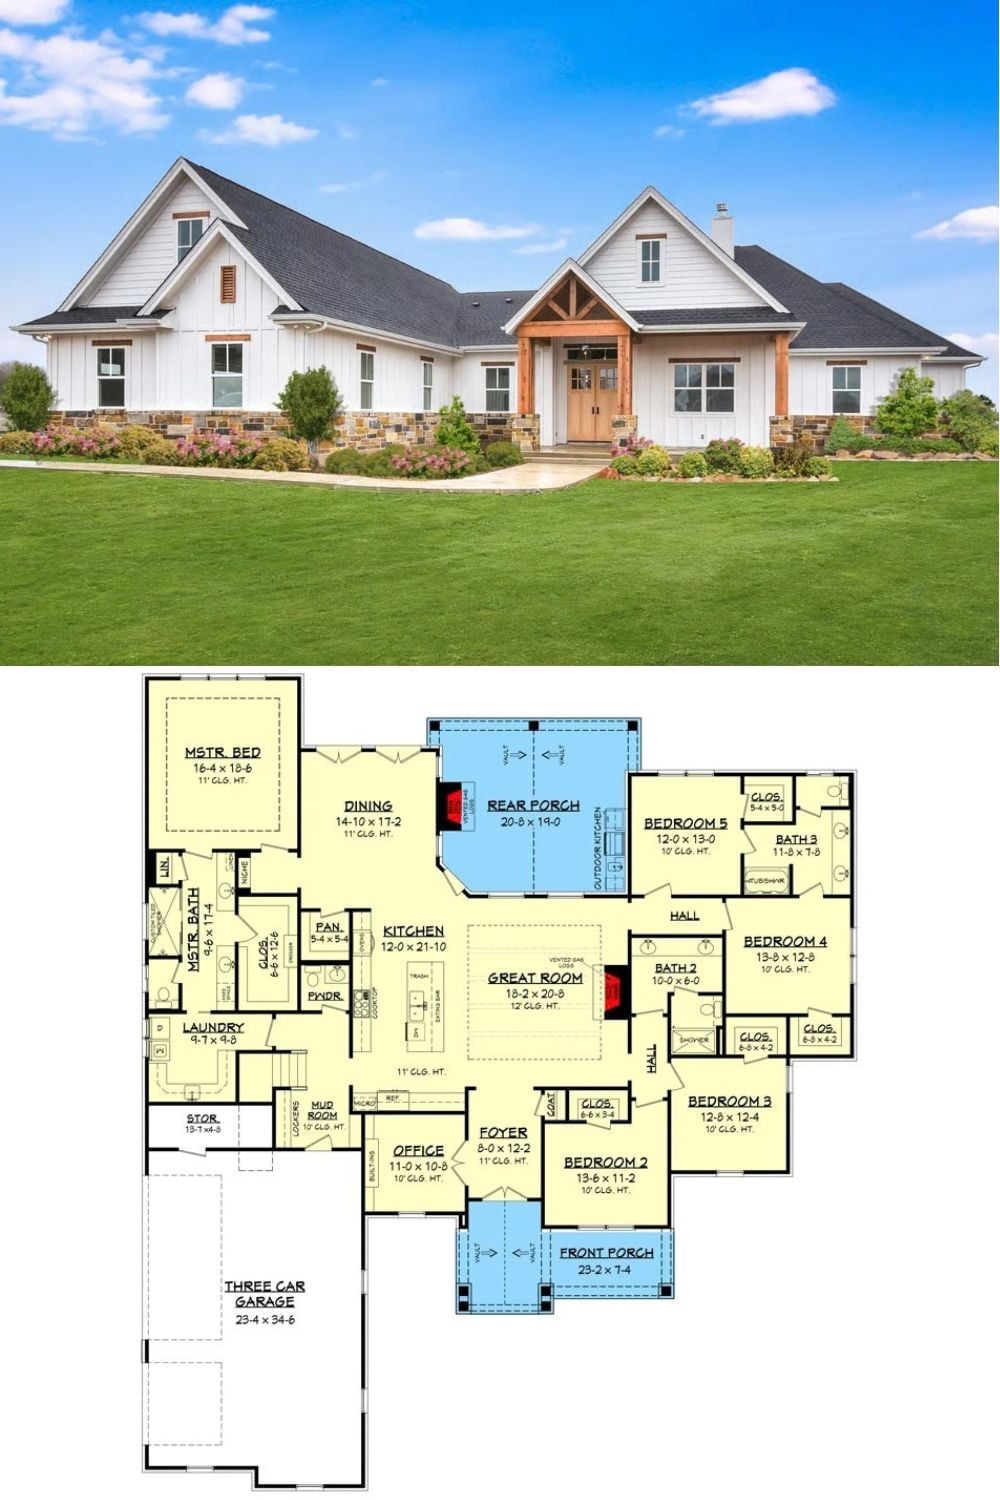
Exterior photo shows a white board-and-batten Craftsman ranch; floor plan below reveals five bedrooms, three-car garage, and rear outdoor kitchen porch.
