
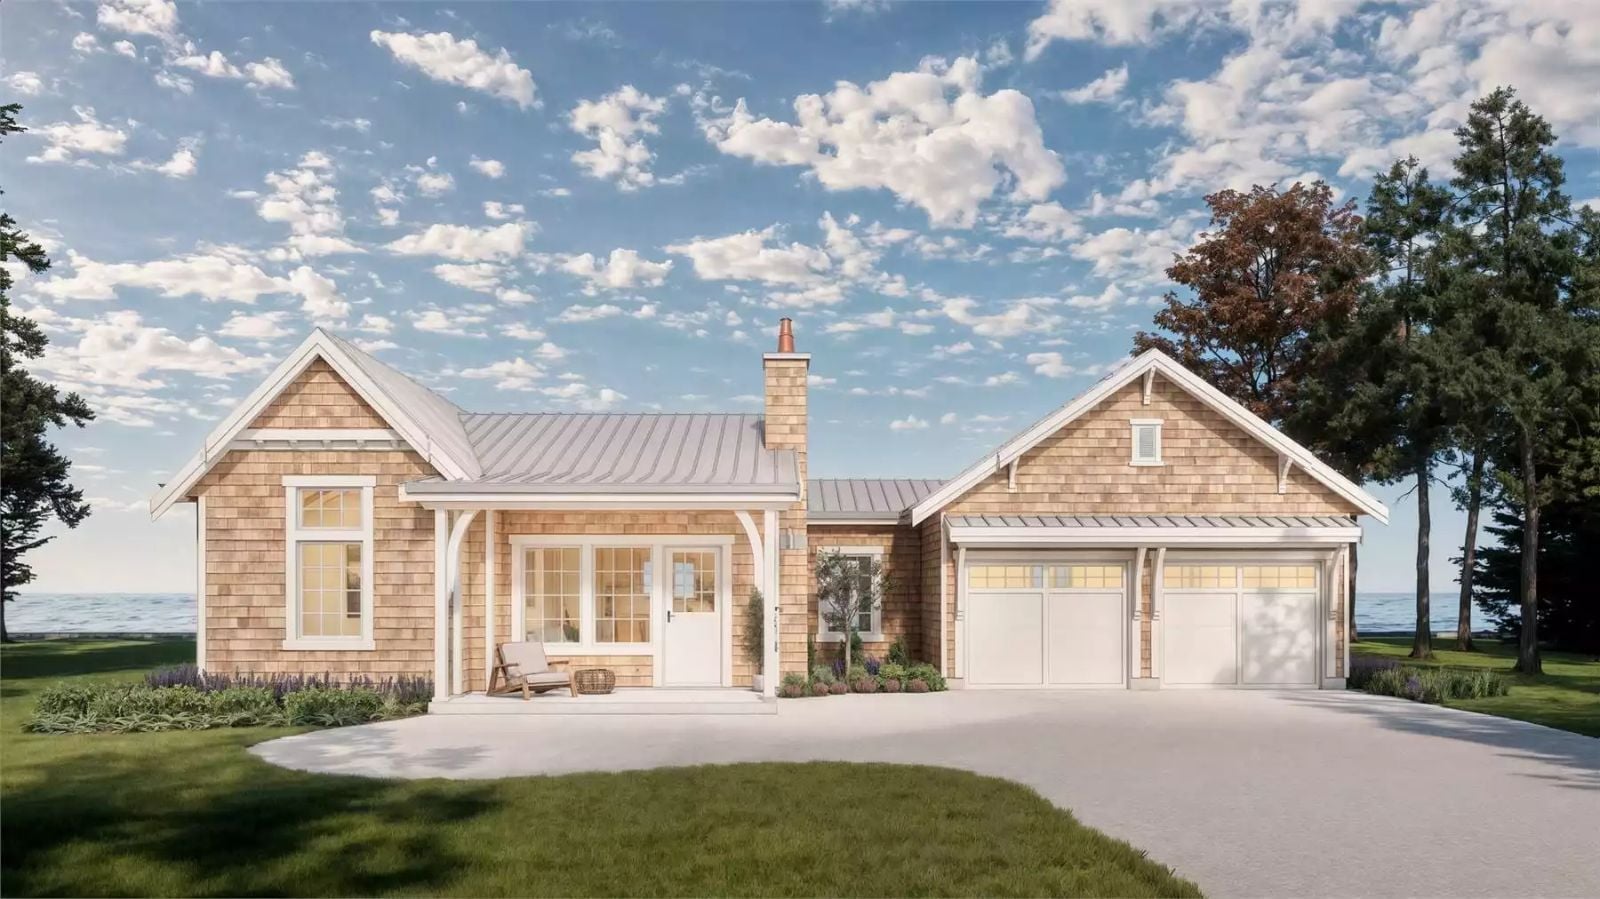
Couples who have rented enough lake cottages know exactly what they want to keep and what they are ready to stop borrowing. The Cumberland is built around that clarity: a main-floor primary that ends the stairs debate for good, an open living area where Saturday morning coffee stretches into afternoon, a garage that finally has room for two cars and the kayaks, and a kitchen sized for two people who actually cook together.
Specifications
- Sq. Ft.: 988
- Bedrooms: 2
- Bathrooms: 2
Floor Plan – Main Floor
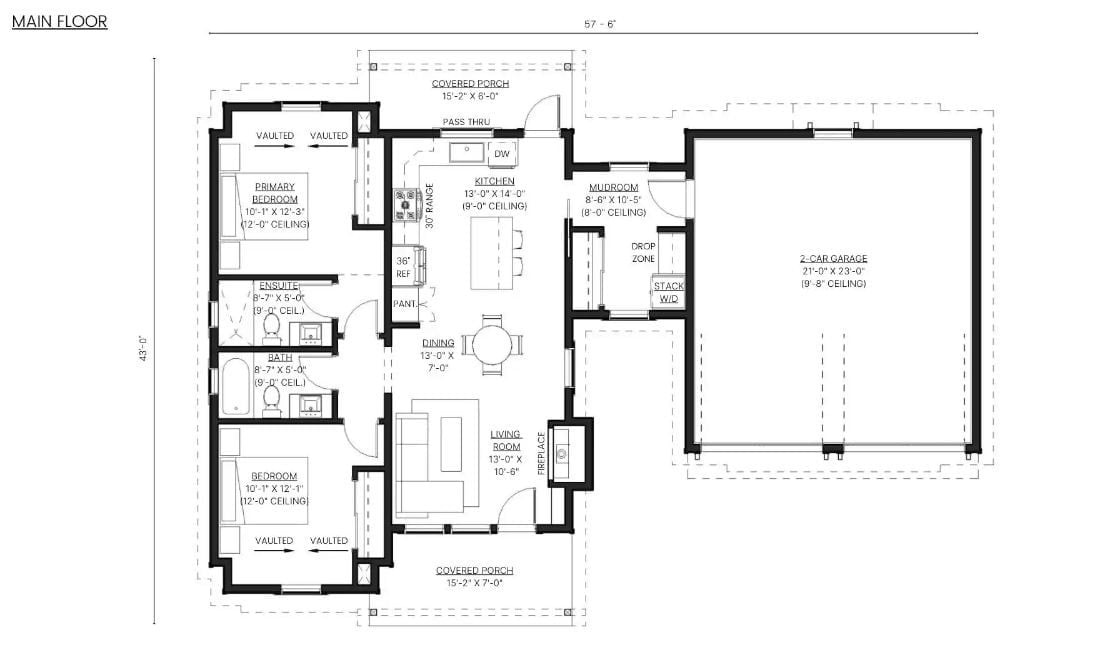
Single-story layout places the primary bedroom at one end, with two bathrooms, a second bedroom, open kitchen-dining-living core, mudroom with stacked laundry, and an attached two-car garage.
Cedar Shake Cottage with a Fire Pit That Does All the Entertaining
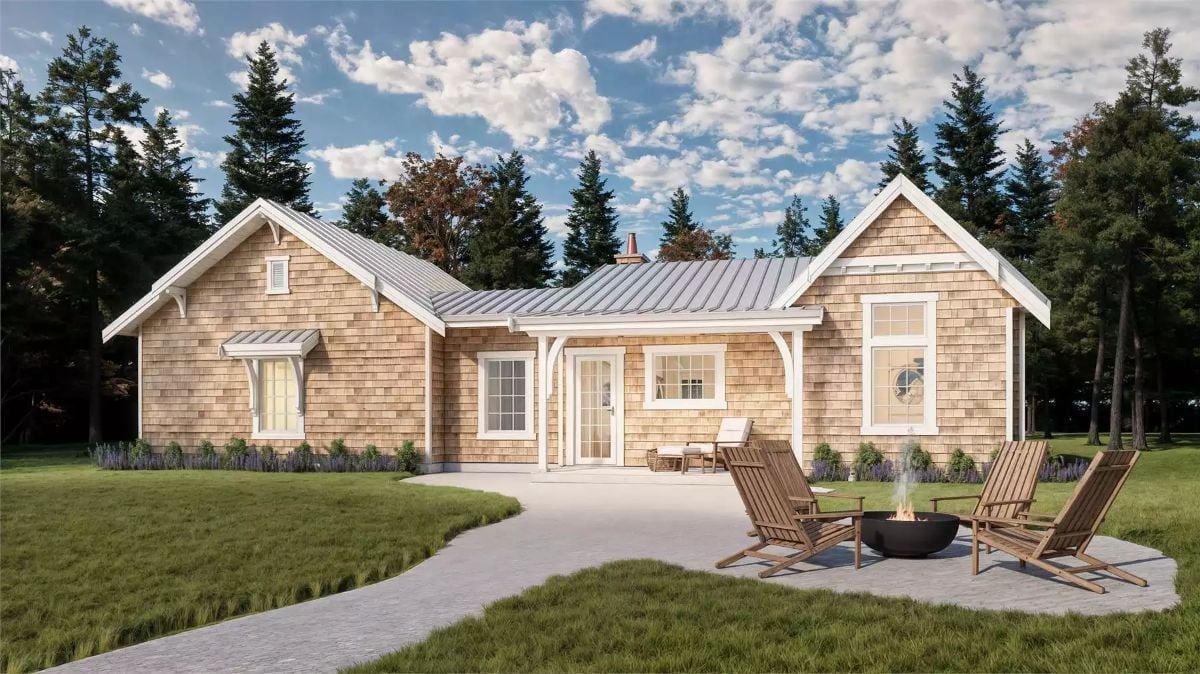
Warm cedar shake siding, white trim gables, and a standing-seam metal roof give this cottage its character — the kind of exterior that looks better after a few rainy seasons. Two Adirondack chairs pulled around a bowl fire pit make the patio feel less like a feature and more like somewhere you’d actually spend the evening.
Pro Tip: Installing a bowl-style fire pit on a paver patio like this one? Keep at least three feet of clearance between the pit edge and any chair legs so heat can dissipate without scorching the wood frames over time. A gravel ring beneath the bowl adds an extra buffer and keeps drainage from becoming a problem after heavy rain.
Light Wood Cabinetry and Sage Tile Make This Kitchen Feel Like a Coastal Getaway
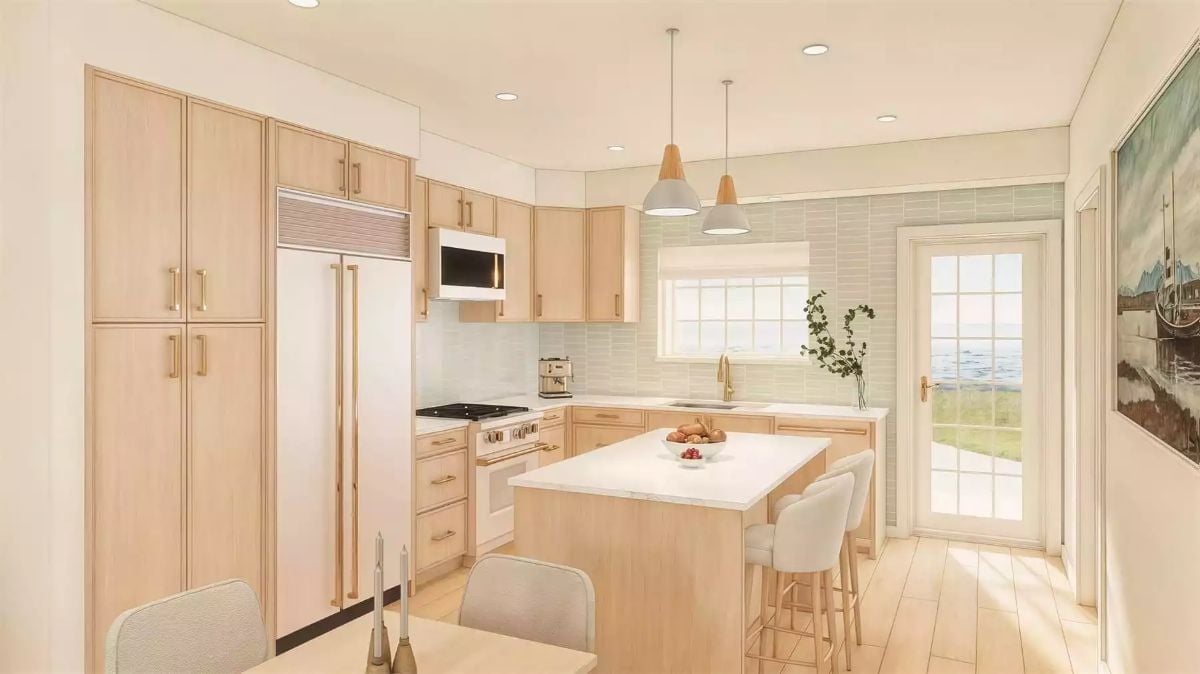
Bleached maple cabinetry runs floor to ceiling on the refrigerator wall, giving the kitchen serious storage without reading as heavy or built-out. Pendant lights with wood-toned caps hang over the island, and soft sage subway tile behind the sink quietly pulls the outdoors in. It earns the word “retreat.”
Pendant lights with wood-toned caps hang over the island.
Pendant Lights Over a Marble Island That Make the Kitchen Feel Like a Weekend Away
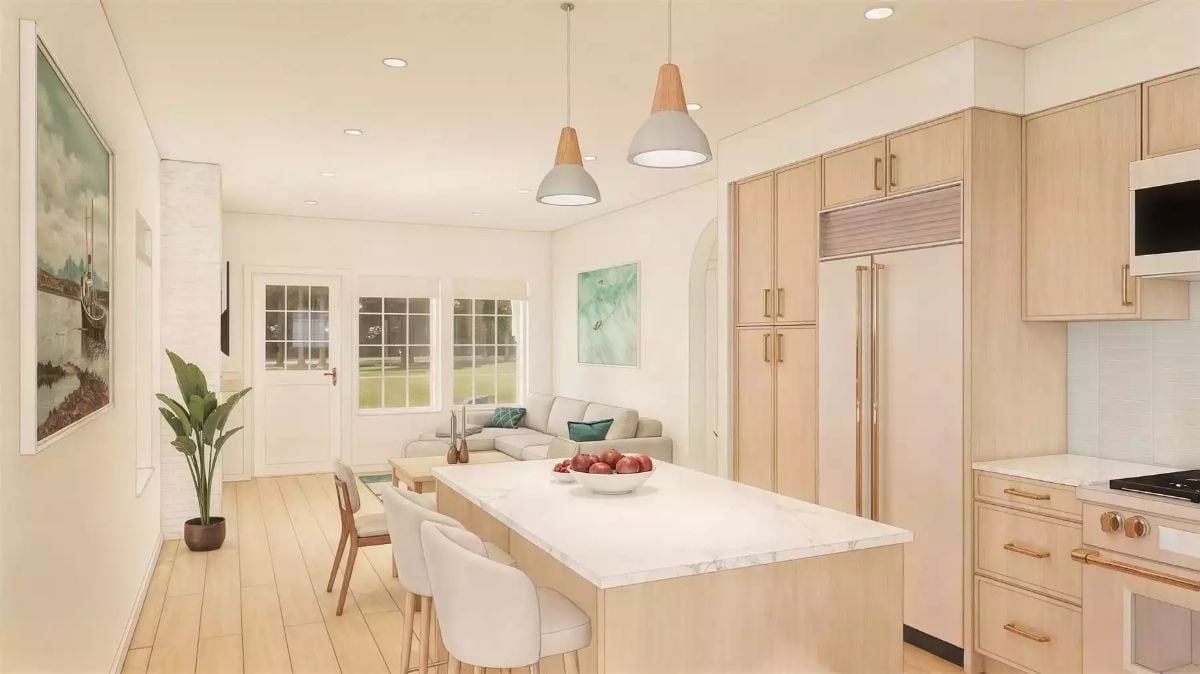
Two cone-shaped pendants with wood tops anchor the island without crowding it. Light maple cabinetry runs floor to ceiling beside a panel-ready refrigerator with brass pulls, and the marble countertop carries the pale, airy tone straight through. What makes the footprint feel bigger than 988 square feet is the open sightline from the island to the living area — nothing interrupts it.
Style Tip: Paneled appliances like the refrigerator here keep the cabinetry feeling continuous without a bulky stainless interruption. Going this route requires one non-negotiable: confirm the panel depth matches your cabinet face frame before ordering, because even a quarter-inch gap shows. Brass hardware reads warmer against light maple than chrome would, and that’s a difference you notice every single day.
Whitewashed Brick and Built-Ins Make This Living Room Feel Like You Never Have to Leave
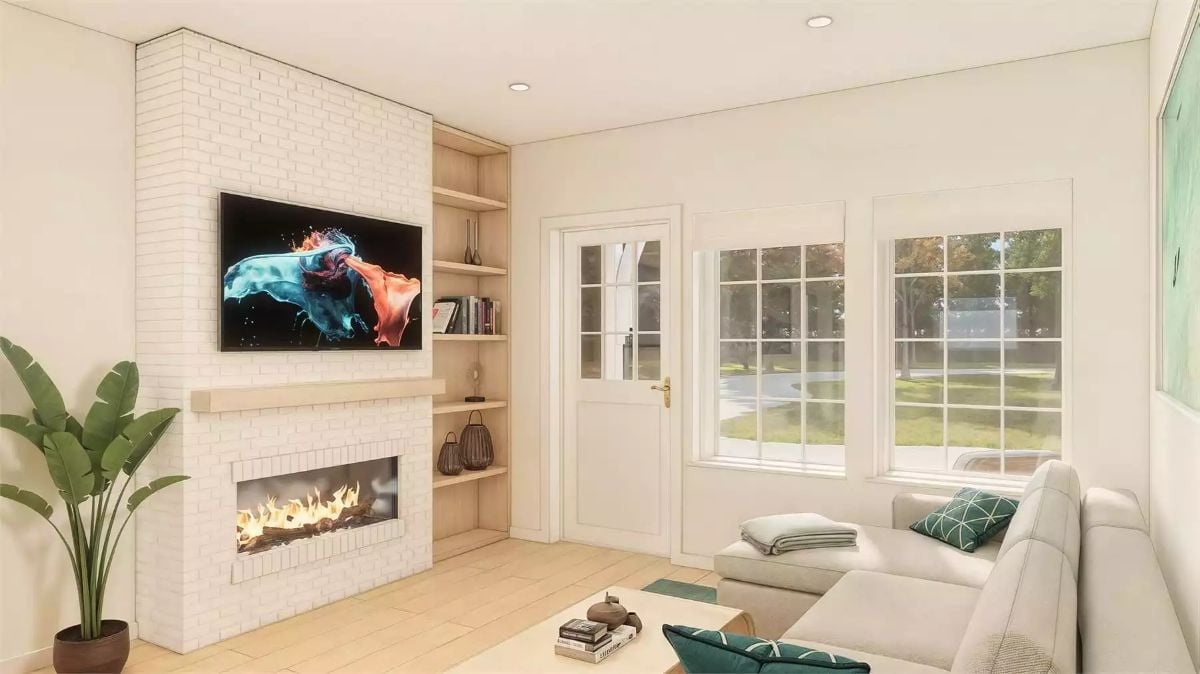
Painted brick climbs floor to ceiling beside open wood shelving, with a linear fireplace below the wall-mounted TV grounding the whole composition. A lot of accent walls try to do too much. This one doesn’t.
Pin It
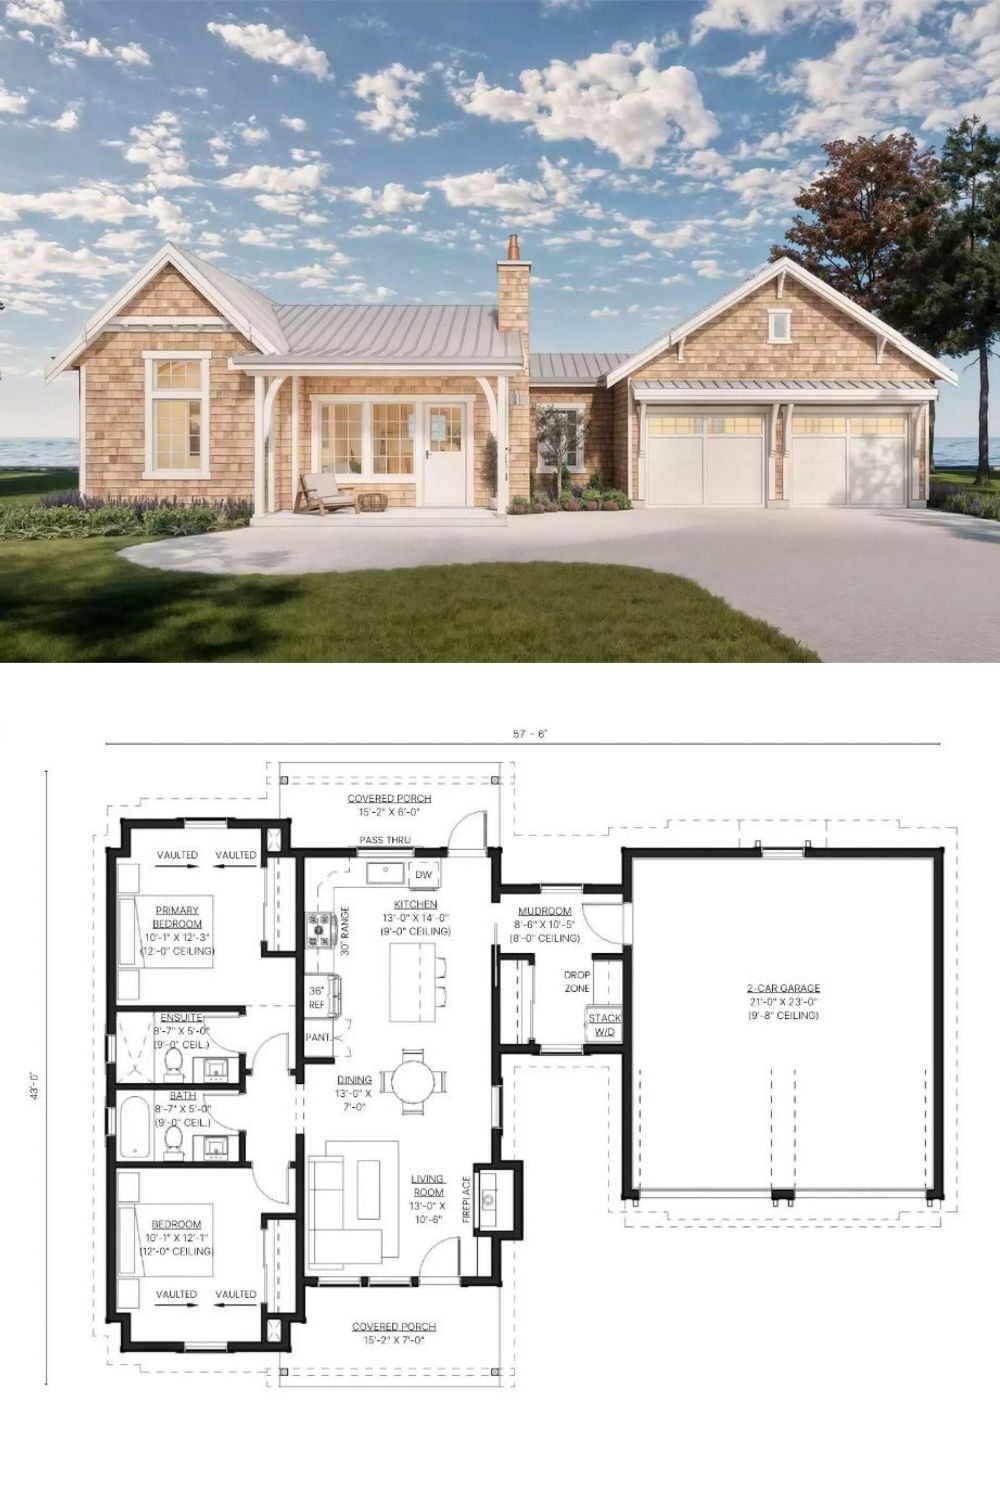
Cedar shake exterior with a covered front porch sits above a single-floor plan stretching 57 feet wide. Inside, two bedrooms flank a central kitchen and living area, with a mudroom and stacked laundry connecting the main living space to a two-car garage.
