
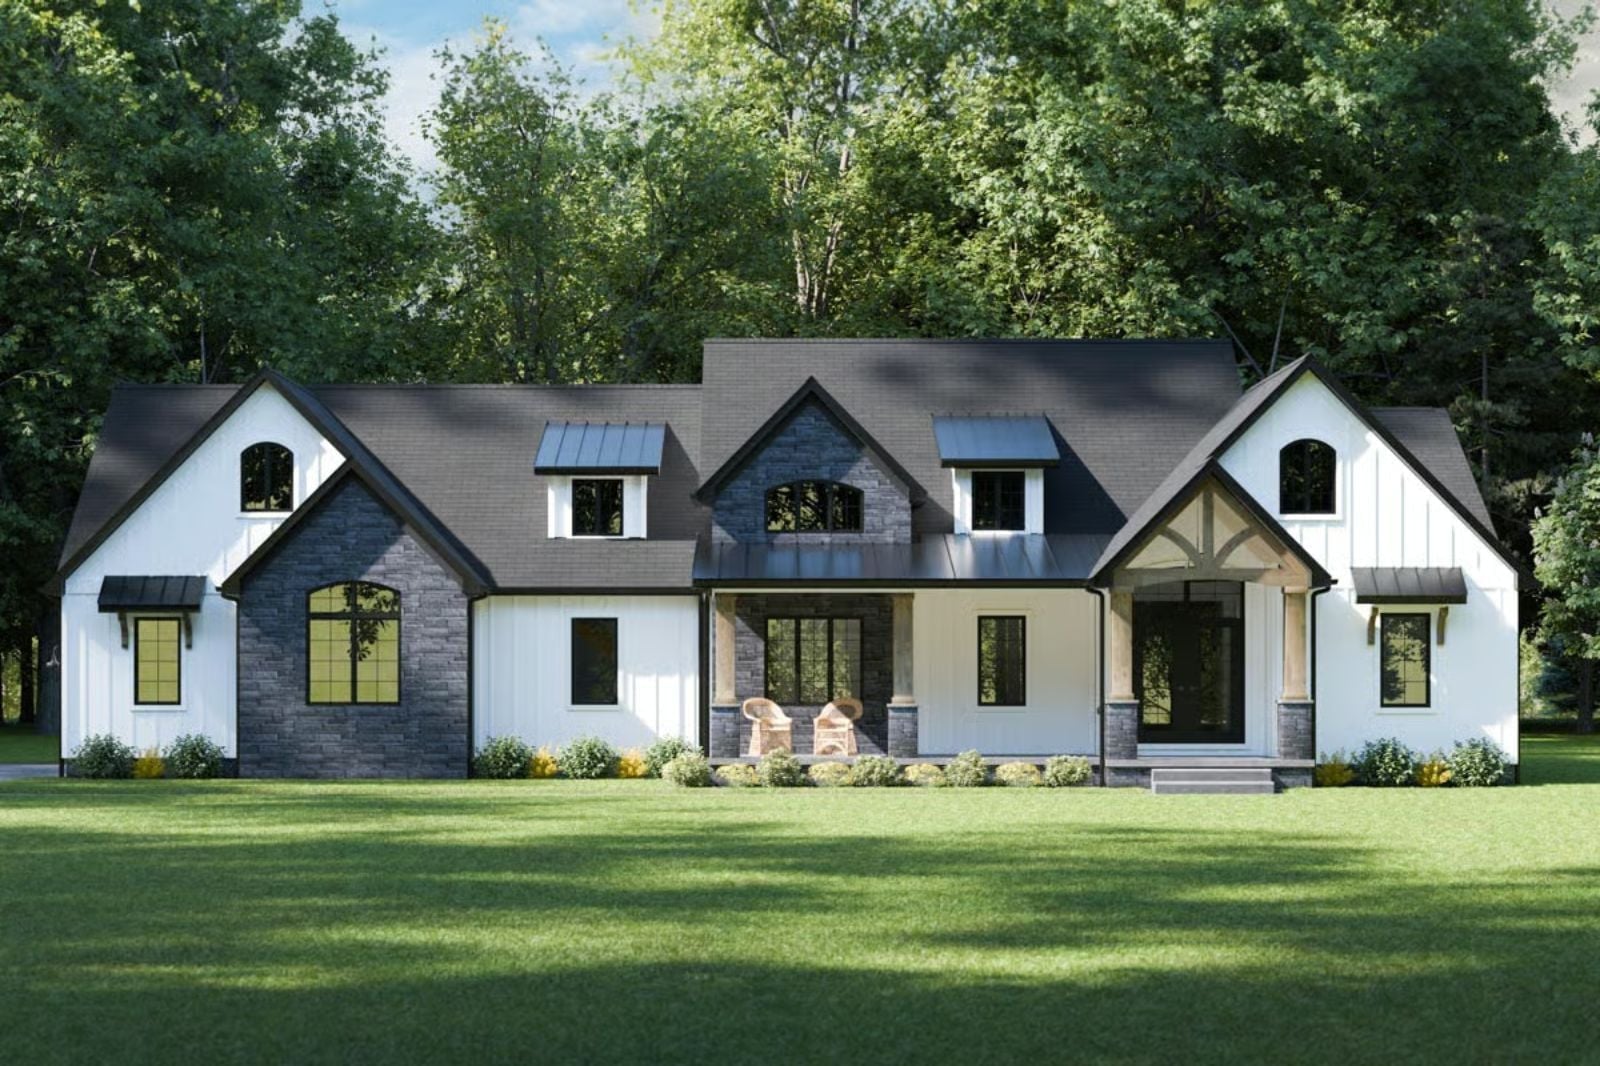
Homework colonizing the kitchen island, a teenager who has quietly annexed the living room couch, Sunday projects with no surface to land on — the family that already outgrew one house recognizes the pattern immediately. The Langley was designed around that reality: open main living, a bonus room that actually absorbs the chaos, a primary suite far enough from the action to mean something, and a layout that keeps everyone under the same roof without making them feel it.
Specifications
- Sq. Ft.: 2,095
- Bedrooms: 3-4
- Bathrooms: 3
Floor Plan – Main Floor
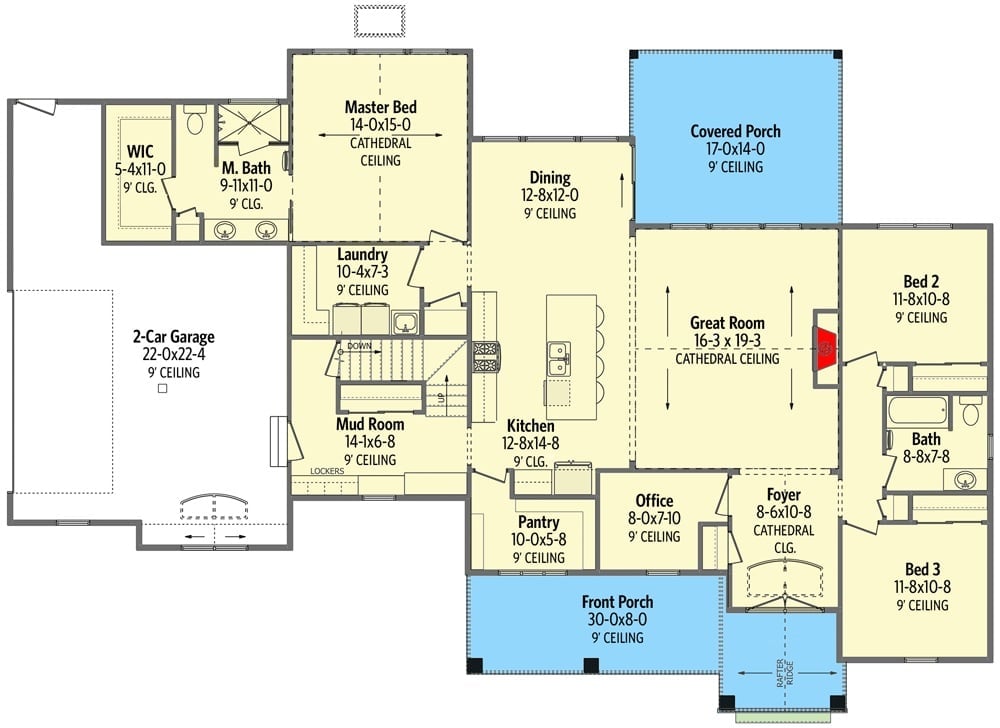
The master suite sits in its own wing off the laundry and mud room, with Beds 2 and 3 anchoring the opposite end of the house. A cathedral ceiling opens the great room toward the covered porch, and a dedicated office lands just off the foyer — close enough to be useful, removed enough to actually function.
Floor Plan – Bonus Room
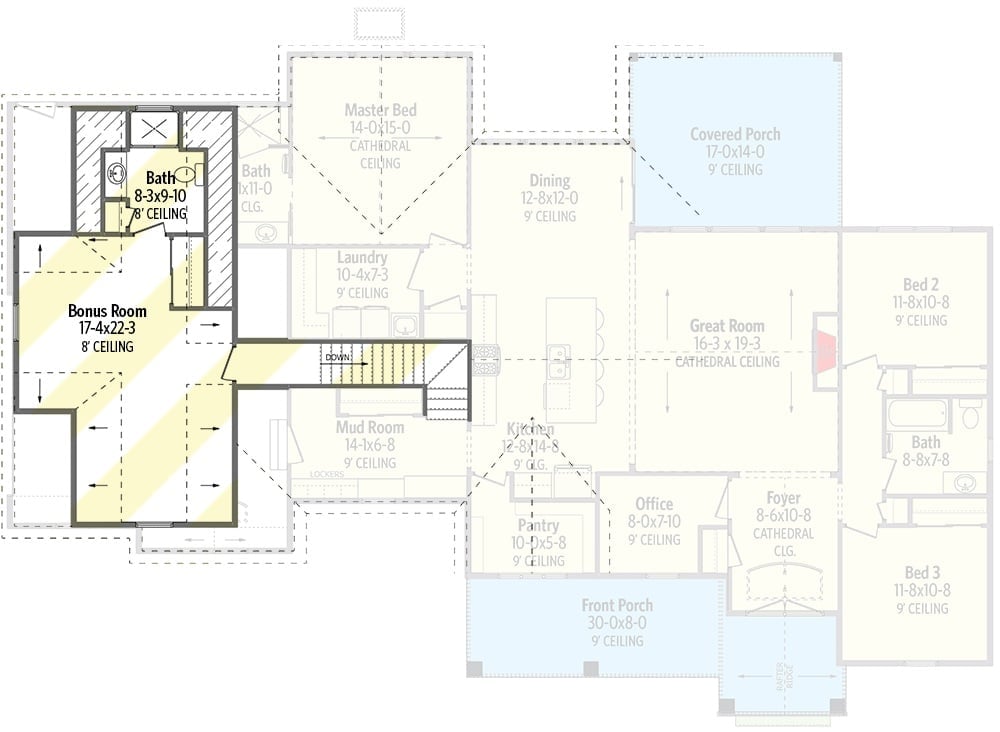
Upstairs, the bonus room and full bath sit above the garage, reached by stairs near the mud room. Down below, the master bedroom gets a cathedral ceiling up front and the great room holds the center of the plan — which is exactly where it should be.
Designer’s Secret: Placing the bonus room over the garage isn’t just a space-saving move — it puts the noise exactly where it can do the least damage. The master suite is on the opposite end of the house, the kids’ bedrooms are on their own wing, and whatever is happening upstairs stays upstairs. Families who’ve spent years negotiating the living room know how much that separation is worth.
Black Roofline, White Walls, Zero Apologies About Either
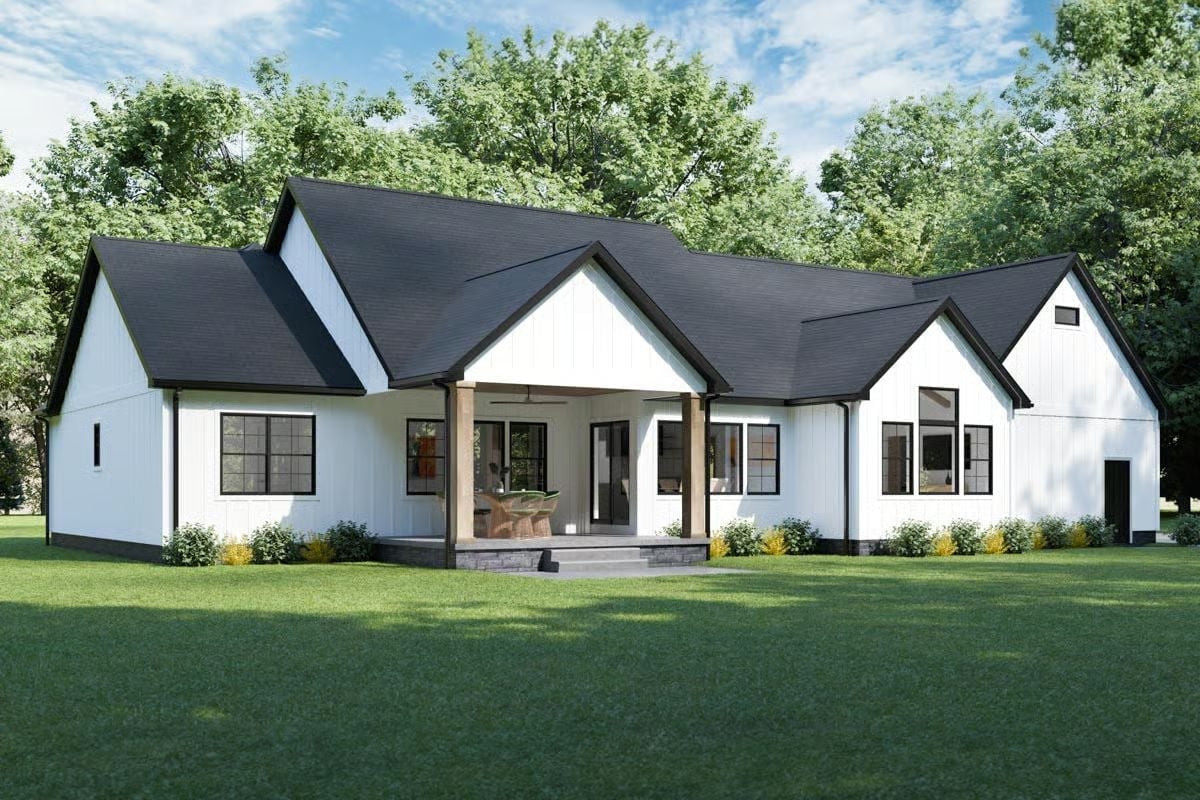
Board-and-batten siding against a dark asphalt roof is a contrast that holds up well, and the covered rear porch with wood columns pulls you outside without any fussy transition between interior and yard. Low-profile landscaping keeps the focus on the architecture rather than fighting it.
Common Mistake: Homeowners choose black window frames for contrast and then paint the fascia and corner boards to match the siding, which buries the effect entirely. Keep the trim white. That’s what makes the windows read as a deliberate design choice rather than something that just happened.
Step inside and the open layout from the floor plan starts making a lot more sense.
Gray Sofa, Copper Pendants, and a Kitchen That Doesn’t Hide in the Back
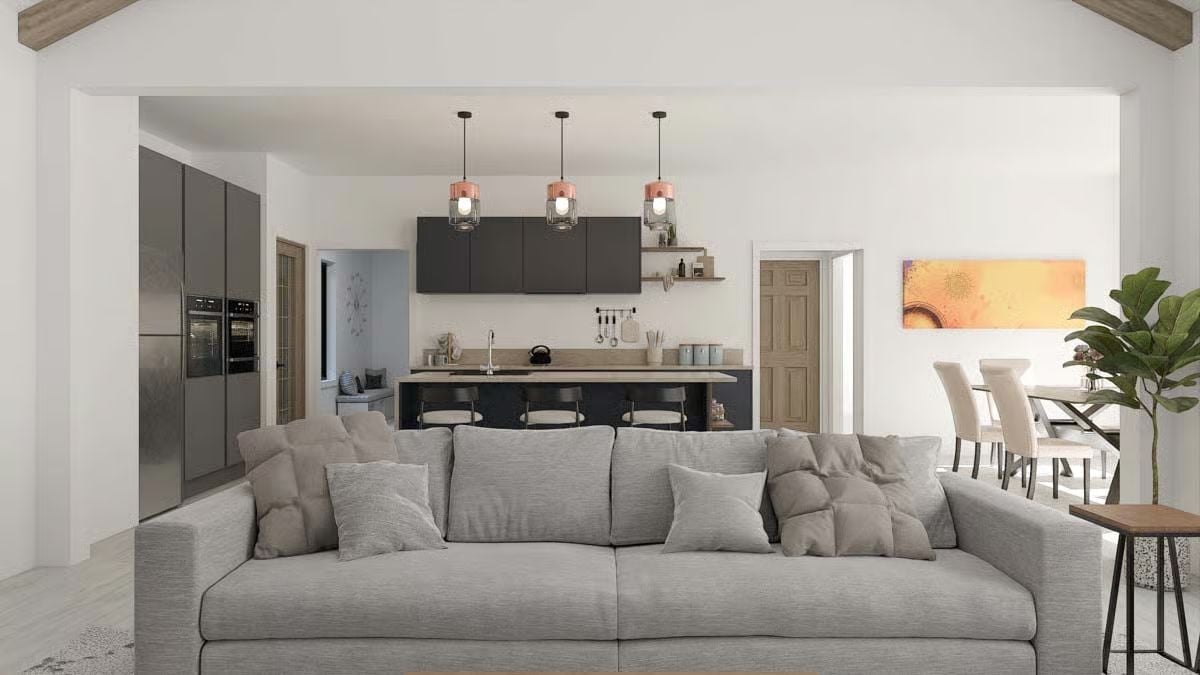
Three copper-rimmed pendants drag your eye straight to the island, which is the point. Gray cabinetry keeps the kitchen from floating off into softness, and the wood-tone countertop stops the whole thing from reading cold. Barstool seating means the island is actually earning its square footage rather than just occupying it.
Exposed Beams, Open Kitchen, and a Sofa You Won’t Want to Leave
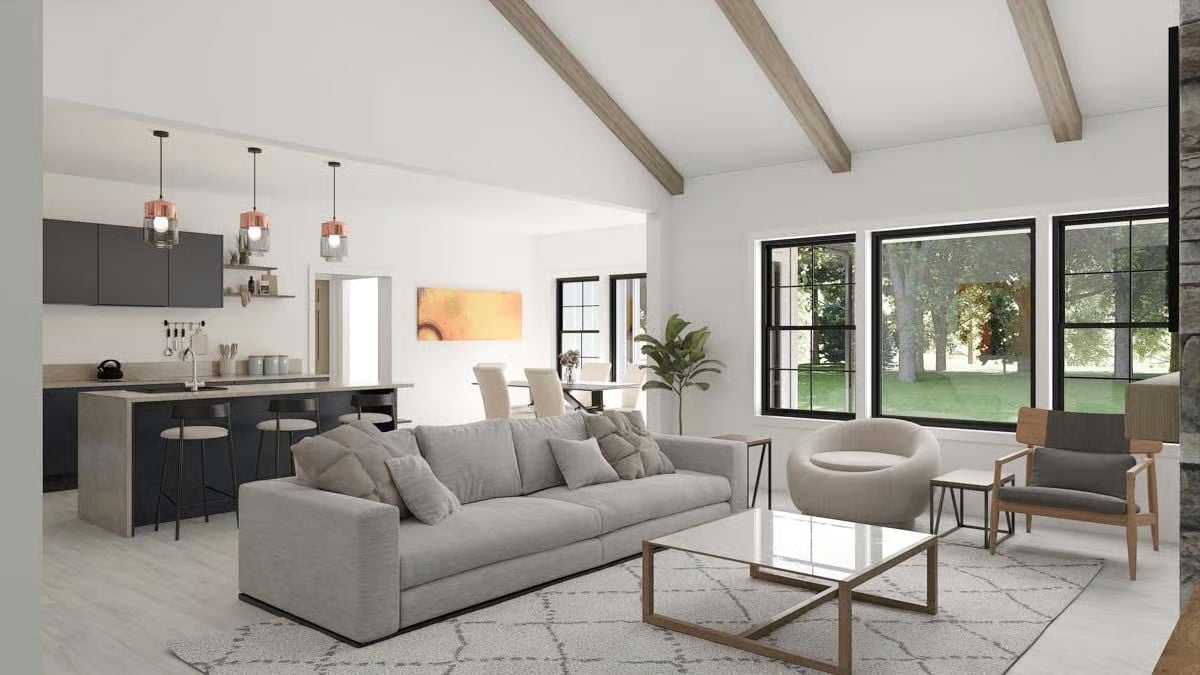
Raw wood beams vault across the ceiling without fighting the open kitchen behind them — a harder balance to pull off than it looks. The copper pendants carry warm tone into what is otherwise a cool, gray-dominant room, and the proportions throughout are generous enough that the space doesn’t feel staged. It feels usable.
Quick Fix: Open-plan living looks effortless until you realize the kitchen island is doing most of the structural work — acting as the visual boundary between cooking and lounging. If it isn’t deep enough to seat guests on one side while someone cooks on the other, it’s not pulling its weight. Get at least 12 inches of overhang on the seating side before you finalize that countertop order.
Copper Pendants Over a Dark Island Pull the Whole Room Into Focus
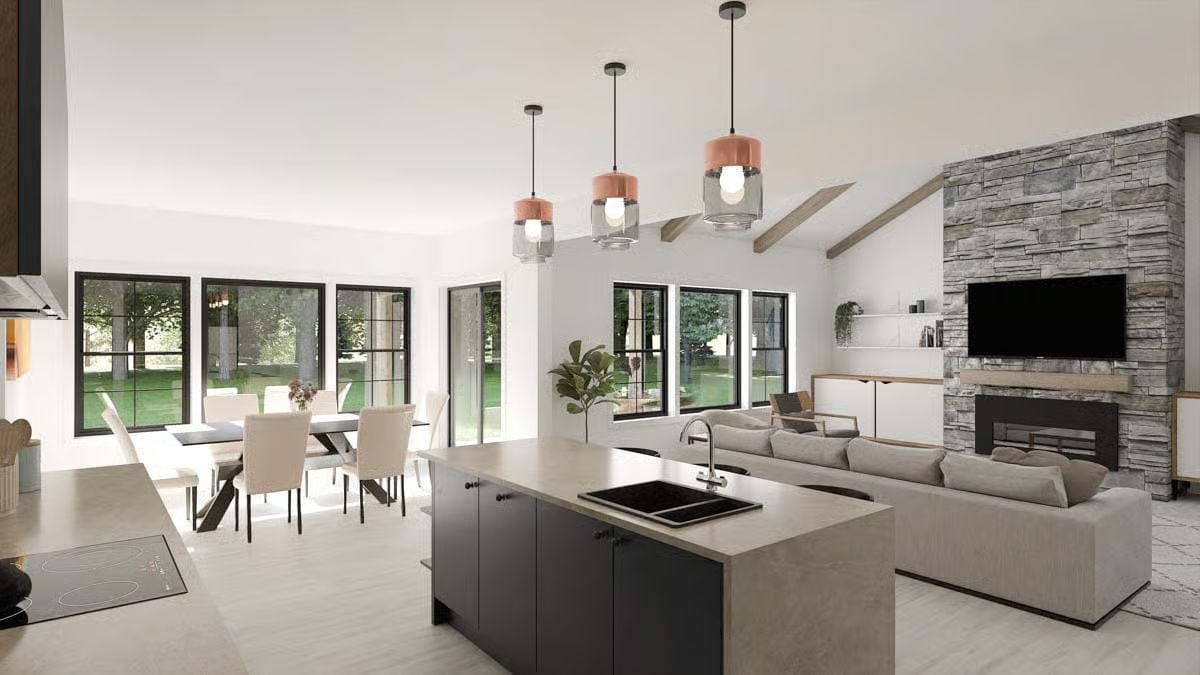
Stone fireplace wall and open kitchen share sight lines here without either one crowding the other out.
Fun Fact: Stacked stone fireplace surrounds took off in new construction partly because they read as substantial without requiring a masonry contractor. Most modern versions use manufactured stone veneer installed over standard framing — far lighter than full stone, and nearly impossible to distinguish from across the room.
Copper Pendants and a Stone Fireplace Walk Into the Same Room and It Works
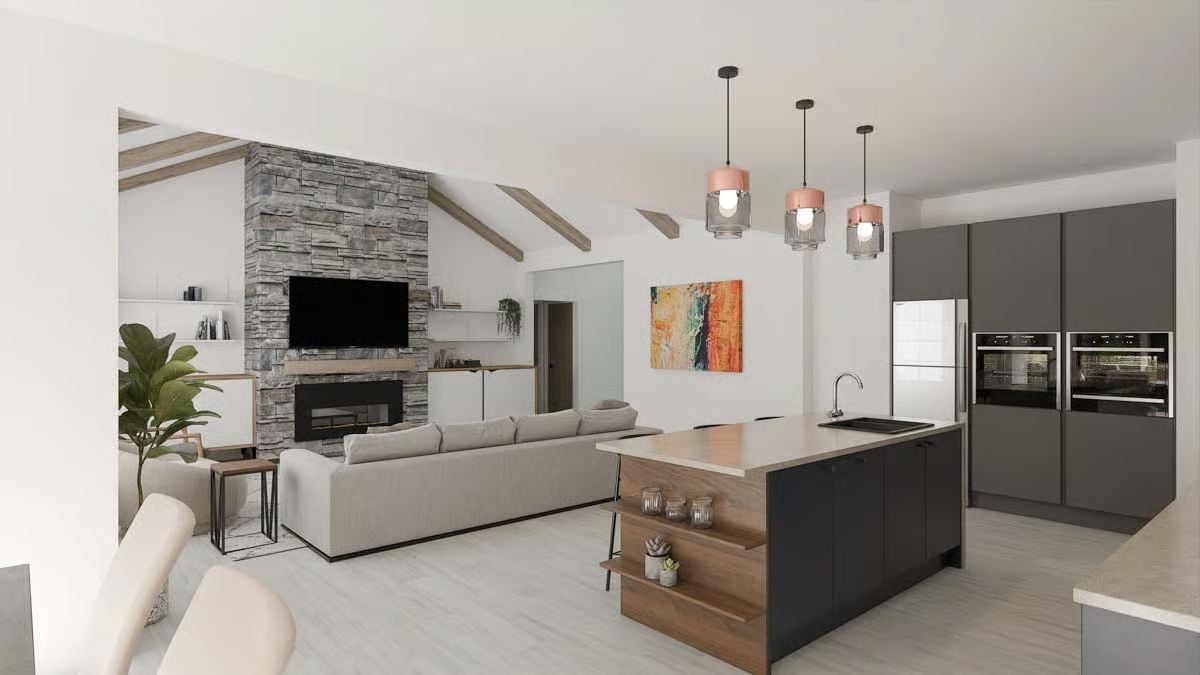
Wood shelves built into the island base are the detail most people miss on first look.
An open kitchen justifies itself when the island has a real job. Here it anchors the room, frames the sightline to the fireplace, and handles prep, seating, and storage without calling attention to the fact that it’s doing all three.
Exposed Beams Above a Stone Fireplace Wall That Actually Earns the Square Footage
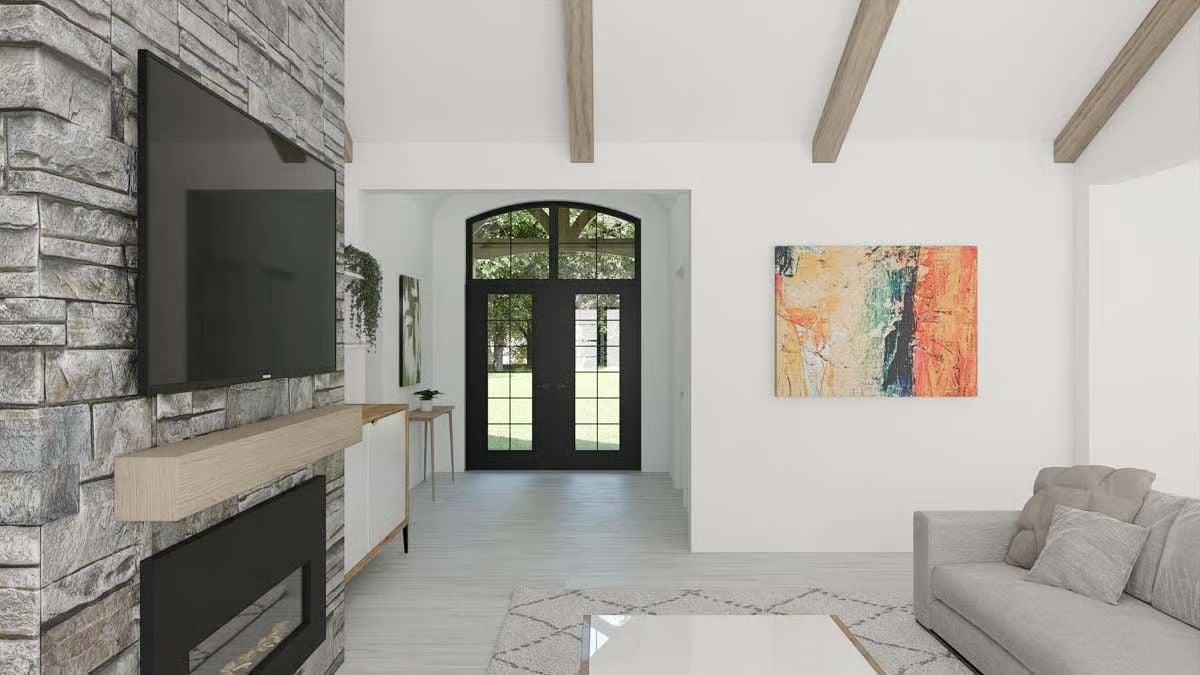
Arched black entry doors pull natural light deep into the room. Wood ceiling beams and a light stone surround hold the palette together — warm enough to feel lived-in, restrained enough that nothing competes.
Pin It
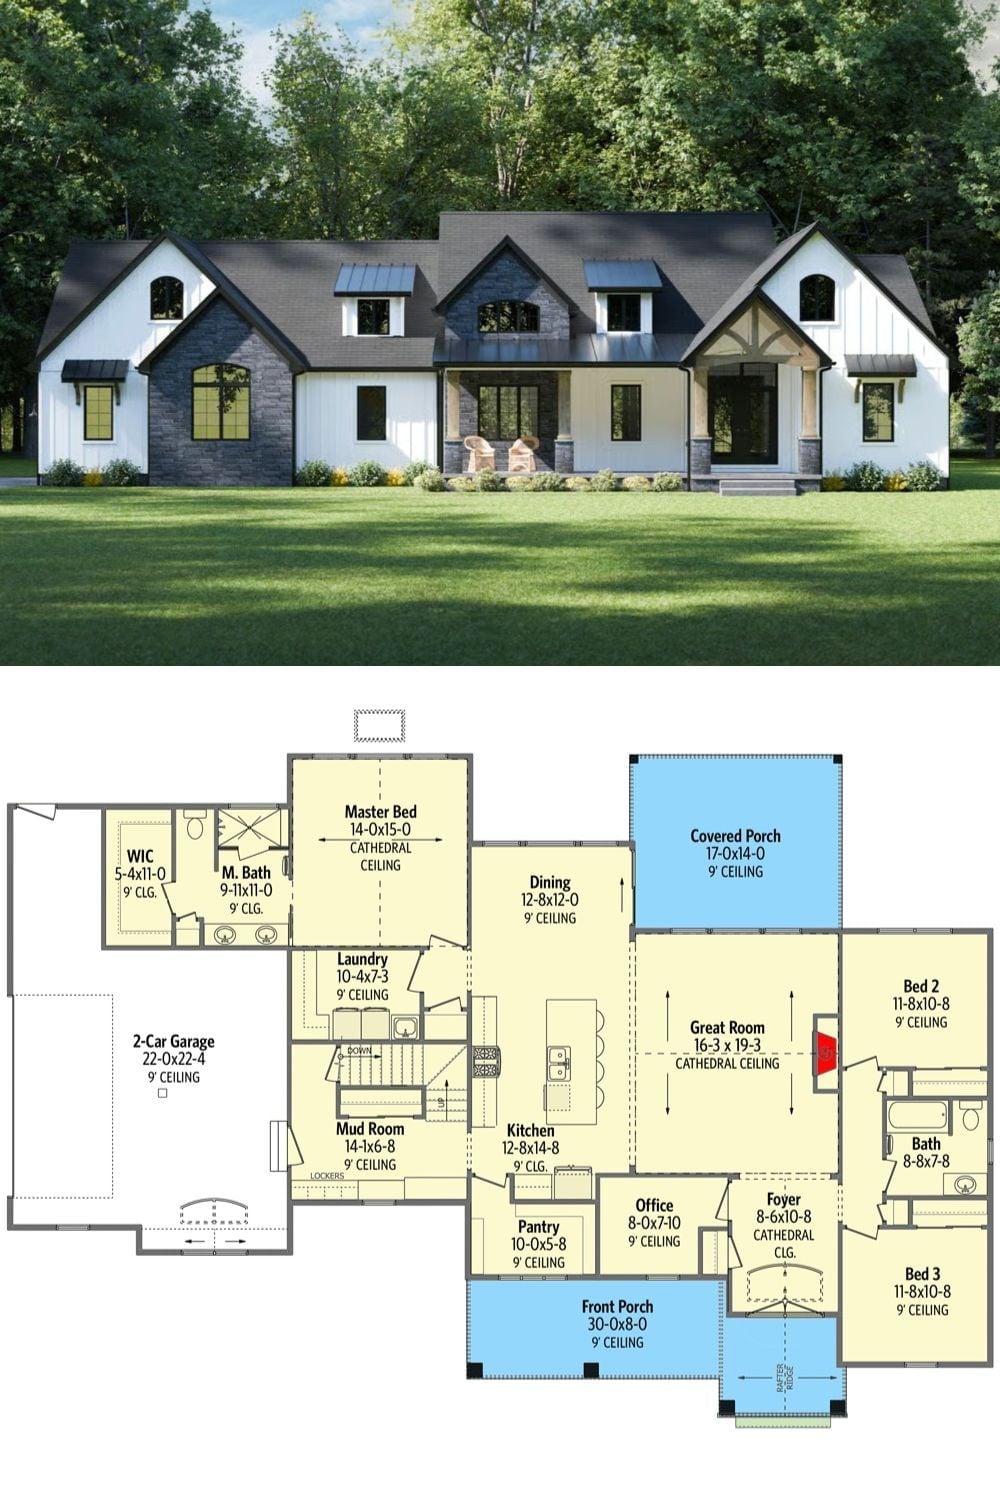
The exterior rendering shows a New American farmhouse with board-and-batten siding, stone accents, and a covered front porch. The floor plan below lays out the cathedral-ceiling great room, three bedrooms, dedicated office, mudroom with lockers, and 2-car garage.
