
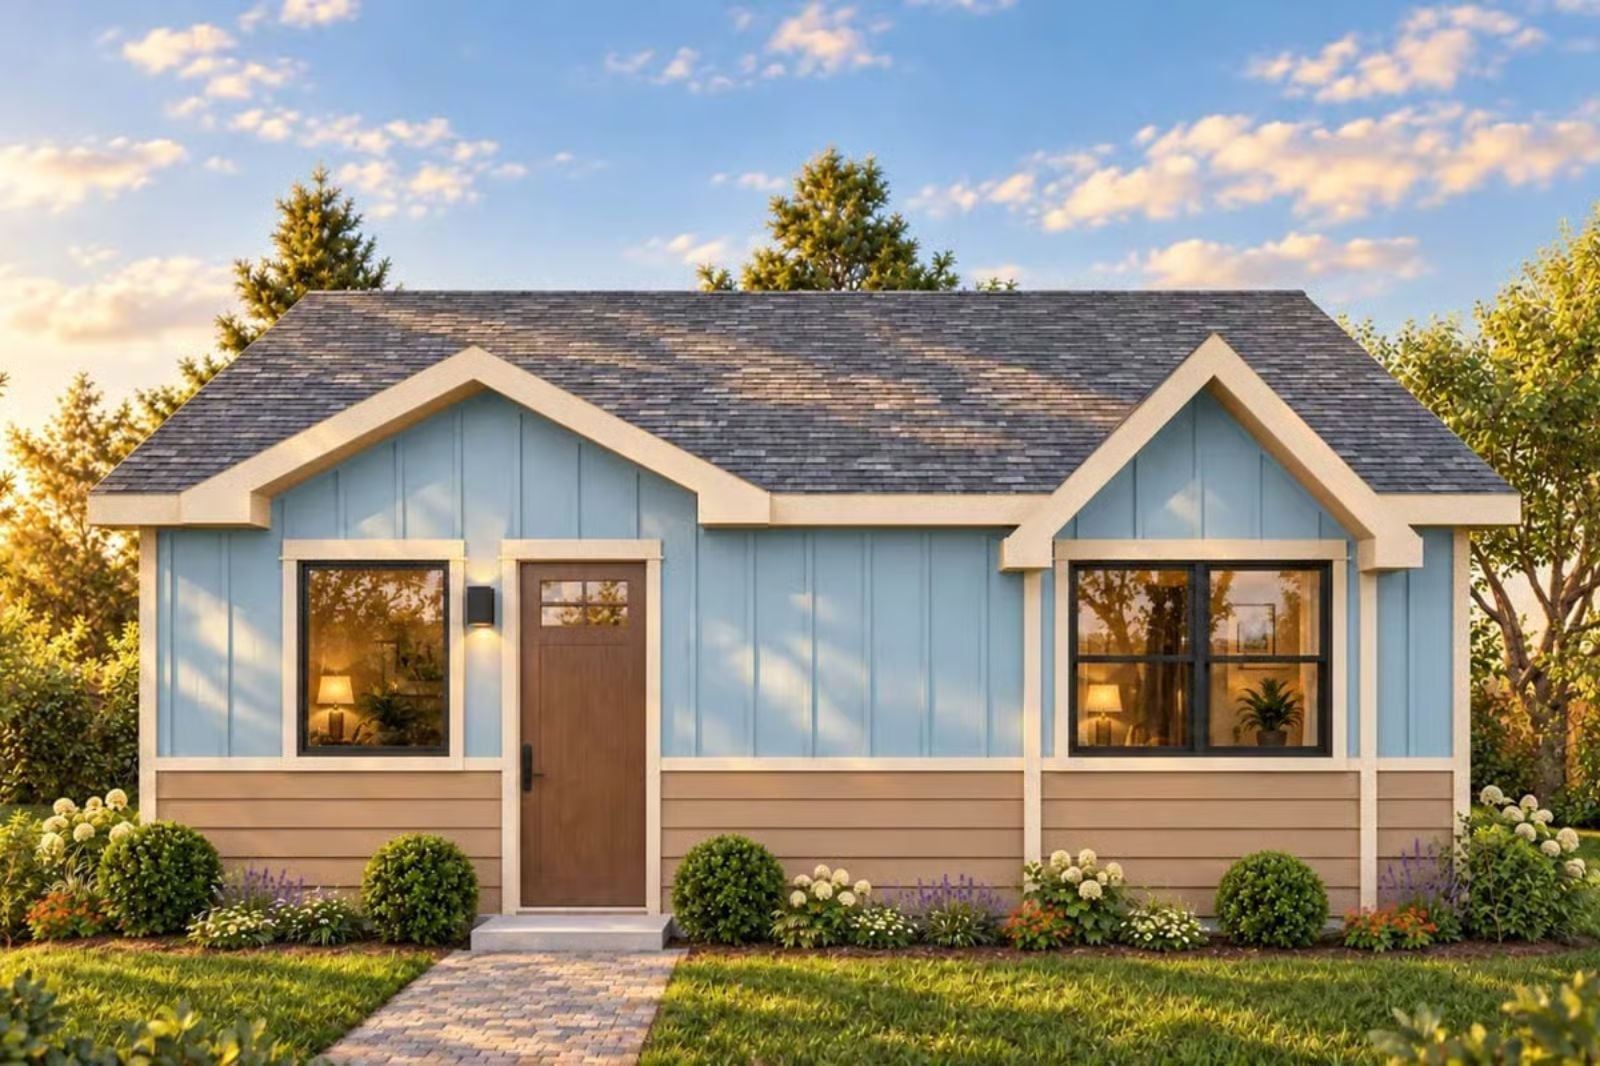
Saturday morning, first week of March, and the coffee is still hot because neither of you has moved from the couch — light coming through the front windows low and slow, the dog settled at your feet, nowhere to be. The Bluebird Bungalow is built around exactly that: an open-concept living area that keeps the kitchen and sitting room connected, a front porch sized for two chairs, and a layout that makes a quiet weekend feel intentional rather than accidental.
Specifications
- Sq. Ft.: 950
- Bedrooms: 2
- Bathrooms: 2
Floor Plan – Main Floor
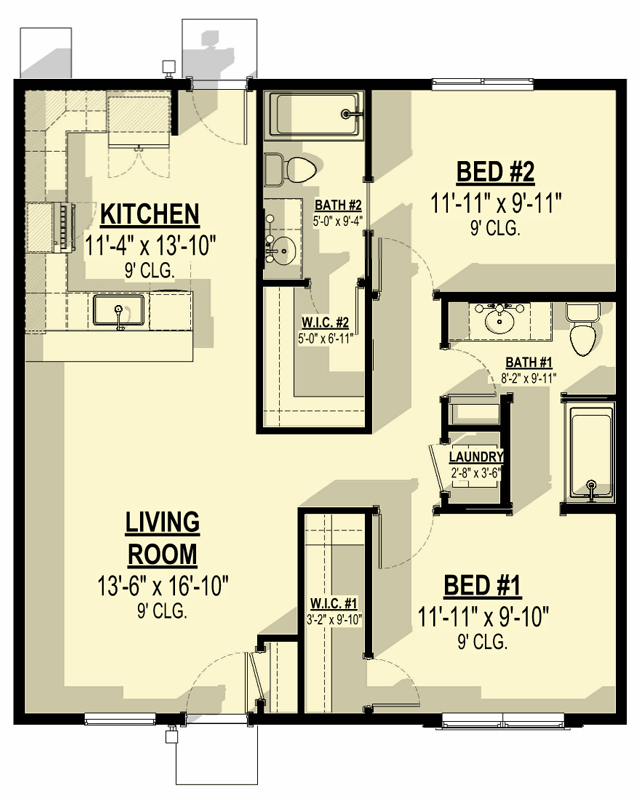
The two bedrooms sit on opposite sides of a central bath-and-closet core, which gives each room real privacy without a long hallway eating into the square footage. No wall between the living room and kitchen — just one connected space that makes 950 square feet feel larger than it is. Both bedrooms get walk-in closets, and laundry tucks in beside Bath #1.
Stainless Steel and White Shaker Cabinets That Actually Earn Their Keep
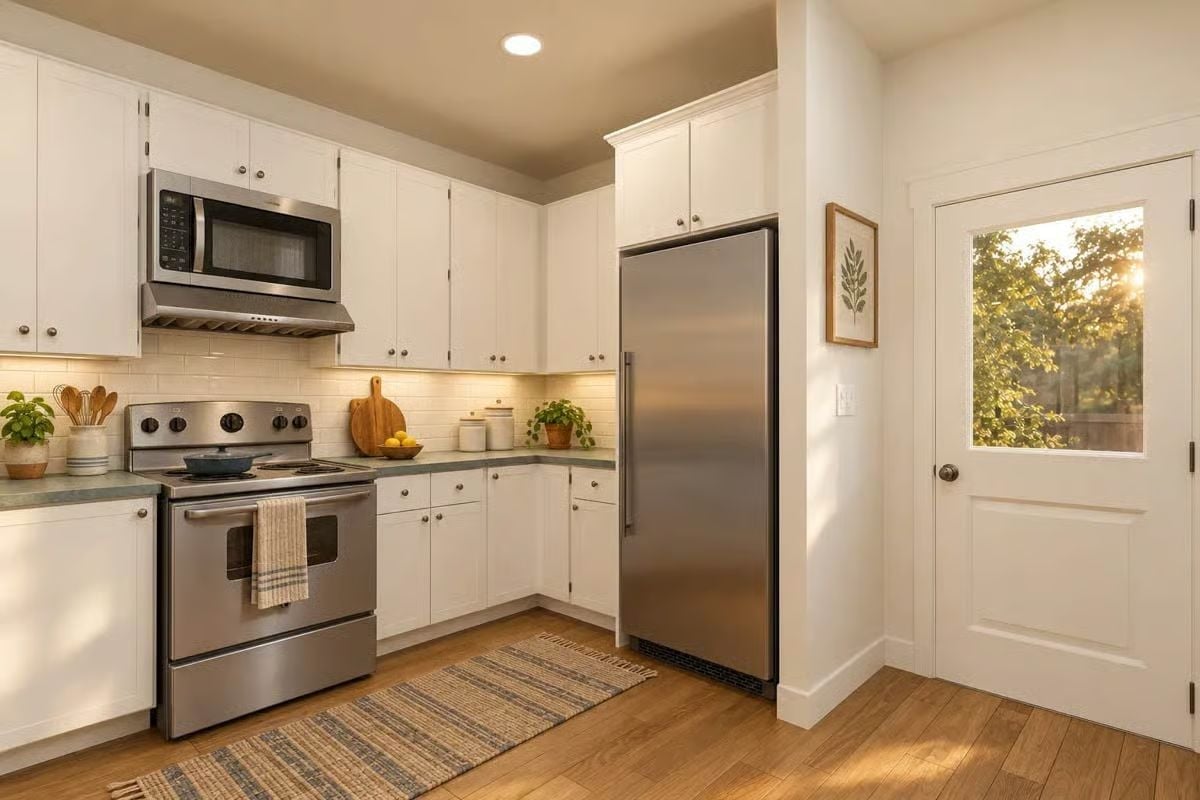
Under-cabinet lighting pulls the white subway tile backsplash into focus, and the sage green countertop does quiet, confident work alongside it. Lemons in a bowl, a cutting board propped against the wall, a small potted plant. Nothing fussy.
3 details that make this kitchen feel livable, not staged:
- The dish towel draped over the oven handle like someone actually cooks here
- Counter clutter kept to one corner, leaving real prep room
- Natural light from the back door window warming the hardwood floor
Sage Green Sideboard and Warm Wood Tones Worth Waking Up For
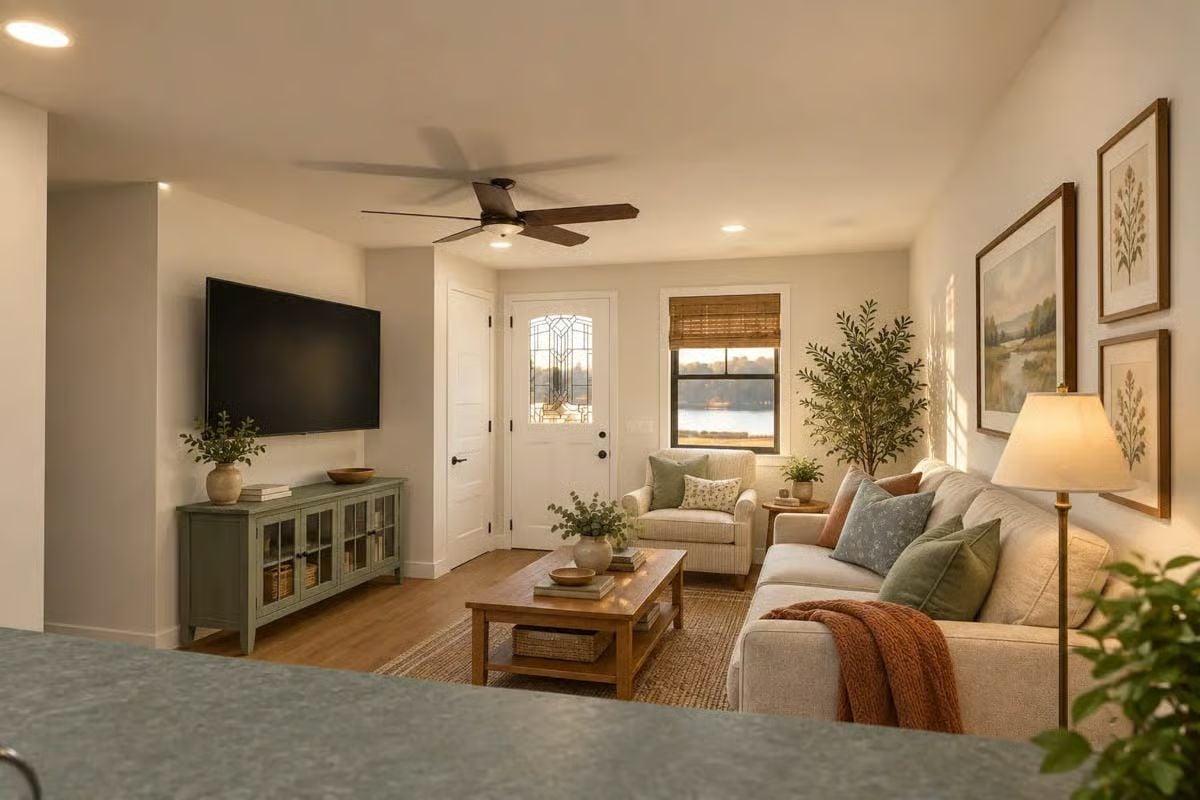
Cream sofa, jute rug, sage console. This living room isn’t trying too hard, and that’s exactly what makes it work.
Material Matters: The sage green media console pulls its weight with glass-front cabinet doors that keep clutter visible but contained — tidier than open shelving without feeling closed off. Honey-toned hardwood floors do more for the room than any rug could on its own, and paired with recessed lighting and a ceiling fan overhead, nothing else is really needed to make this space feel finished.
Warm Wood and Subway Tile Pull a Shared Bathroom Toward Something Genuinely Calm
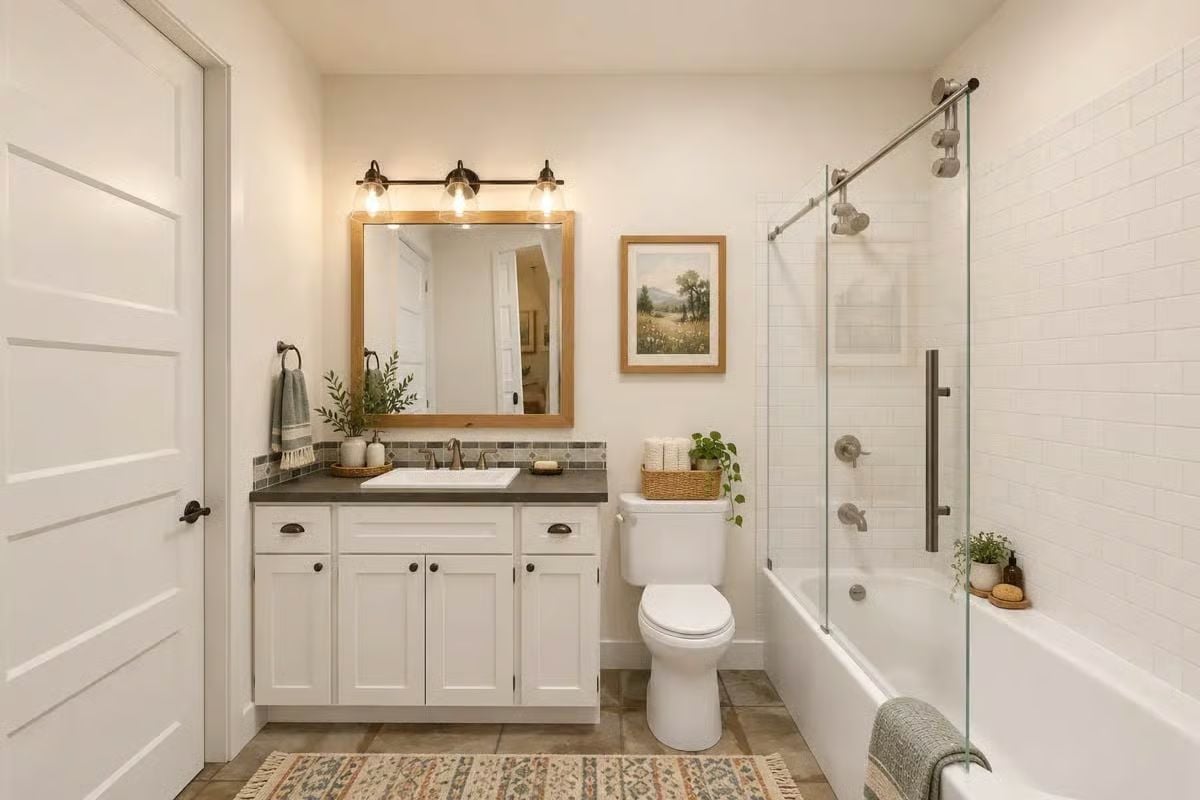
Gray concrete countertop, white shaker cabinets, a wood-framed mirror — the palette here is grounded and doesn’t strain for personality. The practical star is the sliding glass door on the tub surround, which closes the space without crowding it.
Editor’s Note: Sliding glass enclosures on tub-shower combos have made a strong comeback in bathroom design, mostly because they contain water far better than a curtain ever could. If you’re retrofitting one, look for frameless hardware in brushed nickel or matte black — the old chrome framing is what gave these a dated reputation in the first place.
Bamboo Shades and a Sage Runner Make This Bedroom Worth Lingering In
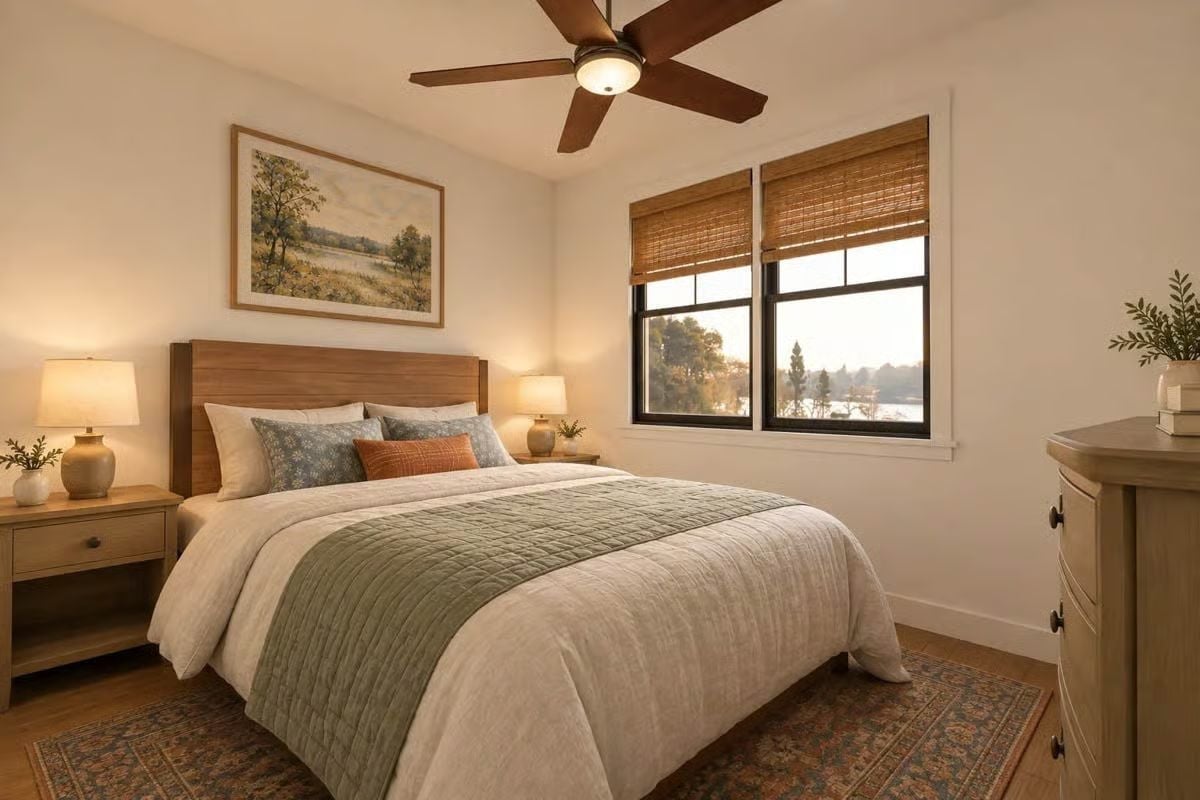
Woven bamboo shades filter morning light without blocking the tree line through those black-framed windows — soft enough to sleep in, open enough to remind you there’s something outside worth looking at. The green quilted bed runner carries most of the color. Warm wood on the headboard and nightstands keeps it grounded rather than precious, which is harder to pull off than it looks.
Pin It
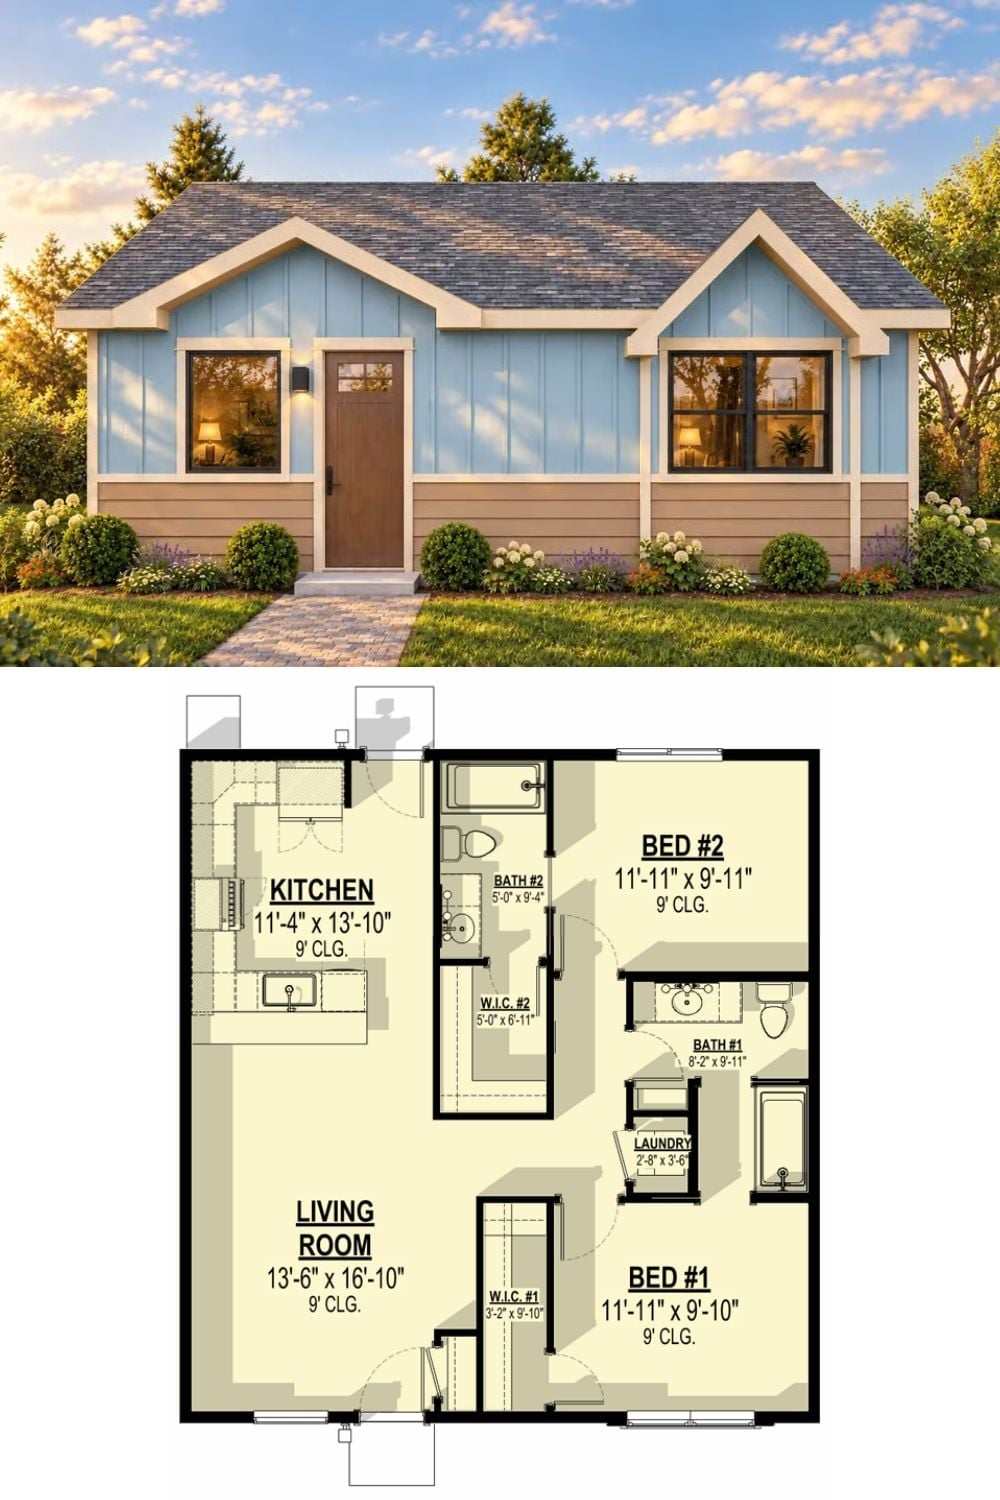
Light blue board-and-batten craftsman exterior above the floor plan, compact footprint, two bedrooms pushed toward the back with the open kitchen and living area out front. Each bedroom has its own walk-in closet, and a shared laundry nook fits between the two bathrooms without any awkward hallway gymnastics.
