
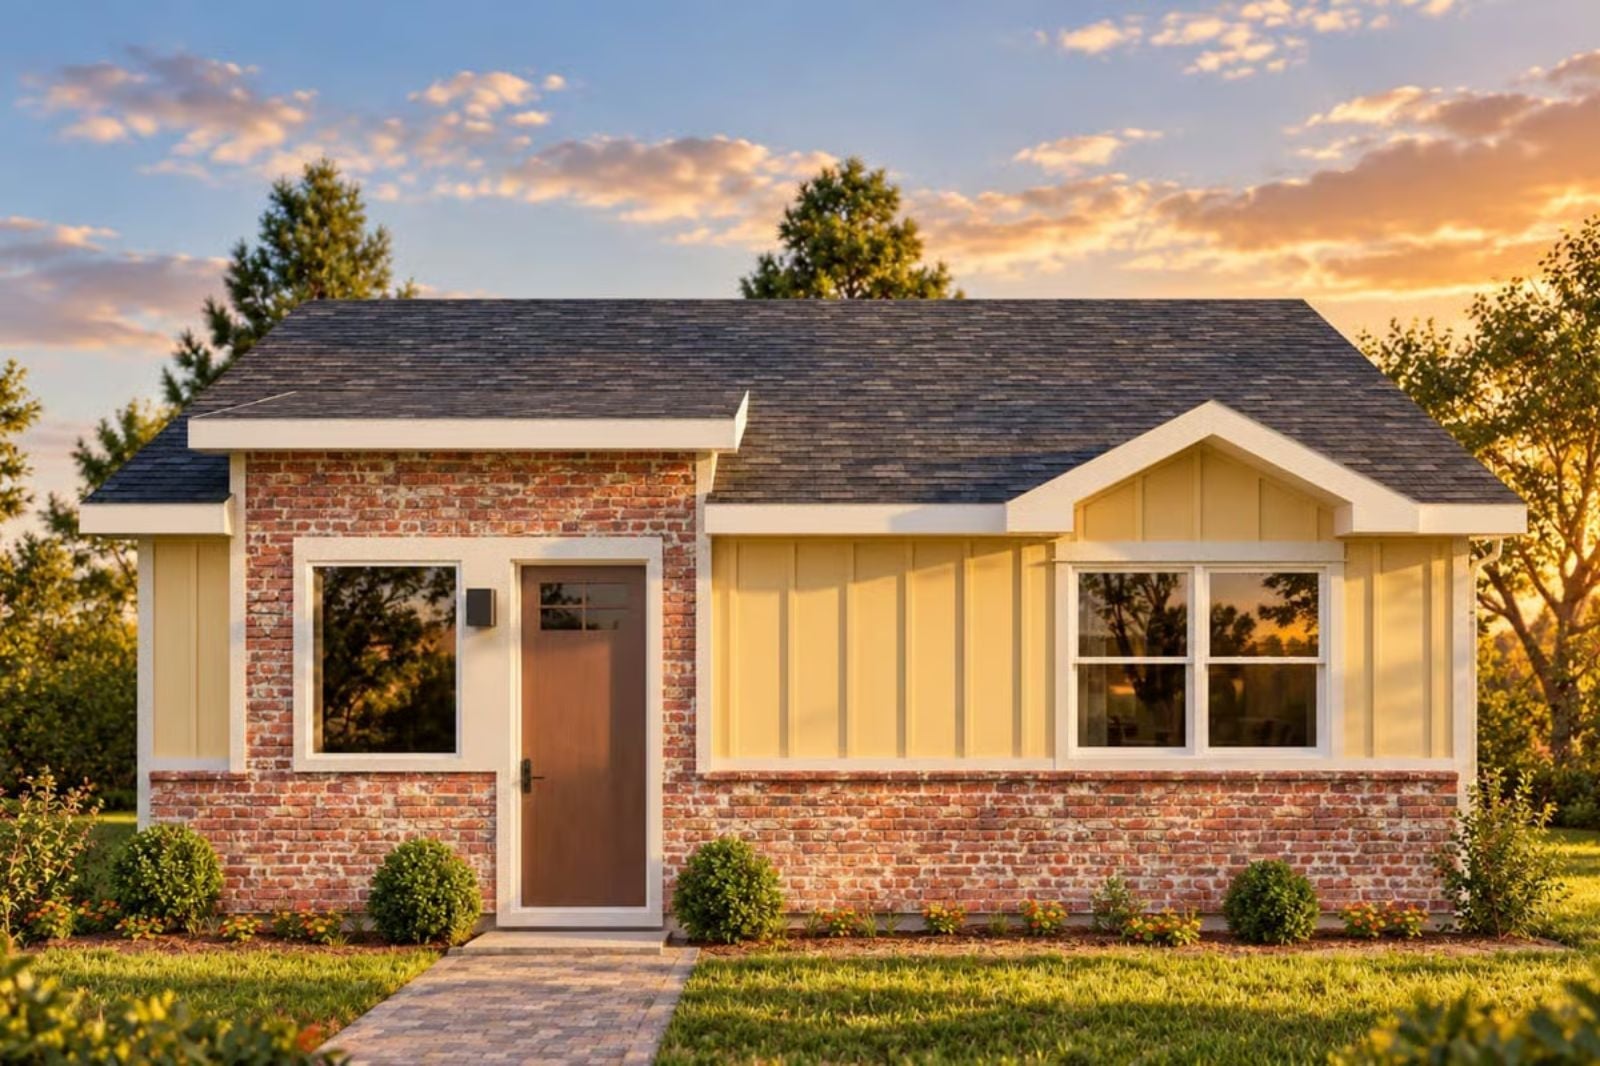
Couples who love a quiet morning coffee have already decided what kind of life they want — mug warming both hands, Saturday light coming through the windows, nowhere to be until they choose to be there. The Buttercup is built around exactly that: an open-concept living area that keeps the kitchen and sitting space connected, single-story flow that never sends you upstairs for anything, and a layout scaled for two people who have earned the slower version of every day.
Specifications
- Sq. Ft.: 950
- Bedrooms: 2
- Bathrooms: 2
Floor Plan – Main Floor
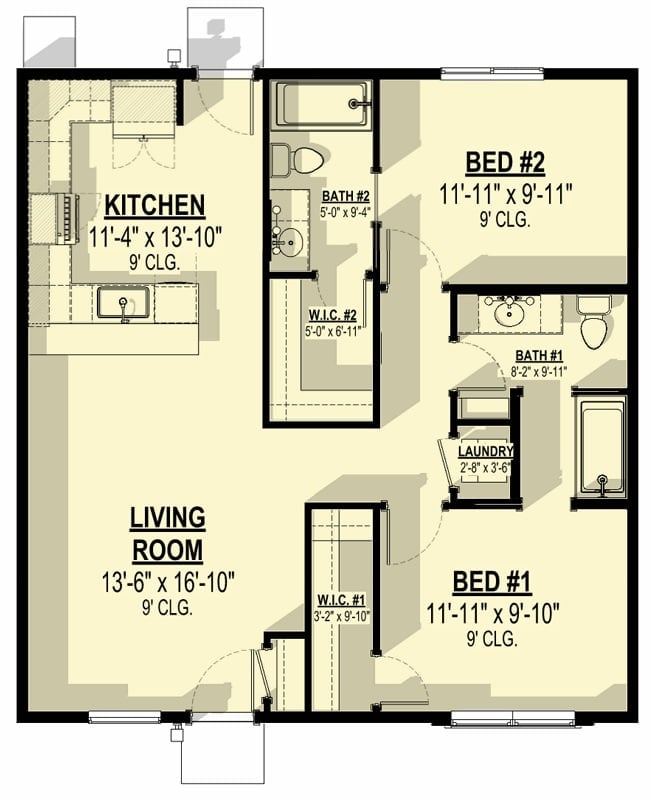
Both bedrooms sit on the right side of the plan, each with its own walk-in closet and bathroom access, while the kitchen opens directly into the living room on the left. At roughly 950 square feet, the footprint is compact without feeling like a compromise — laundry tucks in near Bath #1, which is one less thing to think about.
Sage Green Cabinet, Warm Wood, and a Sofa Worth Staying On
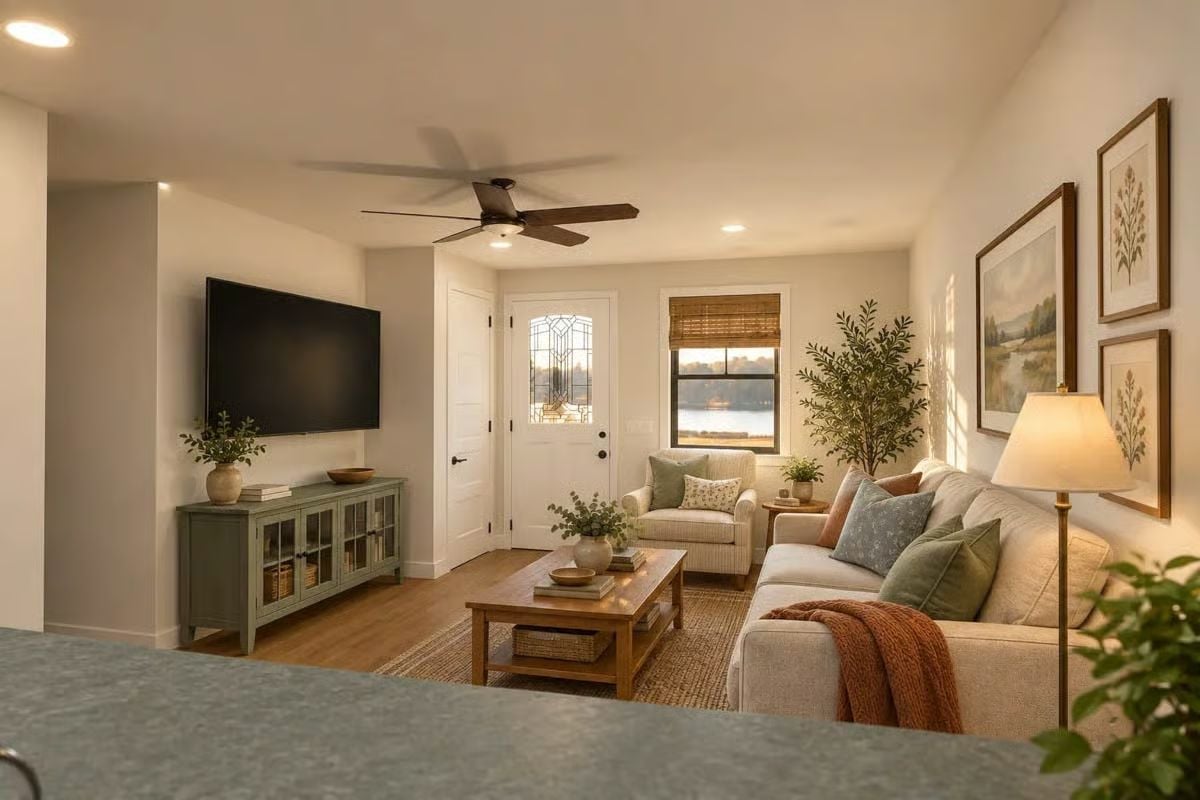
A sage green media cabinet anchors the left wall, its glass-front doors hinting at storage without turning it into a display. The jute rug, warm oak flooring, and blue-gray throw pillows do exactly what they’re supposed to — ground the room without making it feel decorated.
Color Story: Warm white walls read almost golden under recessed lighting, pulling the cream sofa and natural wood coffee table into the same quiet tonal family. The sage cabinet is the one note that breaks the warmth — and it earns its place by doing it once and stopping there.
Stainless Steel Does the Heavy Lifting While White Keeps Everything Quiet
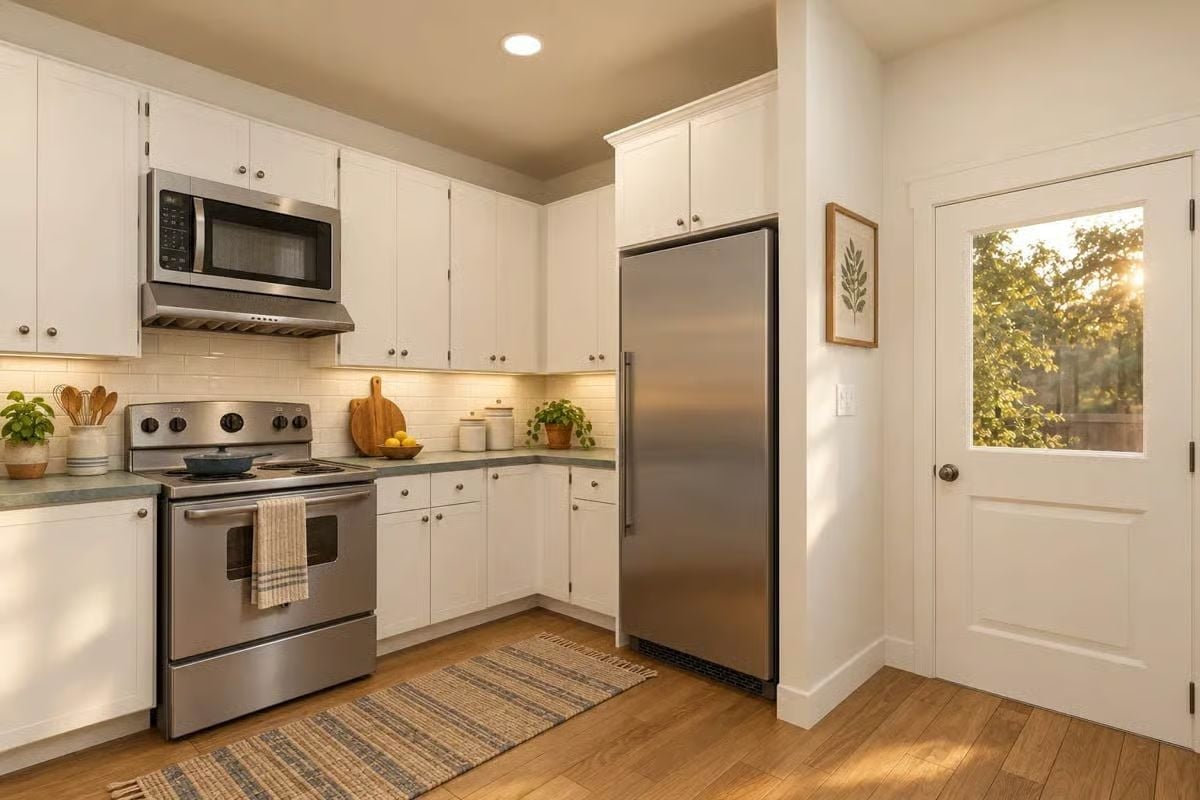
Under-cabinet lighting catches the lemons on the counter before anything else does. White shaker cabinets and a subway tile backsplash keep the palette neutral, but the green countertop adds just enough contrast to read as a choice rather than a default. The over-the-range microwave reclaims counter space, and — genuinely rare in a kitchen this size — the rug actually fits.
Did You Know: Stainless steel appliances took over American kitchens in the early 2000s and never really gave up the territory, largely because they refuse to commit to any particular color trend. Paired with white cabinetry, they stay flexible enough that you can update the whole look with new accessories instead of a full gut renovation.
Bamboo Shades, a Sage Dresser, and Views Worth Waking Up For
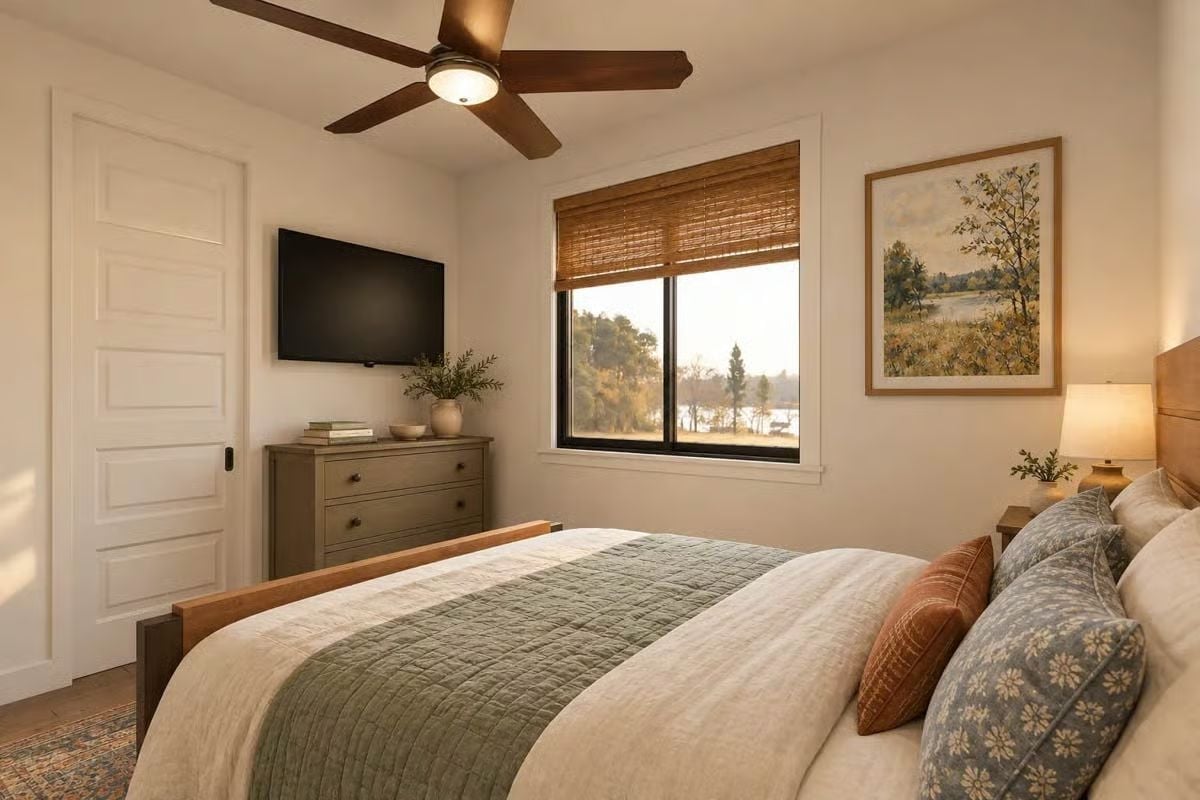
Woven bamboo shades filter the light without blocking the treeline, so the view stays part of the room. The sage dresser grounds the neutral palette, and that rust pillow does more color work than it has any right to, holding its own against the blue-gray bedding with zero effort.
History Corner: Ceiling fans became a standard bedroom fixture in American homes during the late 19th century, originally marketed as a luxury alternative to open windows. Wood-blade models like this one have come back around as homeowners moved away from brushed nickel finishes toward warmer, more natural materials.
Dark Countertop, Wood Mirror, and a Tub Shower That Actually Has Room to Breathe
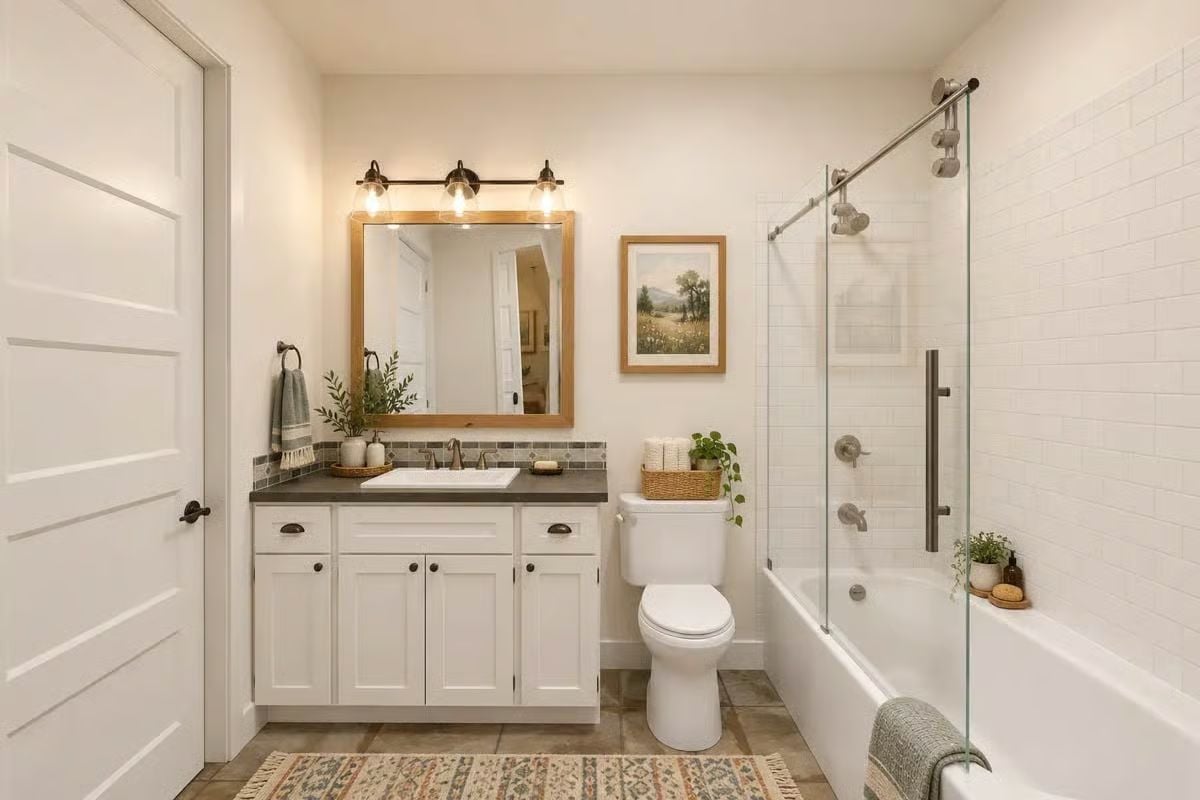
Gray quartz grounds the white vanity without competing with it, and the wood-framed mirror ties directly to the warm oak tones in the light fixture overhead. Subway tile on the tub surround keeps things clean and classic — probably the right call in a bathroom that has other things going on.
Why That Sliding Glass Door Changes Everything
Frameless sliding glass panels on the tub-shower combo let natural light travel the full length of the bathroom instead of stopping at a curtain. In a narrow footprint, that single detail makes the room feel considerably wider. Brushed nickel hardware appears on the faucet, towel ring, and door hardware alike, so nothing reads as an afterthought.
Bamboo Shades and a Quilted Runner That Make You Want to Sleep In
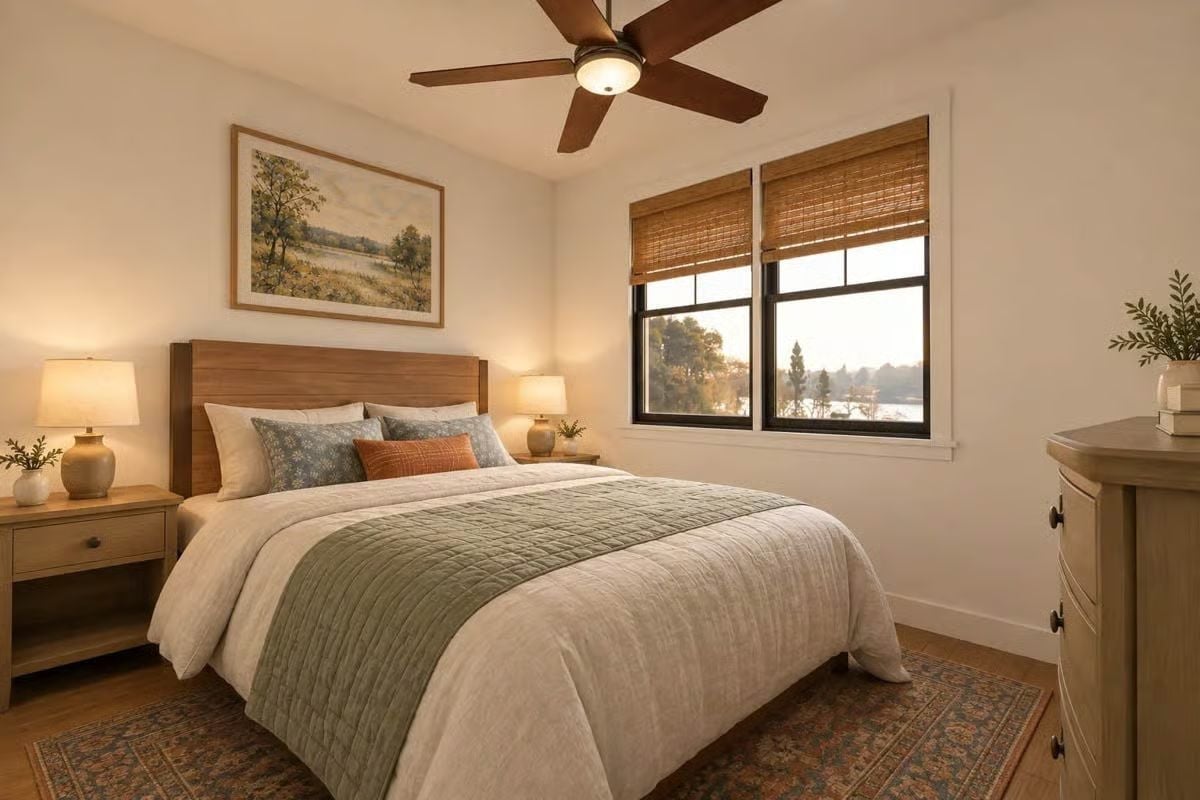
Natural wood tones move from the headboard to the nightstands without ever tipping into matchy. The sage quilted runner down the center of the bed carries most of the color. Shades filter rather than block the light, which means the room stays warm even as the afternoon goes golden — and there’s no reason at all to get up.
Pin It
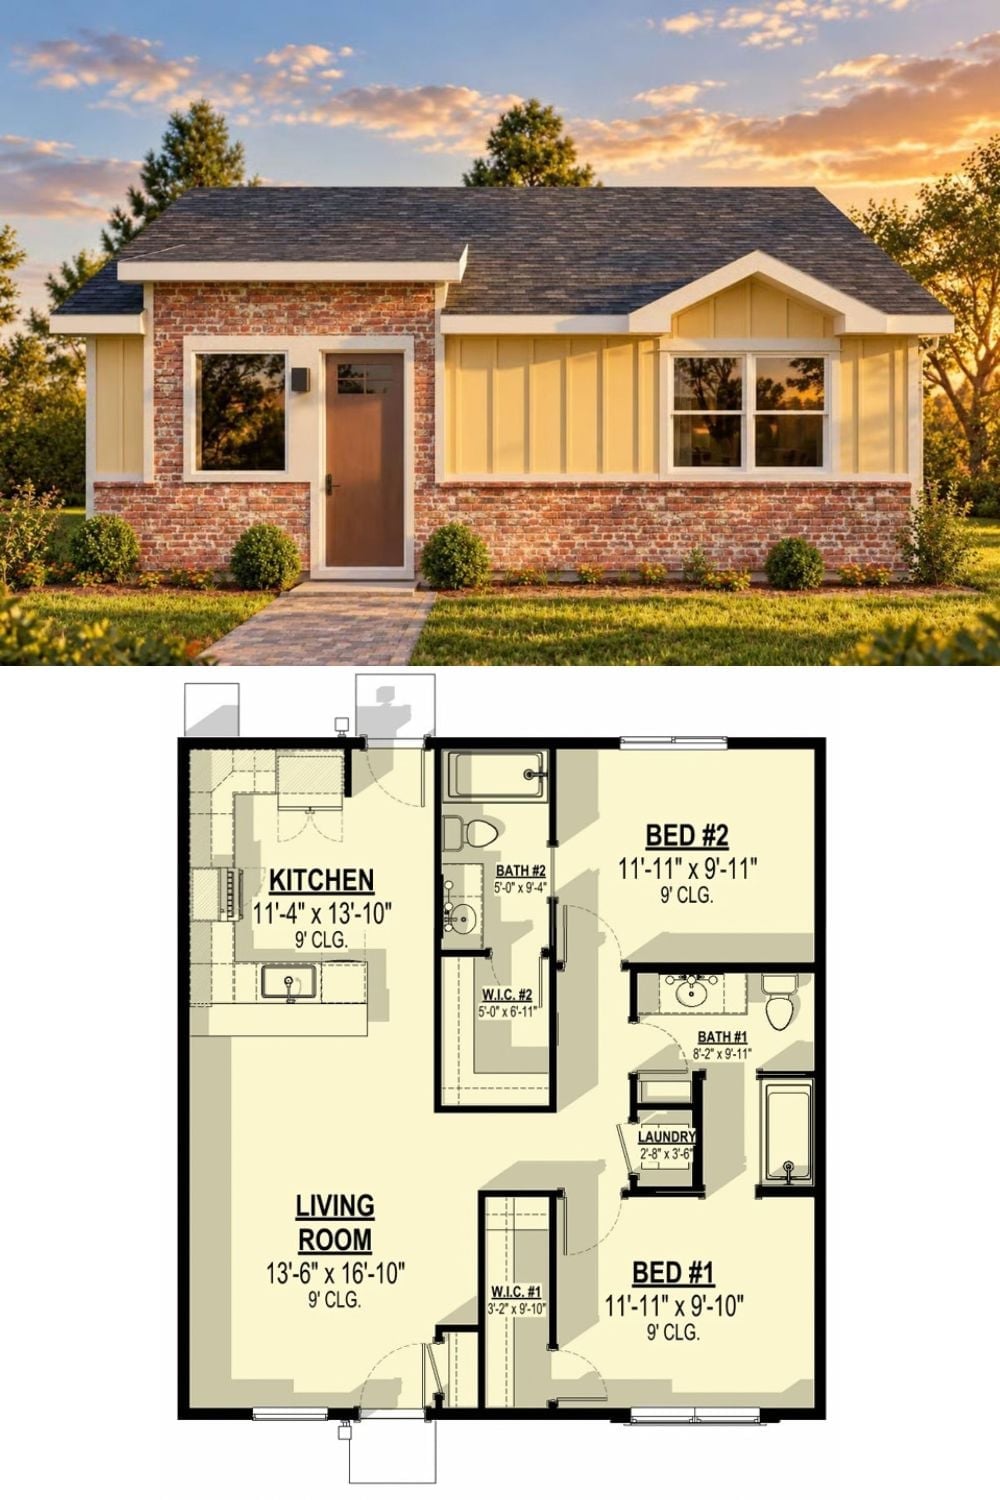
The exterior rendering shows a brick-and-board-and-batten ranch facade, with the floor plan below laying out two bedrooms, two baths, and an open kitchen-to-living layout across a single story.
