
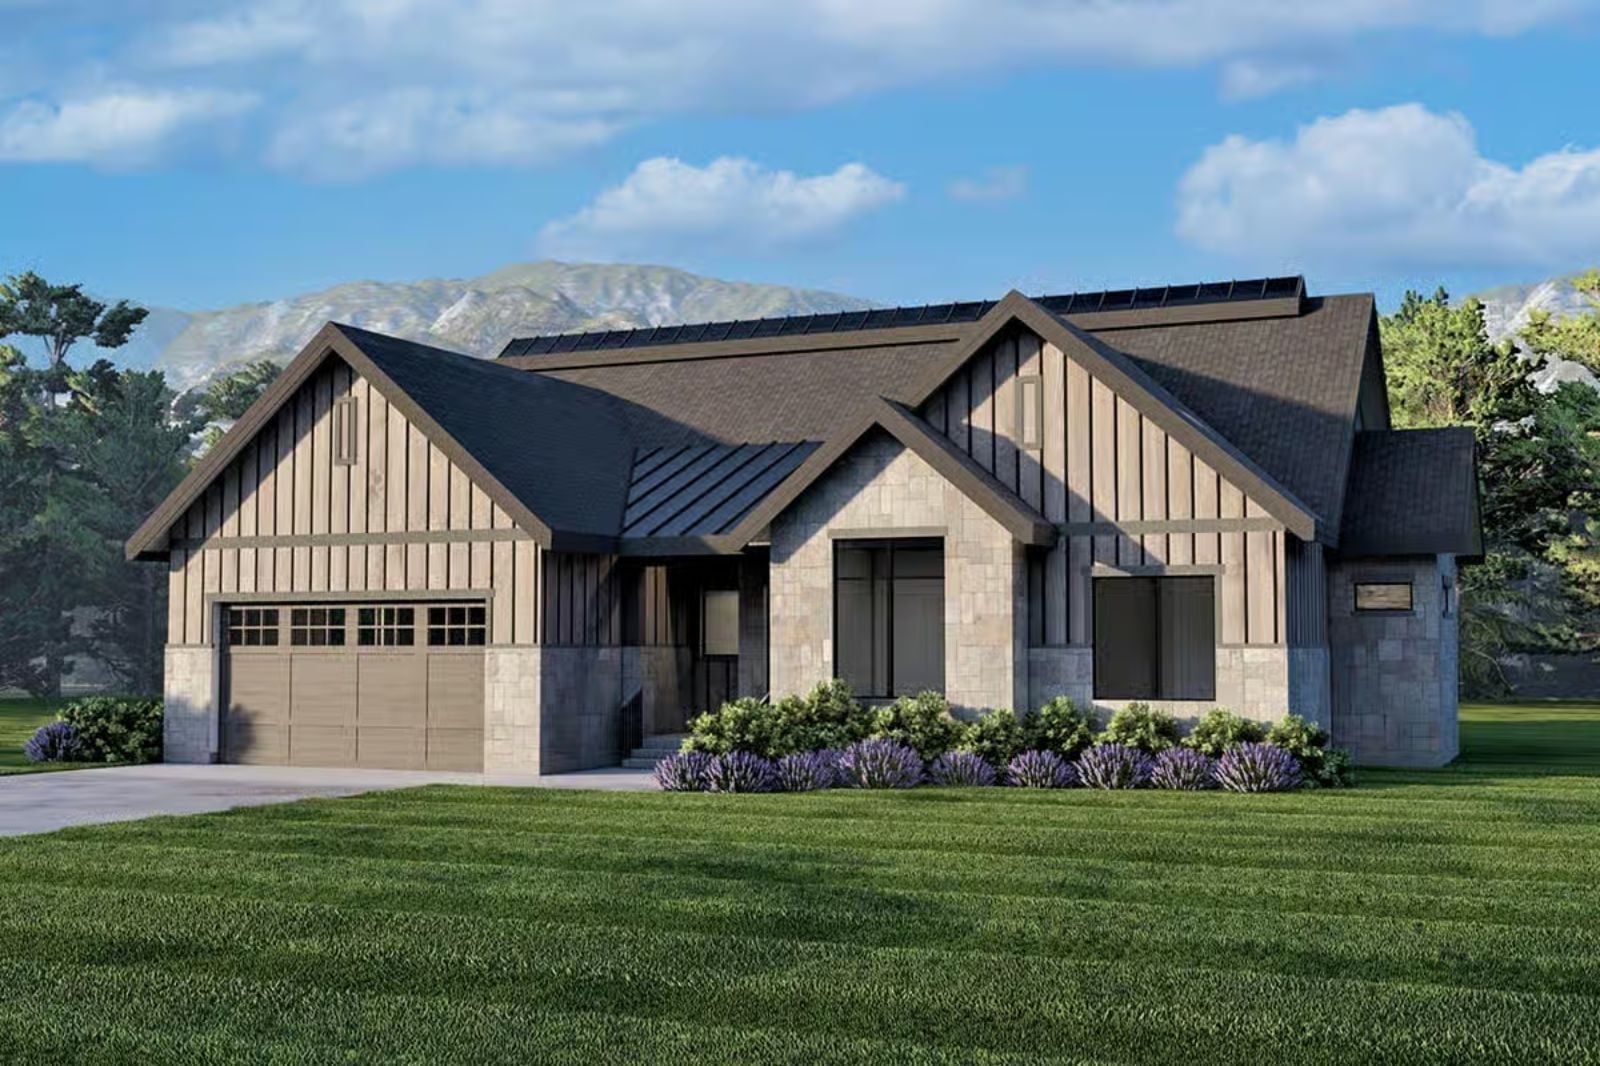
In-law suites are usually an afterthought bolted onto a floor plan that never wanted them, but the Sunridge Lodge actually planned for the arrangement — finished basement, main-floor primary wing, exposed timber framing that holds up when fourteen people show up for Thanksgiving, and a great room big enough that nobody has to eat in shifts. Everyone gets their own morning routine, which is really the whole point.
Specifications
- Sq. Ft.: 2,096
- Bedrooms: 3-6
- Bathrooms: 2.5-4.5
Floor Plan – Main Floor
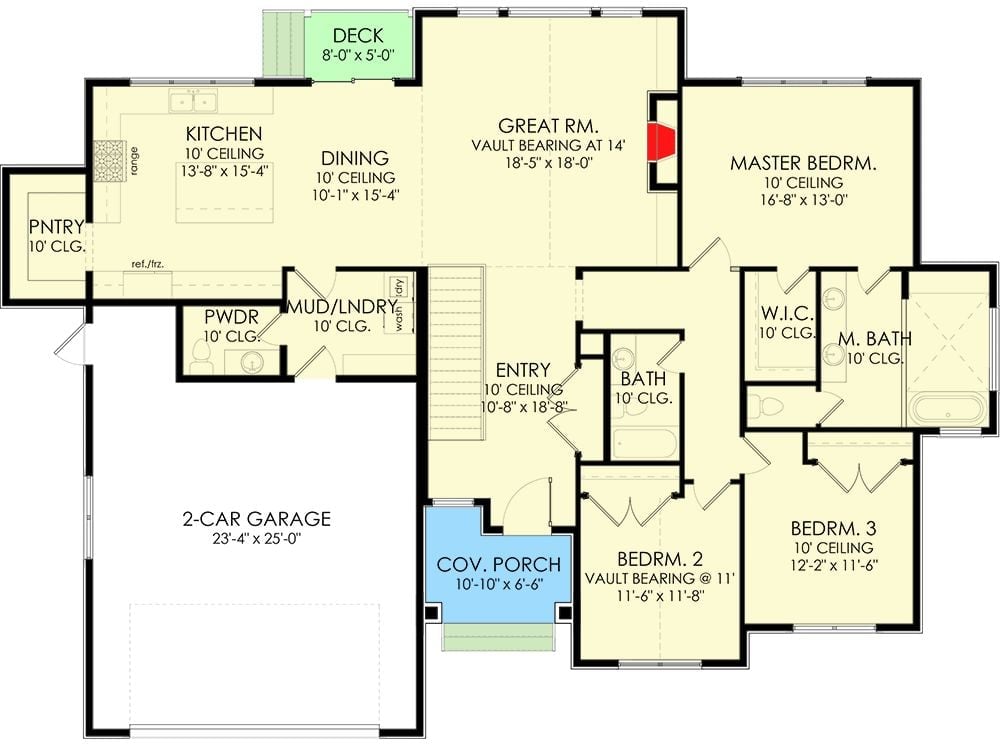
Single-level layout with three bedrooms, a great room, and open kitchen-dining flow. The master suite has a walk-in closet and private bath, there’s a covered porch at entry, and a deck off the back.
Floor Plan – Basement
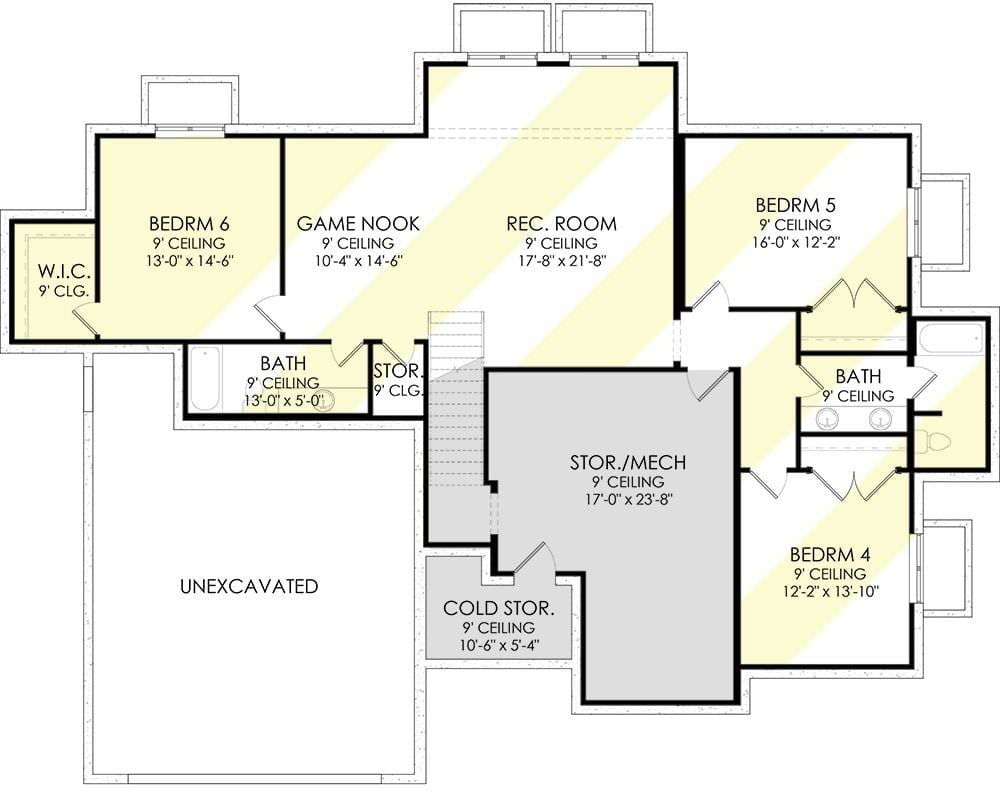
Three bedrooms anchor the right side, sharing a full bath between Bedrooms 4 and 5, while Bedroom 6 gets its own walk-in closet and dedicated bath on the left. The rec room and game nook connect openly at center, fed by the stairwell. Storage and mechanical take up the middle core, and an unexcavated zone leaves room to grow if the family does.
Ask Yourself: If in-laws are moving in, Bedroom 6 with its private walk-in closet and dedicated bath is the obvious candidate for their suite. But it sits directly next to the family rec room and game nook, so think hard about whether that proximity actually works for everyone before you hand them a key.
Floor Plan – Walkout Basement
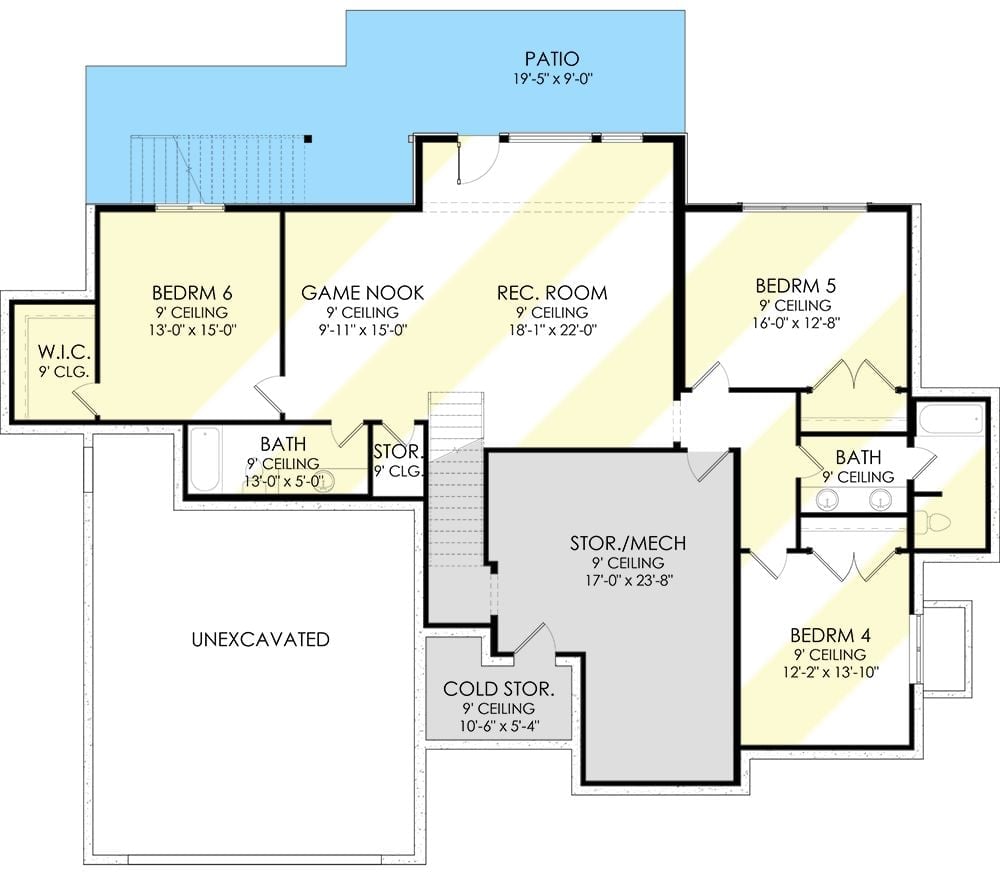
Bedrooms 4, 5, and 6 share this lower level with a rec room, game nook, and two full baths. Storage gets serious attention down here — a dedicated stor./mech room plus cold storage, which most basements skip entirely. The unexcavated section keeps future options open. What makes this floor work is that the rec room and game nook connect openly enough that it reads as living space rather than overflow.
Style Tip: Basement bedrooms often feel like an afterthought, but 9-foot ceilings throughout this level change that calculation entirely. If you’re finishing a lower level for long-term guests or family, ceiling height does more work than square footage to make the space feel like a real room rather than a place to store holiday décor.
Stone, Board-and-Batten, and a Chimney That Means Business
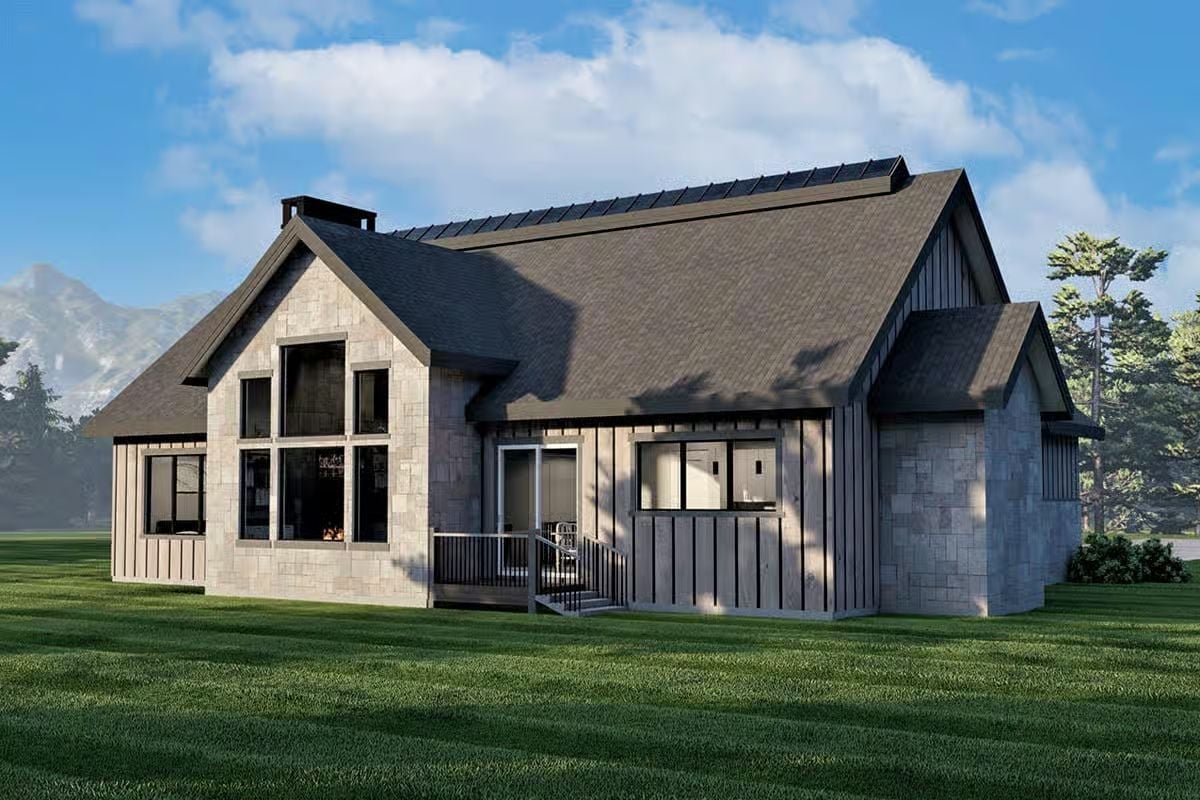
Stacked stone and vertical board-and-batten siding work together here, with large gable windows hinting at vaulted interior volume.
Why the Gable Glazing Matters More Than It Looks
Those oversized gable windows aren’t decorative filler. They pull light deep into what would otherwise be a dark interior core — especially useful in mountain settings where surrounding terrain can block lower sun angles for much of the day. If the fireplace inside sits beneath that glazing, you’re getting both light and warmth from the same corner of the room. That’s a genuinely smart use of square footage, and it’s not an accident.
Vaulted Stone Fireplace Wall With Built-Ins That Actually Hold Books
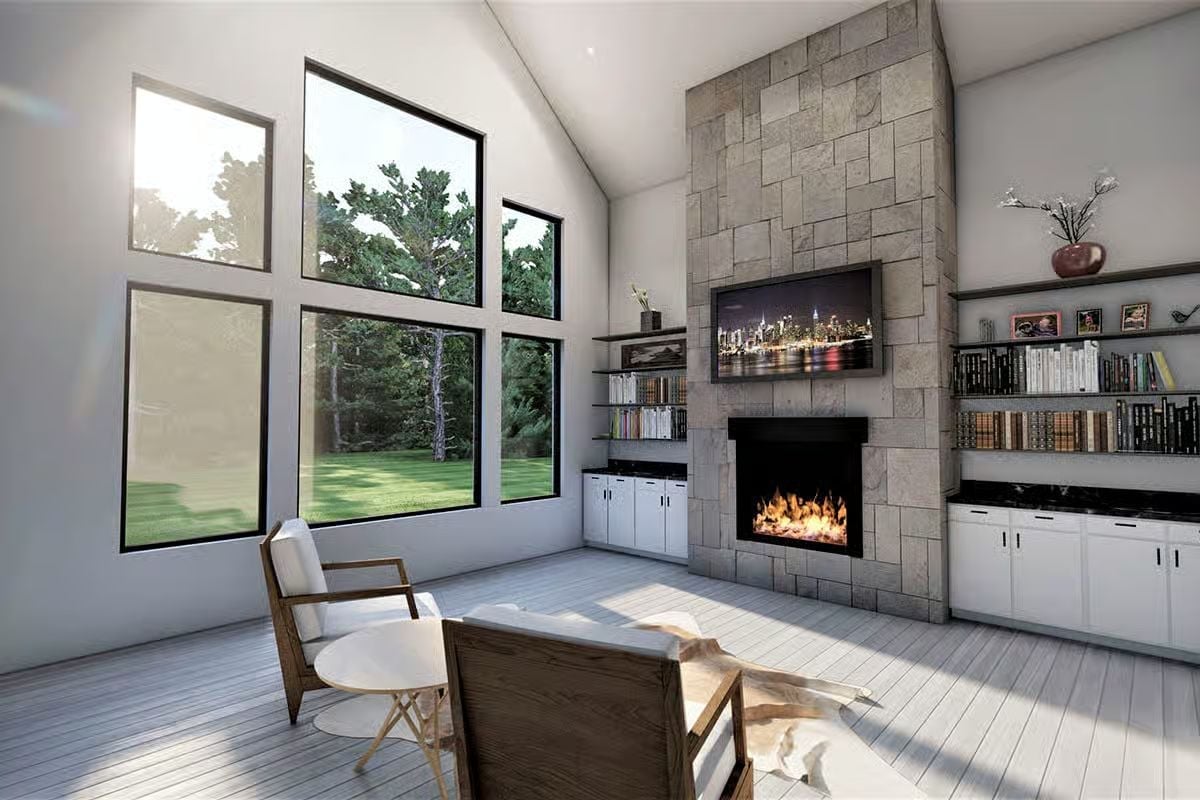
Floor-to-ceiling stone surround, open shelving loaded with books, and flames already going.
Material Matters: Stone veneer running full height to a vaulted ceiling requires careful structural planning before installation begins — the weight load differs significantly from a standard surround, so loop in a structural engineer early. Choosing a natural cleft finish over a honed surface also gives you better mortar grip and a texture that reads warmer in rooms with a lot of white.
Black Granite, White Shakers, and a Chandelier That Doesn’t Apologize
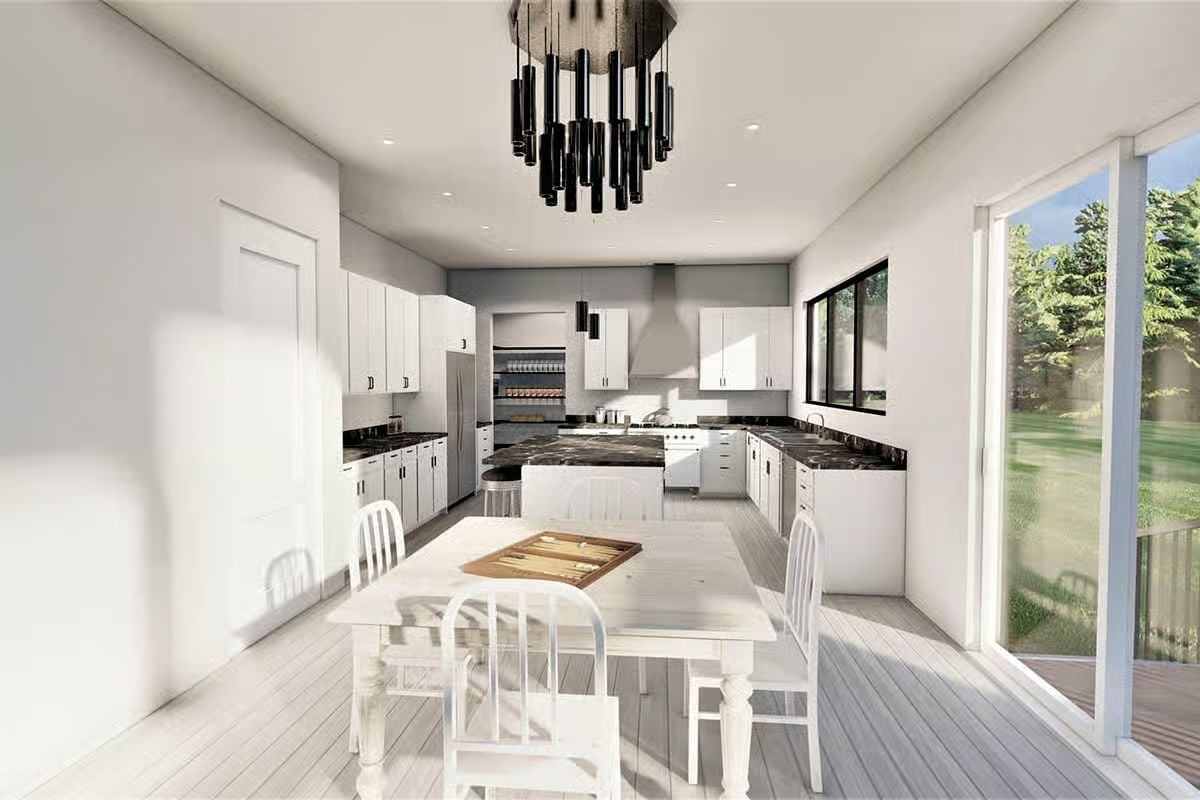
A waterfall-edge island anchors the kitchen while that cylindrical black chandelier pulls focus hard from every angle.
- Open sightlines from the dining area into the kitchen let one adult cook while another supervises kids at the table
- The sliding glass door creates a natural path to an outdoor deck, useful when you’re trying to keep holiday gatherings from imploding
- A dedicated range hood over the cooktop matters more than extra cabinet runs when a serious cook is actually using the space daily
Leather Sleigh Bed, Blond Wood Floors, and a Window That Earns Its Keep
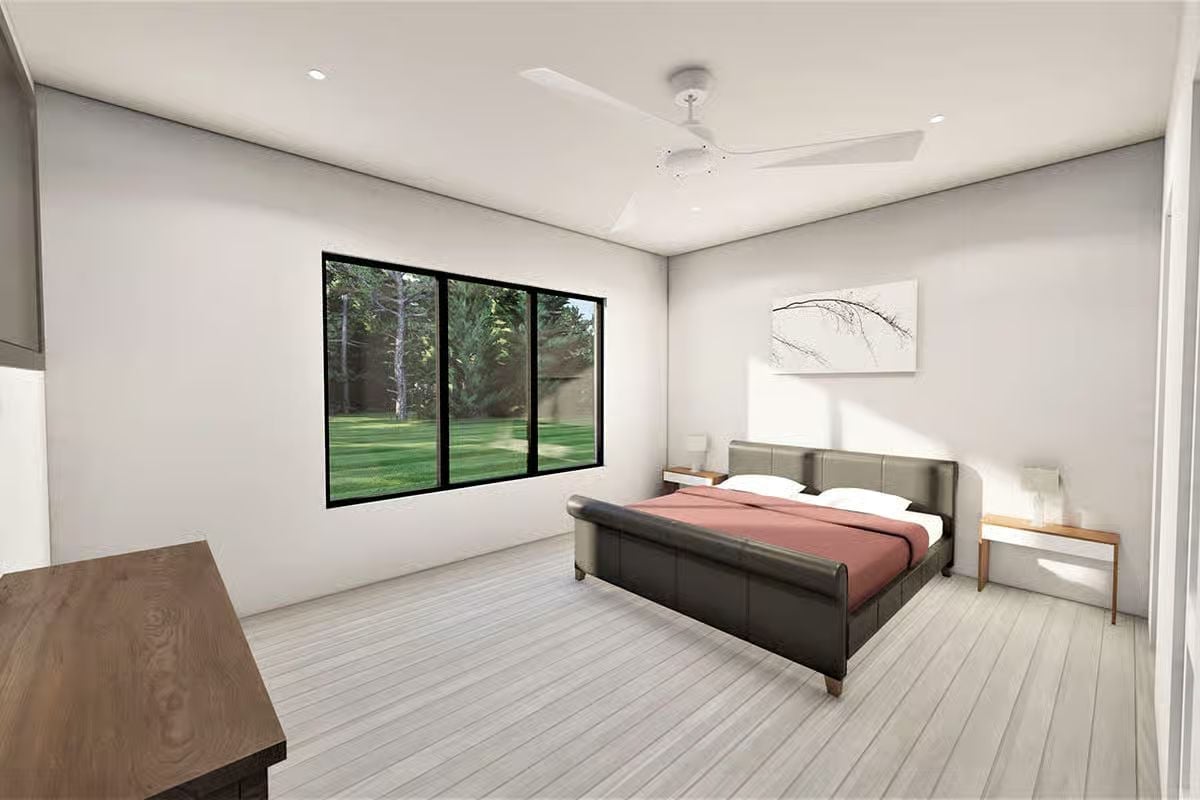
Whitewashed plank flooring keeps the room from feeling heavy, which matters when the bed frame is this dark. The leather sleigh bed pulls focus without much help from anything else — good light through black-framed glass, a minimalist canvas above the headboard, nothing competing for attention. Simple, and it works.
Editor’s Note: Ceiling fans in bedrooms often get yanked out during renovation, but a well-sized fan like this one does real work in rooms without overhead HVAC vents. If your bedroom sits above a basement or at the end of a long duct run, keep it. Airflow matters more than aesthetics in a room where you sleep.
Gray Ledgestone, a Corner Soaking Tub, and Faucets That Float Off the Counter
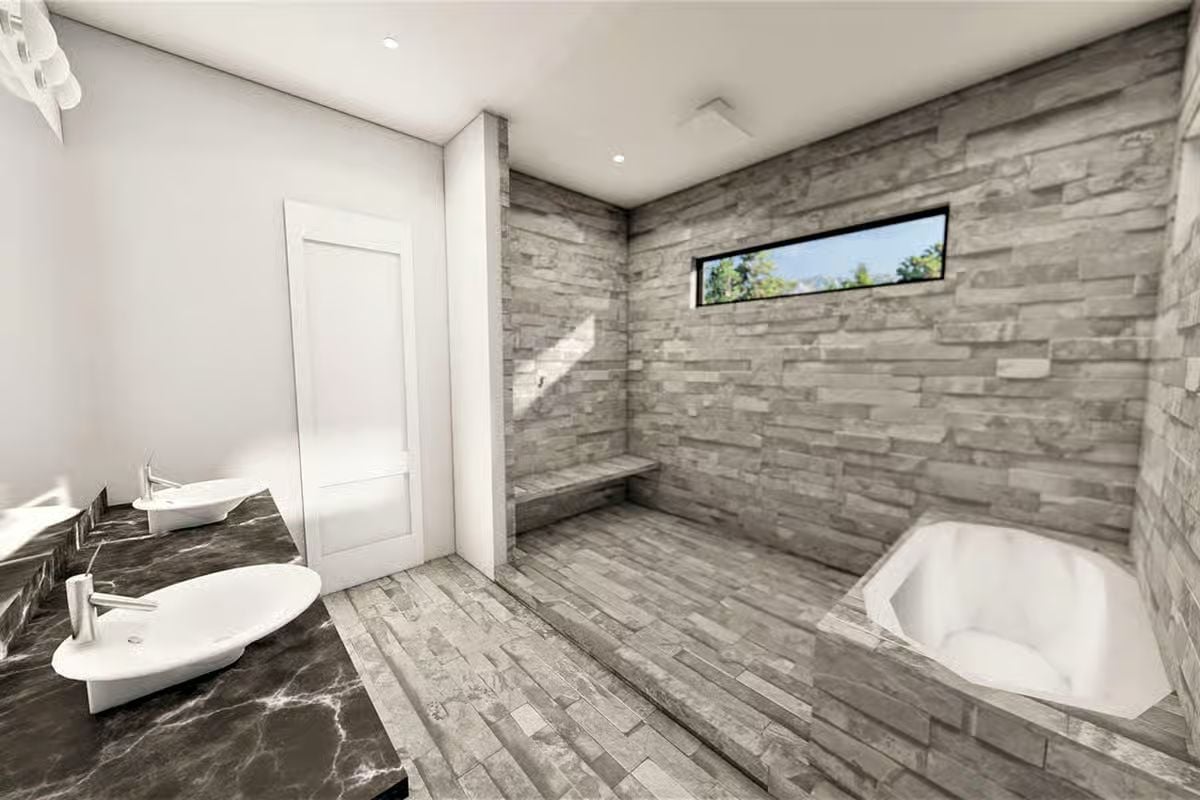
Vessel sinks mounted on dark marble sit across from a walk-in wet area where ledgestone covers every surface, floor included. It’s a lot of stone, and it earns it.
Pin It
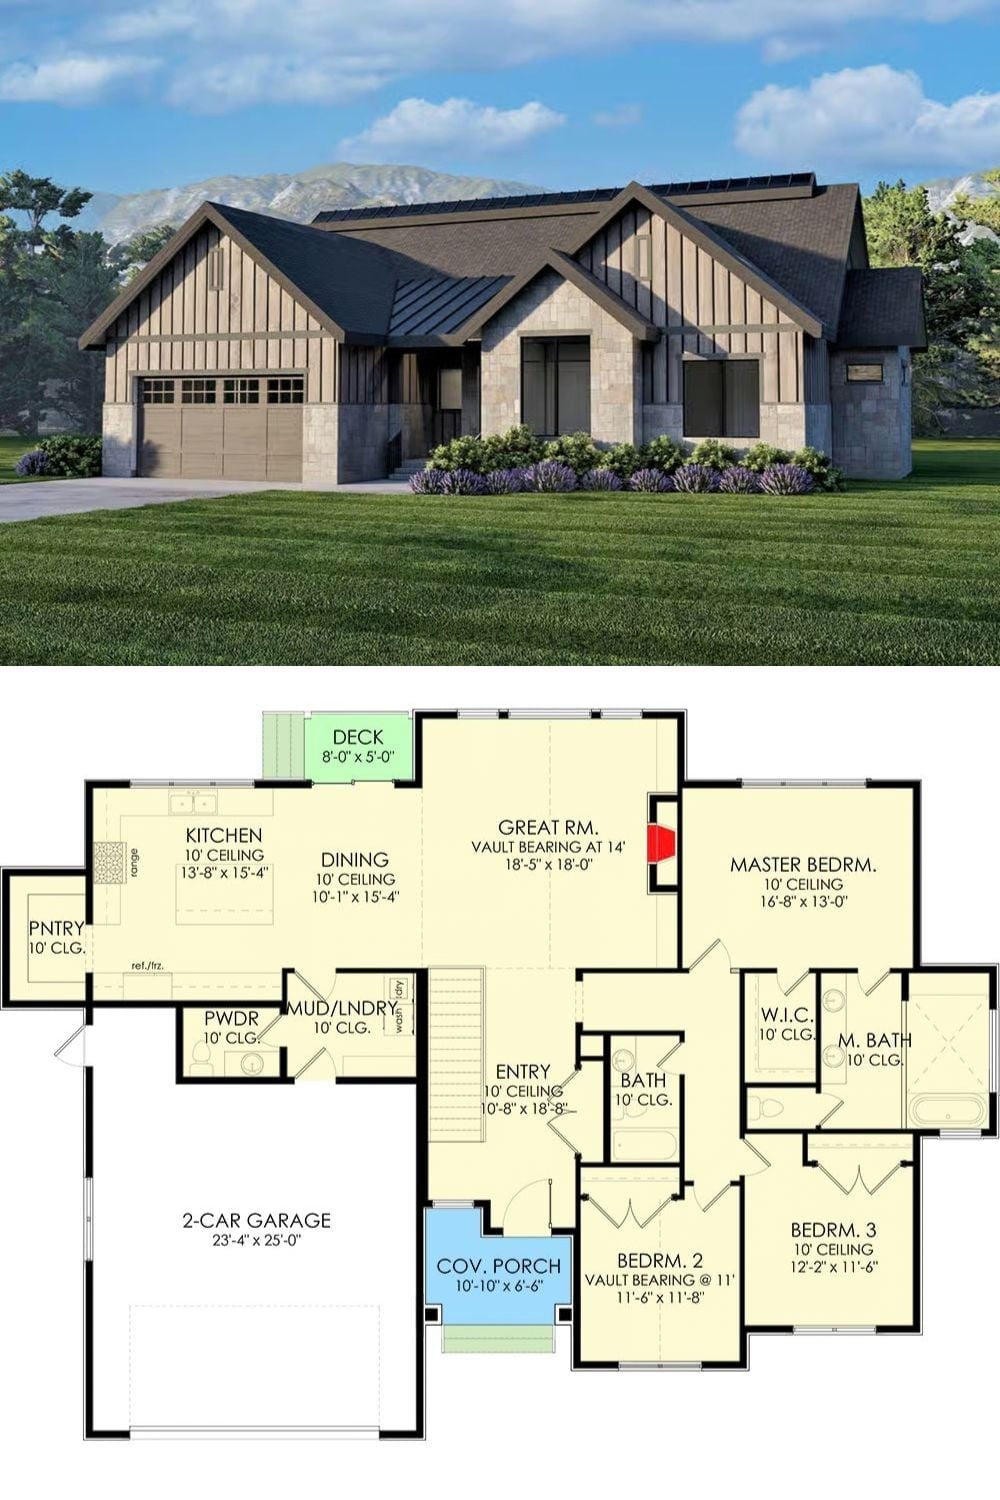
Exterior rendering of a modern farmhouse above a single-floor plan showing three bedrooms, great room, and attached garage.
