
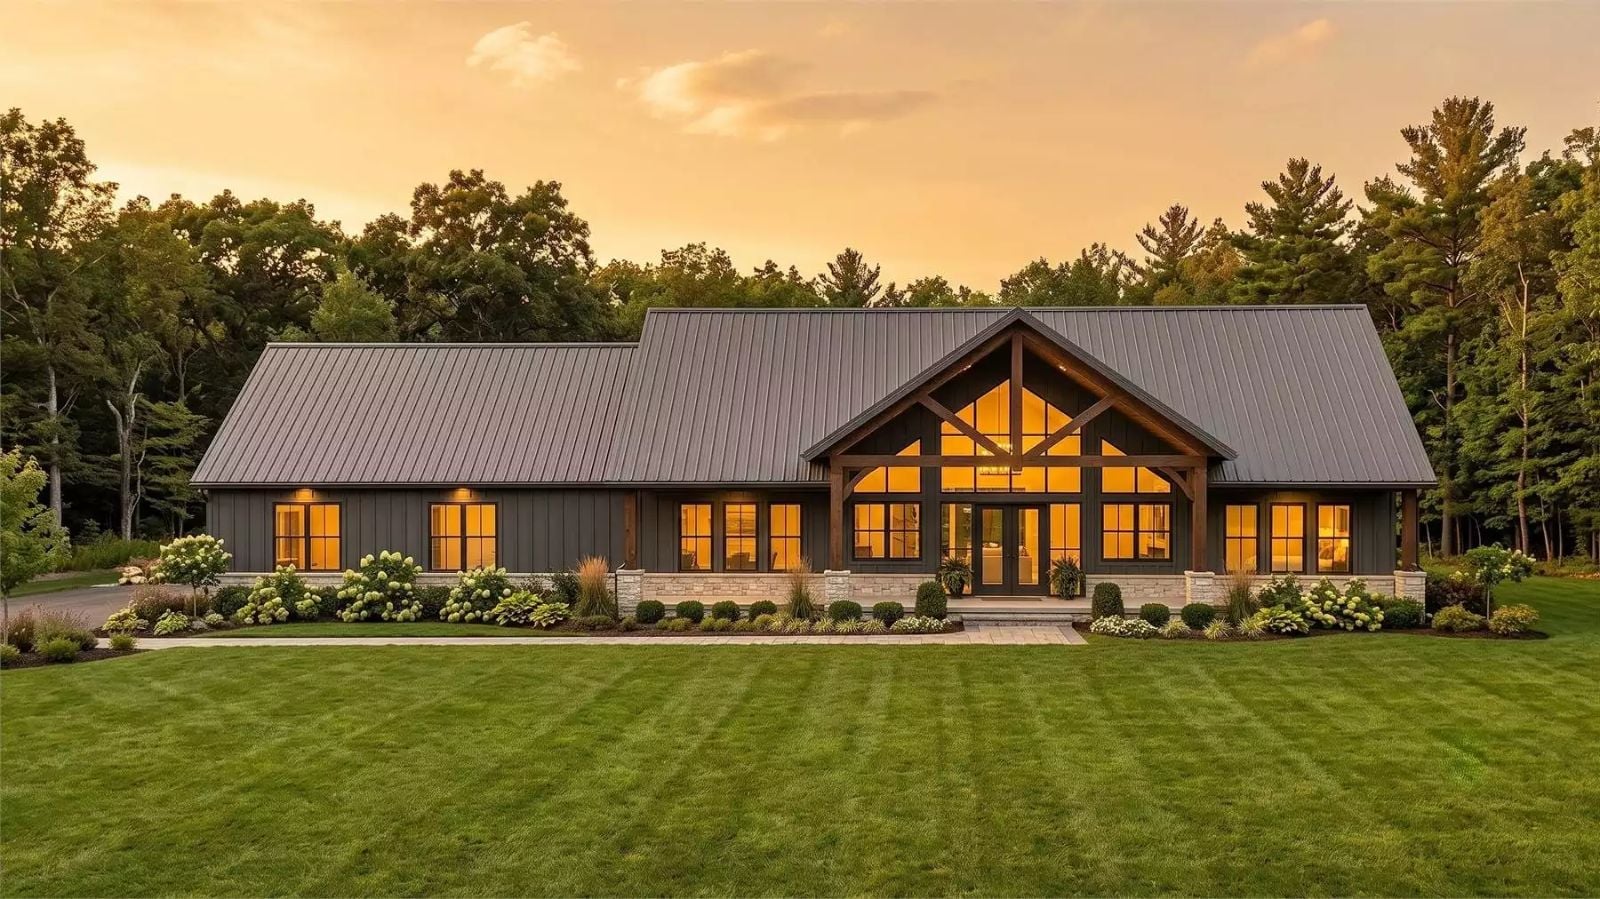
Couples chasing a home that feels like vacation aren’t looking for more square footage — they’re looking for the version of their life where Sunday morning stays slow, the woodstove is lit before dinner, and there’s a quiet room that can become whatever the week demands. The Deer Hollow delivers that through an open mountain ranch layout, a primary suite positioned apart from the rest of the house, and a bonus room overhead with enough flexibility to grow into anything.
Specifications
- Sq. Ft.: 2,515
- Bedrooms: 3
- Bathrooms: 3.5
Floor Plan – Main Floor
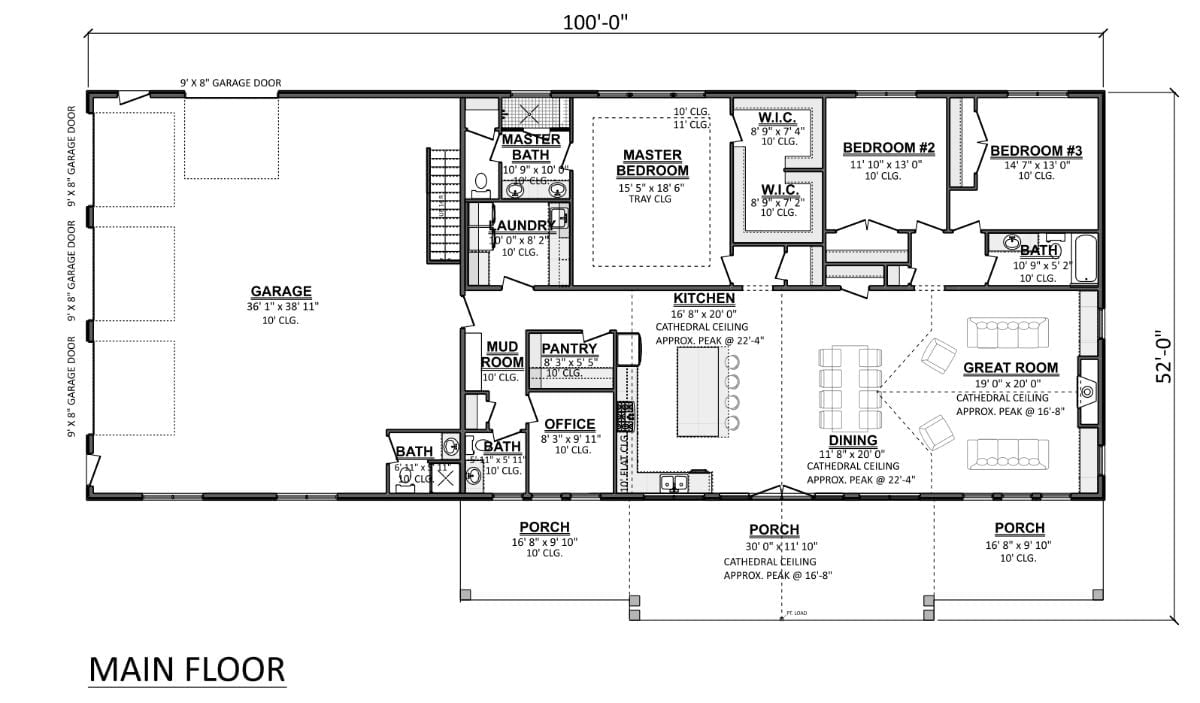
At 100 by 52 feet, this ranch centers the master suite between the laundry room and a mud room with pantry, keeping the private end of the house well buffered. Two additional bedrooms share a bath in the right wing, while the great room, kitchen, and dining area open together under cathedral ceilings. Three porches wrap the front facade.
Floor Plan – Bonus Room
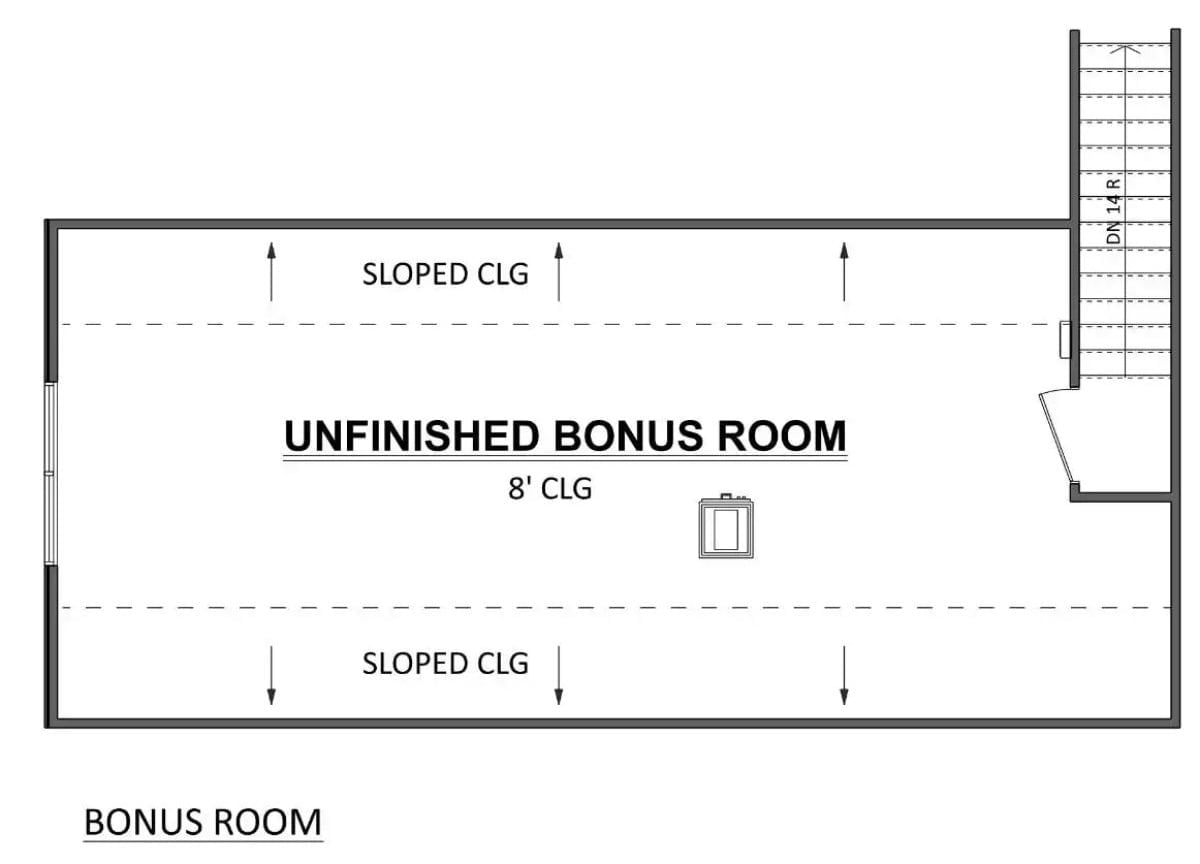
The bonus room sits above the garage with sloped ceilings on both sides, an 8-foot flat center, and stair access down — compact, but usable in a way a finished attic rarely is.
Dark Board-and-Batten Meets Timber Frame on This Mountain Ranch Exterior
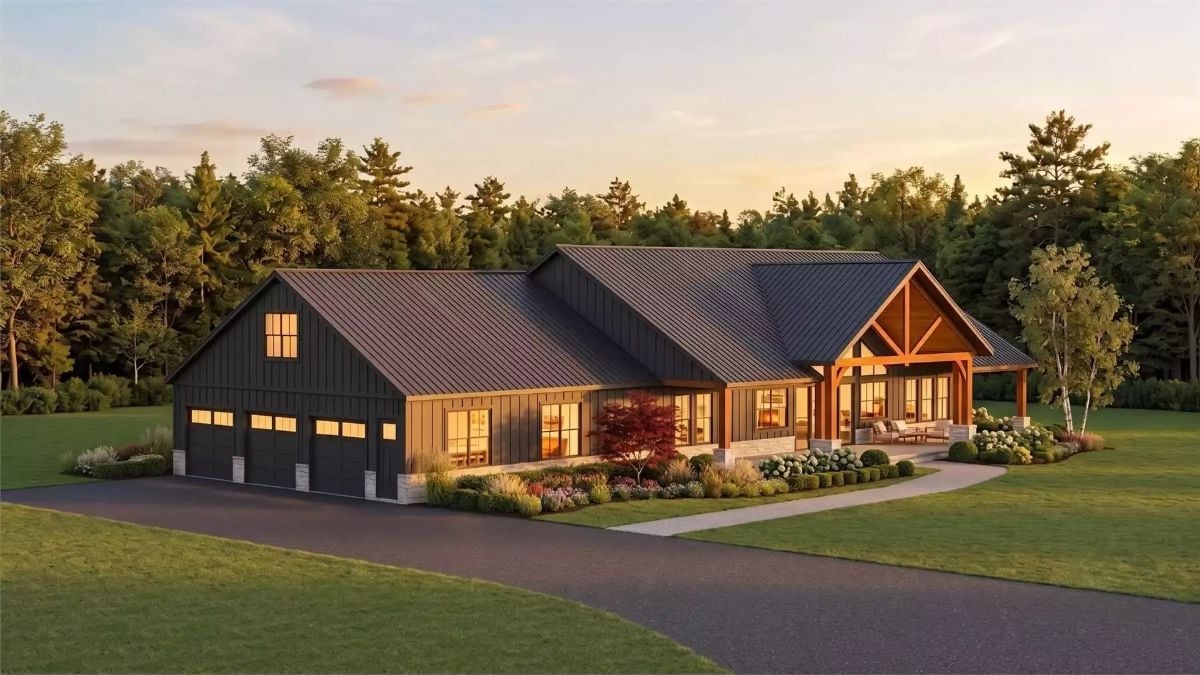
Warm timber gable framing anchors the covered porch against dark board-and-batten siding — two materials that tend to fight each other and, here, don’t.
Quick Fix: That timber frame entry gable carries a lot of weight. It breaks up what could easily read as a flat, industrial facade and signals warmth before you ever open the door. If you’re drawn to this look, concentrate the natural wood tones at entry points rather than spreading them across every surface until nothing stands out.
Vaulted Ceilings and a Stone Fireplace Wall That Actually Earn Their Square Footage
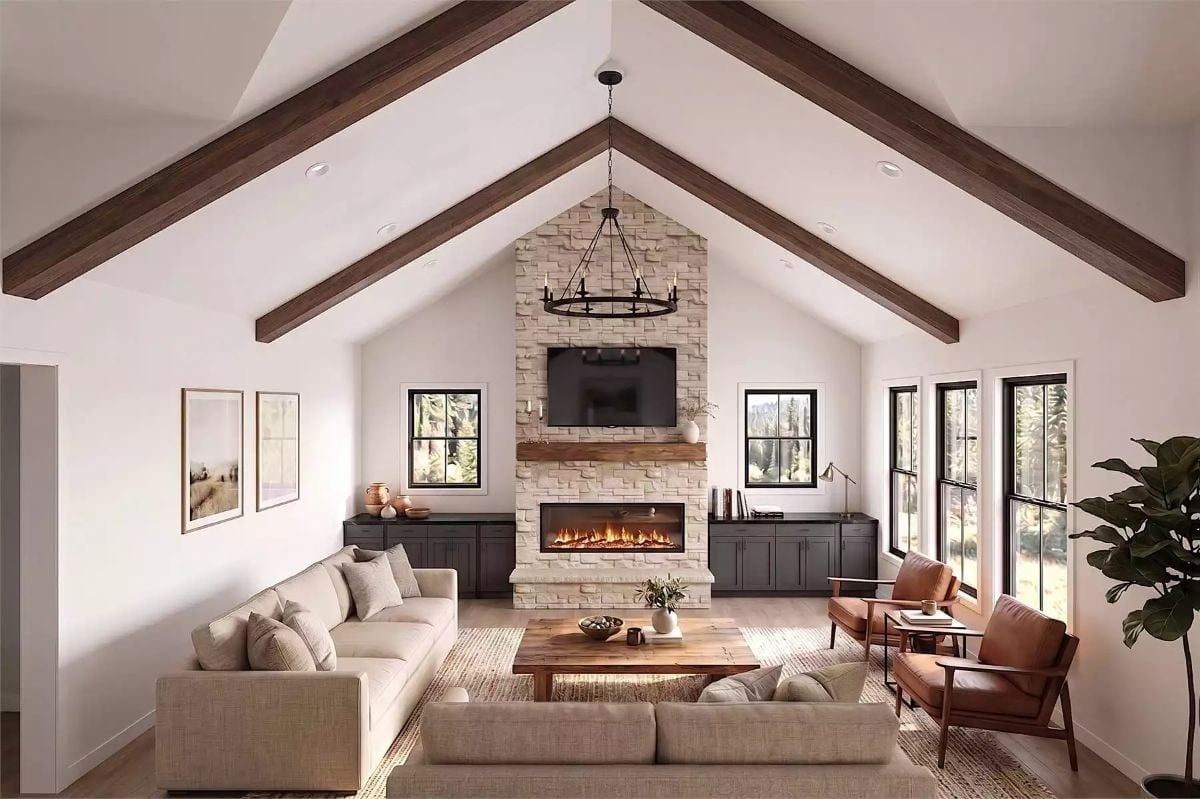
Exposed dark wood beams follow the cathedral ceiling’s pitch straight to the ridge, giving the room an anchor it would otherwise lack. The linear fireplace cuts through a full-height stone surround, with a reclaimed wood mantel sitting just below the mounted TV — so the stonework reads as architecture rather than backdrop.
Why It Works: Flanking the fireplace with low dark cabinetry on both sides keeps the stone wall from feeling like pure spectacle. It pulls the eye down and gives the room somewhere to land — and that horizontal grounding matters more in tall rooms than most people expect until they’ve stood in a vaulted space with nothing below the sightline.
Move inside, and the kitchen makes clear this house isn’t trying to look like a retreat — it already functions as one.
Cage Pendants and a Dark Island Counter That Pull the Kitchen Together
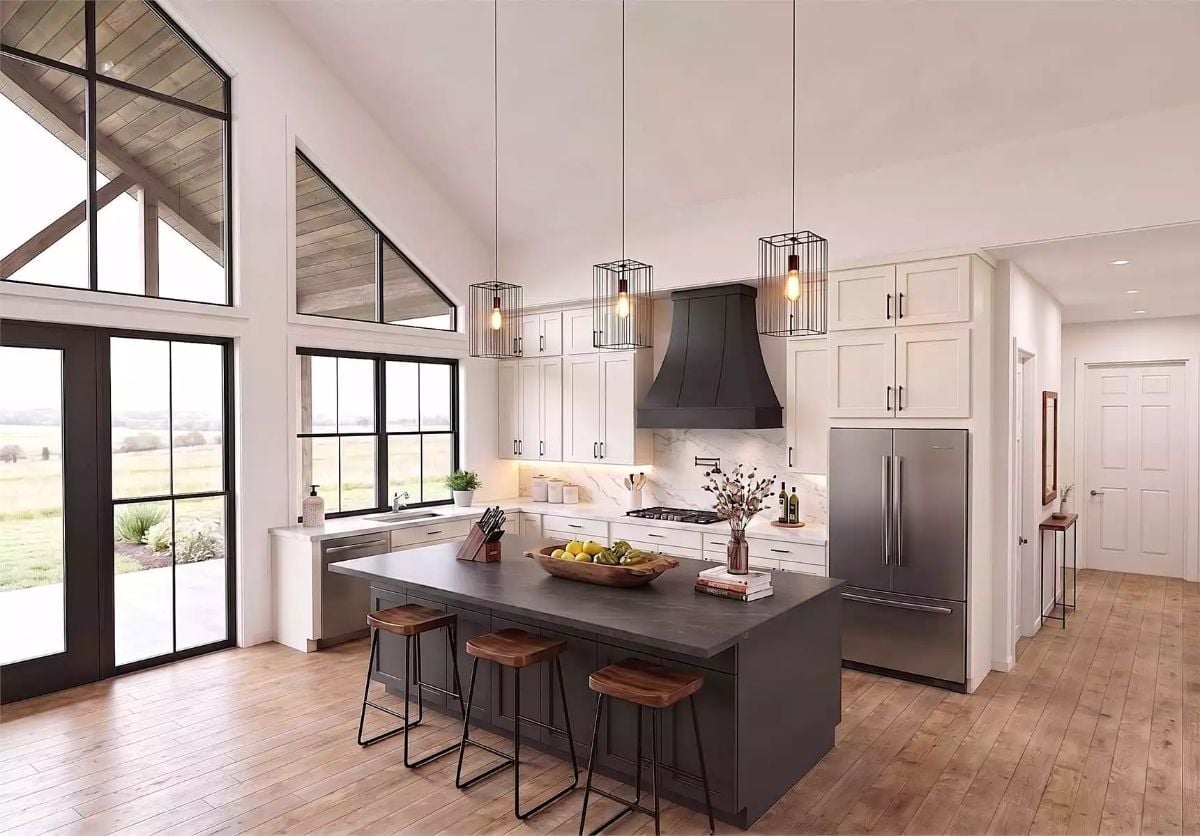
Three wire cage pendants hang over a charcoal island with a matte concrete-look top and wood stools. Simple choices, executed without fussing — which is exactly why they hold up.
Cathedral Glass and a Kitchen Island That Knows Its Place in the Room
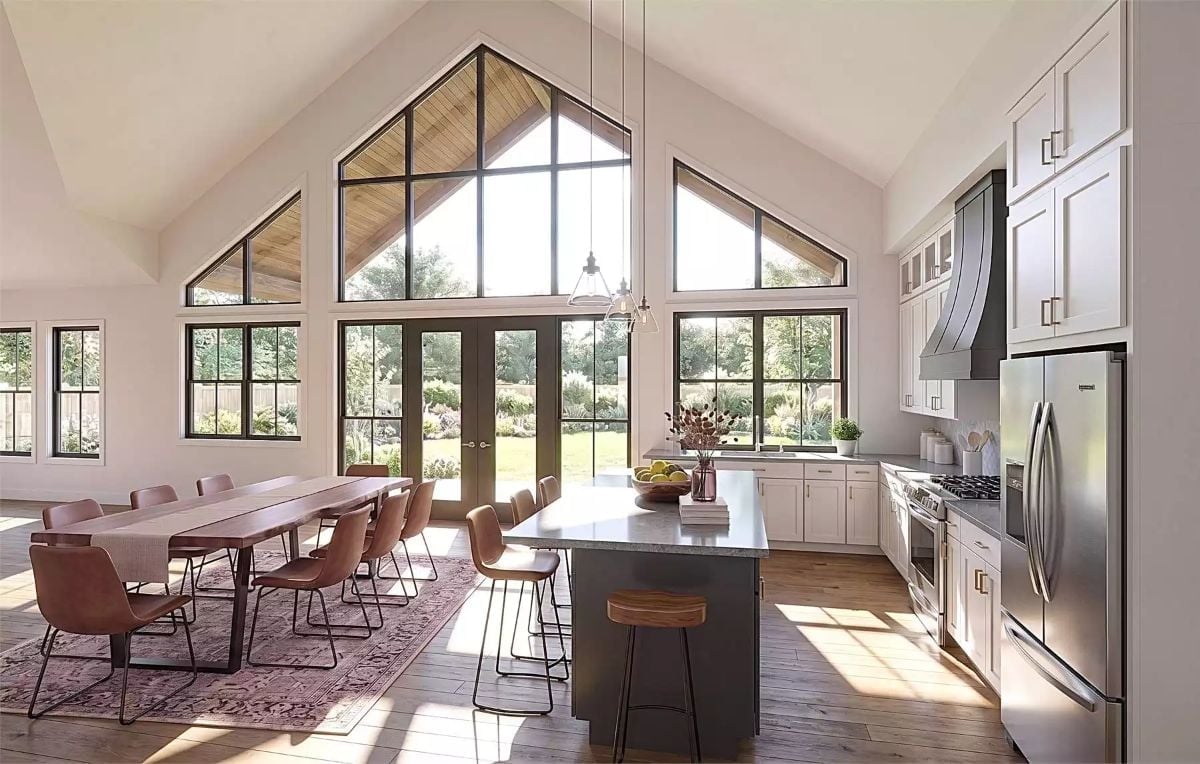
Clerestory gable windows flood the open plan with midday light, and the dark island holds its own against white cabinetry without overwhelming the space.
Trend Alert: Black-framed windows keep showing up in mountain interiors because they frame a view the way a picture frame defines a painting — with intention. Painted wood frames would have dissolved into the walls here. The contrast is doing real structural work for the room’s visual hierarchy, and that’s a hard thing to fake with softer alternatives.
Wooden Ceiling Beams with Cove Lighting Are Doing the Heavy Lifting in This Primary Suite
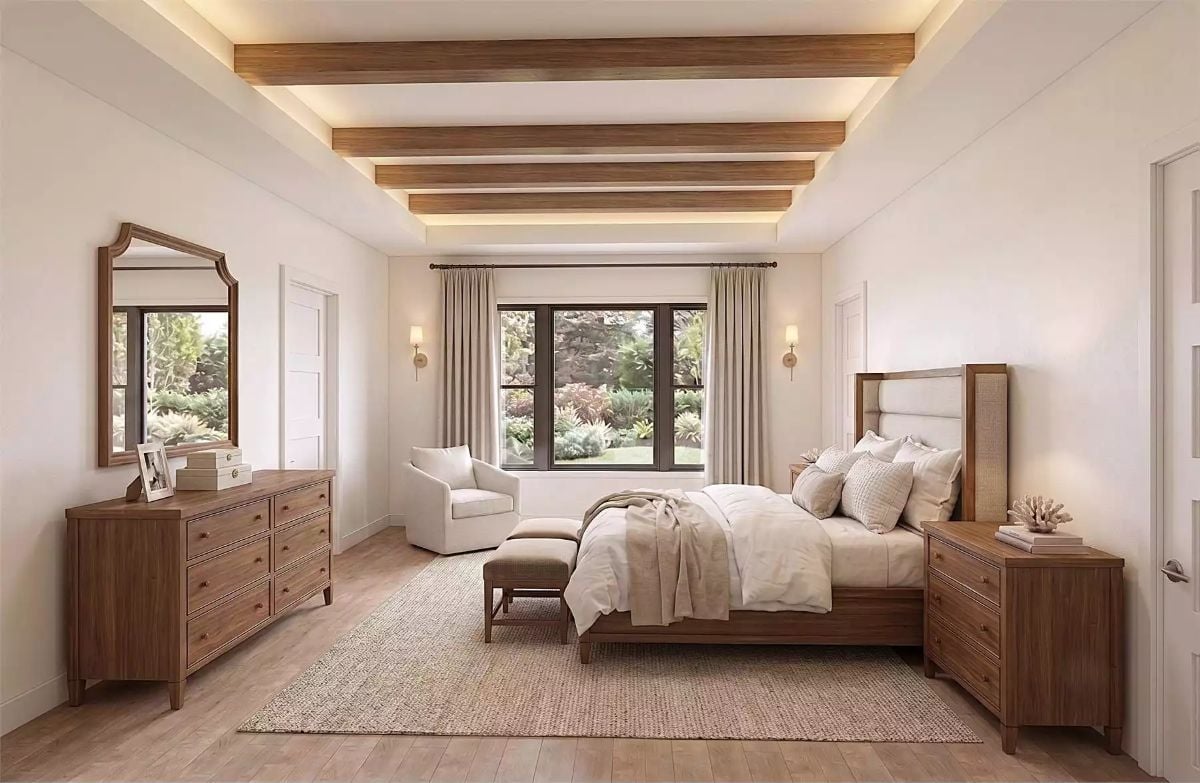
Cove lighting tucked behind ceiling beams keeps the room from going dark while the walnut furniture suite pulls everything toward a single cohesive wood tone. Linen bedding does the rest — quietly, without asking for attention.
- Recessed cove lighting behind beams softens overhead light without requiring a fixture in the field of view
- Matching wood tone across dresser, bed frame, and nightstands reads as intentional rather than matchy
- A jute area rug under the bed grounds the furniture grouping without competing with the natural wood floor beneath it
Pin It
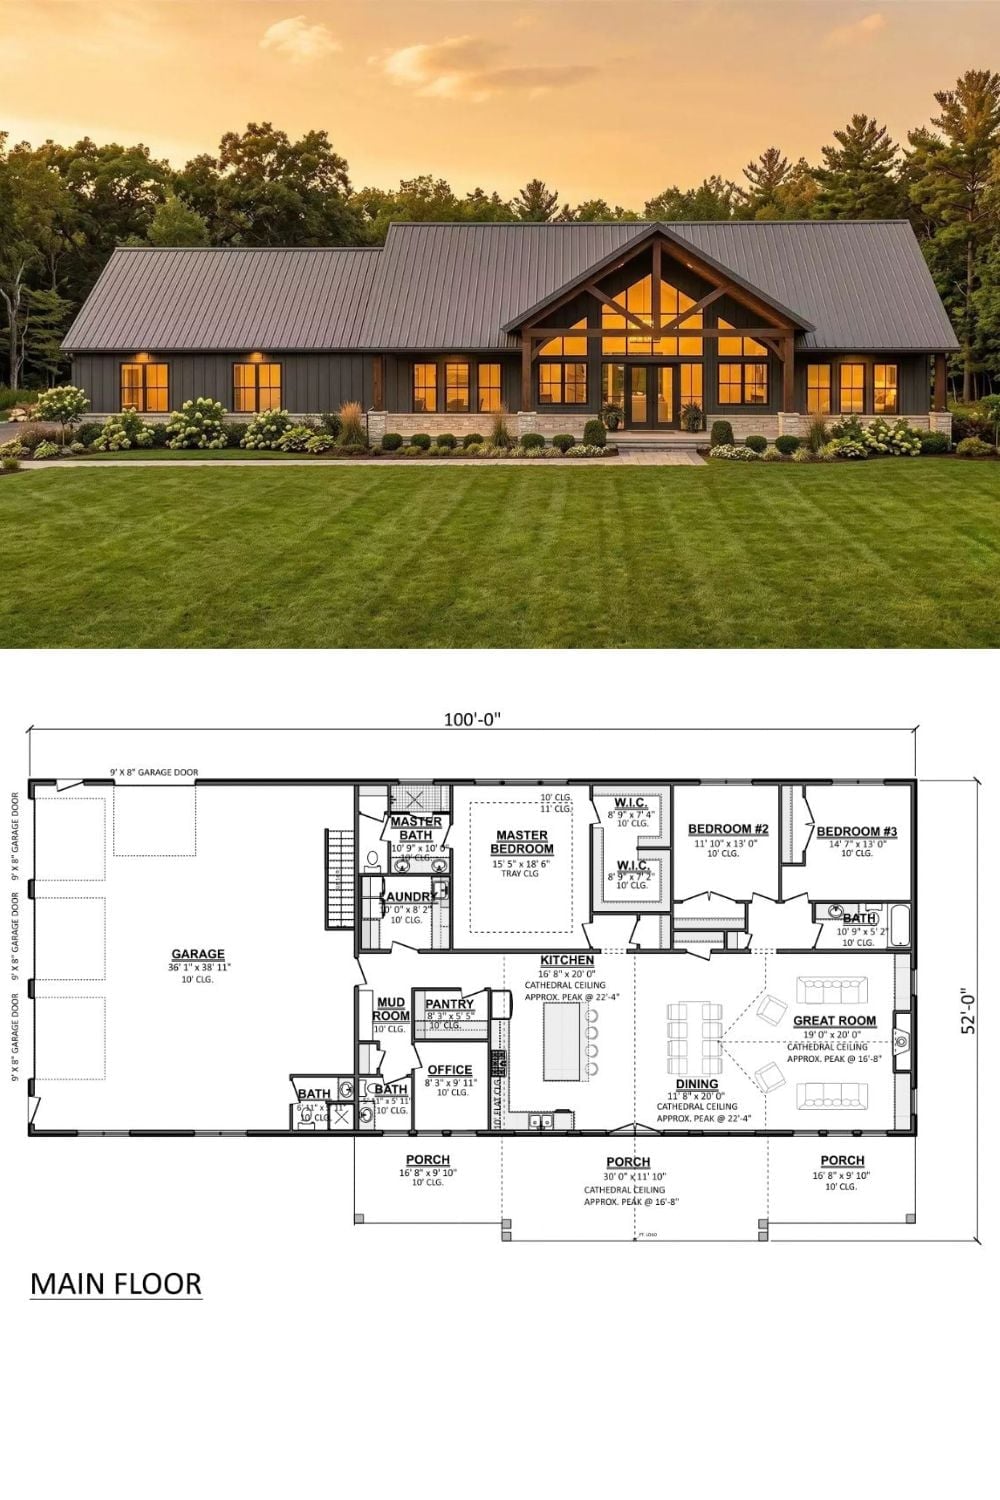
An exterior rendering shows a single-story ranch with a timber frame entry gable, metal roof, and large glazed front facade. Below it, the floor plan lays out a 100-by-52-foot footprint with three bedrooms, two walk-in closets, a great room, kitchen with cathedral ceiling, office, mudroom, and a three-car garage.
