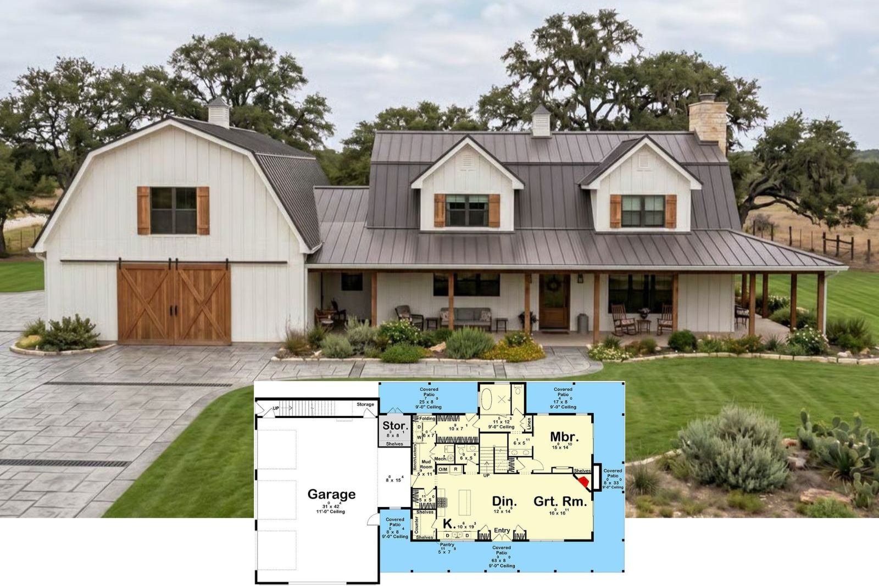
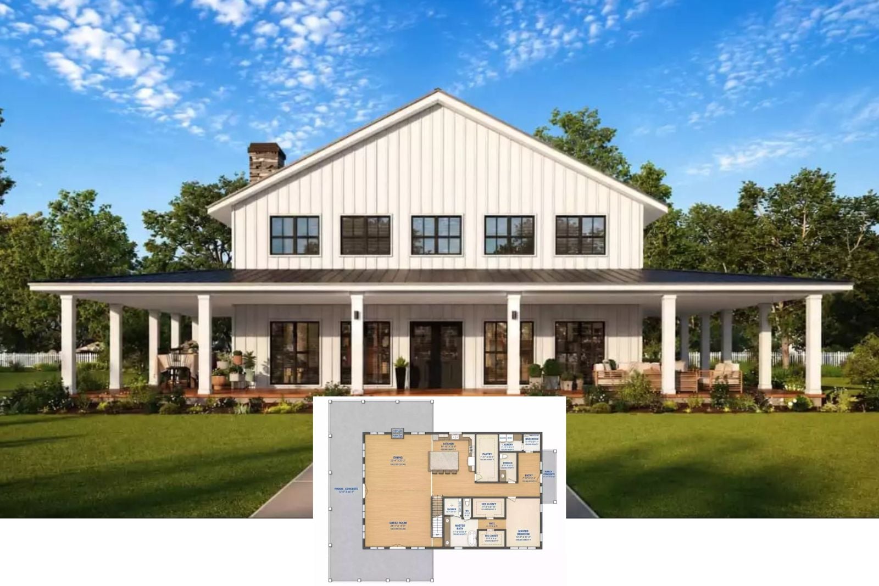
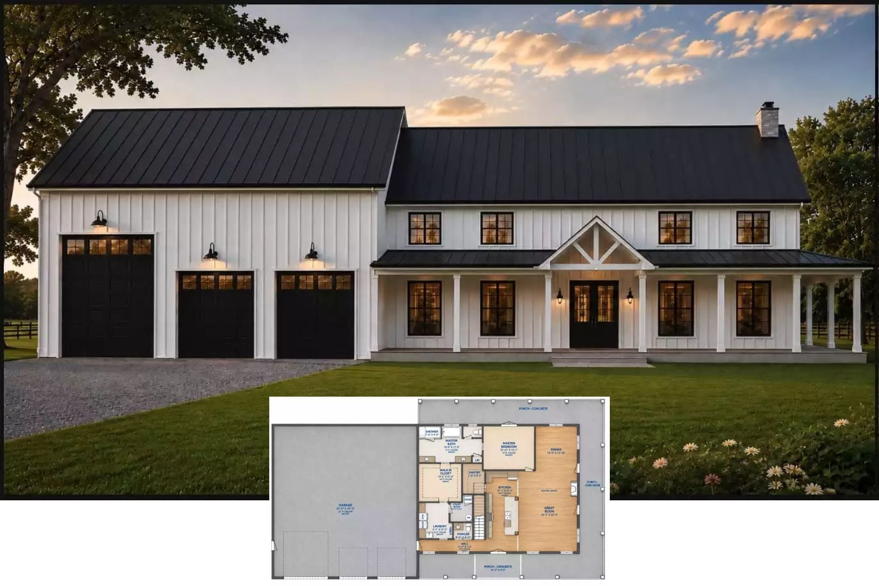
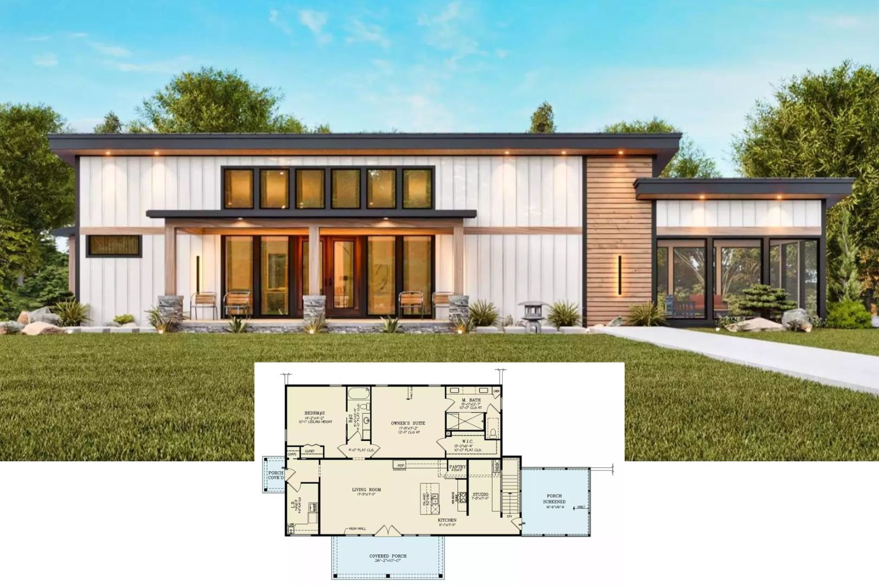
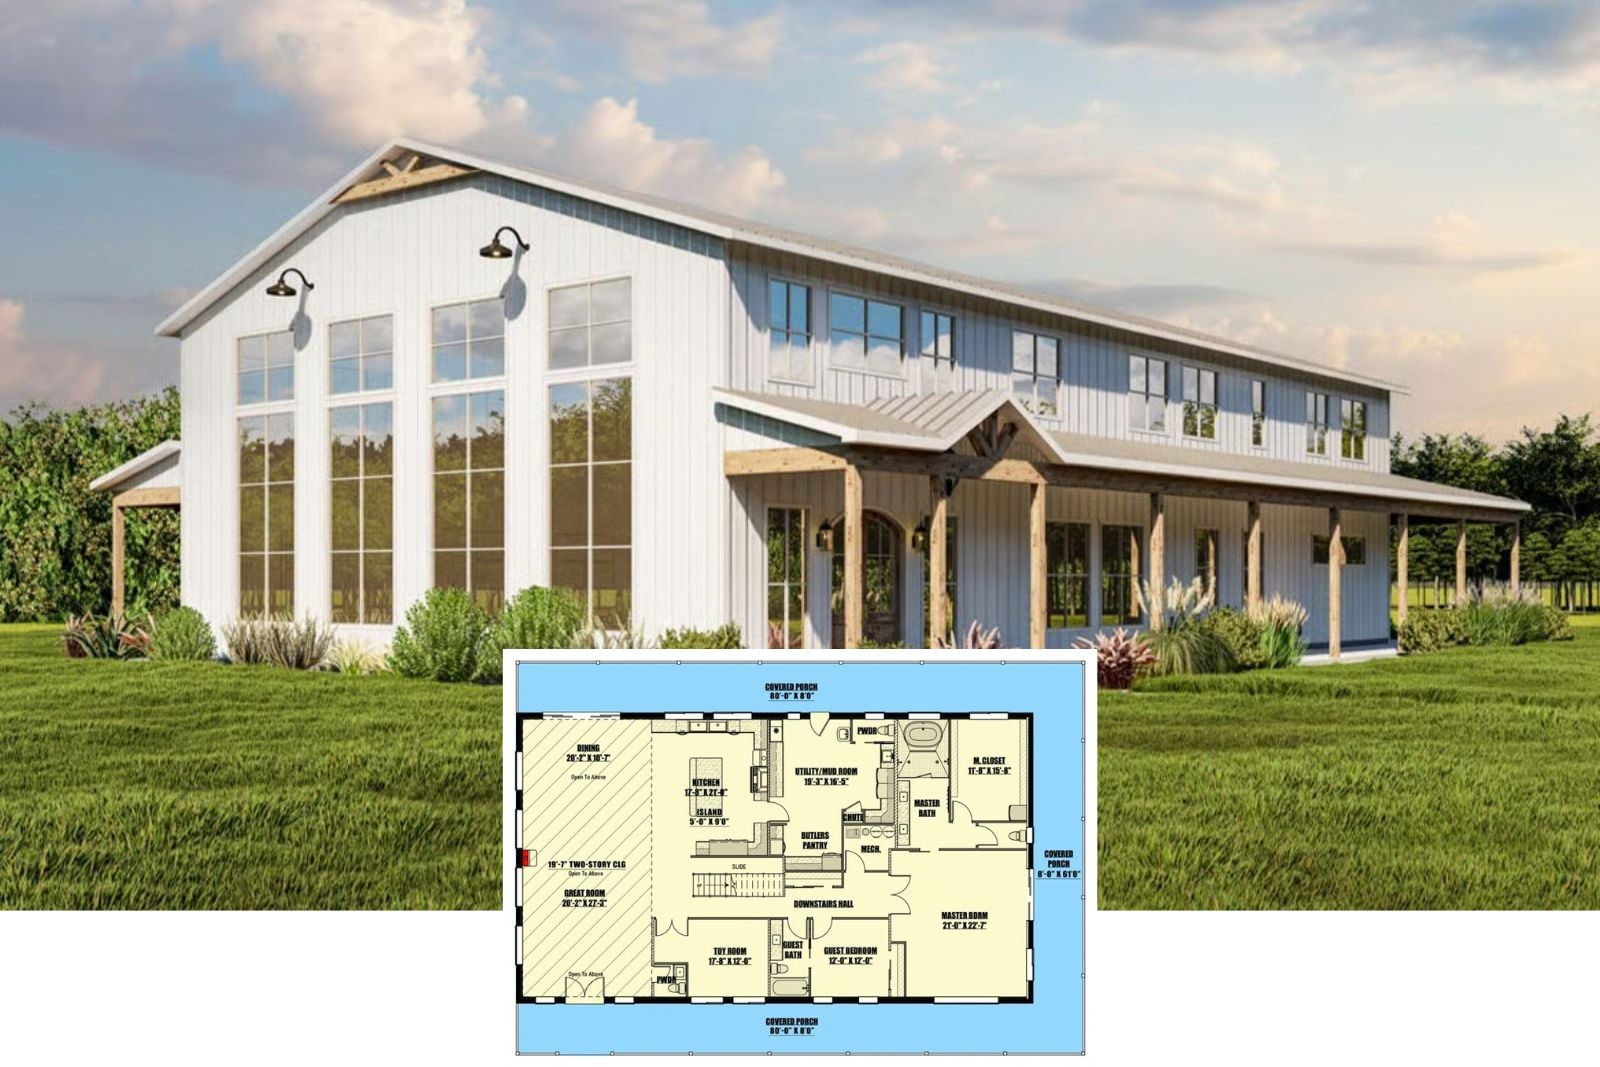
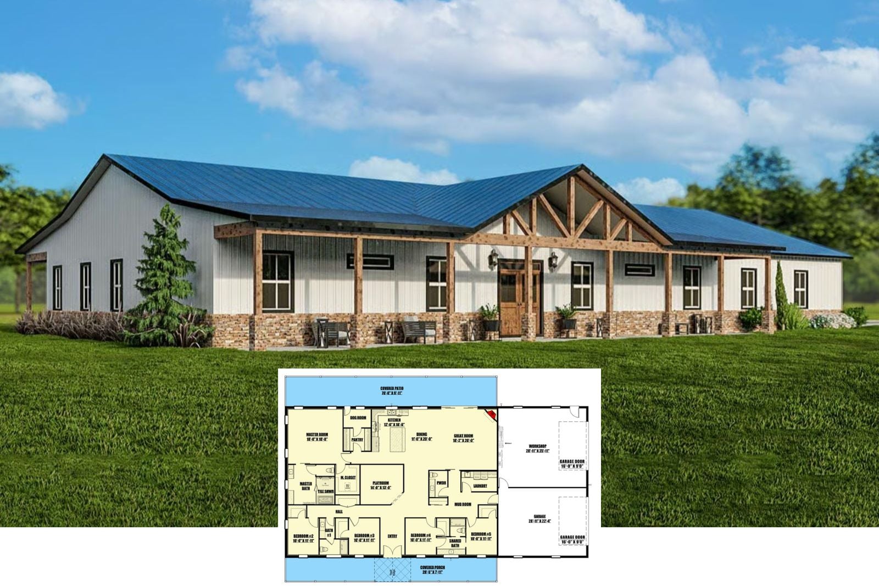
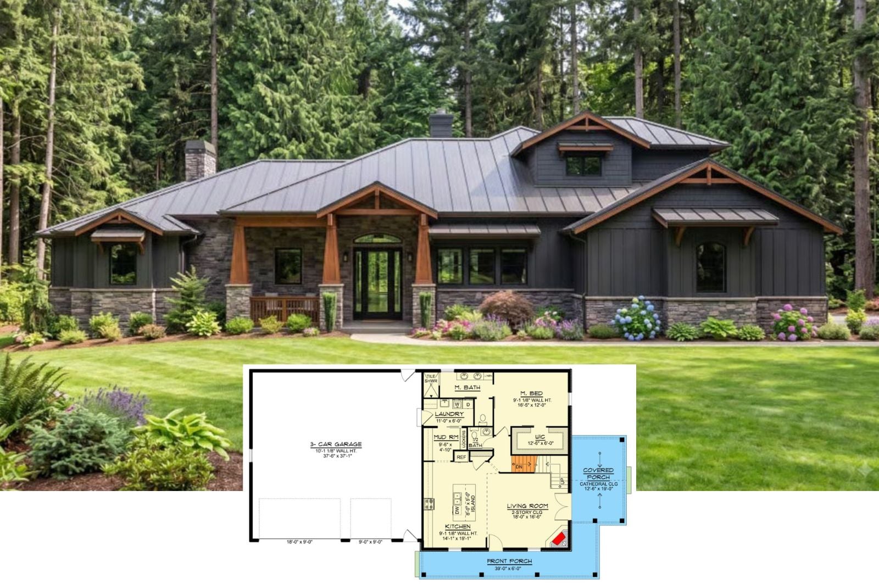
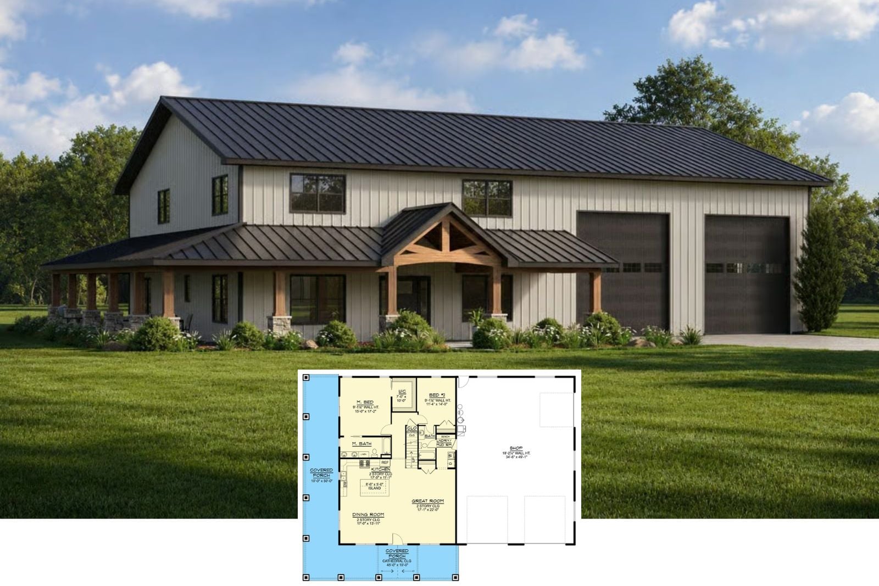
The Fredericksburg 5-Bedroom Barndominium House Plan with Wraparound Porch (3,794 Sq. Ft. Floor Plan)
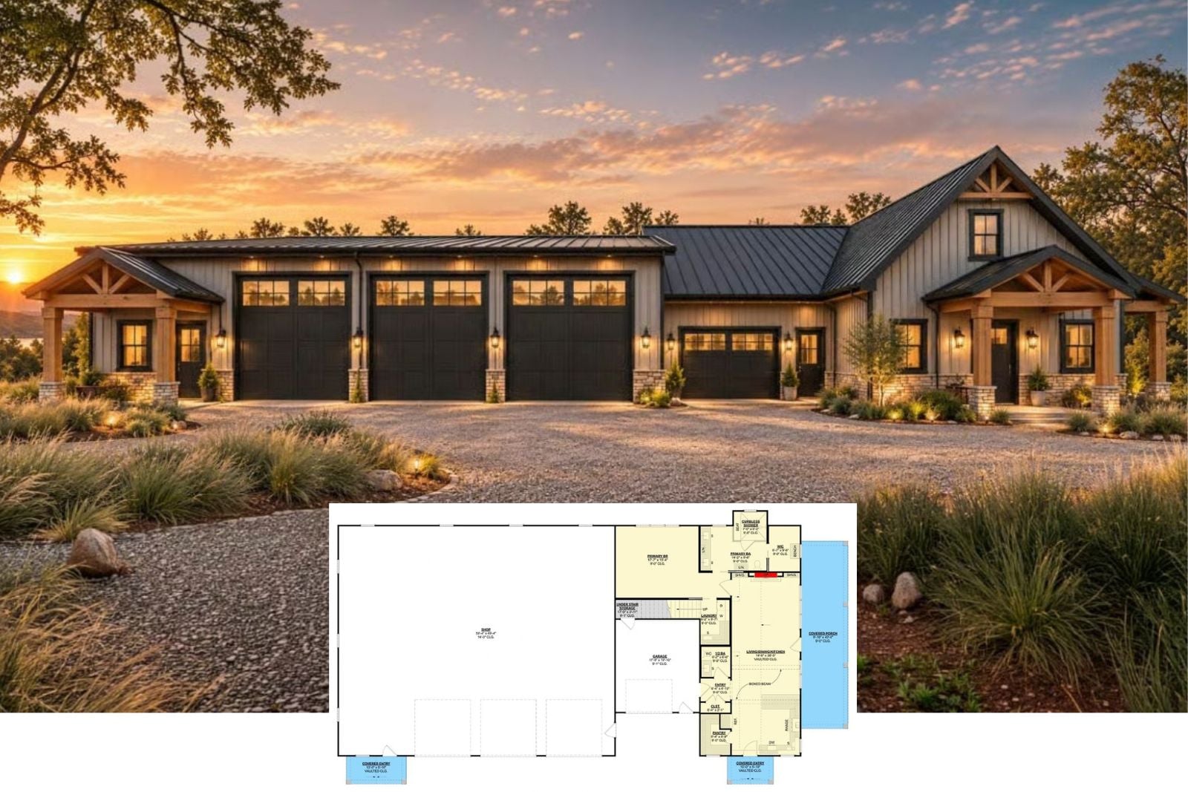
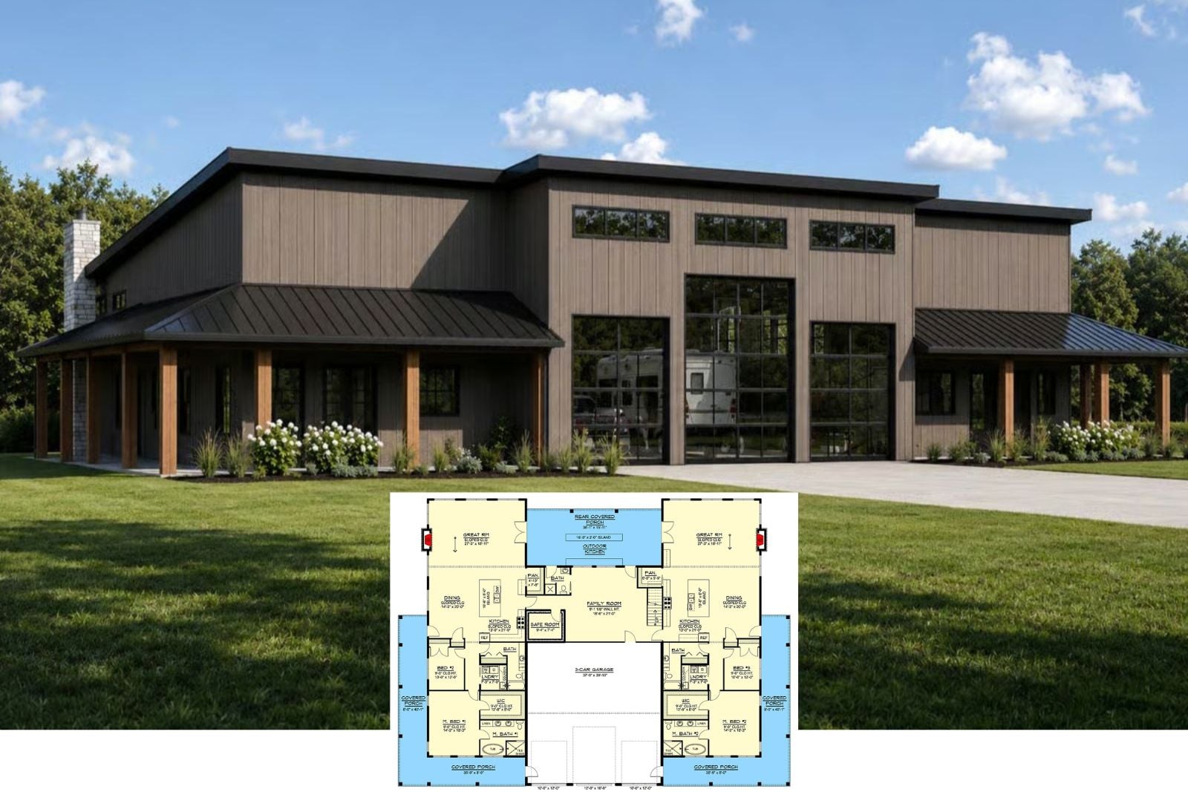
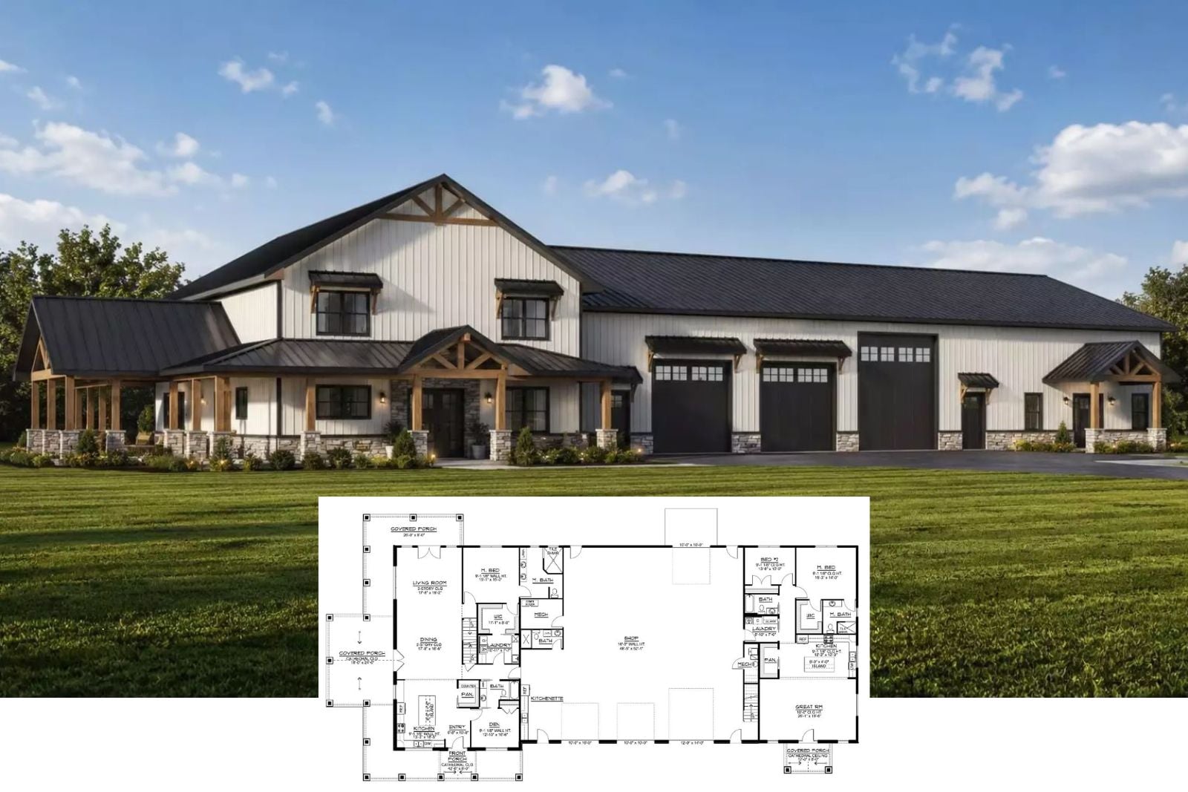
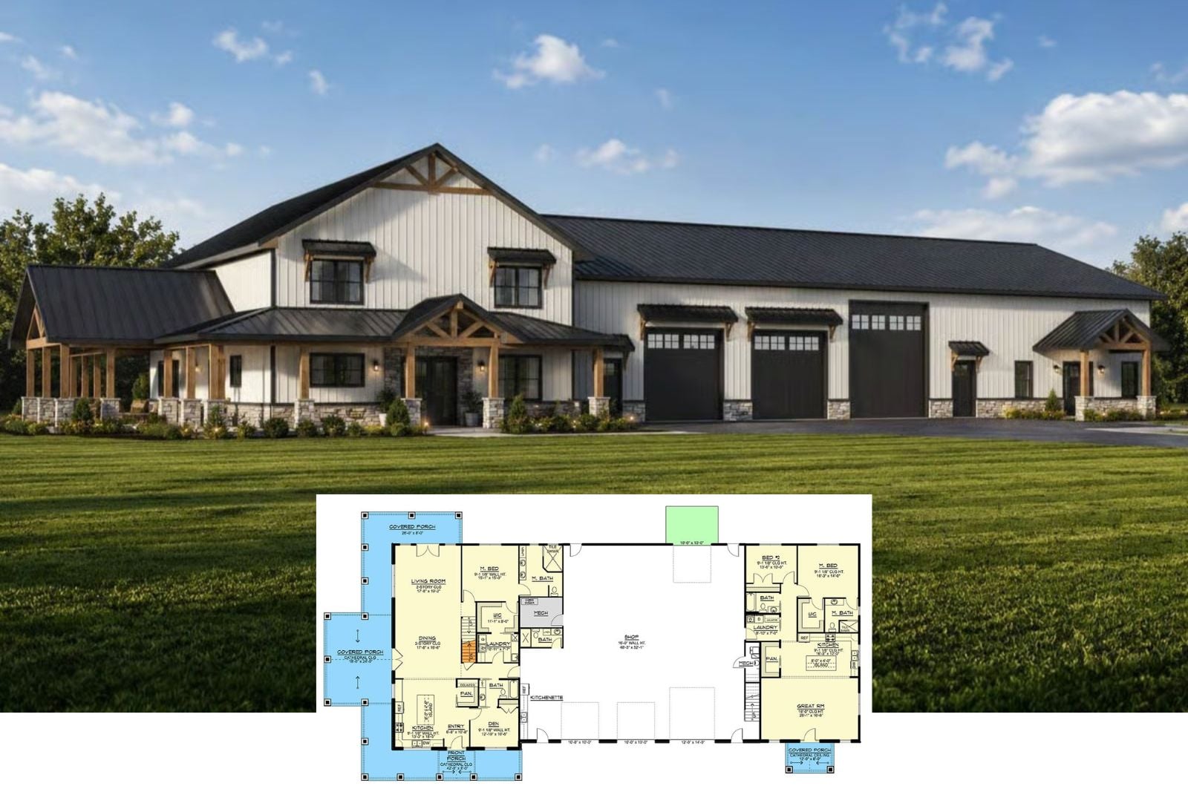
The Tallbay 4-Bedroom Modern Barndominium House Plan with Dual Living Suites (5,784 Sq. Ft. Floor Plan)
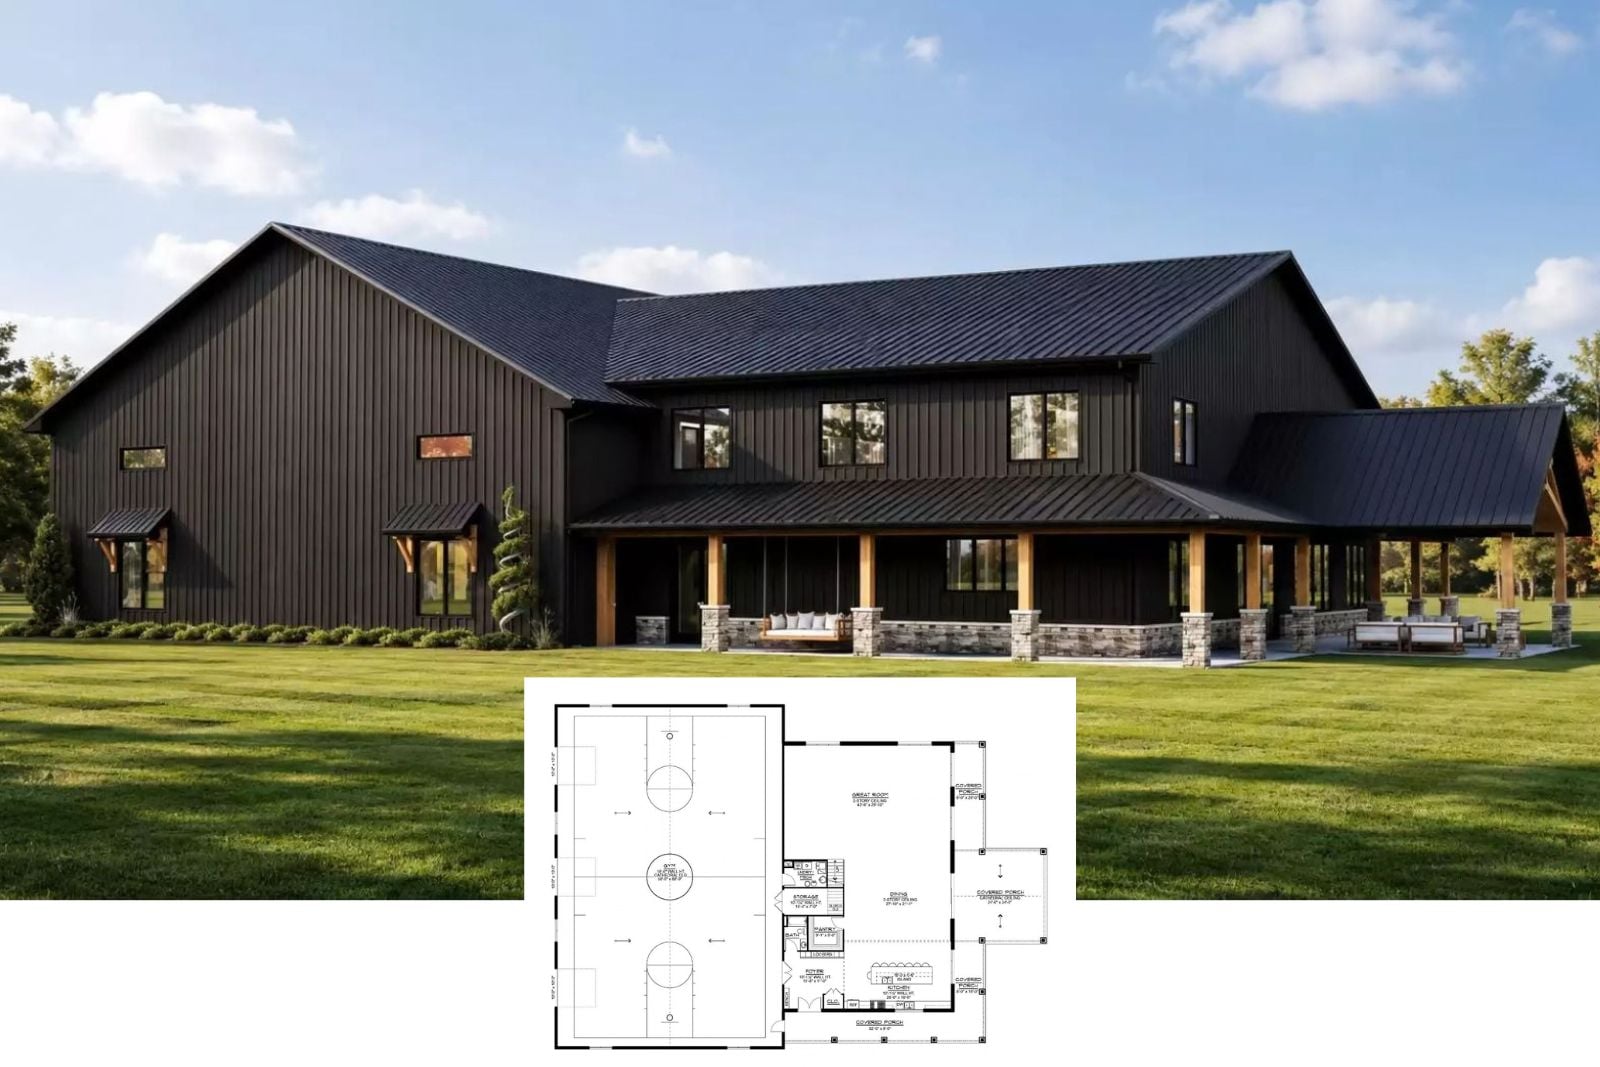
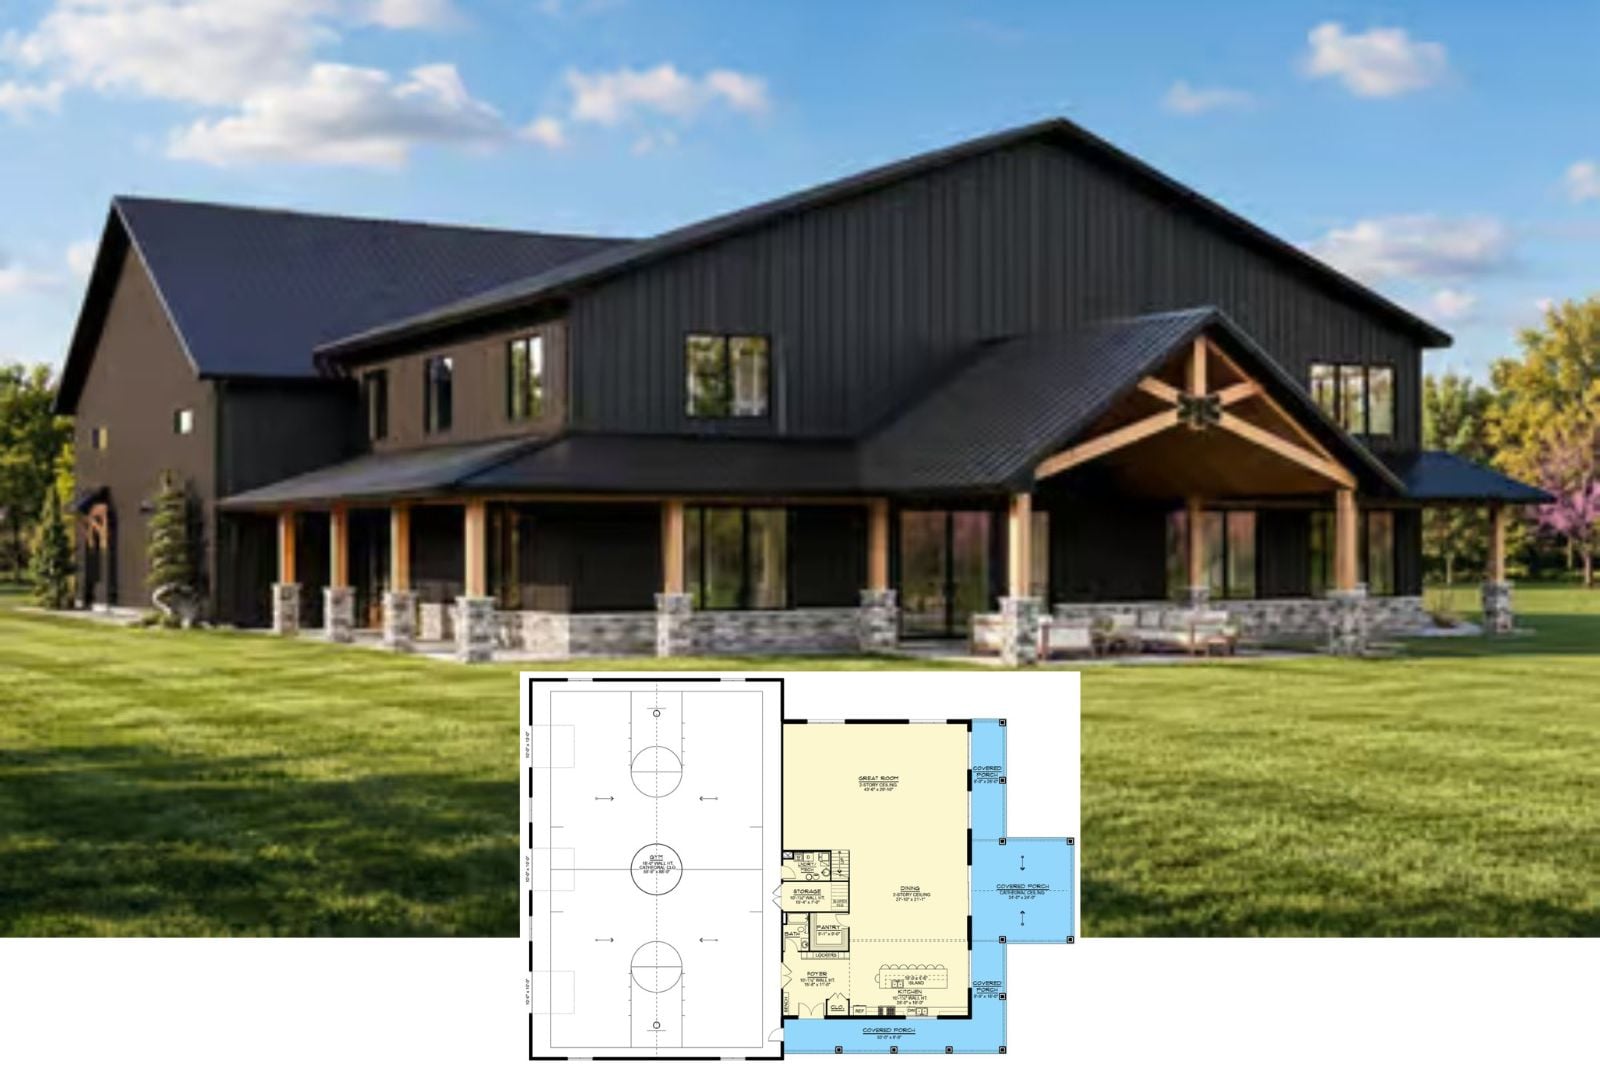
Timber and Tar 1-Bedroom Contemporary Barndominium House Plan with Indoor Sport Court (4,222 Sq. Ft. Floor Plan)
Ironhill 5-Bedroom Modern Farmhouse Barndominium House Plan with Attached Apartment (4,741 Sq. Ft. Floor Plan)
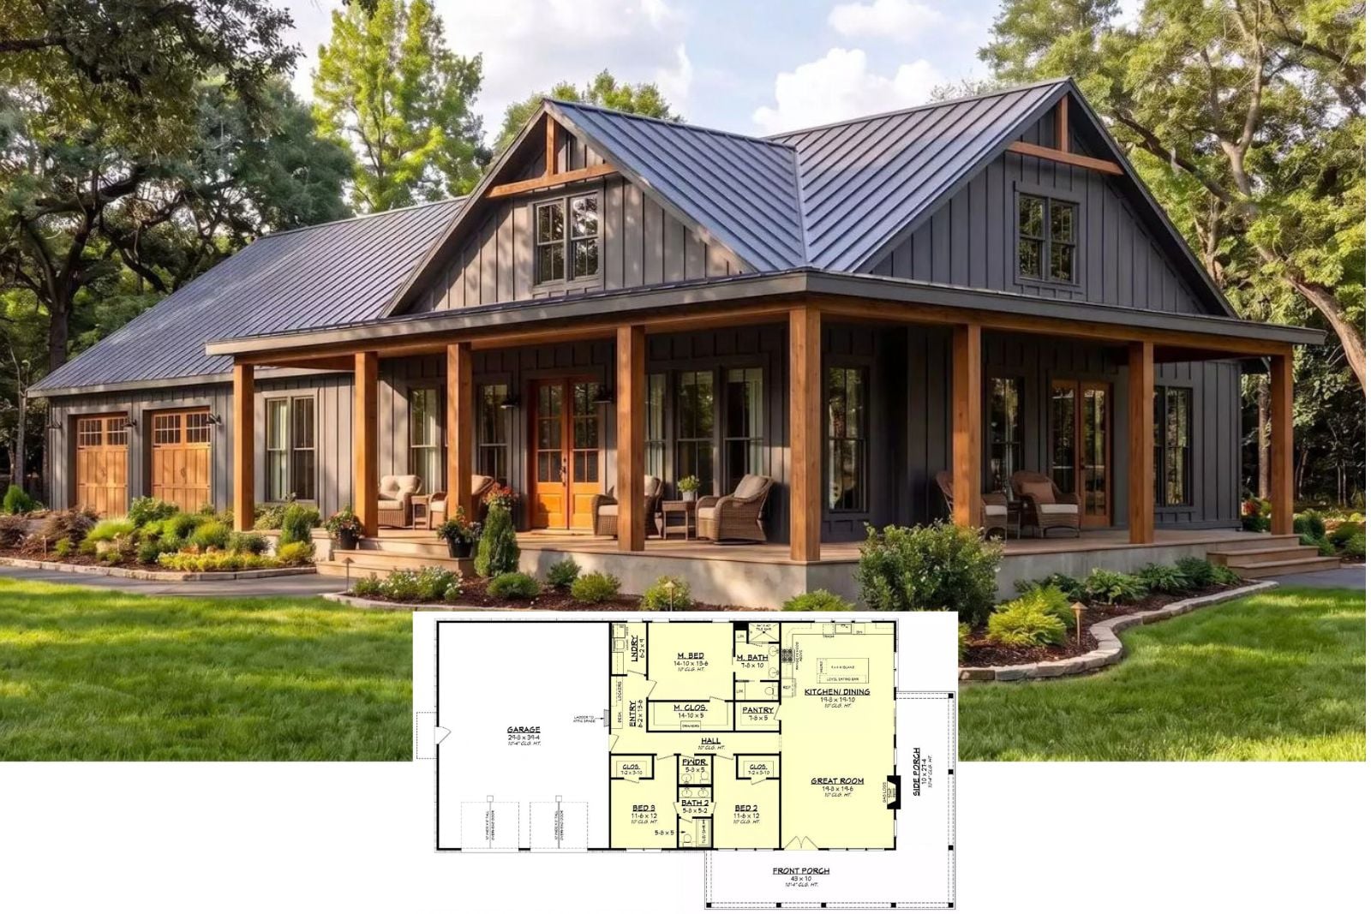
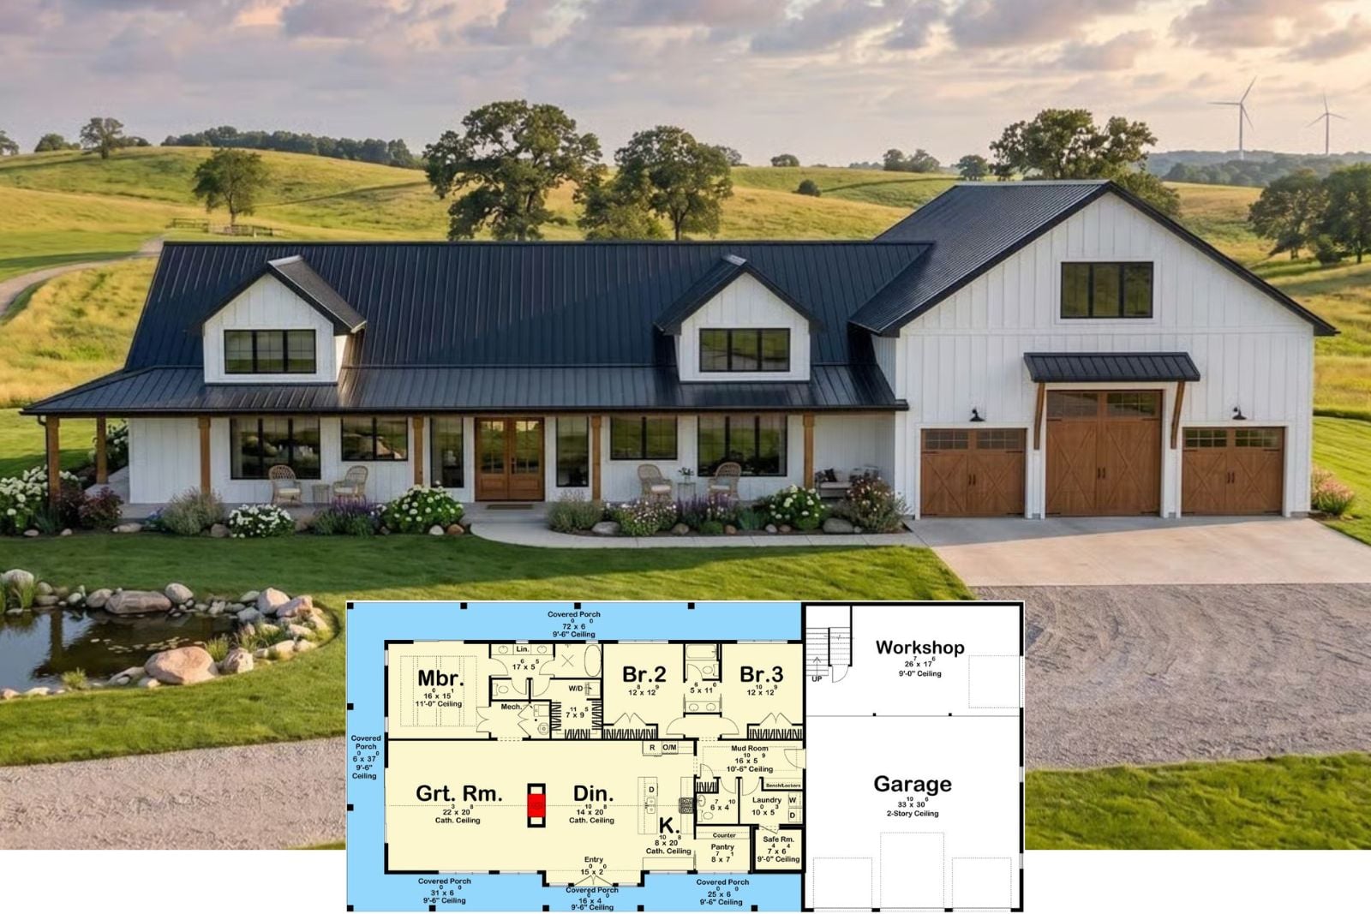
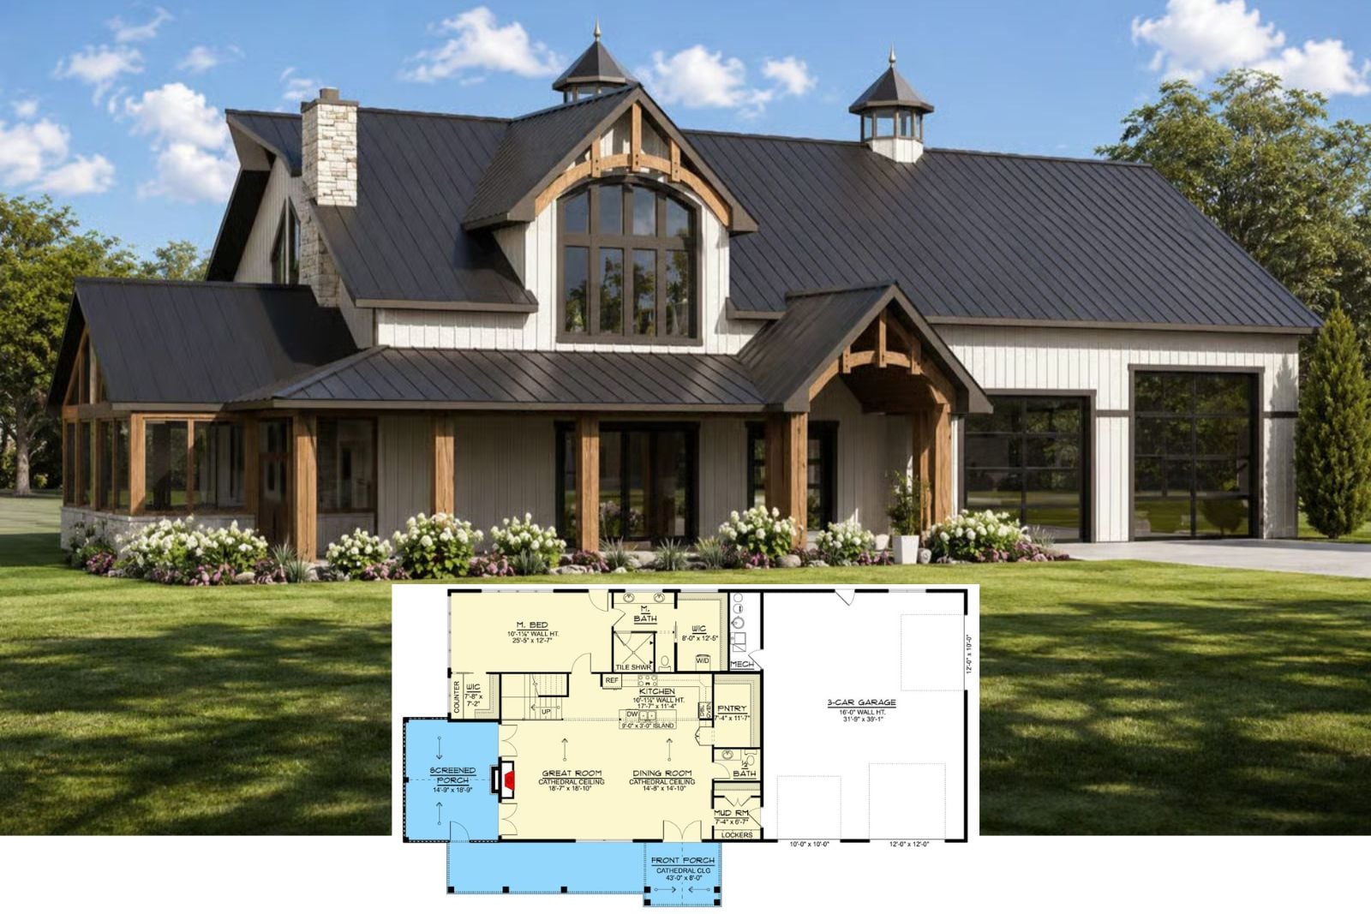
Twin Cupolas 3-Bedroom Modern Farmhouse Barndominium House Plan with Balcony Loft (2,674 Sq. Ft. Floor Plan)