
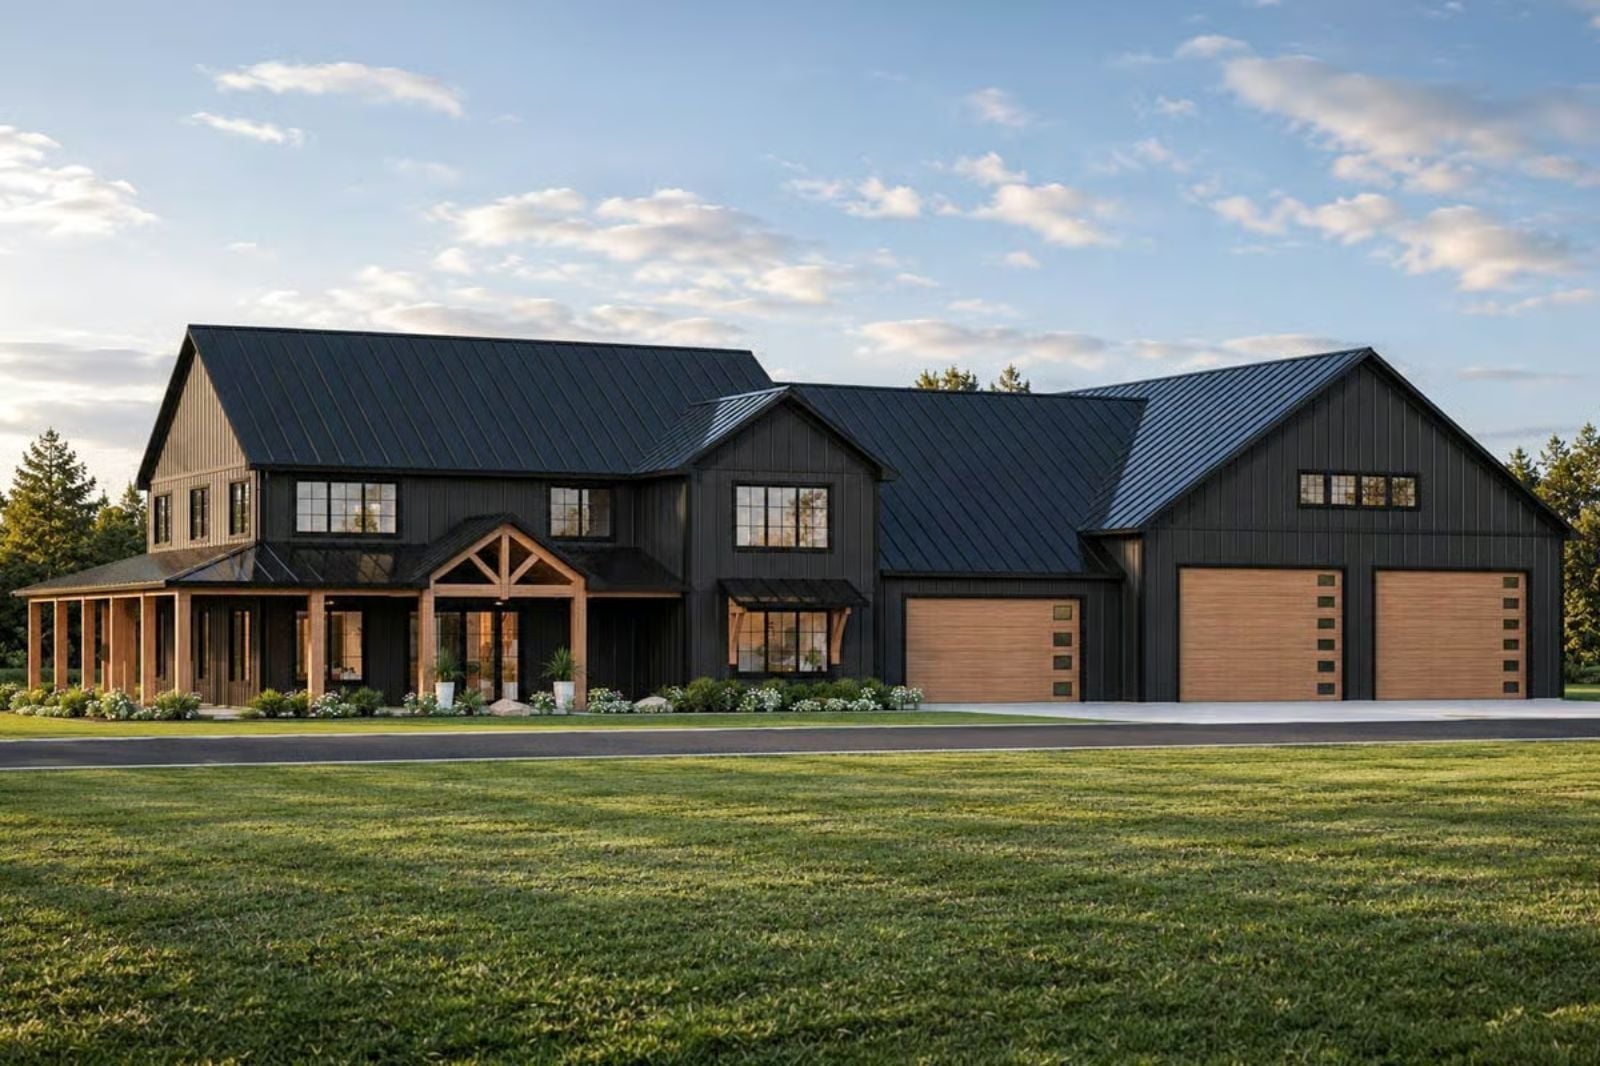
The indoor sport court is the room that justifies everything else here — weekend pickup games bleeding into Sunday dinner, kids still under the same roof instead of scattered across three neighborhoods, a halftime snack run to the kitchen at full sprint. The Raven Ridge is built around exactly that energy: a full court anchoring the garage wing, an open main level that absorbs the postgame crowd without complaint, and a two-story layout that keeps the bedrooms far enough away for someone to actually sleep.
Specifications
- Sq. Ft.: 3,731
- Bedrooms: 3
- Bathrooms: 3.5
Floor Plan – Main Floor
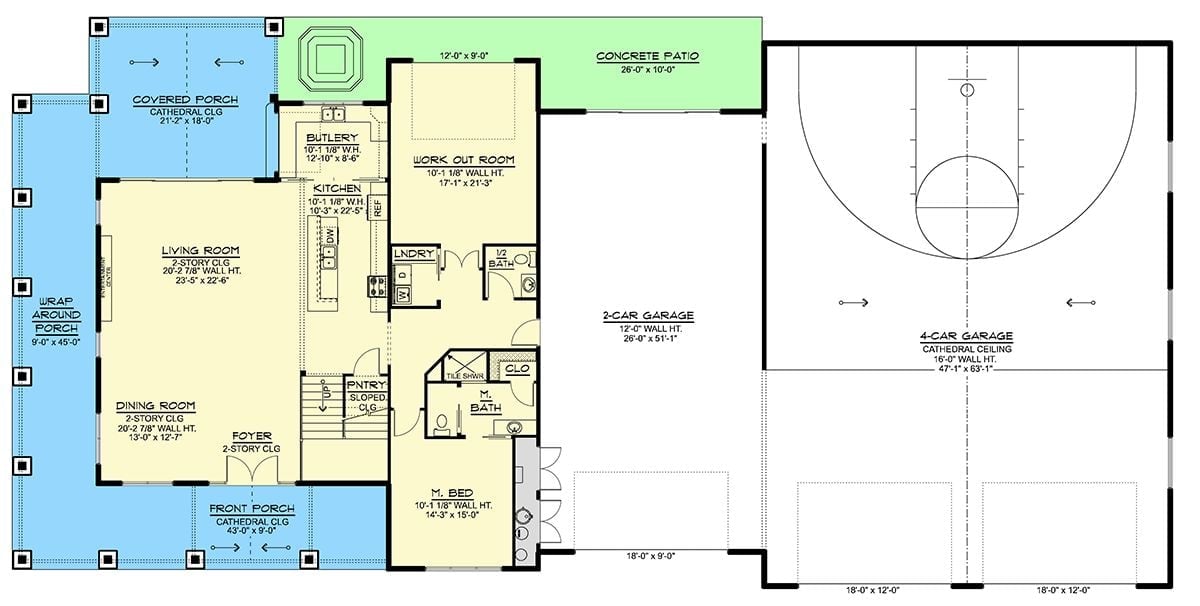
The main floor carries a master suite, workout room, butlery, and open living and dining areas. A 2-car garage connects to a massive 4-car garage built around an indoor half-court basketball court.
Floor Plan – Second Floor
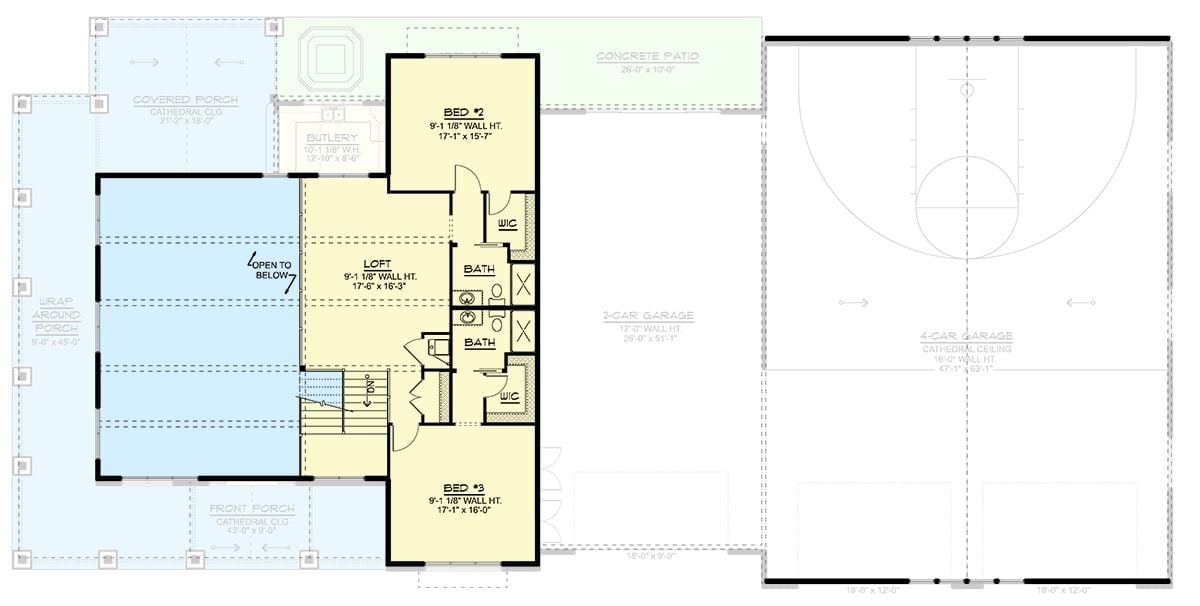
Upstairs: two bedrooms, a loft open to the floor below, dual baths with walk-in closets, and stair access connecting down to the 2-car garage, a concrete patio, and the 4-car garage with the sport court.
Dark Siding and Timber Columns Make a Case for Modern Farmhouse Done Right
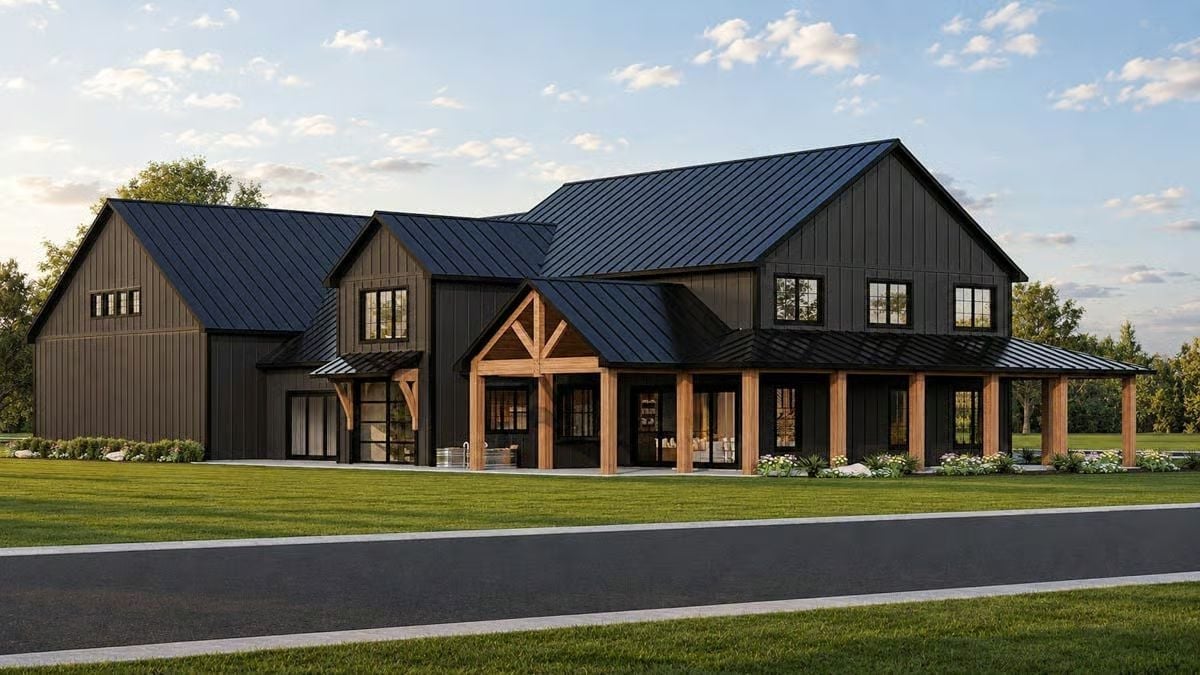
Black board-and-batten siding paired with natural wood timber framing gives this exterior real visual weight — the kind that reads serious without tipping into gloomy. Heavy porch posts draw your eye straight toward the entrance, and the black standing-seam metal roof pulls the whole palette together. Against an open green lawn, it stays clean rather than oppressive.
Why It Works: Dark siding paired with warm structural wood keeps the exterior grounded rather than cold. And that wide covered porch isn’t decorative — it’s functional square footage that extends living space outdoors, which is part of why barndominium-style homes keep drawing serious interest from families who want character without giving up practicality.
Soaring Ceilings and an Oversized Clock That Actually Earns Its Wall Space
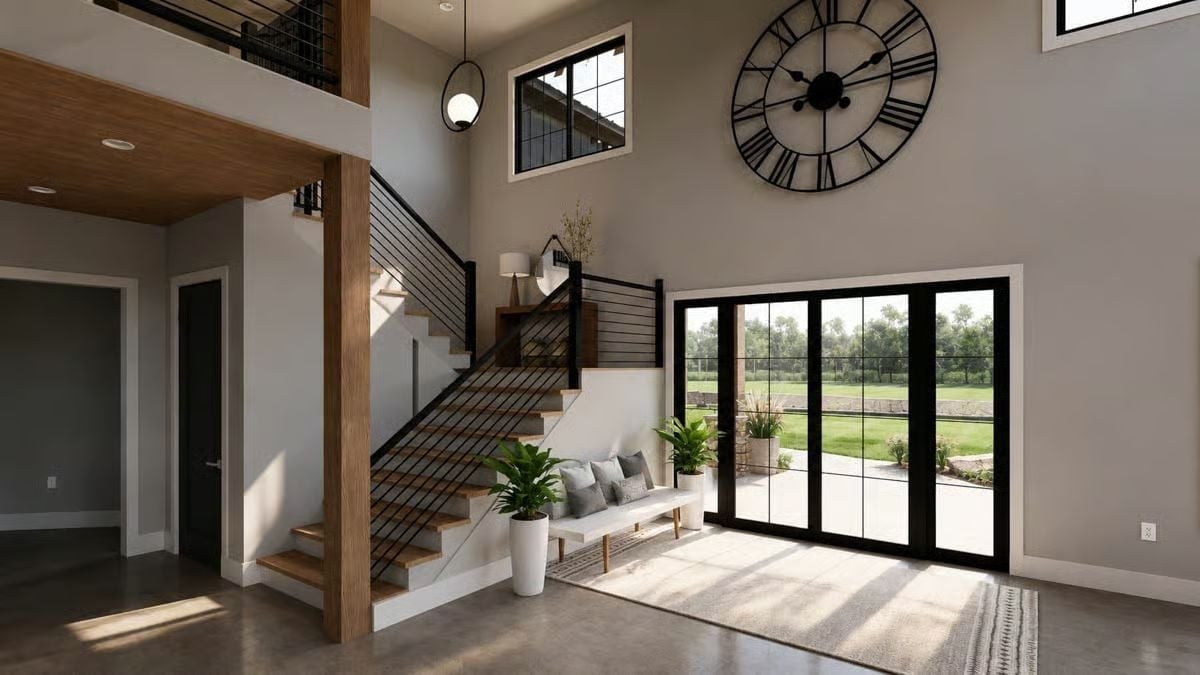
Polished concrete floors pull natural light across the entire entry. The staircase pairs warm oak treads with horizontal steel cable rails, keeping the structure open rather than boxy, and flanking potted plants soften what could easily read as a cold industrial foyer. That giant Roman numeral clock isn’t decorative filler. It works.
Ask Yourself: Concrete floors look sharp here, but think hard about how they’ll feel underfoot in January before committing. Radiant in-floor heating is worth pricing out during the build phase, not after the slab is poured.
Step inside and the kitchen makes its intentions clear before you’ve set down a single bag.
Fluted Island Panels and Brass Fixtures Signal Where the Real Cooking Happens
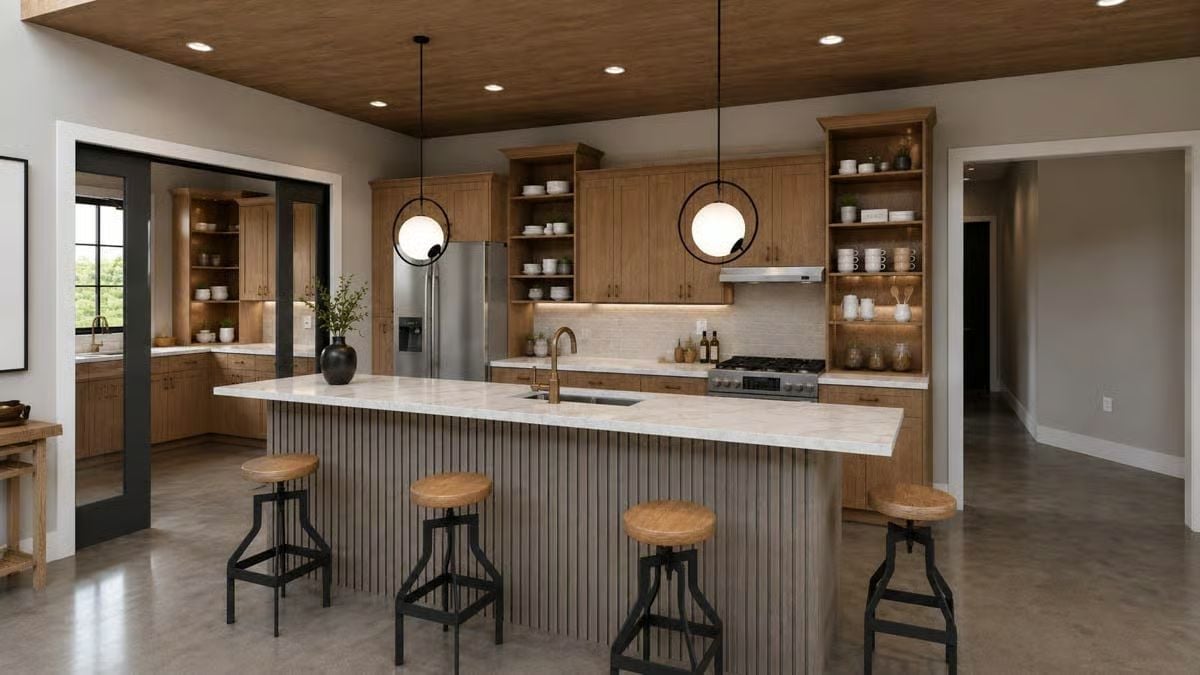
Fluted gray panels wrap the island base, a brass faucet sits centered over an undermount sink, and warm oak cabinetry runs above — three distinct materials that somehow agree with each other completely.
Slatted Wood, Marble Shelf, and a TV Wall That Pulls Its Weight
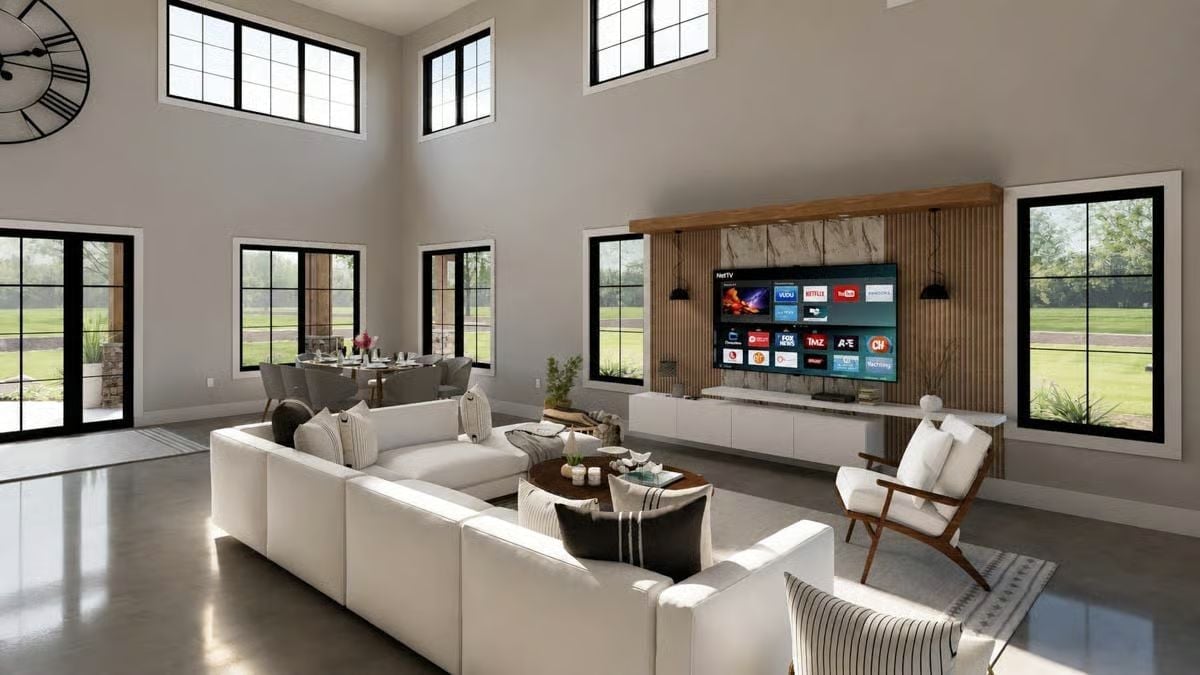
Warm wood slat paneling frames the TV wall while a marble ledge bridges the gap between rustic and polished. Simple combination. Hard to argue with the result.
The Psychology Behind This: Double-height ceilings can turn a room cavernous fast, so designers often anchor one wall with heavy visual mass to pull the eye back down to human scale. That slatted wood panel is doing exactly that job — giving the room a focal point that registers where people actually live, not up near the rafters.
Rubber Flooring, a Dumbbell Rack, and Streaming Apps Ready to Go
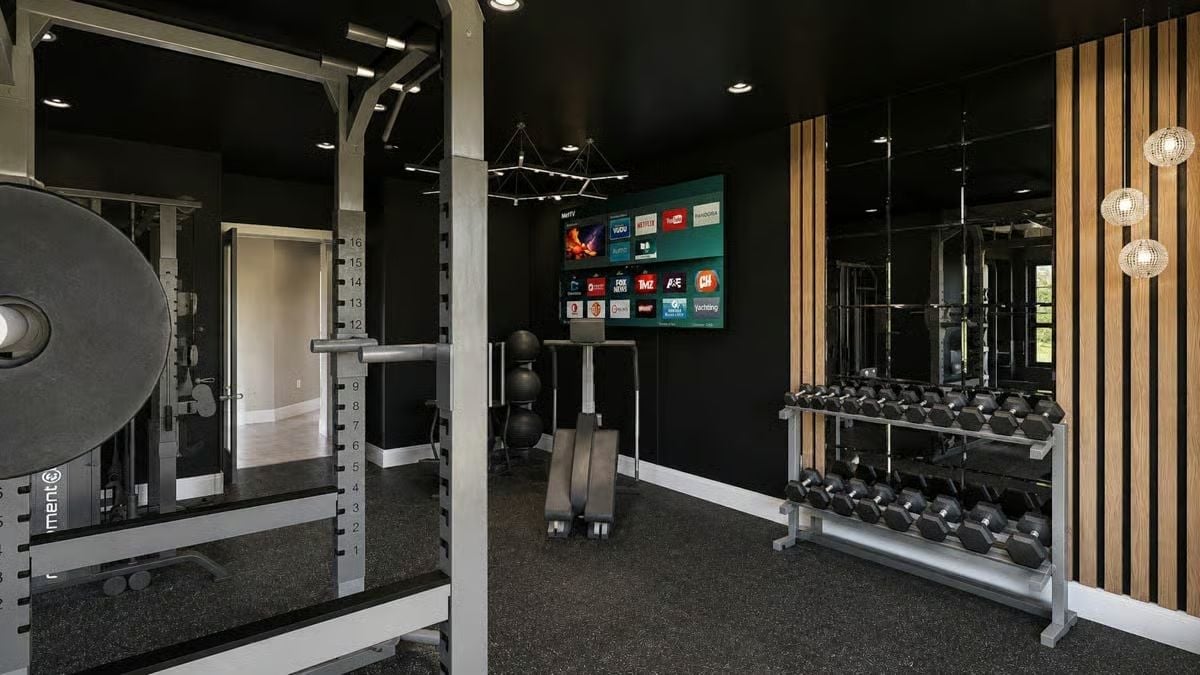
Hex dumbbells line a two-tier rack beside vertical wood slat panels and mirrors, and the smart TV is already loaded and waiting. Serious setup.
Budget Tip: Rubber flooring like what’s shown here costs considerably less per square foot than commercial gym tile and handles dropped weights without cracking. If you’re converting a room into a home gym, it’s one of the smarter places to spend money upfront rather than tearing things out and retrofitting later.
Neutral Tones and Pendant Globes Give This Primary Suite Its Quiet Authority
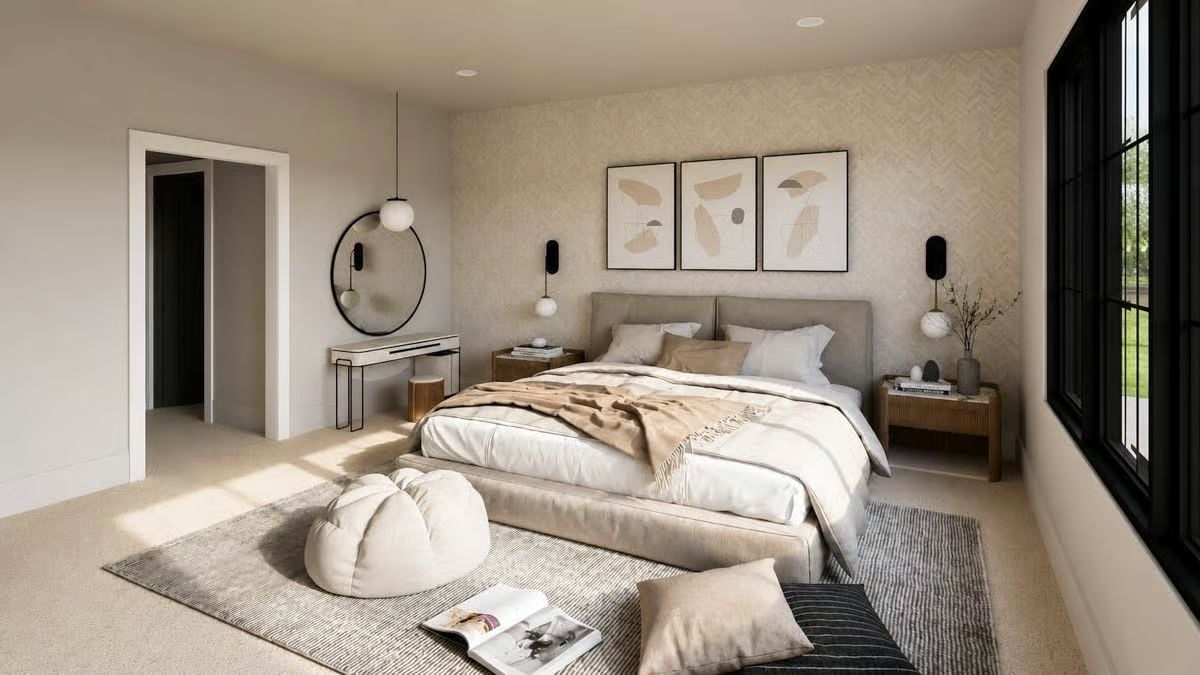
Textured chevron wallpaper anchors the bed wall without competing with the abstract art trio above it. Rattan nightstands bring organic contrast against the upholstered headboard, and that poufy floor seat near the rug is doing more work than it looks like — breaking up the hardscape of the bed frame and giving the room somewhere for your eye to land before it hits the wall.
Pro Tip: Pendant lighting beside the bed reads better than table lamps in rooms where nightstand space is limited. Hardwiring pendants or sconces during the build phase costs a fraction of what it takes to retrofit them once drywall is up — one of those decisions that’s easy to skip on a floor plan and genuinely painful to undo later.
Arched Mirror, Oak Vanity, and a Shower Enclosure That Doesn’t Crowd the Room
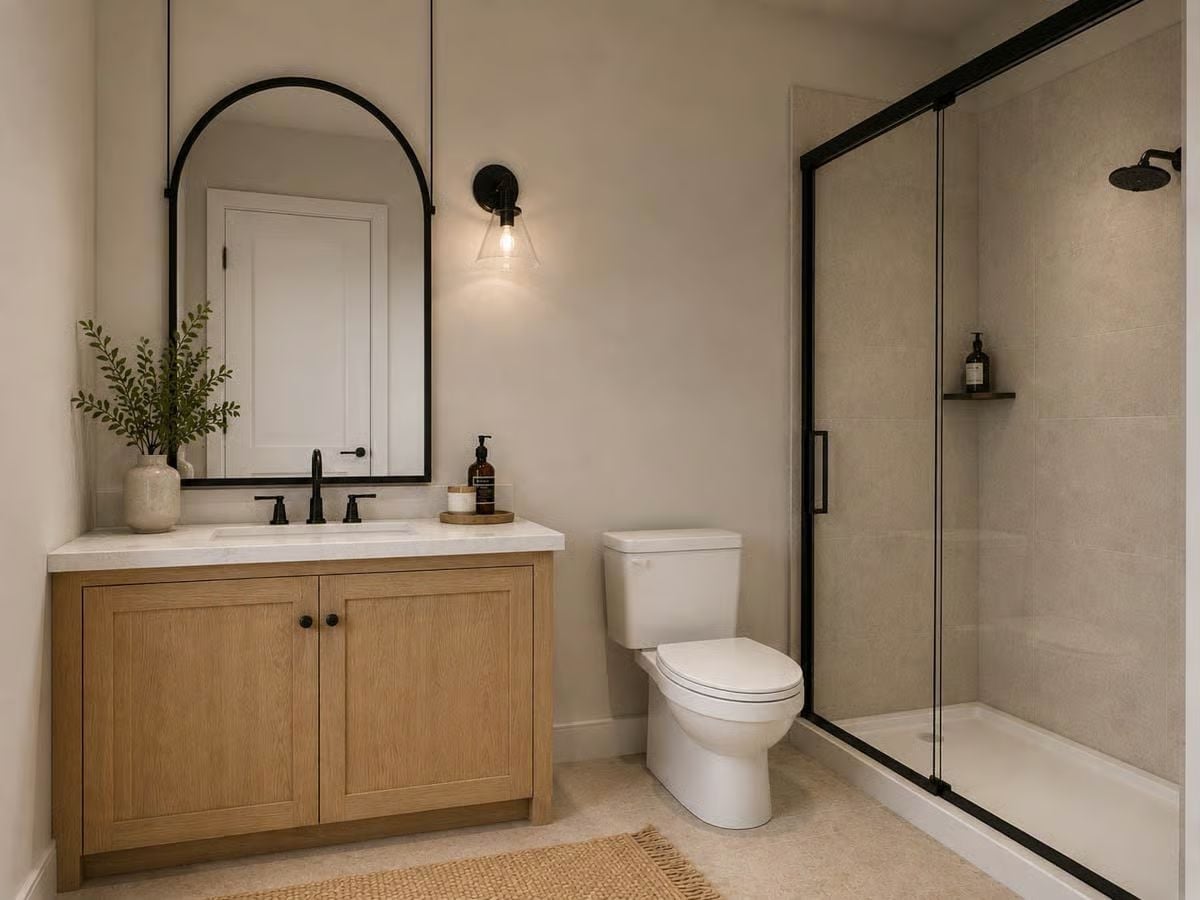
Natural oak cabinetry keeps this bathroom from going cold despite the neutral palette. The arched mirror with its matte black frame pulls more visual interest than a rectangle would, and pendant lighting dropping from the ceiling rather than mounting flat frees up mirror real estate most bathrooms waste. Small shelf niche inside the shower keeps products off the floor where they belong.
Pin It
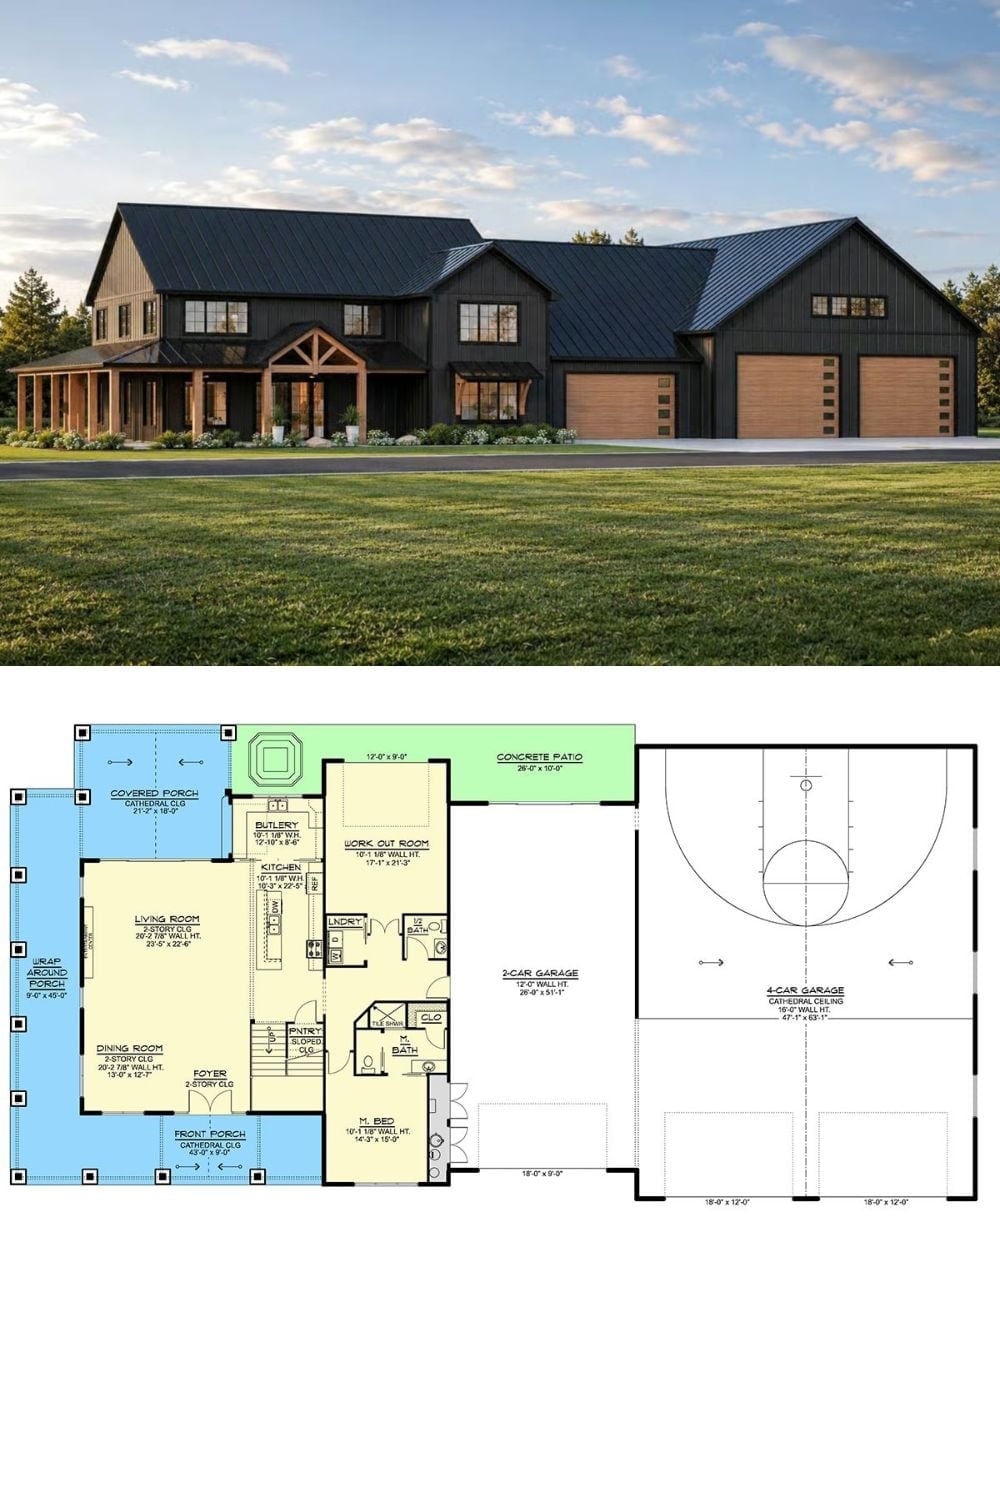
Exterior rendering shows a dark modern barndominium with timber porch columns, paired with a first-floor plan featuring an indoor sport court and six-car garage.
