
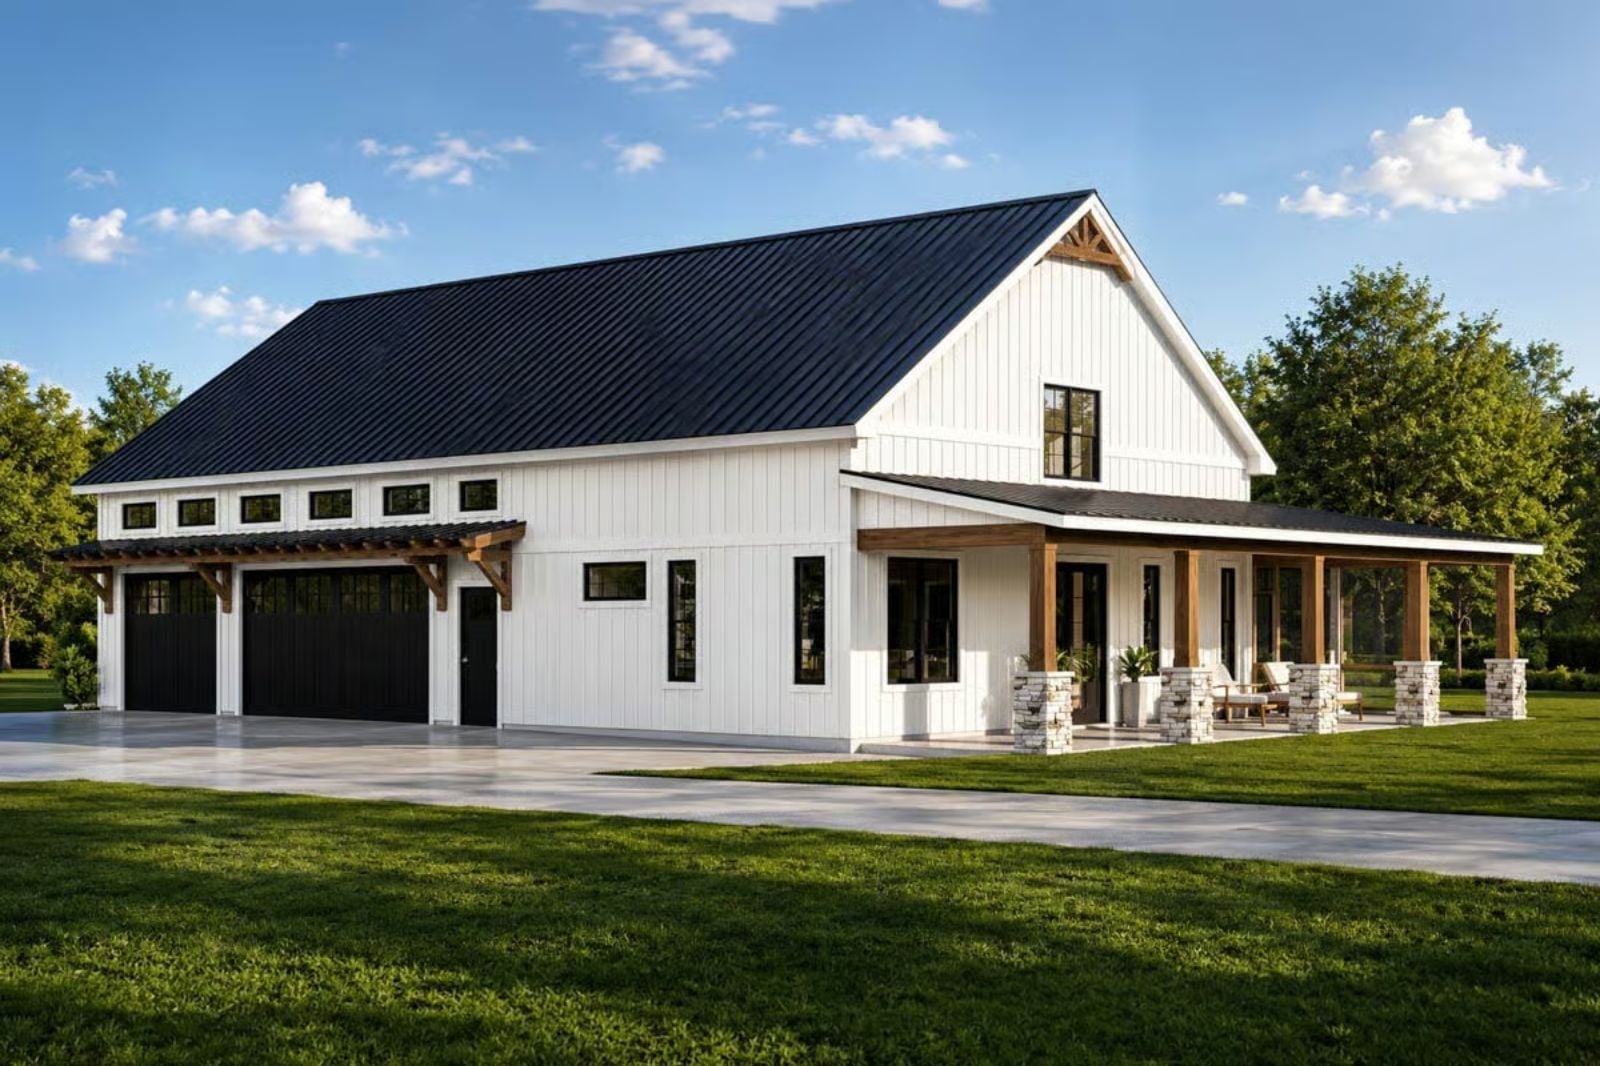
The 3-car garage is the tell — not because someone collects cars, but because someone commutes from a zip code that still has tree lines, keeps a riding mower, and refuses to apologize for any of it. The Hearthmoor leans into that life with a barndominium silhouette that reads country from the road, an open main floor built for slow Saturday mornings, and a two-story layout that gives the weekend projects their own floor.
Specifications
- Sq. Ft.: 1,373
- Bedrooms: 2
- Bathrooms: 2
Floor Plan – Main Floor
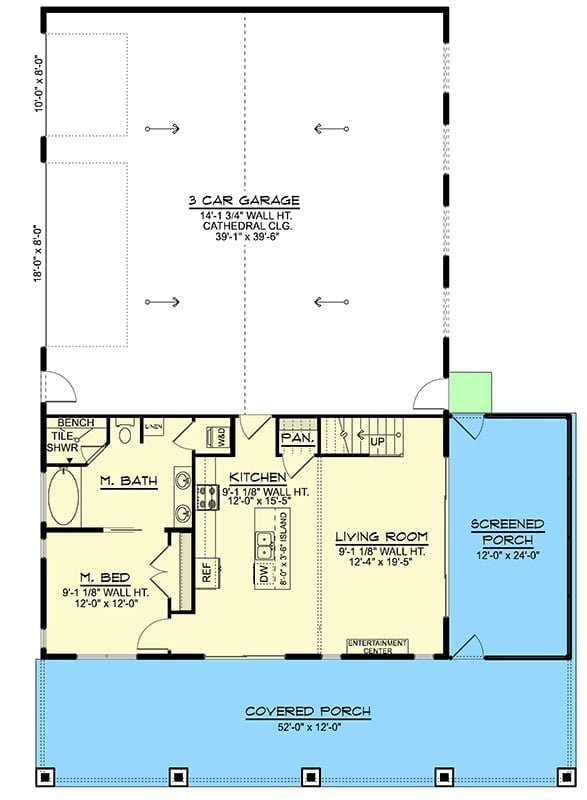
On the main level, the master suite and bath claim the left side while the kitchen and living room open toward a screened porch on the right. A covered porch runs the full 52-foot front of the house, which is a serious amount of porch. The three-car garage sits above with cathedral ceilings, and stairs near the pantry suggest the second bedroom is tucked up there as well.
Floor Plan – Second Floor
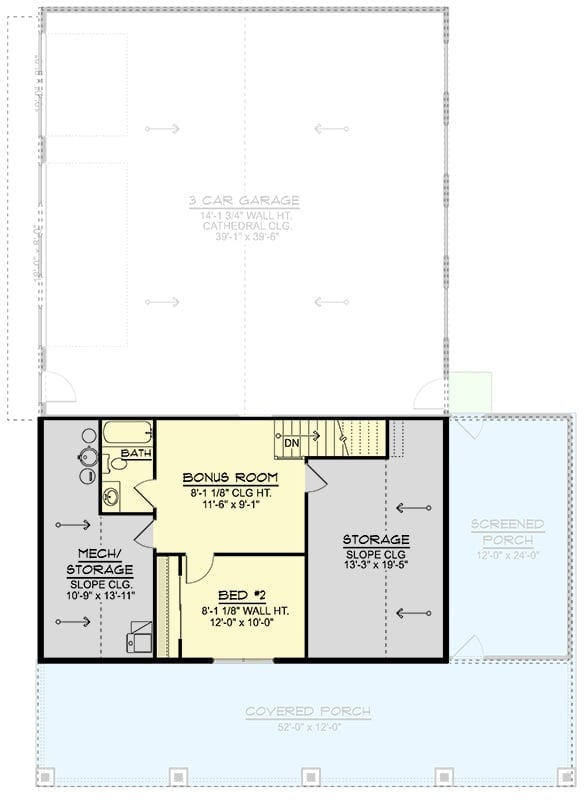
The upper level houses the 3-car garage under cathedral ceilings, while the lower level fits Bed #2, a bonus room, a full bath, storage, a mechanical room, and a screened porch off the side.
Black Metal Roof, Stone Columns, and a Porch Wide Enough to Mean It
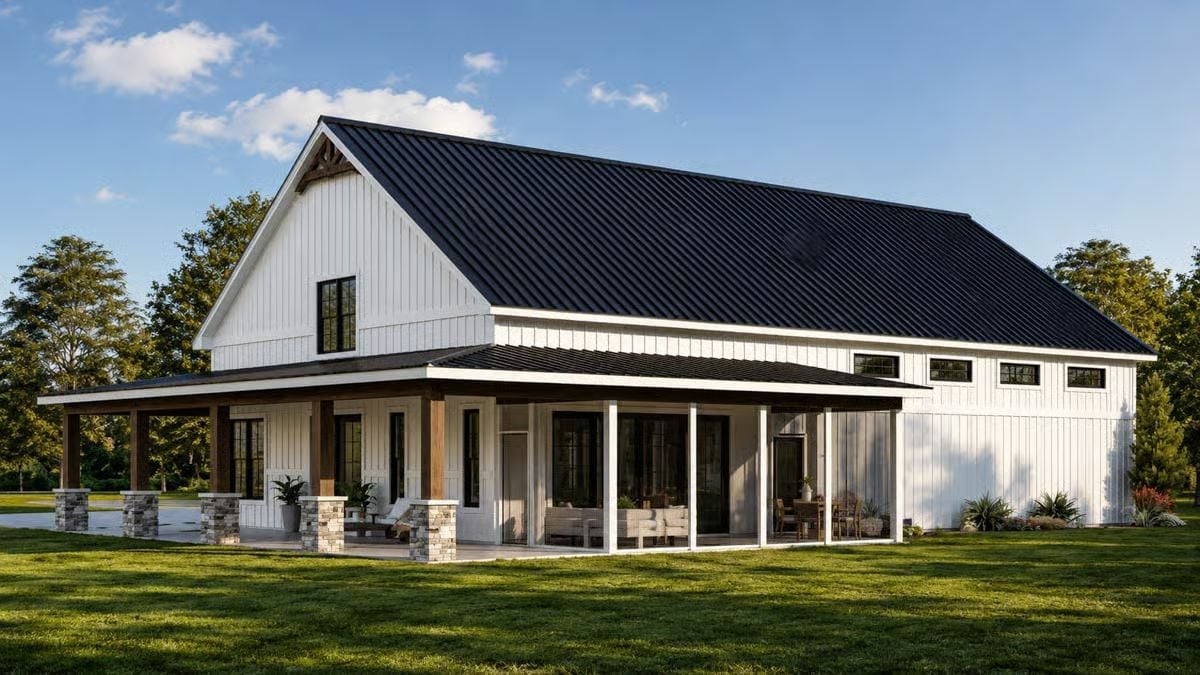
Vertical board-and-batten siding sits crisp against the dark standing-seam roof, and stone column bases anchor the wraparound porch where wood posts soften the whole thing just enough. Clerestory windows along the side are the detail worth paying attention to — they hint at serious ceiling height inside without advertising it from the street.
Open-Plan Living Where the Kitchen Earns Its Place at the Party
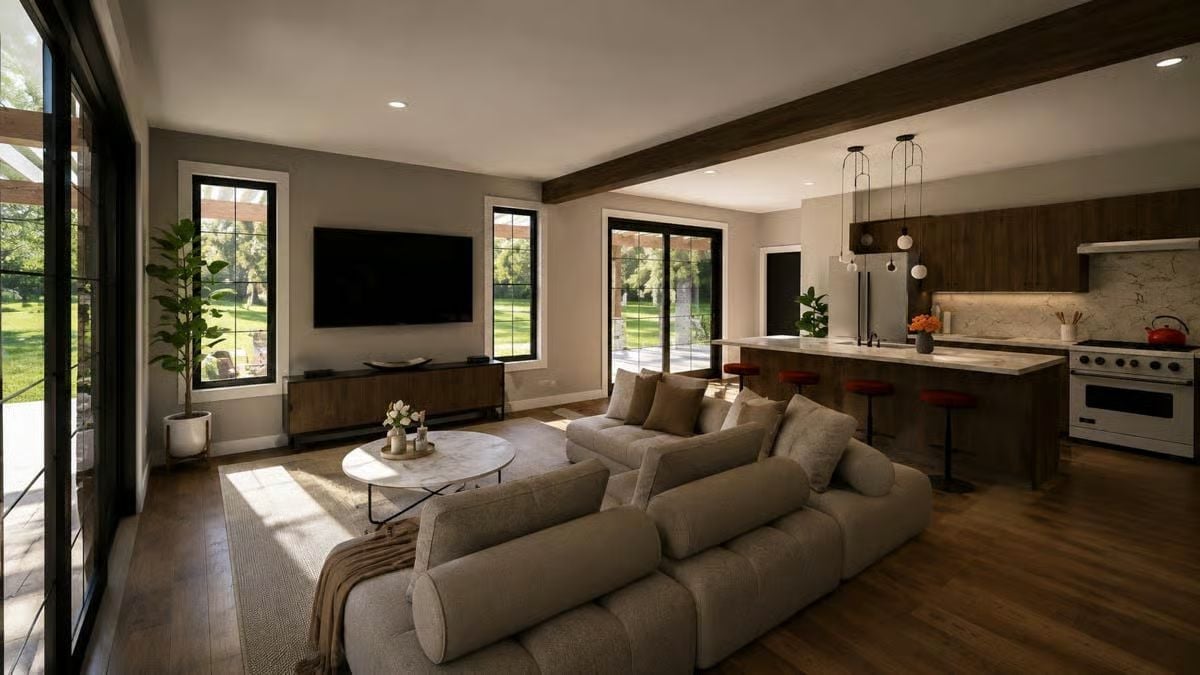
Beam ceiling, warm wood cabinetry, waterfall island — this great room is doing a lot at once, and it works because the sofa faces both the TV and the kitchen without either feeling like an afterthought.
Budget Tip: Dark wood cabinetry looks rich but gets expensive fast. Shaker-style doors with a walnut stain on a paint-grade box delivers most of the same visual weight at a fraction of the price — one of the better swaps available in a kitchen this size.
Marble Counters, a Red Kettle, and Dark Cabinets That Know Exactly What They’re Doing
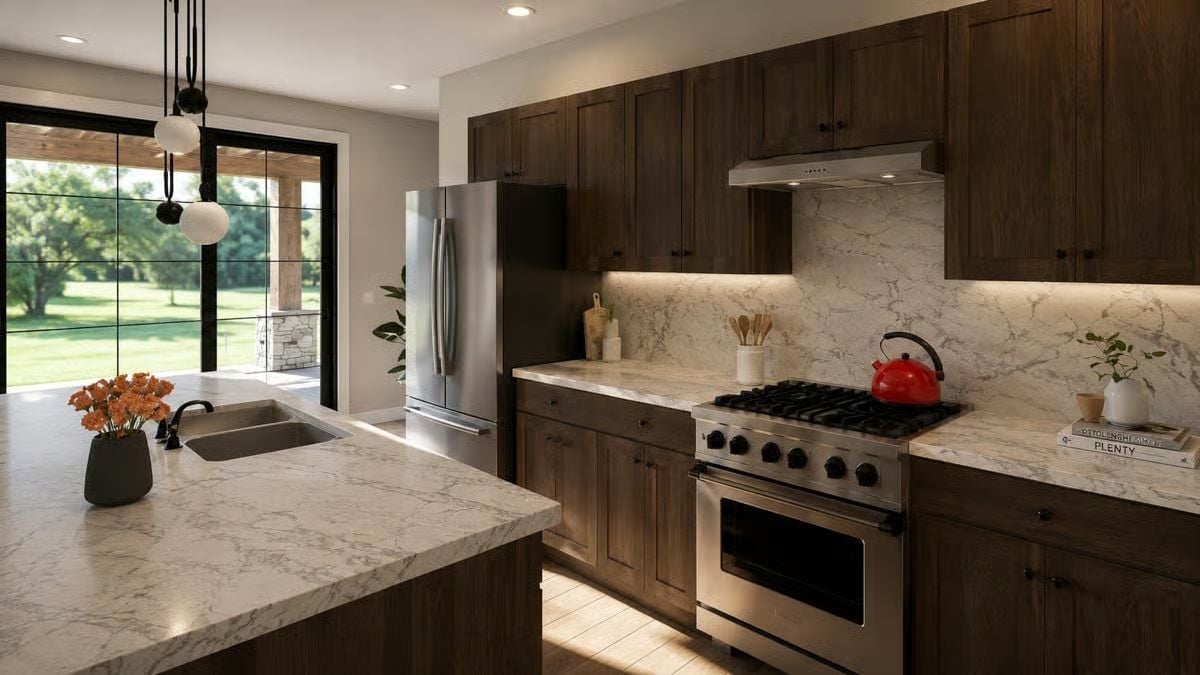
Warm under-cabinet lighting is doing a lot of heavy lifting here, pulling out the grain in those dark wood cabinets against the cold marble. It’s the kind of contrast that reads expensive but mostly comes down to bulb temperature and good placement.
Fun Fact: Gas ranges with cast-iron grates tend to outlast smooth-top counterparts by years and are far easier to repair when something goes wrong. That red kettle on the burner isn’t just decor, either — on a gas range, a stovetop kettle heats faster than most electric countertop versions.
Black-and-White Gallery Wall That Makes the Bedroom Feel Like Someone Actually Lives There
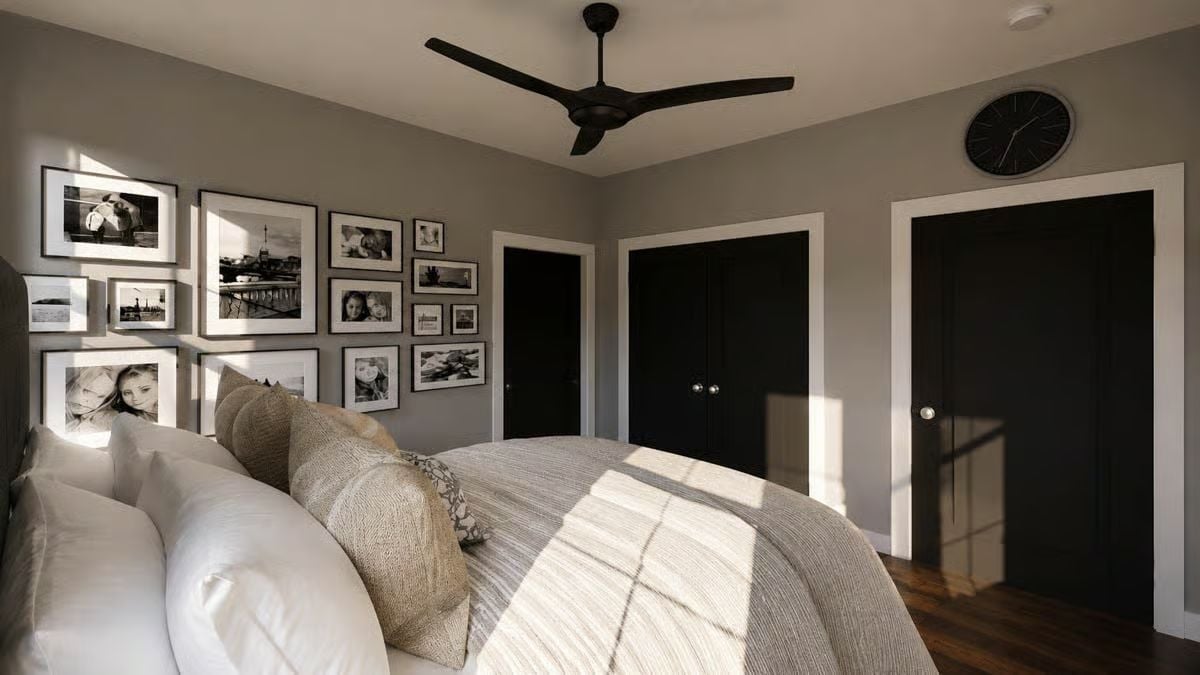
Sunlight cuts across the bedding in hard diagonals, landing on a gallery wall of family portraits in mismatched white frames. The dark doors read bold against the gray walls, and burlap-toned throw pillows add texture without fighting anything else in the room for attention.
Ask Yourself: Black doors can ground a bedroom rather than darken it, but only if you commit. Paint the trim white and keep the walls neutral, and the doors anchor the room without swallowing it.
Freestanding Tub, Botanical Prints, and a Black Door That Pulls It All Together
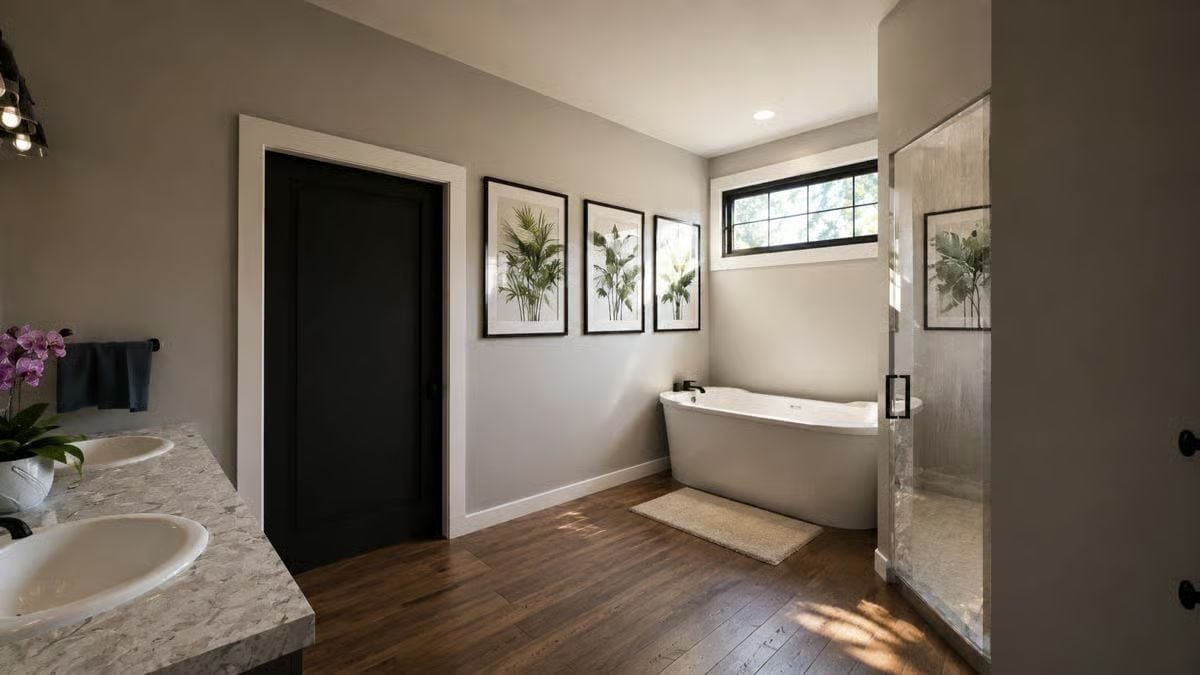
Dark hardwood floors ground a bathroom that manages to feel calm rather than cramped, with a freestanding soaking tub sitting below framed botanical art.
Why Freestanding Tubs Work Better Than They Should in Smaller Footprints
Freestanding tubs look like they’d eat up floor space, but they do the opposite visually. Because you can see the floor running beneath and around them, the room reads as larger than it would with a built-in alcove tub. The plumbing here feeds up through a floor-mounted filler, which keeps the wall clean and lets the tub itself be the thing you’re looking at rather than the hardware around it.
Pin It
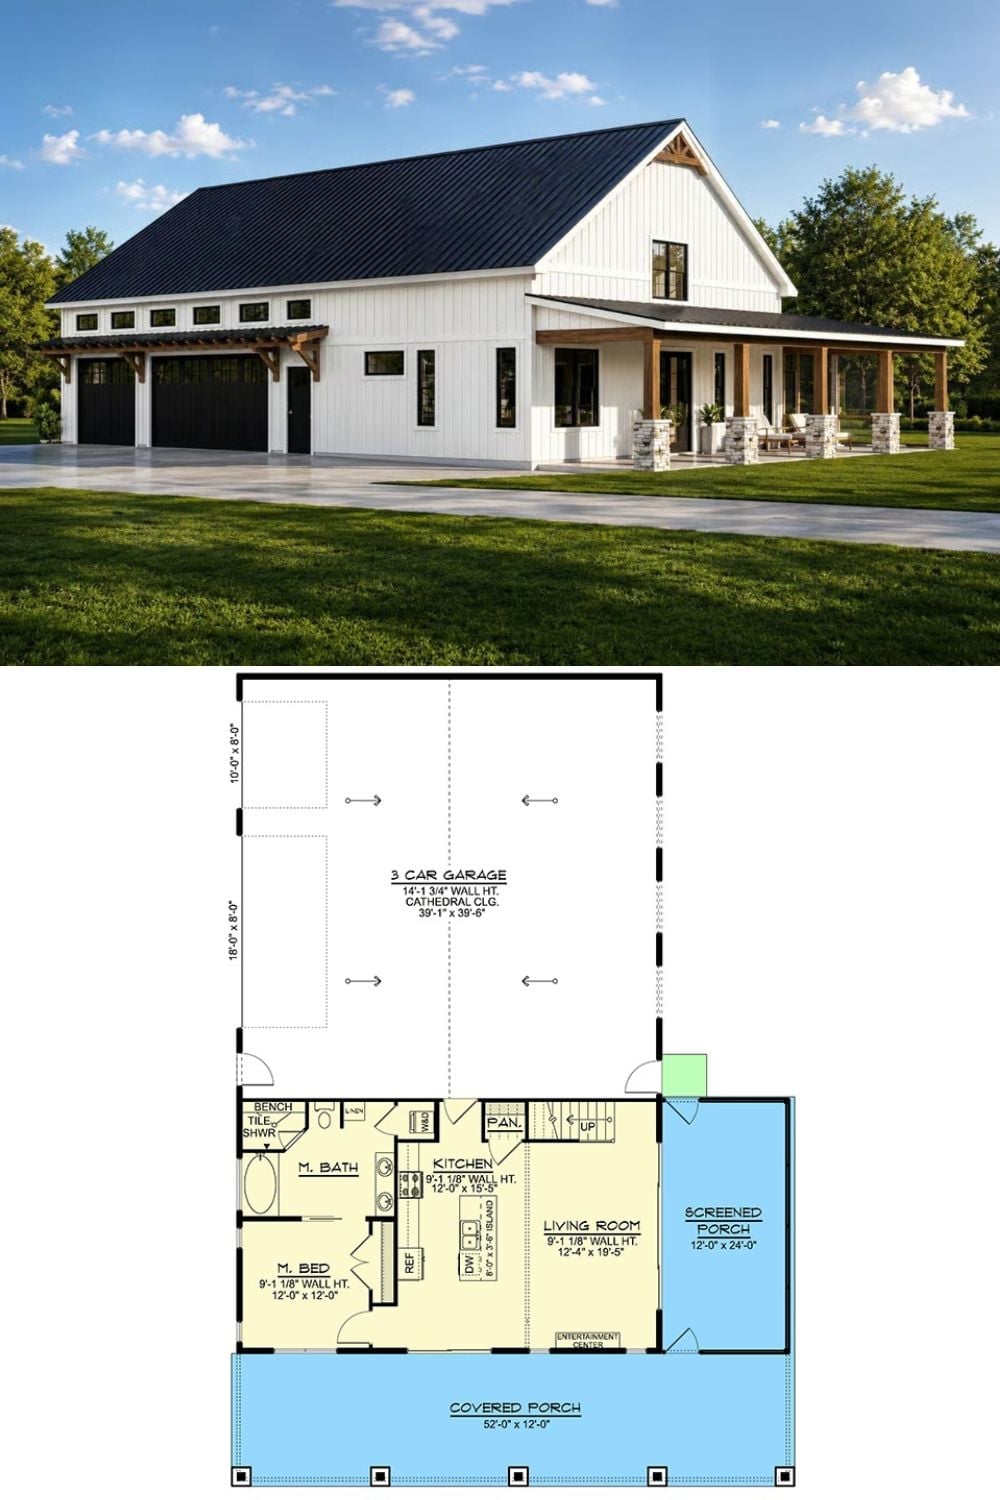
The living quarters include a kitchen with pantry, an open living room, a master bedroom, and a screened porch. Out front, the covered porch stretches 52 feet across the facade — and stairs off the main level suggest there’s more usable space waiting upstairs.
