
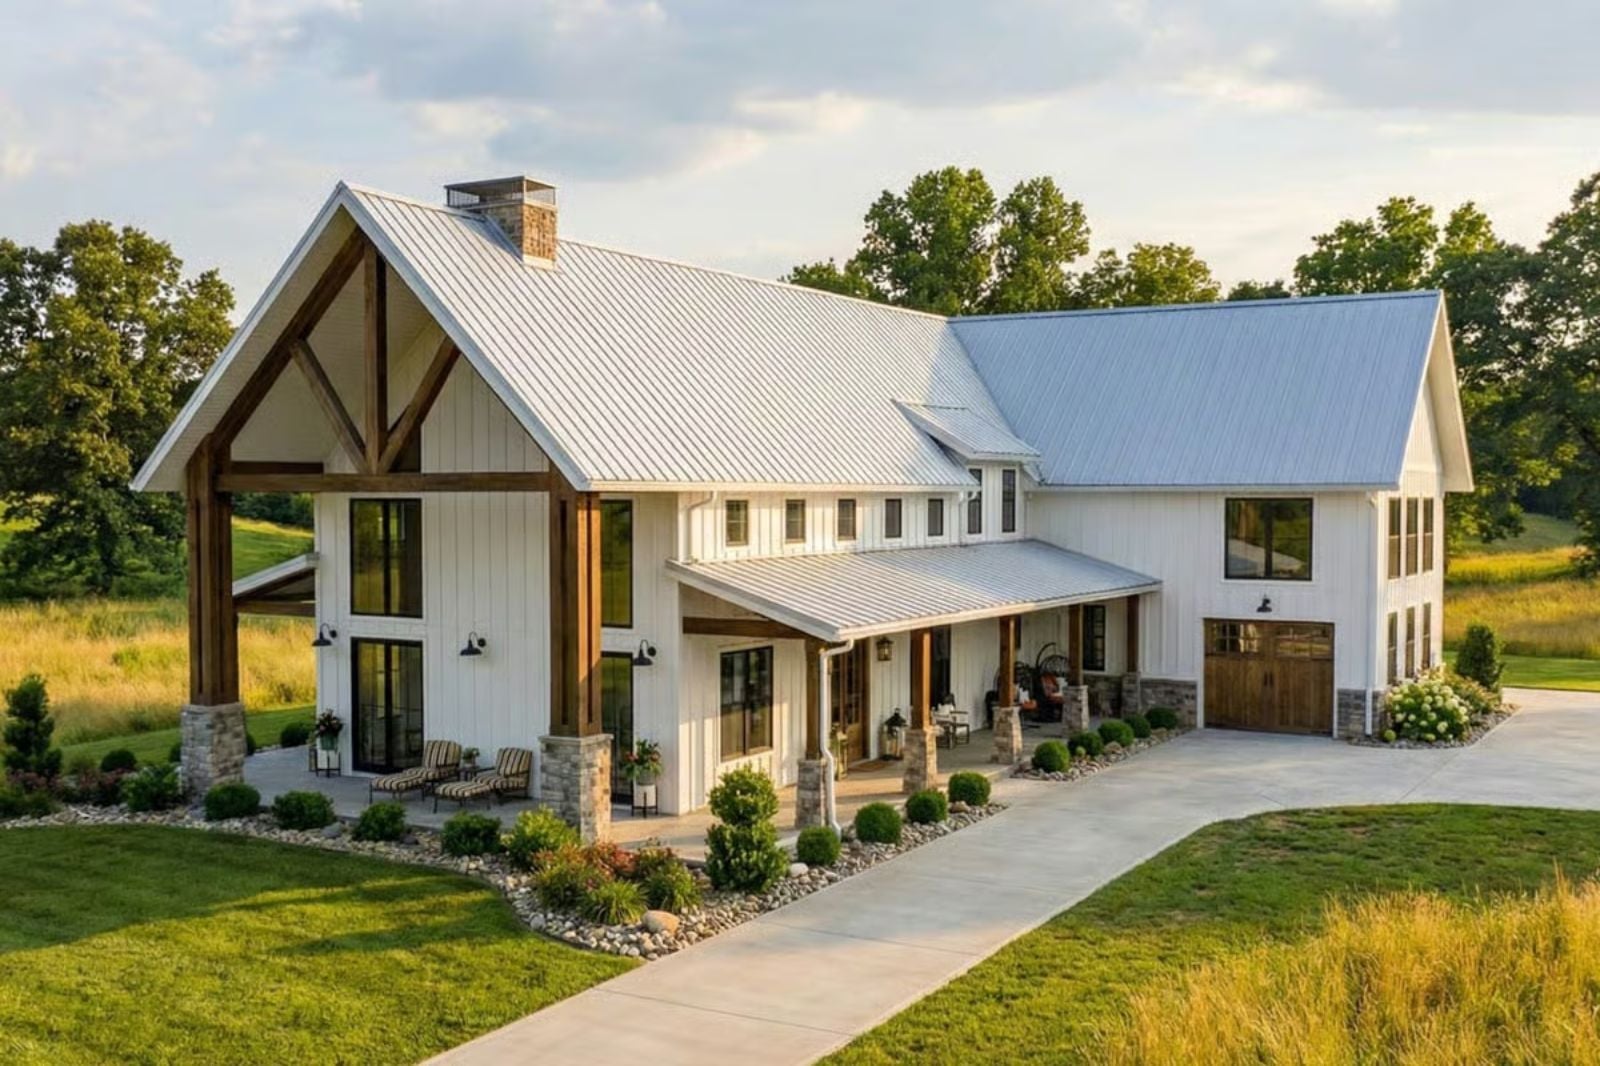
Families who actually like spending time together still need somewhere to disappear — a bonus room for movie night while dinner finishes downstairs, a mudroom that absorbs three kids and their gear without drama, a kitchen island that holds homework and a cutting board at the same time. The Wrenford is built around exactly that tension: an open main floor that keeps everyone connected, a bonus room that gives everyone an exit, and a farmhouse barndominium frame that makes the whole thing feel like it was always there.
Specifications
- Sq. Ft.: 3,205
- Bedrooms: 4
- Bathrooms: 3.5
Floor Plan – Main Floor
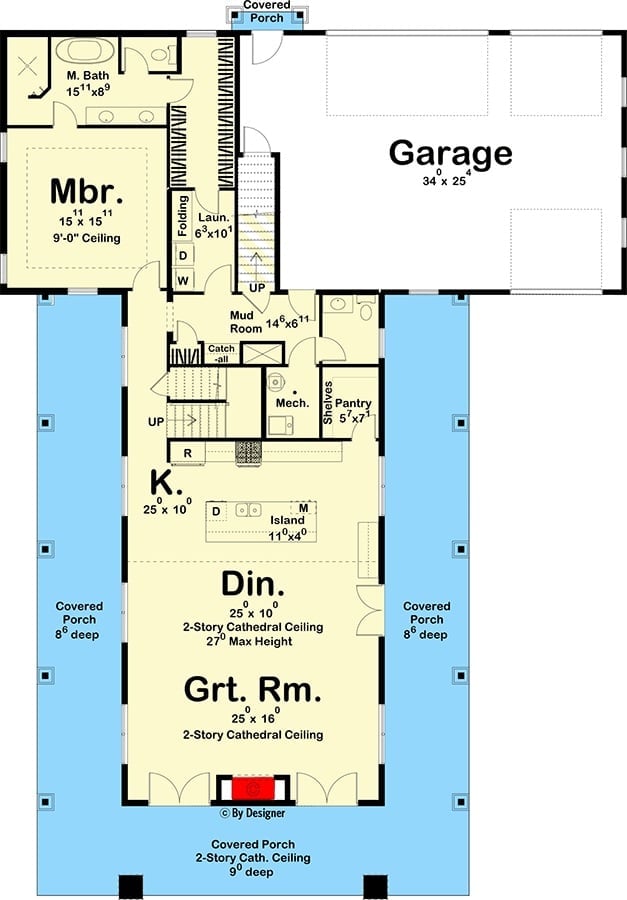
Main floor shows open great room, dining, and kitchen core with master suite, mudroom, and attached three-car garage.
Floor Plan – Second Floor
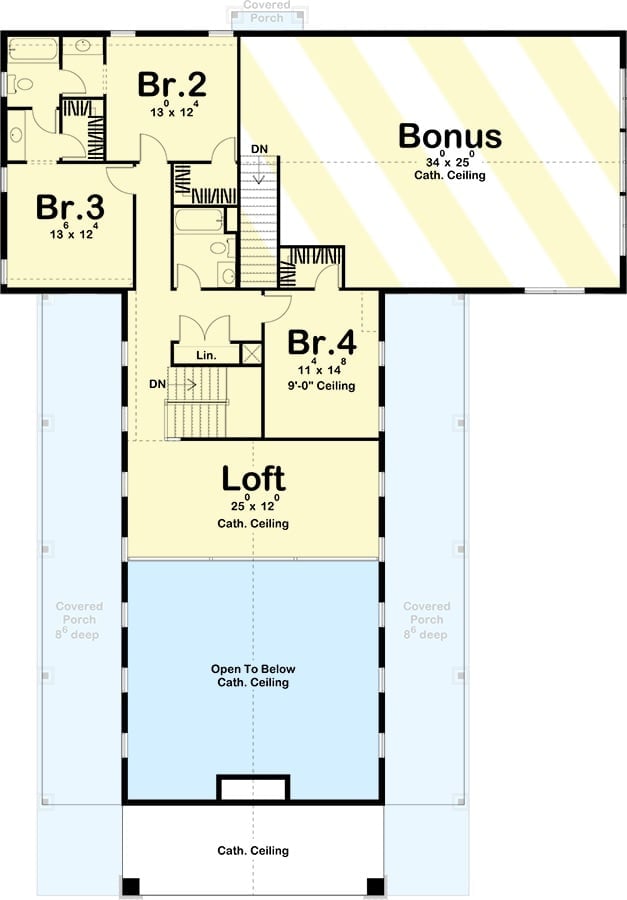
The upper level organizes four bedrooms around a central stair and loft, with Bedrooms 2 and 3 sharing a bath near a covered porch entry. Bedroom 4 sits adjacent to the loft, which opens to the floor below under cathedral ceilings. At 34×25 feet, the bonus room is big enough to take seriously — home gym, media room, proper guest suite, whatever the household actually needs.
Worth Knowing: The loft’s open-to-below design keeps the upper level from feeling sealed off — kids up there can still hear what’s happening in the great room below, which matters more than most floor plan descriptions let on. Two separate staircases serve different zones of the floor, so traffic doesn’t funnel through shared spaces every time someone needs to move between levels.
Double-Height Fireplace That Actually Earns the Wall It Takes Up
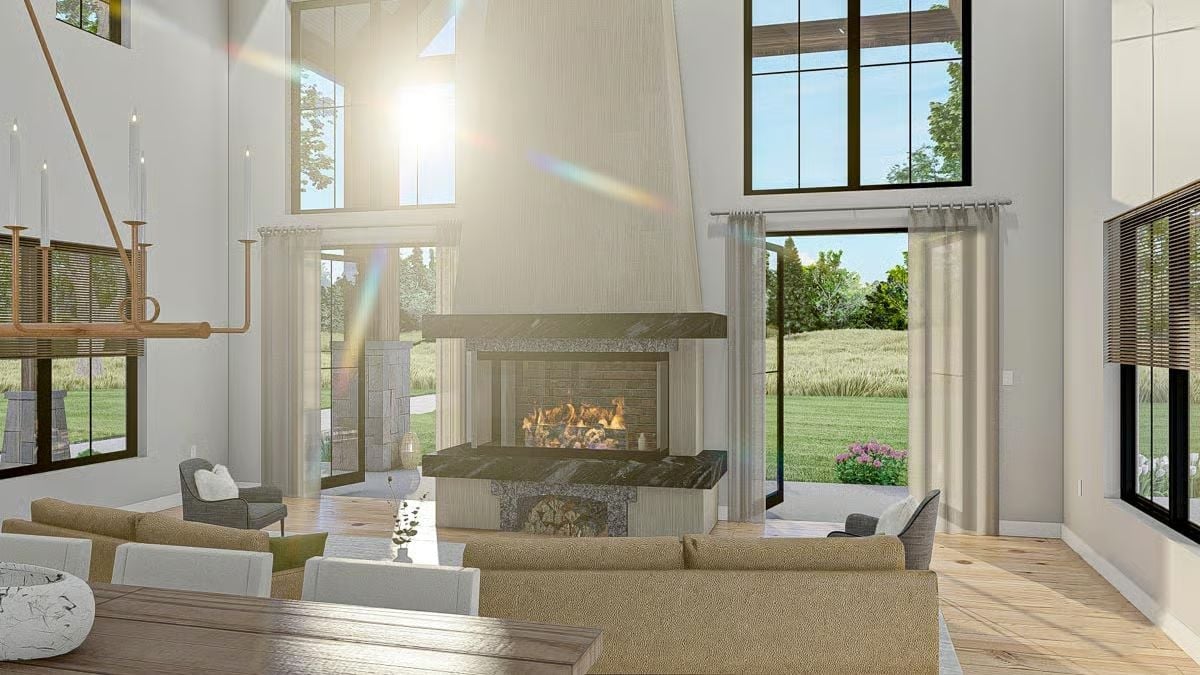
Floor-to-ceiling stone columns anchor a three-sided fireplace with a dark granite hearth and a mantel shelf thick enough to mean business. Natural light cuts hard through the tall windows flanking it, and sheer curtains do just enough to keep the glass wall from feeling raw. Every seat in the sofa arrangement points toward the fire. That’s not an accident.
- Three-sided fireplace opening draws sightlines from dining, living, and the hallway beyond
- The double-height chimney hood keeps smoke management functional without competing with the windows
- Furniture placement leaves a clear path to the sliding door, so indoor and outdoor living connect without rearranging everything
Green Island Base, Patterned Tile, and Pendant Lights That Don’t Try Too Hard
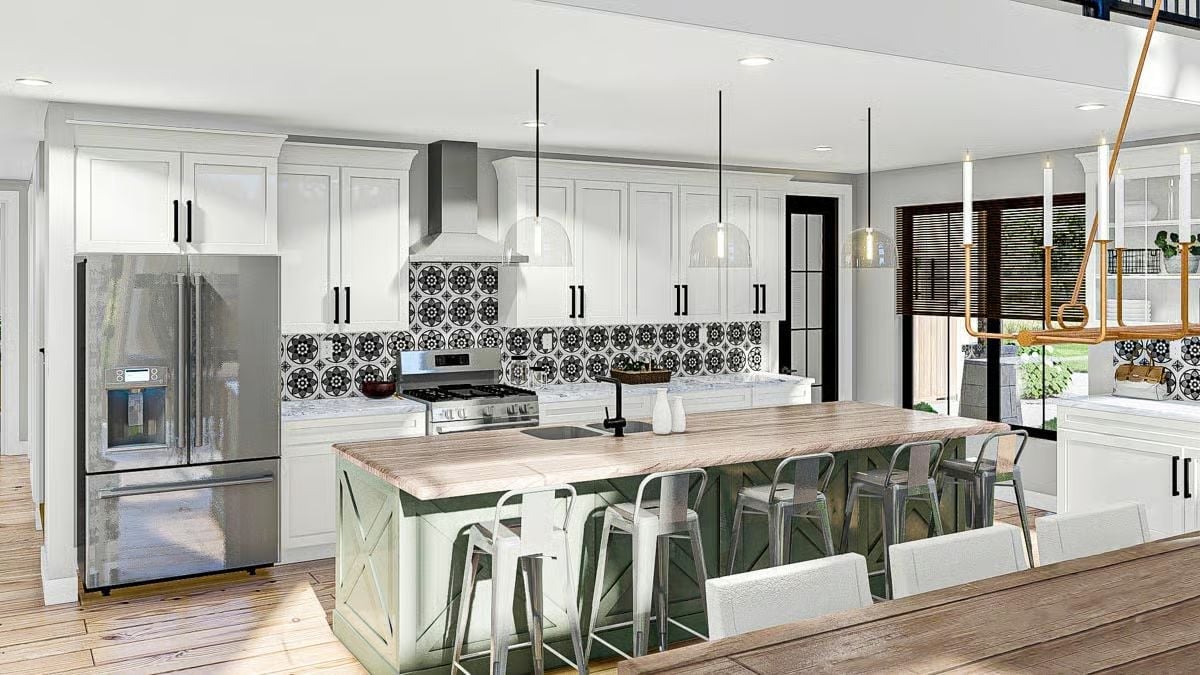
The sage green X-panel island base does most of the visual lifting here, which lets the white shaker uppers stay quiet, and the black-and-white encaustic-style backsplash tile run the full wall without things getting crowded. Industrial metal barstools pull up to a butcher block top, and the glass pendants keep the light feeling open rather than pressing down on the space.
Material Matters: Butcher block countertops on kitchen islands are having a real comeback, partly because they’re easier to repair than stone — a light sanding and a coat of food-safe oil can erase knife marks and water rings that would permanently damage quartz. They do need more routine upkeep, but homeowners who cook frequently often find that tradeoff completely worth it.
Candle-Style Chandelier and Patterned Tile That Pull the Room in the Right Direction
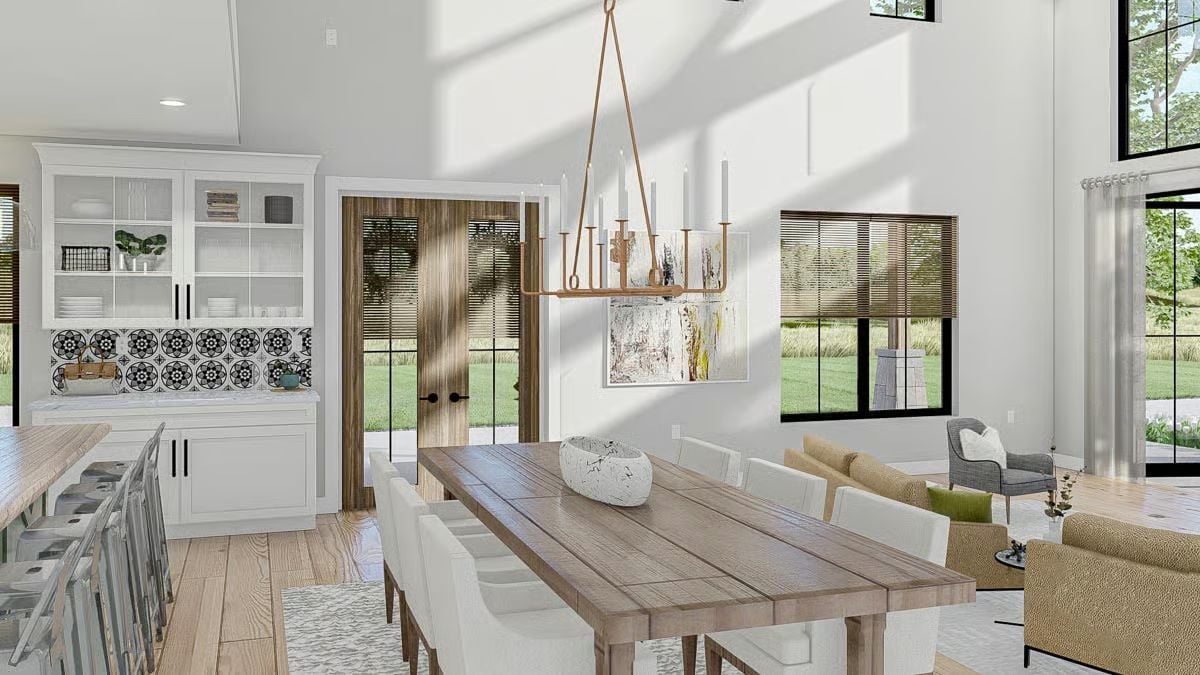
A rope-hung brass chandelier with candle arms anchors the dining table without fighting the high ceilings above it. Black-framed doors open directly to the backyard, pulling daylight deep into the room. Behind the hutch, that same black-and-white encaustic tile pulls serious visual weight for how small a footprint it actually covers.
In The Details: Open-plan dining rooms with direct outdoor access work best with simple window treatments. Roller shades or minimal wood blinds — like what’s visible here — let the door stay the focal point instead of competing with it. Heavy drapes in a bright, connected space like this tend to read as an afterthought, and not a charming one.
Plaid Accent Wall With a Gallery Arrangement That Knows Its Own Scale
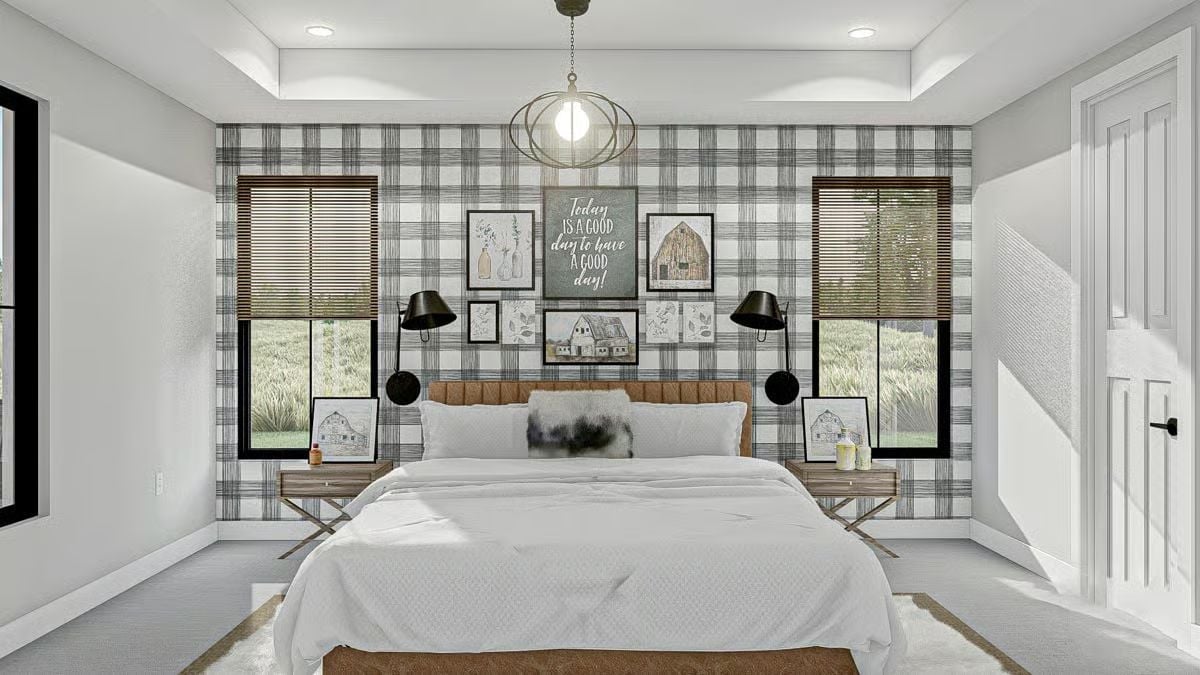
Plaid wallpaper, a tufted wood headboard, and barn-themed art pull a farmhouse theme without overdoing it.
Why Plaid Wallpaper Works Better on an Accent Wall Than You’d Expect
Plaid at large scale can overwhelm a room fast. Limiting it to one wall gives the pattern somewhere to stop, and the gray-on-white colorway here keeps contrast low enough that the gallery arrangement reads clearly against it rather than getting swallowed. Wood blinds on both flanking windows tie back to the headboard finish — that’s the detail that stops the whole wall from feeling like a standalone decision someone made and then regretted.
Warm Light Spilling Through Black-Framed Glass on a Modern Farmhouse Rear Elevation
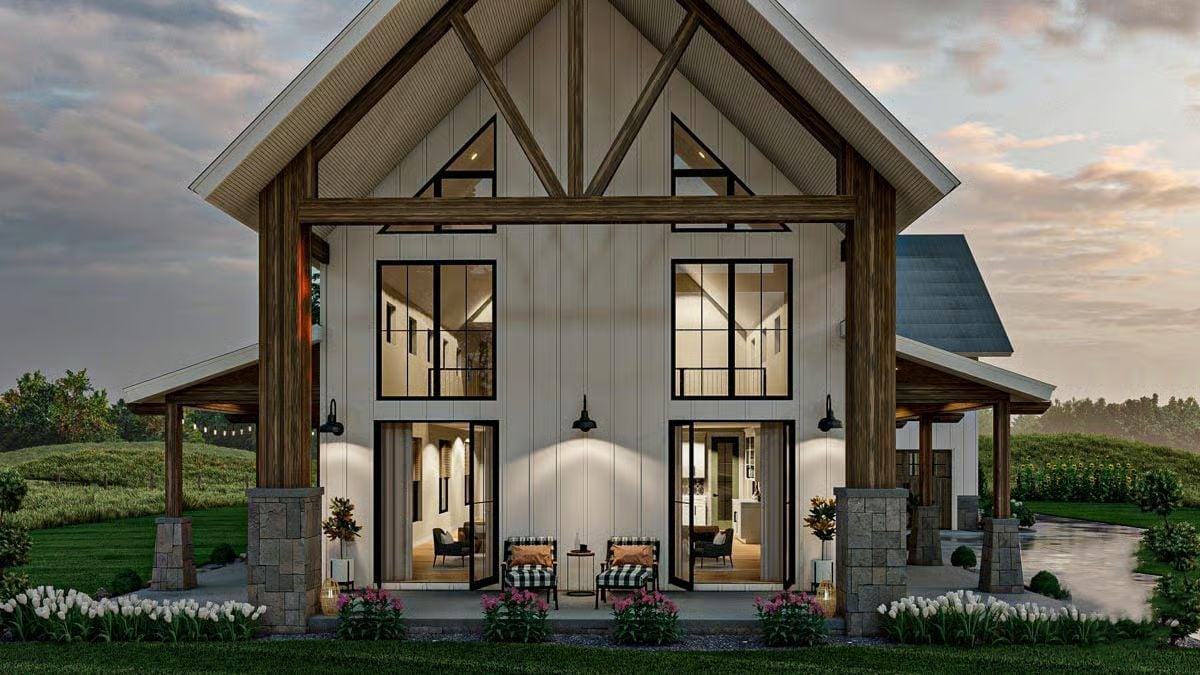
Exposed timber trusses frame the gable end, and board-and-batten siding keeps the palette clean without tipping into cold territory. Stone column bases ground the covered porch. The plaid chairs and small side table out front are a small thing, but they signal that this porch actually gets used rather than existing purely for the listing photos.
Pin It
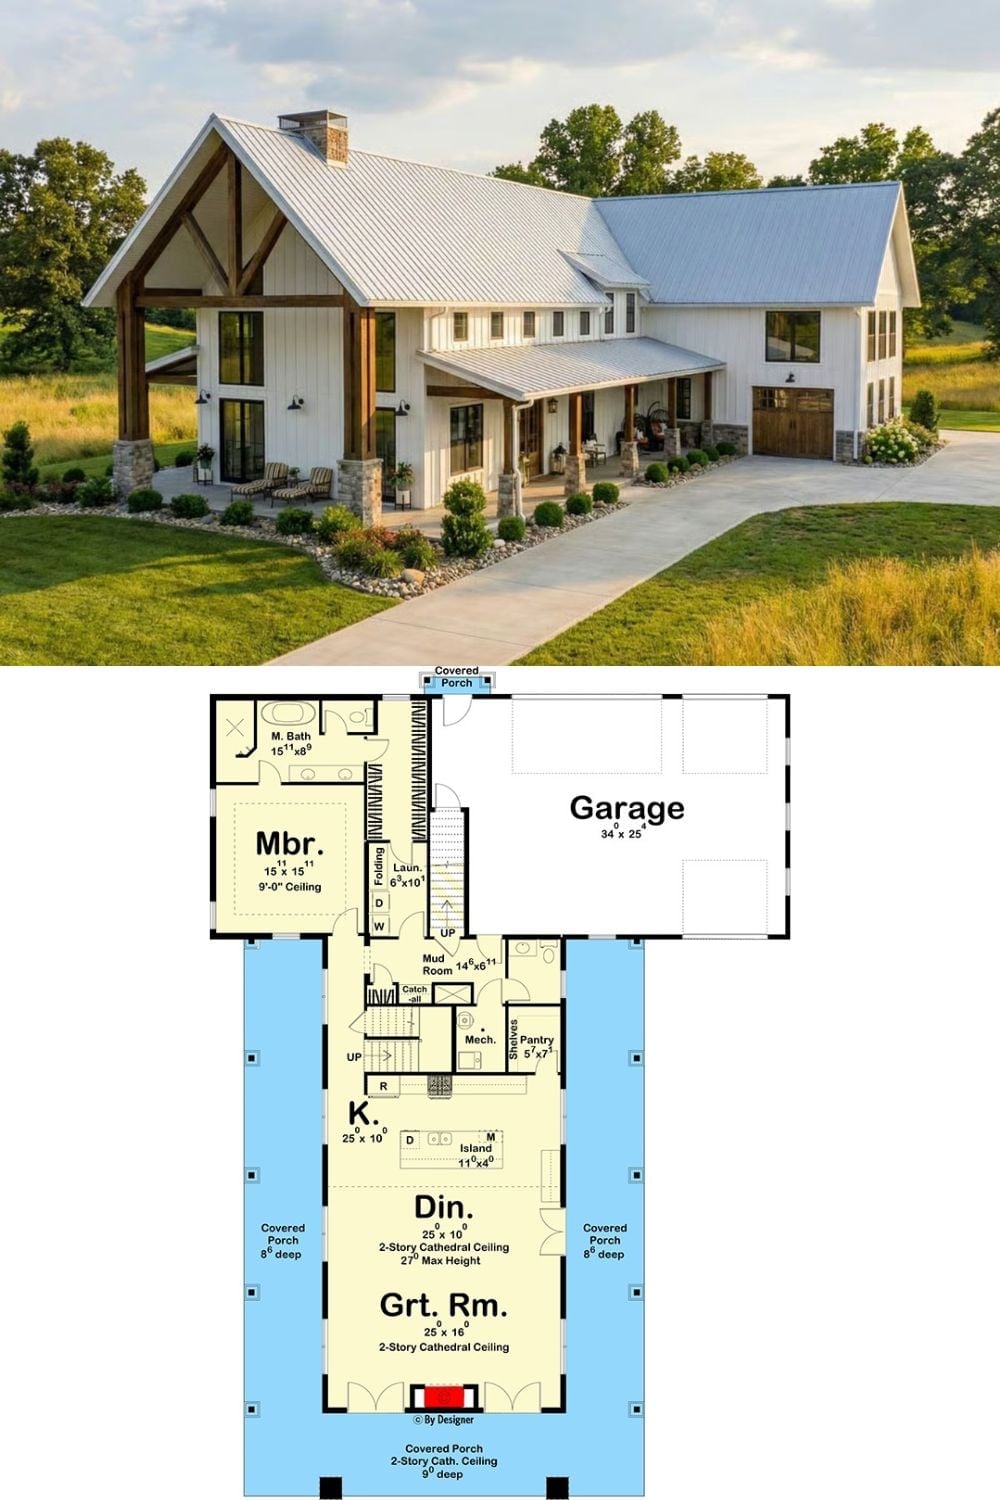
Top half shows the exterior of a modern farmhouse with board-and-batten siding, a metal roof, timber-framed gable, and a wraparound covered porch. Below, the first-floor plan reveals a master suite, open kitchen and dining with cathedral ceilings, a mud room, pantry, and an oversized 34×25 garage anchoring the north wing.
