

Families absorbing in-laws don’t need more shared space — they need strategic separation, and the Bonchurch Close delivers it through a self-contained in-law suite with its own kitchen and laundry, a shop where someone can disappear for three hours without explanation, a wraparound porch wide enough for two entirely different conversations, and enough floor between levels that everyone can still call it a good visit.
Specifications
- Sq. Ft.: 4,741
- Bedrooms: 5
- Bathrooms: 6
Floor Plan – Main Floor
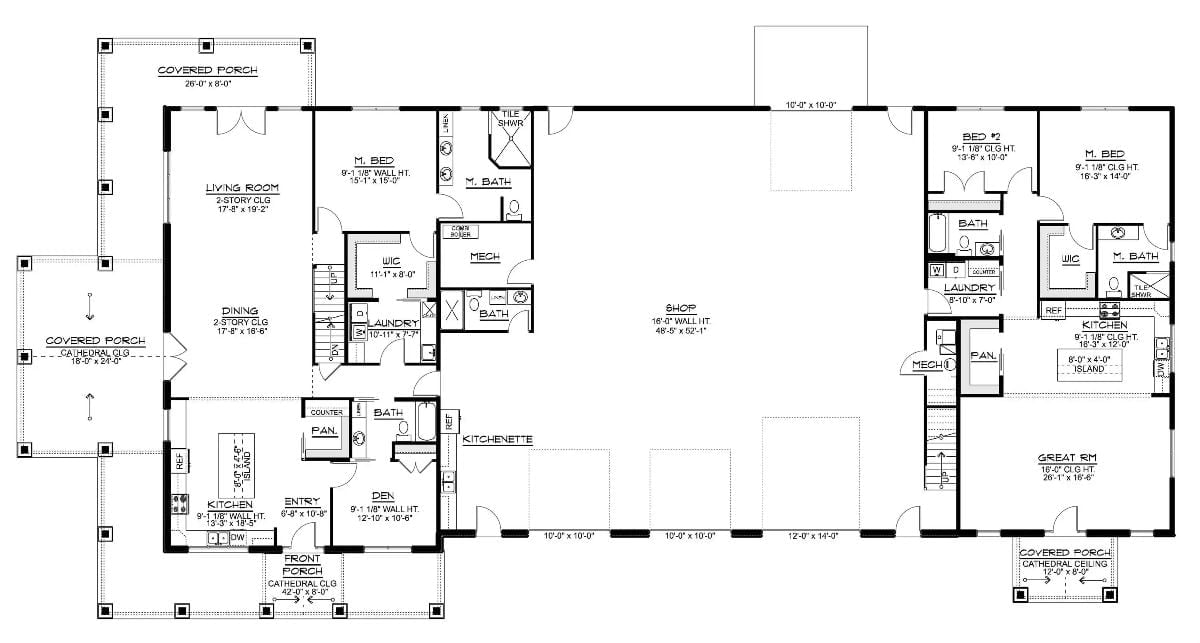
Two separate living suites flank a central shop, with the main home offering a two-story great room and the in-law unit packing a full kitchen, laundry, and master bath.
Floor Plan – Second Floor
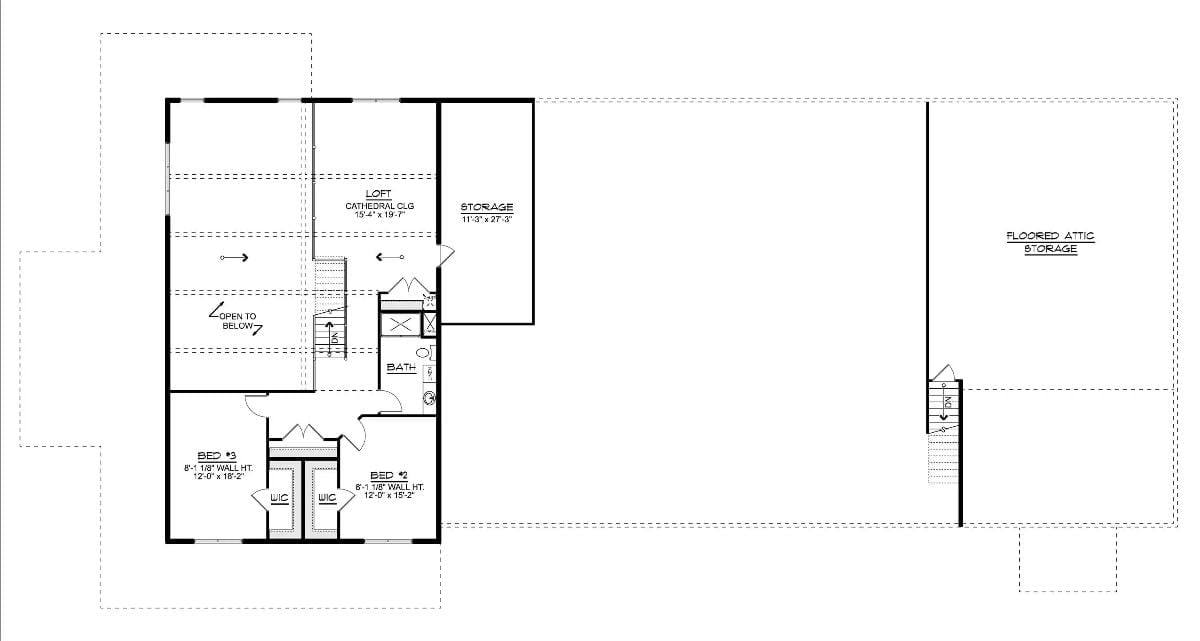
The upper floor holds a loft, storage, two bedrooms with walk-in closets, a shared bath, and floored attic access.
Floor Plan – Basement
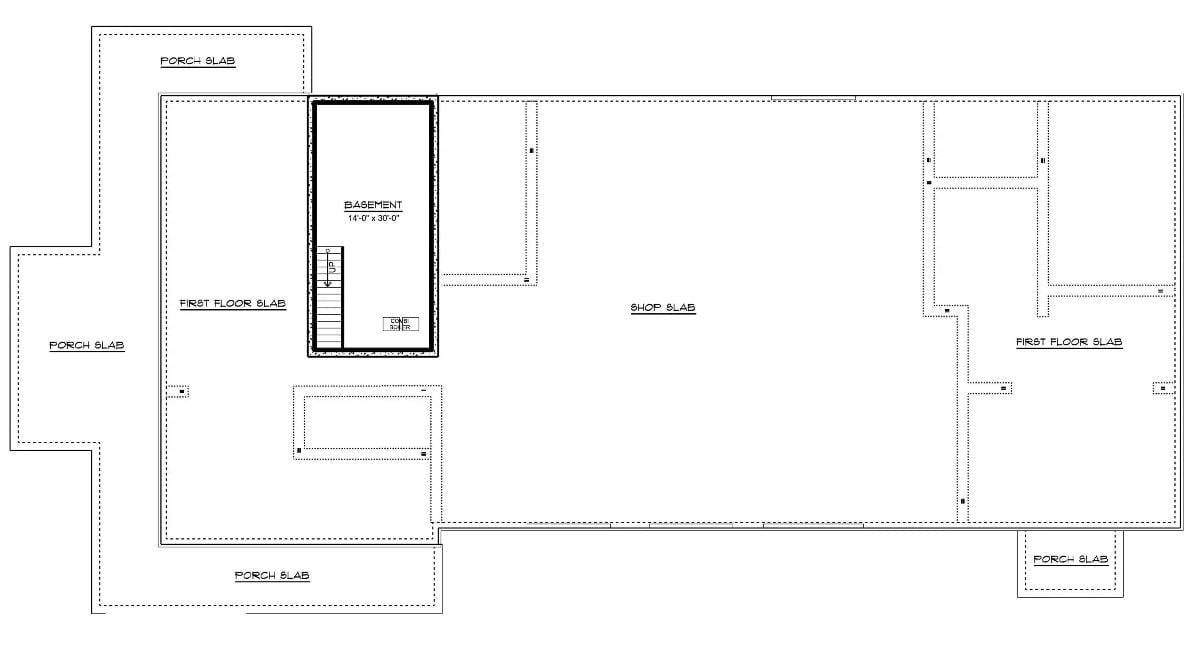
A basement stair core anchors the left zone, the shop slab dominates center, first-floor slabs run along both sides, and covered porches wrap three exterior edges of the structure.
The Psychology Behind This: Families navigating the “in-law question” tend to delay until a health event forces the decision. A floor plan with physically separate living zones gives everyone permission to say yes earlier, because having a door that actually closes makes the arrangement feel chosen rather than endured. That kind of separation does real emotional work — more than raw square footage ever could.
Wagon Wheel Chandelier Anchors an Open Living Space That Knows What It Is
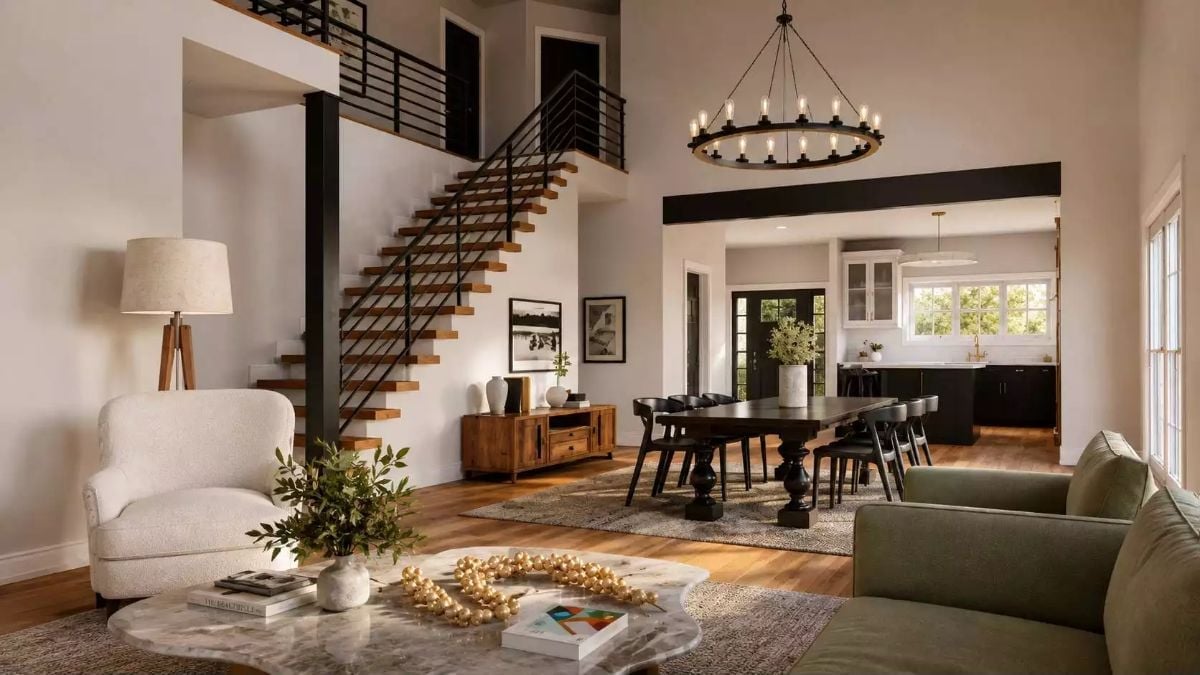
Floating stair treads with black steel stringers pull your eye upward before it settles on the marble coffee table below. A good trick, and it works.
Worth Knowing: Barndominiums with open-concept great rooms often develop an acoustics problem nobody mentions in the listing. Hard floors, tall ceilings, and minimal interior walls turn everyday conversation into something that echoes. Layering area rugs under dining and seating zones absorbs enough sound to make a real difference — no structural work required.
Dark Cabinetry and Brass Hardware Pull Off the Contrast Without Trying Too Hard
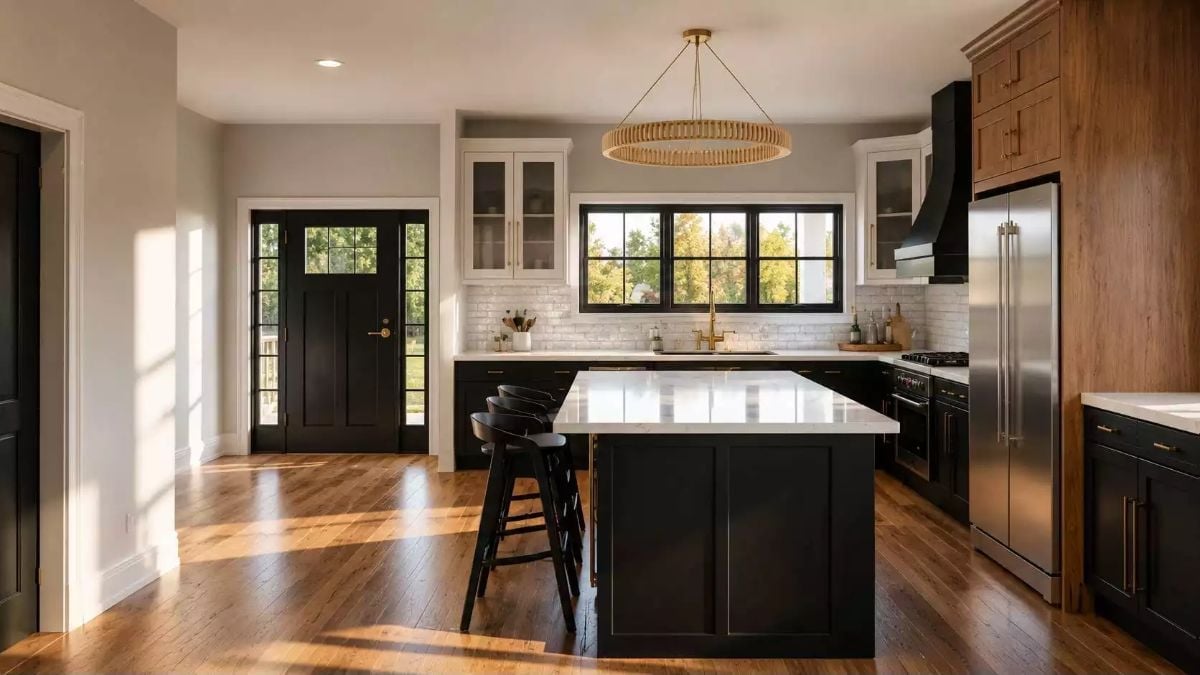
Black lower cabinets meet white uppers and a white marble island top. The rattan pendant and brass faucet keep things warm before the kitchen tips cold.
Pro Tip: Black cabinetry absorbs light rather than bouncing it back, so kitchens with dark lowers need considerably more artificial sources than you’d expect going in. That pendant over the island looks great but won’t carry the room on a gray afternoon. Get under-cabinet lighting on the plan before you finalize anything.
Circular Chandelier Does the Heavy Lifting in a Room That Could’ve Gone Either Way
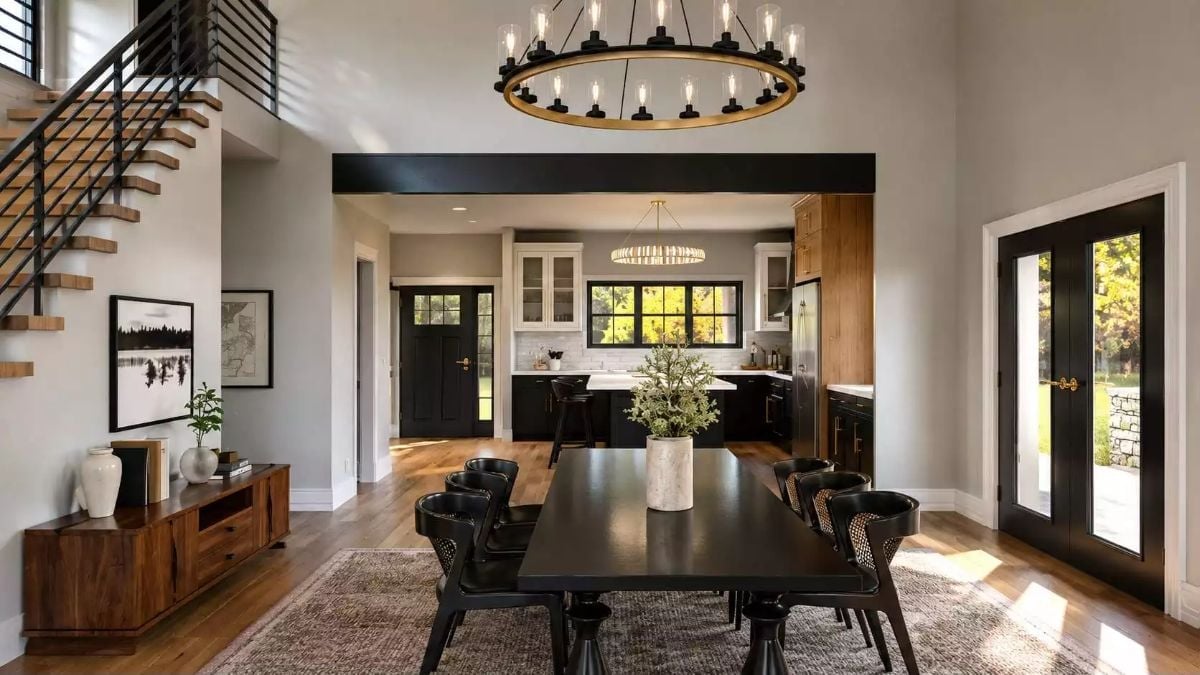
Wagon wheel chandeliers can easily read as a cliché, but the scale here earns it — the ring is wide enough to hold the dining table beneath it without feeling like decoration for decoration’s sake. Dark chairs with cane backs soften what could’ve been a punishing all-black palette. That marble-base centerpiece plant keeps the whole thing grounded without competing for attention.
Why It Works: Open-concept dining rooms often struggle with defining where “dining” ends and “everything else” begins. A statement overhead fixture draws that boundary without walls. When the chandelier’s diameter roughly matches the table length below it, the visual separation holds even in a wide-open room.
Pendant Lighting Over a Bed Is a Commitment, and This Room Commits Fully
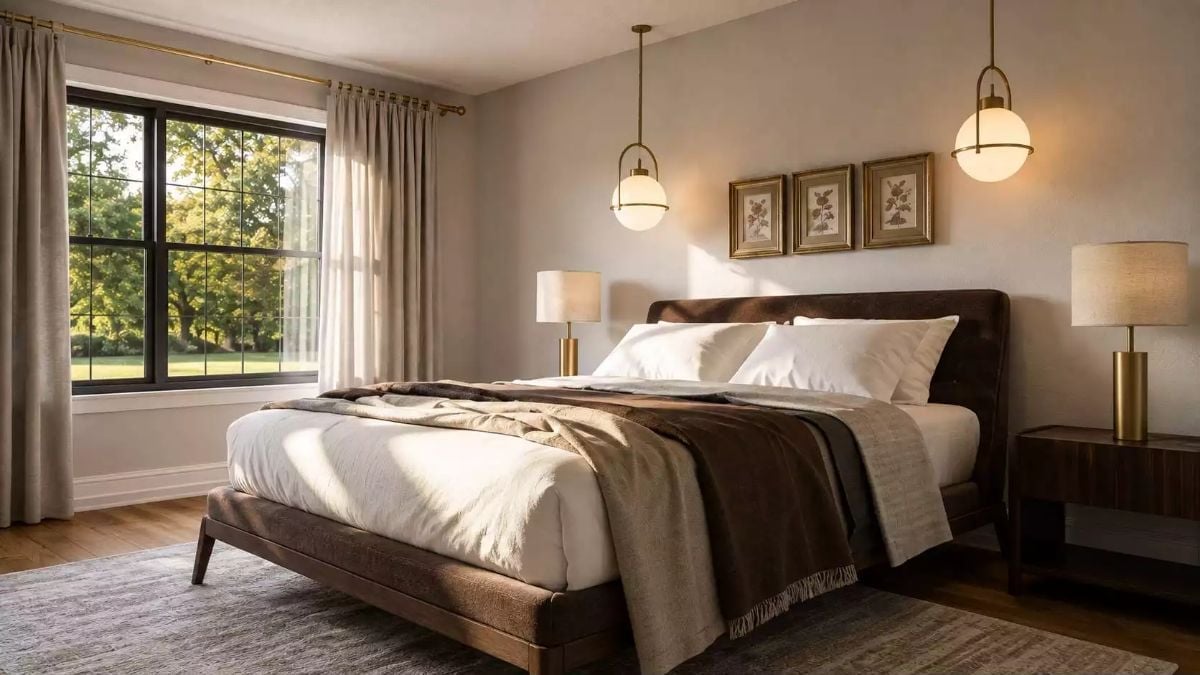
Hanging pendants flanking a bed instead of table lamps is a move most designers talk about but few pull off without it feeling forced.
Here it doesn’t feel forced. Brass hardware on the pendants ties directly into the lamp bases on the nightstands, so the repetition reads as deliberate rather than coincidental. White bedding with a layered throw gives the bed visual weight without fuss, and three framed botanical prints above the headboard keep the wall from looking abandoned.
Painted Brick and Vessel Sinks Make a Bathroom Worth Lingering In
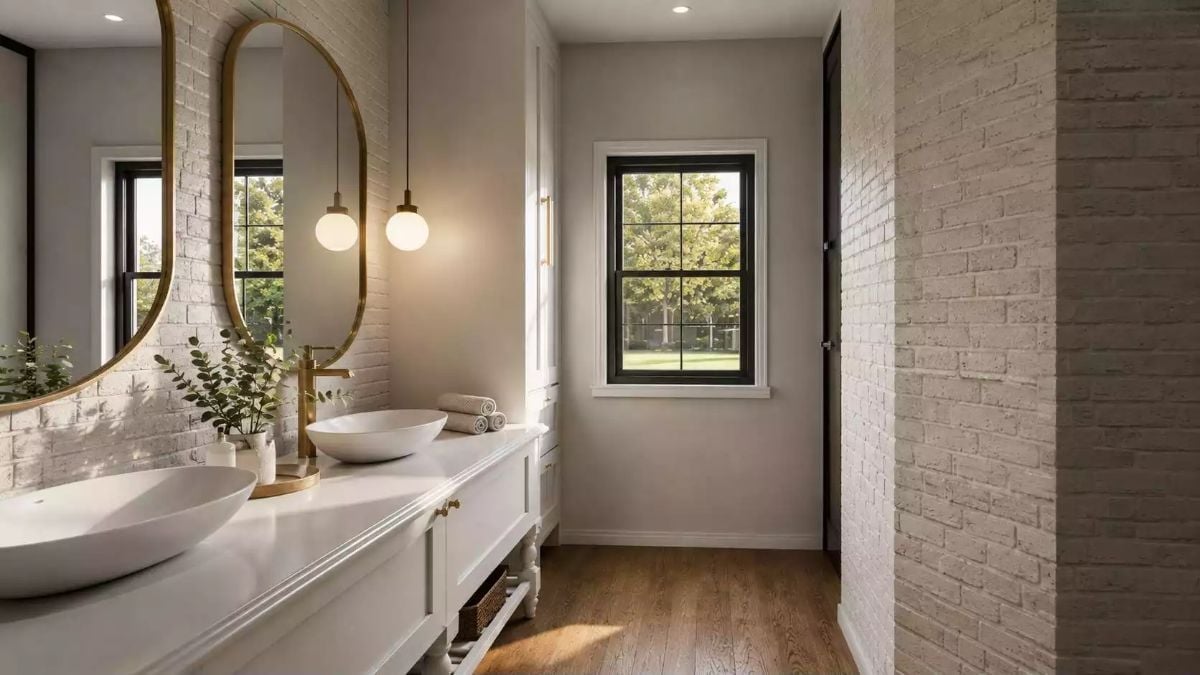
Whitewashed brick runs along one wall and wraps the column dividing the vanity from the entry corridor. Vessel sinks sit high on a white shaker-style cabinet, with noticeably tall gold faucets to compensate for the raised basin height. Globe pendants drop from the ceiling rather than mounting to the mirror, which keeps the oval brass frame uncluttered — a small decision that matters more than it sounds.
In The Details: Vessel sinks look sculptural, but the drain sits inside the bowl rather than below it, which means standing water clears more slowly if the stopper isn’t fully open. Pairing them with wall-mount or tall deck faucets — like the ones shown here — helps keep water where it belongs and makes daily use far less annoying.
Vaulted Beams and Sheer Curtains Pull Off Quiet Without Being Boring
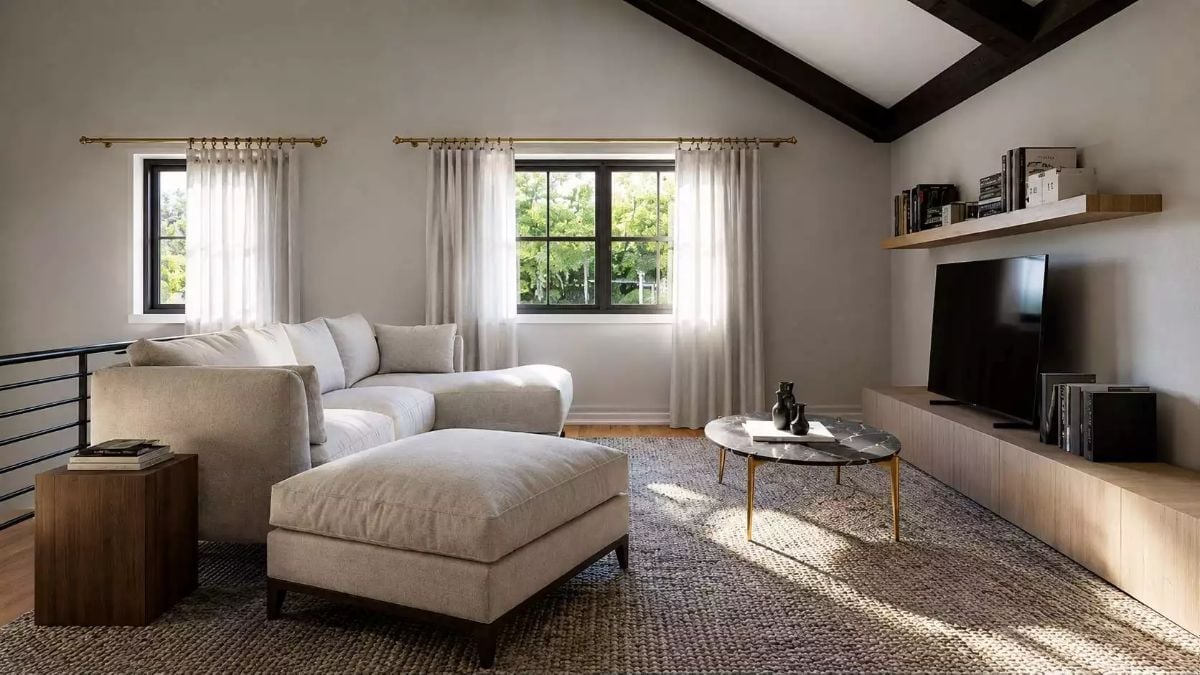
Exposed dark wood beams against white plaster ceilings give this loft sitting room its backbone. The sectional and ottoman share the same fabric, which anchors the seating area without making it feel heavy. Round marble coffee table on brass legs. It earns its spot.
Pin It
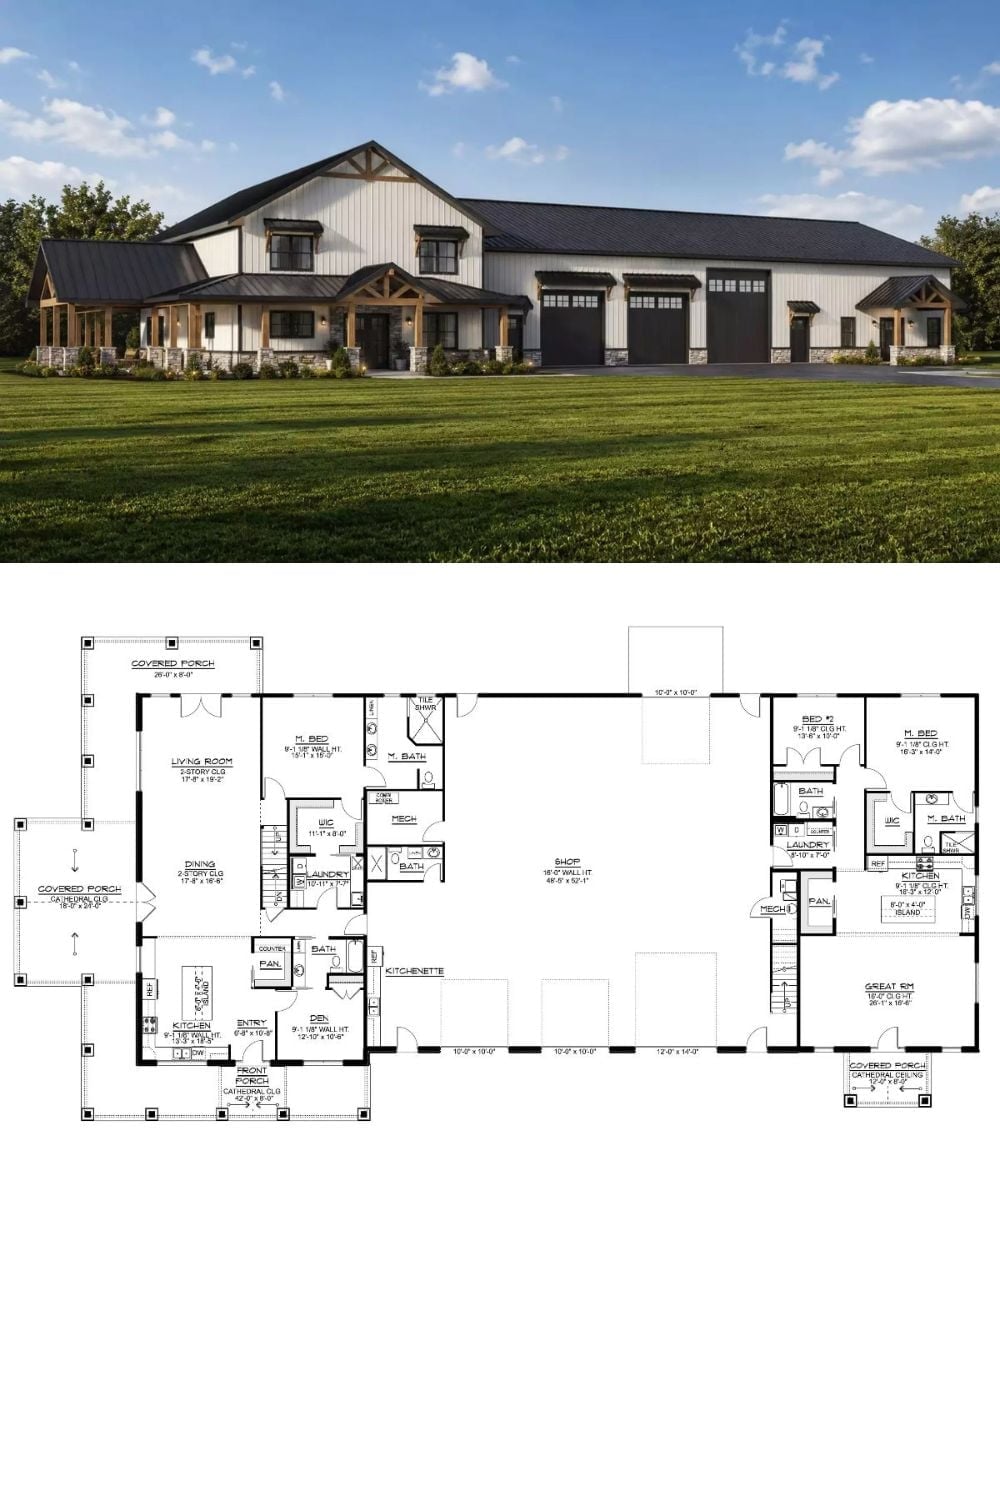
A modern farmhouse barndominium exterior sits above its single-story floor plan — a large central shop at the core, two separate living wings each with a master suite, an in-law den with kitchenette, and covered porches running along both ends of the structure.
