
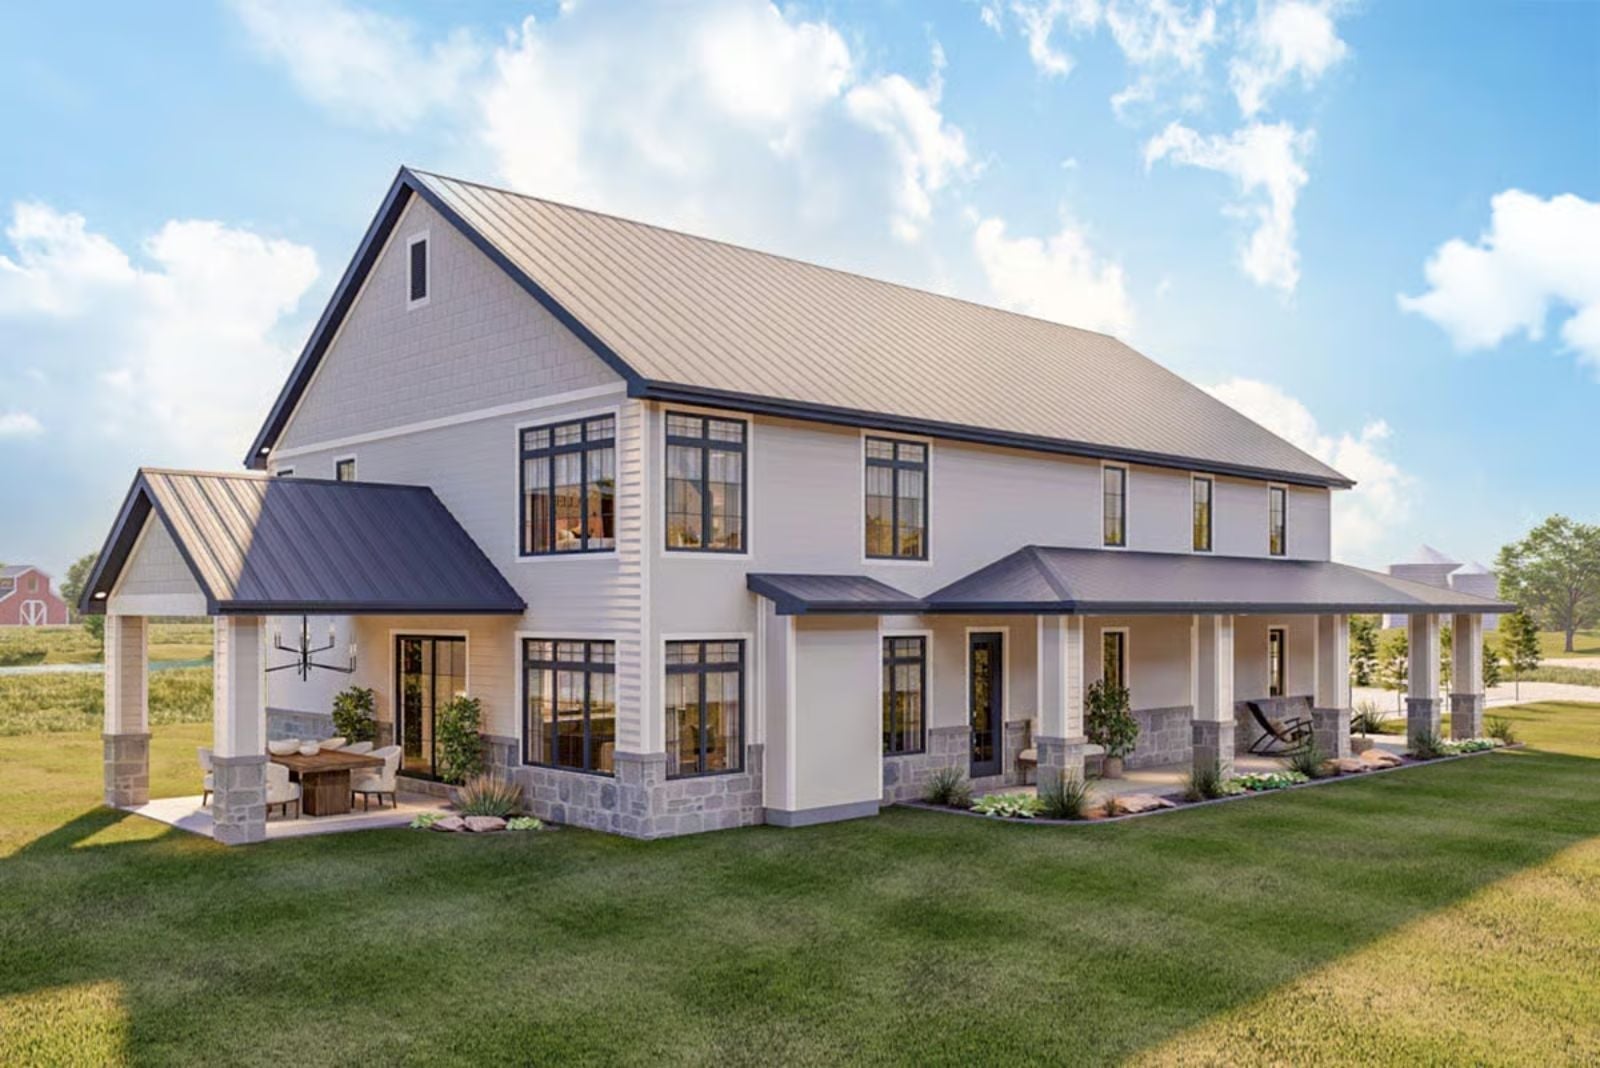
Couples who treat the porch as sacred don’t want a house that makes them earn it. The Duskhaven is built around that morning ritual: coffee cooling in your hands before eight, a wraparound porch catching the first light on both sides, a two-story barn frame that feels anchored rather than showy, and interior flow quiet enough to match the hour.
Specifications
- Sq. Ft.: 2,096
- Bedrooms: 2
- Bathrooms: 2
Floor Plan – Main Floor
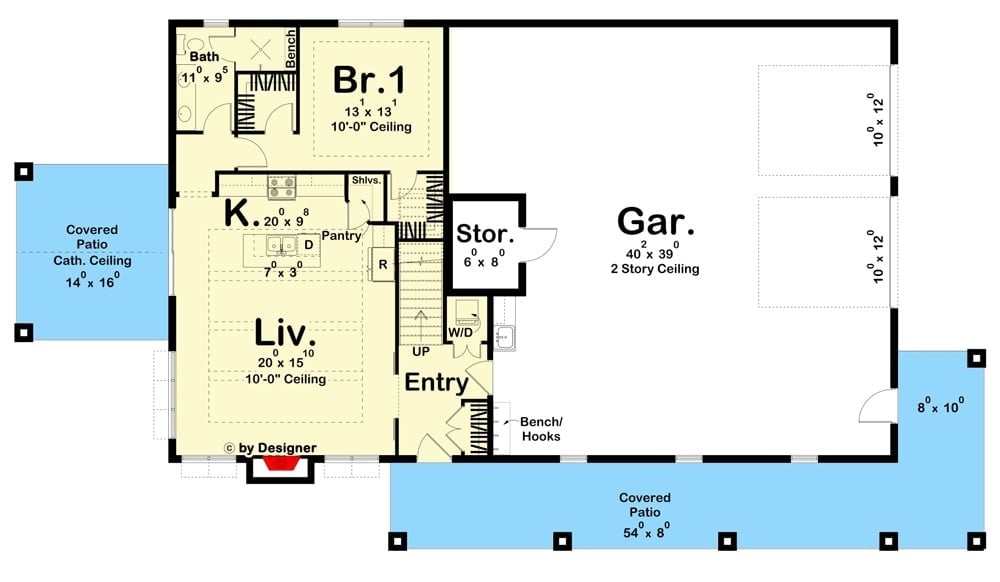
The main floor opens from a front entry into a living room and kitchen sharing a 10-foot ceiling, with Bedroom 1 tucked at the front alongside its own bath. Storage and laundry occupy the center core, while a two-story garage spans the right wing.
Floor Plan – Second Floor
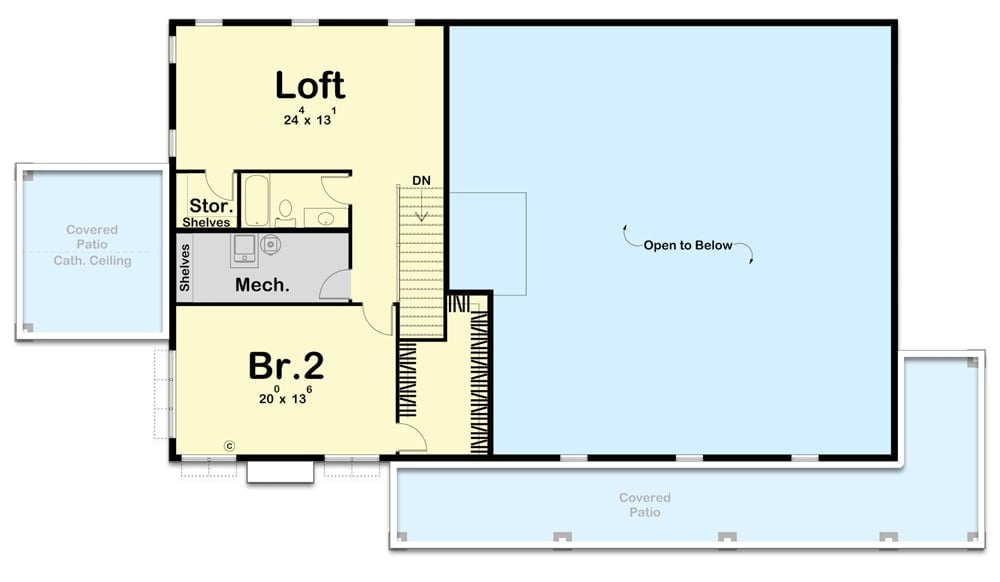
Upstairs, a loft (24×13) and second bedroom (20×13) share the level with shelved storage and a mechanical room clustered near the stair. Half the floor opens to below so the space doesn’t feel like an attic, and covered patios anchor opposite ends of the plan.
Stone Columns, Metal Roof, and a Porch Built for Slow Mornings
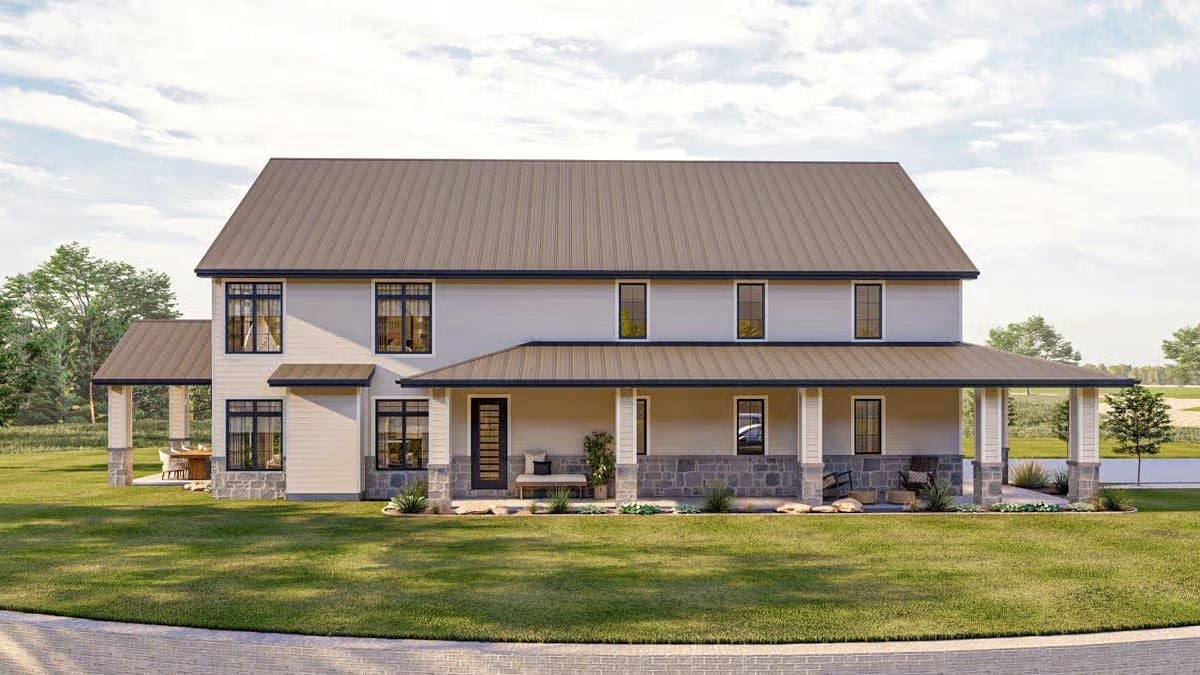
Stone columns carry a standing-seam metal roof with deep eaves over a wraparound porch wide enough to actually use.
Why the Stone Base Works So Hard Here
That coursed stone wainscoting along the porch foundation isn’t a decorative afterthought. It grounds the white board-and-batten siding above it, keeping the facade from reading as too lightweight or suburban — the kind of thing a lot of modern farmhouse builds skip entirely, and you can always tell. Here it signals permanence in a way the siding alone never could.
Step inside and the porch’s quiet promise carries right through the front door.
Shiplap, Barn Doors, and a Chandelier That Earns Its Place
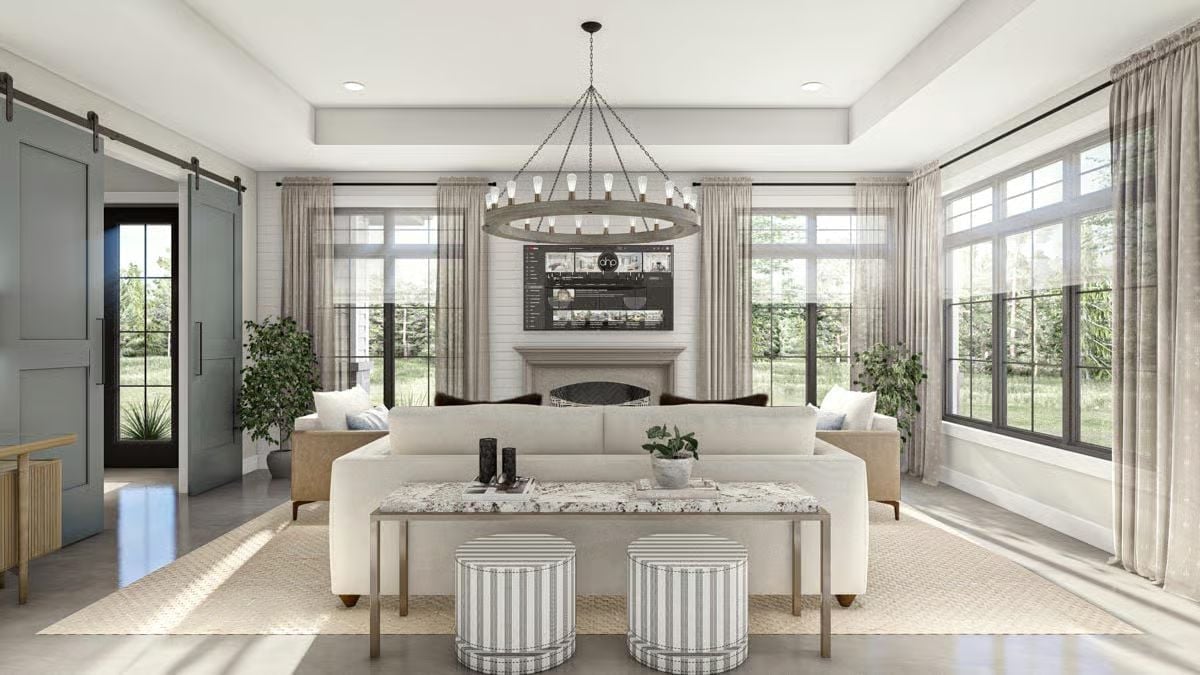
Barn doors on a sliding track open to the left, grounding the room in its barndominium bones without making a production of it. Overhead, a wagon-wheel chandelier hangs low over the seating area. Two striped ottomans tuck under a marble-topped coffee table — practical, unfussy, and doing exactly what they need to do.
Dark Marble Counters, Woven Stools, and a Fridge That Pulls Its Weight
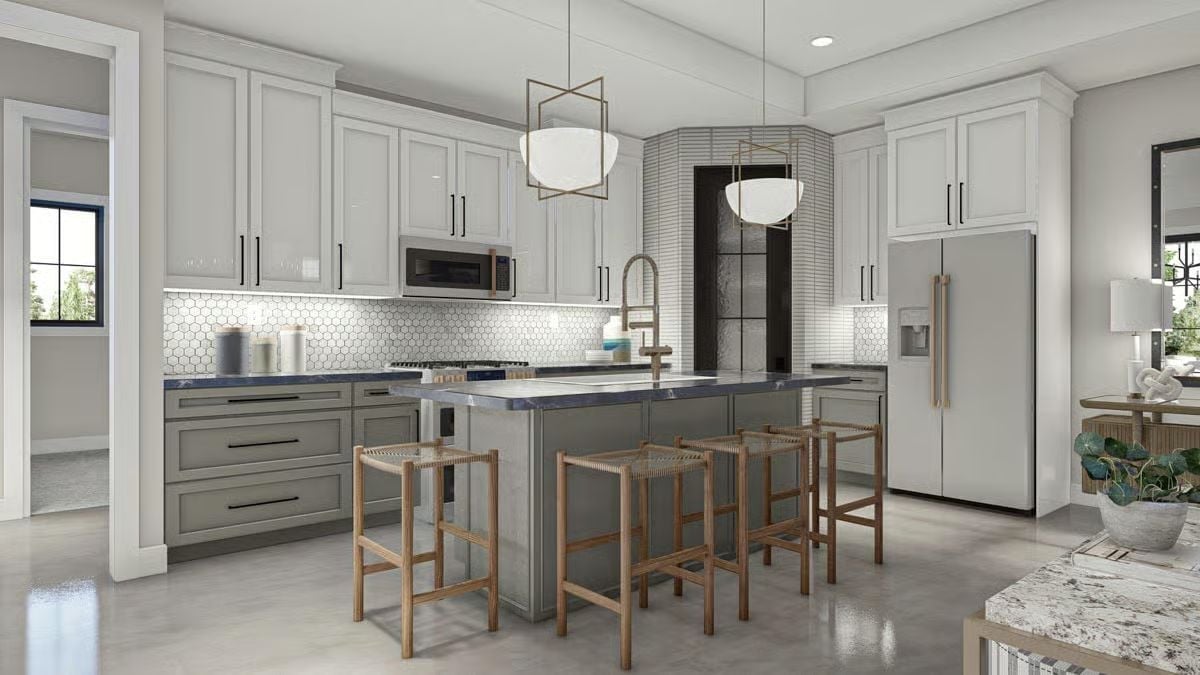
Sage lower cabinets play well against white uppers, and the hexagonal tile backsplash with brass pendant hardware stops the dark marble counters from tipping the room into cold territory.
Pro Tip: Mixing cabinet colors with lighter uppers and darker lowers draws the eye up while keeping the island grounded. If you’re committing to dark counters, pull one metal finish through your hardware and lighting so the room reads deliberate rather than assembled over time. Brass and matte black can coexist, but pick one to lead.
Marble Coffee Table, Suede Chairs, and a Ceiling Fan That Actually Fits the Room
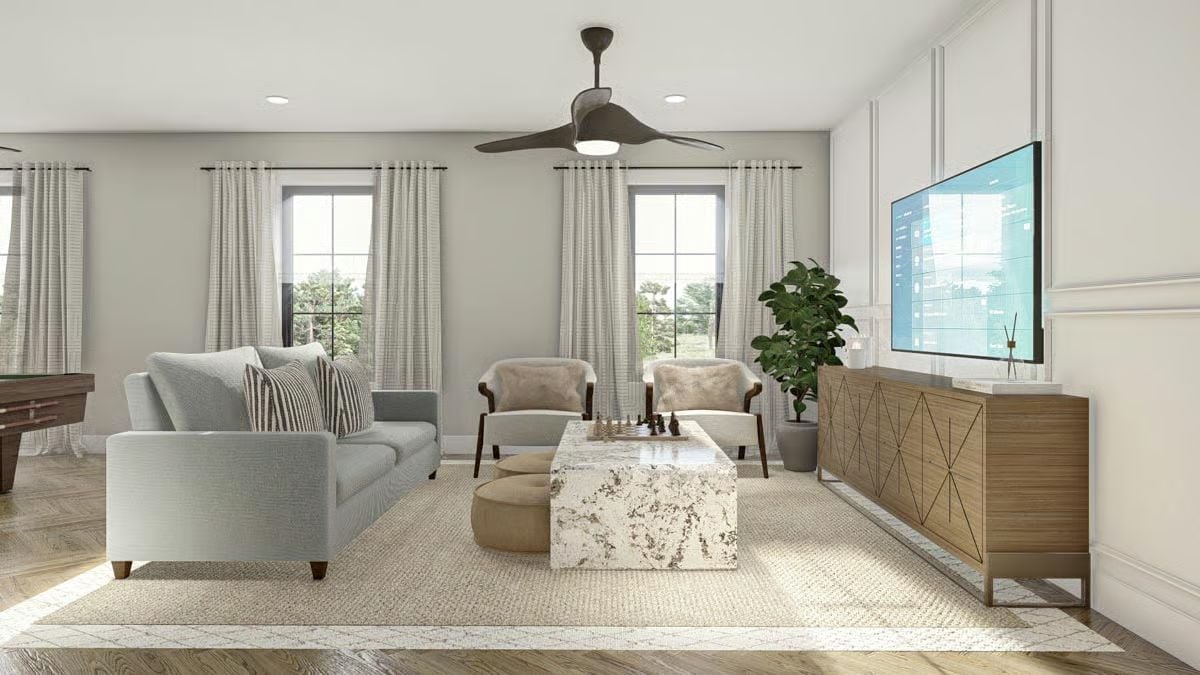
A marble-slab coffee table anchors the seating arrangement, where suede armchairs face a wood credenza below a wall-mounted TV. The ceiling fan overhead is proportioned for the room rather than just bolted up and forgotten, which matters more than people expect.
Trend Alert: Credenzas under wall-mounted TVs are replacing floating media consoles because they offer real storage without the built-in commitment. The wall stays open above, the look stays clean, and if you’re renting or planning to move, a credenza leaves with you in a way that cabinetry never will.
Upholstered Headboard, Brass Chandelier, and Bedding Worth Staying In
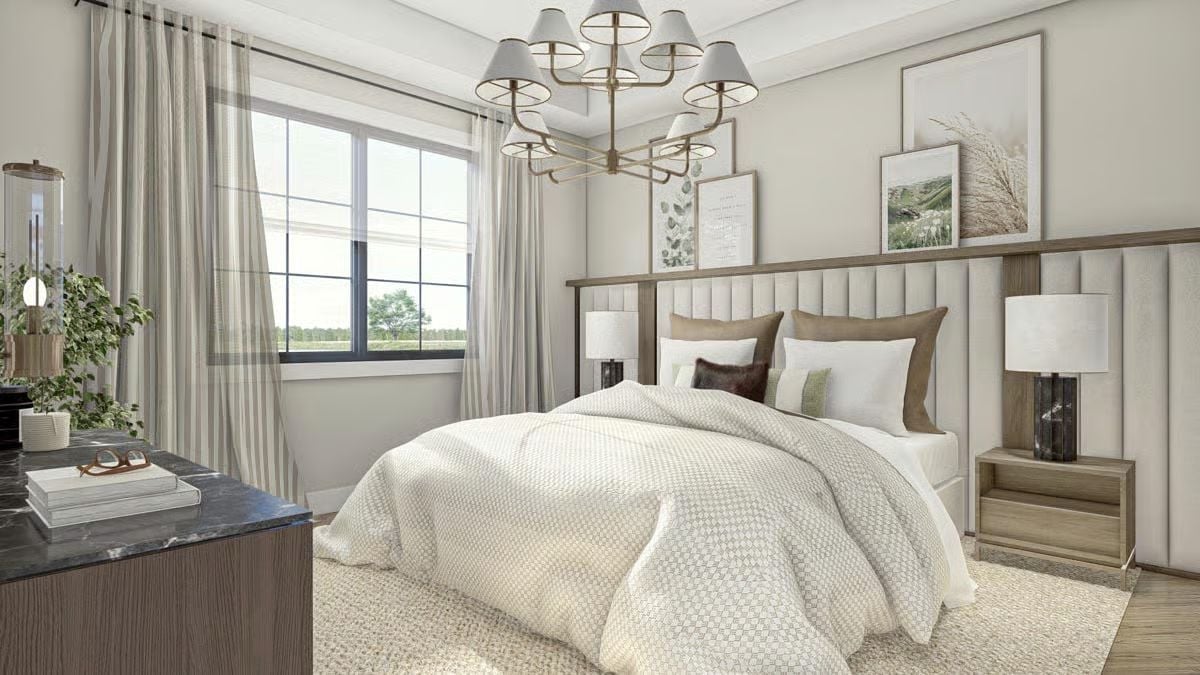
A channeled cream upholstered headboard sits between wood-framed nightstands topped with dark stone lamps, and the brass multi-arm chandelier overhead does actual heavy lifting in a room that earns its softness. Layered pillows in taupe and brown keep the whole thing from floating away into bridal-suite territory.
In The Details: A tall upholstered headboard that runs toward the ceiling anchors the bed without needing a heavy frame behind it. Pair that with low-profile nightstands and the proportions stay balanced rather than overwhelming. One small call that quietly changes how the entire wall reads.
House-Shaped Headboards, Heart Bedding, and Names Carved Right Into the Wood
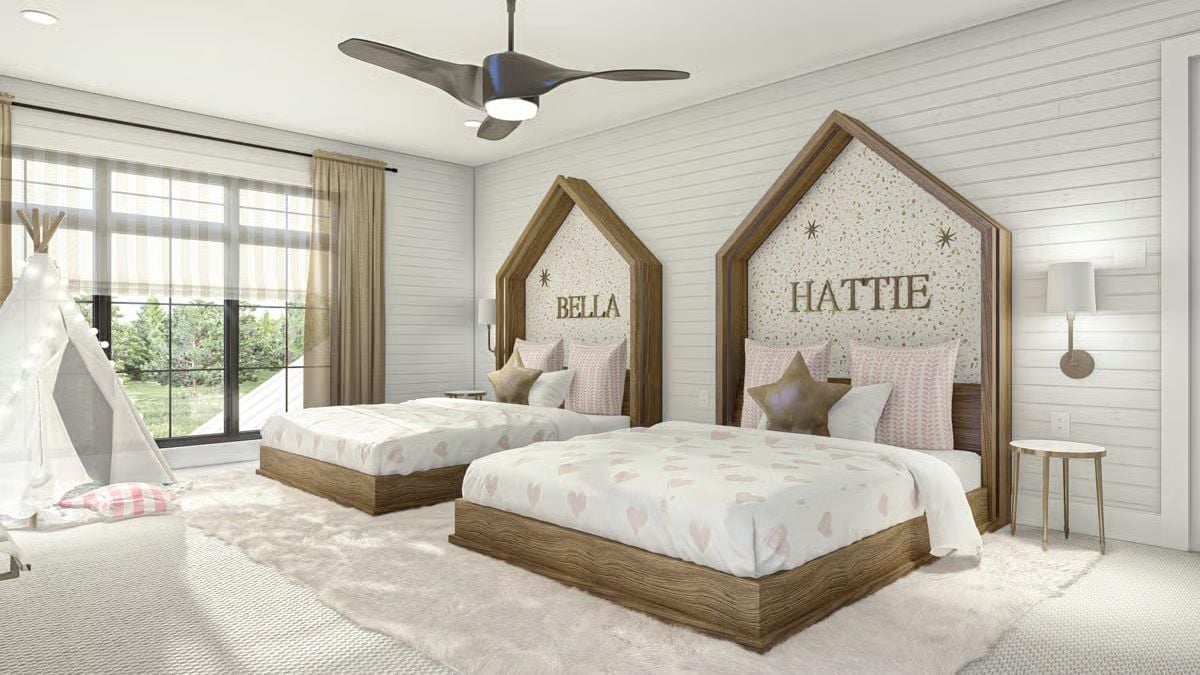
Personalized wood headboards cut into arched house silhouettes anchor each bed, with pink heart bedding and a play teepee in the corner rounding out a room kids will actively resist leaving at bedtime.
Fun Fact: Personalized headboards have become one of the most requested features in shared kids’ rooms because they give each child a defined sense of ownership over their own space. Carving or mounting names directly into the headboard material sidesteps the clip-on name-sign trend and keeps the look part of the room rather than stuck on top of it.
Pin It
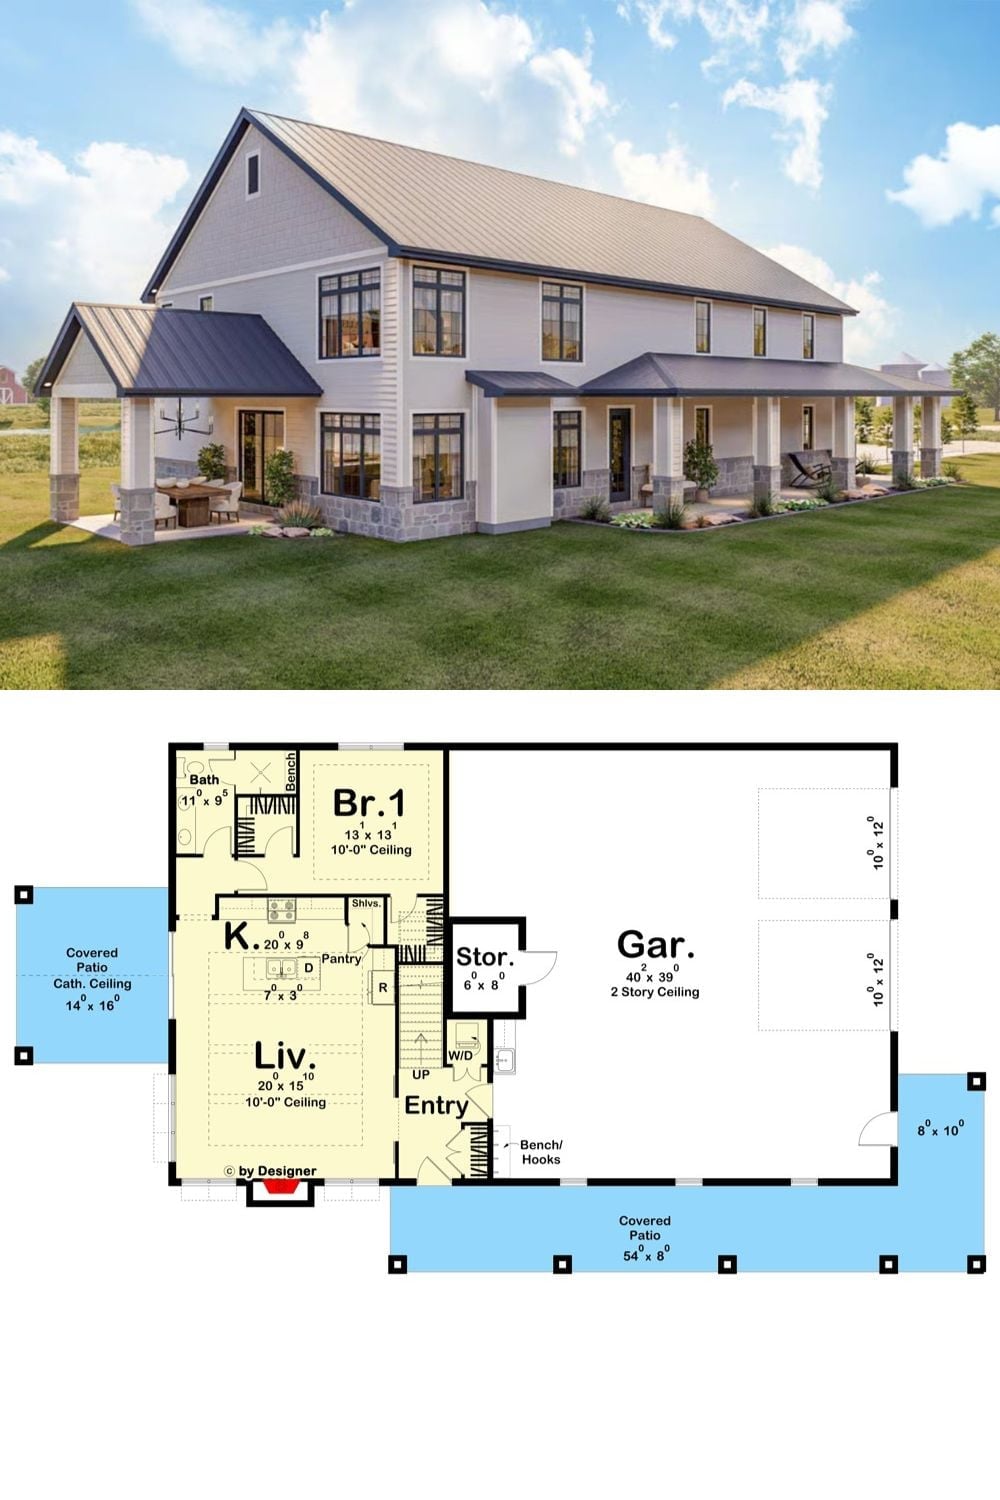
The exterior rendering shows the full two-story modern farmhouse with wraparound covered porch and standing-seam metal roof. Beneath it, the first-floor plan lays out the living area, kitchen with pantry, one bedroom, and an oversized two-story garage.
