
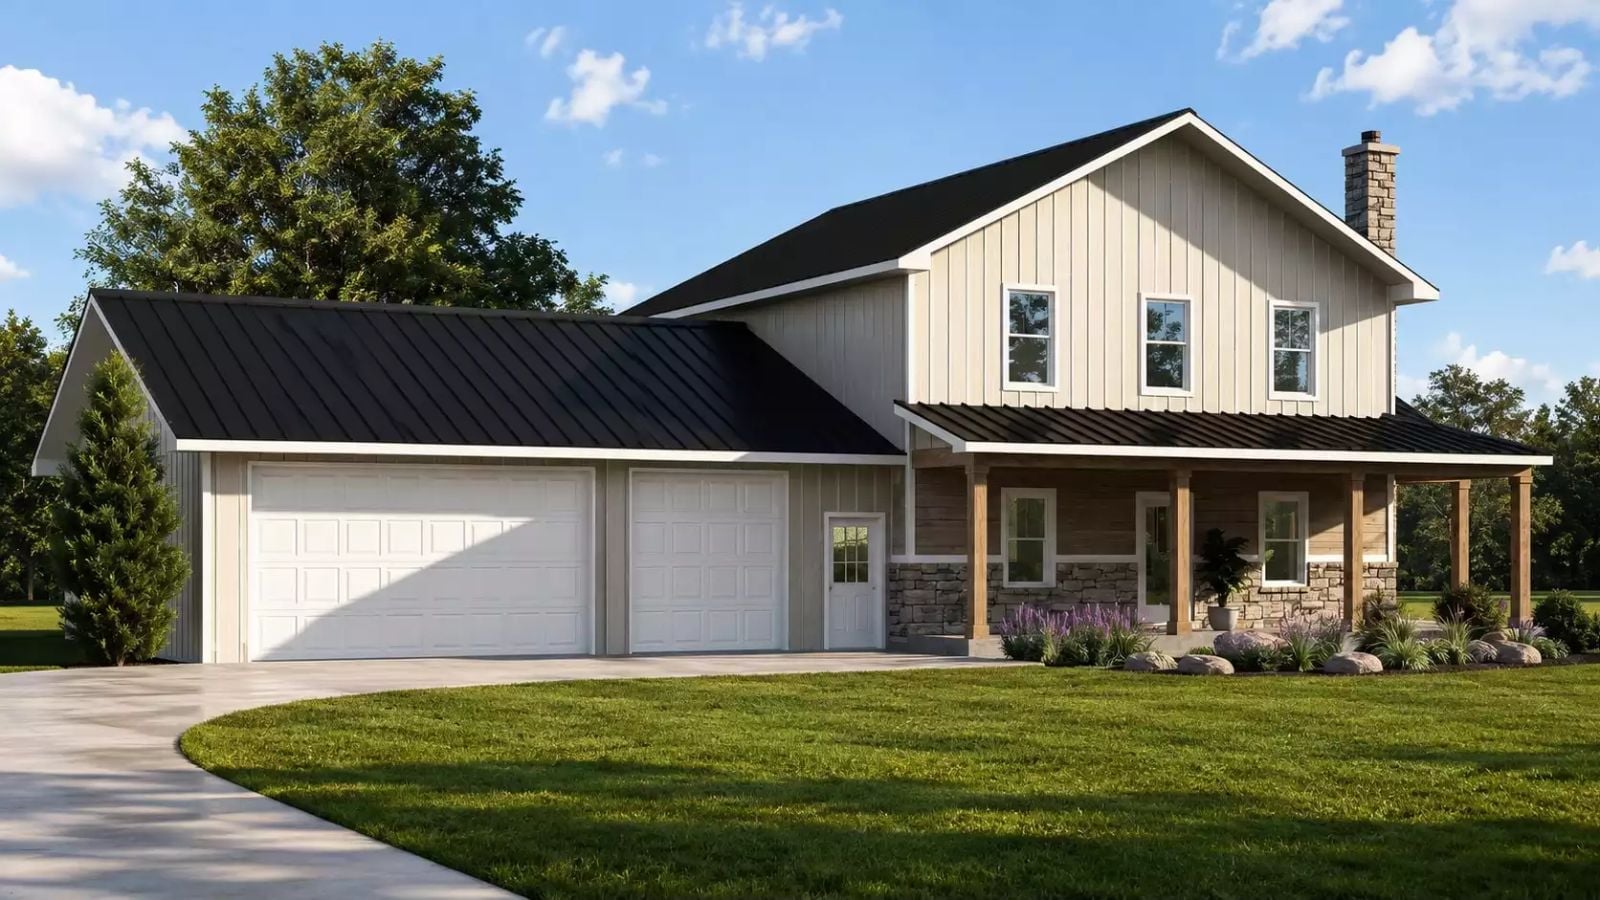
Cookie-cutter subdivisions are not rejected because they look the same. They are rejected because they feel the same the moment you walk through the door. Kids claiming the loft before the boxes are unpacked, dinner smells rising two stories through an open great room, Saturday morning light hitting exposed beams while someone argues about whose turn it is with the remote. The Bayton is built around exactly that: a soaring two-story living room, a dedicated loft, and a layout that keeps the family in the same air without stacking them on top of each other.
Specifications
- Sq. Ft.: 2,268
- Bedrooms: 3
- Bathrooms: 2.5
Floor Plan – Main Floor
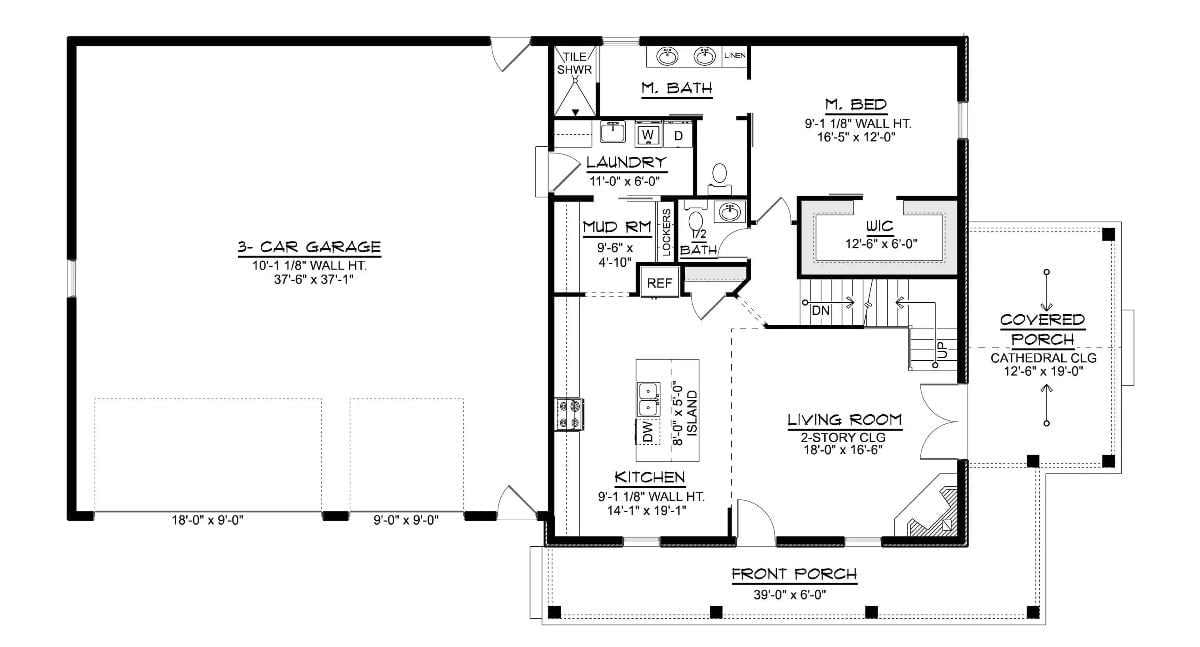
First floor places the master suite, laundry, and mud room along one corridor, with a two-story living room opening toward a covered porch and a three-car garage anchoring the left wing.
Floor Plan – Second Floor
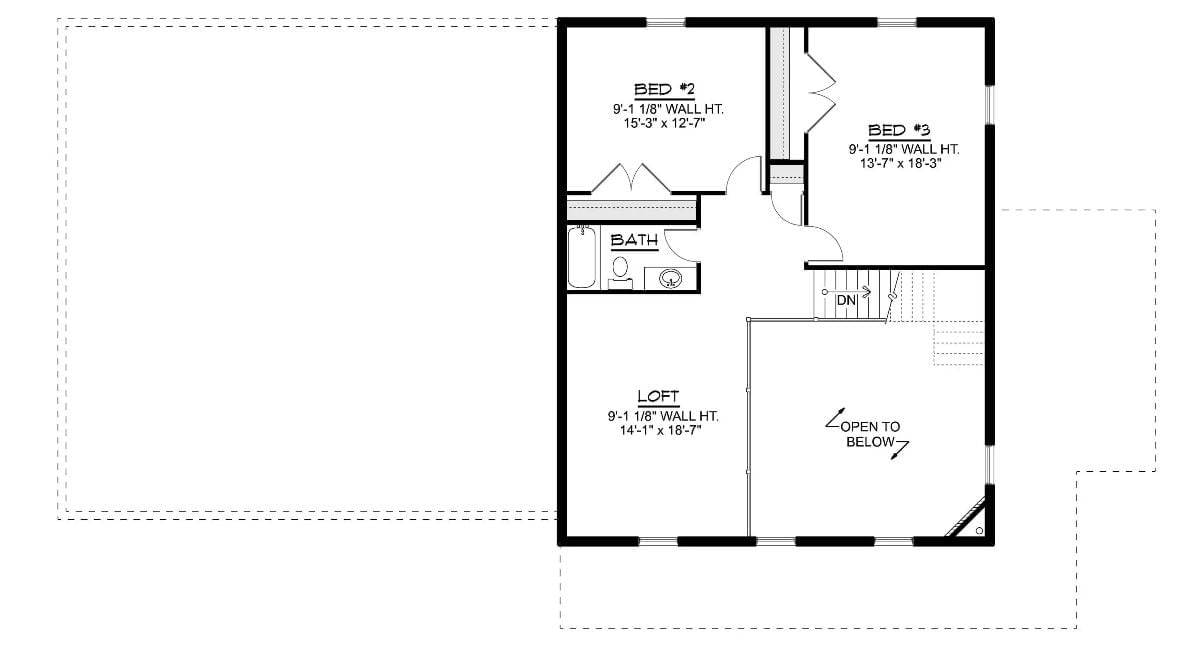
Upper level holds two bedrooms, a shared bath, and a loft open to the floor below. Staircase lands centrally, keeping traffic out of the sleeping areas.
Board-and-Batten Meets Stone Base on a Farmhouse That Actually Earns the Look
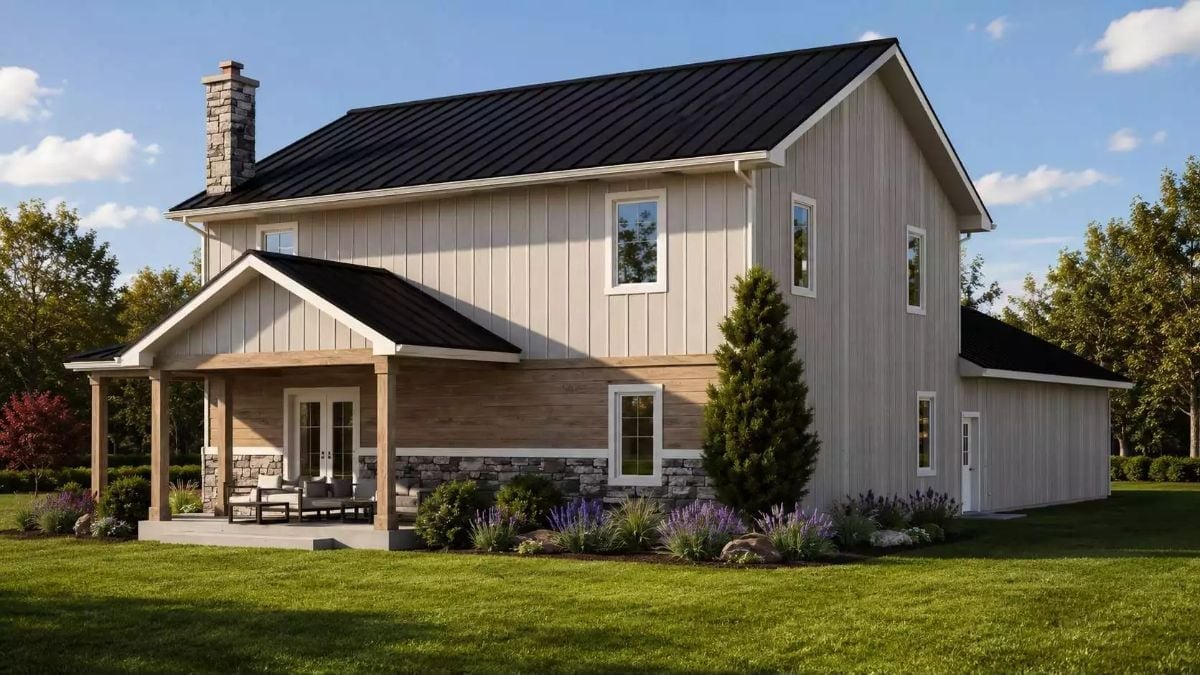
Black standing-seam metal roofing on a two-story barndominium hits different when the stone foundation actually pulls its weight.
Vertical board-and-batten siding keeps the exterior clean while natural wood porch columns and stacked stone wainscoting add warmth without trying too hard.
Stone Fireplace Tower and Double-Height Ceilings Make Cozy Feel Earned
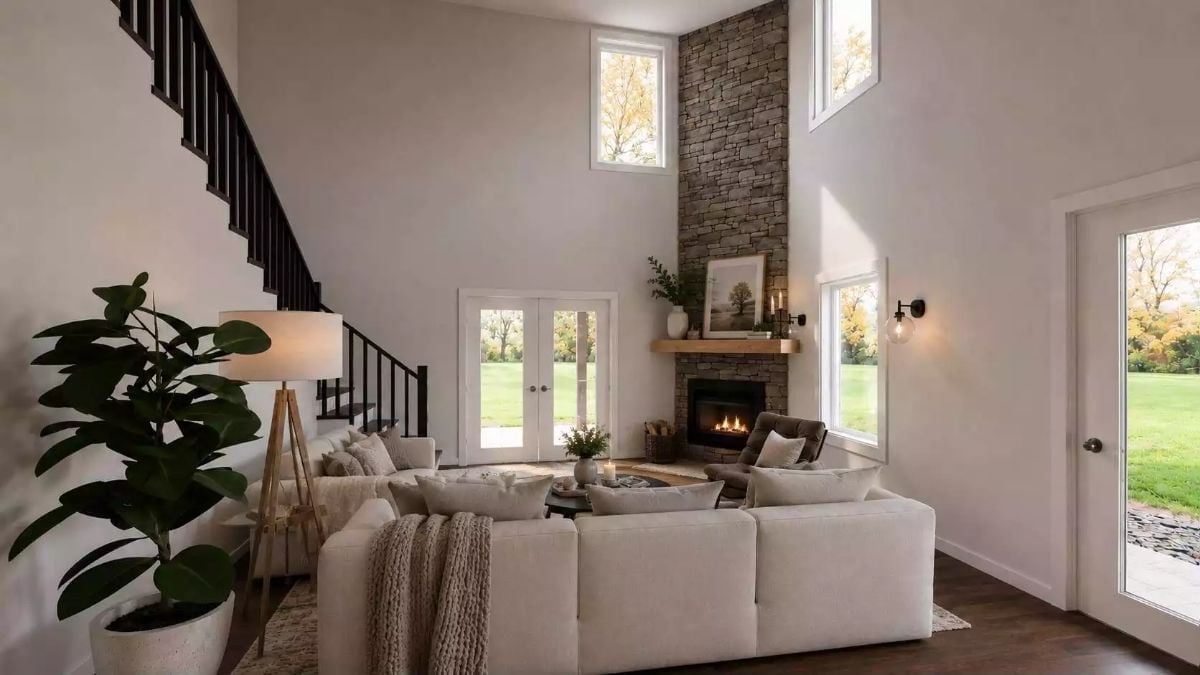
Stacked stone runs floor to ceiling beside French doors that open to a green lawn. Cream sectional, wood mantel, and a lit fire keep the scale from feeling cold.
Why It Works: Corner fireplaces rarely pull off a two-story stone surround without looking overbuilt, but the wood mantel shelf breaks the vertical climb at exactly the right point. Flanking windows on both sides of the chimney bring in enough natural light that the room doesn’t rely on the fire to feel alive. That balance between grand volume and livable warmth is what makes barndominium-style great rooms worth the structural cost.
Warm Oak Cabinets and a Waterfall Island That Knows Exactly What It’s Doing
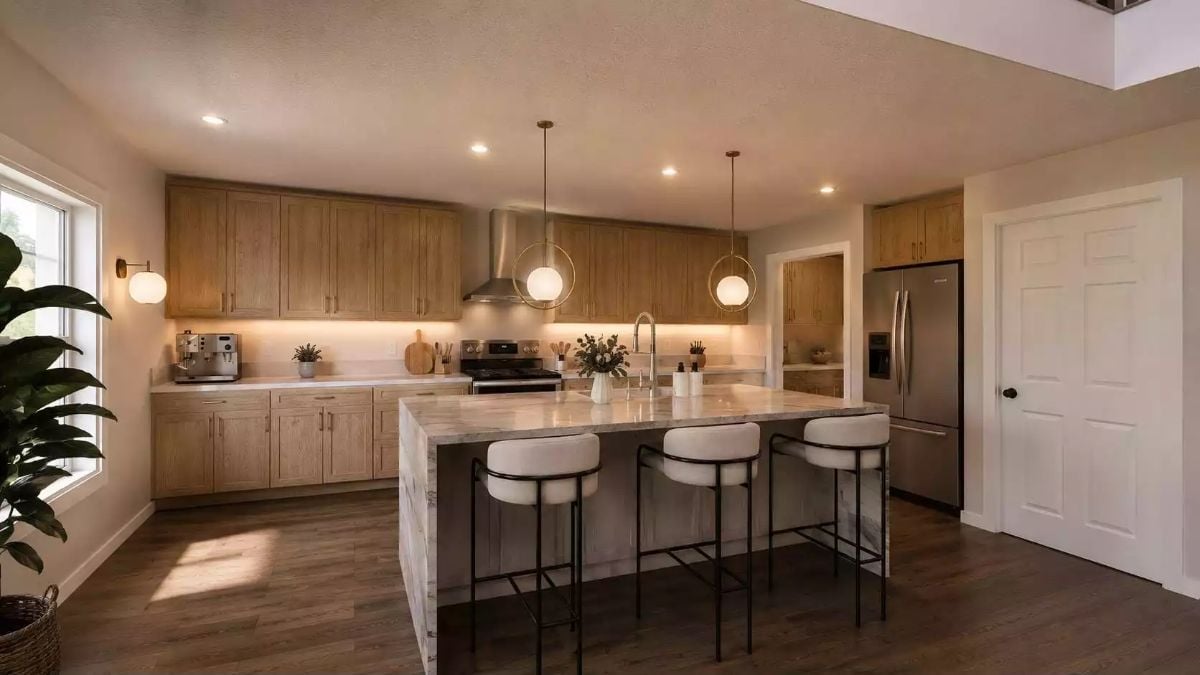
Natural oak cabinetry runs wall to wall with under-cabinet lighting doing the quiet work. The island’s waterfall edge in veined stone is the room’s anchor. Round pendant globes on gold rings keep the overhead lighting from feeling too serious.
Try This: Under-cabinet lighting is one of those upgrades that’s easy to overlook on a budget sheet but hard to live without once you have it. Strip LEDs are cheap to install during a build and nearly impossible to retrofit cleanly after drywall is finished. Price it in early.
Warm Linen Bedding and Recessed Lighting That Actually Gets the Mood Right
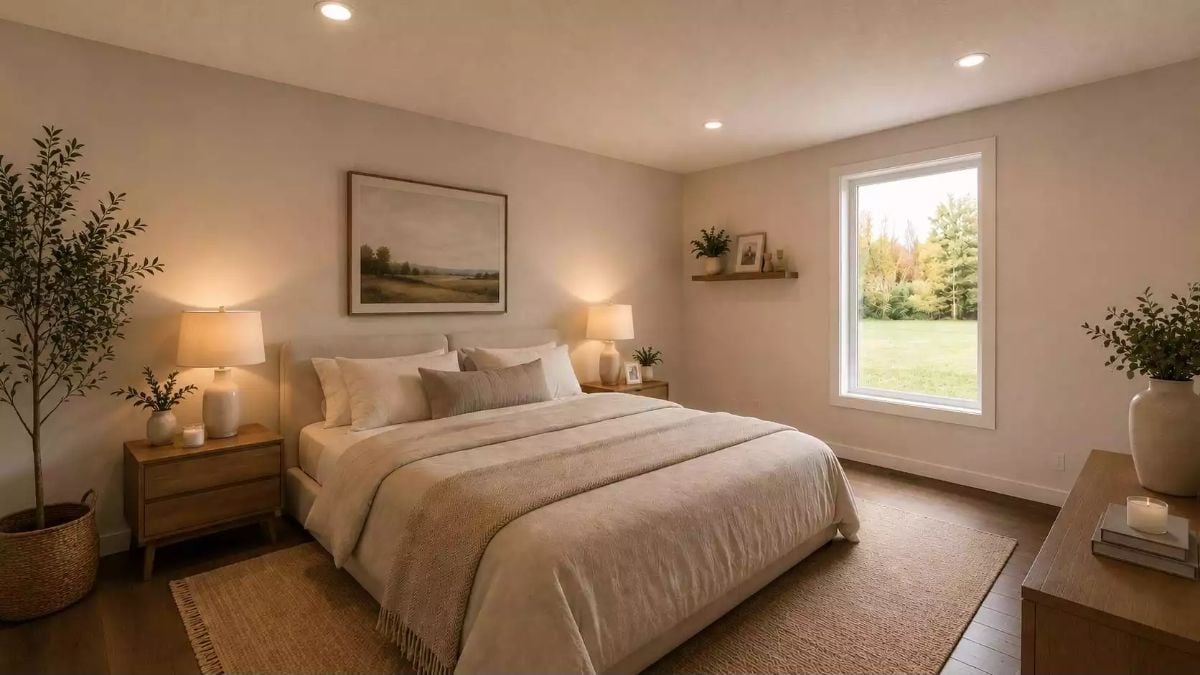
Jute rug, wood nightstands, and a landscape painting ground this bedroom in quiet, unpretentious comfort.
Ask Yourself: Recessed lighting paired with bedside lamps gives you two separate lighting moods in one room. Most builders default to a single overhead fixture. Asking for both during construction costs far less than retrofitting later.
Brushed Brass and White Oak Pull Off What Most Bathrooms Don’t Dare Try
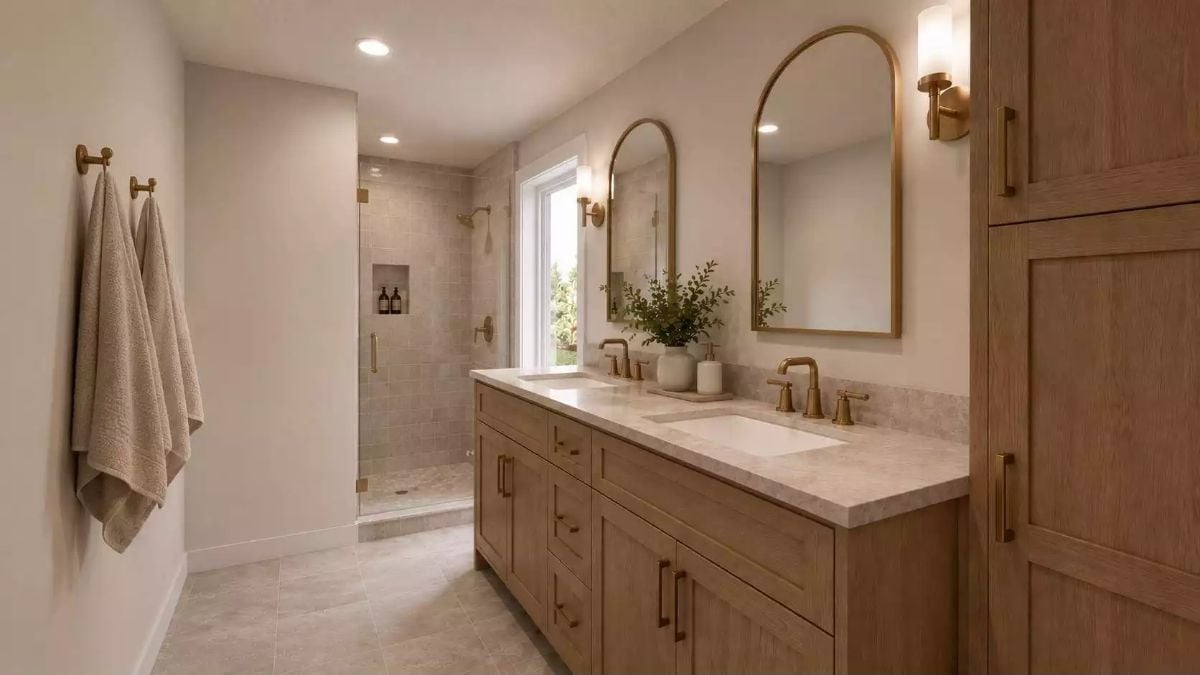
Double undermount sinks sit under arched brass mirrors with matching wall sconces that keep the lighting where you actually need it. White oak cabinetry stays warm without going rustic. The small potted plant on the counter does more work than it looks like it does.
Material Matters: Brushed brass fixtures hold up better to daily water exposure than polished brass, which shows fingerprints and water spots almost immediately. If you love the warm metal look, brushed is the finish you’ll actually want to clean less often.
Wash, Dry, Fold, Iron — Laundry Room That Actually Lives Up to the Wall Art
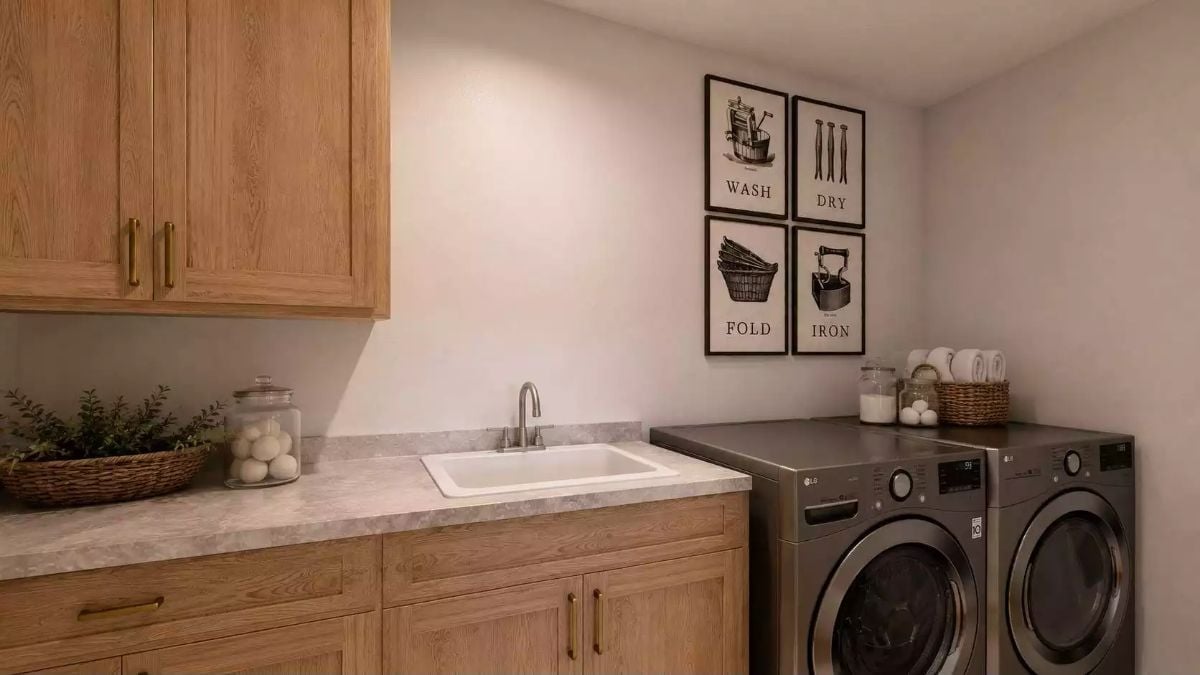
Four framed laundry prints anchor the wall above LG front-loaders. Warm oak cabinetry with brass pulls and a drop-in utility sink make the room feel finished, not functional.
Style Tip: Laundry rooms with a utility sink get used far more than those without one. If you’re choosing between a larger folding counter and a sink, the sink wins almost every time. Pre-treating stains, hand-washing, and filling buckets all happen more often than most people plan for.
Loft Living Room That Pulls Off Cozy Without Trying Too Hard
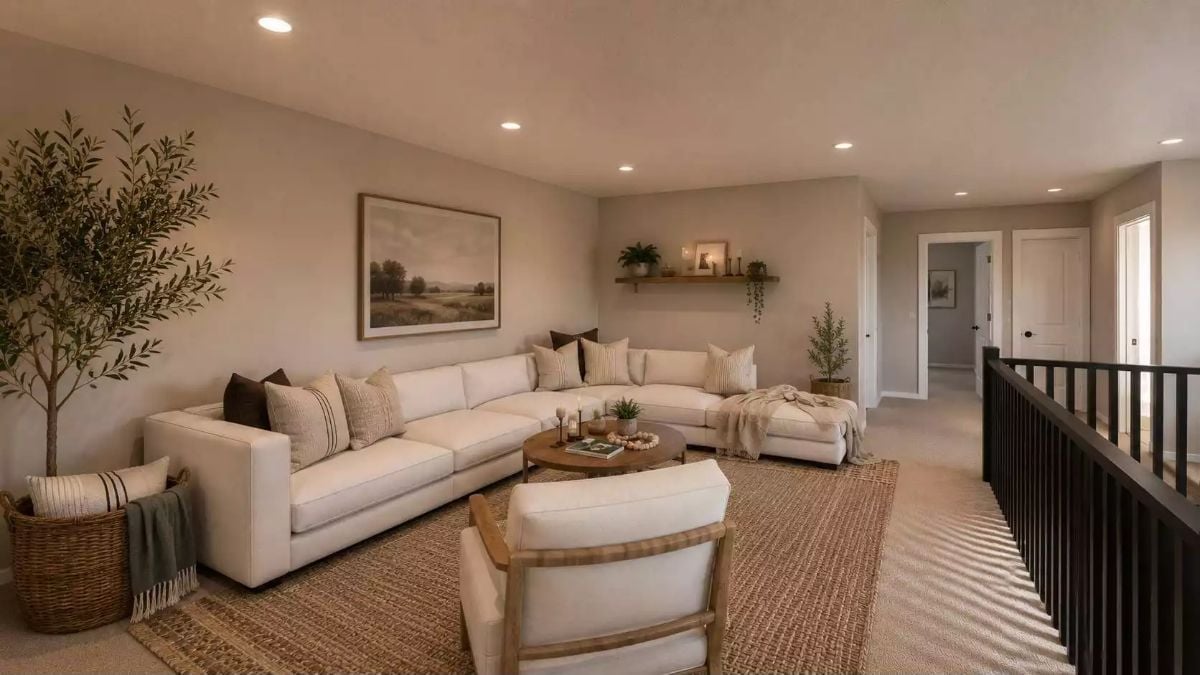
Cream sectional, a jute rug, and recessed lighting warm up what could’ve been a dead-end loft space. The floating wood shelf above the sofa does real work, holding plants and framed art without a single bracket showing.
Pin It
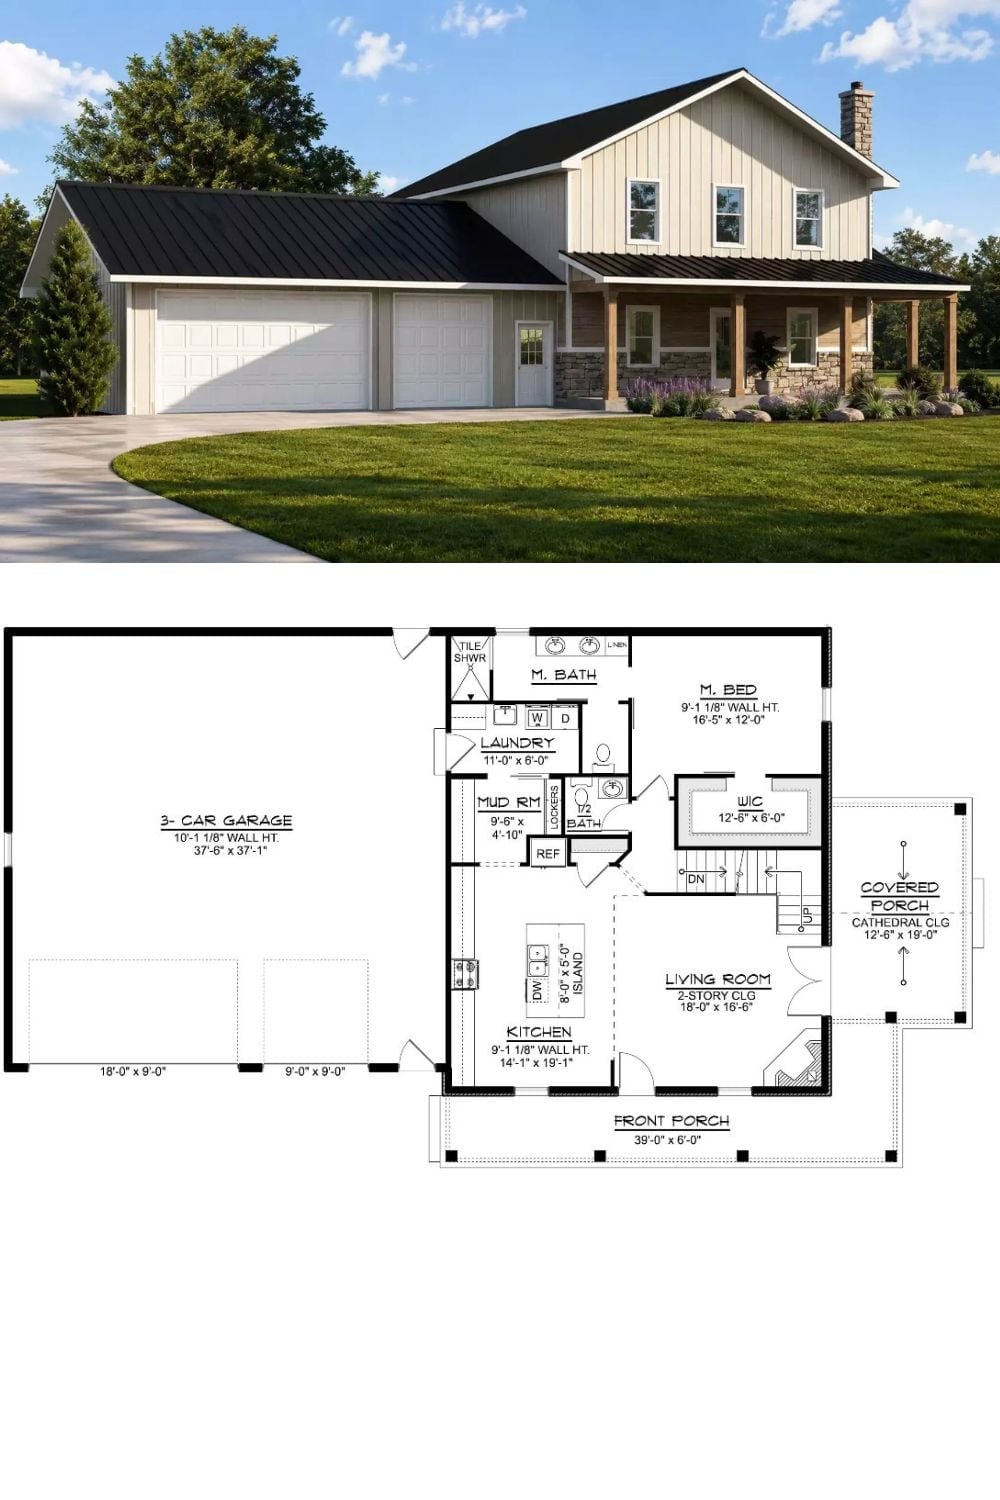
Exterior rendering shows a board-and-batten barndominium with a three-car garage wing and covered front porch. Below it, the floor plan reveals a main-level master suite, laundry, mud room, and two-story living room, with stairs leading to additional bedrooms on the upper floor.
