
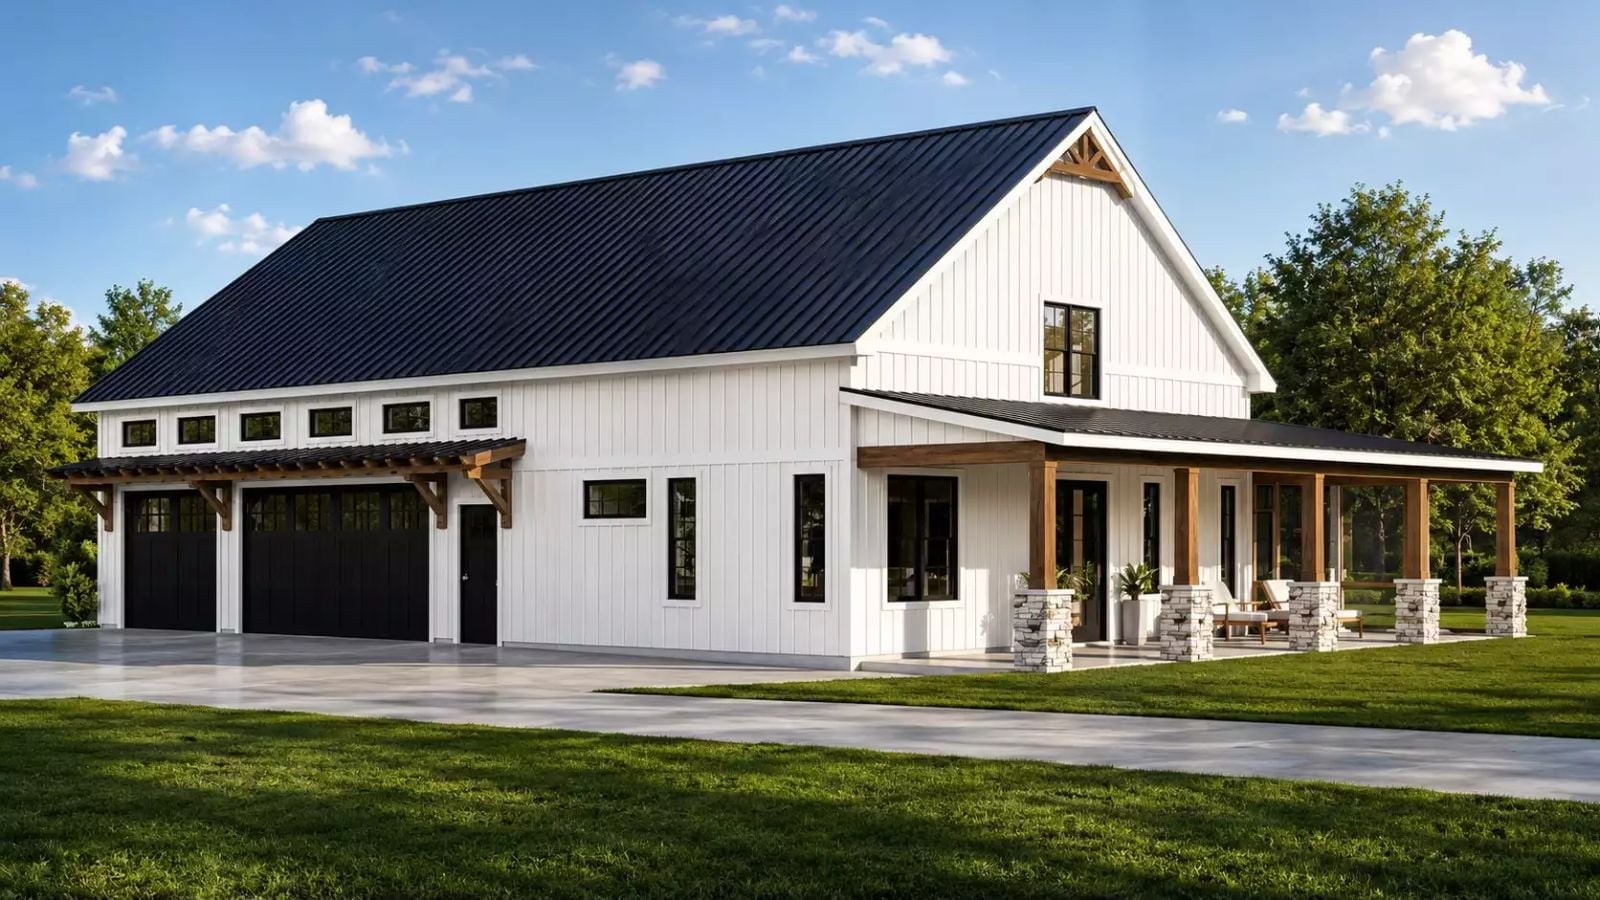
Two people who have earned the right to a slower life don’t need more square footage — they need the right square footage, and the Chatterton delivers it through a bonus room that finally has a purpose, a screened porch holding the last of the evening light, and a two-story layout that keeps the whole place feeling like a retreat rather than just a house that happens to be small.
Specifications
- Sq. Ft.: 1,373
- Bedrooms: 2
- Bathrooms: 2
Floor Plan – Main Floor
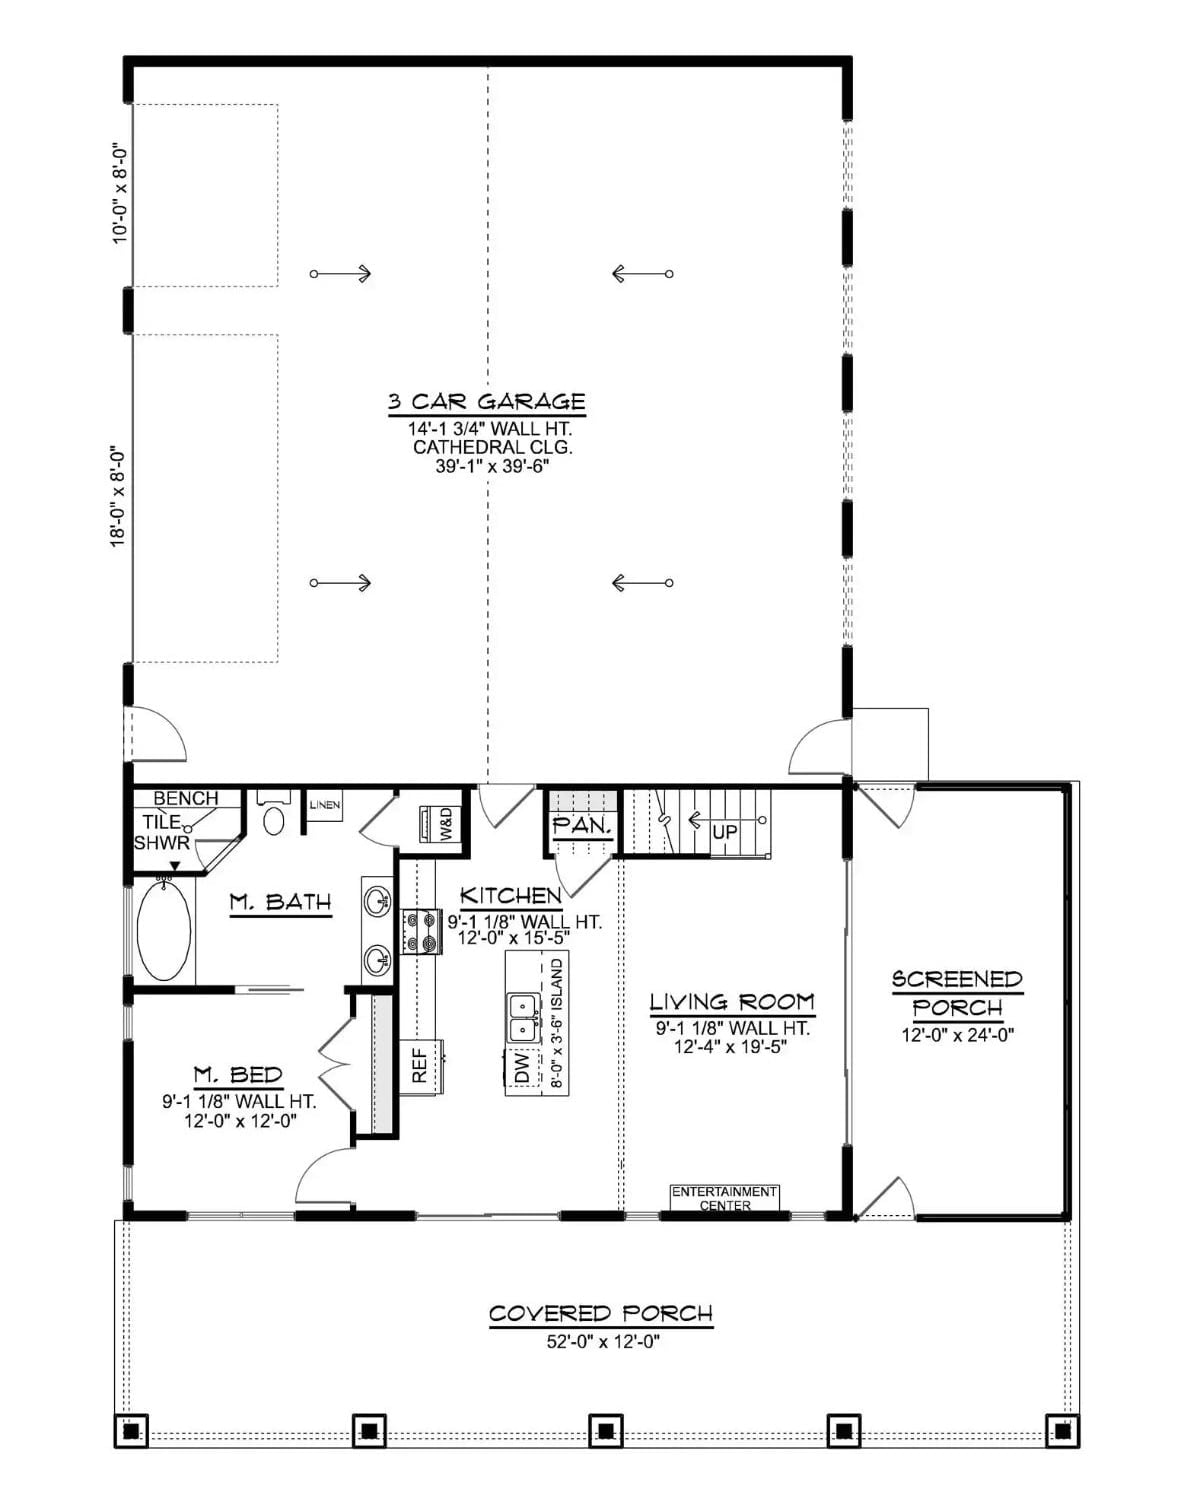
The first floor keeps the master suite and kitchen toward the rear, with the living room opening directly onto the screened porch. Up front, a three-car garage takes up most of the footprint — which makes more sense once you see how cleanly it separates the living spaces from the entry. Stairs at the center hint at what’s above.
Floor Plan – Second Floor
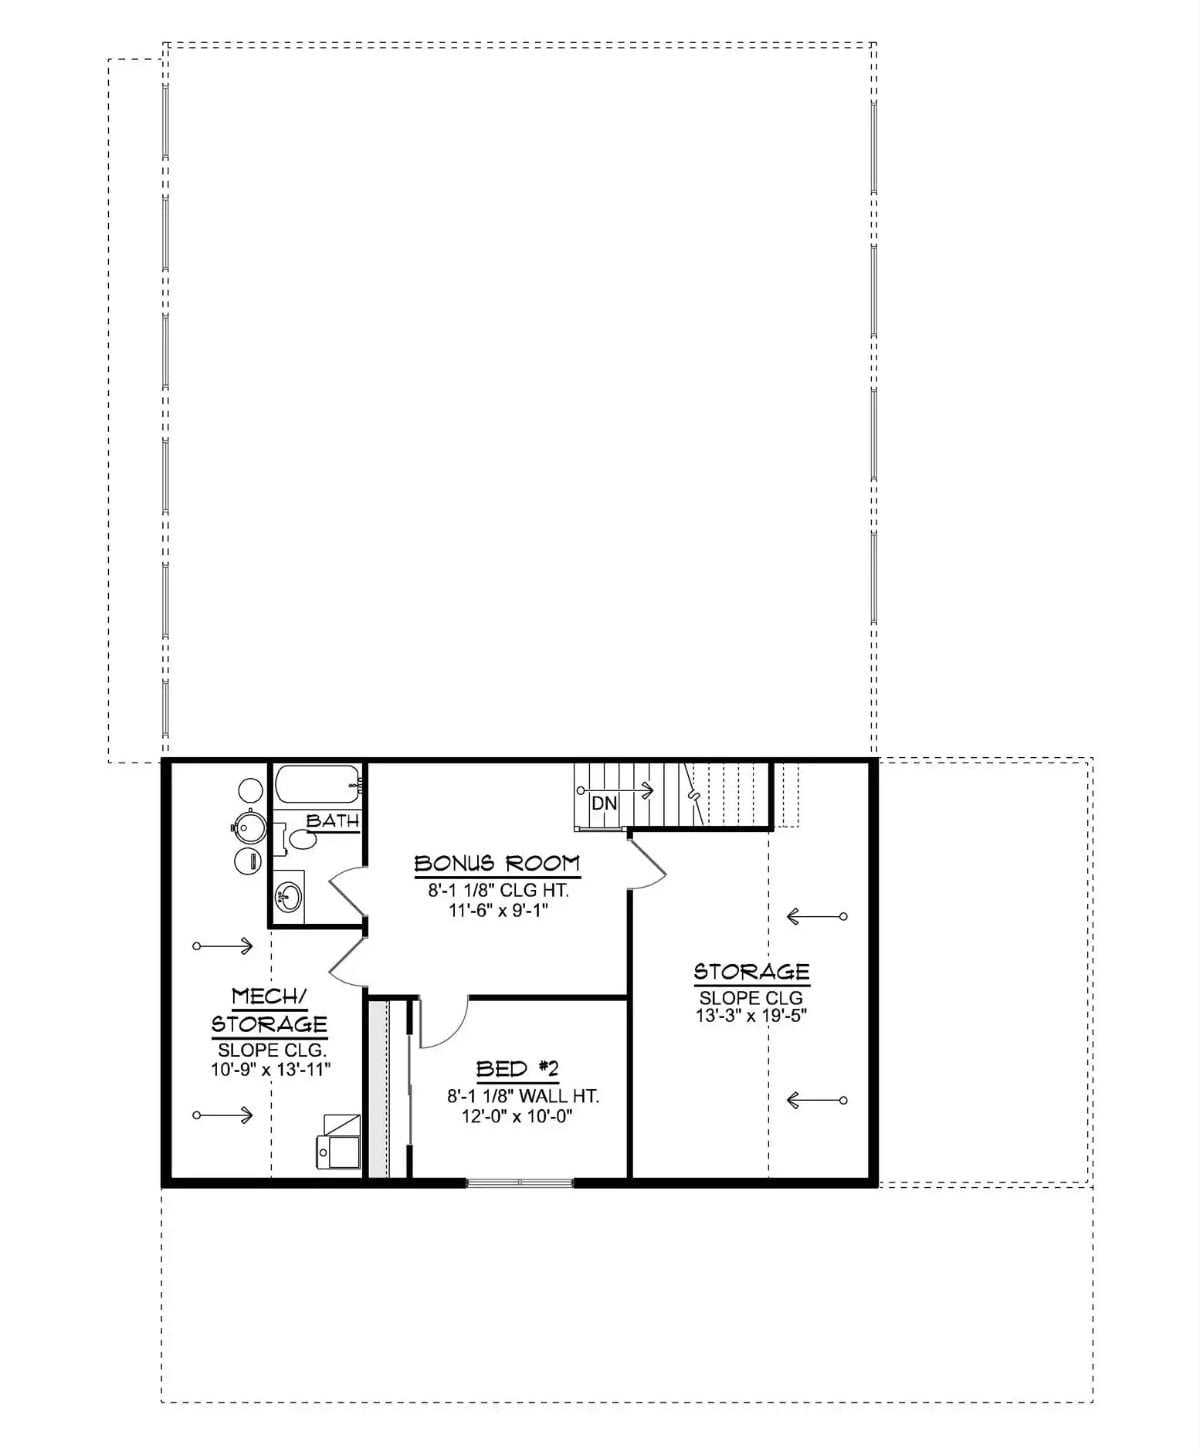
Upstairs: a second bedroom, bonus room, full bath, and two storage areas tucked under sloped ceilings — the kind of spaces that actually get used.
Step outside the floor plan and see how that wraparound porch actually looks in practice.
Board-and-Batten White Exterior with a Wraparound Screened Porch Built for Living Outdoors
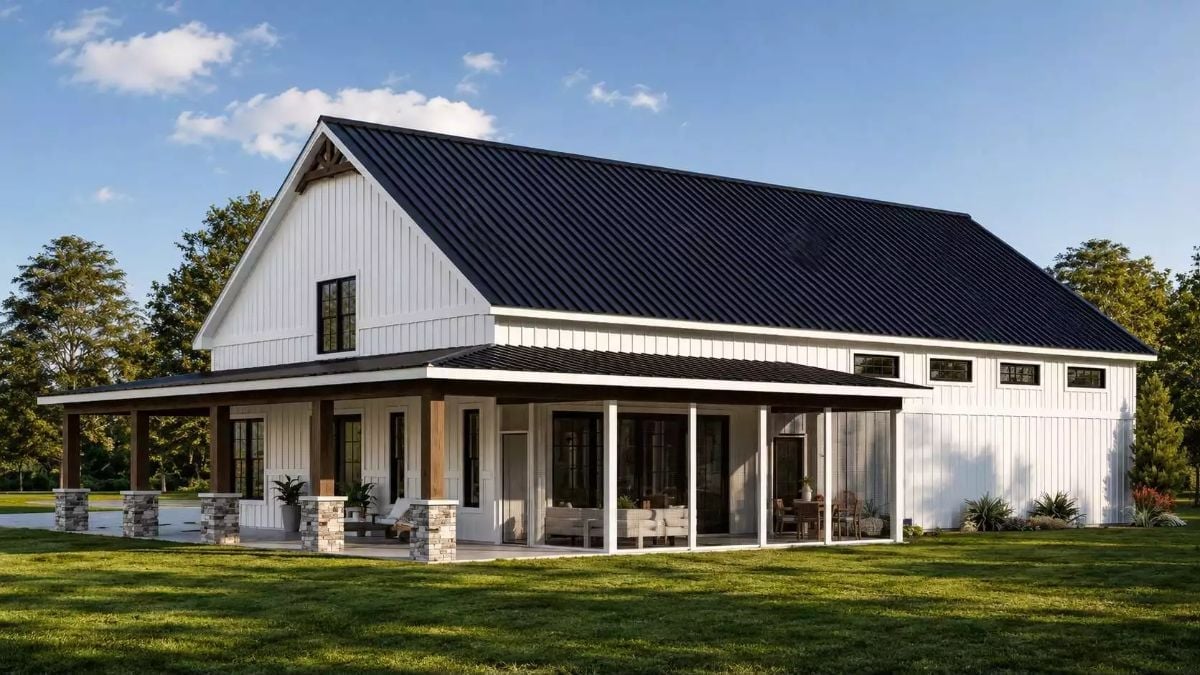
Stone column bases anchor the covered porch, and black window frames cut a sharp contrast against the crisp white vertical siding. The dark metal roof ties it together without making the whole thing feel too heavy — barn bones, but cleaned up.
Dark Cabinetry and a Marble Island That Make an Open Kitchen Feel Intentional
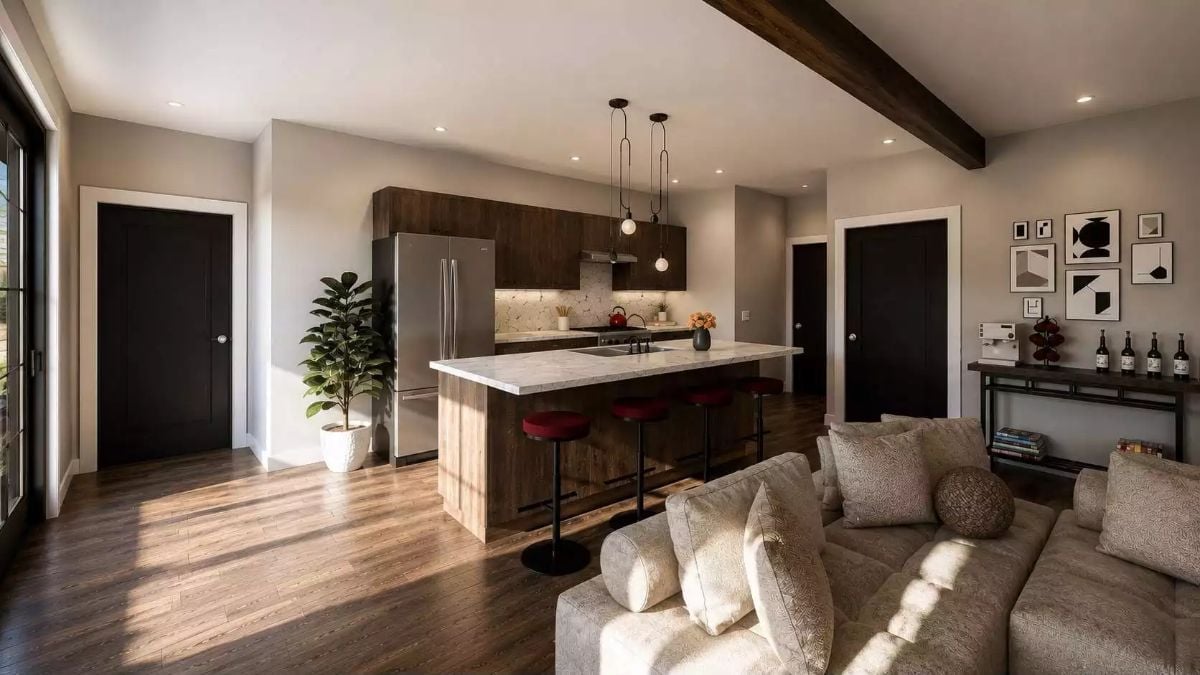
Red barstools pop against light wood island cladding, while an exposed ceiling beam and pendant cluster keep the space grounded rather than precious.
Material Matters: Dark walnut cabinetry against a marble waterfall island is a pairing that earns its contrast — it doesn’t just announce itself. The wood-clad island base pulls warmth up from the hardwood floors, which prevents the whole kitchen from reading cold. Pendants hung at varying drop heights add movement overhead without competing with the beam.
Warm Wood Beams and a Sectional That Actually Fits the Room
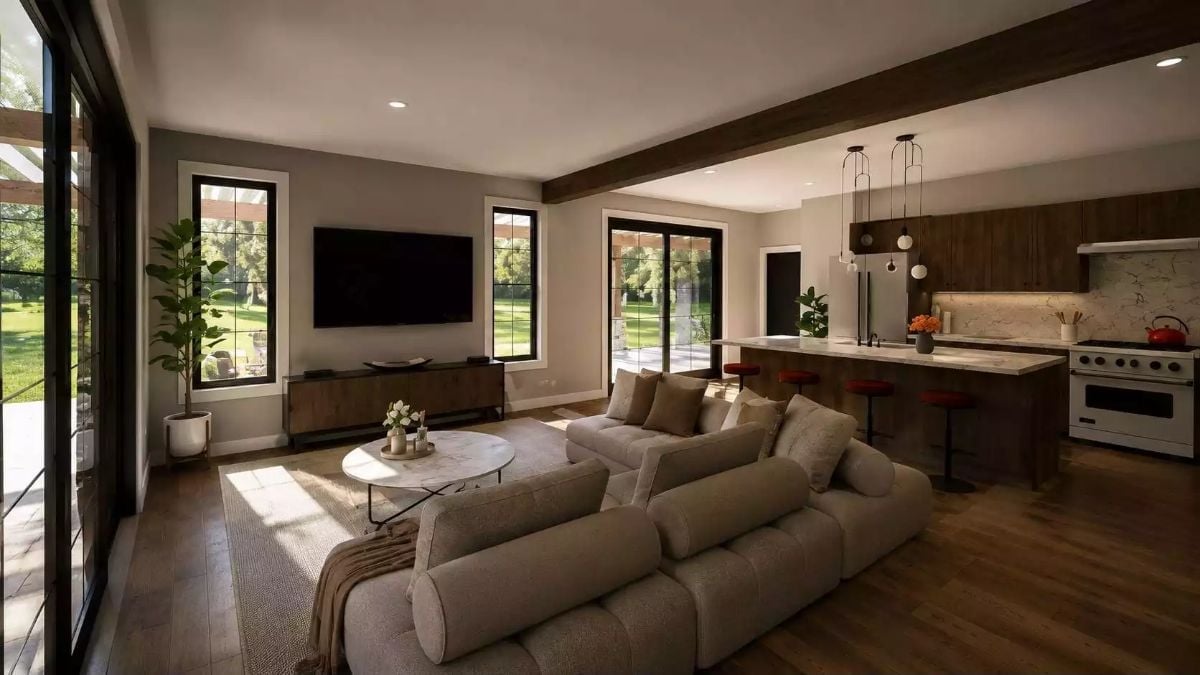
Exposed ceiling beams anchor the living area without overwhelming it, and the sectional is scaled generously enough that it doesn’t float awkwardly in the open plan. Behind it, the kitchen’s pendant cluster and rust-colored barstools pull the eye across the room. Natural light does most of the work. Honestly, a lot of open-plan spaces try too hard — this one doesn’t have to.
Pro Tip: Furniture placement matters more than furniture choice in open-plan homes. Positioning a sectional with its back to the kitchen creates a visual divider between zones — no wall needed, no awkward half-wall compromise. Both spaces end up feeling more defined for it.
Black Frames and a Gallery Wall That Earn Their Place in a Bedroom
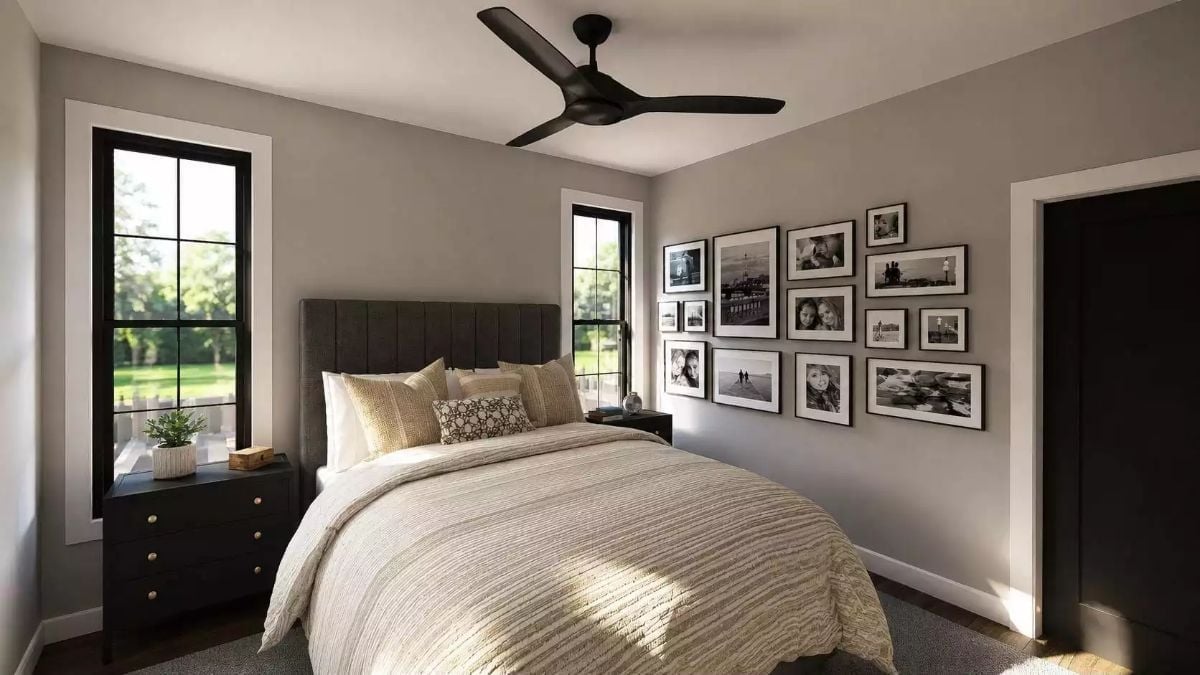
Crisp black frames cluster into a gallery wall opposite warm linen bedding and a channeled upholstered headboard — graphic without being loud.
Quick Fix: Gallery walls hold together when every frame shares at least one consistent element. Here it’s the matte black finish and black-and-white photography doing that job. Varying the frame sizes keeps it from looking like a catalog page without letting the whole arrangement fall apart.
Freestanding Tub and Botanical Prints That Make a Bathroom Feel Less Like a Bathroom
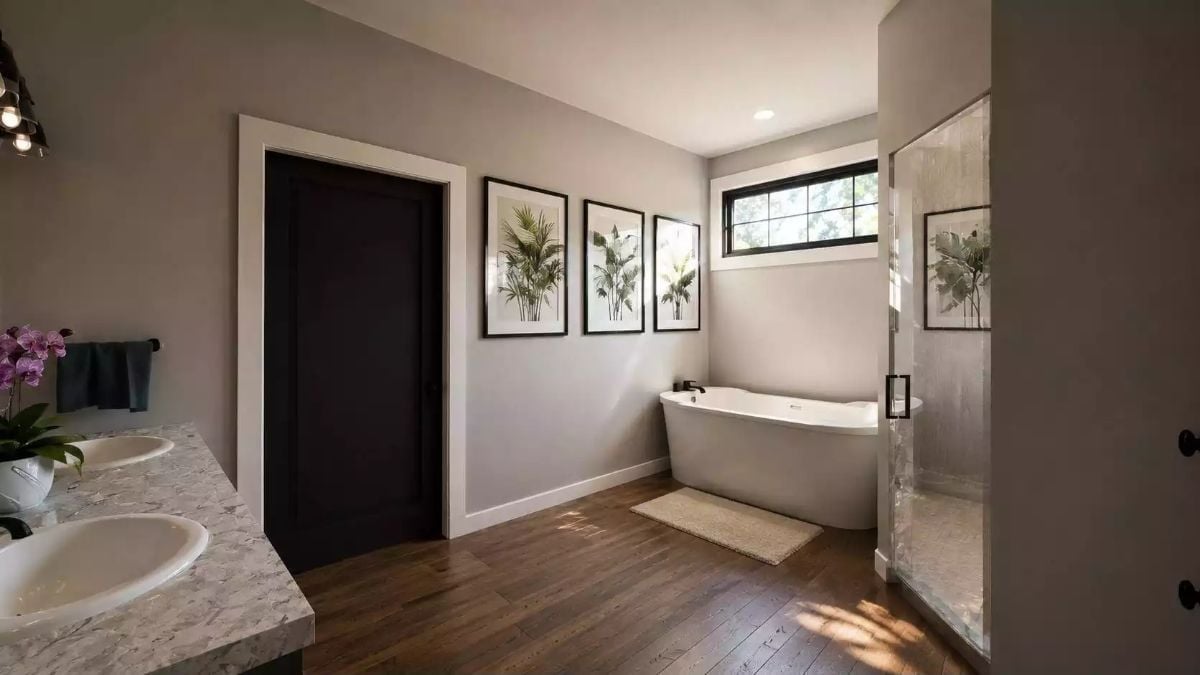
Freestanding tubs change how you use a room.
Pull it away from the walls and bathing becomes something you actually look forward to rather than rush through. The wood-look flooring earns its keep here too — without it, all that gray tile would flatten the room into something clinical.
Pin It
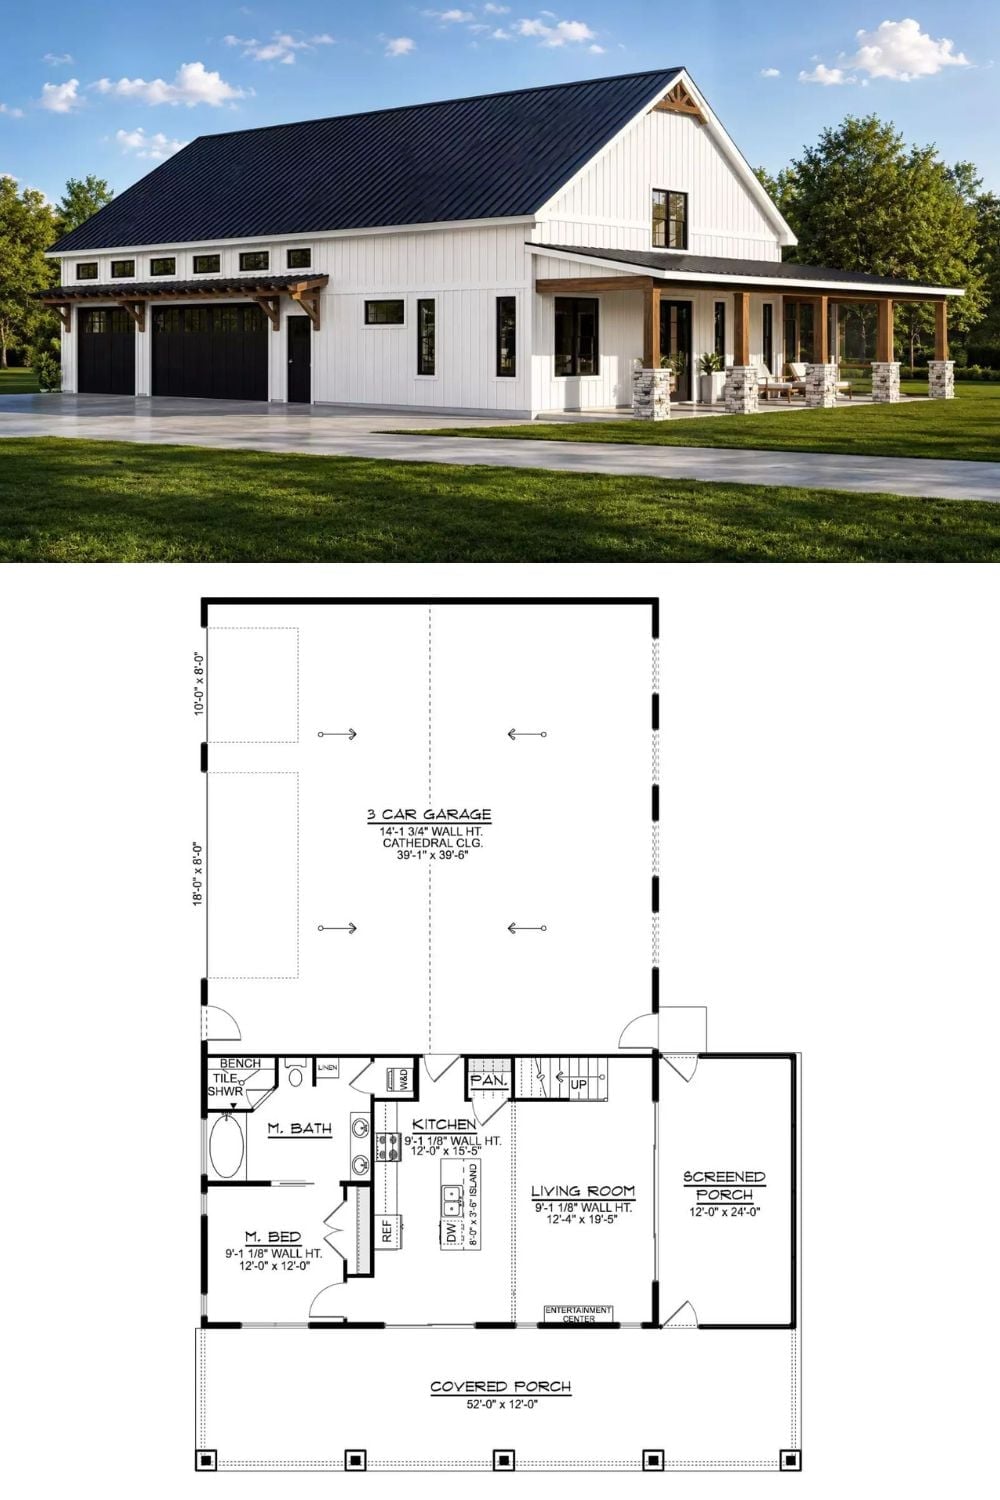
A rendered exterior shows a white board-and-batten barndominium with a dark metal roof, three-car garage, and covered wraparound porch. Below it, the floor plan lays out a compact first floor with a master suite, open kitchen and living room, screened porch, and a staircase leading to the bonus room and second bedroom above.
