
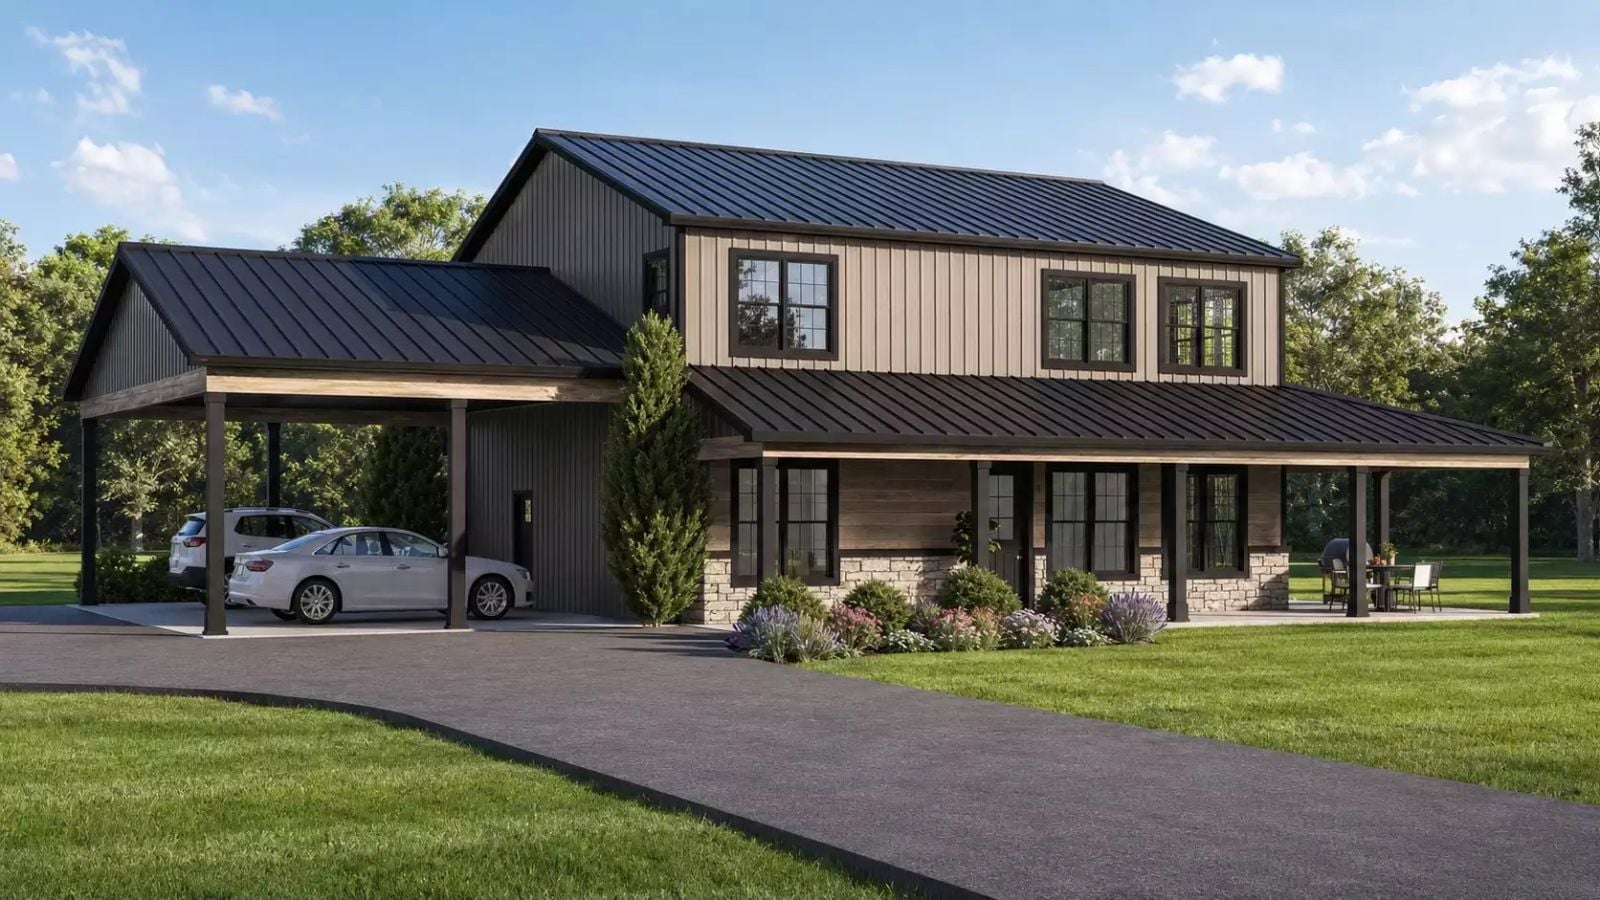
Families are leaving subdivisions for acreage faster than builders have figured out how to design for that life. The Allerton meets them there — wraparound porch on all four sides, an open main floor where homework and dinner share the same table, and a two-story layout that gives everyone a floor of their own once the day finally goes quiet.
Specifications
- Sq. Ft.: 2,750
- Bedrooms: 3
- Bathrooms: 2.5
Floor Plan – Main Floor
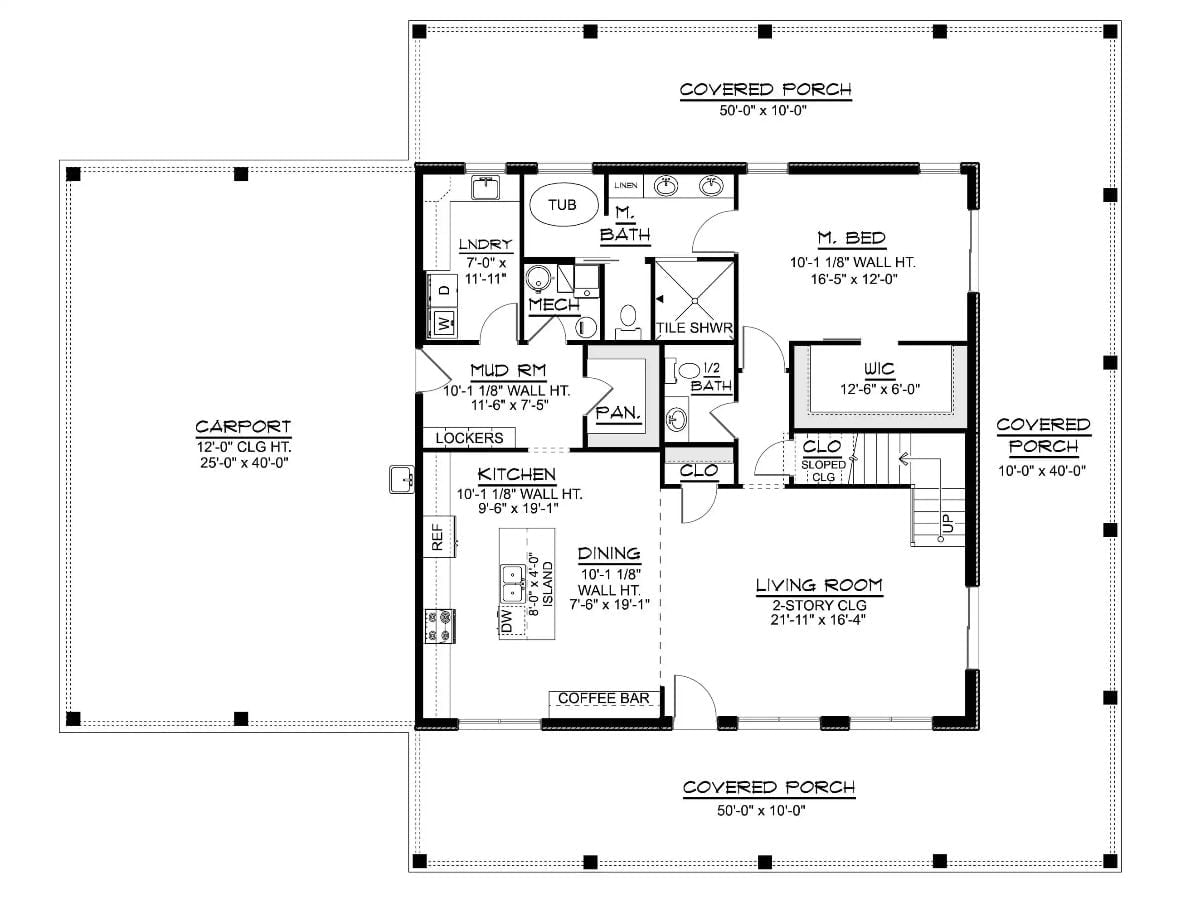
The main floor organizes around an open living, dining, and kitchen core, with the master suite, a mud room, and wraparound covered porch access all radiating off it without any of them feeling like afterthoughts.
Floor Plan – Second Floor
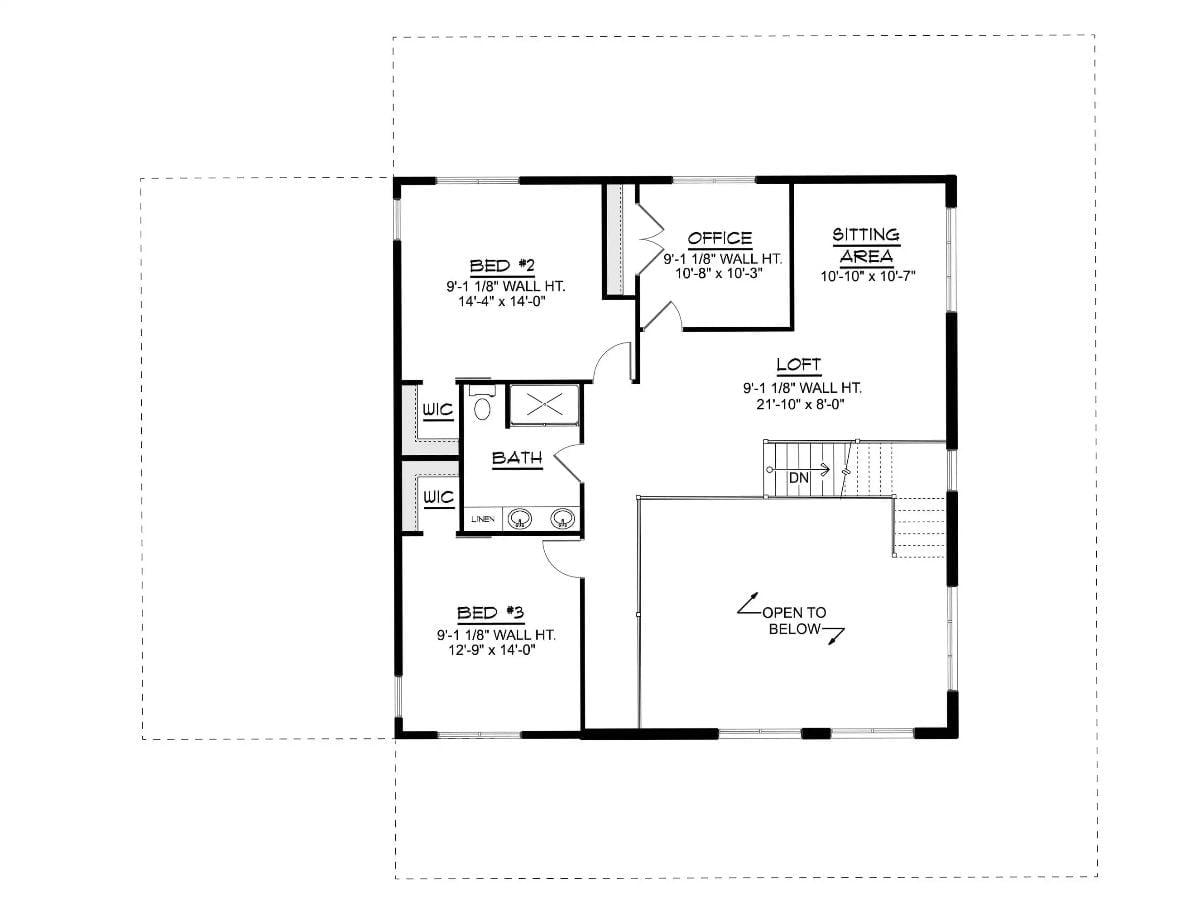
Upstairs, two bedrooms each get a walk-in closet and share a full bath. An office and sitting area flank a central loft that opens to the main floor below, and the staircase lands directly in the loft so foot traffic moves naturally rather than cutting through either bedroom.
Dark Cabinetry and Marble Surfaces Built for People Who Actually Cook
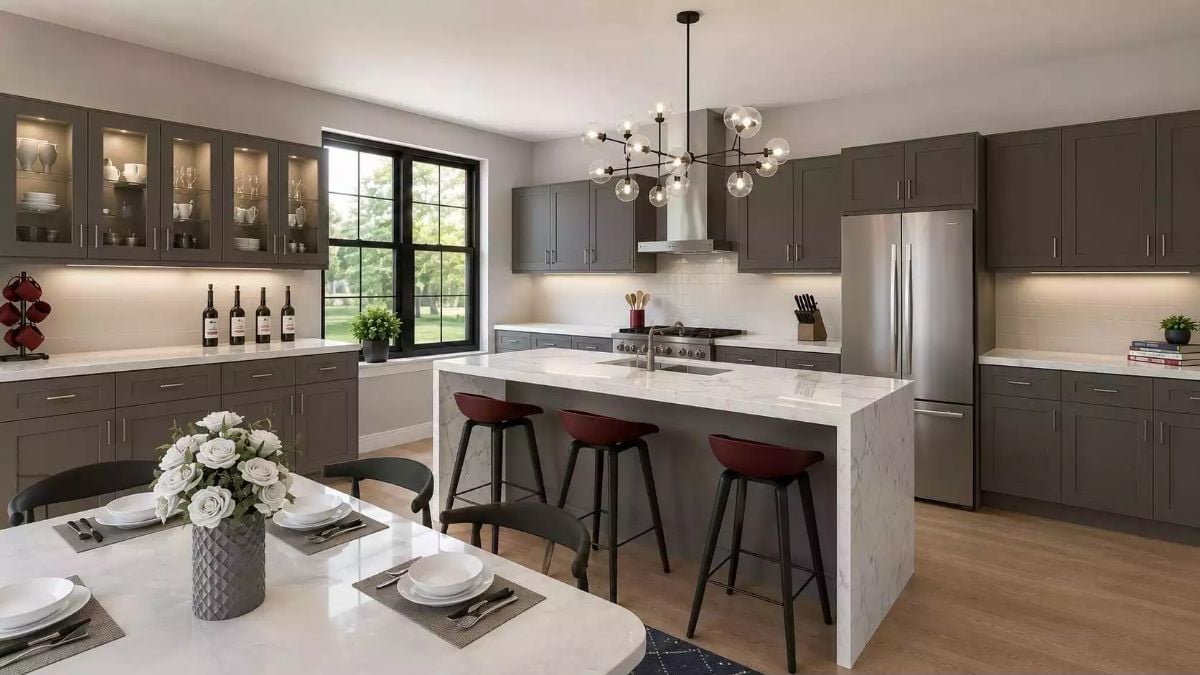
Charcoal shaker cabinets run floor to ceiling on three walls, grounded by quartz countertops with bold veining. The island seats three on burgundy barstools, with a pro-style range centered below the hood.
Did You Know: Barndominium kitchens tend to run larger than their square footage suggests, because the open floor plan naturally pulls the kitchen toward the center of daily life rather than tucking it into a corner. Dark cabinet finishes like these also hide wear far better than white in a kitchen that actually gets used — scuffs, splatter, and the occasional mysterious smear just disappear. Glass-front uppers with interior lighting let you display dishware without the visual chaos of open shelving.
Double-Height Ceilings and Marble Counters That Actually Earn the Open Concept Label
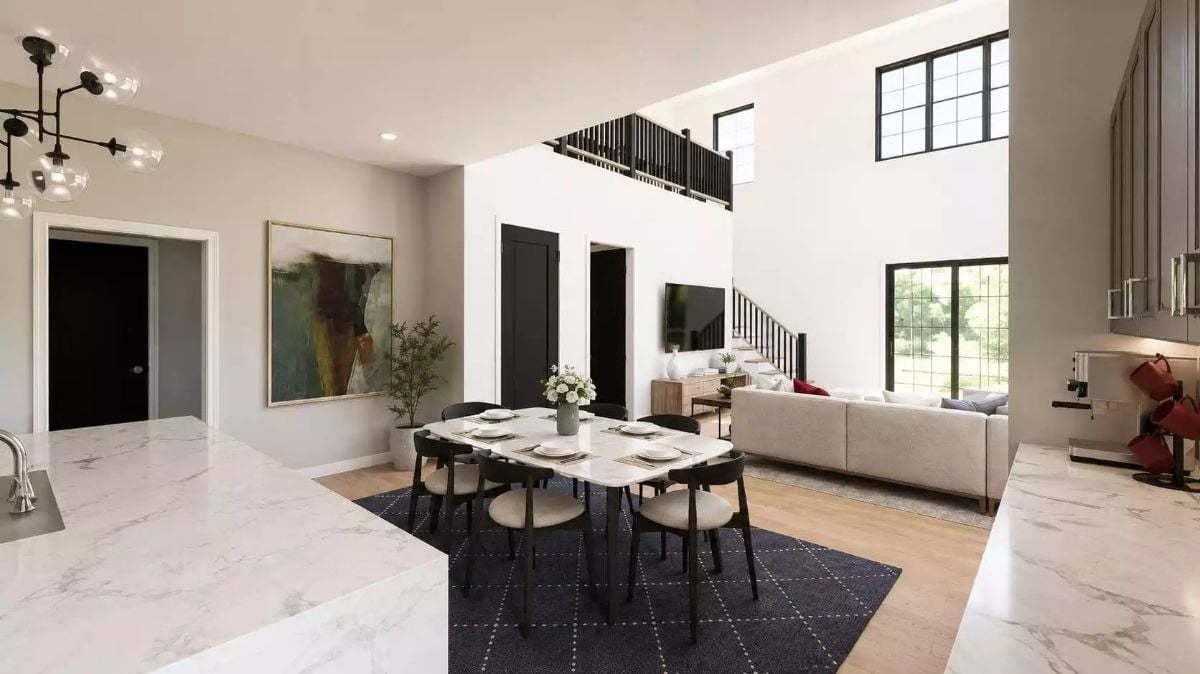
The wraparound second-floor railing, black-framed clerestory windows, and a marble island do the heavy lifting here, anchoring both the kitchen and dining zone without crowding either one.
- The upper railing keeps sightlines open while defining vertical space
- Black door and window frames provide contrast without requiring accent walls
- Marble counters on both sides of the kitchen create a natural prep corridor
Double-Height Drama Anchored by a Sectional That Actually Fits the Room
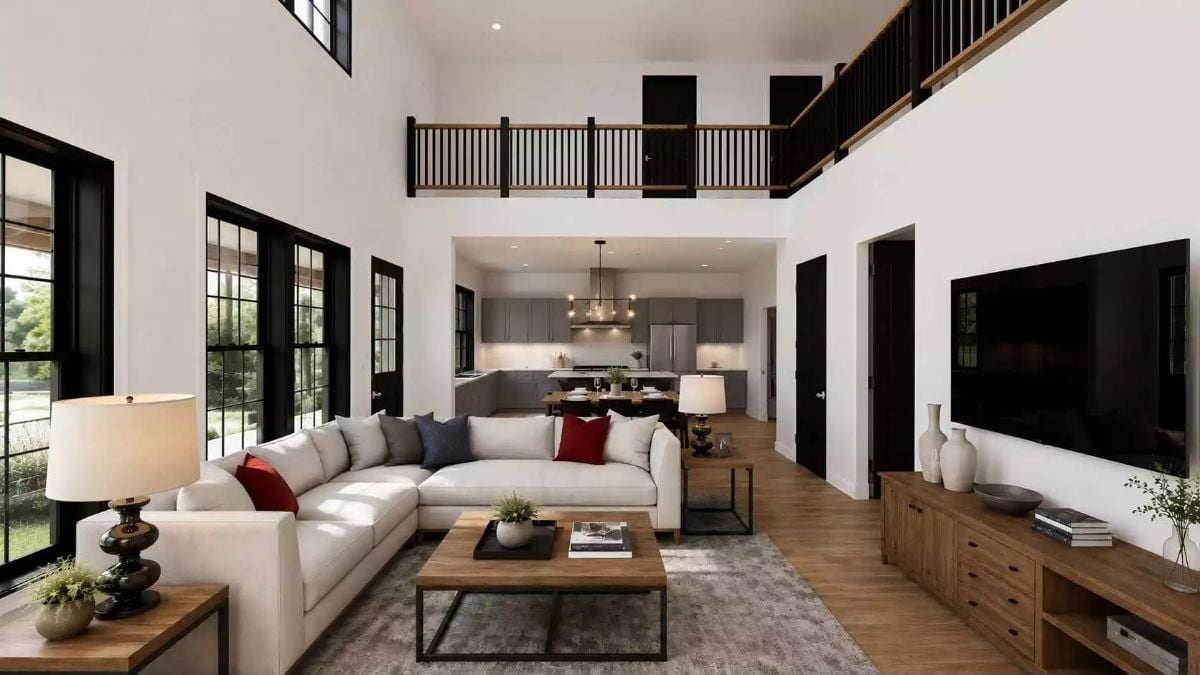
Warm wood floors, black-trimmed windows, and the loft railing overhead pull the eye straight up. The room earns its volume.
Designer’s Secret: Loft railings with vertical black steel balusters and a wood top rail pull double duty — they keep the upper level safe without visually chopping the room in half. If you’re building new, specifying an open railing over a solid knee wall can recover several feet of perceived ceiling height from the main floor below. Small line item. Outsized payoff.
Shiplap, Black Frames, and a Fan That Actually Belongs Here
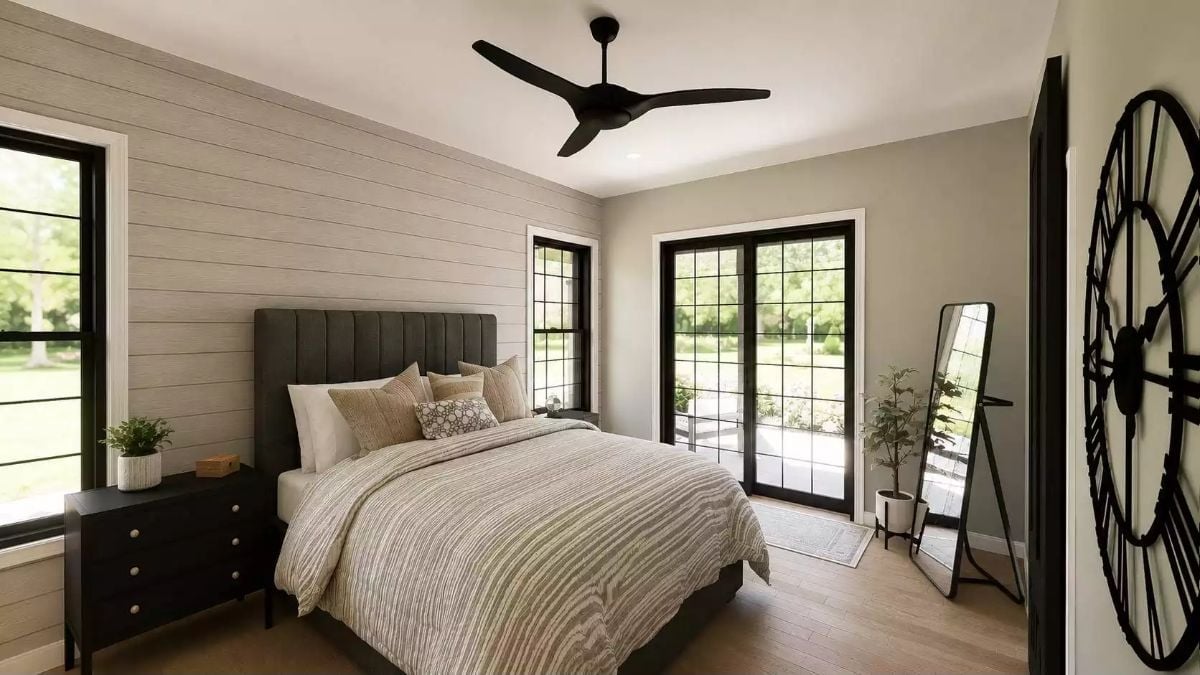
Horizontal shiplap behind the bed keeps the room grounded without competing with the dark upholstered headboard. Black window and door frames tie directly to the ceiling fan and nightstand hardware, and French doors open to what reads as a private patio or yard beyond. The palette holds together without looking like anyone tried too hard.
Style Tip: Ceiling fans with longer blade spans move more air at lower speeds, which matters in rooms with high ceilings or generous square footage. For a bedroom this size, look for a blade span of at least 52 inches — anything smaller and you’re just making noise.
Navy Vanity Cabinet Tall Enough to Actually Store What a Bathroom Needs
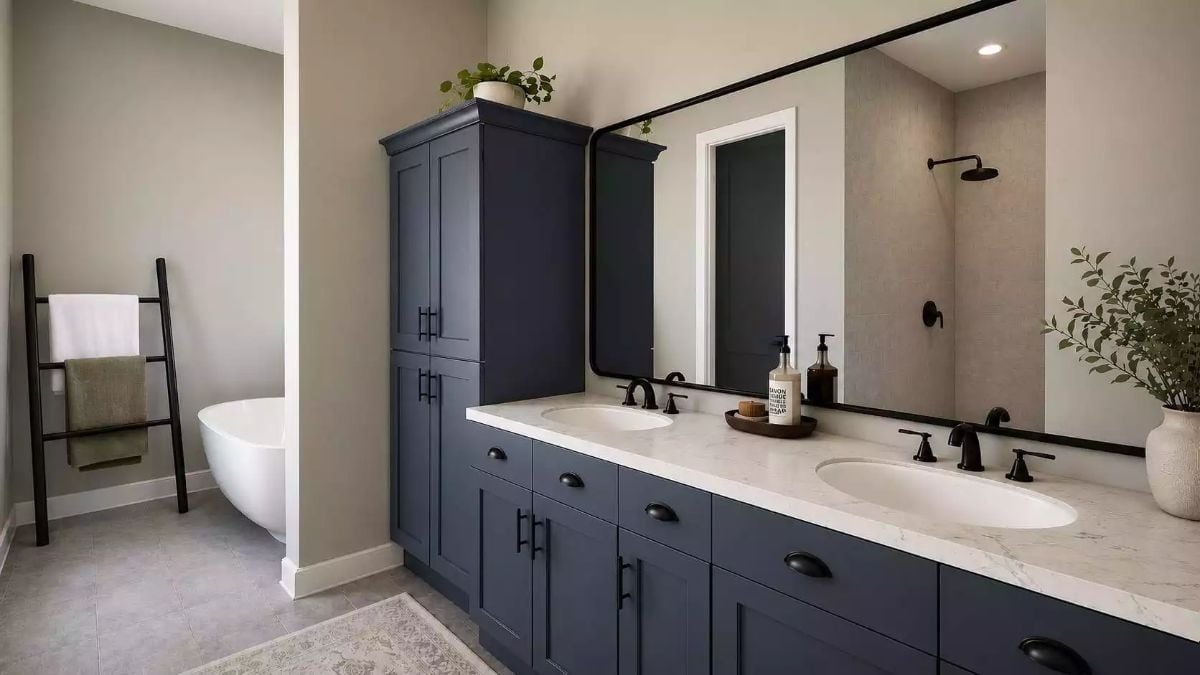
Matte black hardware punches against navy shaker cabinets without feeling overdone. The tower cabinet earns its footprint by stacking storage where counter space runs short, and quartz countertops with soft veining keep the whole thing from tipping into loud. A frameless mirror runs the full width behind the sinks, reflecting the walk-in shower’s rain head fixture across the room.
Material Matters: Shaker-style cabinet doors hold up better over time than flat slab fronts because the recessed panel allows for natural wood movement without the face warping or cracking. Navy finishes also tend to age better than lighter trendy tones in bathrooms — water spots and everyday grime between cleanings are far less visible. If you’re speccing matte black faucets, pair them with a countertop that has enough veining to carry visual interest on its own, so the hardware isn’t doing all the work.
Laundry Rooms That Look This Good Make the Chore Feel Less Like a Punishment
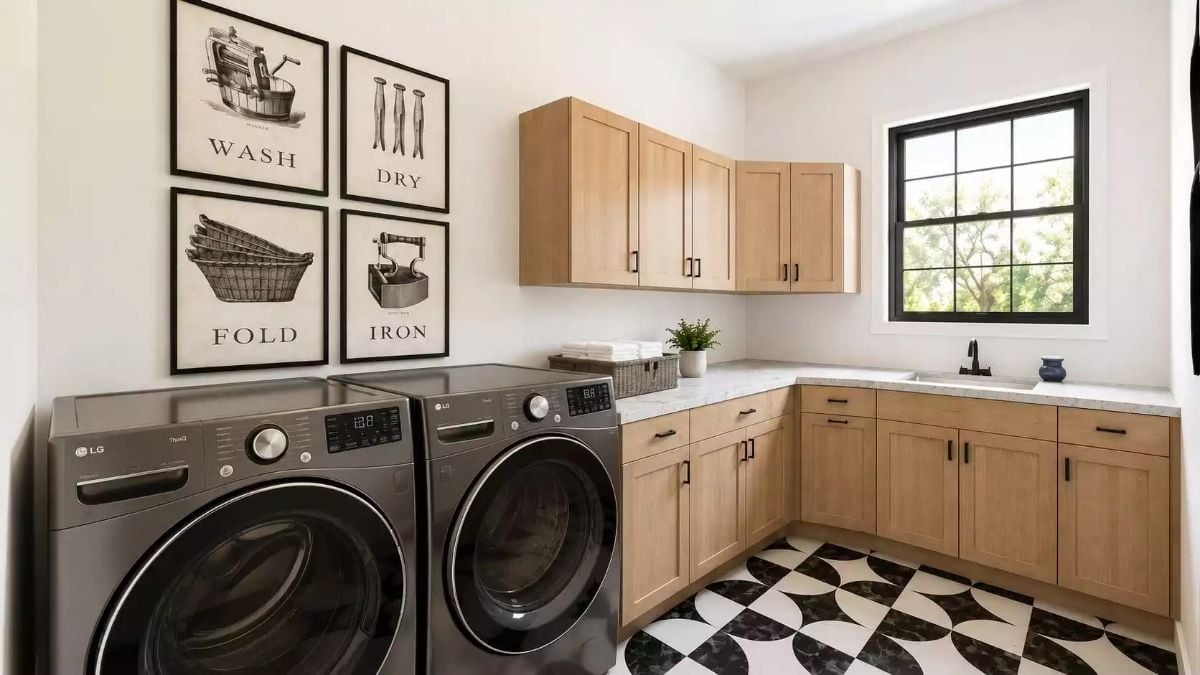
Light oak shaker cabinets run floor-to-ceiling on two walls, a marble countertop sits right beside the LG front-loaders for folding, and the graphic black-and-white tile floor does more visual work than anything hung on the walls. It’s a lot of room to dedicate to laundry. Worth it.
History Corner: Front-loading washing machines became widely available in American homes during the 1990s, but the design originated in commercial laundries decades earlier. Their horizontal drum orientation traces back to hand-cranked barrel washers from the 1800s, which tumbled clothes rather than agitating them.
Leather Chair, Floating Shelves, and a View That Earns Its Keep
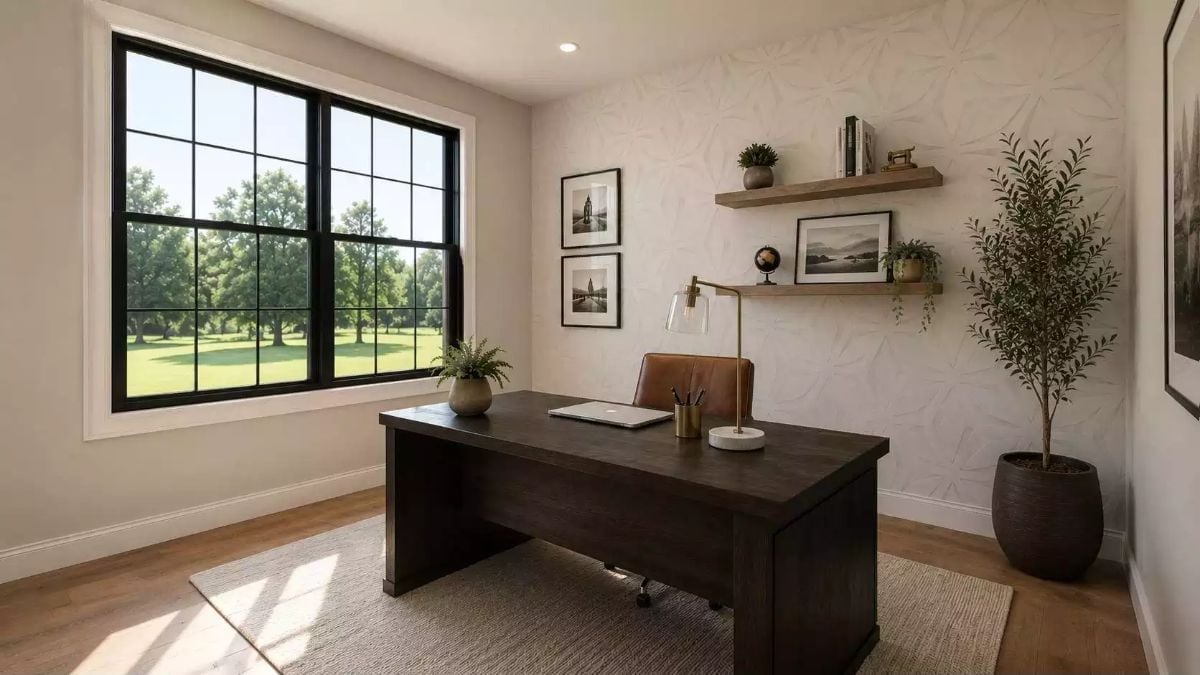
A dark wood desk grounds the room without overwhelming it, and a brass lamp with a glass shade and marble base adds just enough weight to the surface without tipping into clutter. Floating shelves keep the accent wall active but readable — nothing crammed, nothing bare.
Why That Textured Accent Wall Works Better Than Paint Alone
The geometric low-relief wallcovering catches light differently as the day moves, which gives the room visual depth without introducing color. For a home office, that’s a practical call — it adds interest behind the shelves without competing with whatever’s displayed on them. Flat paint in the same spot would just read as blank.
Pin It
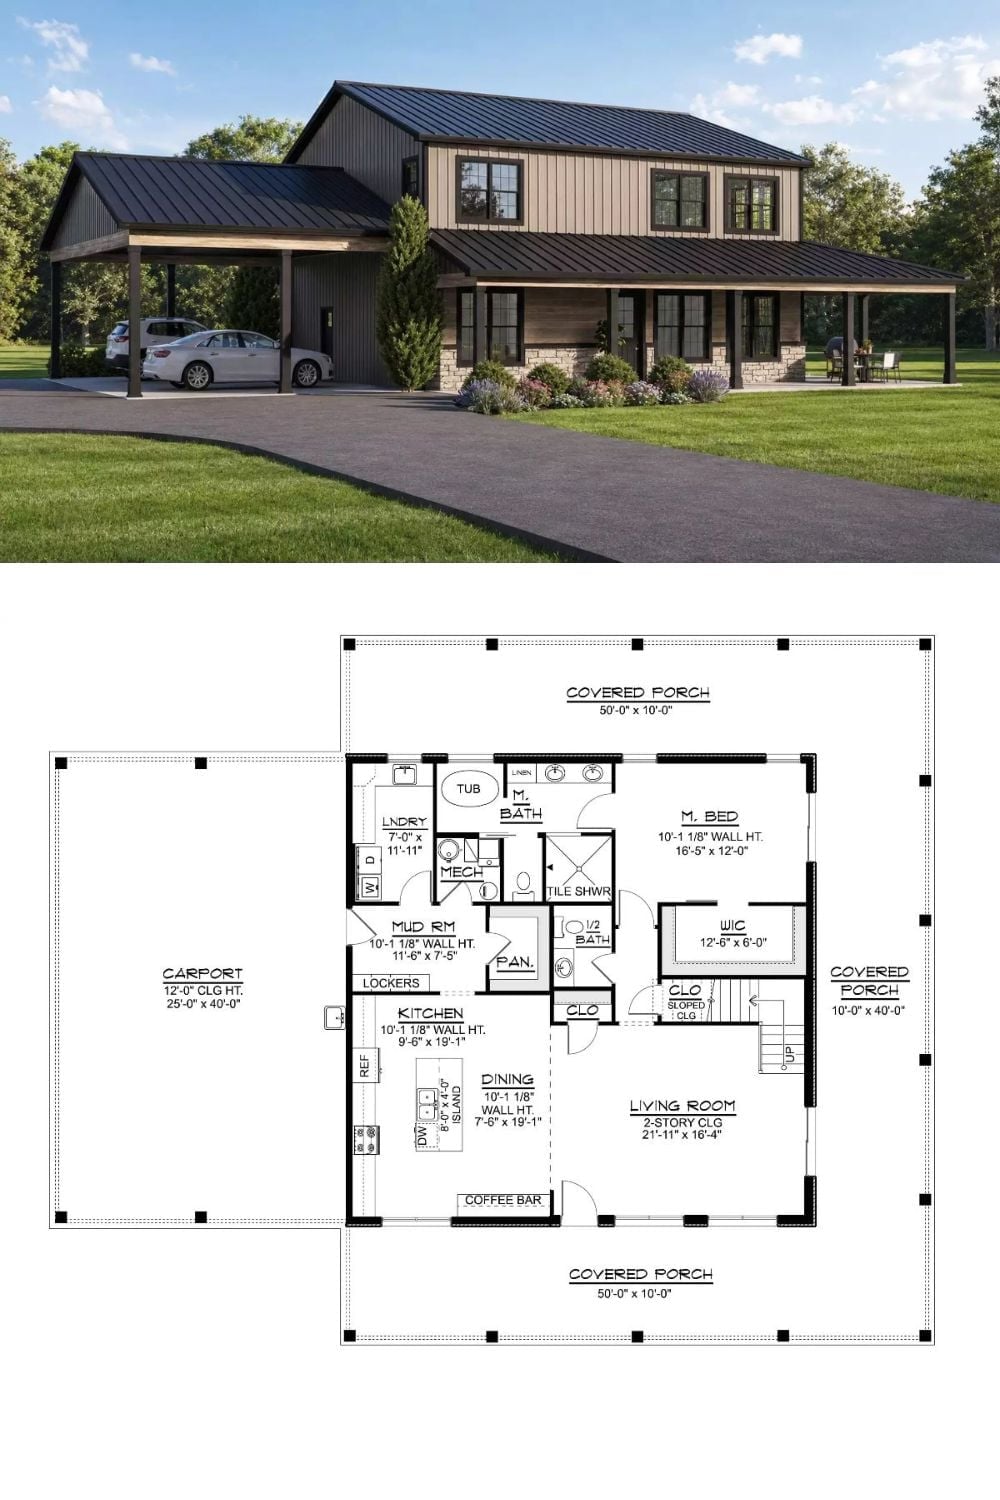
The exterior rendering shows a board-and-batten barndominium with a metal roof, covered carport, and wraparound porch on all sides. Pull up the floor plan and you’ll find a main-floor primary suite, a two-story living room, a mudroom with lockers, and 50 feet of covered porch running both front and back.
