
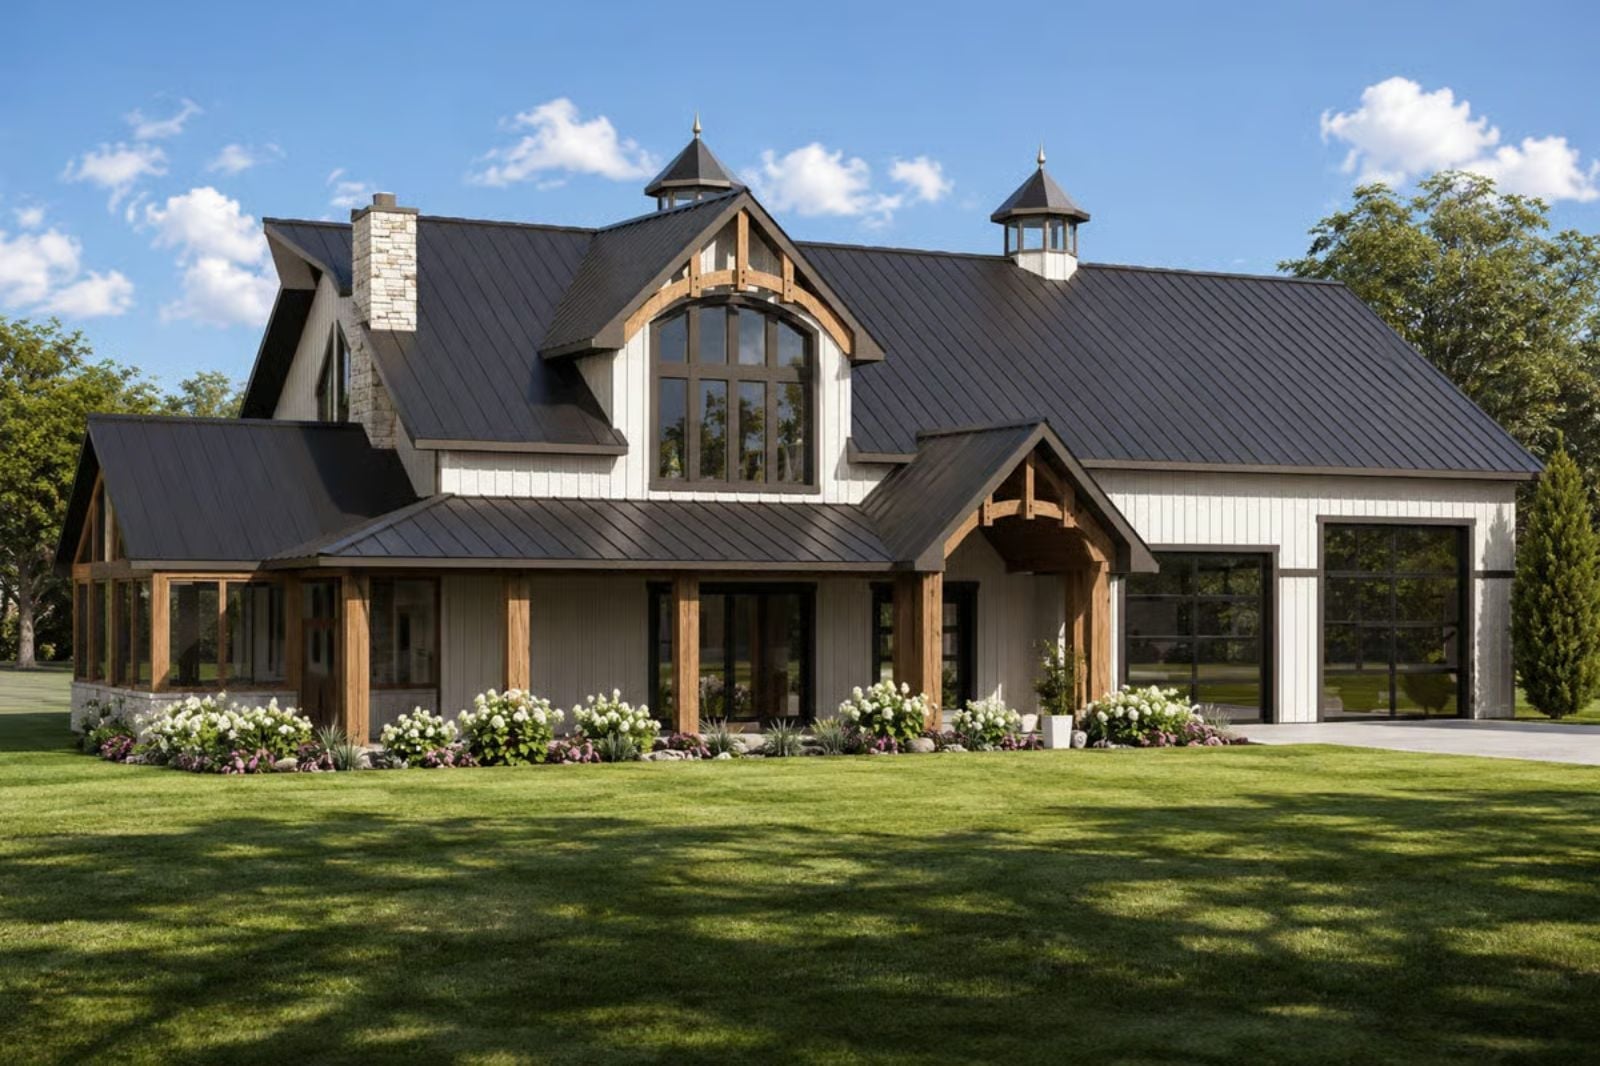
Saturday afternoon in July, and half the neighborhood is in your backyard because your place is the one with the porch — corn on every burner, kids tracking grass through the back door, somebody’s dad already claiming the loft railing for the game score. The Twin Cupolas is built around exactly that: a screened porch that keeps the bugs out and the party in, an open main floor that absorbs a crowd, soaring barndominium ceilings, and a balcony loft that gives the adults somewhere to watch it all from above.
Specifications
- Sq. Ft.: 2,674
- Bedrooms: 3
- Bathrooms: 2.5
Floor Plan – Main Floor
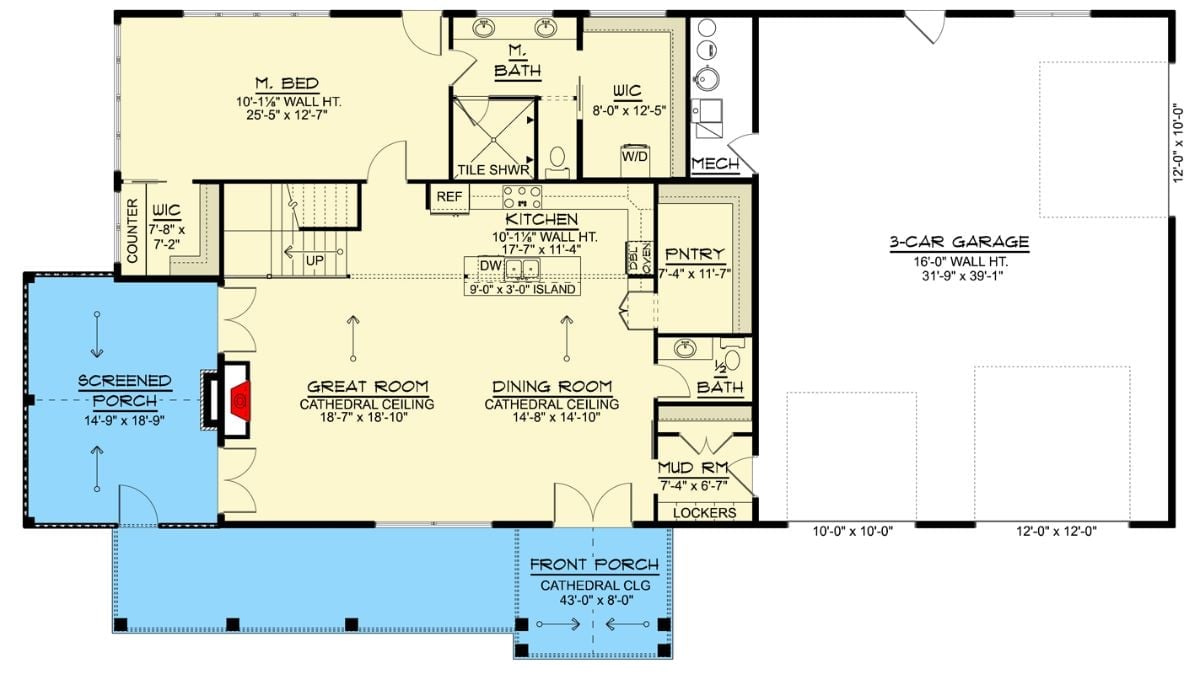
The main floor puts the master suite, bath, and walk-in closet along the top, with a great room, dining room, and kitchen flowing openly through the center. A screened porch, pantry, mud room, and three-car garage round it out.
Floor Plan – Second Floor
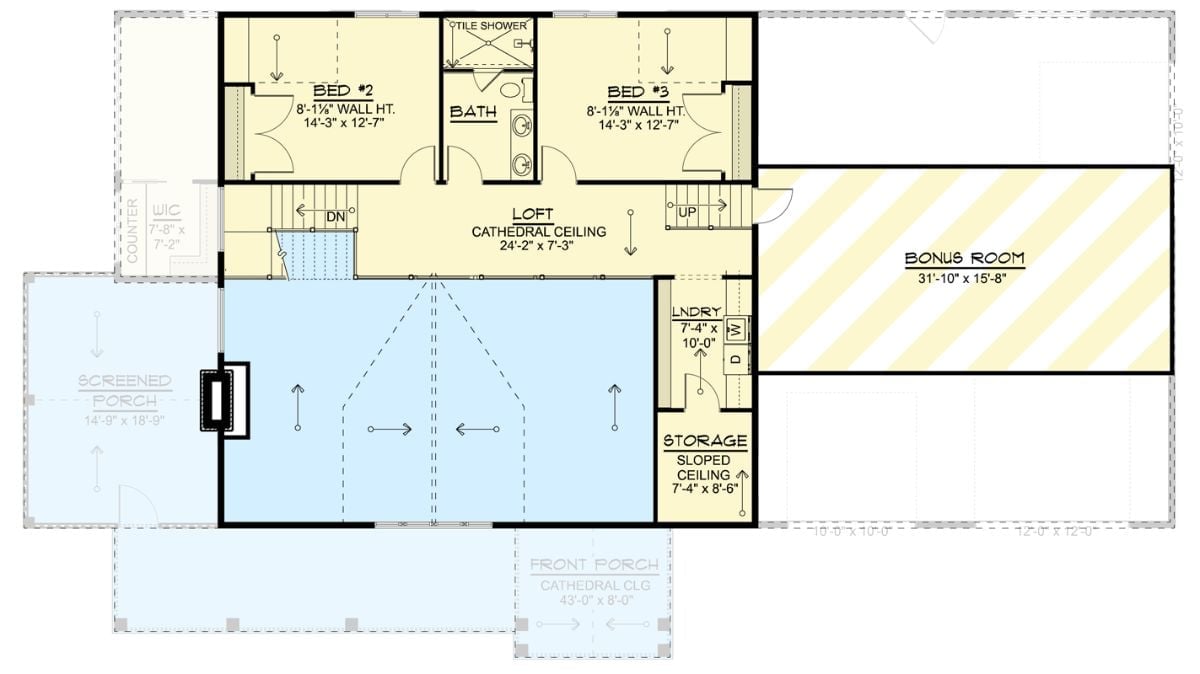
Upper level shows loft, two bedrooms, shared bath, laundry, storage, and unfinished bonus room.
Twin Cupolas and Exposed Timber Make This Barndominium Impossible to Ignore
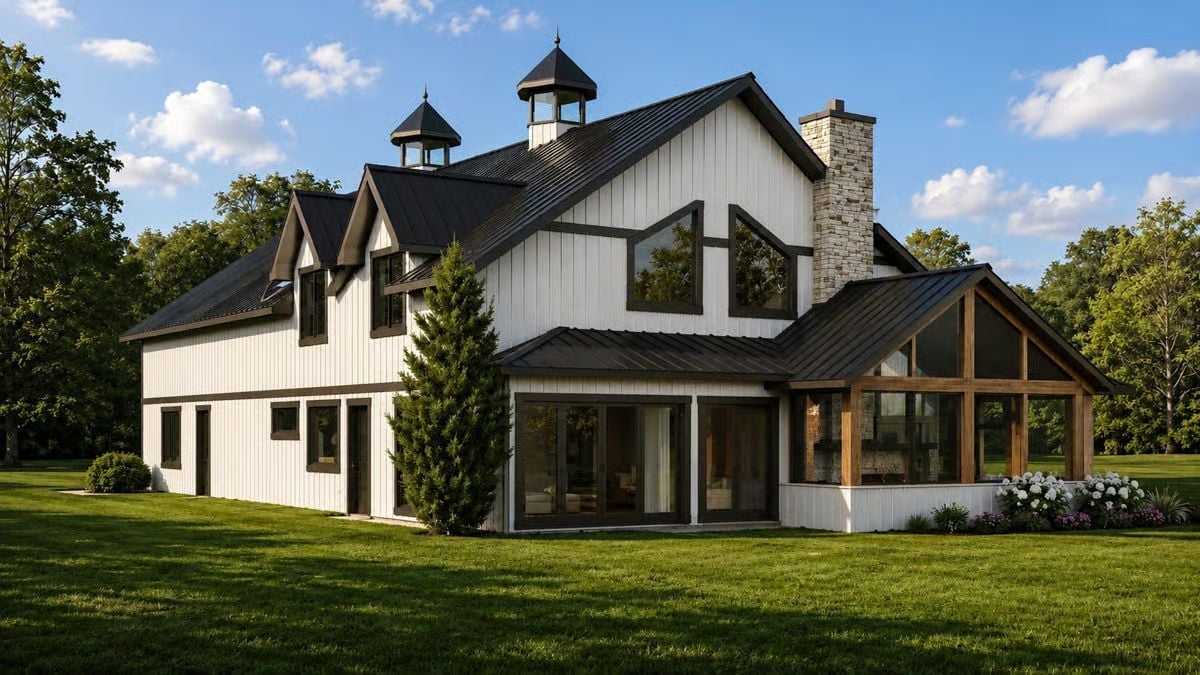
White board-and-batten siding hits hard against a dark metal roof. Two cupolas crown the roofline, natural wood timber framing wraps the screened porch, and a stone chimney anchors one end. It’s a lot going on, and somehow it all holds together.
Autumn Light Through Black-Framed Doors Turns Dinner Into a Daily Event
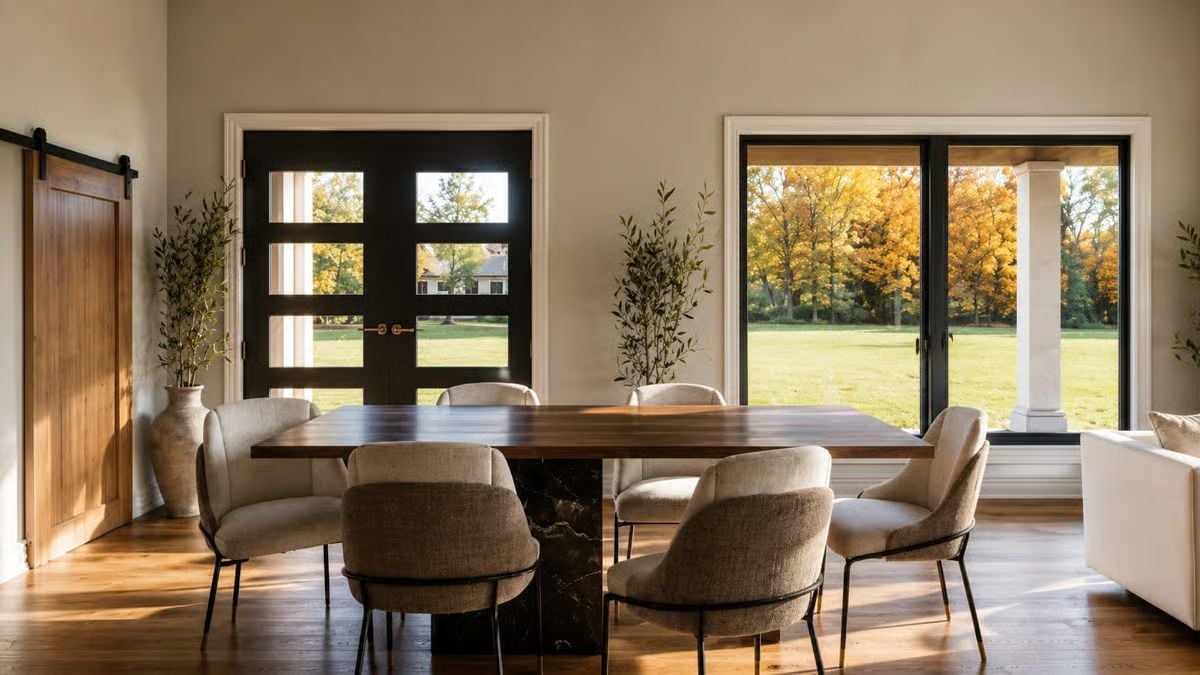
Walnut tabletop, marble pedestal base, boucle chairs with black steel legs — that combination does a lot of work without trying too hard. Tall black double doors and a wide sliding glass panel pull fall color directly into the room. Olive branches in a stoneware vase add something living without competing with the view outside.
Editor’s Note: The pedestal base gets overlooked as a statement piece, but pairing dark marble with a wood slab top keeps the table from reading as too heavy. If you’re drawn to this look, make sure natural light is coming from at least two walls so the dark framing doesn’t close the room in on itself.
Open-Riser Stairs and Double Drum Pendants Do the Heavy Lifting Here
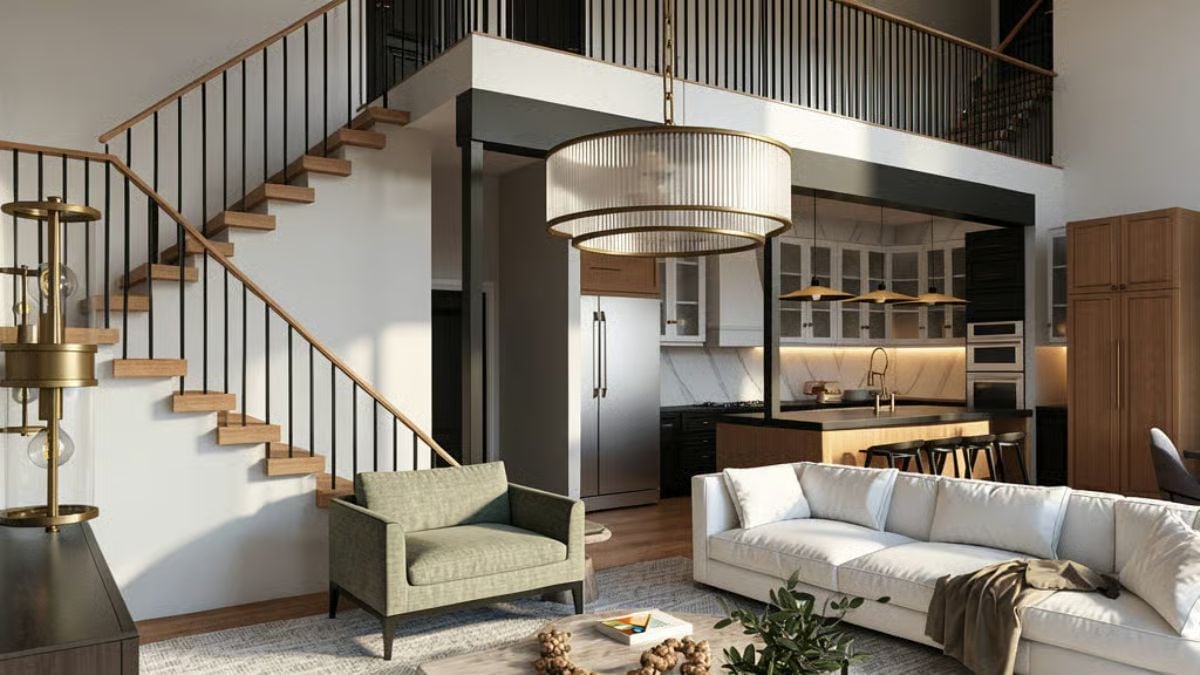
Floating oak treads with black steel balusters anchor the double-height living space, while a sage armchair, white sectional, and warm wood cabinetry in the kitchen beyond keep the palette grounded without feeling staged.
Why Floating Stairs Work Harder Than They Look
Open-riser staircases borrow light from both levels, letting daylight push further into the main floor than a closed stringer ever could. That visual permeability also keeps a double-height room from feeling cavernous — you can read the full depth of the space at a glance rather than guessing at it. Slim black balusters make sure the stair doesn’t compete with the two-tier drum pendants anchoring the kitchen zone. The whole thing is doing more spatial work than it looks like from the photo.
Vaulted Hallway With Black Exposed Beams Earns Every Square Foot
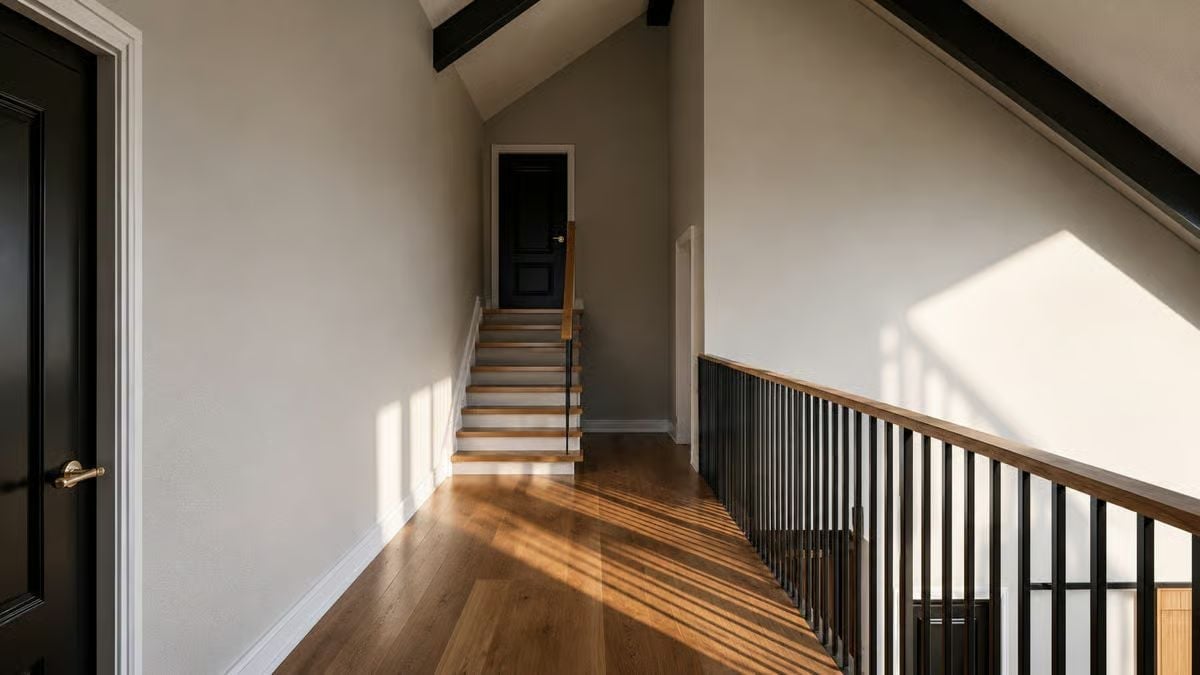
Sunlight rakes across wide-plank oak flooring and catches the vertical metal balusters at a sharp angle. Black doors anchor both ends of the corridor, and the vaulted ceiling with exposed beams keeps the whole thing from reading as a tunnel — which, in a hallway this long, is not a small thing.
Designer’s Secret: Hallways get treated as leftover space more often than not, but ceiling height does more work here than any furniture or art ever could. Vault a corridor, let natural light travel its full length, and the space stops feeling like a transition. Matching the baluster finish to the door color is a low-cost move that makes the whole floor read as considered rather than assembled.
Cream Sofas and a Dark Stone Fireplace Wall That Actually Pull Together
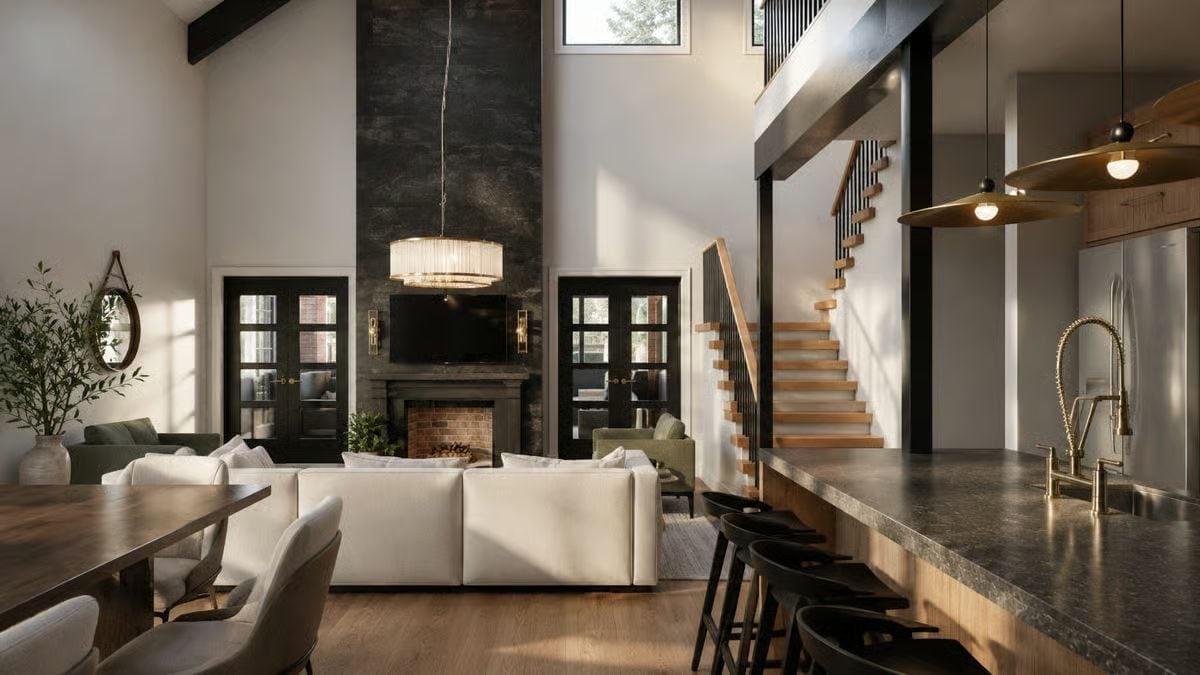
Gold sconces flank a TV mounted flush to dark stone, while an oversized chandelier drops low enough to anchor the seating below without crowding it.
Gold sconces flank a TV mounted flush to dark stone, while an oversized chandelier drops low enough to anchor the seating below without crowding it.
Brass Fixtures and Dark Stone Counters Pull This Kitchen Away From Safe Territory
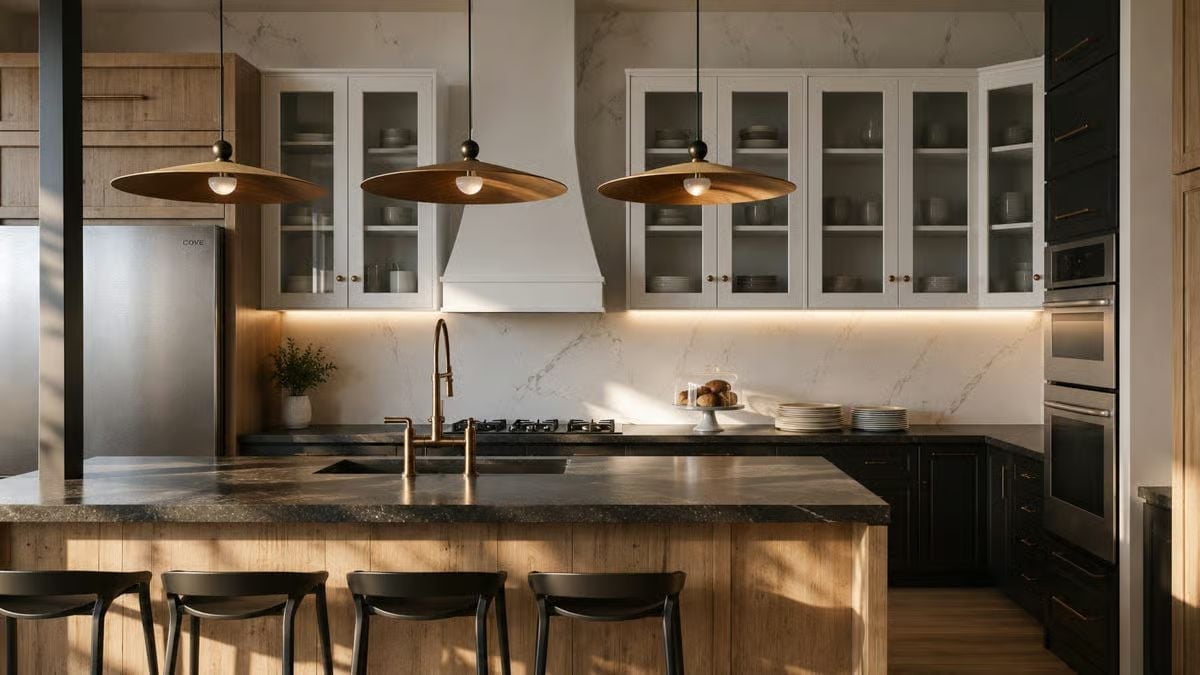
Leathered dark granite on the island sits against natural wood cladding below it, and two wide brass pendants hang low enough to actually light the work surface. Under-cabinet lighting runs quietly along the marble slab backsplash without competing with anything else in the room.
- Glass-front upper cabinets force you to keep what’s inside worth looking at.
- Mixing black lower cabinets with white uppers breaks the monotony most kitchens refuse to abandon.
- A farm-style faucet offset toward the island edge makes the sink feel intentional, not an afterthought.
Slate Blue Walls and Brass Sconces That Know Exactly What They’re Doing
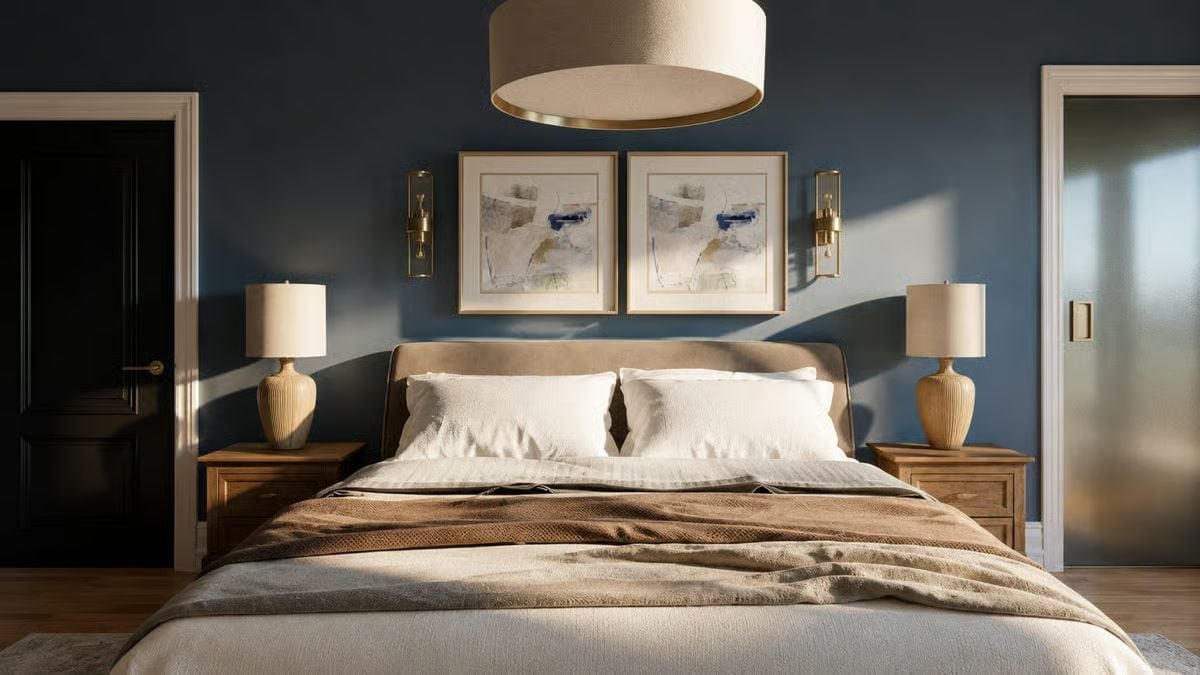
Paired abstract prints centered above an upholstered headboard anchor the wall without competing with anything. A warm linen drum pendant overhead keeps the brass sconces from reading as an afterthought, and an earthy throw layered over white bedding handles the rest without overcomplicating it.
Fun Fact: Blue is one of the most studied colors for sleep environments, with research consistently linking cooler hues to lower perceived stress. Deep blue-gray has become a go-to for bedroom walls partly because the tone shifts depending on the light — morning sun pulls more gray out of it, while evening lamplight pushes it noticeably warmer. Same paint, two different rooms across a single day.
Brass Faucets and Black Stone Make This Double Vanity Worth Waking Up For
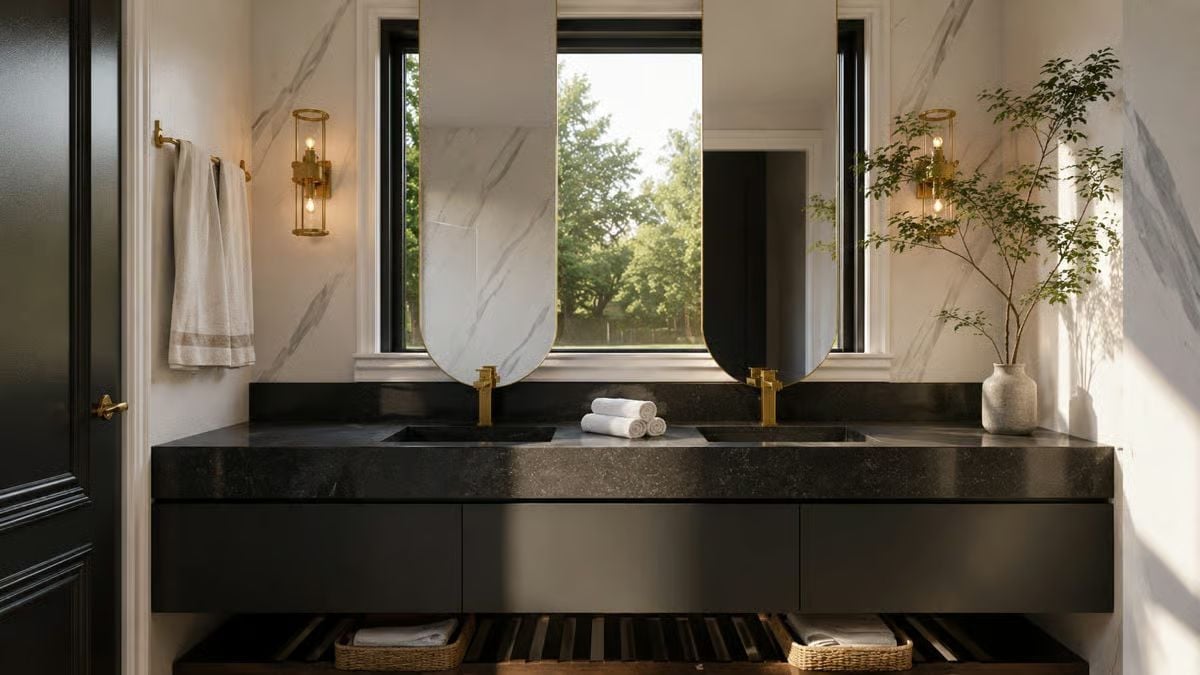
Undermount sinks cut flush into dark granite keep the countertop clean rather than busy. Oval mirrors float in front of a window, bouncing garden light across the marble wall panels. Two rolled towels between the sinks are pulling more visual weight than they have any right to.
Trend Alert: Black cabinetry in bathrooms has been gaining ground as homeowners move away from the all-white vanity that dominated the last decade. Paired with warm metals like brass, dark finishes read rich rather than cold. Worth noting on the lighting side: wall sconces mounted at eye level rather than overhead cut the harsh shadows that make morning routines harder than they need to be.
Pin It
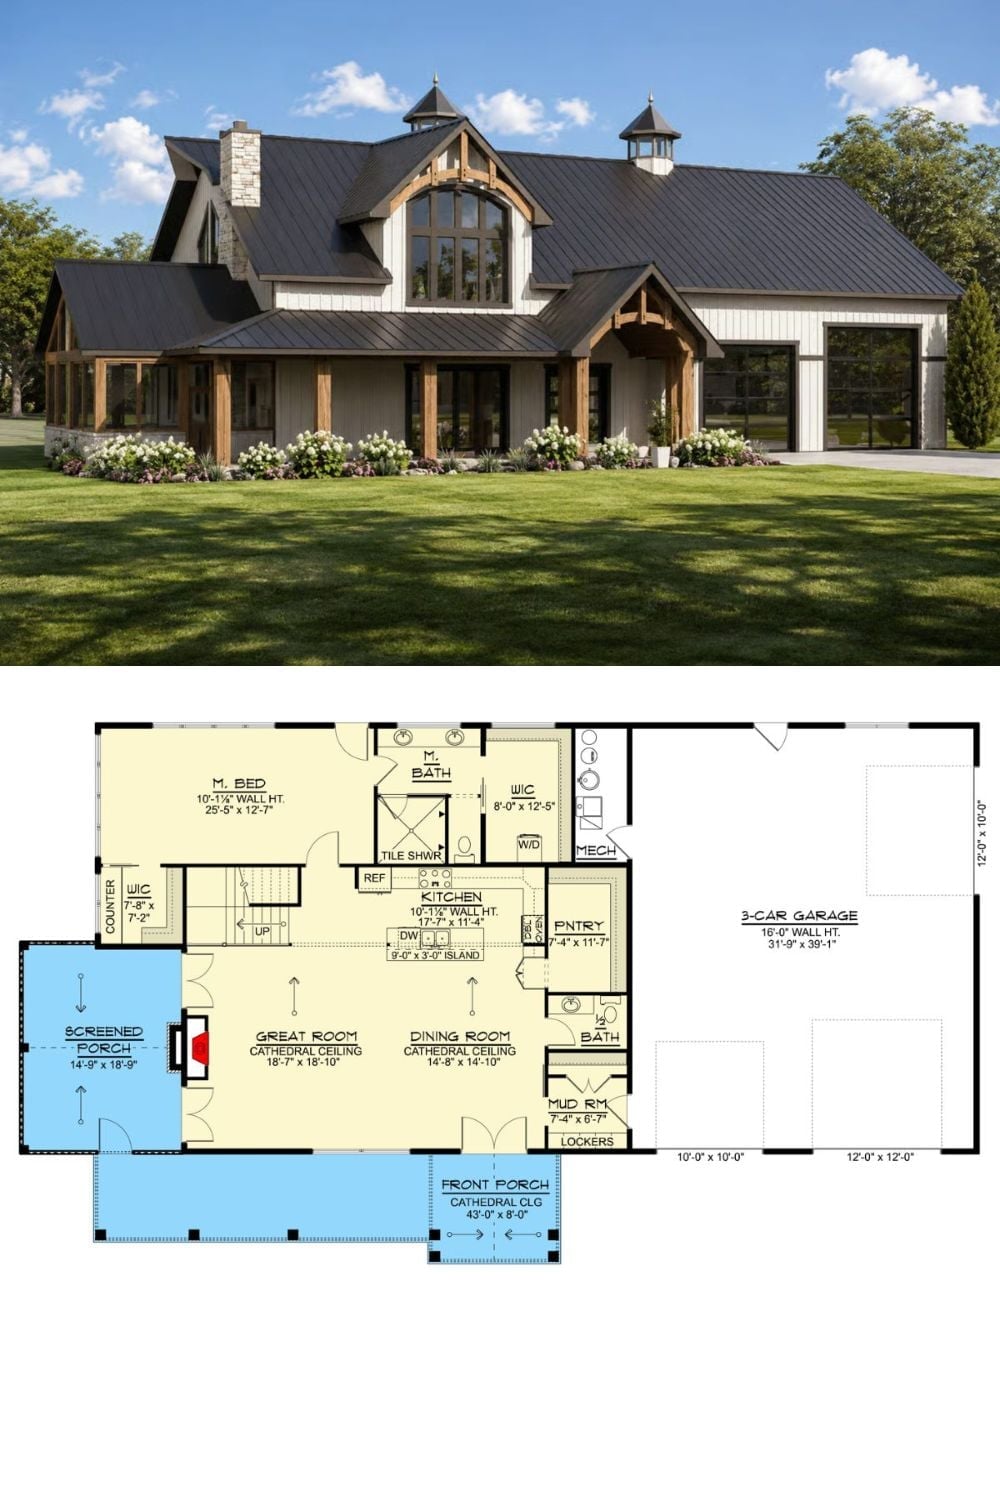
Top half shows a modern farmhouse barndominium with twin cupolas, exposed timber framing, metal roof, and a screened porch. Bottom half reveals the single-level floor plan, featuring a master suite, great room with cathedral ceiling, open kitchen with island, mudroom with lockers, pantry, and a 3-car garage spanning nearly 40 feet deep.
The Psychology Behind This: Screened porches rank among the most requested features in rural home builds because they extend usable outdoor time without the upkeep of a full enclosure. Families tend to underestimate how much daily life migrates to that space once it exists — meals, homework, Saturday afternoons that stretch longer than anyone planned. It pays off faster than almost any other room on the plan.
