
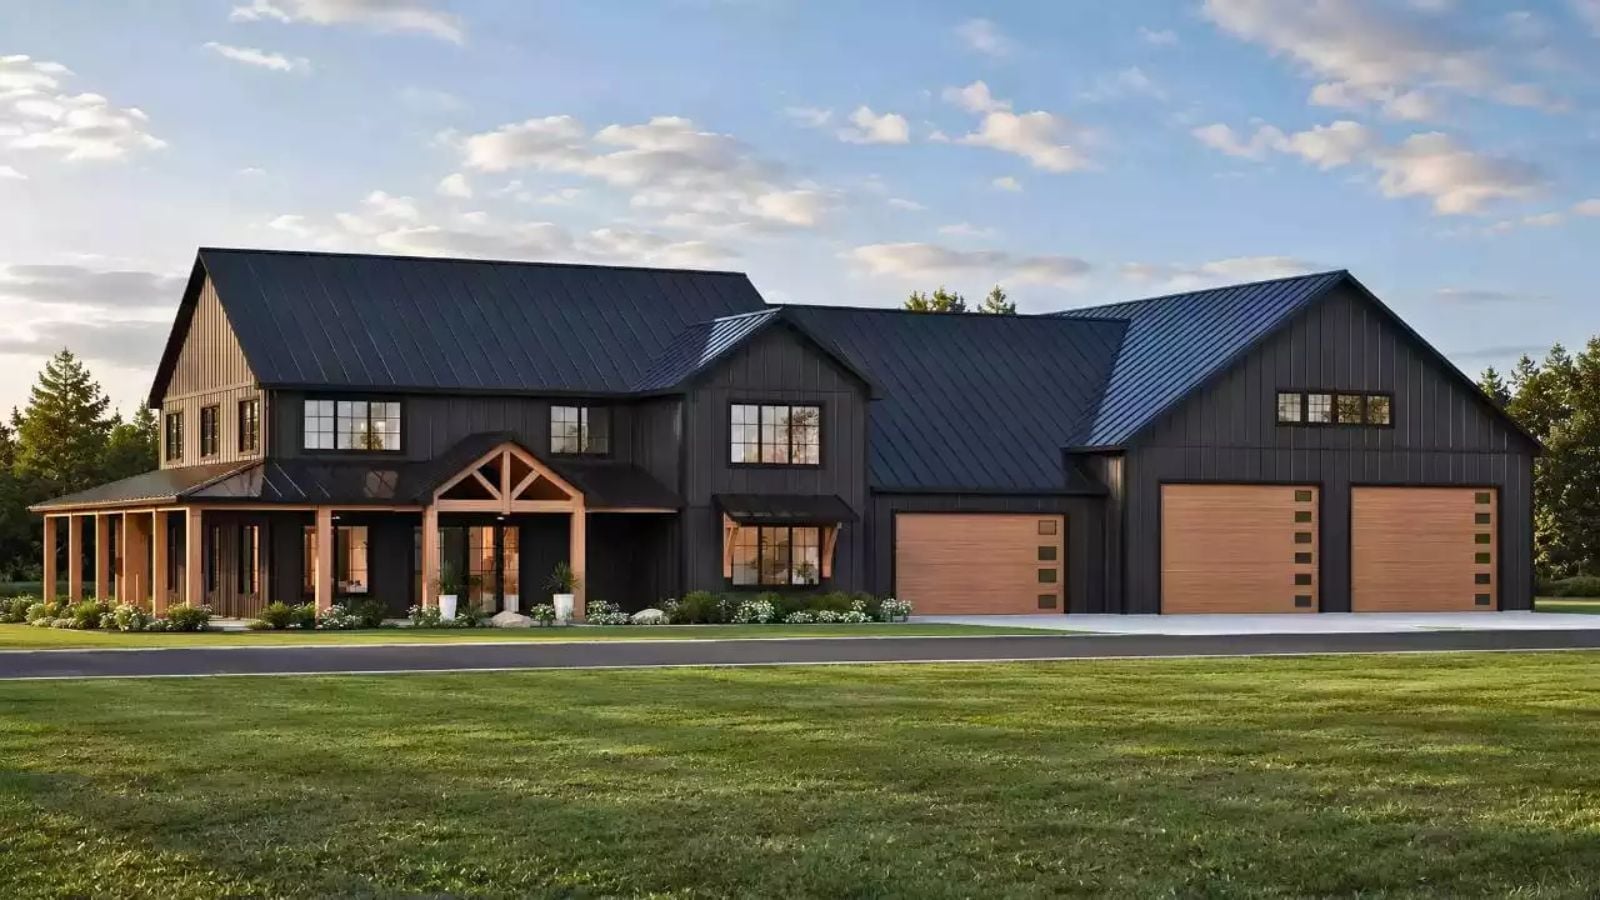
Every garage from the best house you ever visited had a smell: motor oil, cut grass, maybe sawdust from something half-built in the corner. The Boxwood is built around that feeling — six bays deep enough for actual projects, a two-story barndominium layout that keeps living and working under one roof, a main floor open enough for Saturday dinners that run long, and a loft that catches the light when nobody else is awake yet.
Specifications
- Sq. Ft.: 3,731
- Bedrooms: 3
- Bathrooms: 3.5
Floor Plan – Main Floor
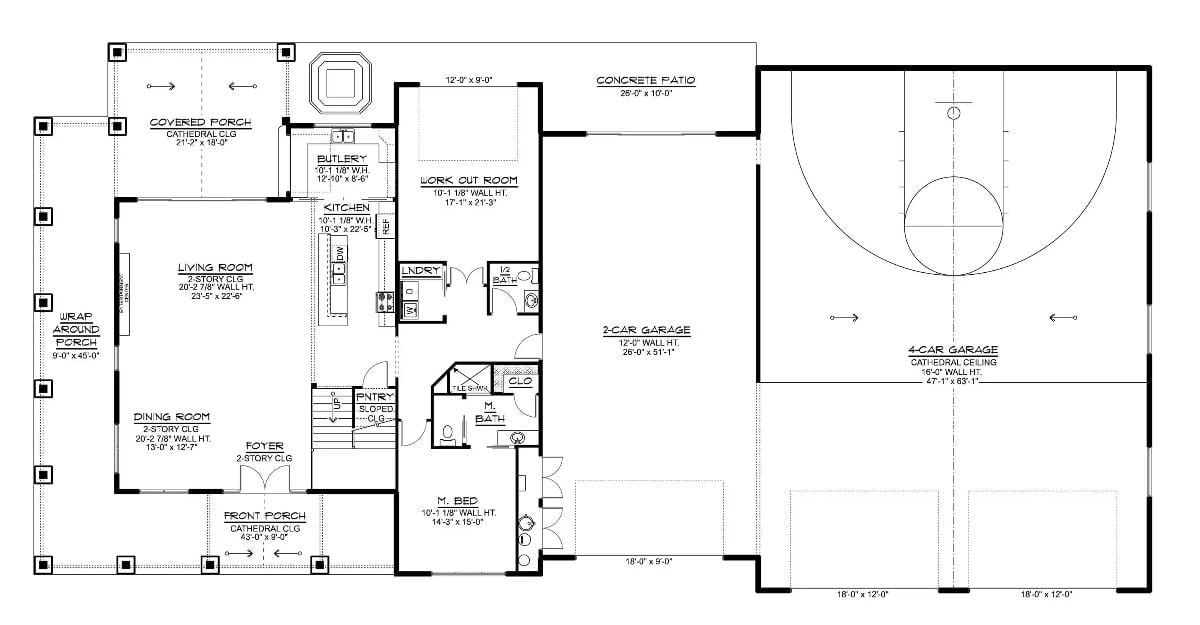
The main level centers on an open kitchen, living room, and dining room under two-story ceilings, with the master suite tucked privately off the back. A workout room connects directly to a concrete patio. Up front, a 2-car garage feeds into the mudroom zone, while a separate 4-car garage with a cathedral ceiling houses the indoor basketball court.
Floor Plan – Second Floor
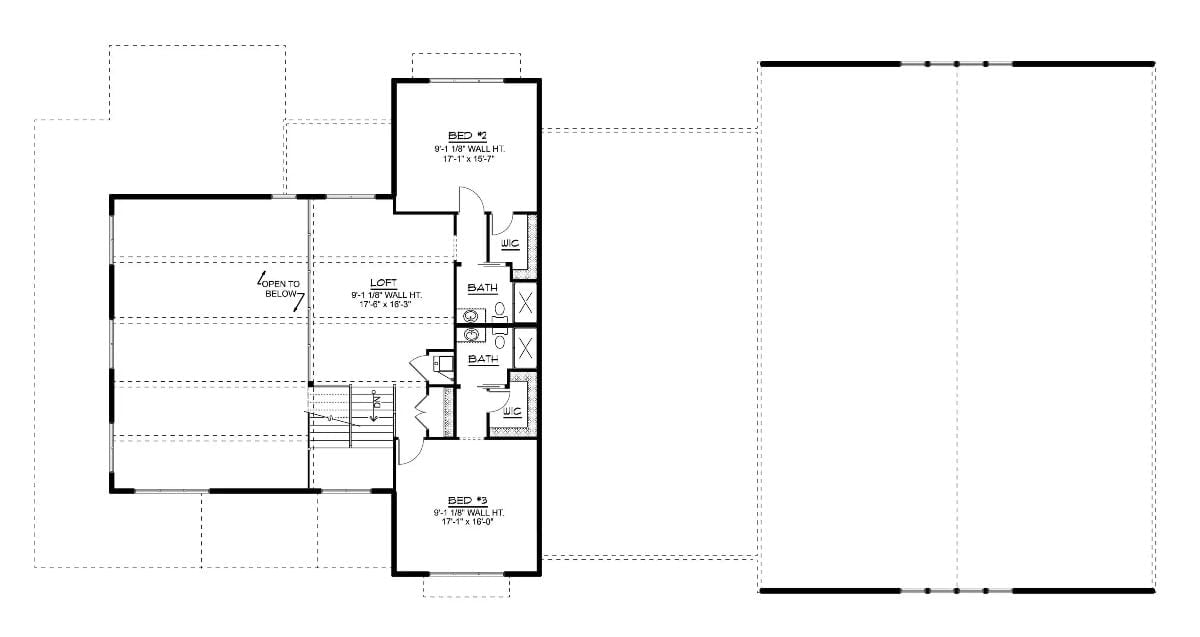
Upstairs, two bedrooms flank a central hall, each with its own walk-in closet and private bath. The loft opens to the floor below, giving the whole plan some breathing room. The staircase lands between the two bedroom wings, so nobody’s walking through anyone else’s space to get where they’re going.
Soaring Ceilings, Concrete Floors, and a Clock That Means Business
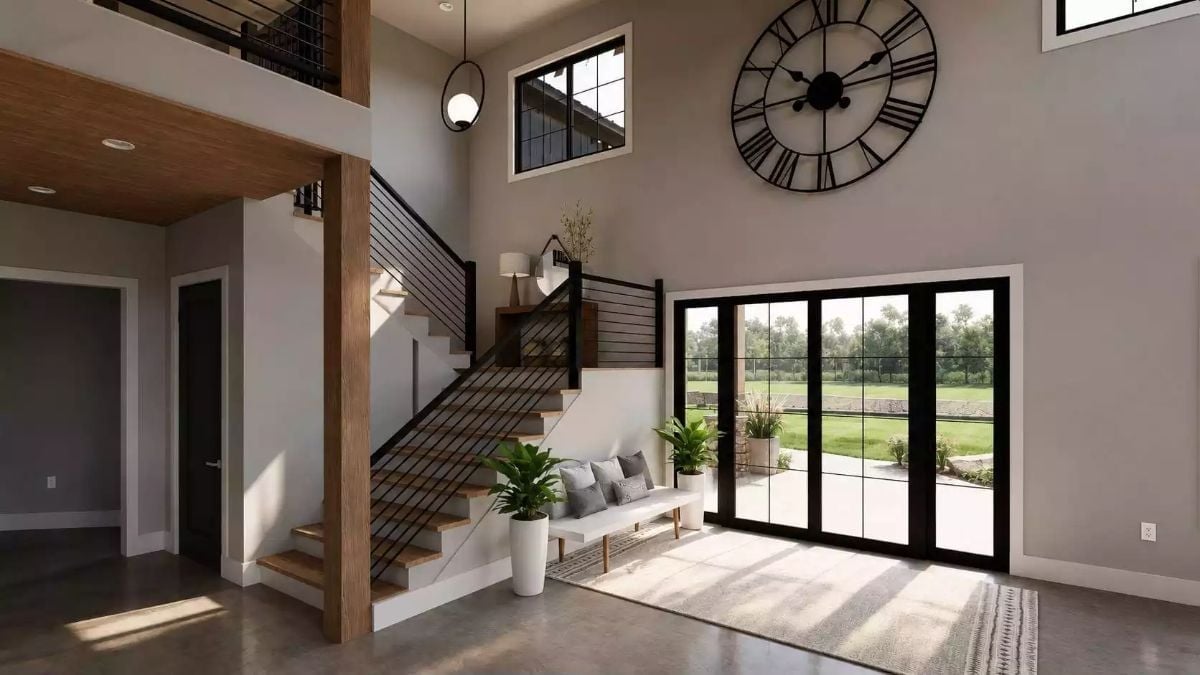
Polished concrete pulls natural light from the French doors straight across the entry. The oversized Roman numeral clock earns its wall — it’s big enough to register from the loft above without overwhelming the sightline from the front door. Cable railings and wood stair treads do the work of keeping a two-story industrial space from going cold.
Concrete Floors, White Sectional, and a TV Wall That Earned Its Square Footage
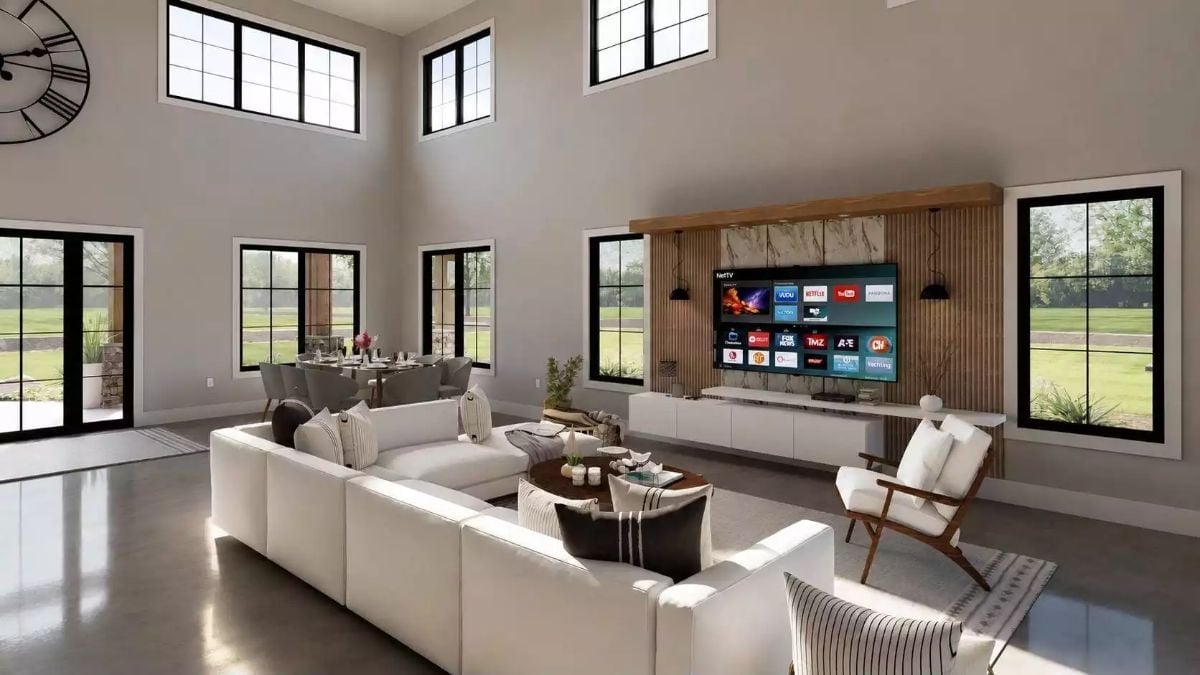
Vertical wood slat paneling frames a large wall-mounted TV above a marble-topped media console, and black-framed windows on three sides let afternoon light bounce off the concrete floor. It’s a lot of hard surfaces — but it works.
Fun Fact: Polished concrete holds up to the kind of traffic that comes with hobby-heavy households — muddy boots, rolling toolboxes, the occasional bike that didn’t quite make it to the garage. It also stays cool underfoot in warmer climates, which matters when six garage bays’ worth of heat is radiating next door. The high clerestory windows bring in daylight without sacrificing wall space for storage or art.
Ribbed Island Panels and Globe Pendants Doing the Heavy Lifting
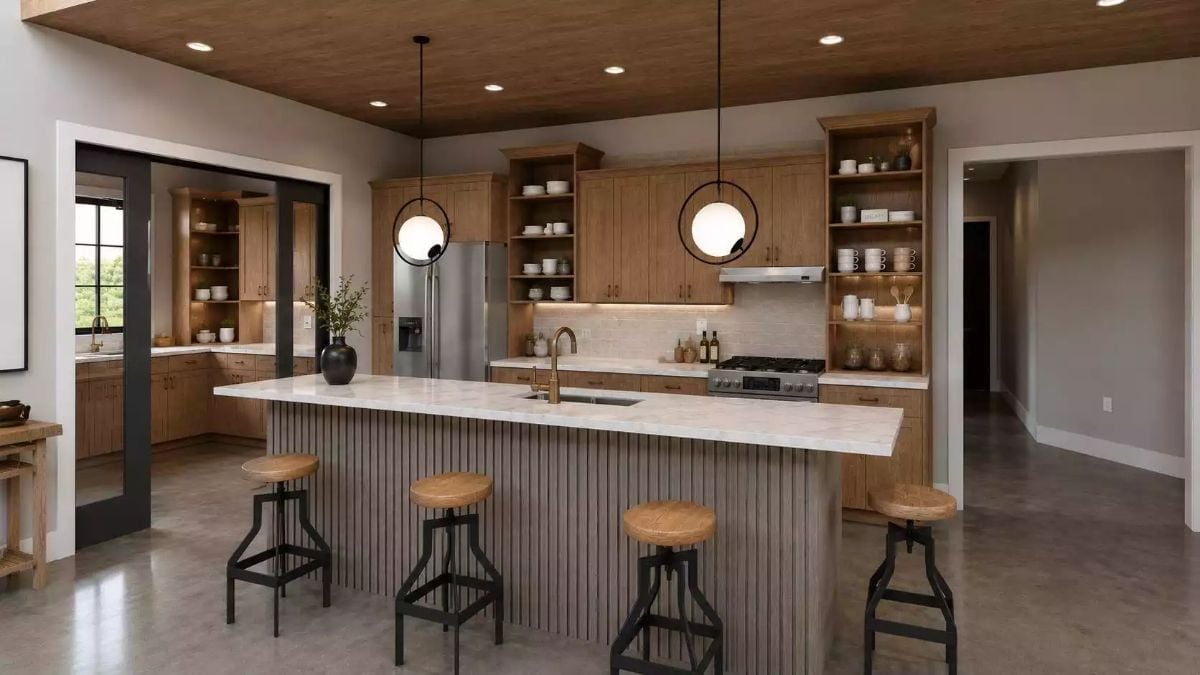
Fluted gray panels wrap the island base in a texture that reads almost architectural against the white quartz top. Open shelving flanks the upper cabinets for everyday dishes. That brass faucet, centered on a generous sink, grounds the whole run — and the globe pendants overhead give the space some warmth without competing with the ribbed paneling below.
Worth Knowing: Quartz countertops don’t need annual sealing the way natural stone does, which makes them a practical pick for kitchens that get real daily use. Lighter-veined slabs like this one also tend to show less wear over time than solid white options.
Chunky Knit Throw, Globe Pendants, and a Headboard Wall That Does the Decorating
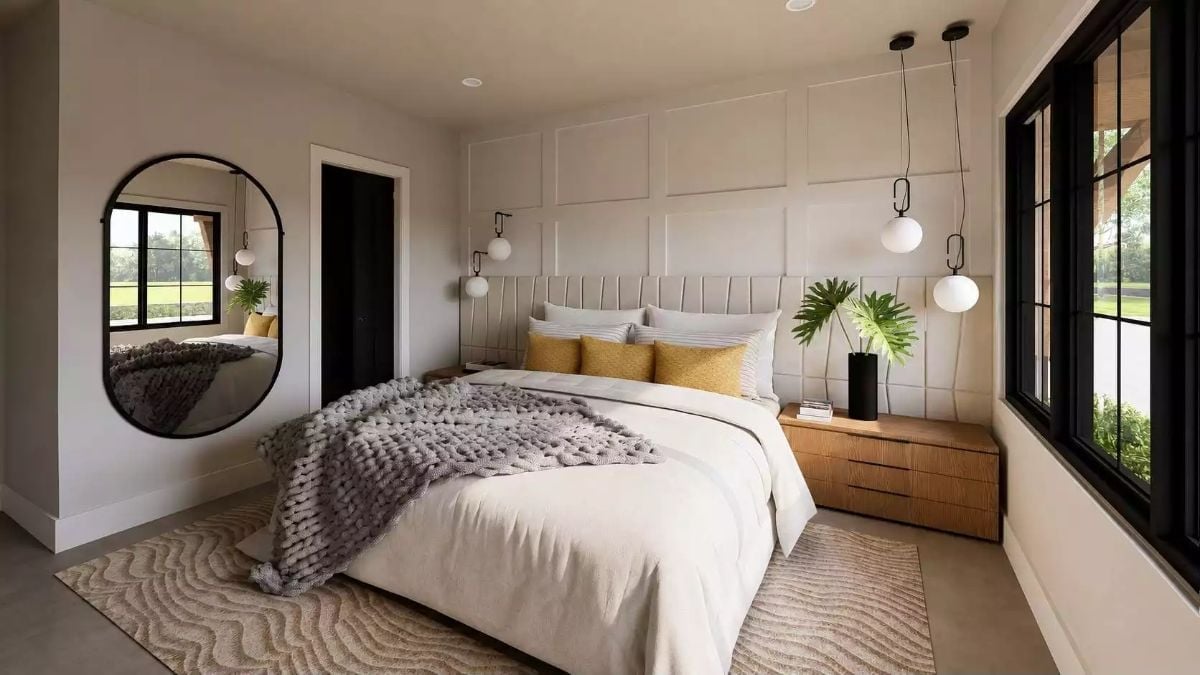
Upholstered wall panels run floor to ceiling behind the bed, making a separate headboard more or less unnecessary. Mustard pillows and a chunky knit throw rescue the neutral bedding from reading as bare, and the wood nightstand keeps things grounded without adding visual noise.
Style Math: Pendant lights hung at nightstand height free up surface space and pull the visual weight lower in the room. Small adjustment, noticeable difference — and you don’t have to move a single piece of furniture to get there.
Step through that dark-framed door and the bathroom pulls the same moody palette indoors.
Leather-Strap Mirror and a Sconce That Actually Lights the Right Spot
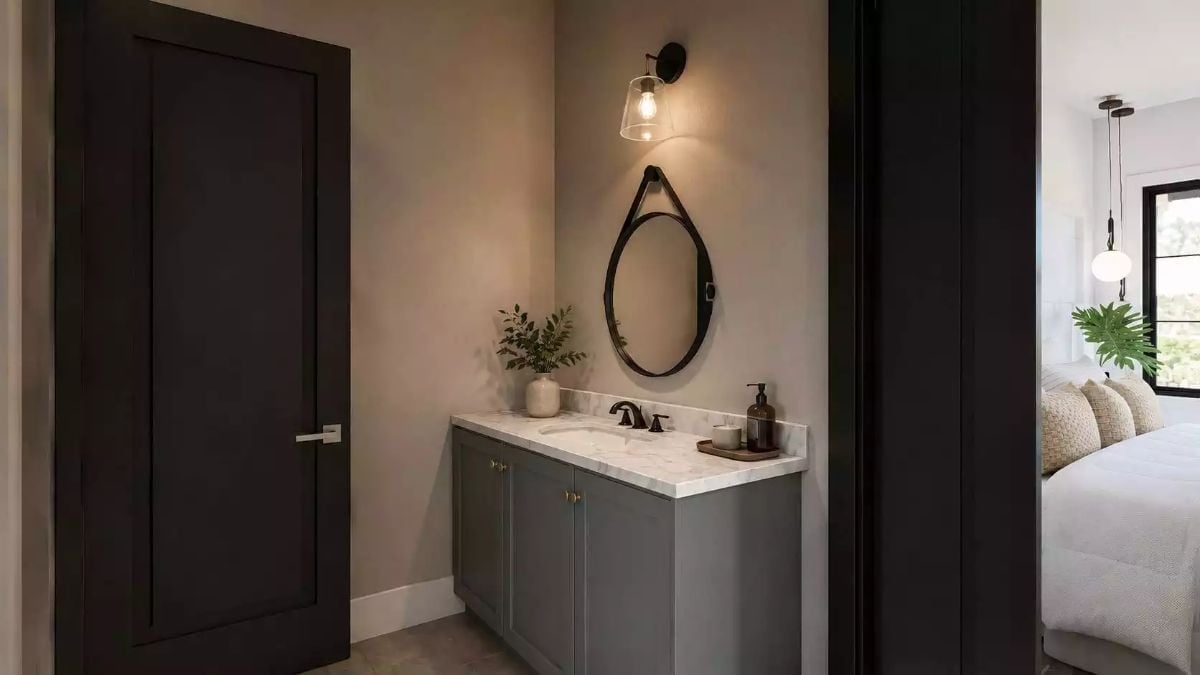
Gray shaker cabinets with brass hardware sit under a marble-look countertop. The round mirror hangs from a leather strap instead of a standard frame — a small detail that lands differently than you’d expect. And the glass sconce above it is positioned close enough to actually cast useful light on your face rather than just illuminating the wall behind you.
Dark Walls, Dumbbells, and a Smart TV That Earns Its Wall Space
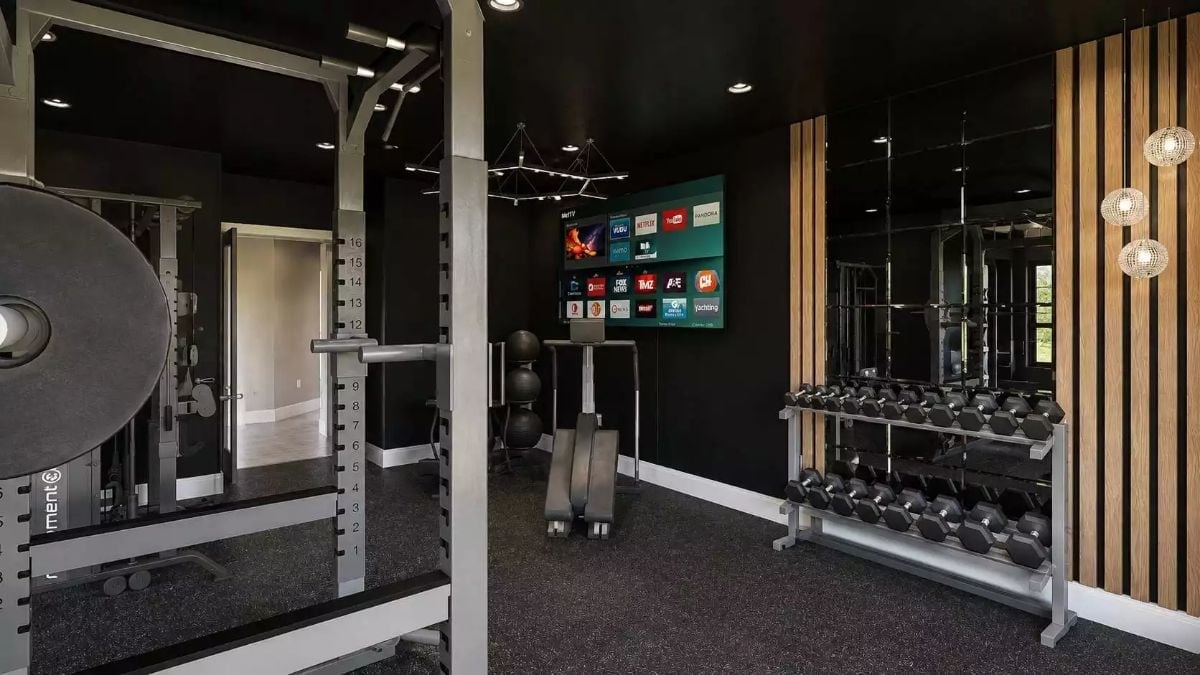
Rubber flooring, a hex dumbbell rack, and wood slat panels keep this home gym functional without looking like a budget fitness chain.
Color Story: Black walls absorb light instead of bouncing it around, which makes a workout space feel contained and focused rather than exposed. Wood slat panels cut through that darkness without softening the room’s edge — two materials that don’t compete because they’re solving different problems.
Pin It
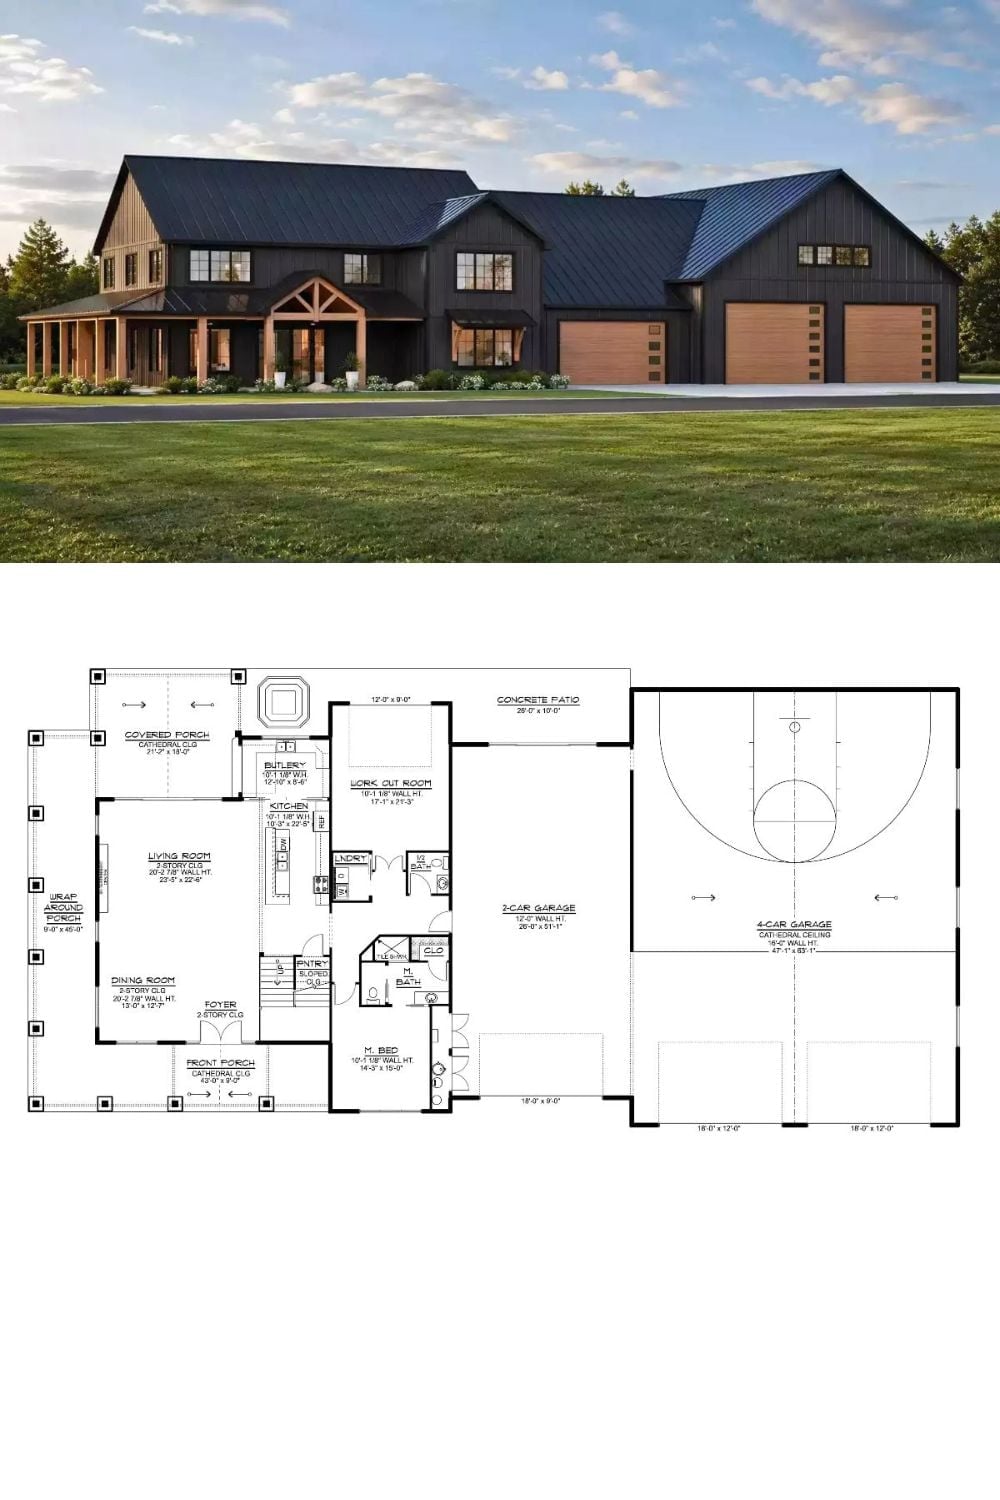
Exterior rendering shows a dark barndominium with wood garage doors, with the first-floor plan below laying out all six garage bays and the basketball court.
