
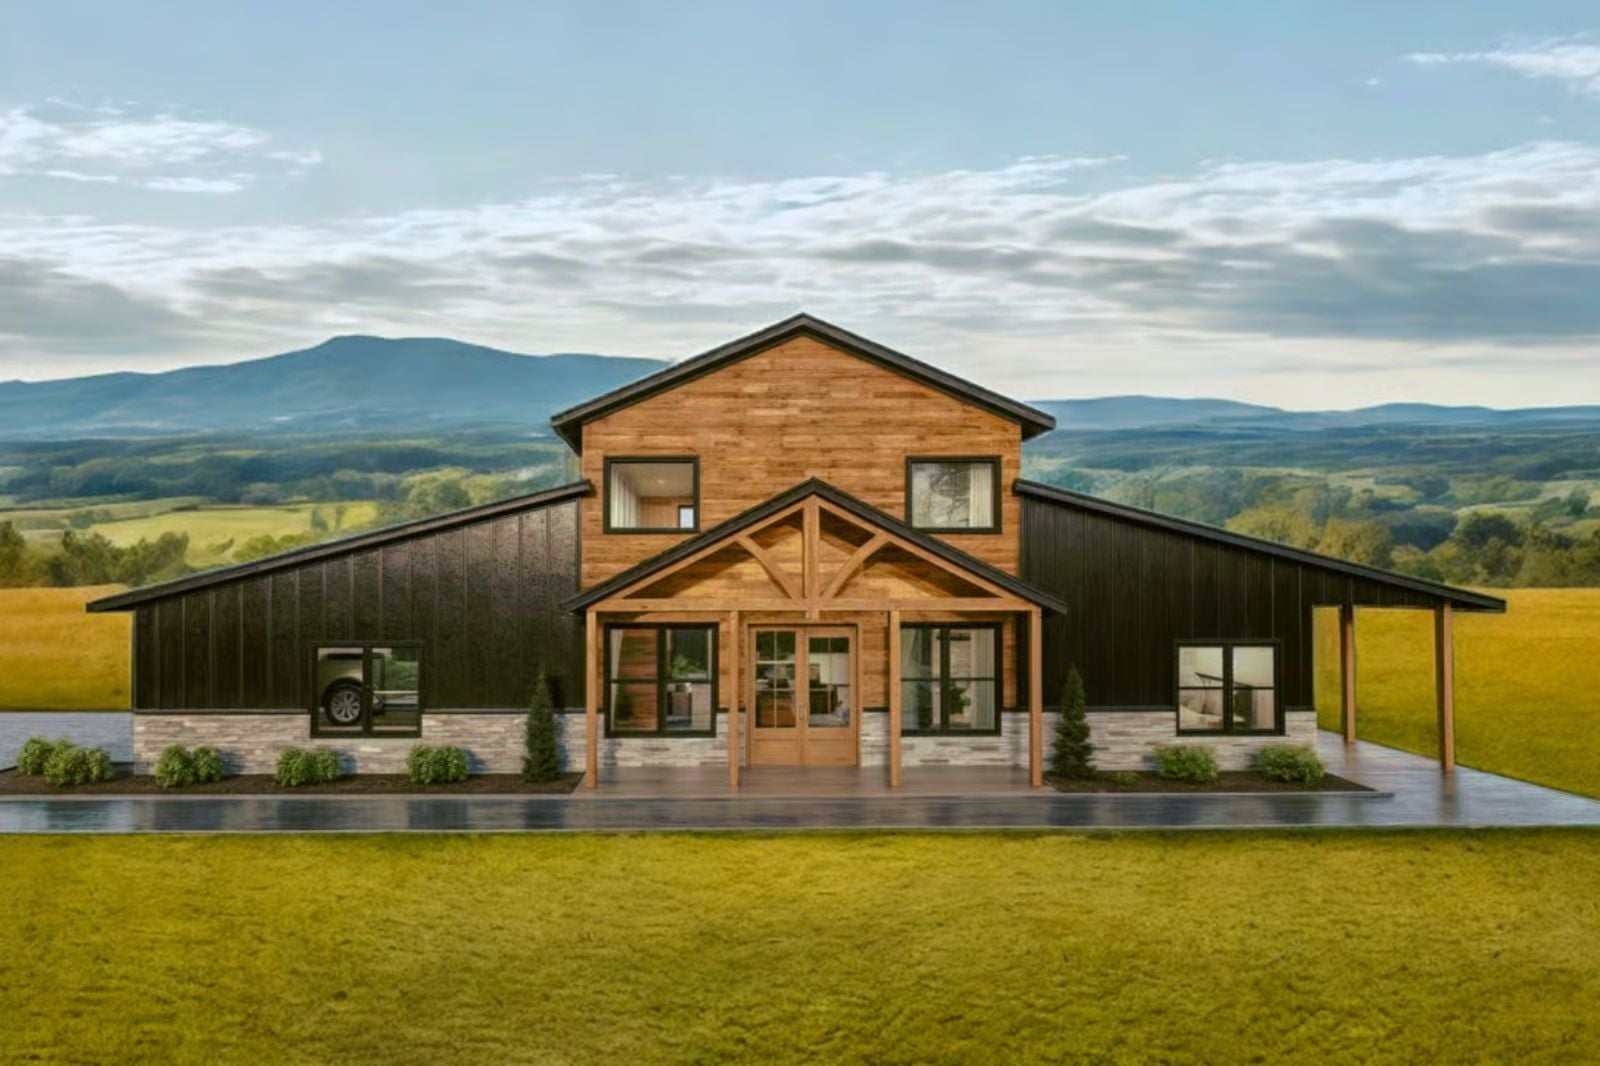
Families who refuse cookie-cutter subdivisions rarely want less structure — they want the right structure. The Durango delivers it: an open main floor that absorbs the noise of kids on the living room carpet and dinners that stretch past eight, a loft that gives older kids genuine separation, and a barndominium frame that makes every ceiling feel like it was worth the trouble.
Specifications
- Sq. Ft.: 2,539
- Bedrooms: 3
- Bathrooms: 2
Floor Plan – Main Floor
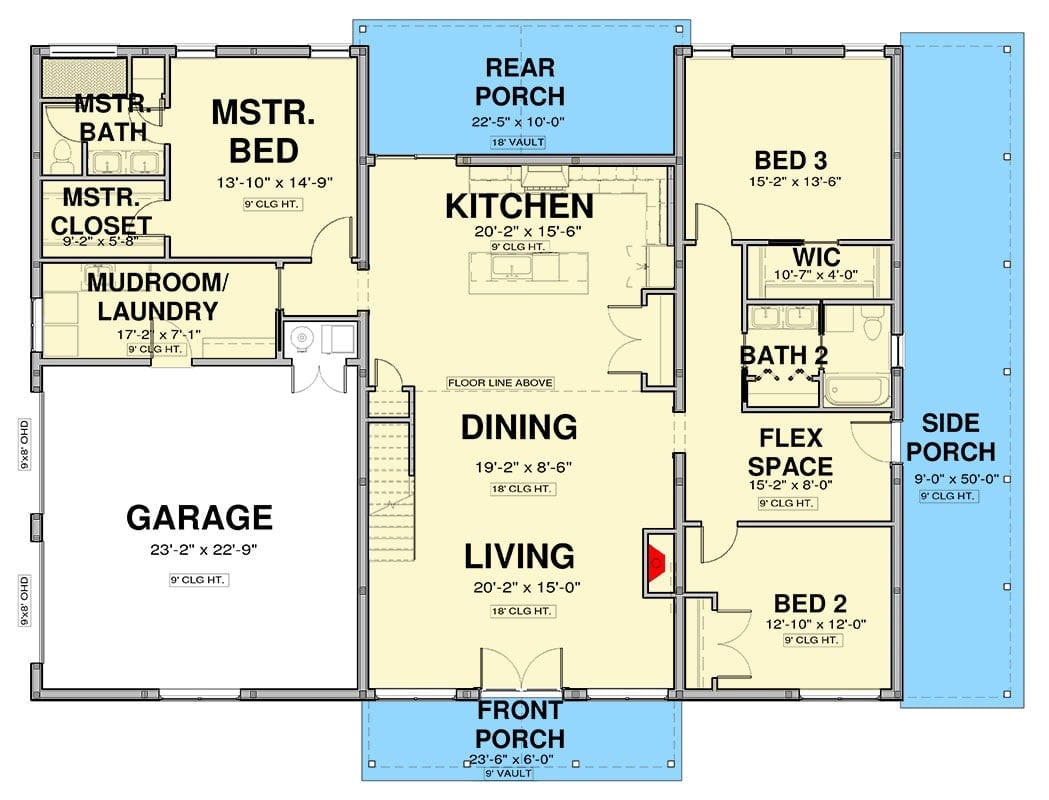
Single-story layout pairs open kitchen, dining, and living with three bedrooms, a flex space, mudroom, and covered porches on three sides.
Floor Plan – Second Floor
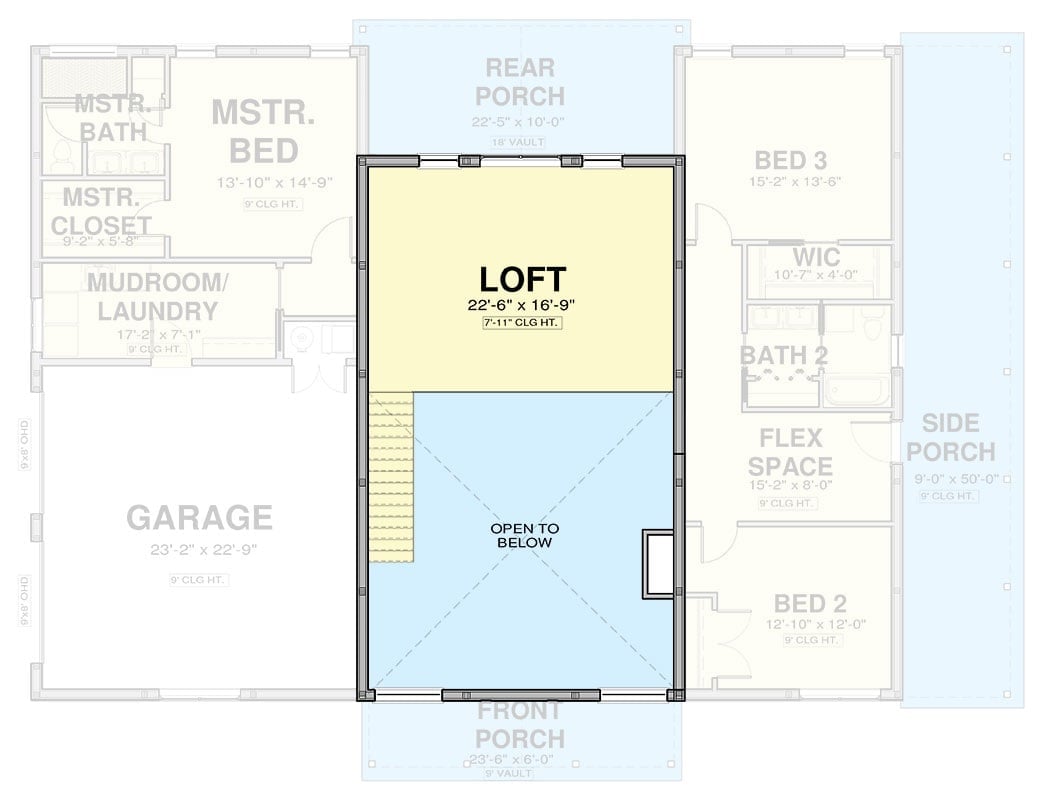
Upper level shows a loft over an open-to-below stairwell, with the first floor holding three bedrooms, flex space, and a garage.
Dark Board-and-Batten Siding With Timber Framing Earns Its Place on the Prairie
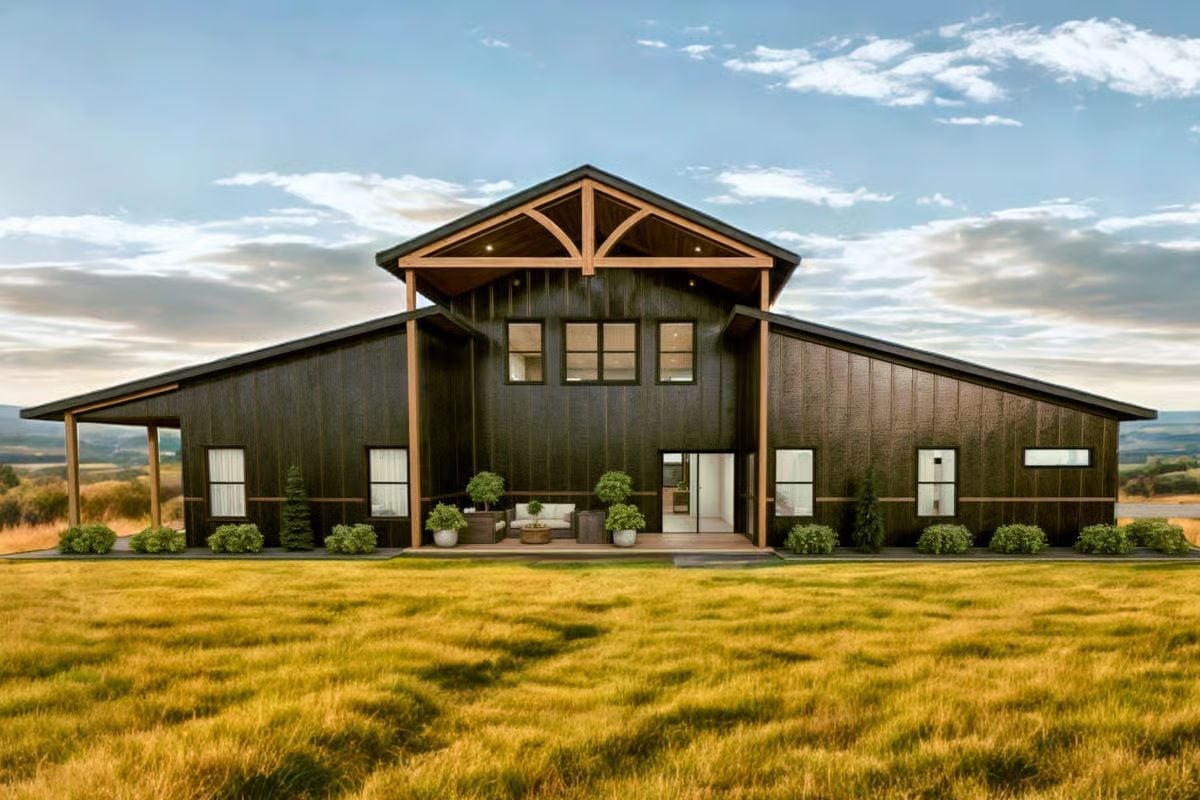
The exposed wood king post truss above the entry porch is the structural showpiece, full stop. Dark vertical siding and warm timber columns keep the contrast grounded rather than showy — two materials that know what they’re doing and don’t oversell it.
Style Tip: Pair dark exterior siding with natural wood trim rather than painted white. The warm tone of raw or lightly finished timber pulls the facade together where bright white would read as stark — and it’s a cheaper fix than most people expect.
Polished Concrete Floors Tie the Open Plan Together Without Stealing Focus
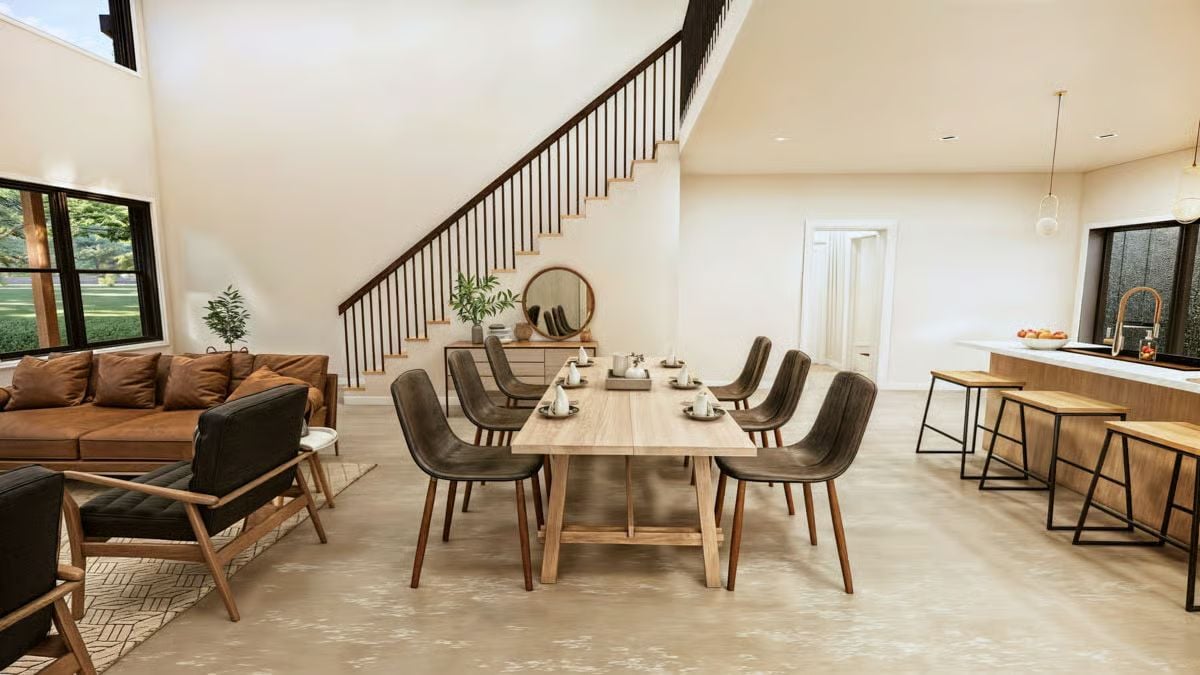
A warm oak dining table, charcoal leather chairs, and a brown sectional share the same floor without any of them picking a fight with the others. That’s open concept done right — not one focal point screaming over the rest, just a room that works as a whole.
- Polished concrete reflects light and holds up to family traffic better than hardwood in high-traffic zones
- A round mirror above a low credenza keeps vertical wall space active without adding visual weight
- Pendant lighting over the kitchen island anchors the cooking zone without requiring a separate ceiling fixture
Sconce Placement Above the Desk Does the Work a Ceiling Light Can’t
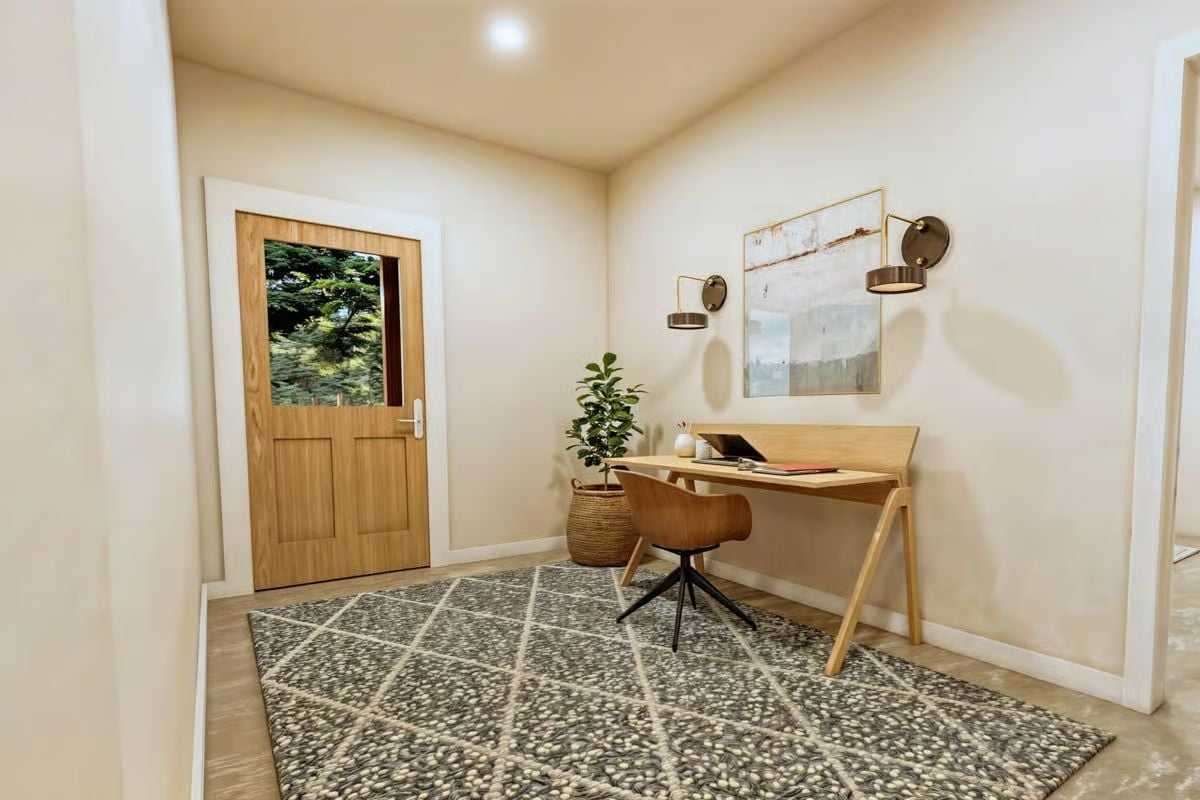
Two brass-armed sconces flank an abstract print above a light oak desk, putting task lighting exactly where you need it without any overhead glare. The woven basket planter and bentwood chair soften the corner without cluttering it, and the geometric rug ties the whole thing to the floor.
Quick Fix: Wall sconces on either side of artwork pull double duty as ambient and task lighting. Mount them at roughly 60 inches from the floor and the light hits eye level when you’re seated — which cuts screen glare far more effectively than a single overhead fixture ever will.
Chevron Tile Behind the Range Earns Every Bit of Attention It Gets
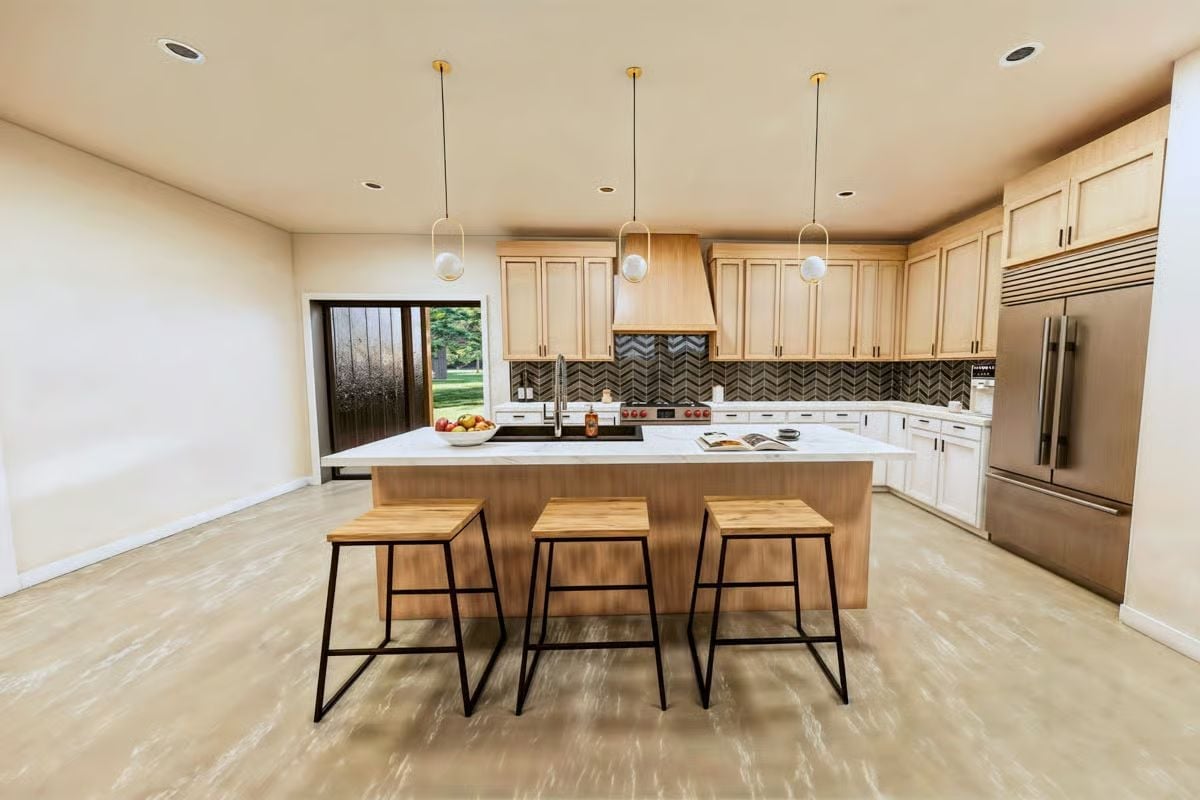
Three stools at a waterfall-edge island tell you exactly how this kitchen gets used.
Dark chevron backsplash behind the range reads boldly across a big open room without tipping into heavy, because the light wood cabinetry does the balancing work. Globe pendants with brass caps add warmth. Nothing here is trying too hard.
Stacked Stone Rises Two Stories and Earns Every Inch of Vertical Drama
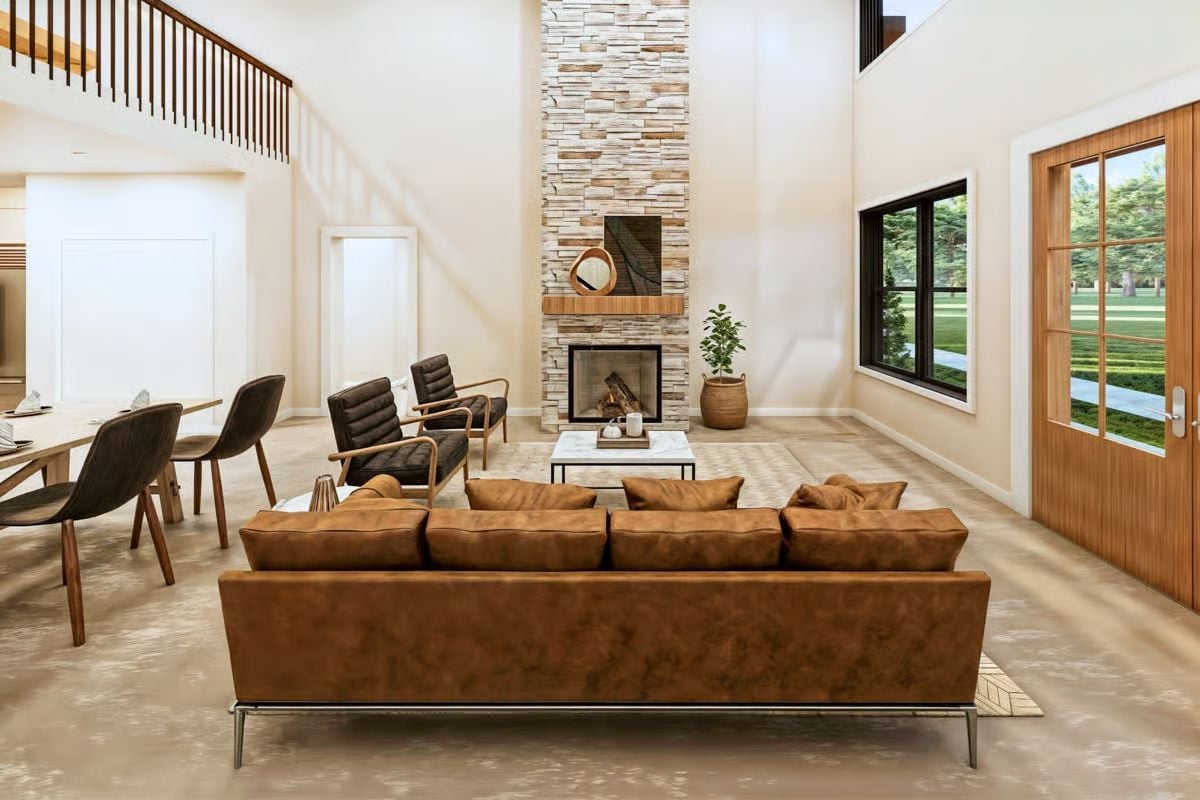
A tan leather sofa anchors the seating group while the floor-to-ceiling stacked stone chimney pulls the eye past the wood mantel and all the way up — exactly the kind of vertical drama a two-story room needs to not feel wasted.
History Corner: Barndominiums trace their roots to agricultural buildings repurposed as living quarters across the American Midwest, where landowners converted working barns rather than build from scratch. The structural bones of a pole barn — wide-open spans and minimal interior load-bearing walls — turned out to suit open-concept family living better than most purpose-built homes. Builders eventually started constructing new homes using the same post-frame method, and the barndominium as a planned housing type was born.
Pendant Lights Hung Low Over the Bed Pull the Ceiling Down to a Human Scale
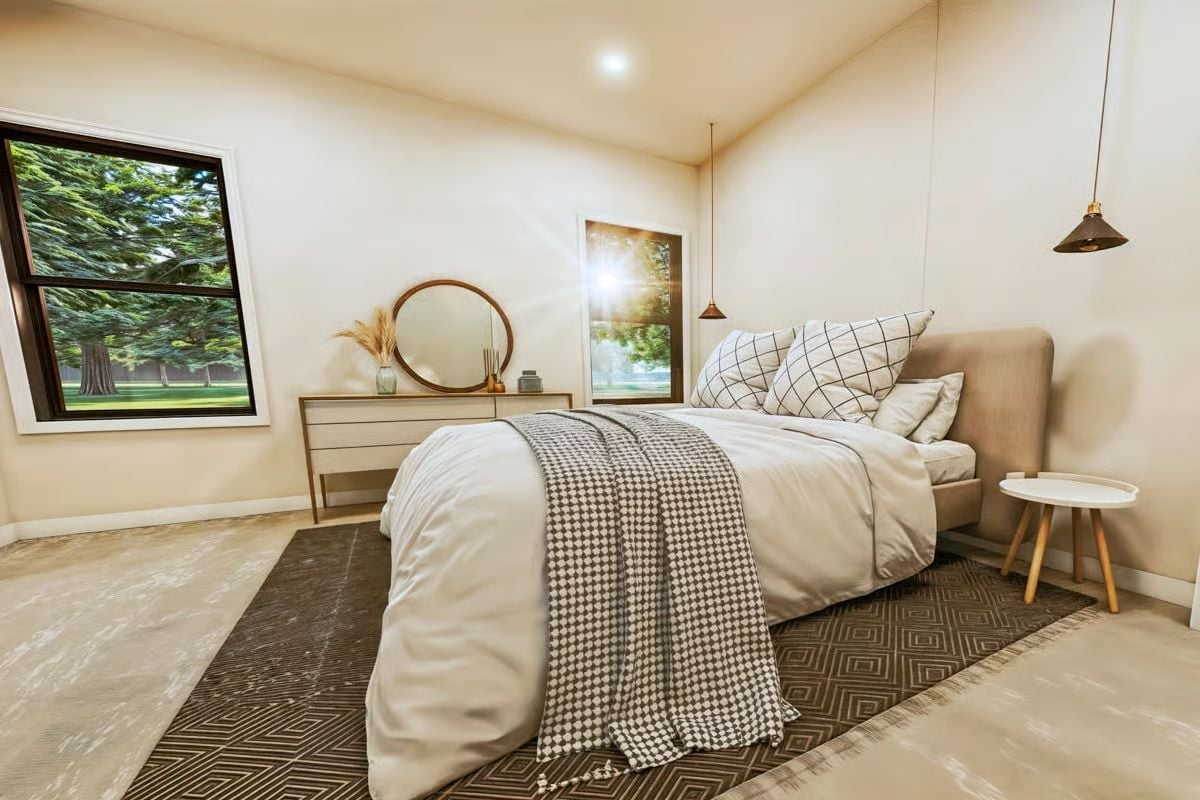
Copper-toned pendants drop well below ceiling height, which stops the room from feeling like a tall box with furniture in it. A round wood mirror and dried pampas grass on the dresser keep the mood casual without sliding into unfinished. Concrete floors peek out beyond the rug and ground everything quietly — doing their job without making a scene about it.
Loft Game Room Proves Billiards and a Lounge Area Don’t Need Separate Rooms
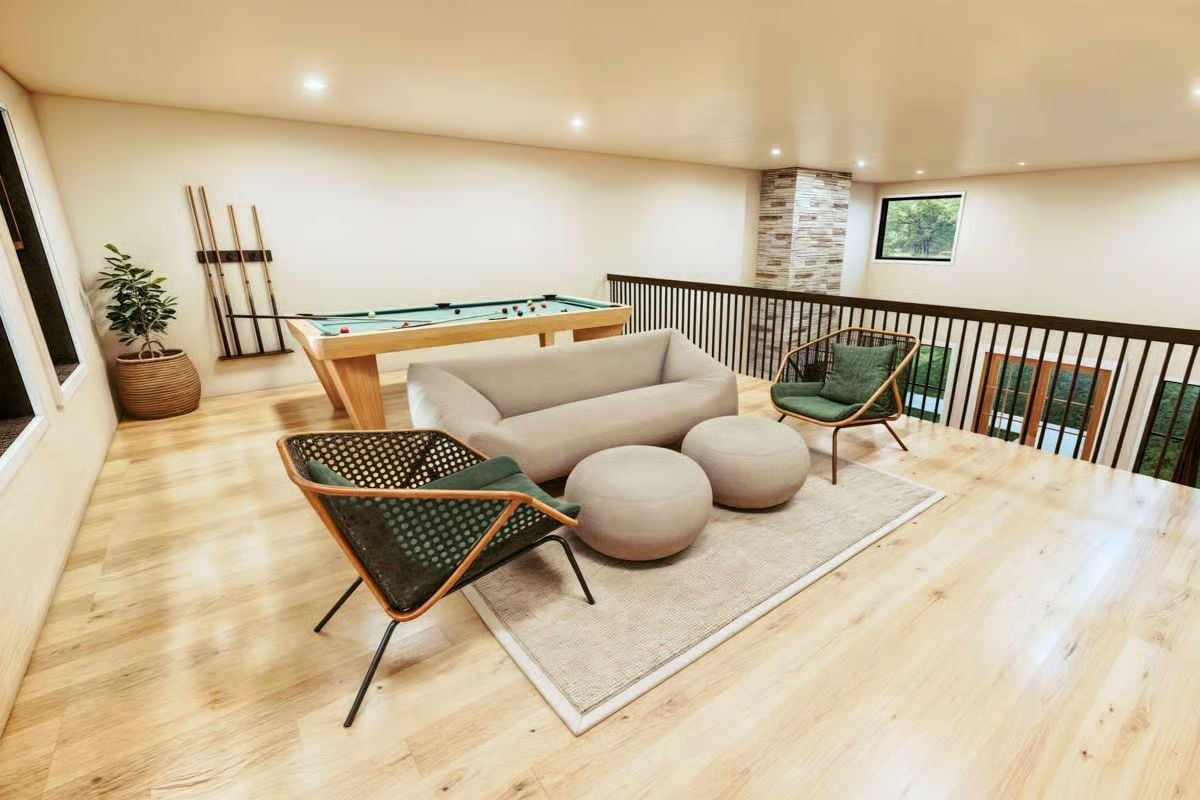
A natural oak pool table anchors the loft alongside woven accent chairs with green cushions. Two activities, one room, zero compromise — which is kind of the whole point of a loft this size.
Pin It
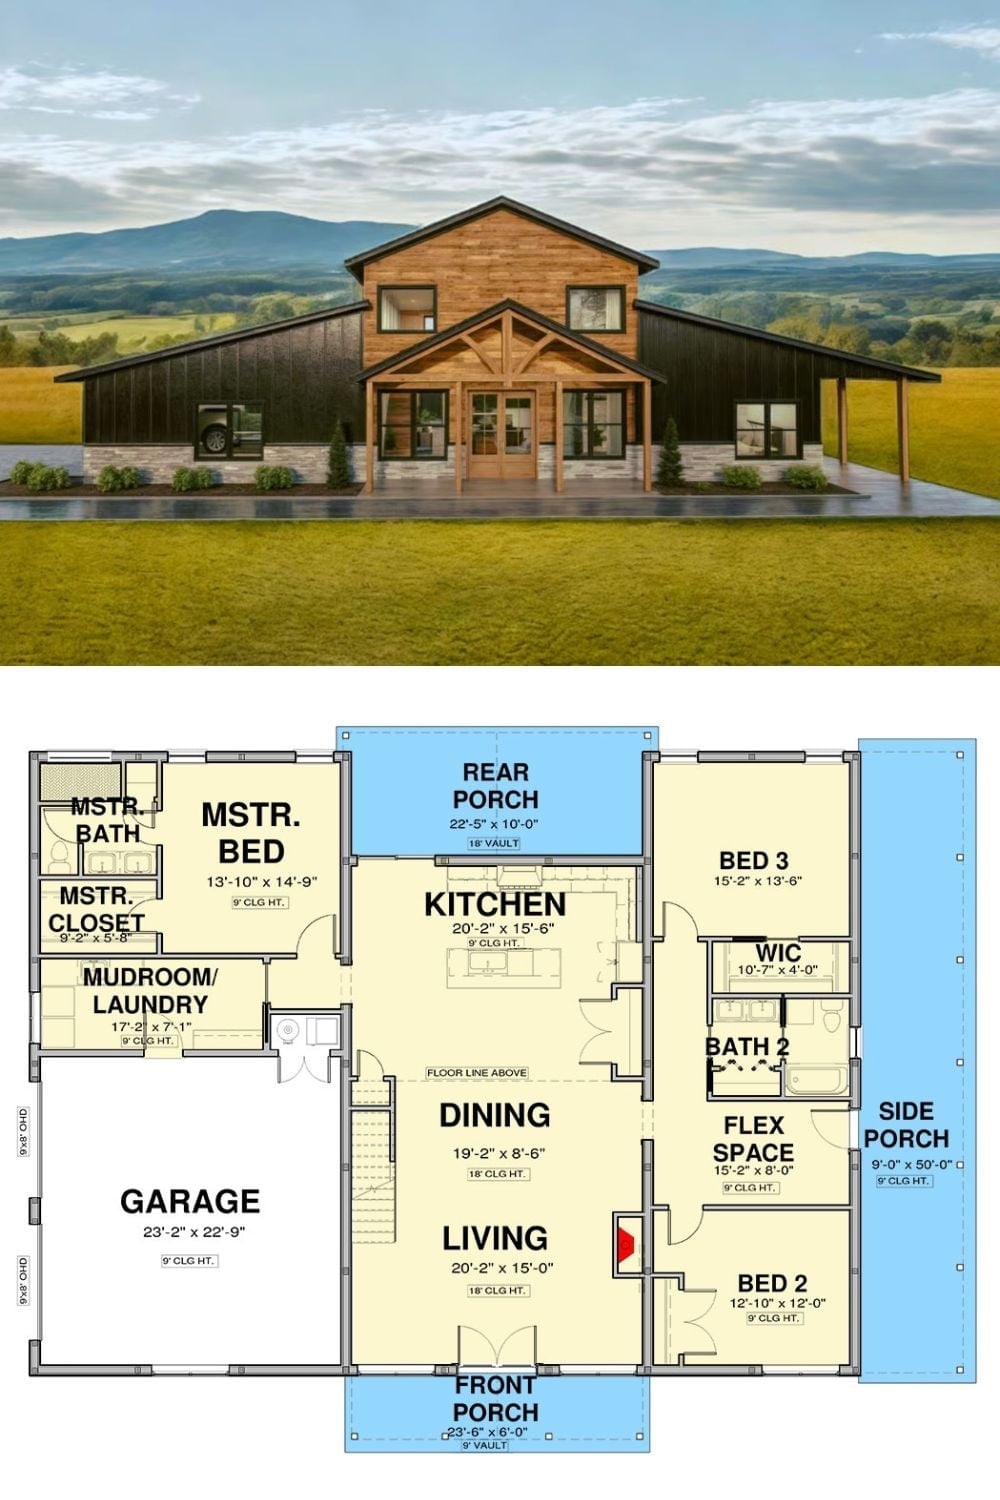
Exterior rendering shows a barndominium with dark metal siding and timber entry framing. The floor plan below details three bedrooms, a loft stair, open kitchen and dining, flex space, side porch, and an attached two-car garage.
