
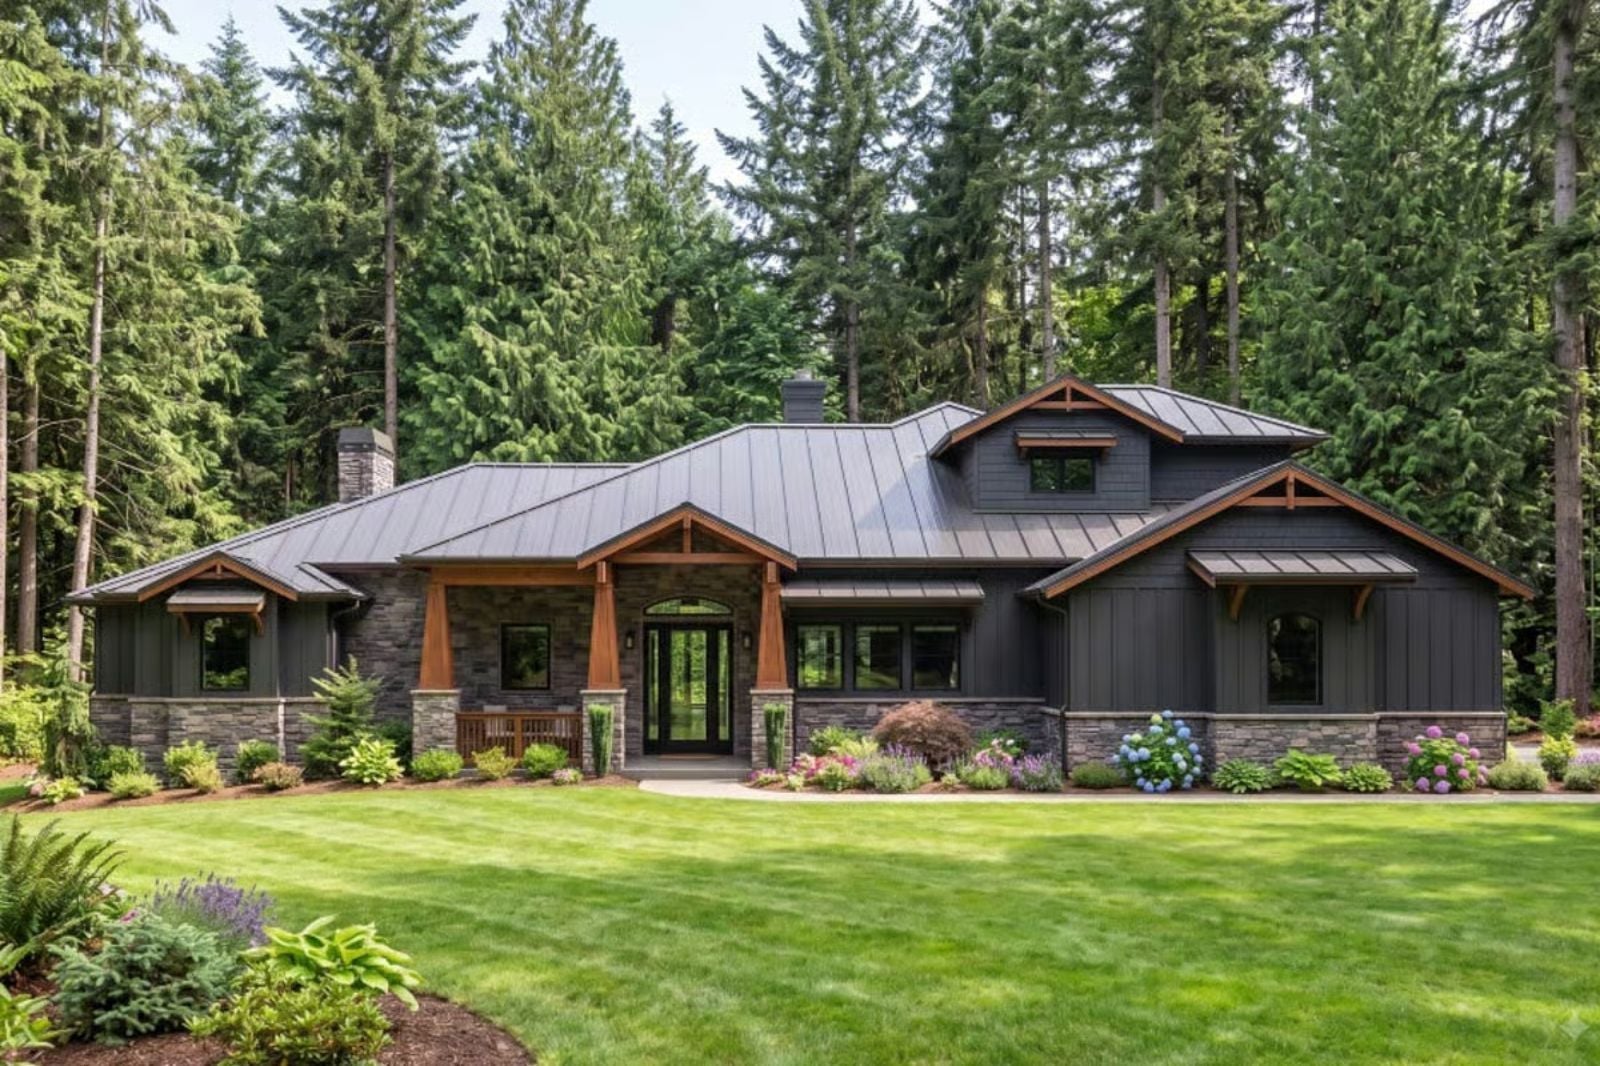
Friday night in late March, and the kids have already claimed the loft before the truck is fully unpacked — muddy boots by the back door, something on the stove, two voices arguing over the blanket situation upstairs. The Everwood Haven is built around exactly that: an open great room that keeps everyone connected, a farmhouse kitchen big enough for the whole dinner production, a loft that gives the kids their own floor without giving them a separate zip code, and a primary suite that actually closes.
Specifications
- Sq. Ft.: 2,268
- Bedrooms: 3
- Bathrooms: 2.5
Floor Plan – Main Floor
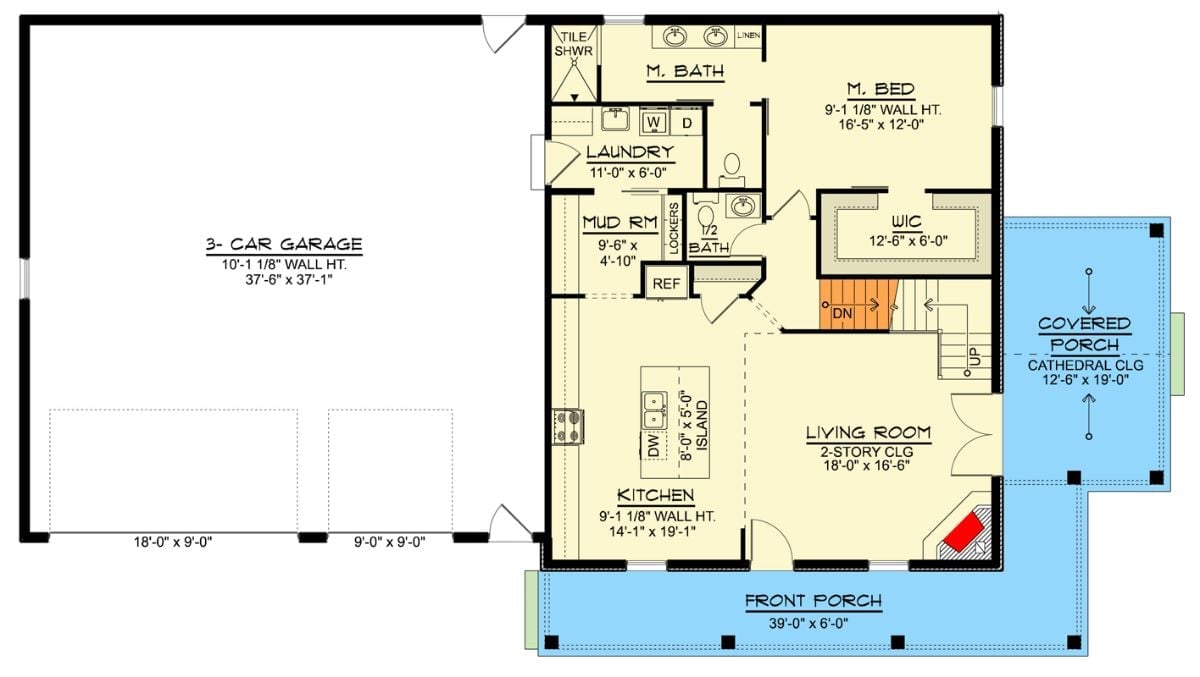
The main floor puts the master suite toward the back with a walk-in closet and private bath. Kitchen, living room, and mud room flow together through the center of the plan, with a three-car garage and covered porch anchoring the perimeter.
Floor Plan – Second Floor
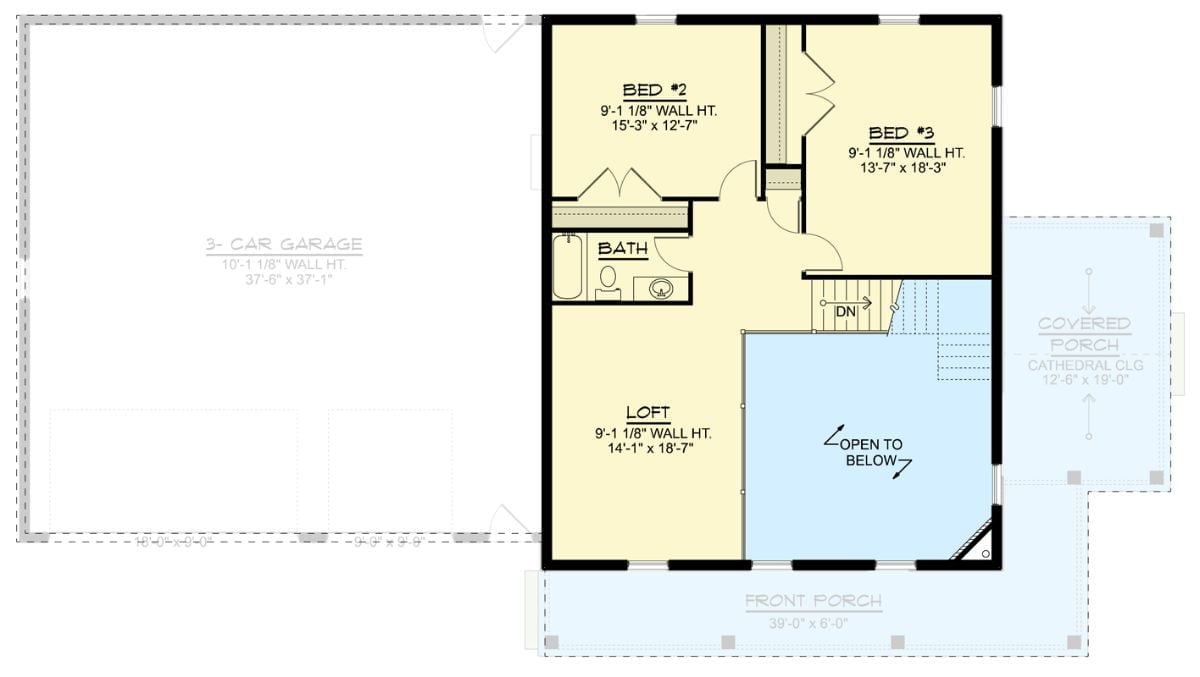
Upstairs, two bedrooms and a shared bath cluster off a central hall, keeping the kids’ zone self-contained. Bedroom 3 is notably generous at nearly 14 by 18 feet. The loft opens over a void above the lower level, and a covered porch with a cathedral ceiling sits just off the stairwell landing.
Floor Plan – Basement
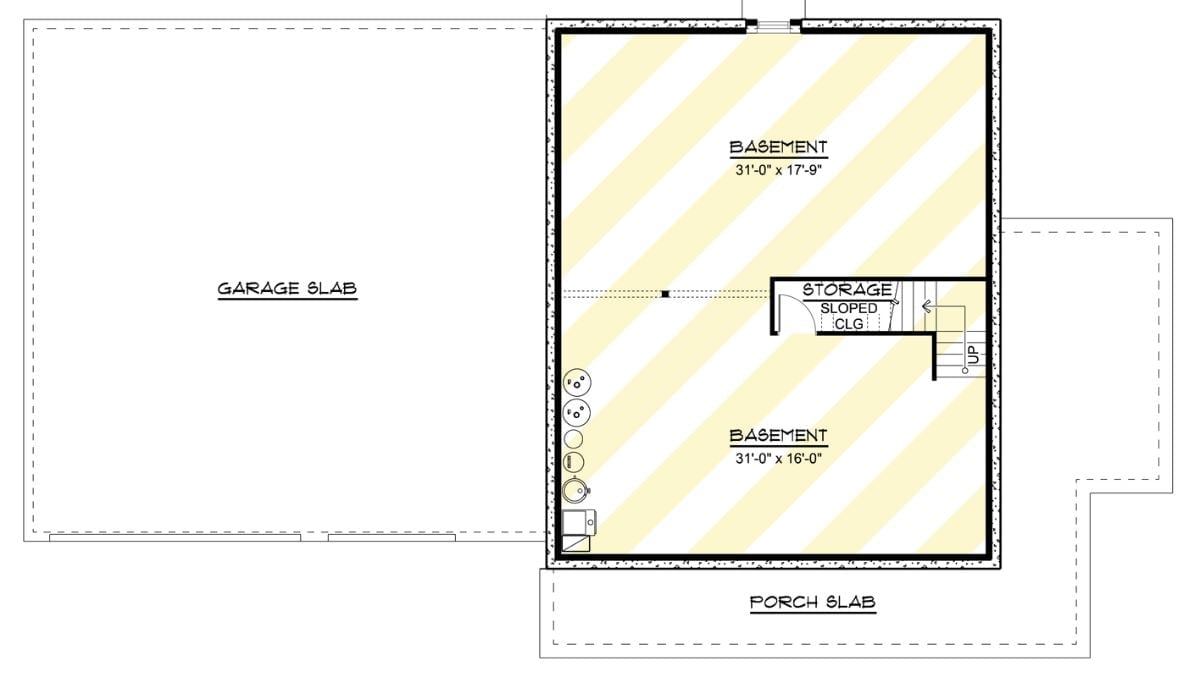
Two basement zones split by a storage closet with a sloped ceiling, stairs connecting up to the living floors. Garage slab and porch slab sit outside the foundation walls.
Dark Siding, Warm Wood, and a Metal Roof That Belongs in the Trees
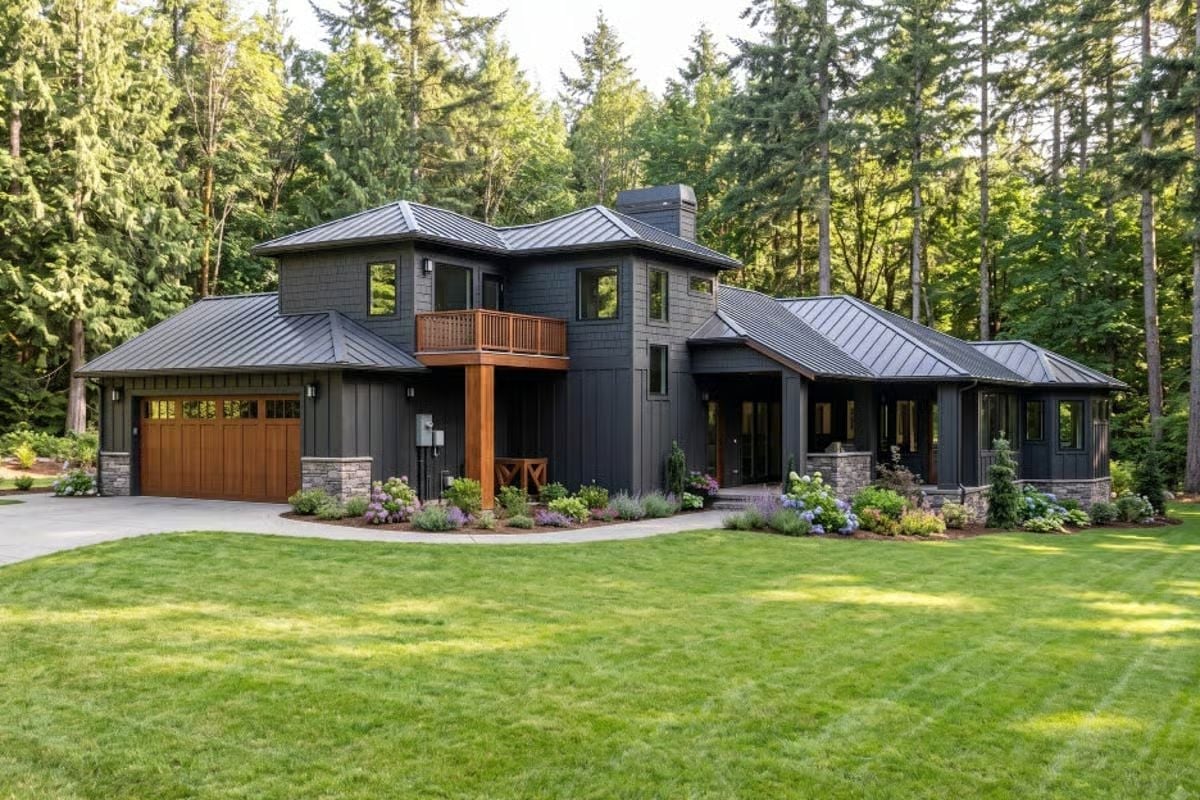
Charcoal board-and-batten siding pairs with cedar-toned garage doors and a standing-seam metal roof. Stone veneer at the base keeps the whole thing from floating. Hydrangeas and lavender soften the front beds enough that the dark exterior reads warm rather than severe.
By The Numbers: Standing-seam metal roofs like this one typically last 40 to 70 years, far outlasting asphalt shingles. Despite the dark finish, metal roofing reflects solar energy more efficiently than traditional materials, so it absorbs less heat than it looks like it should. Pairing it with stone veneer accents keeps maintenance demands low across multiple exterior surfaces at once.
Stone Fireplace Tower and Double-Height Ceilings That Actually Earn Their Square Footage
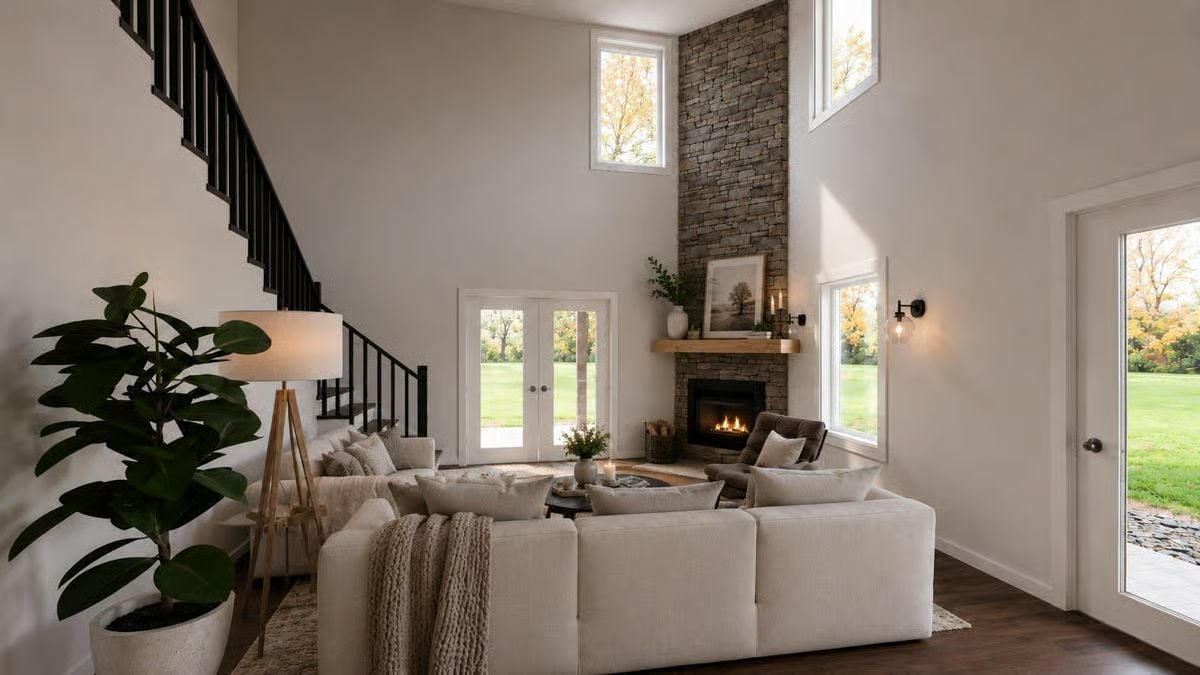
Floor-to-ceiling stacked stone anchors the corner fireplace, and a wood mantel with high clerestory windows pulls natural light deep into the room. Fiddle-leaf fig included. Double-height rooms can easily feel cavernous and cold, but the stone column and exposed wood here give the vertical space something to do.
Common Mistake: Placing a sectional too close to a corner fireplace is one of the most common living room layout errors. Most manufacturers recommend keeping upholstered furniture at least 36 inches from any active hearth. Measure before you arrange — not after you’ve already worn grooves in the rug.
Warm Oak Cabinets and a Waterfall Island That Pulls the Whole Kitchen Together
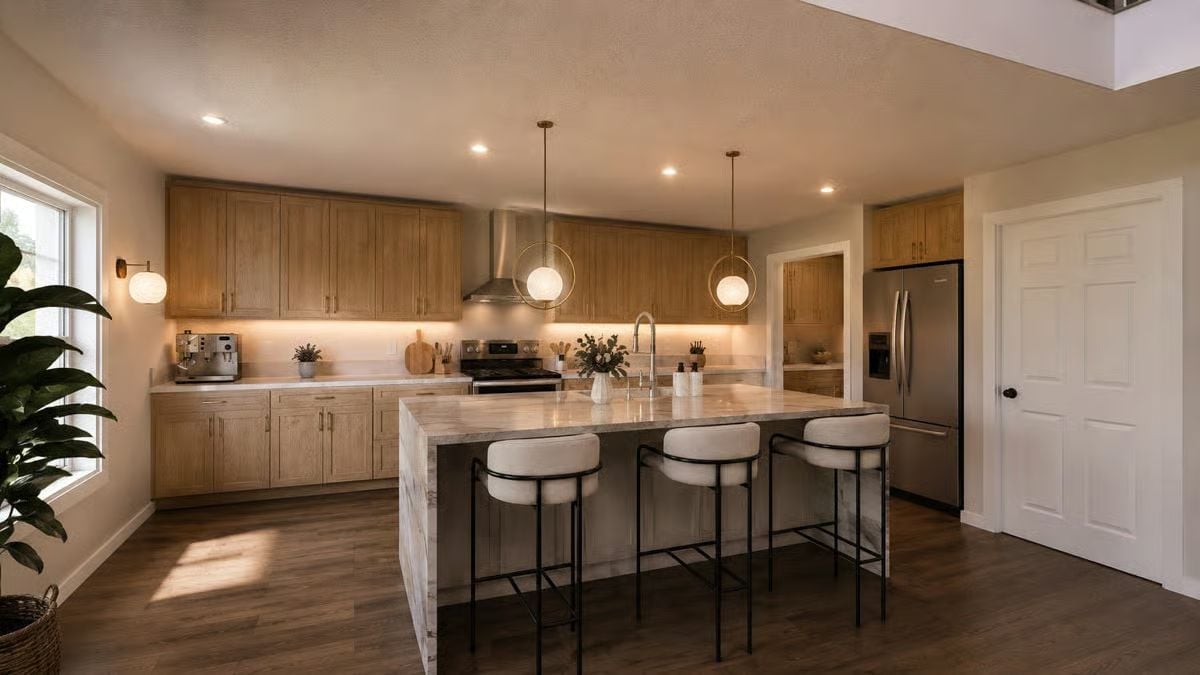
Under-cabinet lighting changes everything about how a kitchen feels at night.
Natural oak cabinetry runs the full length of the wall, paired with a marble-topped island wide enough to seat four. Pendant lights with circular frames add shape without competing with the wood tones. It’s a kitchen that’s clearly designed for actual cooking rather than staging photos — which, in a family home, is exactly the right priority.
Double-Height Living Room With a Loft Rail That Does Real Architectural Work
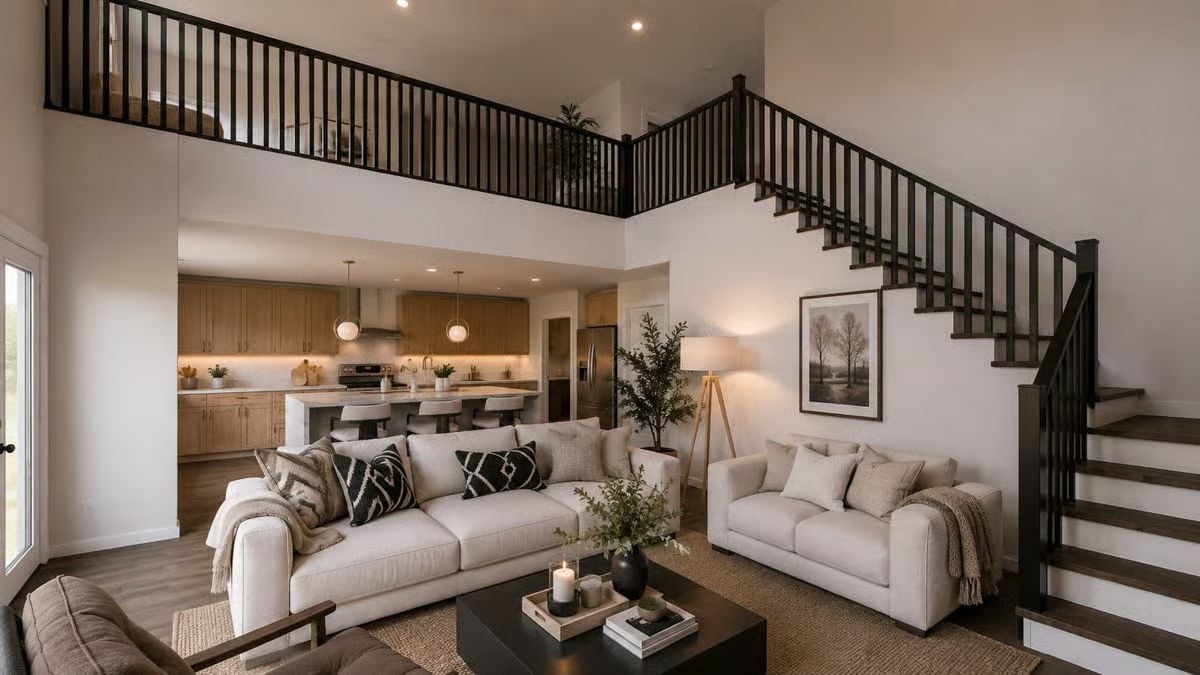
Black iron balusters on the open loft railing draw the eye upward while keeping sightlines open between floors. Below, cream sofas sit on a jute rug anchored by a dark coffee table. The contrast works because none of it is trying too hard.
Style Math: Loft railings with vertical iron balusters tend to read warmer in farmhouse interiors than cable or glass alternatives. They’re also easier to source locally and far less expensive to repair if damaged — one of those choices that looks deliberate and just happens to be practical.
Loft Lounge With a Sectional That Knows Exactly How Much Space It Needs
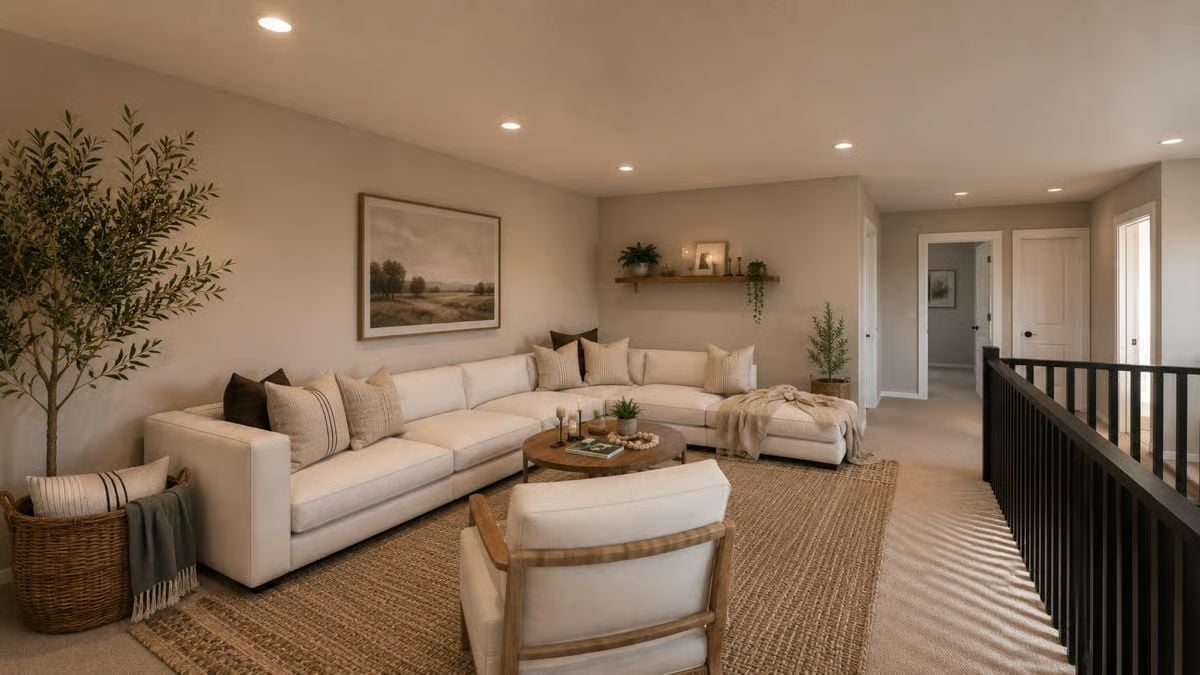
Cream upholstery, jute rug, and an olive tree in the corner give this upper-level lounge a grounded, unhurried feel. The wall shelf with trailing greenery keeps decor from going heavy. That round wood coffee table earns its spot.
Ask Yourself: Before finalizing a loft sitting area layout, think about how sound travels down to the main floor below. Carpet, soft furnishings, and an area rug all help absorb noise in open upper-level spaces — a practical detail nobody thinks about until the kids are actually up there watching something loud at 10 pm.
Gold Hardware and a Utility Sink That Don’t Apologize for Being Practical
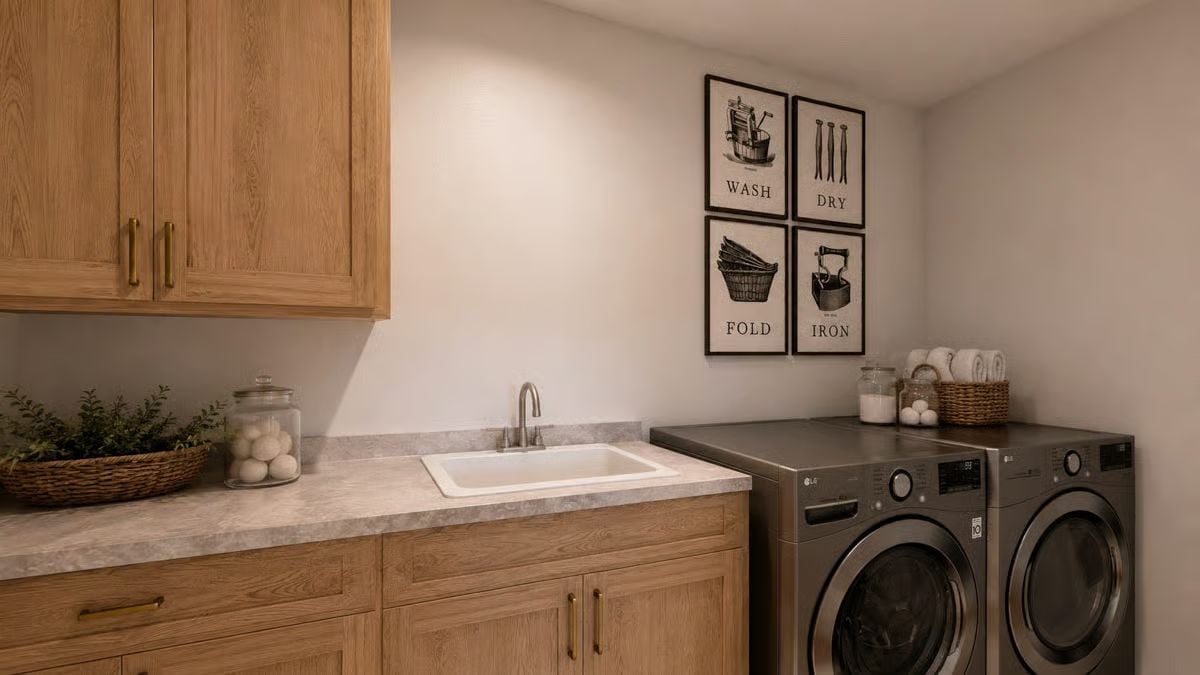
Warm oak cabinets with brass pulls anchor the laundry room, while a drop-in utility sink and side-by-side LG front-loaders handle the actual work. The brass hardware could read fussy in a lesser room, but against the oak it just looks considered.
History Corner: Dedicated laundry rooms became common in American homes after World War II, when purpose-built appliances replaced washboards and hand-wringing tubs. Before that, laundry happened in kitchens or basements, wherever a water source was close enough. Giving the task its own room was considered a genuine luxury well into the mid-20th century — which puts a certain perspective on complaining about folding.
Recessed Lighting, Linen Bedding, and a View That Does the Decorating
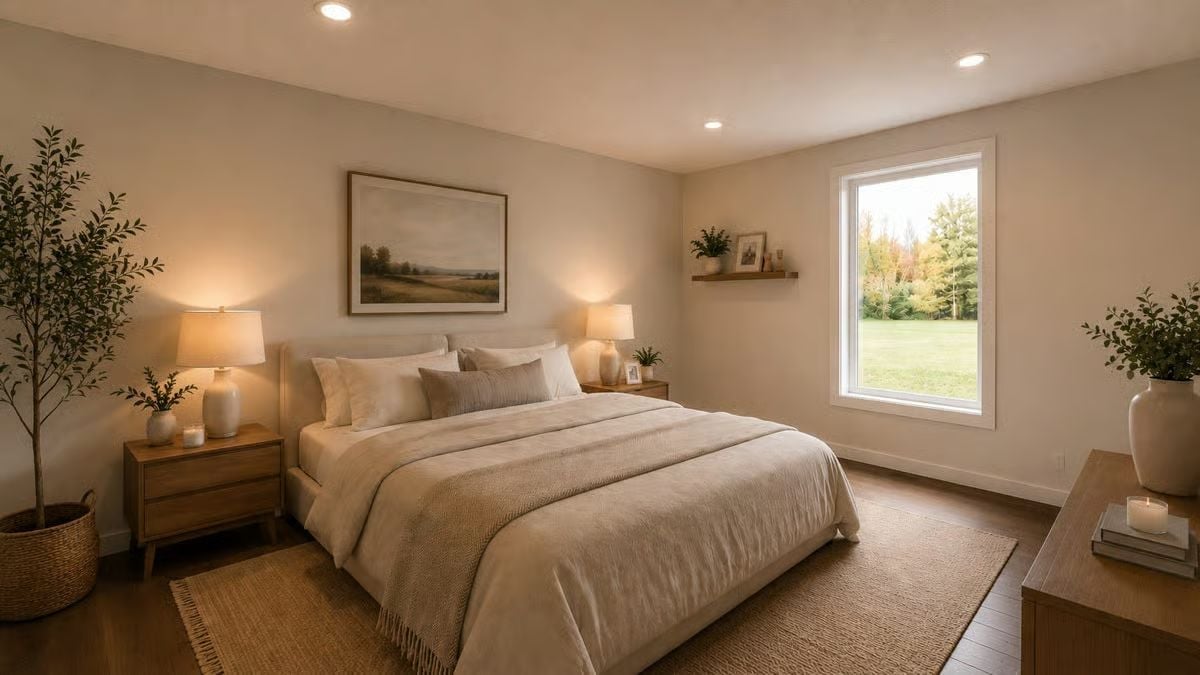
Jute rug, wood nightstands, and linen bedding keep the palette grounded without strain. Recessed cans wash the ceiling evenly while table lamps handle the warmth close to the bed. The window view of open land is left completely uncurtained — and it’s the right call.
- Recessed lighting paired with table lamps gives you layered control over brightness and mood
- Jute rugs add texture underfoot without competing with neutral bedding palettes
- Floating shelves near windows use otherwise dead wall space without crowding the room
Pin It
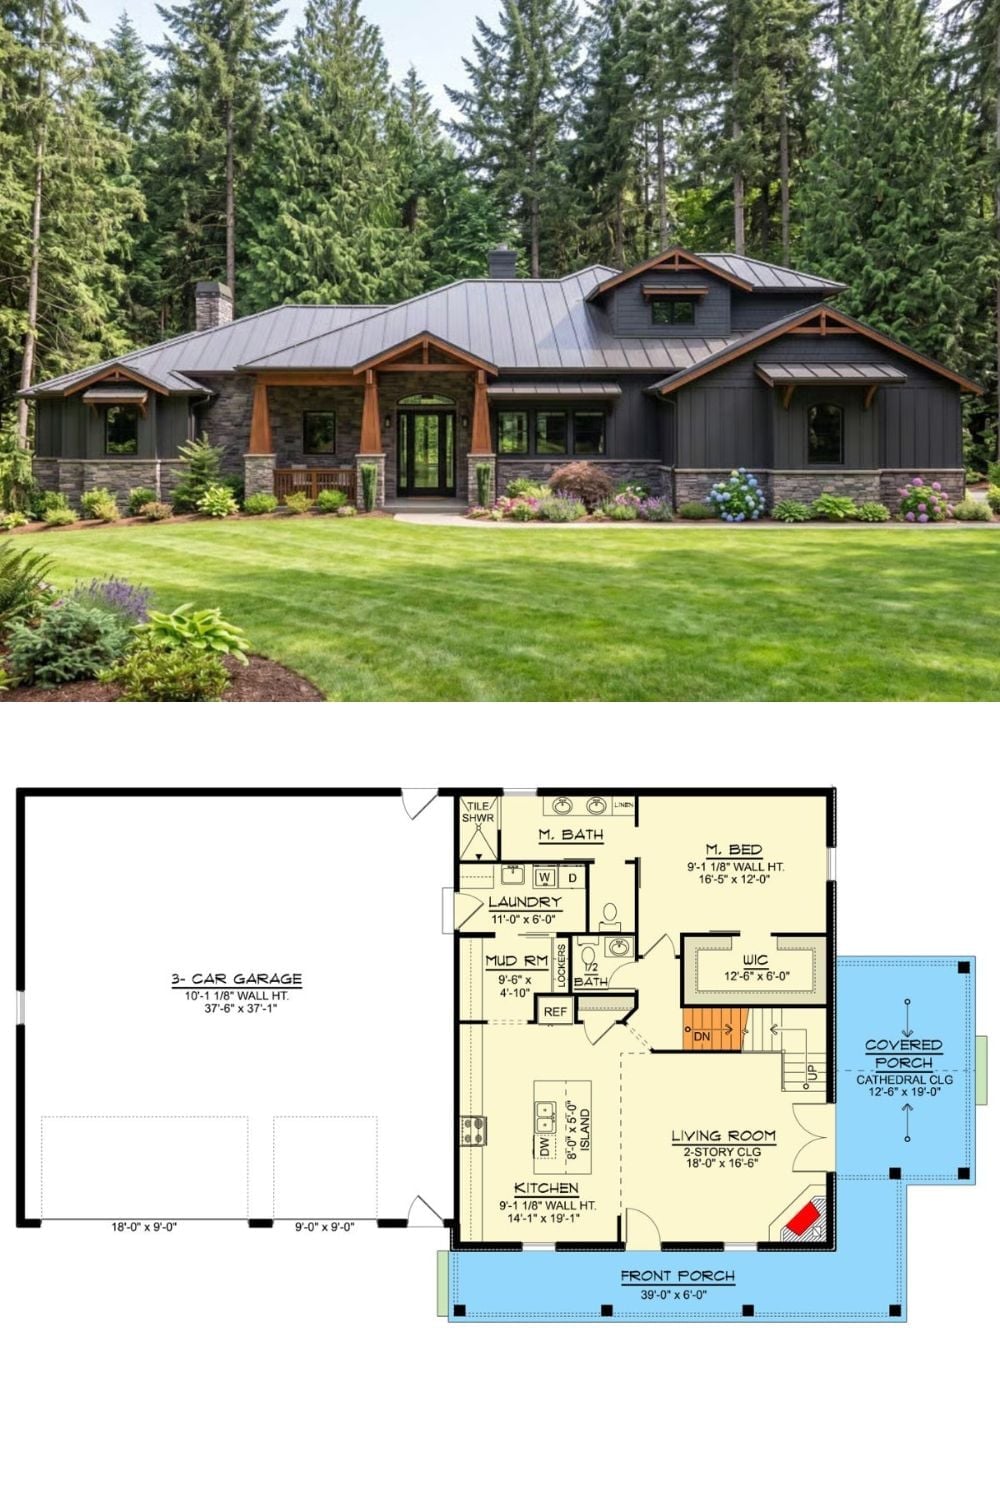
Exterior photo shows a craftsman-style home surrounded by evergreens, paired with a first-floor plan featuring a master suite, open kitchen, and three-car garage.
