
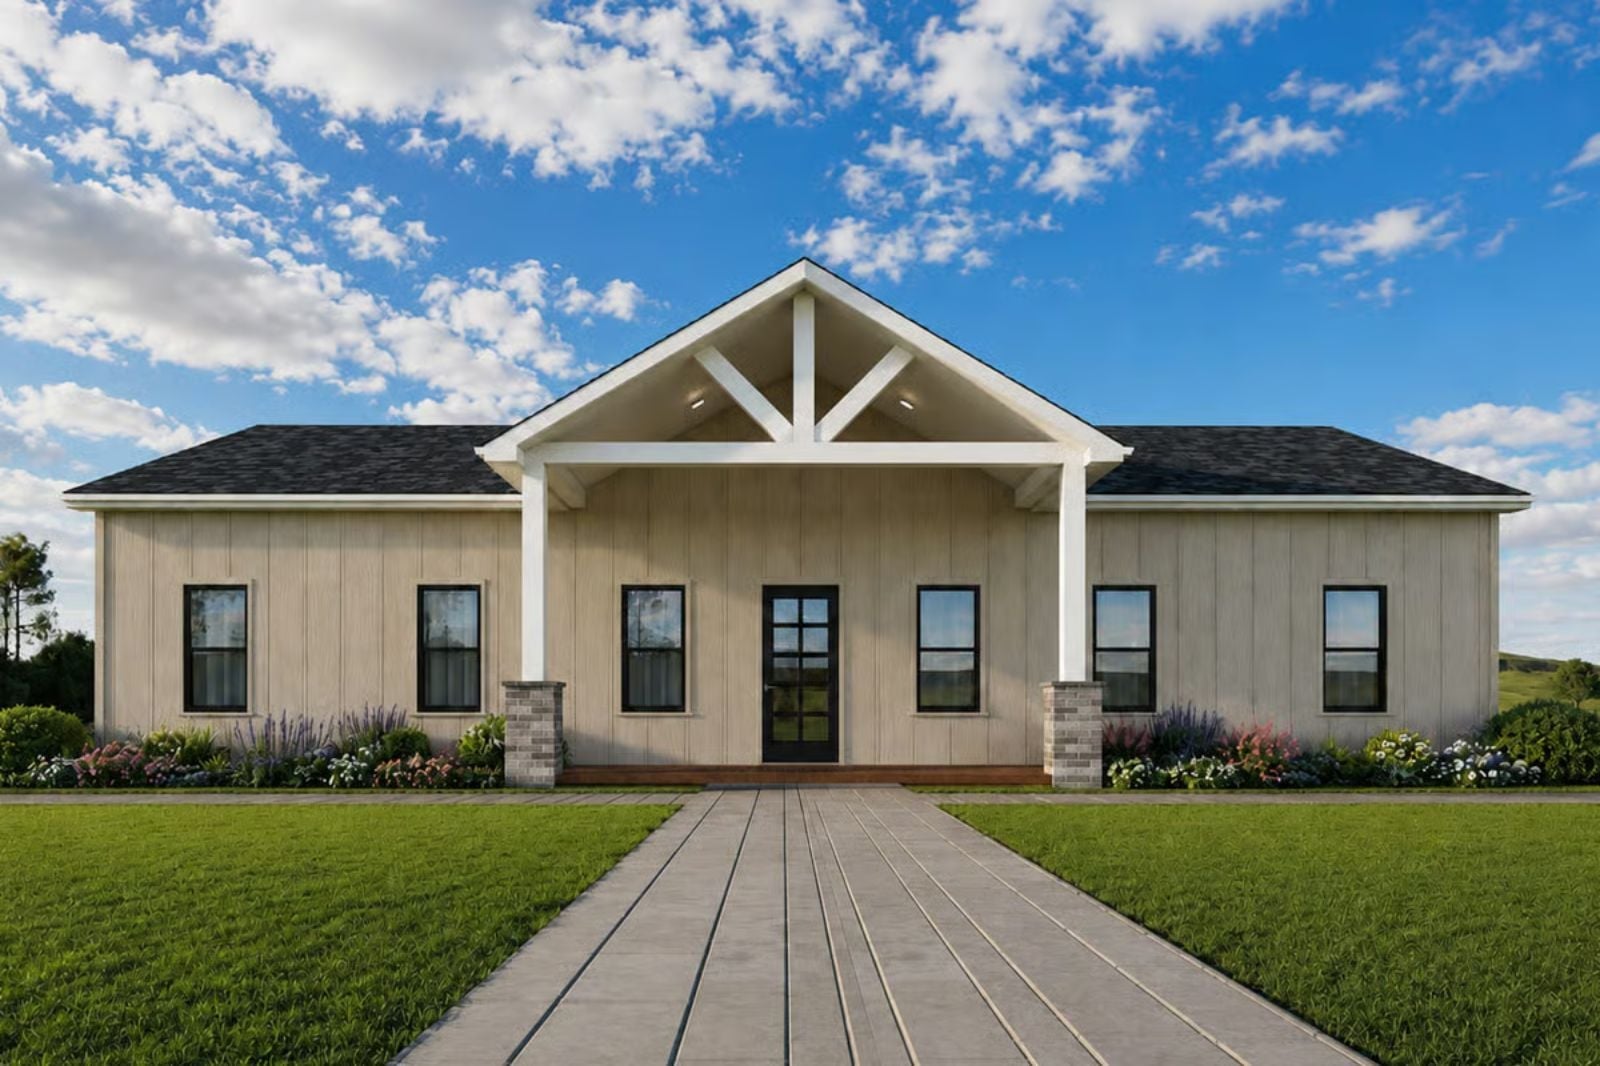
When did “having land” stop meaning you actually use the outside? The Meadowridge is built around the assumption that you will, with a covered patio that pulls dinner outside on July evenings, an open layout where kids drift between homework and the kitchen without disappearing, and a farmhouse shell that looks like it belongs somewhere real instead of a cul-de-sac with six identical rooflines.
Specifications
- Sq. Ft.: 1,620
- Bedrooms: 3
- Bathrooms: 2
Floor Plan – Main Floor
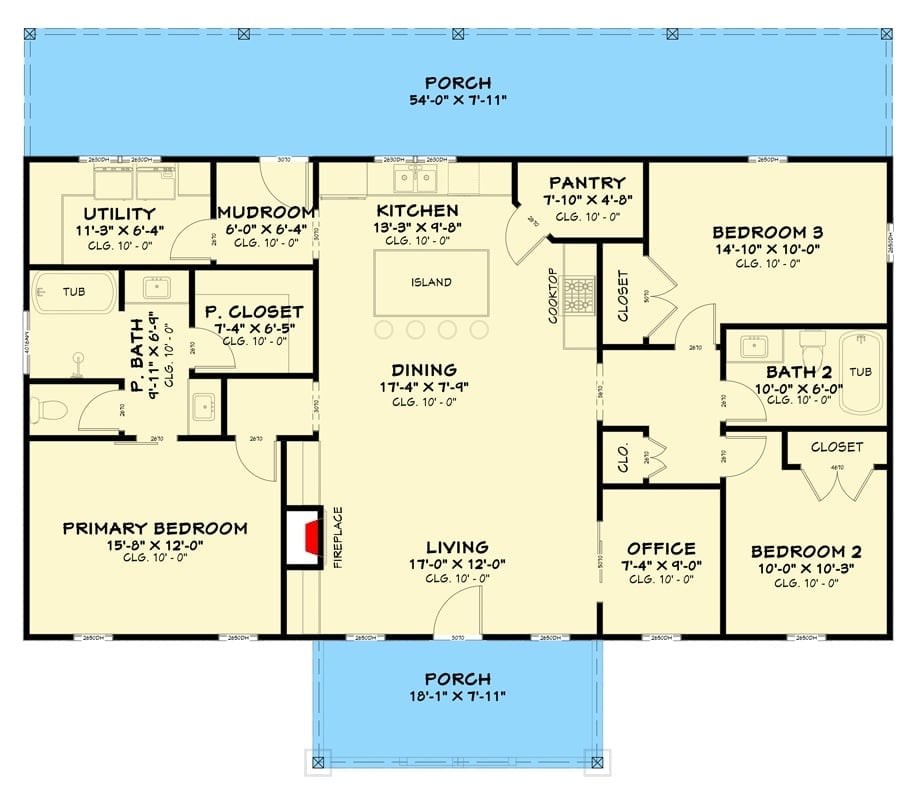
Single-story, three bedrooms, an office, two full baths, and a kitchen that connects directly to the pantry and dining area, with the living room anchored by a fireplace. That 54-foot front porch spanning the full width of the home isn’t an afterthought — it’s what makes this thing feel like a property rather than just a house.
Cream Board-and-Batten Exterior Built for Wide-Open Country Living
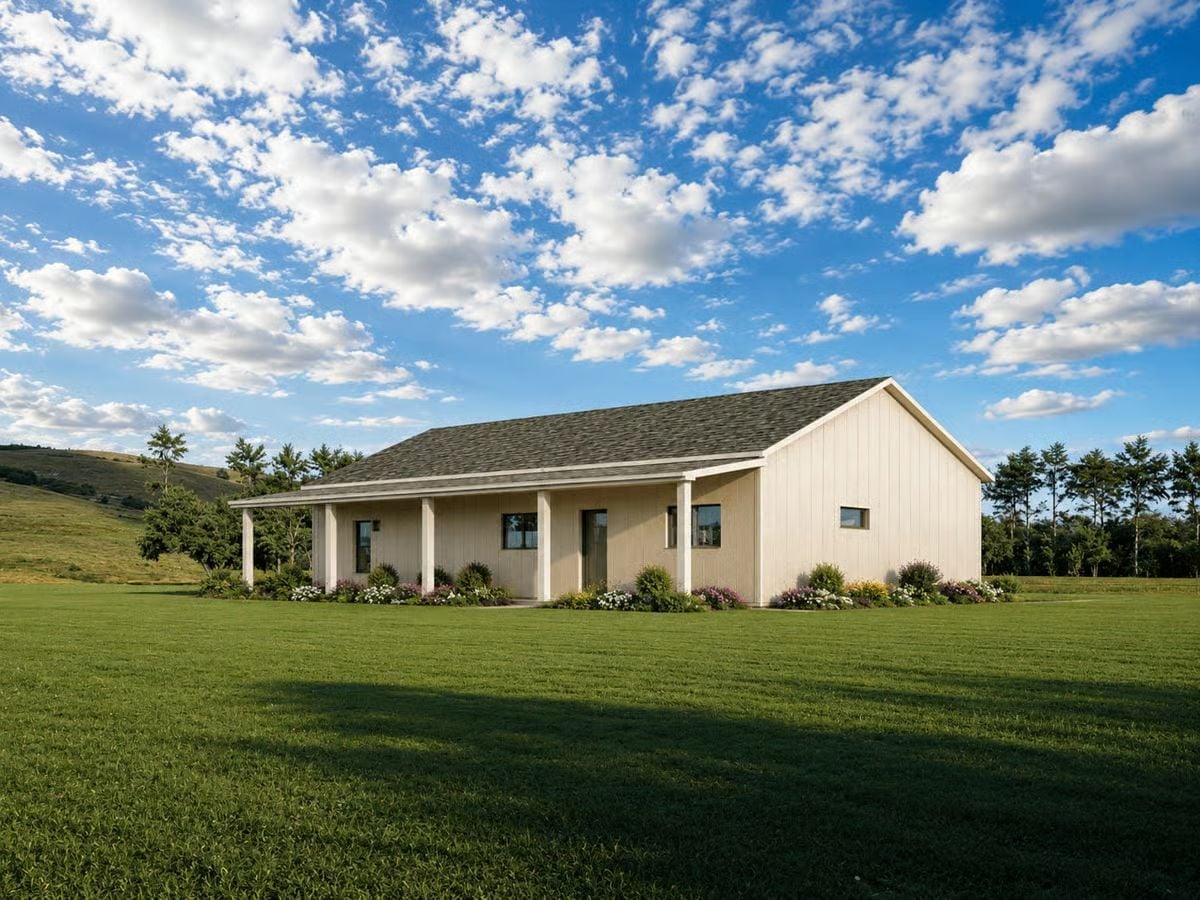
Vertical board-and-batten siding in warm cream pairs with a covered front porch held up by simple square columns and colorful foundation plantings.
Worth Knowing: Barndominiums borrow the gable-end profile and open span of agricultural buildings, which typically gets you more usable interior square footage than a comparably sized conventional house. The single-story layout is also a practical long-term consideration — aging in place is considerably easier than navigating a split-level or two-story plan. And on a rural lot with flat, exposed terrain, that wide front porch earns its keep as shade structure more than it does as curb appeal.
Warm Wood Accents and Cream Upholstery in an Open-Concept Living Space
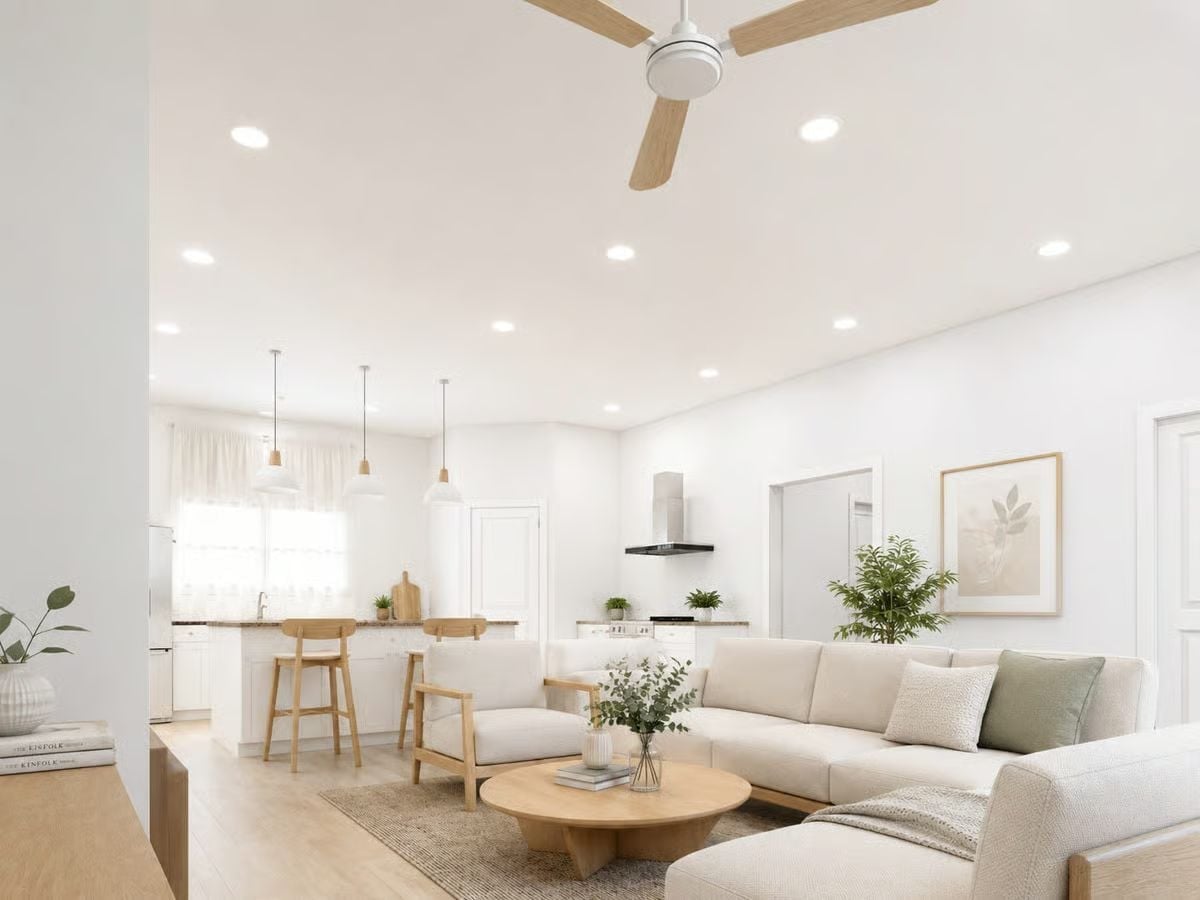
A round wood coffee table and natural-blade ceiling fan anchor this bright, airy great room without weighing it down.
Pro Tip: Ceiling fans with wood-tone blades move air across a surprisingly large footprint in open-concept spaces. If the living area flows into the kitchen, position the fan over the seating zone rather than centering it in the room — that’s where people actually sit. Running it counterclockwise in summer pushes air straight down for the most noticeable cooling effect without cranking the AC.
Built-In Shelves and a Working Fireplace Make This the Room You’ll Actually Live In
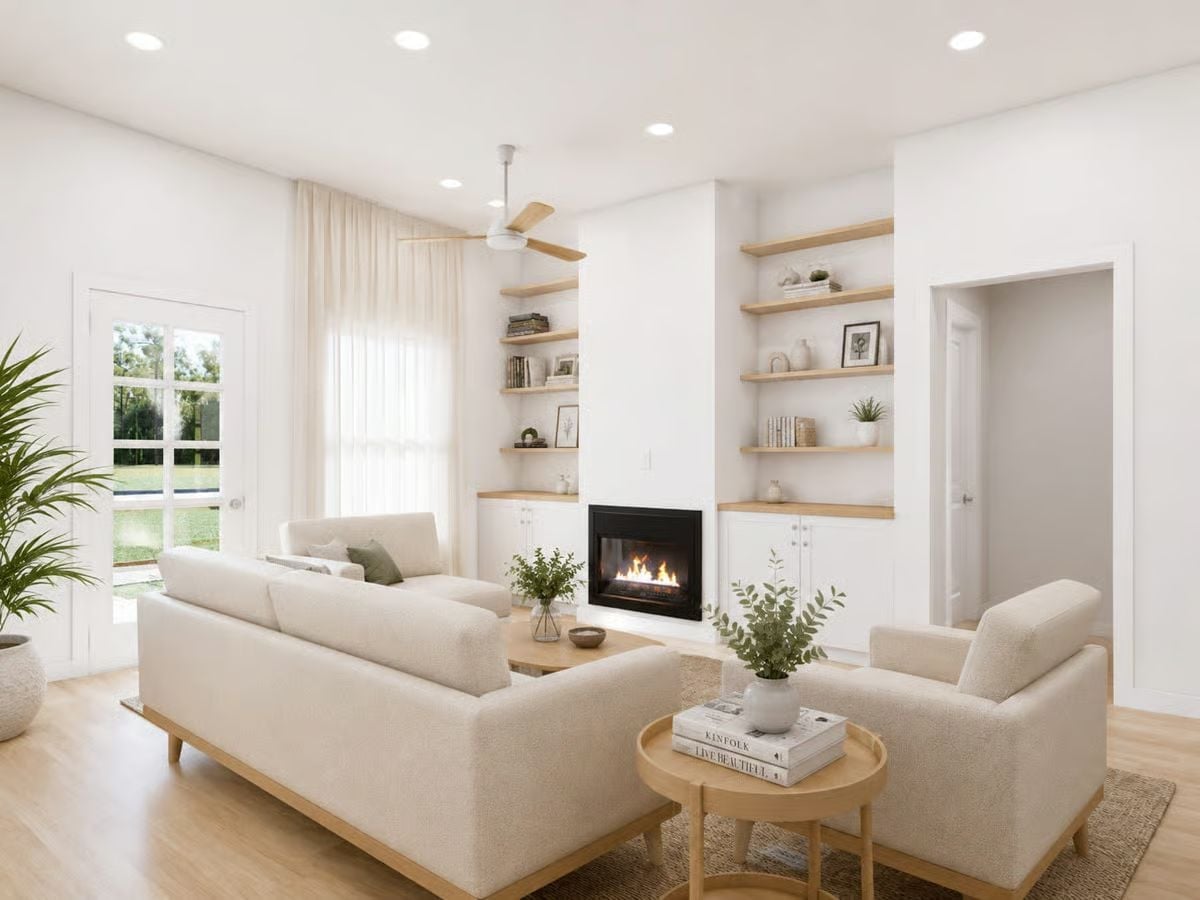
Warm oak shelving flanks the fireplace on both sides, giving the room structure without feeling heavy. Cream boucle upholstery keeps things light, and books, small ceramics, and trailing greenery fill the shelves without overcrowding them. The natural fiber rug anchors the seating group while enough pale wood floor stays visible around the edges to keep the space from closing in.
Color Story: Soft white walls with raw oak shelving read warm rather than cold, which is harder to pull off than it looks. Wood tone is what saves it. Bring in enough through furniture legs, shelf edges, and side tables and the white stops feeling like a rental unit.
Sage Green and Raw Oak Turn a Plain White Bedroom Into Something Worth Sleeping In
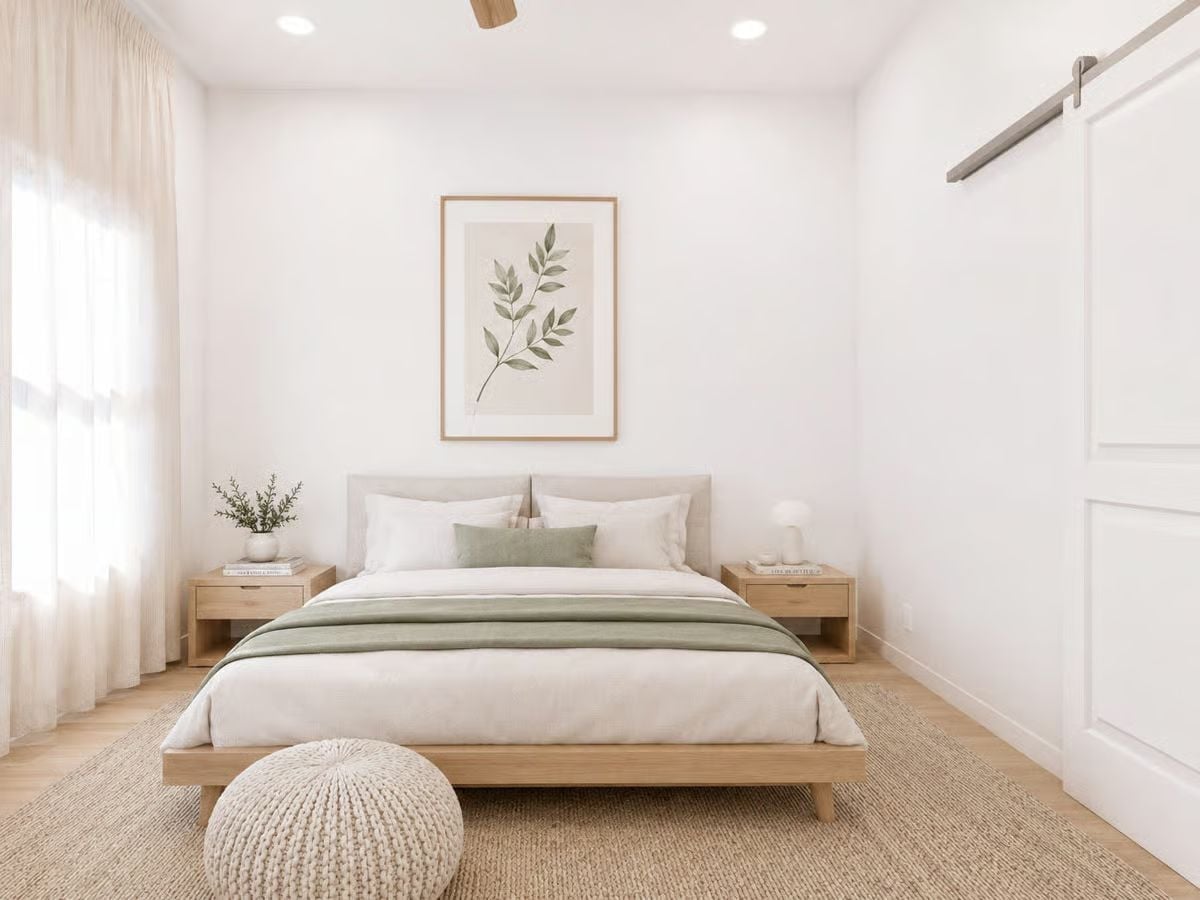
Sage green is doing a lot of heavy lifting here, and it earns every bit of it.
The folded throw anchors the bed without competing with the linen upholstery, and matching nightstands keep the eye moving level across the room rather than jumping around.
Pin It
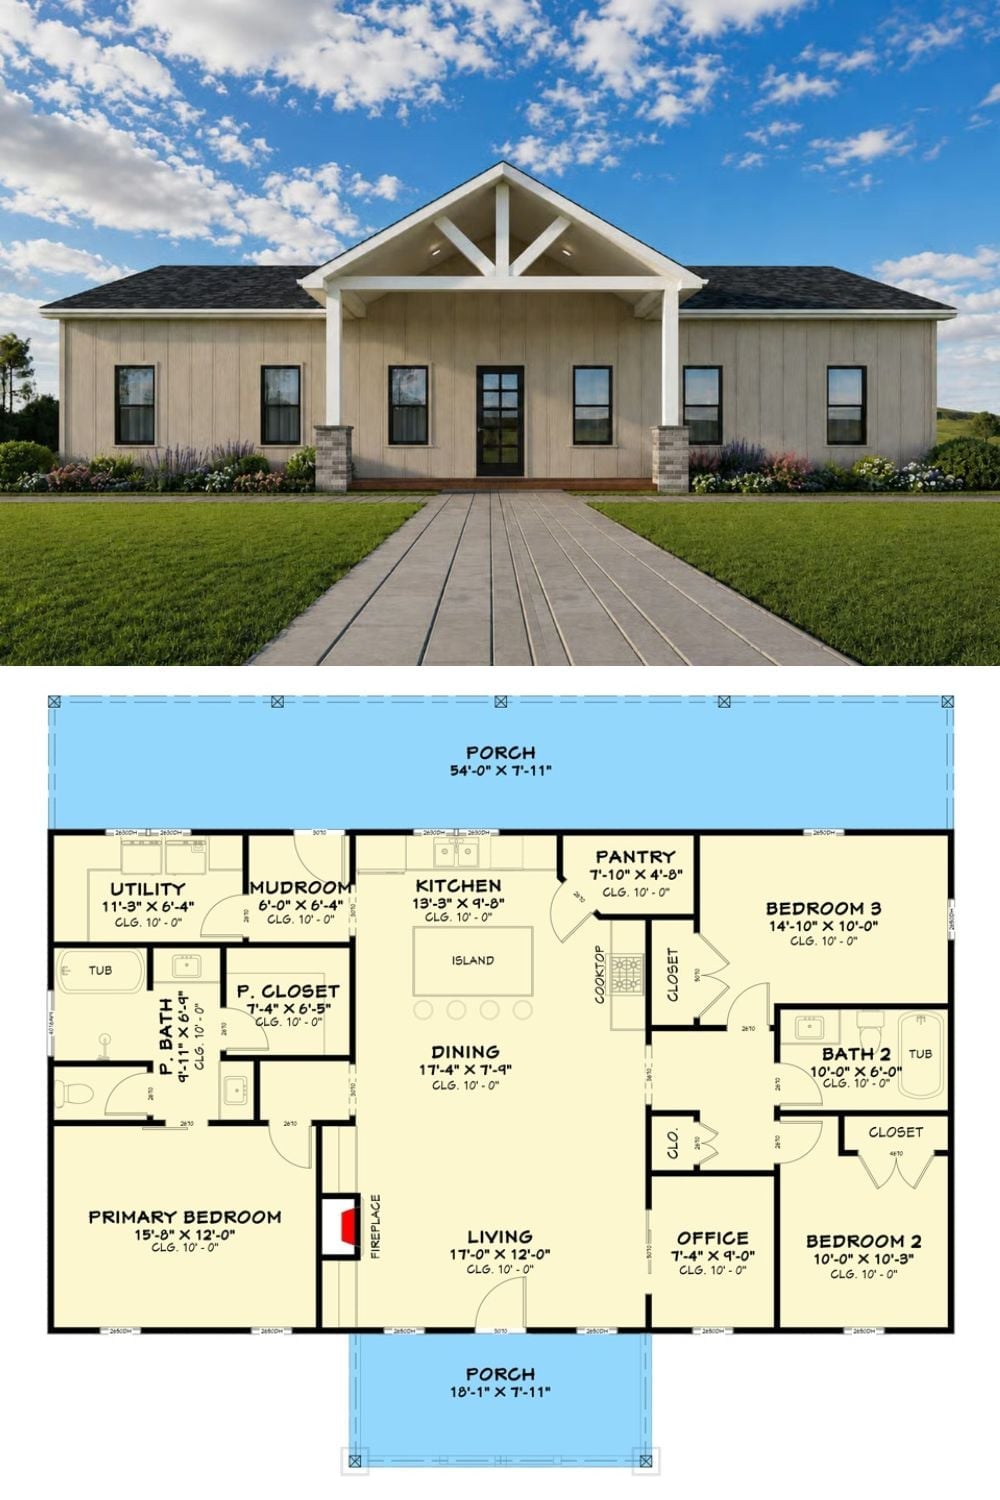
The board-and-batten exterior rendering sits above a detailed single-story floor plan, and together they make a strong case for how much the Meadowridge fits into 1,620 square feet: three bedrooms, a home office, open kitchen with island, pantry, mudroom, and two covered porches, all in a footprint that doesn’t feel cramped once you see how the rooms actually connect.
