
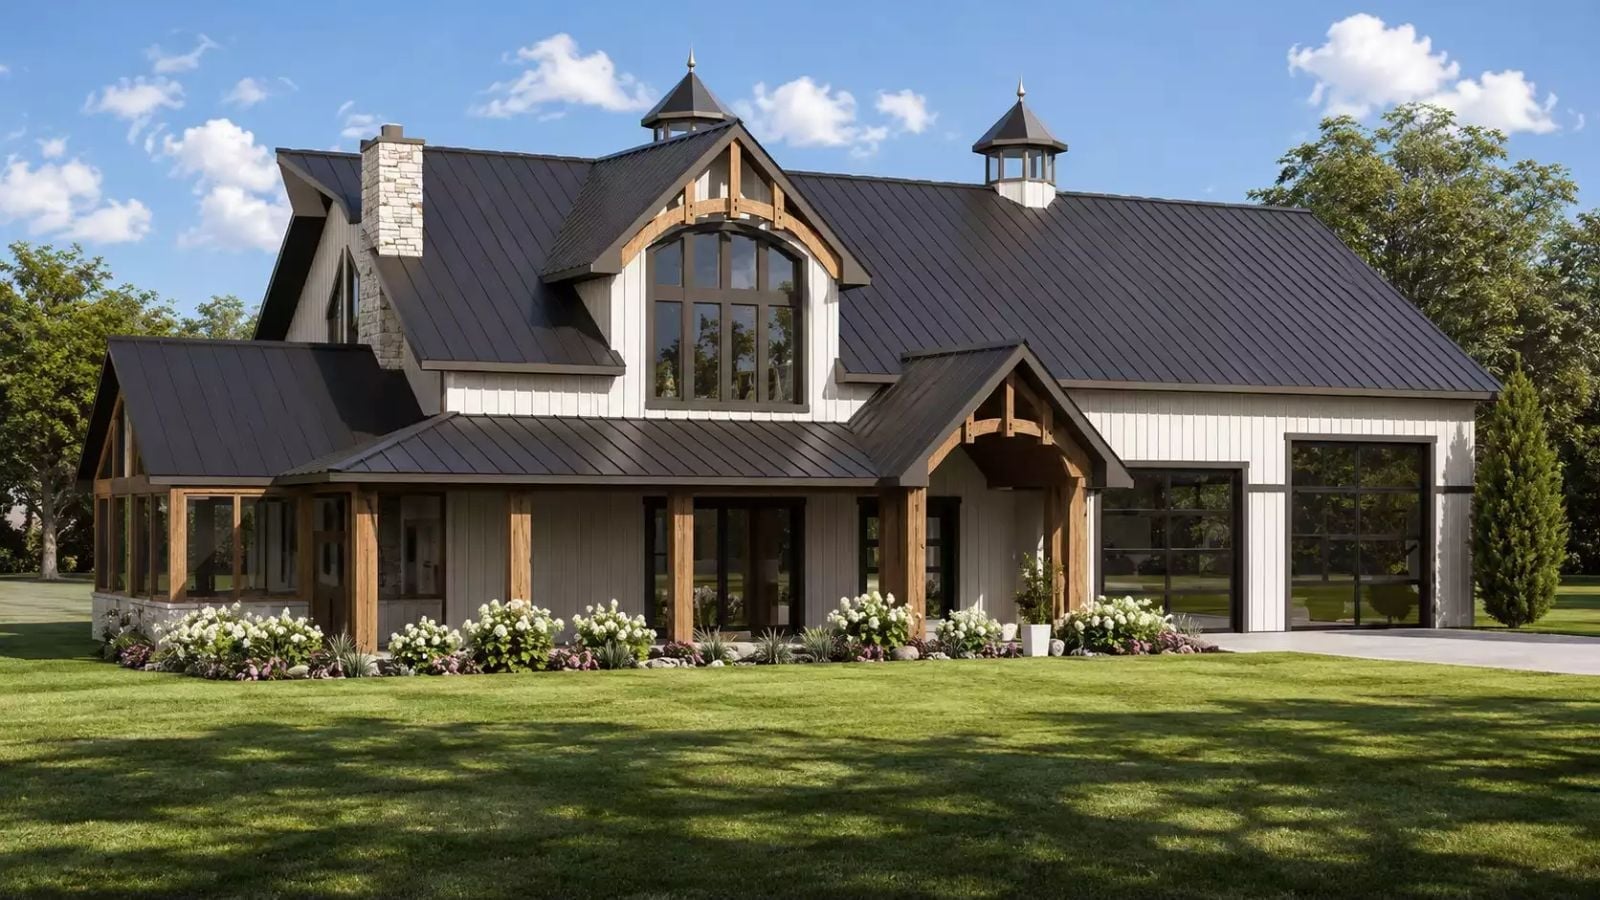
Families who refuse to move into a subdivision have usually lived in one. The Boscomb is built around that decision, with a screened porch for dinners that run past dark, a main-floor layout open enough for three kids moving in three directions, and a balcony loft where someone can watch the whole house happen below them without being pulled into the middle of it.
Specifications
- Sq. Ft.: 2,674
- Bedrooms: 3
- Bathrooms: 2.5
Floor Plan – Main Floor
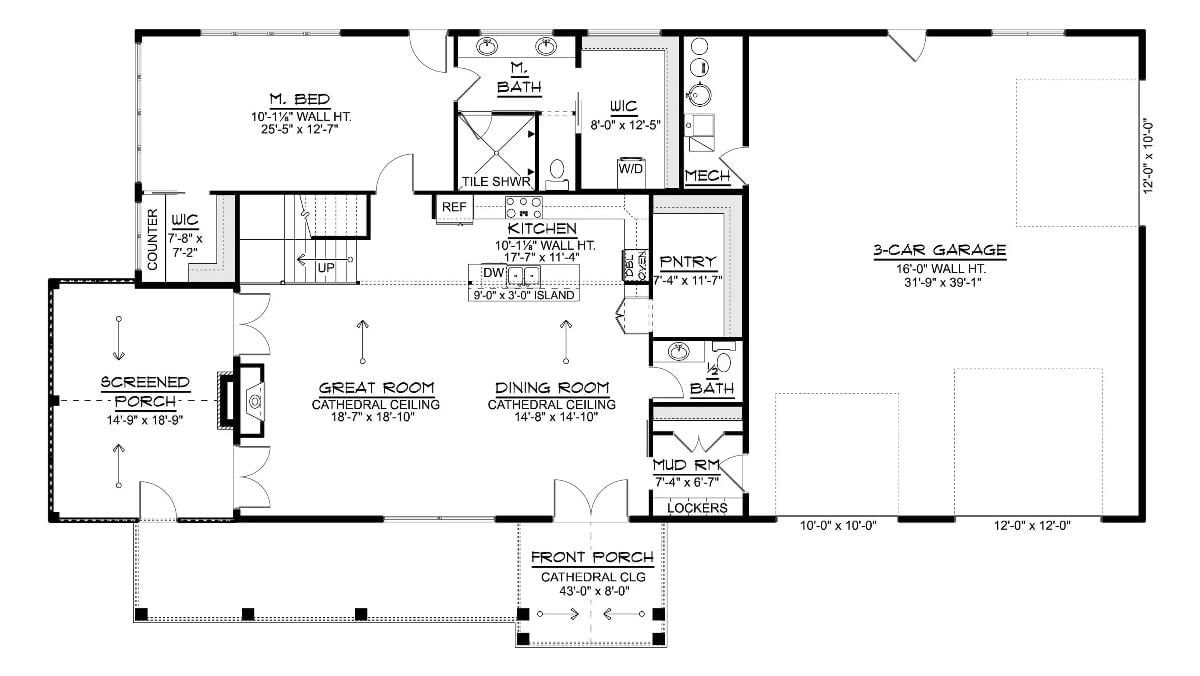
The single-story layout pairs a cathedral-ceiling great room and dining room with a secluded master suite. A screened porch, mudroom with lockers, walk-in pantry, and three-car garage round out the family-friendly flow.
Floor Plan – Second Floor
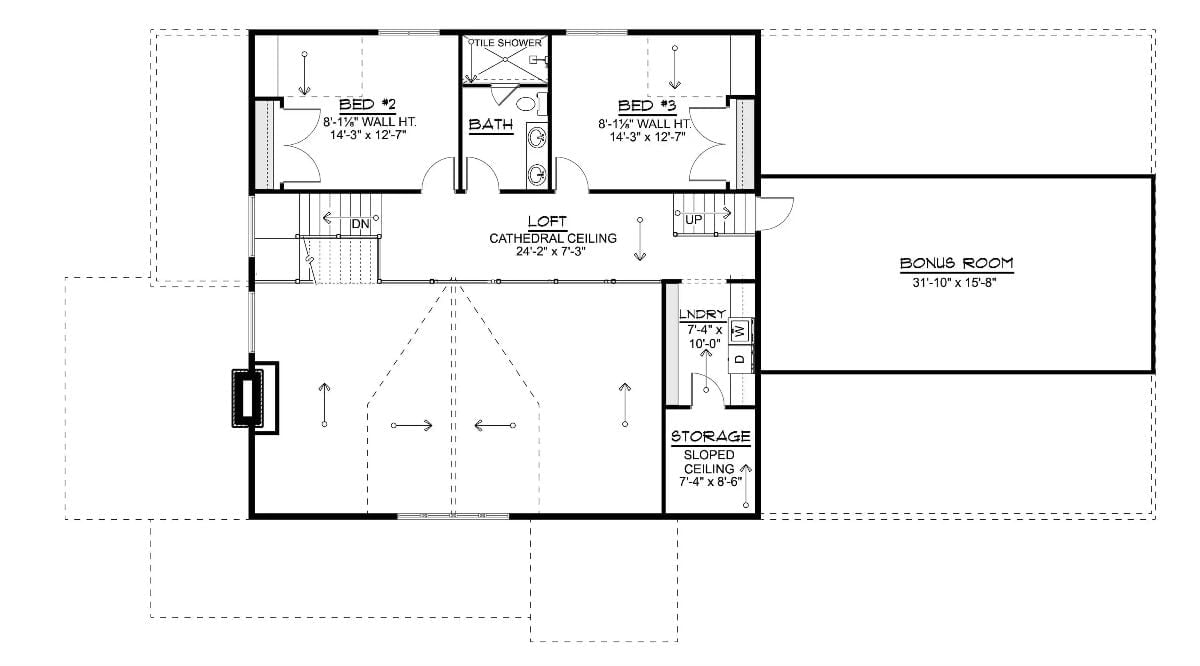
The upper level holds two bedrooms, a shared bath, a loft with a cathedral ceiling, laundry, storage, and a bonus room.
Oak Stairs and a Sage Armchair Walk Into a Living Room
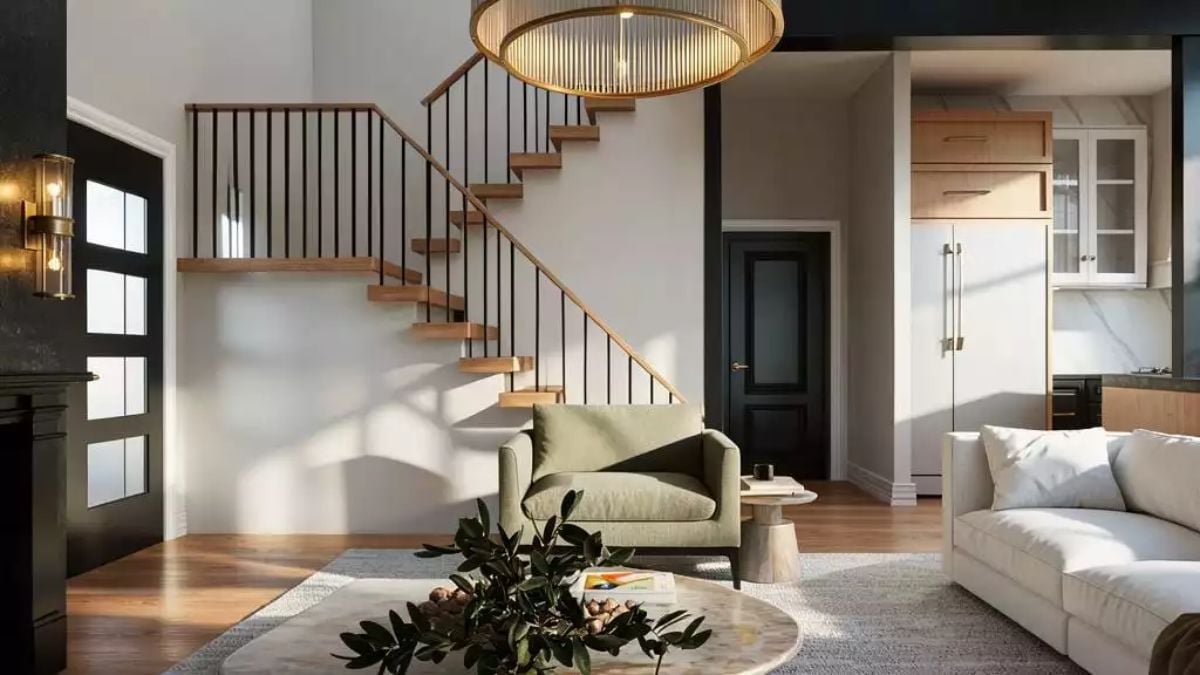
Natural oak treads with black iron balusters anchor the staircase, and afternoon light casts their shadows across white walls in a way that changes by the hour. The sage armchair and round marble coffee table keep the seating area grounded without crowding it.
By The Numbers: Floating staircases require steel stringers or structural wall support concealed behind drywall, which is why the open-riser look costs more than a traditional closed staircase. Natural oak paired with black metal reads well under both warm and cool lighting, which is part of why it keeps showing up in open-plan homes. The ribbed glass drum pendant centered here is doing more work than it looks like — that style has been one of the most searched lighting choices for spaces like this for a few years running.
Walnut Table, Marble Base, and Autumn Trees Doing All the Decorating
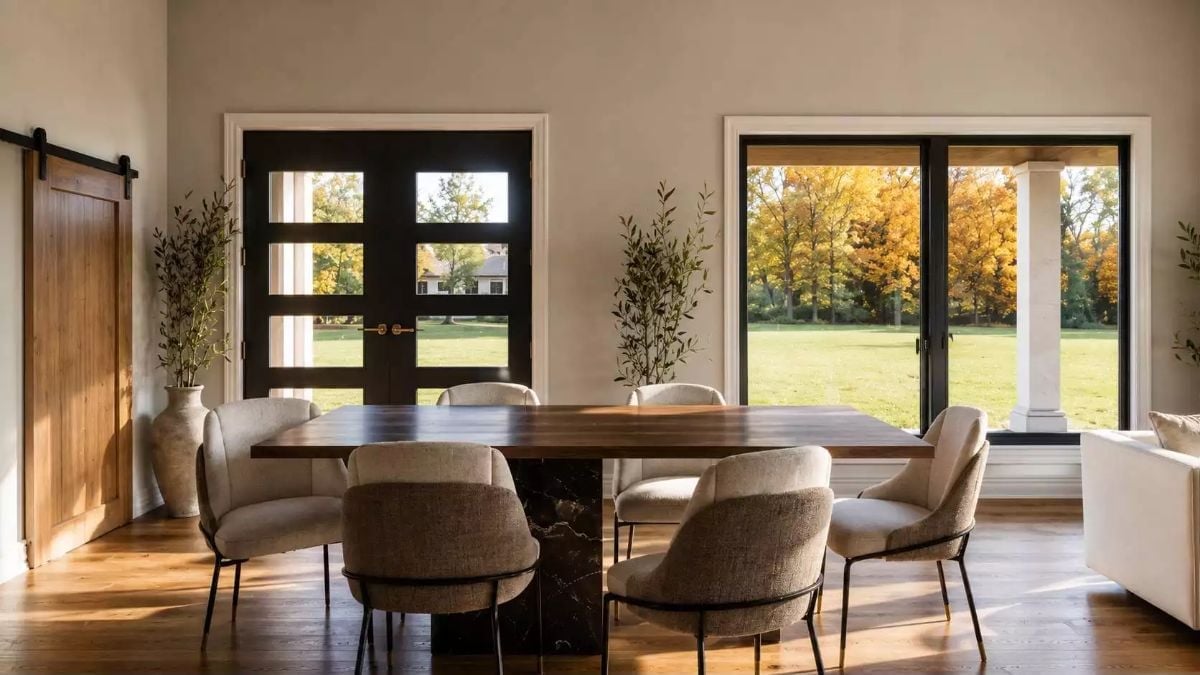
Dark marble pedestals anchor a solid walnut dining table that earns its weight in a room this open. Boucle chairs with black metal legs keep things grounded. Outside, fall foliage pulls double duty as the only wall art the space needs — which, honestly, is hard to argue with.
Budget Tip: Boucle upholstery looks rich but traps crumbs and pet hair more aggressively than performance fabrics do. If you love the texture, find a tightly woven version rated for everyday use — it cleans up better and holds its shape longer without professional care.
Brass Fixtures and a Stone Fireplace Column That Goes All the Way Up
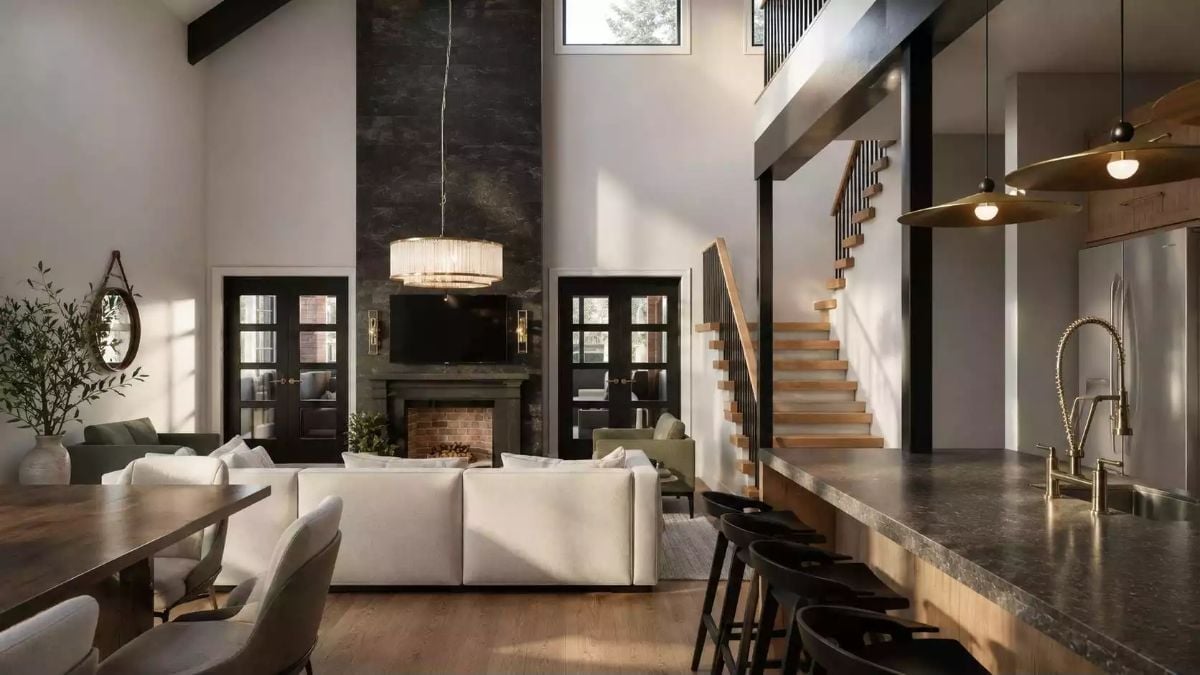
Floor-to-ceiling dark stone anchors the fireplace wall while a chandelier and brass kitchen pendants hold the light warm across both zones.
Pro Tip: Pendants over a kitchen island should hang roughly 30 to 36 inches above the counter. Go higher and the light spreads too wide to be useful; go lower and it cuts sight lines across the space. With ceilings as tall as these, choose a fixture with enough visual weight that it doesn’t simply disappear into the height above it.
Brass Faucet, Raw Wood Island, and Pendant Lights That Actually Do Their Job
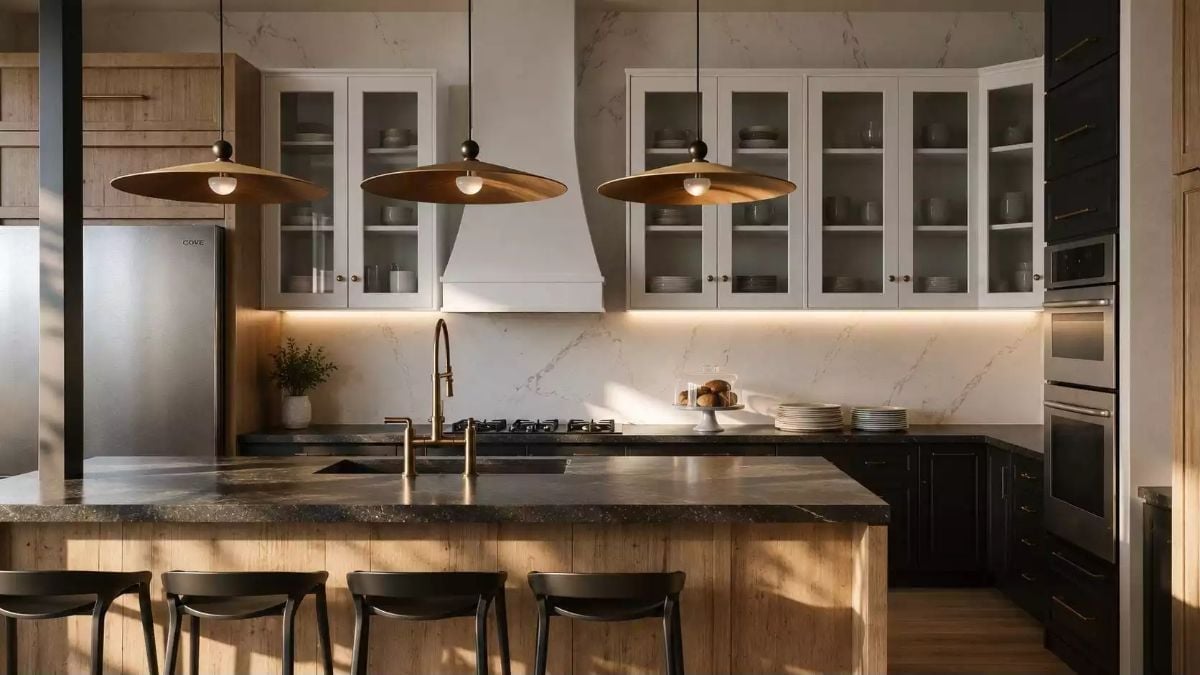
A leathered stone countertop on the island paired with a raw wood base is a combination most kitchens fumble. This one doesn’t.
Leathered stone countertop on the island pairs with raw wood base in a way few kitchens pull off.
Slate Blue Walls and Warm Brass Do the Heavy Lifting in This Bedroom
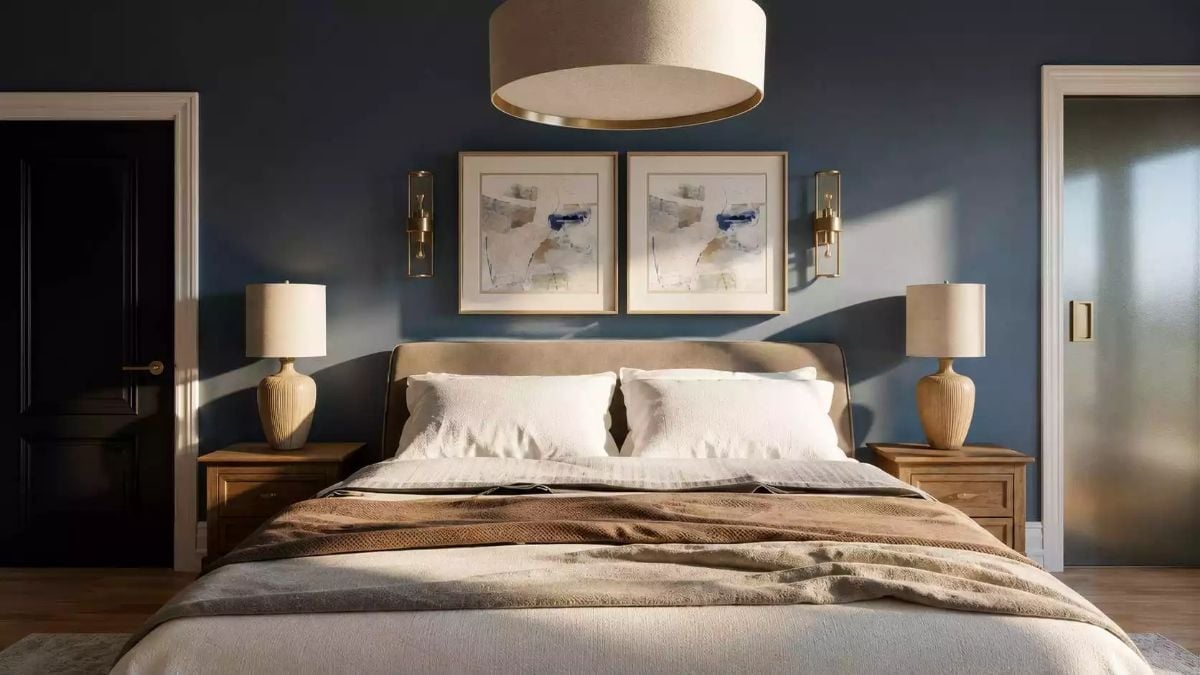
Paired wall sconces flank two abstract prints above an upholstered headboard, with ceramic table lamps on wood nightstands echoing the warm brass hardware throughout. The camel throw is doing quiet work here — without it, all that white bedding against slate blue reads cold fast.
Why It Works: Sconces positioned at either side of an art grouping work as ambient lighting and visual anchors, but placement matters: the center of the bulb should sit roughly at eye level from a seated position. Mount them too high and they light the ceiling instead of the bed. The slate blue walls are dark enough to absorb light without closing the room in, largely because the bedding and lamps push warm tones back into the space and keep the balance from tipping.
Oval Mirrors and Black Granite Vanity That Earn Every Inch of Counter Space
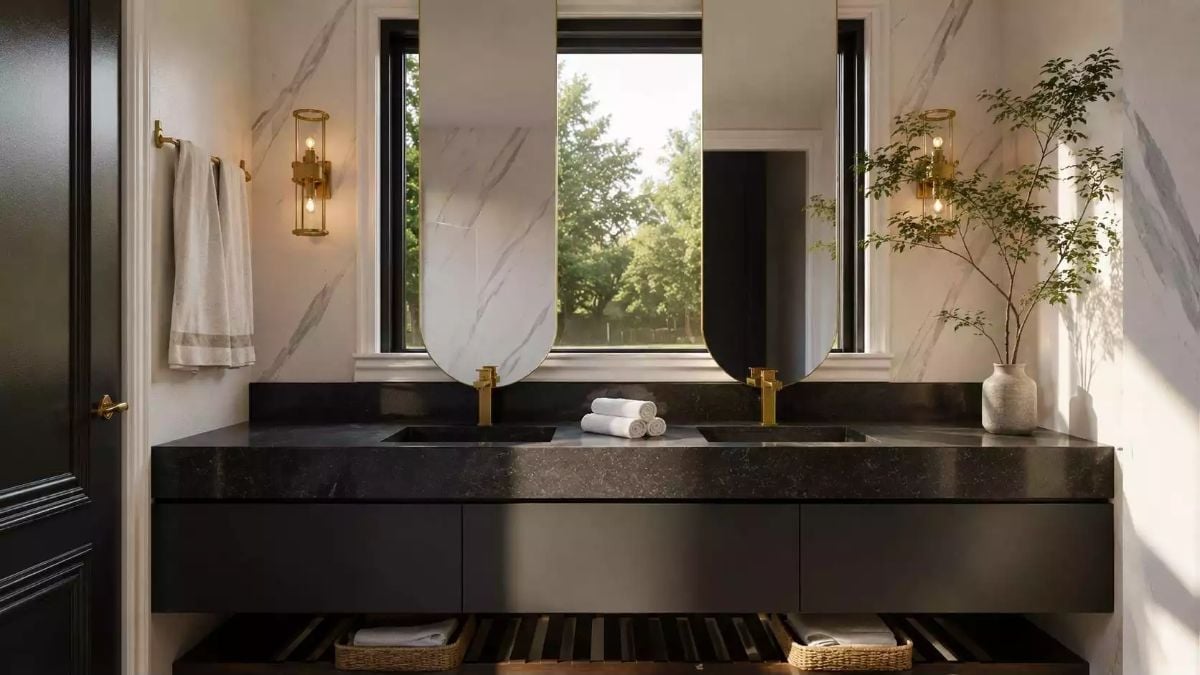
Soapstone or honed granite this dark shows water spots fast — worth knowing before you fall in love with the look. Two undermount sinks sit wide apart, giving each person actual elbow room, while brass faucets read warm against the matte black surface. Oval mirrors arching toward the window pull borrowed daylight into the space in a way the sconces alone can’t manage.
Why Arched Mirrors Work Differently Than Rectangular Ones
An oval or arch-top mirror breaks the visual grid that rectangular vanity mirrors tend to reinforce. Here, the curved tops soften the hard angle where the marble wall meets the window frame — particularly useful in a bathroom with strong black and white contrast throughout. If you’re sourcing one, check that the mirror’s widest point aligns with the sink centerline below it, not just the wall behind it.
Pin It
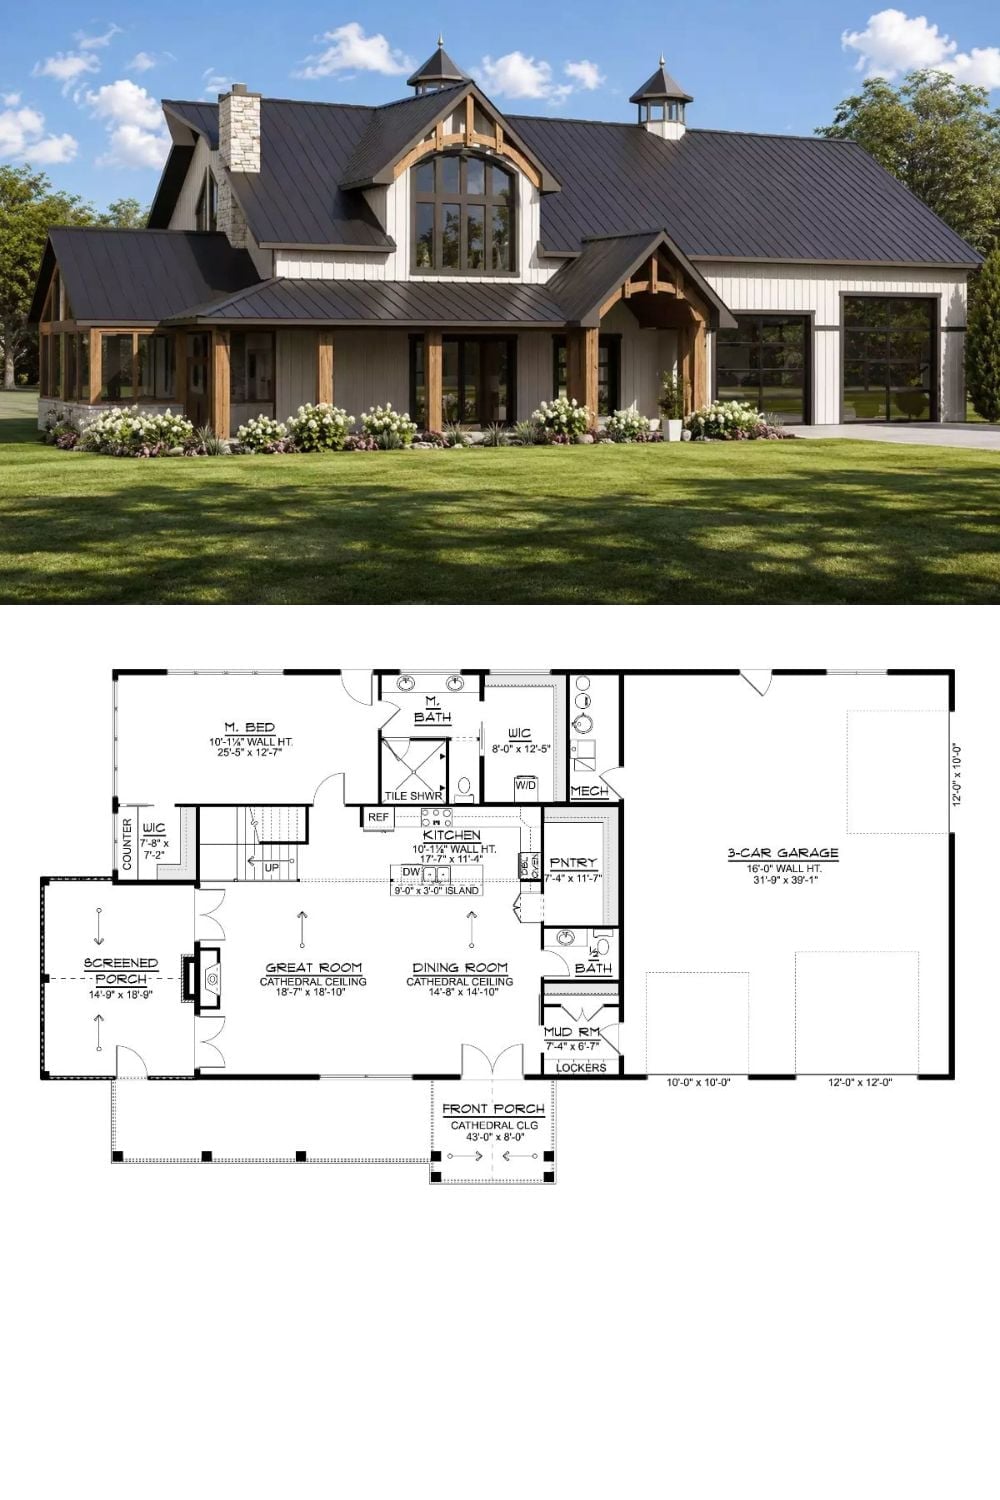
The exterior rendering shows a modern barndominium with timber framing, metal roof, and screened porch. Pull up the floor plan and you get the full picture: single-level layout, cathedral ceilings, master suite, three-car garage, and an open-concept great room that ties it all together.
