
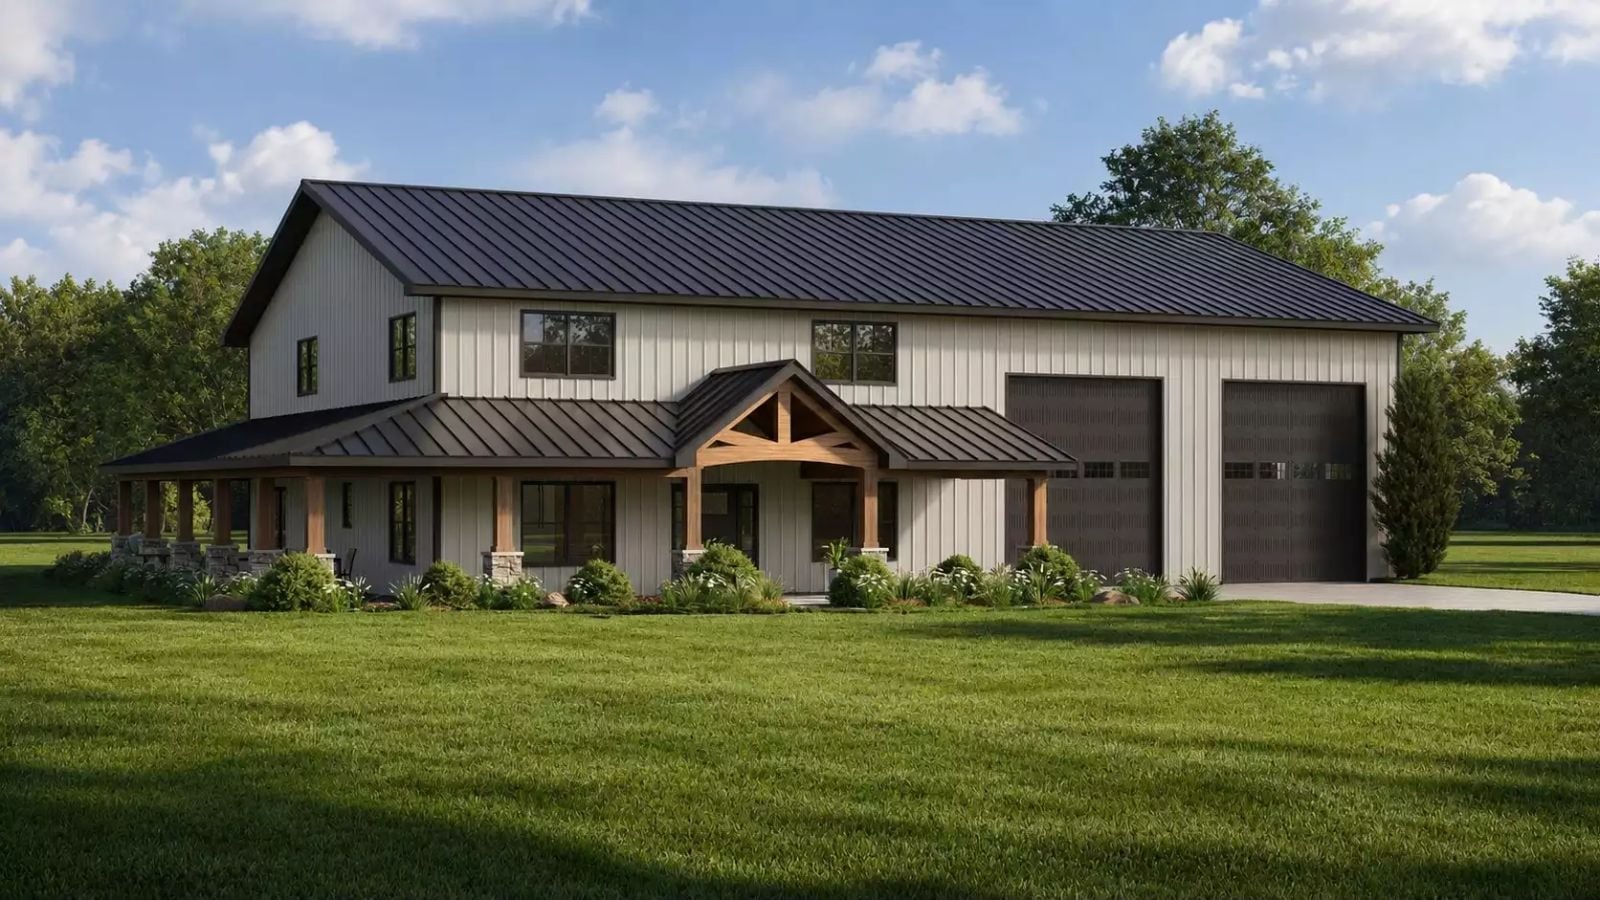
Couples who married their best friend eventually realize they also married the woodworking bench, the fishing gear, and whatever half-finished project has colonized the garage. The Beartree accepts all of it: a serious shop for whoever needs to disappear by eight in the morning, an open living area for evenings that pull everyone back together, and a loft upstairs for the one who just wants coffee and quiet first.
Specifications
- Sq. Ft.: 2,607
- Bedrooms: 4
- Bathrooms: 3
Floor Plan – Main Floor
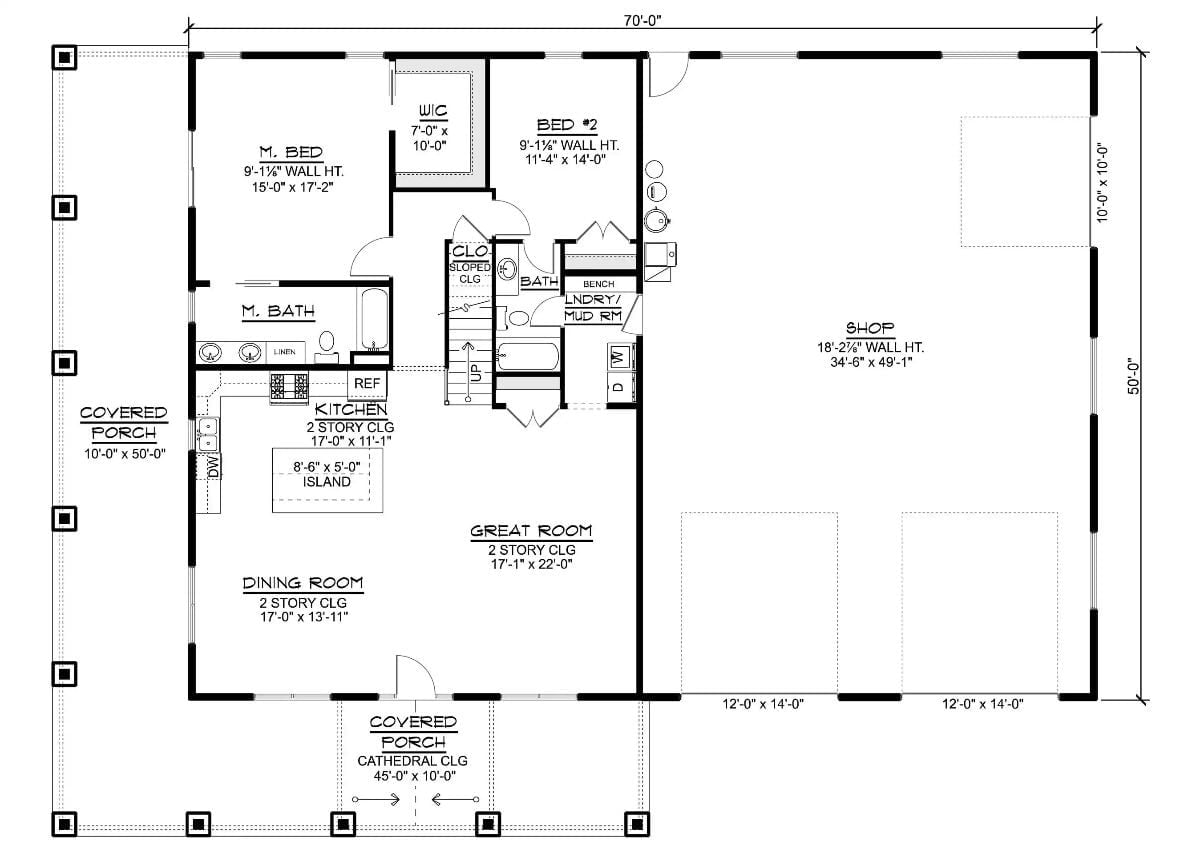
Single-story layout pairs a two-bedroom home with a massive shop, connected through a mudroom with laundry and bench entry.
Floor Plan – Second Floor
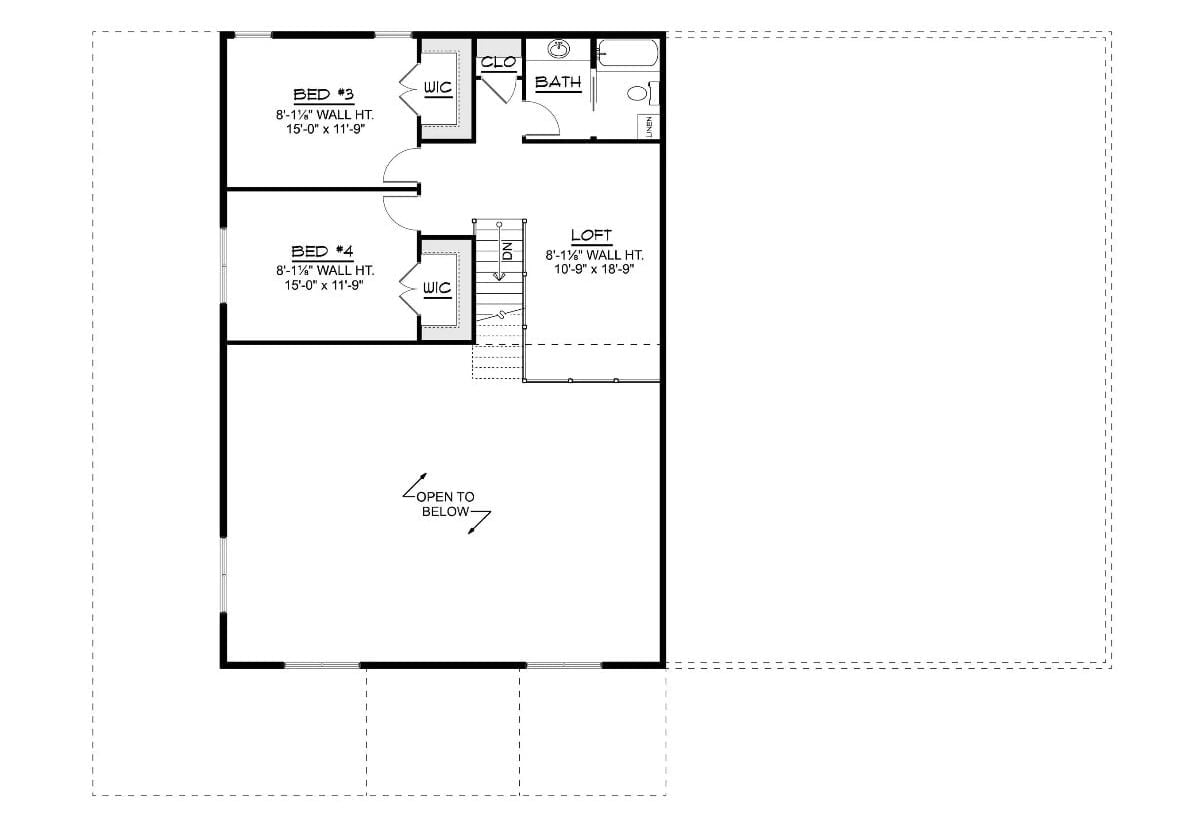
The upper level holds two bedrooms — each 15×11 with walk-in closets — plus a shared bath and linen storage. A loft opens to the great room below and sits just off the staircase, keeping the sleeping rooms separated from anyone still awake and reading at eleven.
Double-Height Ceilings Pull Every Eye Upward Before You Even Sit Down
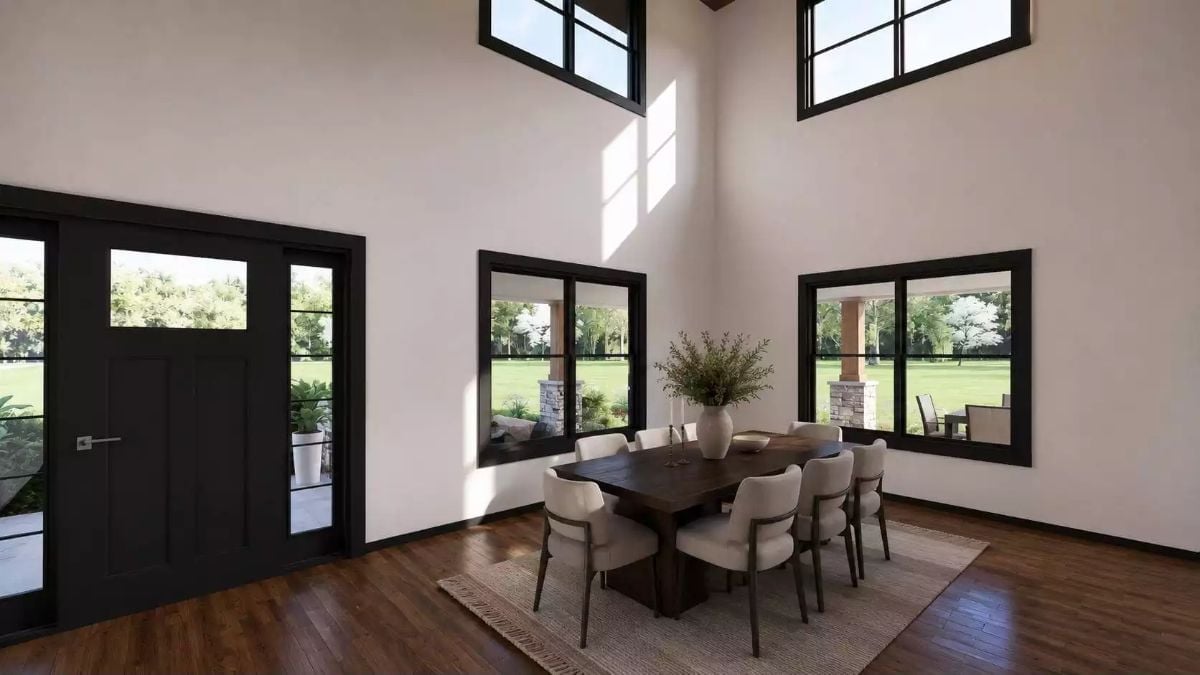
Clerestory windows push shifting daylight across white walls throughout the day, and the dark wood table stops the room from floating away into all that brightness. Cream chairs and a woven rug do the grounding work without picking a fight with the black window frames.
Gold Lanterns and Grey Cabinets Make Each Other Work Hard
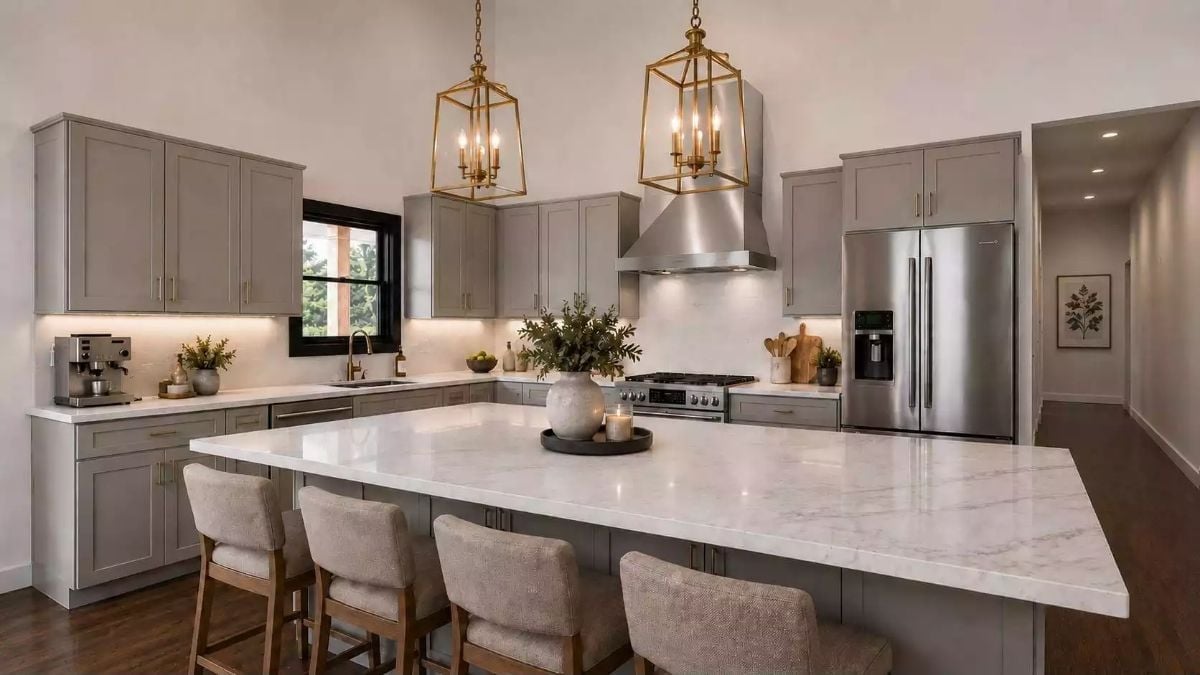
Brass cage pendants over a marble island pull together grey shaker cabinets and stainless appliances without any one finish running the room.
Designer’s Secret: Grey cabinets read warm or cool depending entirely on which metal you pair them with. Brass pulls this grey toward warm, which is why the stainless hood doesn’t clash — the whole room still feels cohesive. Swap the hardware to nickel and the same cabinets go cold, and the island loses its anchor almost immediately.
Fluted Wood Panels and Marble Stone Share a Wall Without Fighting for Attention
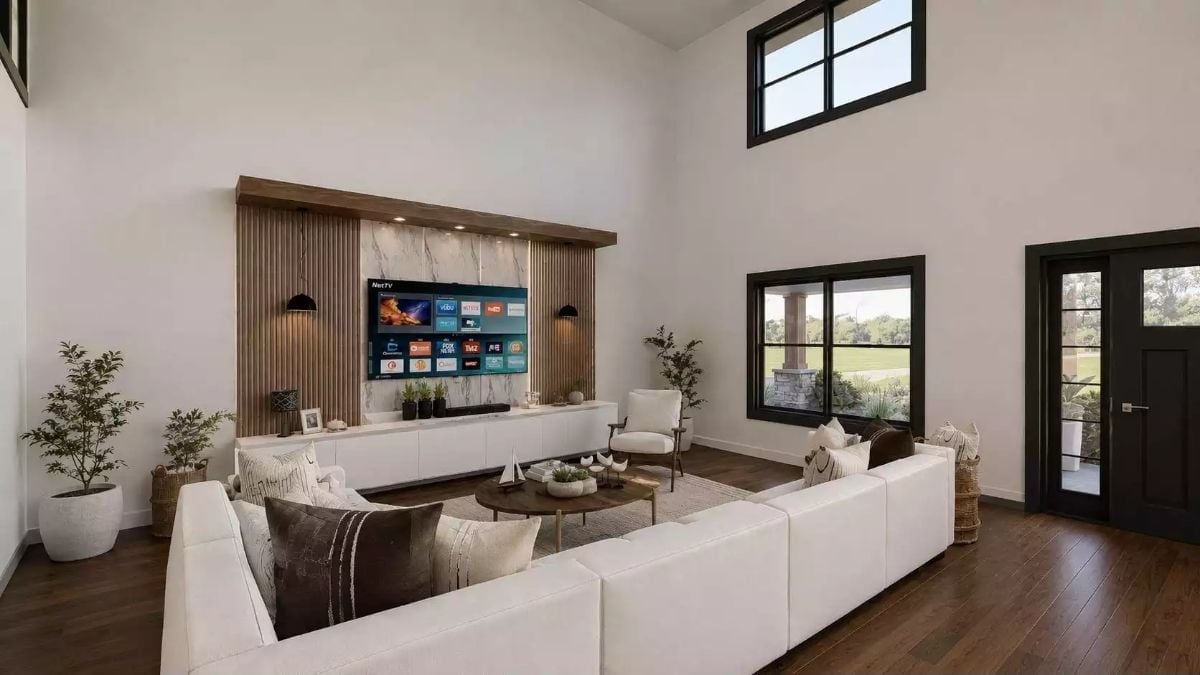
A white sectional anchors the room while fluted walnut panels flank a marble slab backdrop. Soaring ceilings keep the combination from feeling heavy.
Why the TV Wall Works as a Single Unit
The wood panels, stone slab, and floating media console are capped by one continuous wood header, which tricks the eye into reading all three as a single built-in rather than three separate decisions. That restraint is harder to pull off than it looks. Without the header holding the composition together, the marble and the fluted panels would just be two materials stuck on the same wall arguing with each other.
Dark Headboard, Gold Chandelier, and a Backyard You Can Walk Straight Into
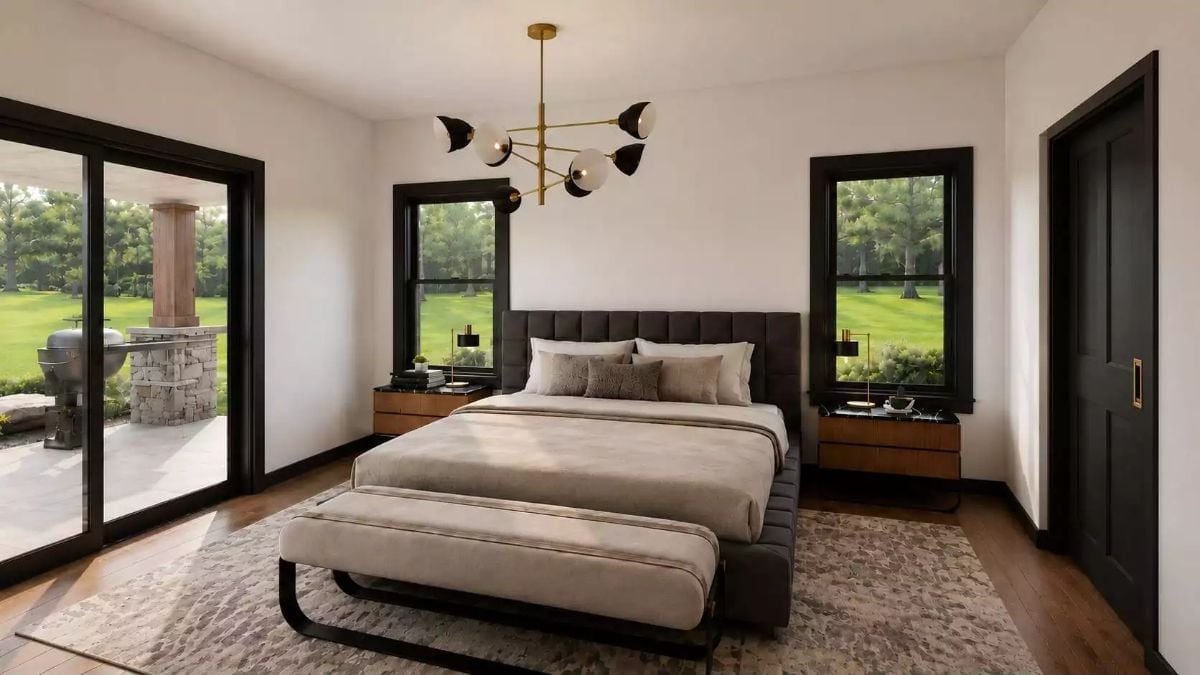
The tufted charcoal headboard anchors the bed while a brass-armed pendant draws the eye upward without muscling into the frame.
Quick Fix: Sliding glass doors in a bedroom sound luxurious until the first cold snap, at which point seal quality matters more than the view ever did. Look for multi-point locking systems with thermal breaks built into the frame — they hold heat in and keep drafts from creeping across that hardwood floor at two in the morning.
Warm Wood Cabinets and Black Frames Settle Into Each Other Without Competing
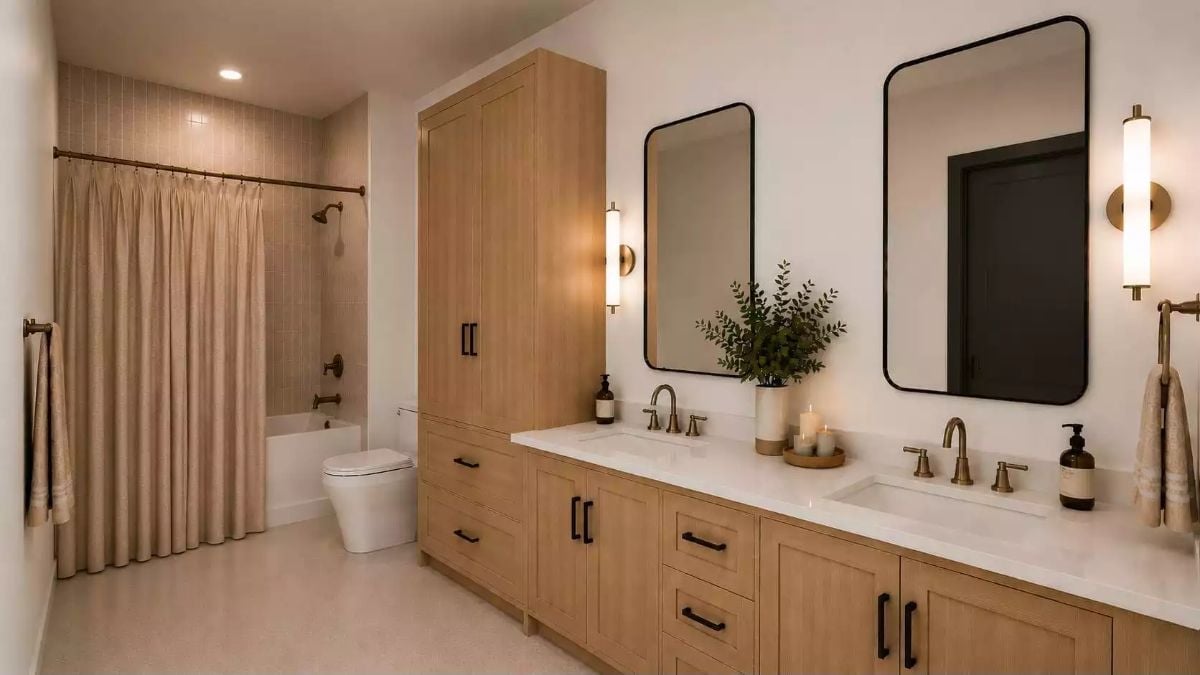
Light oak cabinetry runs the full length of the vanity wall, and the black hardware keeps it from reading as too casual. Two undermount sinks sit beneath a white stone countertop, with wall sconces mounted beside each mirror rather than above — a small choice that makes a real difference. Candles and a small plant between the sinks. Practical and unhurried.
- Sconces mounted beside mirrors (not above) reduce shadow on your face while applying makeup or shaving
- A tall linen cabinet built into the vanity run gives you vertical storage without adding a separate piece of furniture
- Positioning the toilet and tub behind a shower curtain in their own alcove keeps the vanity area visually clear
Mini List: Shower curtains get an unfair reputation. A floor-to-ceiling curtain on a fixed rod can look just as finished as a glass enclosure and is far easier to swap out when you want a change. Worth noting here: the beige tile in the tub surround runs vertically, which draws the eye up and makes the ceiling feel taller than it is.
Loft Living With a Railing That Earns Its Keep
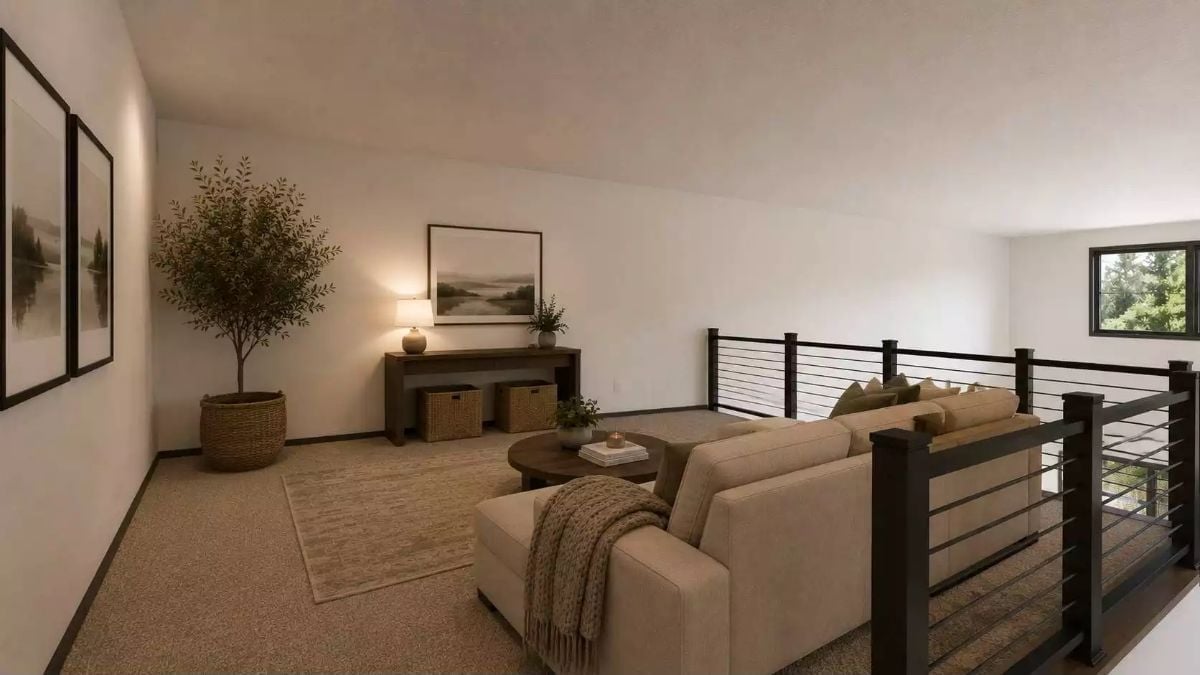
Beige sectional, woven storage baskets, and a potted olive tree keep this upper-level sitting room grounded without making it feel like a storage overflow zone.
Material Matters: Carpet in a loft gets overlooked, but it dampens sound traveling to the floor below better than hard surface flooring. If the space doubles as a media room or a late-night hangout, that acoustic difference is genuine and worth keeping in the plan.
Pin It
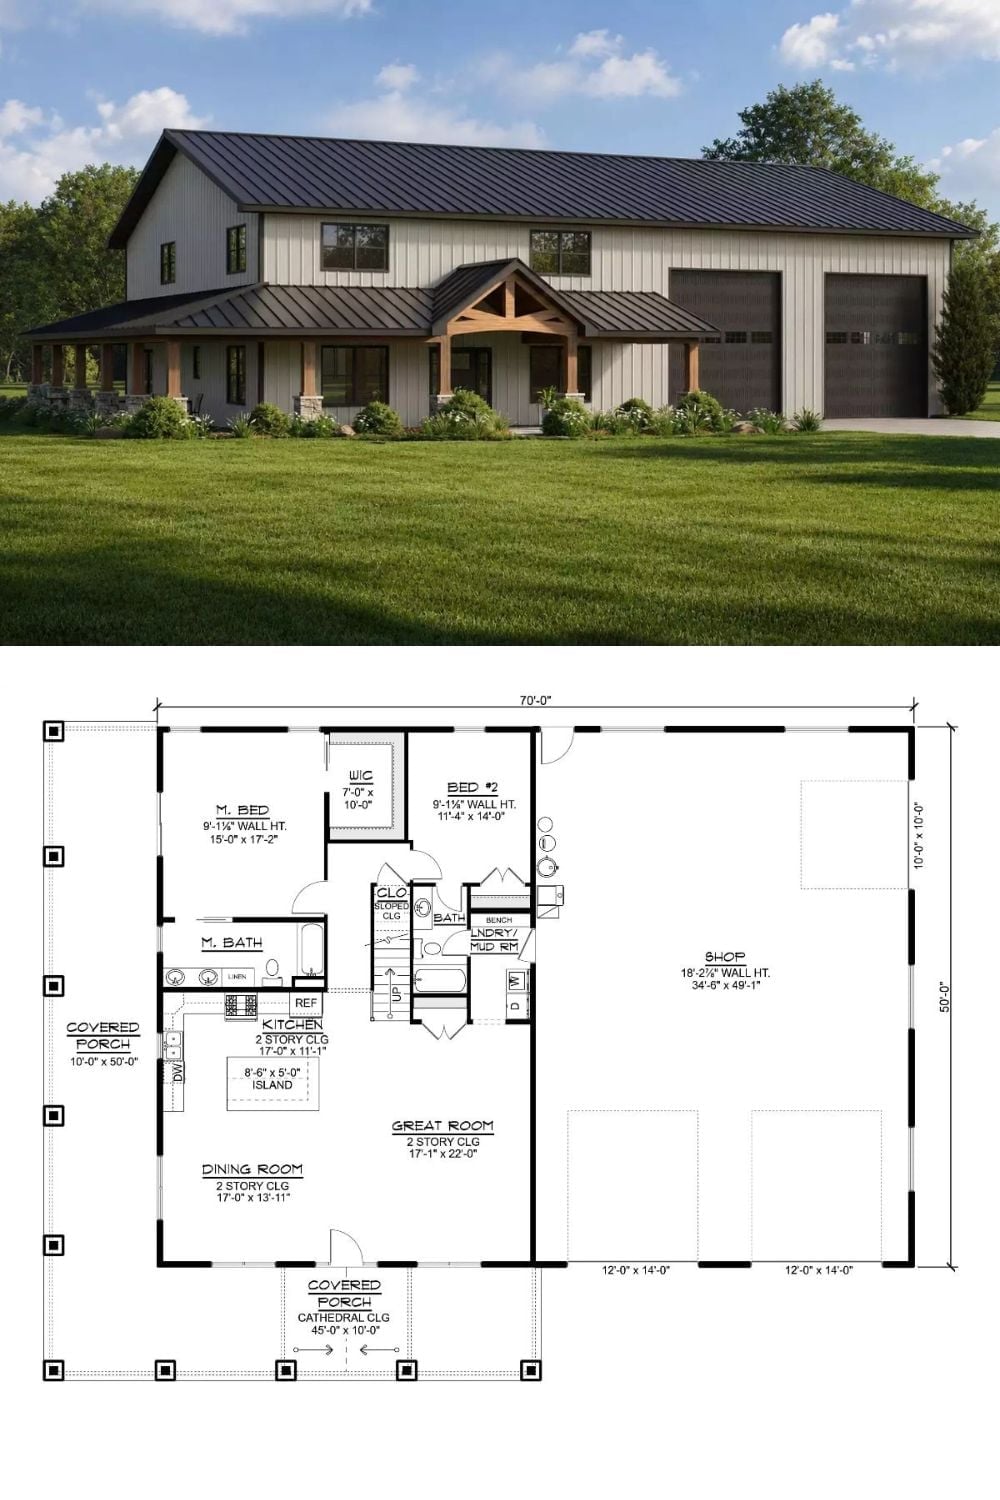
The exterior rendering shows board-and-batten siding, a dark metal roof, and a timber-framed entry porch beside a two-car garage. Pull back to the floor plan and the full picture comes clear: two main-floor bedrooms, a two-story great room, open kitchen with island, laundry and mudroom transition, and a substantial shop occupying the right third of the footprint.
Why It Works: Tucking the shop under the same roofline as the living space saves a separate building permit and a separate utility hookup — not a small thing when you’re pricing out a rural build. It also keeps the property reading as one home rather than a house with a metal shed parked awkwardly beside it.
