
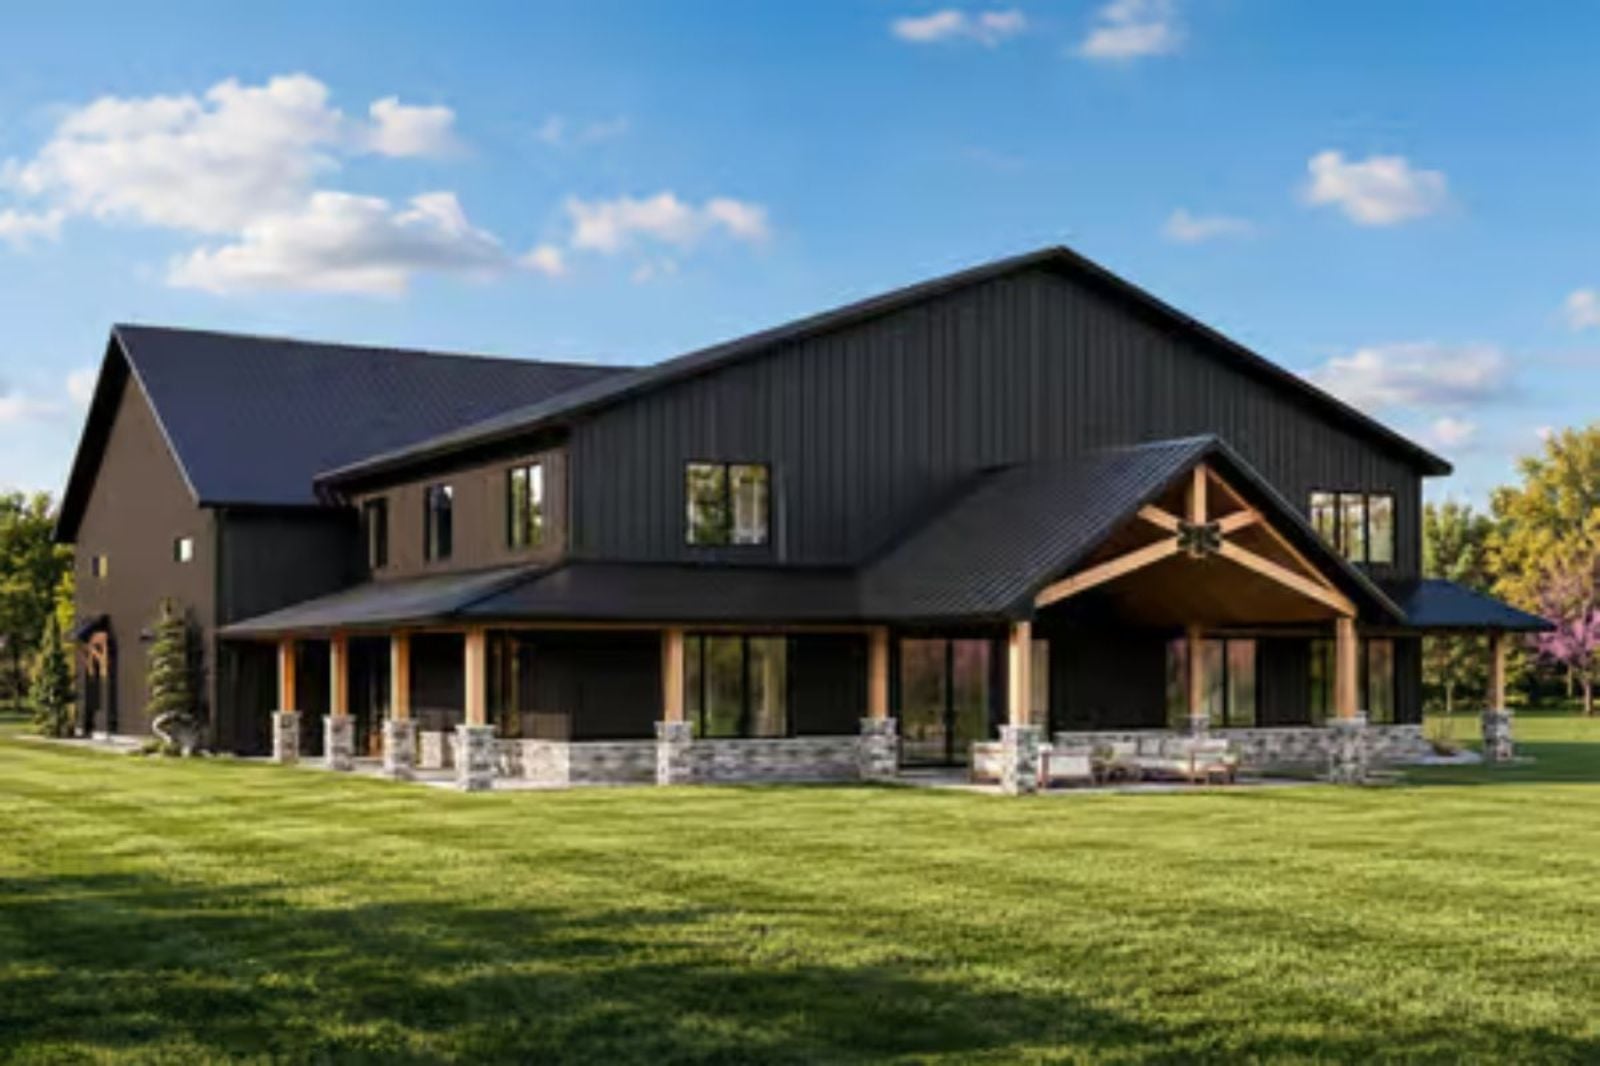
Saturday afternoon in March, and someone is mid-game on the indoor sport court while the other one is upstairs changing out of muddy trail shoes — no leaving the property required. The Timber & Tar is built around exactly that: a full indoor sport court, open barndominium framing that keeps the energy moving between floors, a main-level living space that resets fast after a hard weekend, and enough separation upstairs to actually end the day quietly.
Specifications
- Sq. Ft.: 4,222
- Bedrooms: 1
- Bathrooms: 2
Floor Plan – Main Floor
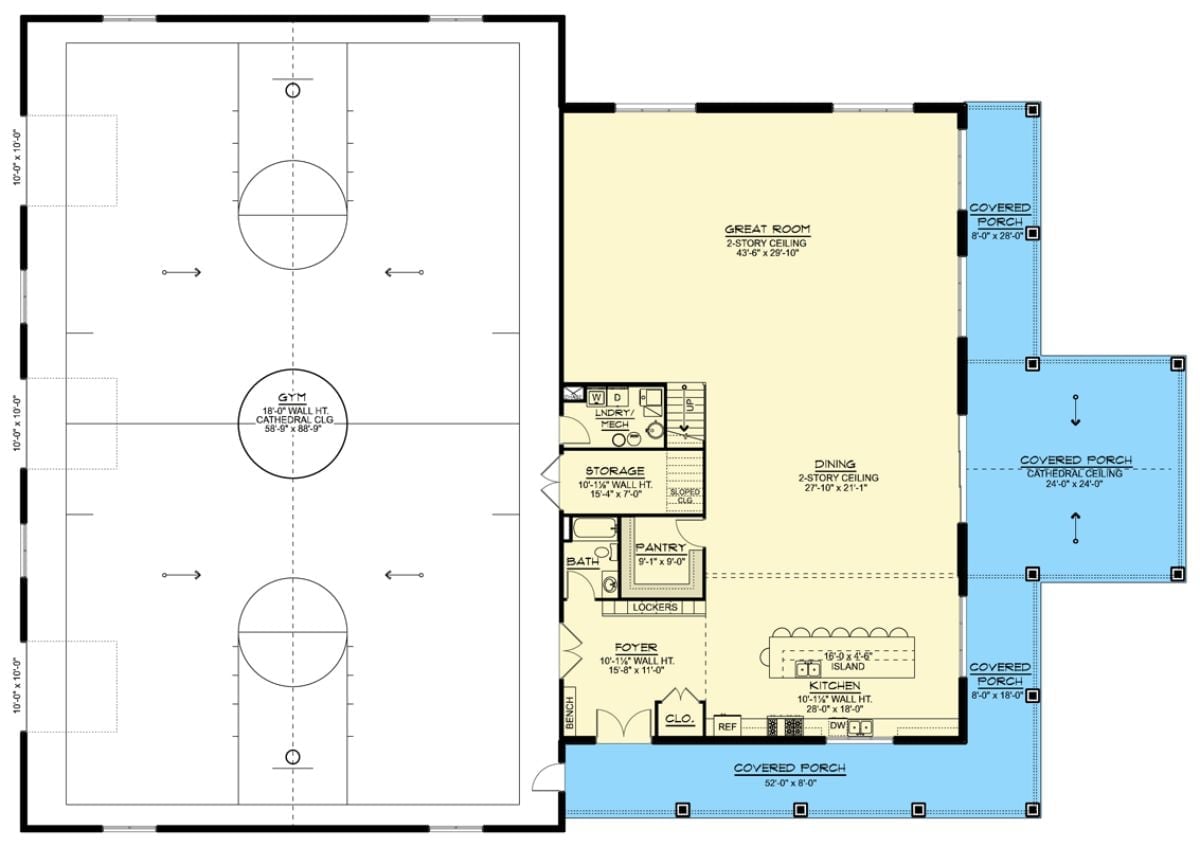
Full-court gym anchors the left wing while the right holds an open great room, kitchen, dining, and covered porches.
Floor Plan – Second Floor
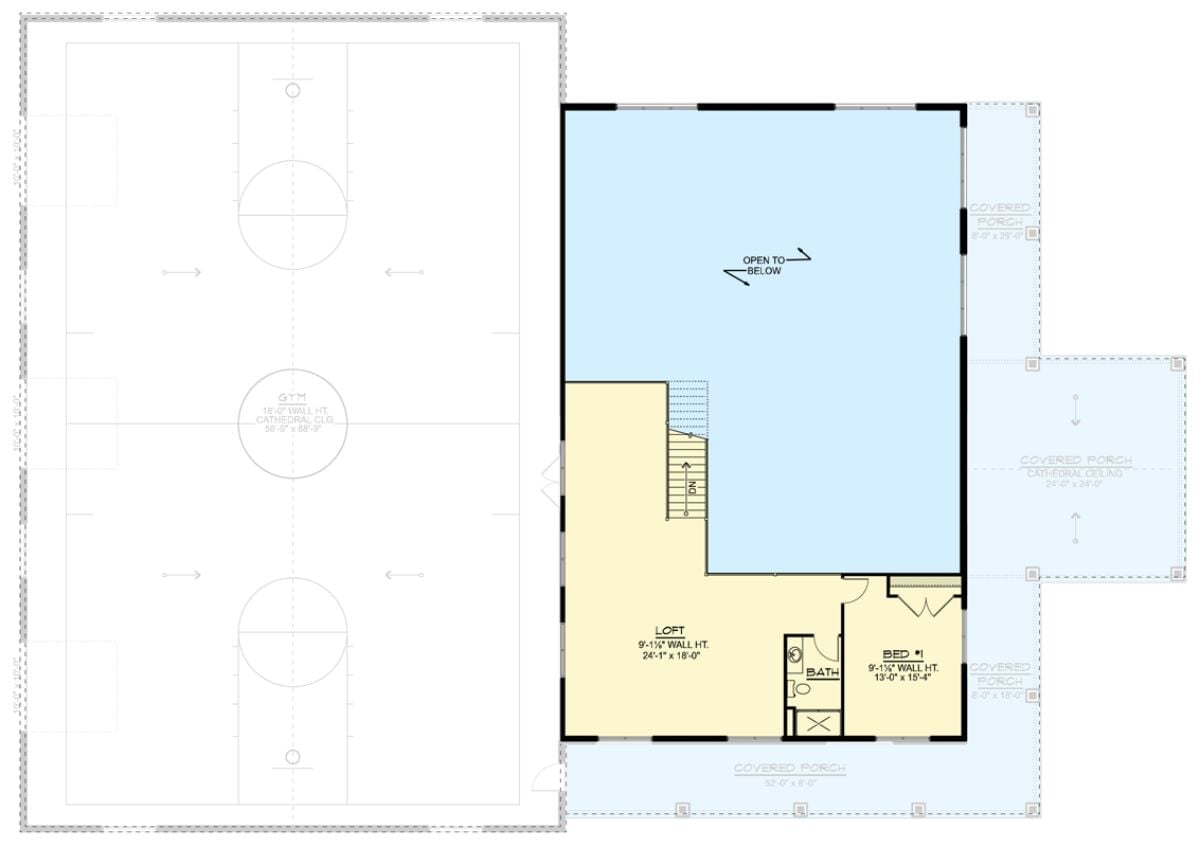
One bedroom, a bath, and a loft open to the floor below take up the upper level, with covered porches wrapping three sides and a massive open-to-below zone anchoring the whole thing. The gym court lives in a separate attached structure.
Dark Entry Doors, Arched Console, Round Mirror — Foyer Gets It Right
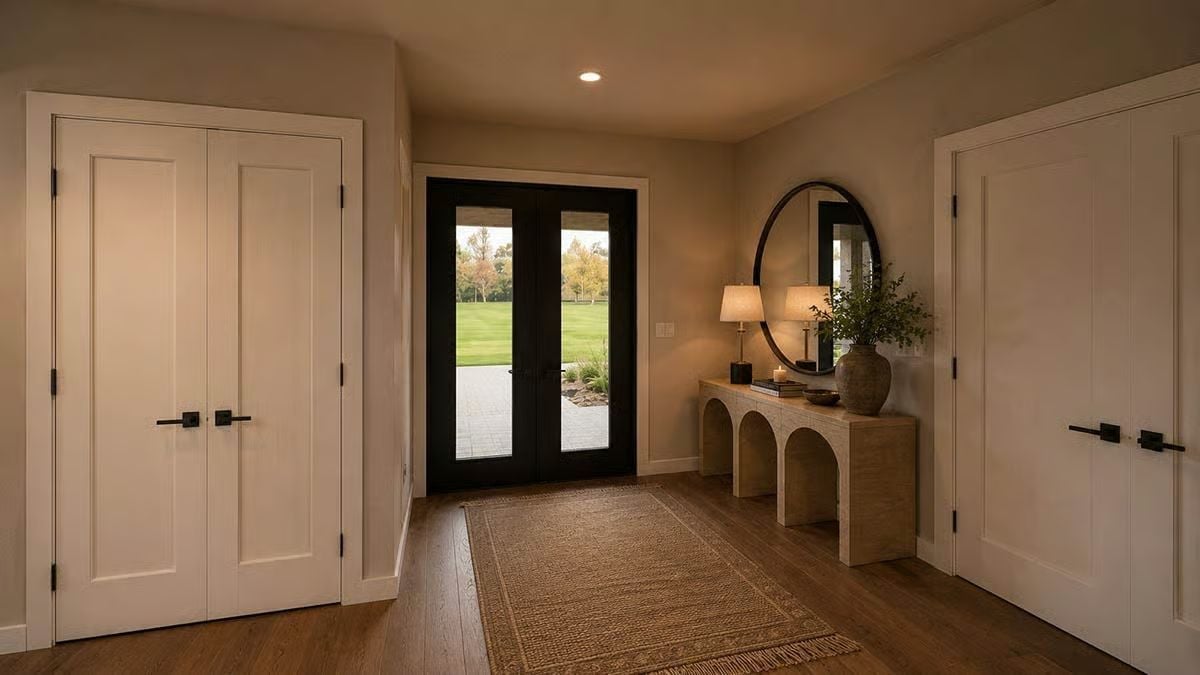
Black French doors pull your eye straight through to the lawn outside, which is a better trick than any foyer art. The arched base on the console table is the detail worth slowing down for — warm wood floors, a table lamp, and a potted plant do the rest without trying too hard.
Olive Cabinets, Marble Island, Brass Fixtures — Kitchen Built to Last
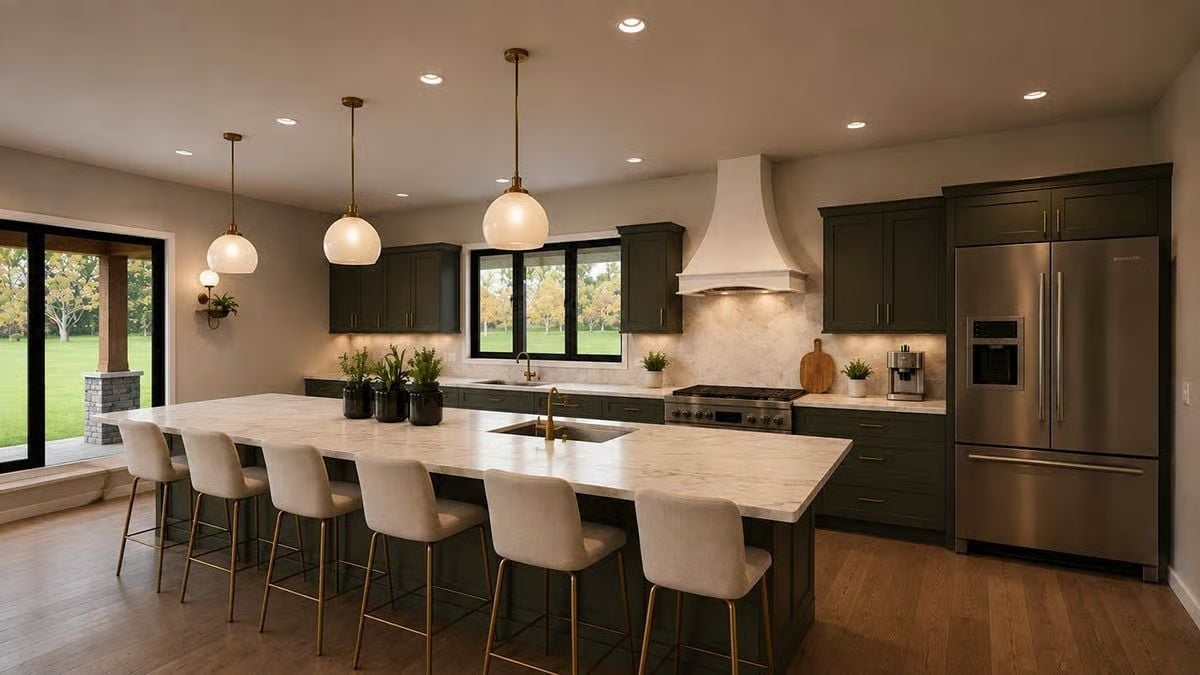
Dark olive cabinetry pairs with a marble waterfall island long enough to seat six. Three brass globe pendants hang above it, and the white plaster hood earns its place as the room’s focal point without shouting about it. The stainless French-door fridge anchors the far wall quietly.
Quick Fix: Put the recessed lights on a dimmer circuit separate from the pendants. Keeps prep lighting bright when you need it and lets the pendants drop to a lower mood at dinner — a small wiring decision that pays off every single evening.
Soaring Ceilings, Warm Neutrals, Two Seating Zones That Actually Work
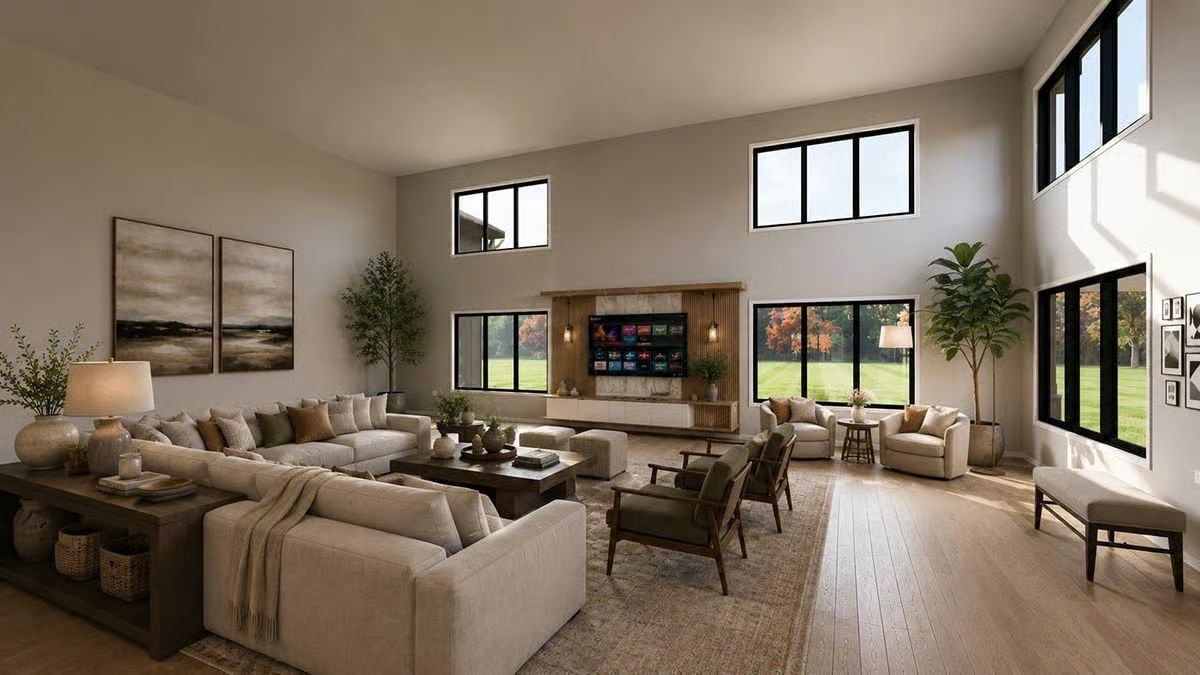
Clerestory windows push natural light deep into the room without sacrificing wall space below. The main sectional anchors one zone; a pair of olive accent chairs carve out a second. Big volume, two distinct places to land. And that wood-and-stone media wall keeps the TV from looking like furniture that lost an argument.
The Psychology Behind This: Open-plan rooms with double-height ceilings can trigger a subtle sense of exposure that leaves people feeling restless rather than relaxed. A large area rug and layered seating zones give the brain permission to settle by carving out legible territory within all that volume. Humans are wired to seek refuge spots with a view, and this layout delivers both.
Gallery Wall Above the Bed Does the Heavy Lifting So the Rest Can Breathe
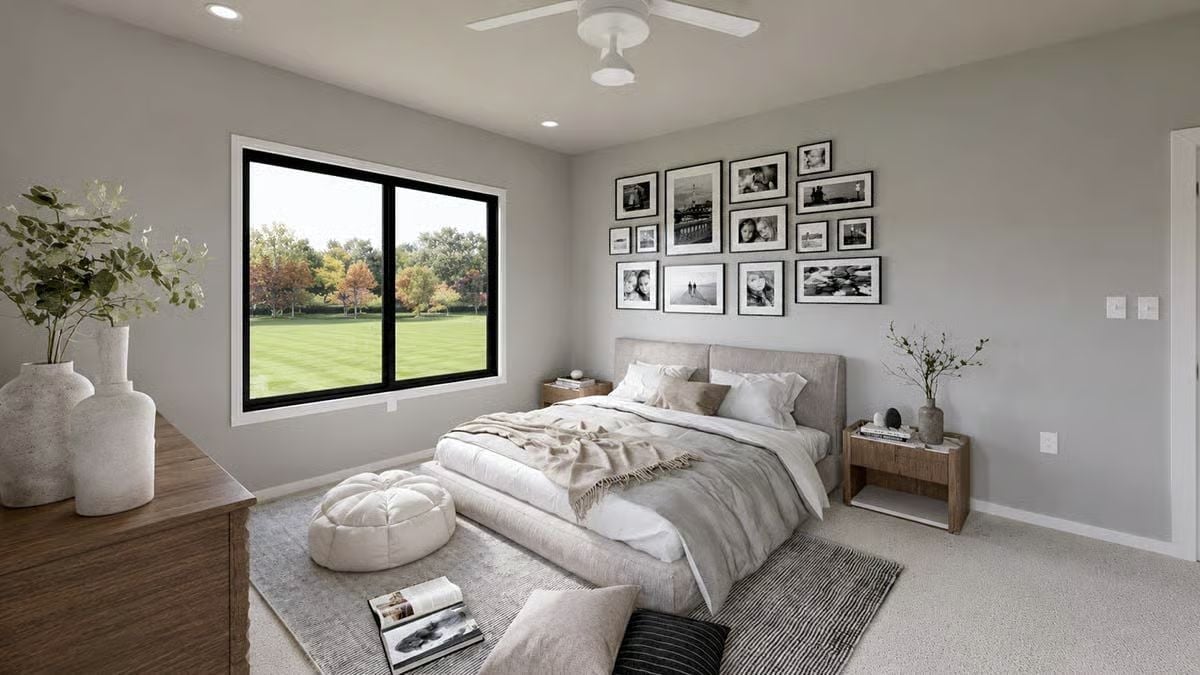
Soft gray walls and carpet hold the palette quiet so a grid of black-and-white framed photos can carry the visual weight without competition. The tufted floor cushion is a small move, but it lands. Natural light from the black-trimmed window pulls the green outside in and keeps the room from reading as a sealed box.
Fun Fact: Gallery walls work best when frames share at least one common element — color, finish, or mat style. Mixing black frames with natural wood or ornate gold tends to flatten the impact rather than add variety. Committing to one frame finish, as done here, lets the photos themselves do the talking.
Warm Wood Vanity, Matte Black Hardware, Shower That Knows Its Job
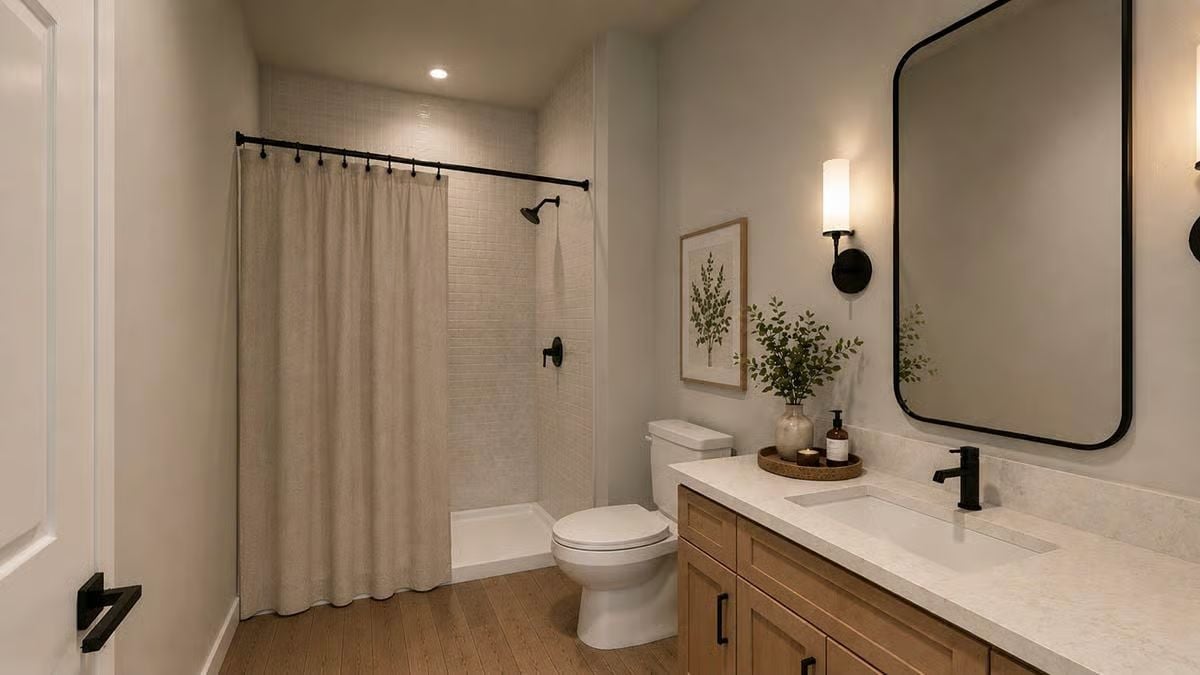
Natural wood cabinetry grounds the vanity while the quartz countertop stays light enough to keep things from feeling heavy. The matte black faucet and curtain rod read as a deliberate finish decision rather than a default. Wall sconces handle the vanity lighting properly — face-level, not overhead — and recessed fixtures take care of the shower zone separately. Two circuits, two jobs, no compromises.
Wall sconces do the real work here.
Wood Floor, Red Lines, One Hoop — Indoor Court Built for Real Use
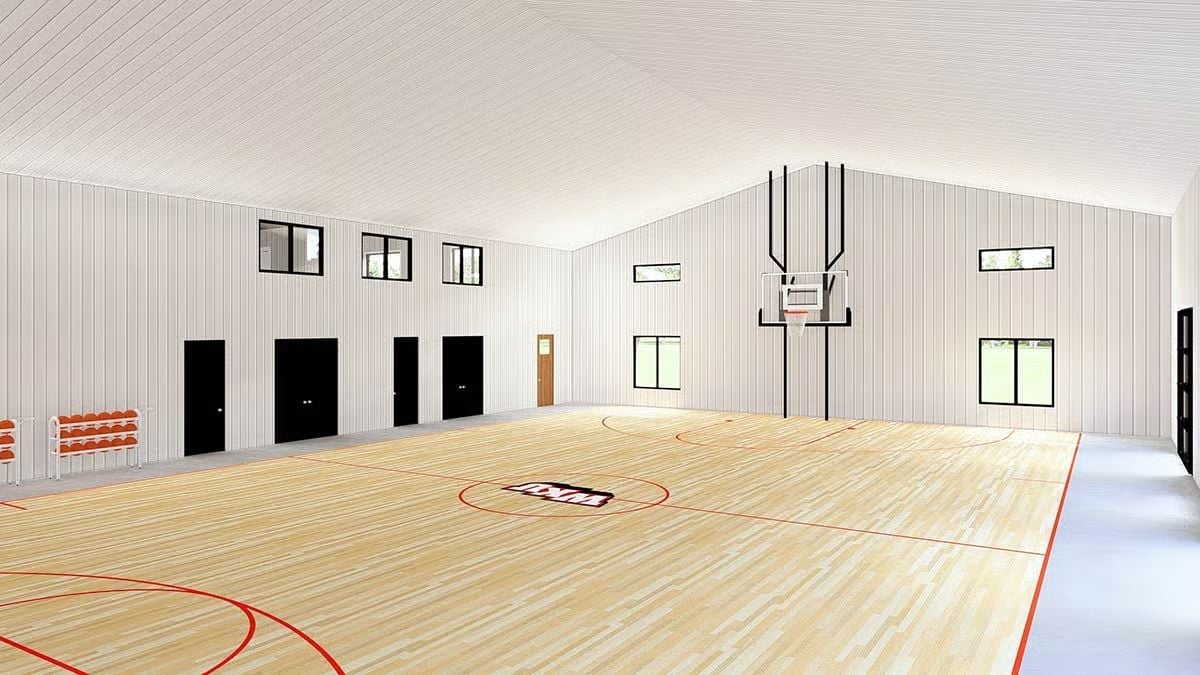
Maple hardwood runs the length of the court, striped with red boundary lines and a center-circle logo. The basketball goal retracts flush to the ceiling when play’s done.
Why Wall-Mounted Retractable Goals Work Better Than You’d Expect
A wall-mounted retractable system anchors directly into structural framing, which stops the backboard from rattling during play — something a freestanding unit can’t really claim. Folded up, it doesn’t eat into floor clearance the way a portable stand would. For a private court where the hoop sits idle most days, that overhead position also protects the net and keeps the sight lines clean.
Pin It
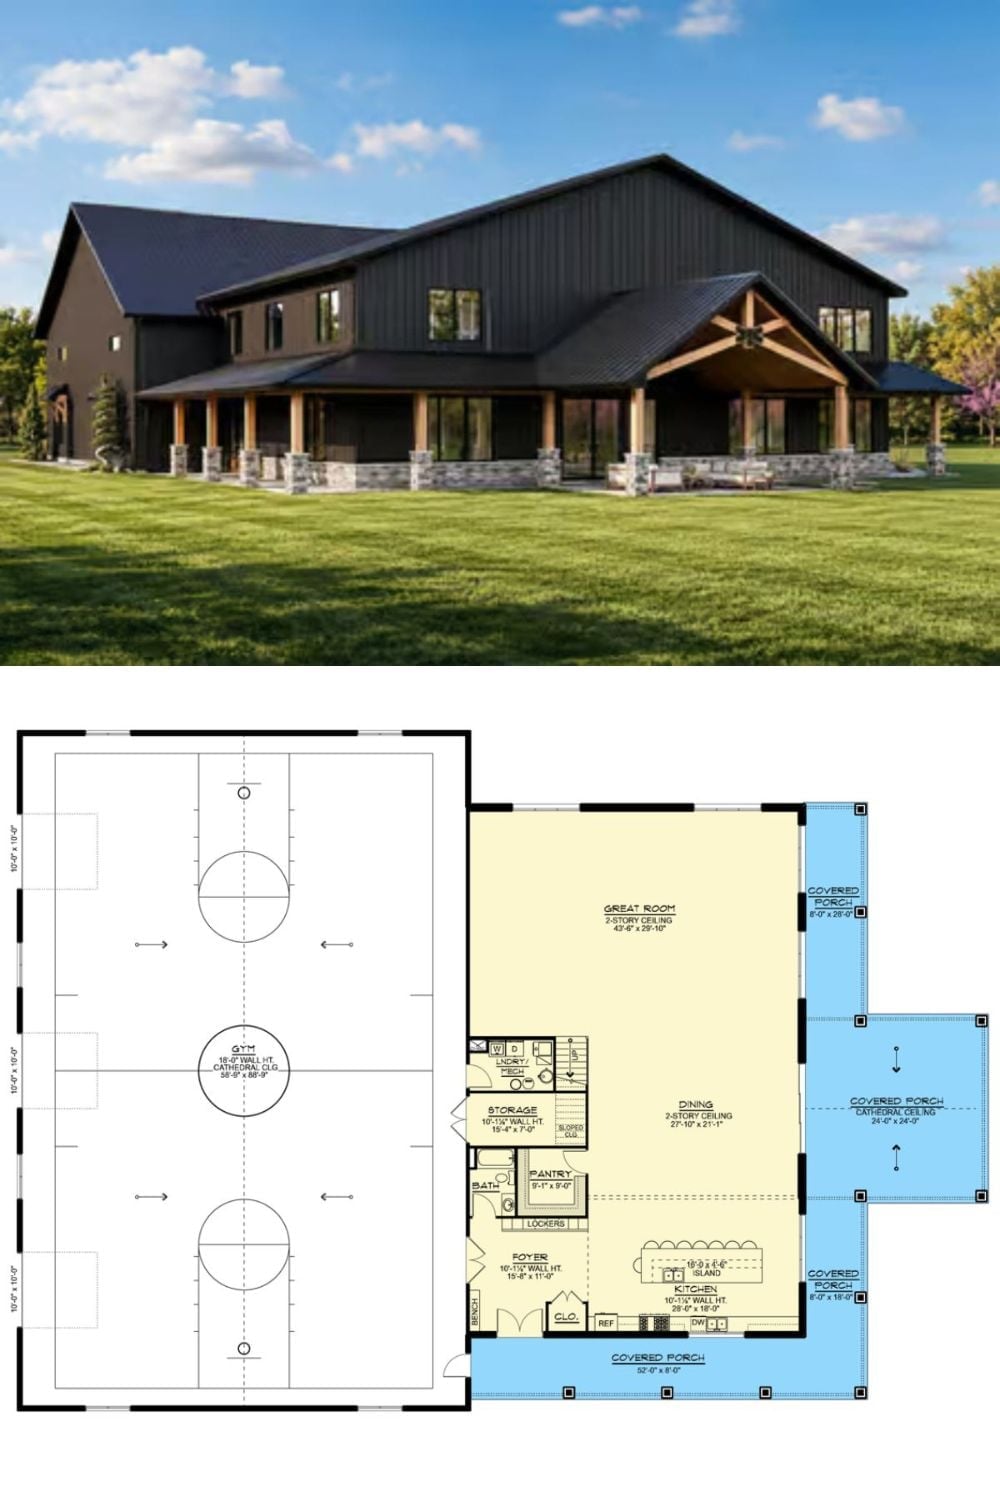
Exterior rendering shows a dark board-and-batten barndominium with timber porch columns. The floor plan below reveals an indoor sport court, great room, and covered porches on three sides.
Did You Know: Indoor sport courts built inside conditioned space need ceiling heights of at least 16 feet to safely accommodate most ball sports — and that height changes everything about how the HVAC system has to be sized. Standard residential equipment won’t efficiently heat or cool that volume. Getting a load calculation done specifically for the court zone before breaking ground can save a meaningful amount of money down the line.
