
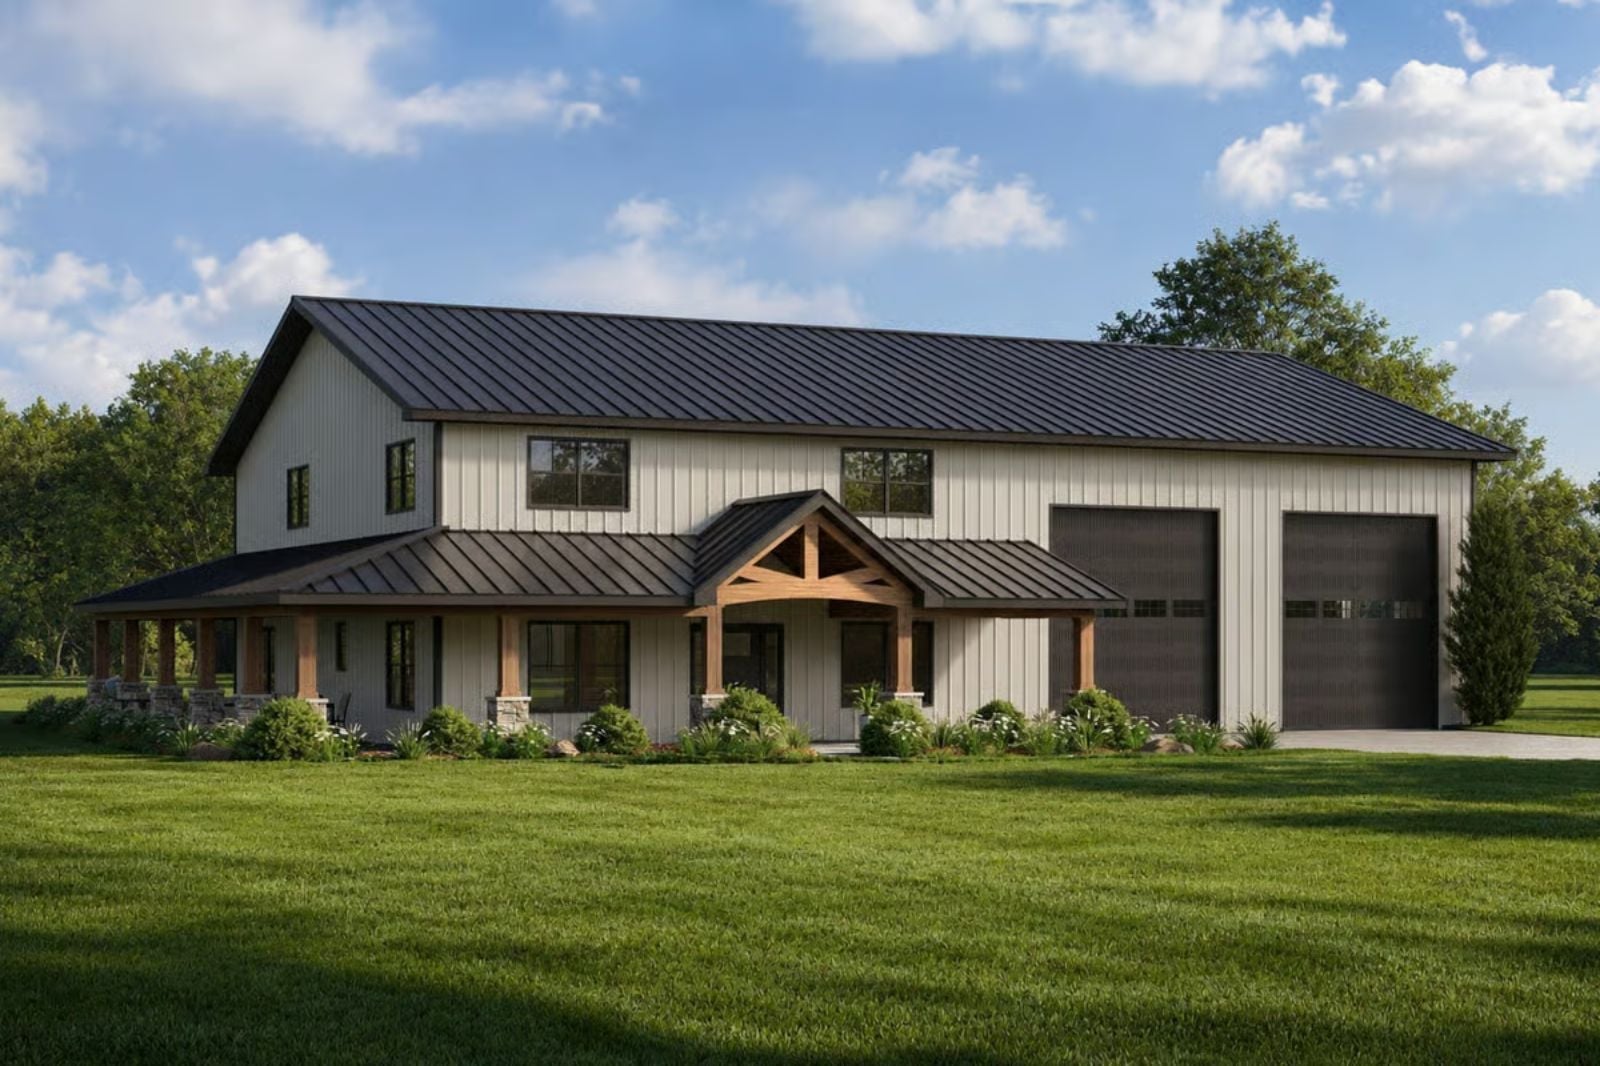
Couples who marry their best friend eventually need a home that fits two full lives, not just one shared one — coffee at the kitchen window while power tools warm up in the shop, a loft that absorbs whatever hobby took over last winter, Saturday mornings where you’re both doing exactly what you love twenty feet apart. The Blackbarn is built around that reality: an attached shop, an open main floor, a loft overhead, and enough breathing room that two people can fill a house without getting in each other’s way.
Specifications
- Sq. Ft.: 2,607
- Bedrooms: 4
- Bathrooms: 3
Floor Plan – Main Floor
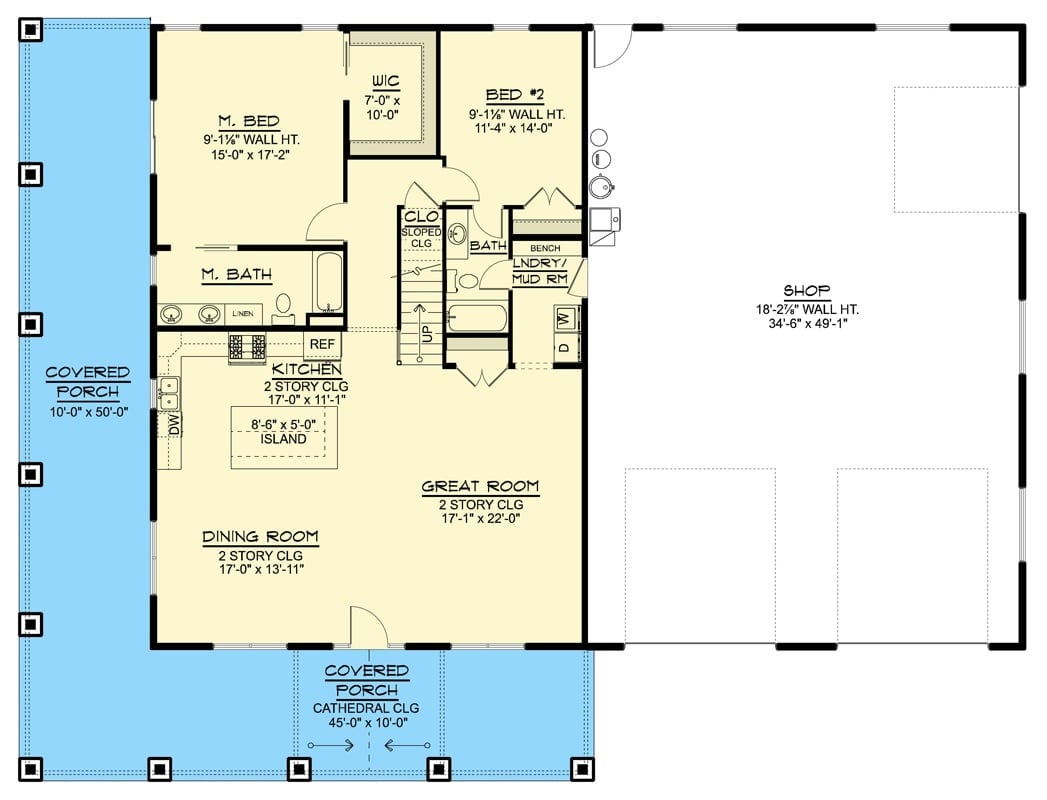
The main floor lays out the master suite with walk-in closet, two additional bedrooms, an open kitchen and great room, laundry and mud room, and an attached shop that’s nearly as large as the living space itself.
Floor Plan – Second Floor
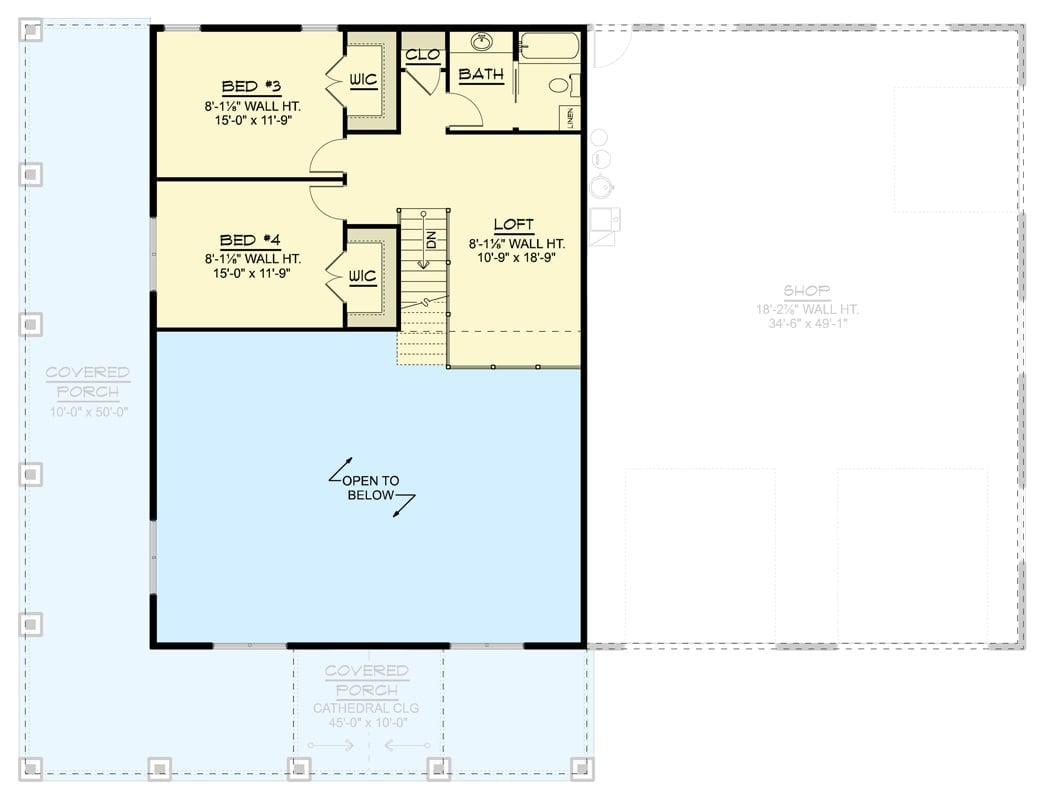
Upstairs holds two bedrooms, each with a walk-in closet, plus a shared bath and a loft open to below. That open-to-below section is doing real work here — keeping the upper level from feeling sealed off from the rest of the house.
Soaring Ceilings and Black Frames Make Sunlight Do the Work
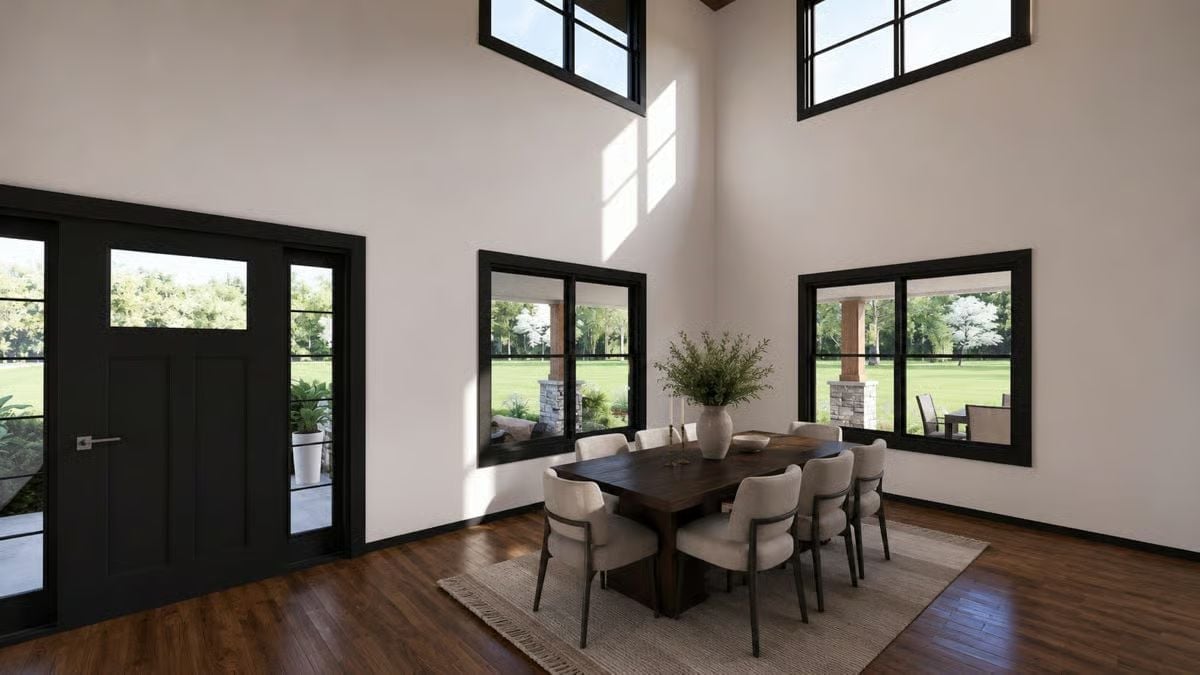
Clerestory windows push natural light down two full stories of white wall, casting sharp geometric shadows as the sun moves. Dark wood floors and cream upholstered chairs anchor the square dining table without competing for attention — grounded furniture, dramatic room, no chaos.
Designer’s Secret: Double-height dining rooms feel dramatic but are often acoustically brutal. Layering a low-pile jute rug under the table pulls sound down and gives the space a human scale without touching the architecture — and it’s one of the cheapest acoustic fixes available in a tall room.
Fluted Wood Panels and Marble Make the TV Wall Earn Its Keep
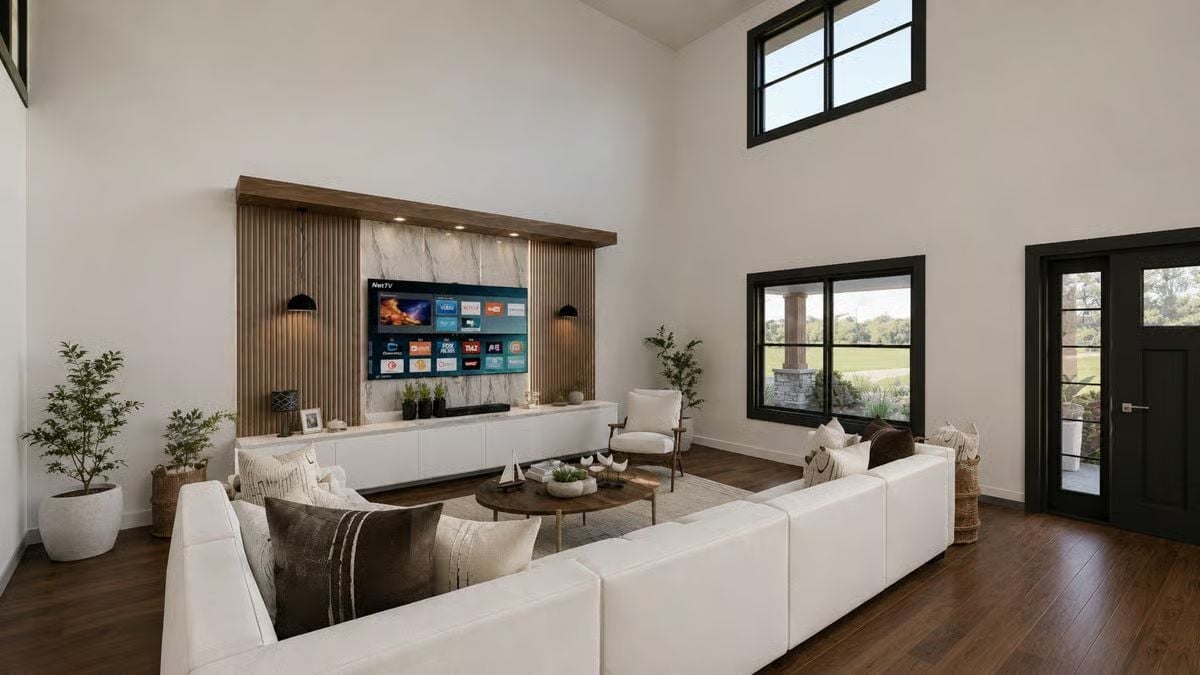
White sectionals this size usually swallow a room whole.
Here the scale holds because the fluted wood surround and marble panel give the TV wall enough visual weight to push back. Clerestory windows stop the volume from feeling closed in, and the round coffee table breaks up what would otherwise read as a furniture fortress. The room earns its size.
Loft Living With a Railing That Lets the View In
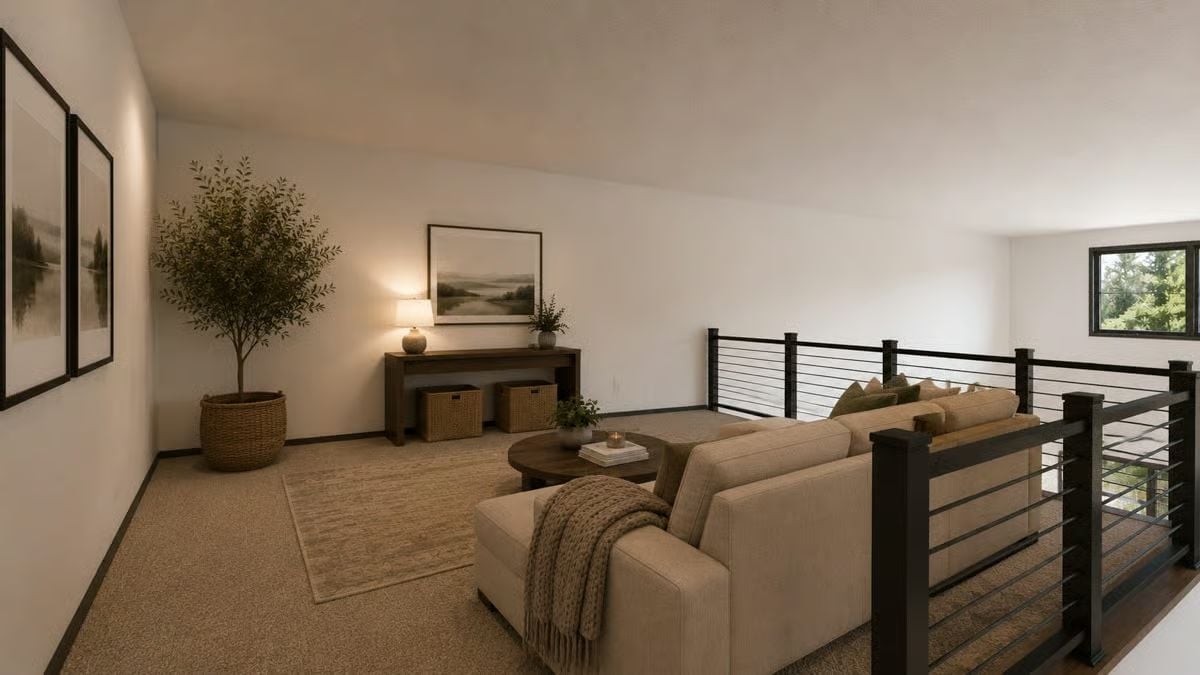
Carpet keeps the loft quiet, which matters when you’re sitting directly above the main floor. Rather than pointing the sectional at a wall-mounted screen, it faces a round coffee table — conversation as the default, not the backup plan. Woven baskets under the console and a potted olive tree in a basket planter add texture without adding clutter, and warm lamp light handles the rest.
In The Details: Cable railings on lofts let borrowed light and sightlines move between floors in ways solid half-walls never could. If you’re considering this detail, check local building codes early — cable tension systems have specific spacing requirements that vary by jurisdiction and are easier to plan around than retrofit.
Gold Lanterns and Marble That Earns Every Inch of Counter Space
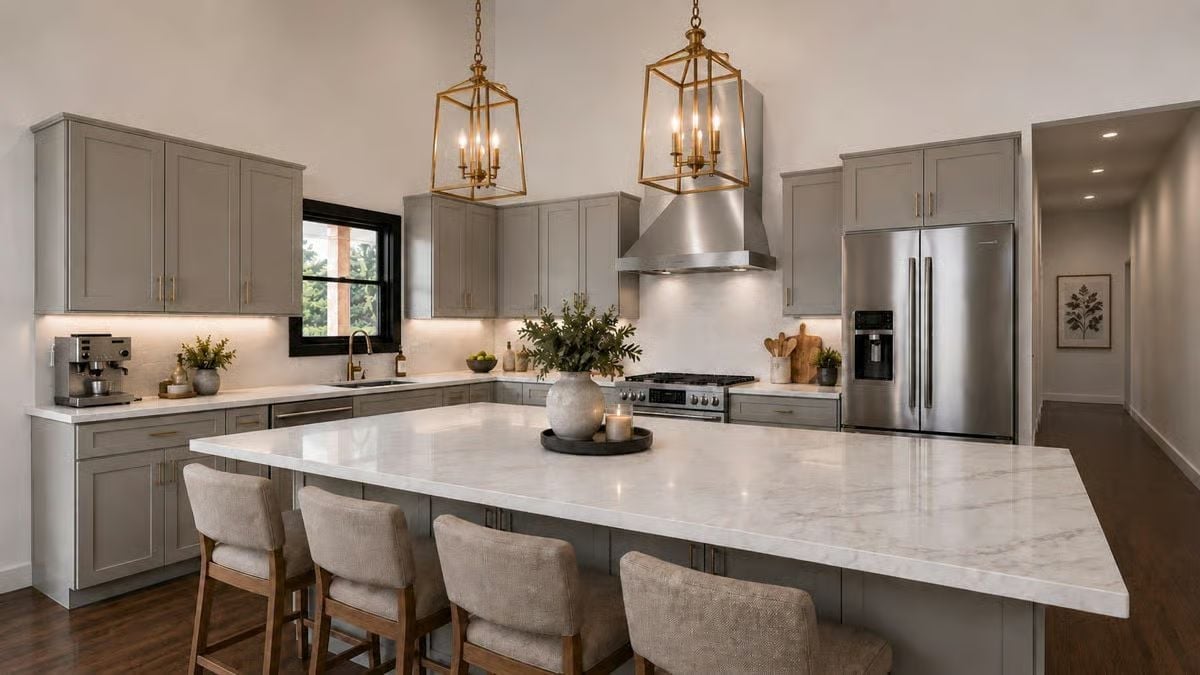
Brass cage pendants pull the eye upward while under-cabinet lighting keeps the perimeter usable after dark. The island’s veined stone countertop carries most of the visual weight. Greige shaker cabinets and a stainless hood keep the palette grounded without crowding out the stone.
Quick Fix: Marble and marble-look surfaces show water spots and etching faster near the sink and cooktop than anywhere else. Sealing those high-traffic zones twice a year buys you noticeably more time between refinishing cycles — a small habit that protects a significant investment.
Sage Throw, Black Window Frames, and a Bedroom That Knows How to Rest
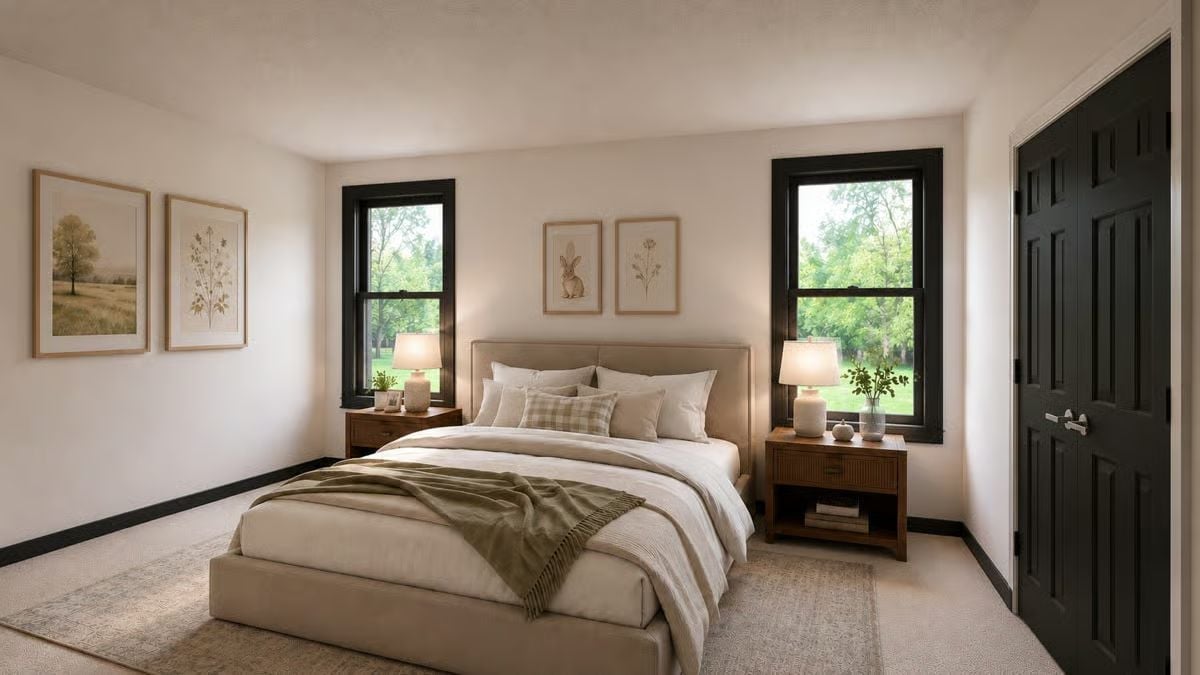
Warm linen upholstery on the bed platform pairs with wood nightstands that have open shelving below. Black window frames pull the green treeline inside without a single plant needed indoors. The whole room reads soft and grounded — which, in a barndominium with a shop attached, is not nothing.
Black window frames pull the green treeline inside without a single plant needed indoors.
Double Vanity With Cabinet Tower Proves Storage Doesn’t Have to Hide
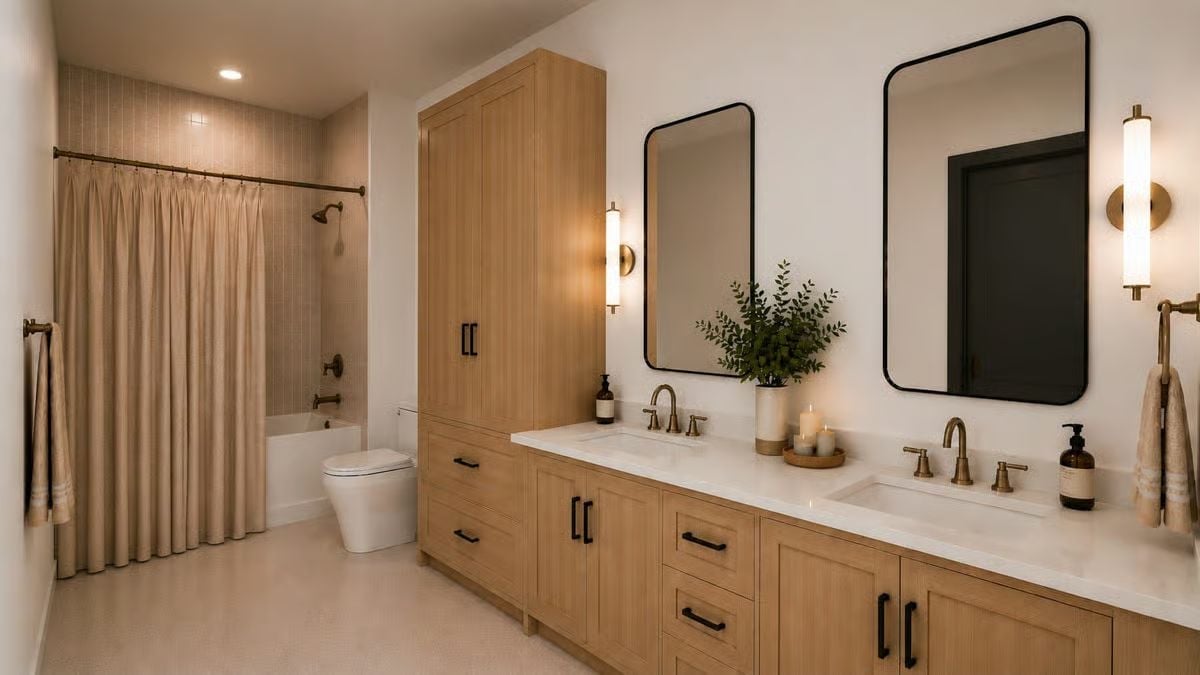
Light oak cabinetry runs the full length of the wall, black pulls reading sharp against the grain. Two undermount sinks share a white countertop with brushed gold faucets. Candles and greenery sit between the mirrors without looking like a staged photo — which is harder to pull off than it sounds.
Worth Knowing: Tall linen towers built into a vanity run are worth every square foot they consume. Most bathrooms rely on under-sink cabinets alone, which fill fast and stay awkward to access. A floor-to-ceiling column keeps towels, toiletries, and backup supplies within arm’s reach without anything landing on the counter.
Woodland Art and a Rocking Lamb That Make Nursery Design Look Easy
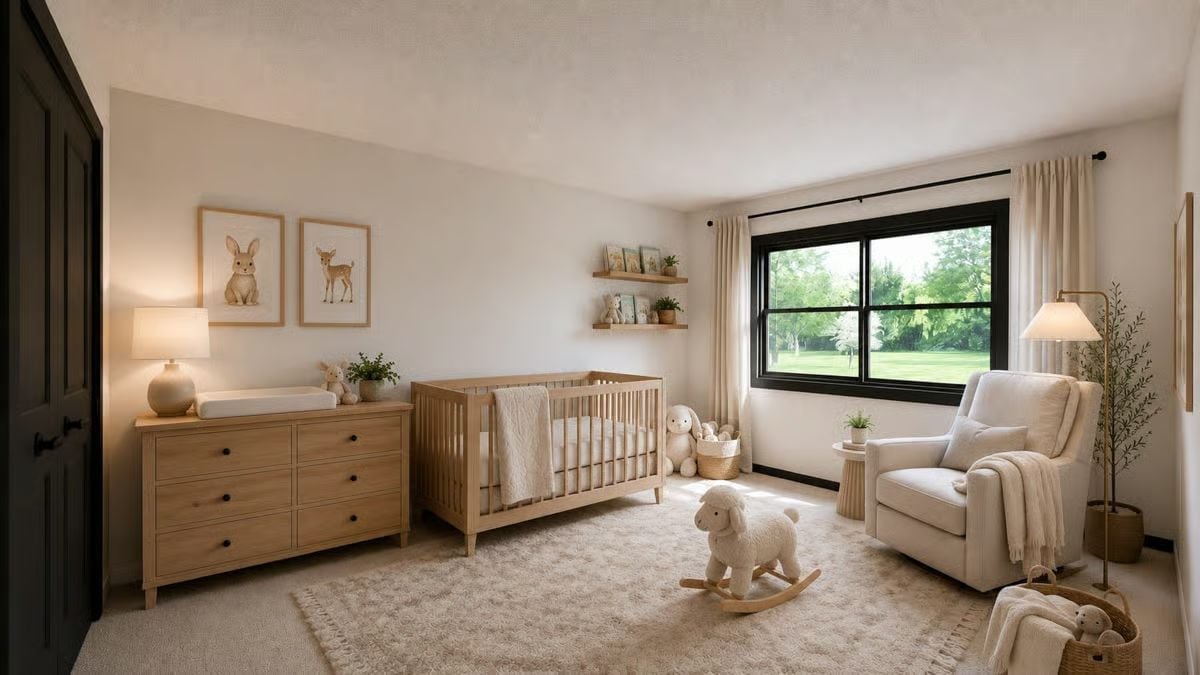
Natural oak crib and dresser keep the palette grounded, and framed bunny and fawn prints add character without competing with each other. The rocking lamb on the rug is the room’s anchor. Simple formula, good execution.
Editor’s Note: Glider placement matters more than most nursery guides admit. Position the chair near the window and you get natural light during daytime feedings without hunting for a lamp. Once the crib is in and the dresser is against the wall, moving a glider becomes its own project — plan that corner before anything else goes in.
Pin It
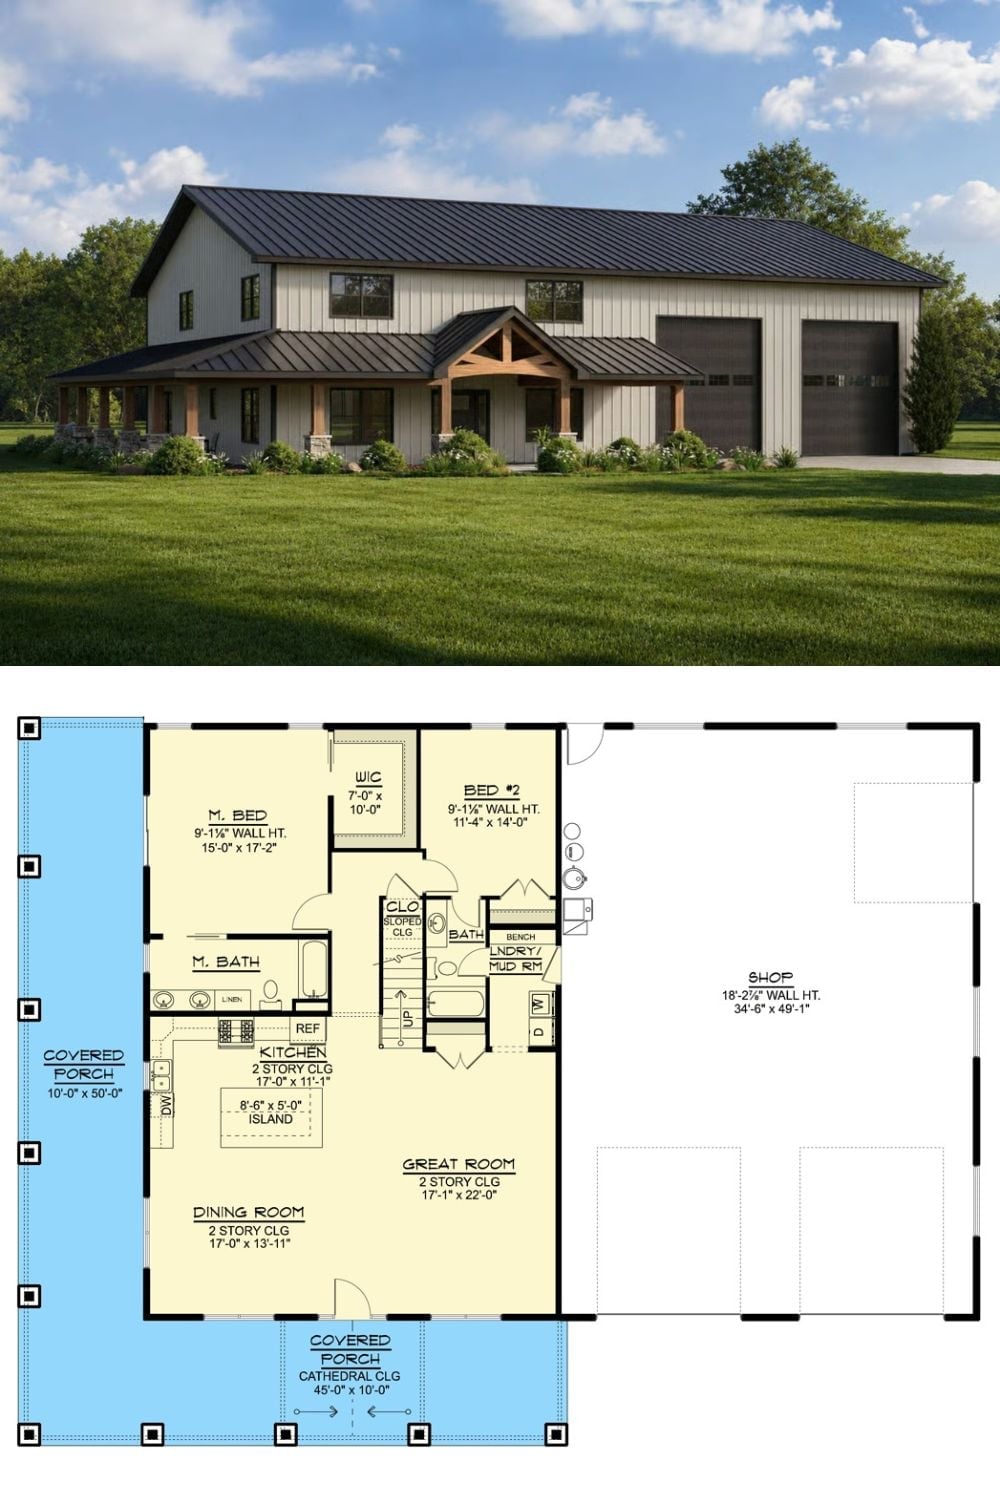
Top half shows a modern barndominium exterior with board-and-batten siding, a metal roof, timber-framed porch entry, and an attached two-bay garage. The floor plan below reveals a single-story layout with a shop, great room, two bedrooms, master suite, and covered porches on two sides.
