
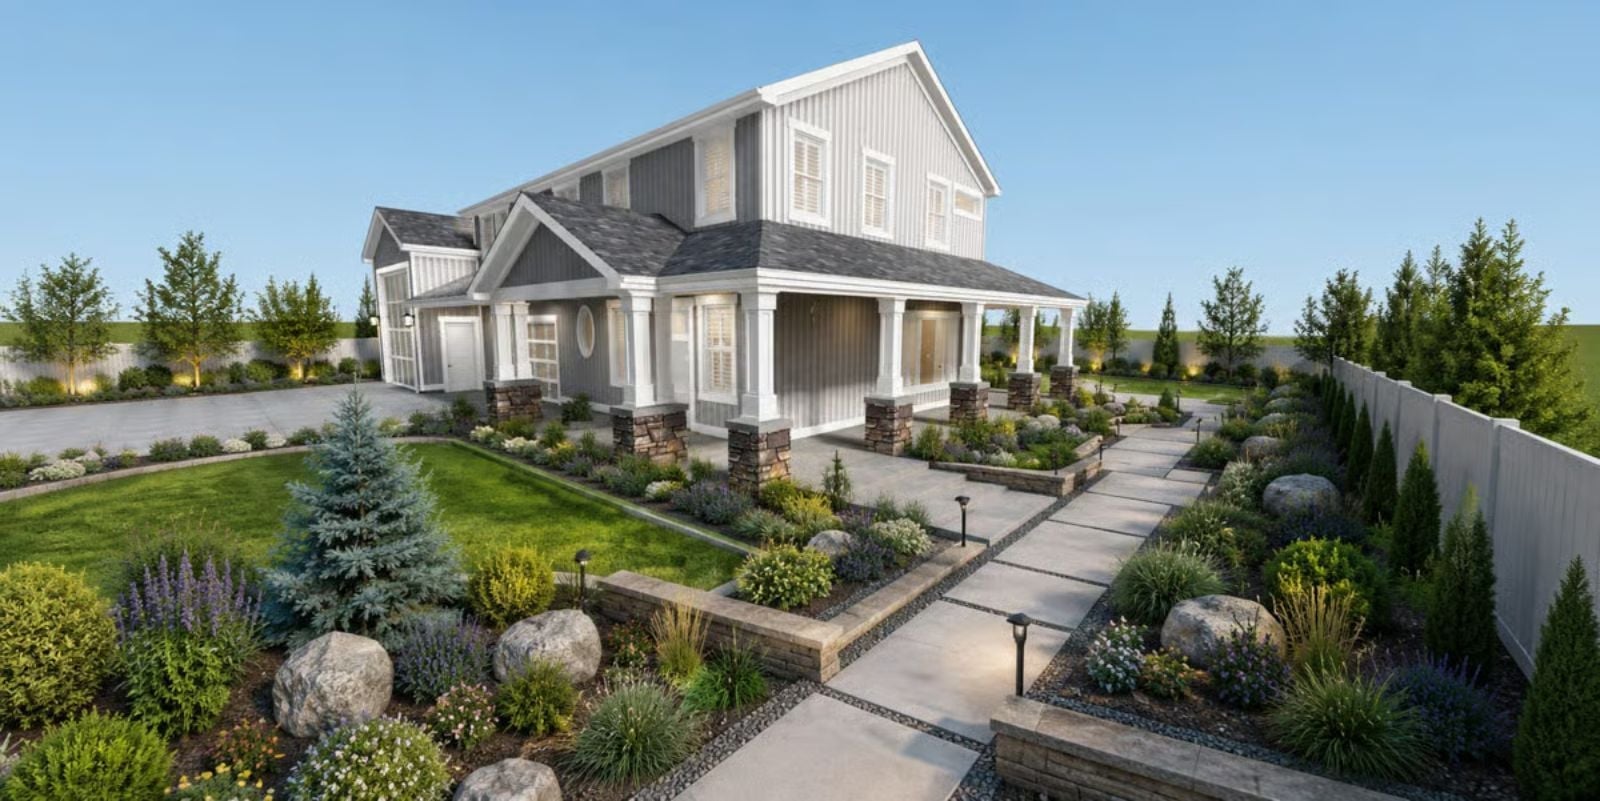
Saturday in early March, coffee still hot, forty minutes on the wraparound porch and your phone hasn’t moved once. The Avenleigh is built around mornings exactly like that — a porch that hugs the full exterior, a two-story layout that keeps bedrooms quiet and living space open, and a farmhouse silhouette that actually earns the slow pace it promises.
Specifications
- Sq. Ft.: 2,147
- Bedrooms: 3
- Bathrooms: 2.5
Floor Plan – Main Floor
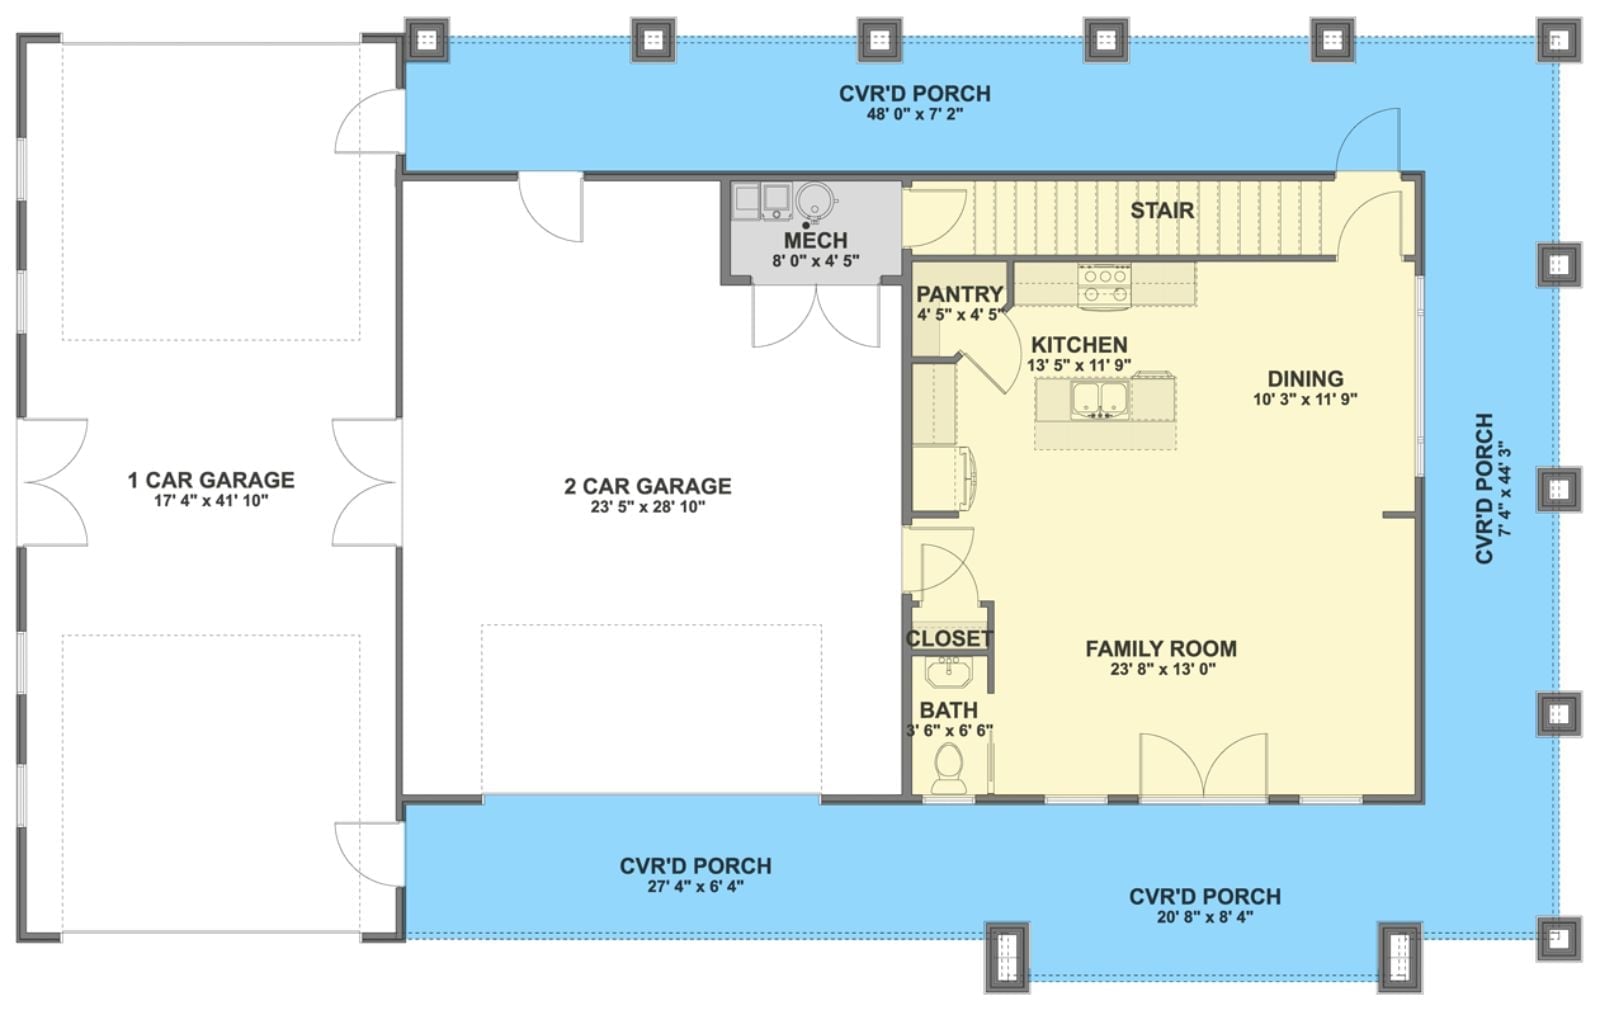
The first floor groups the family room, kitchen, and dining in an open cluster on the right side, with a half bath and closet tucked neatly nearby, while a covered wraparound porch runs along three sides of the house. The three-car garage connects to the main living space through a shared entry corridor.
Floor Plan – Second Floor
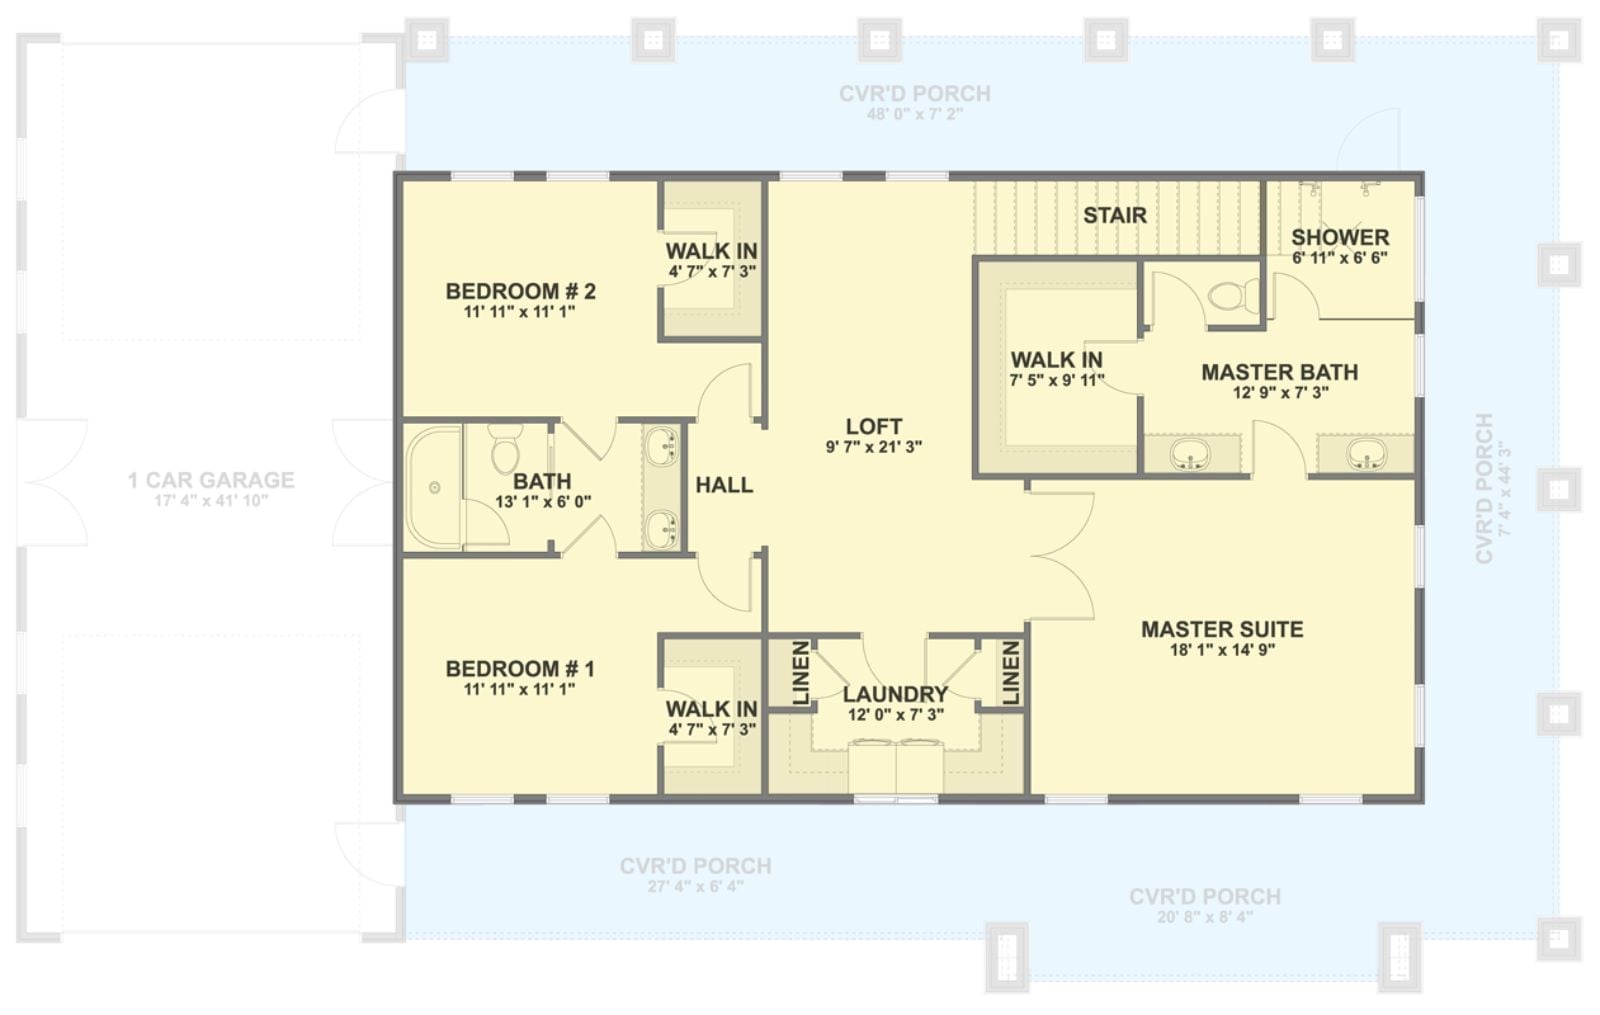
Upstairs: master suite, two bedrooms, a loft, shared bath, laundry, and walk-in closets throughout. Everything you’d expect, nothing squeezed.
Dark Granite, White Cabinets, and a Pantry Worth Bragging About
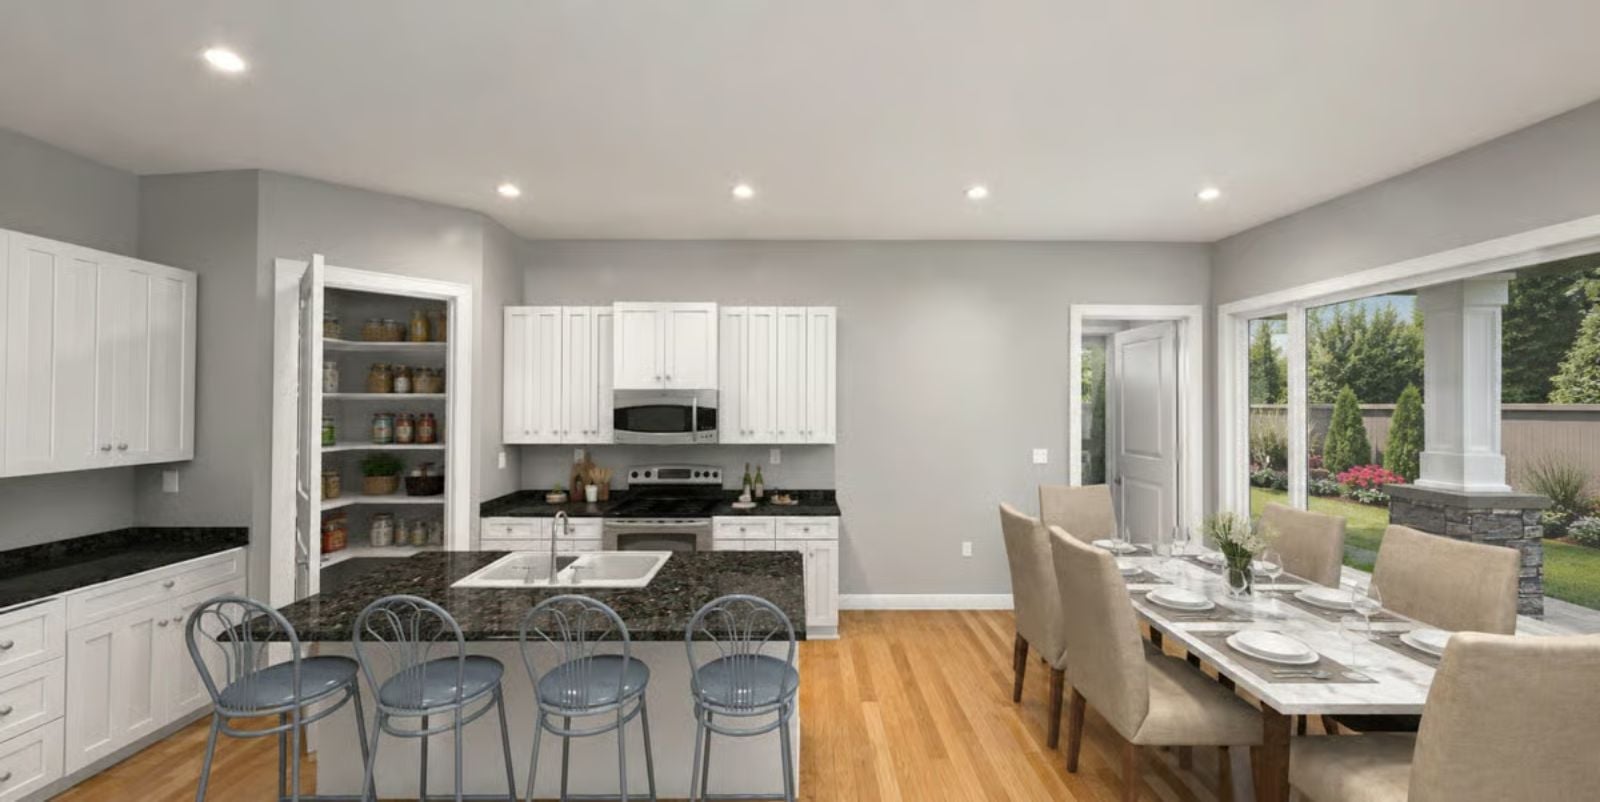
The walk-in pantry is open-shelved and fully visible from the island — stocked shelves, no doors hiding anything. Four bar stools line the granite countertop where a sink drops right in at the center.
Leather, Light Wood, and French Doors That Pull the Outside In
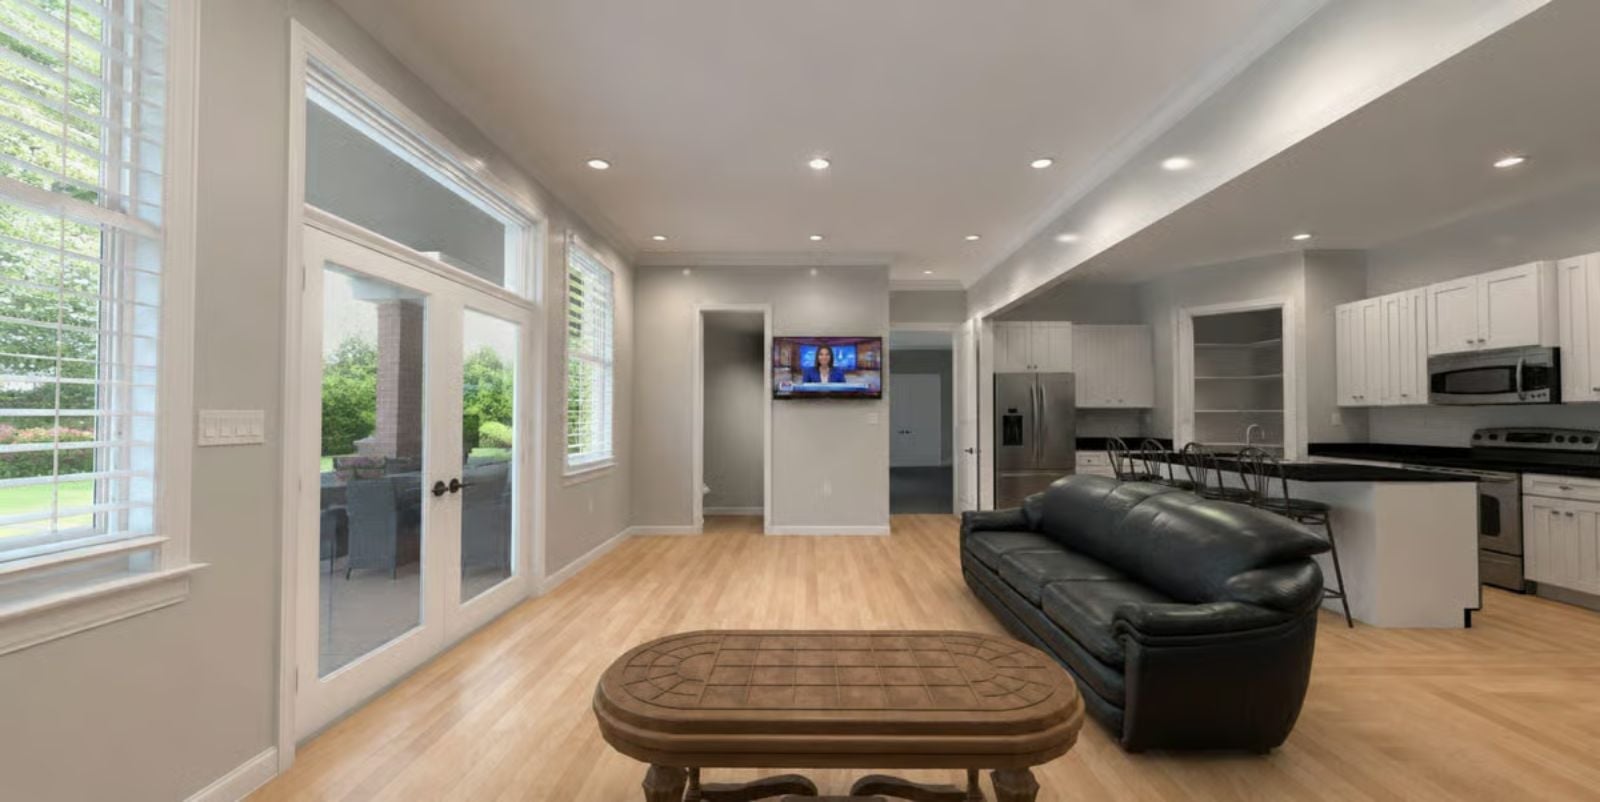
Hardwood floors run the full length of the open-plan space, connecting the living room and kitchen without a single visual interruption. Black leather sofa, wood coffee table, recessed lighting overhead. French doors open directly to a covered patio, so the seating outside feels like an extension of the room rather than a separate destination.
In The Details: Recessed lighting does most of the heavy lifting here, keeping the ceiling clean while still covering a long room. The French doors and flanking windows flood the space with enough natural light that you won’t be reaching for a switch until well into the evening — and getting that balance right between artificial and natural light is genuinely harder than it looks.
Cartoon Network on a Big Screen and Nowhere You Need to Be
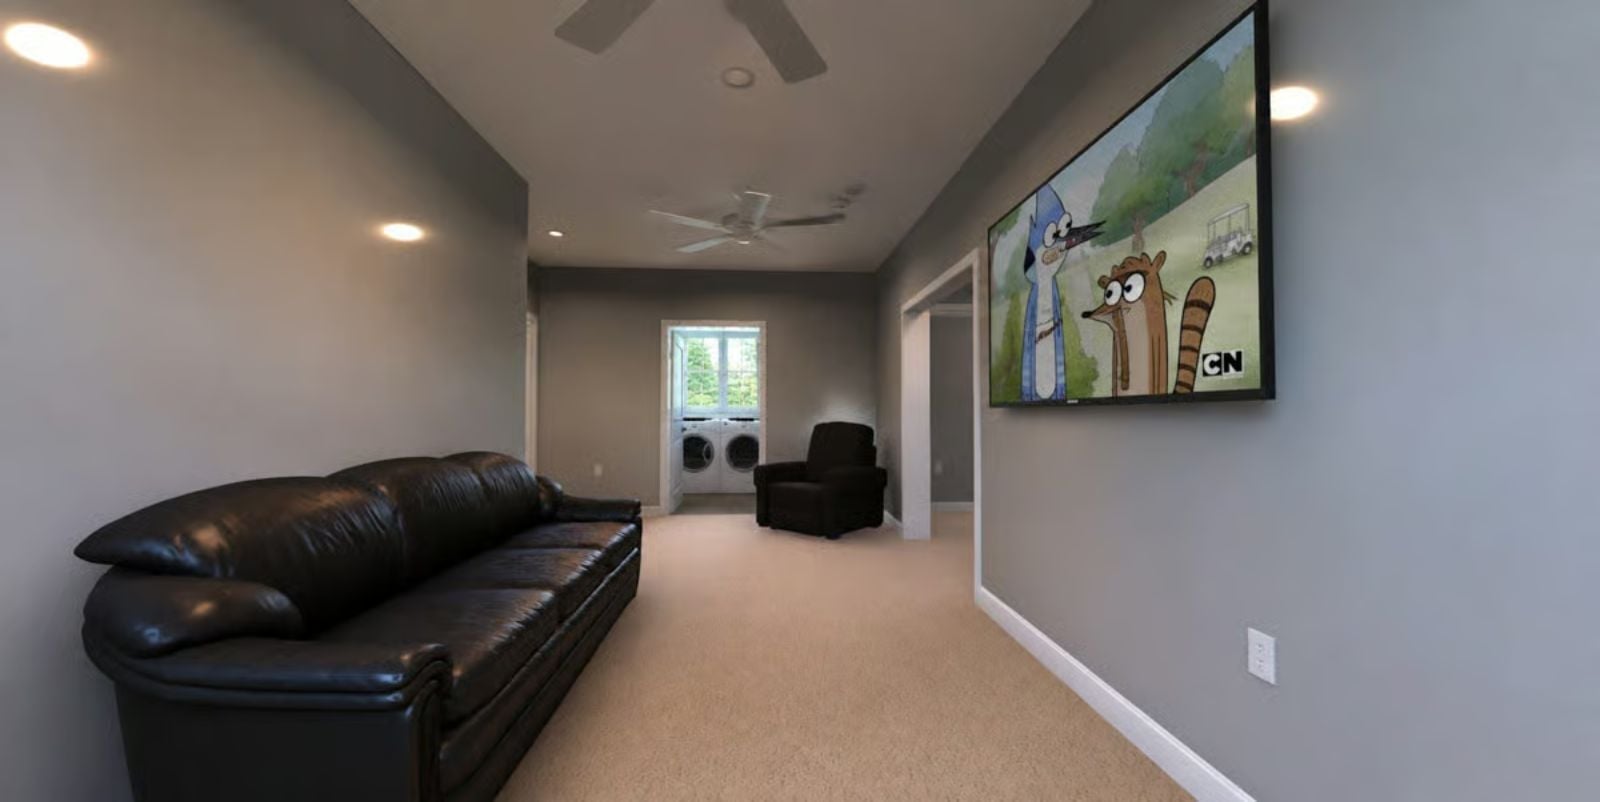
Mordecai and Rigby are mid-episode on the wall-mounted flatscreen, two ceiling fans are doing their job, and the dark leather seating plus carpet underfoot give the whole room a relaxed, slightly lived-in feel. The laundry is tucked right behind it — no dedicated room required.
- Two ceiling fans keep air moving across the full length of the room
- Washer and dryer are visible through the back alcove, saving a dedicated laundry room
- Wall-mounted TV placement keeps floor space clear for flexible furniture arrangement
Gray Walls, Dark Wood, and a Ceiling Fan That Means Business
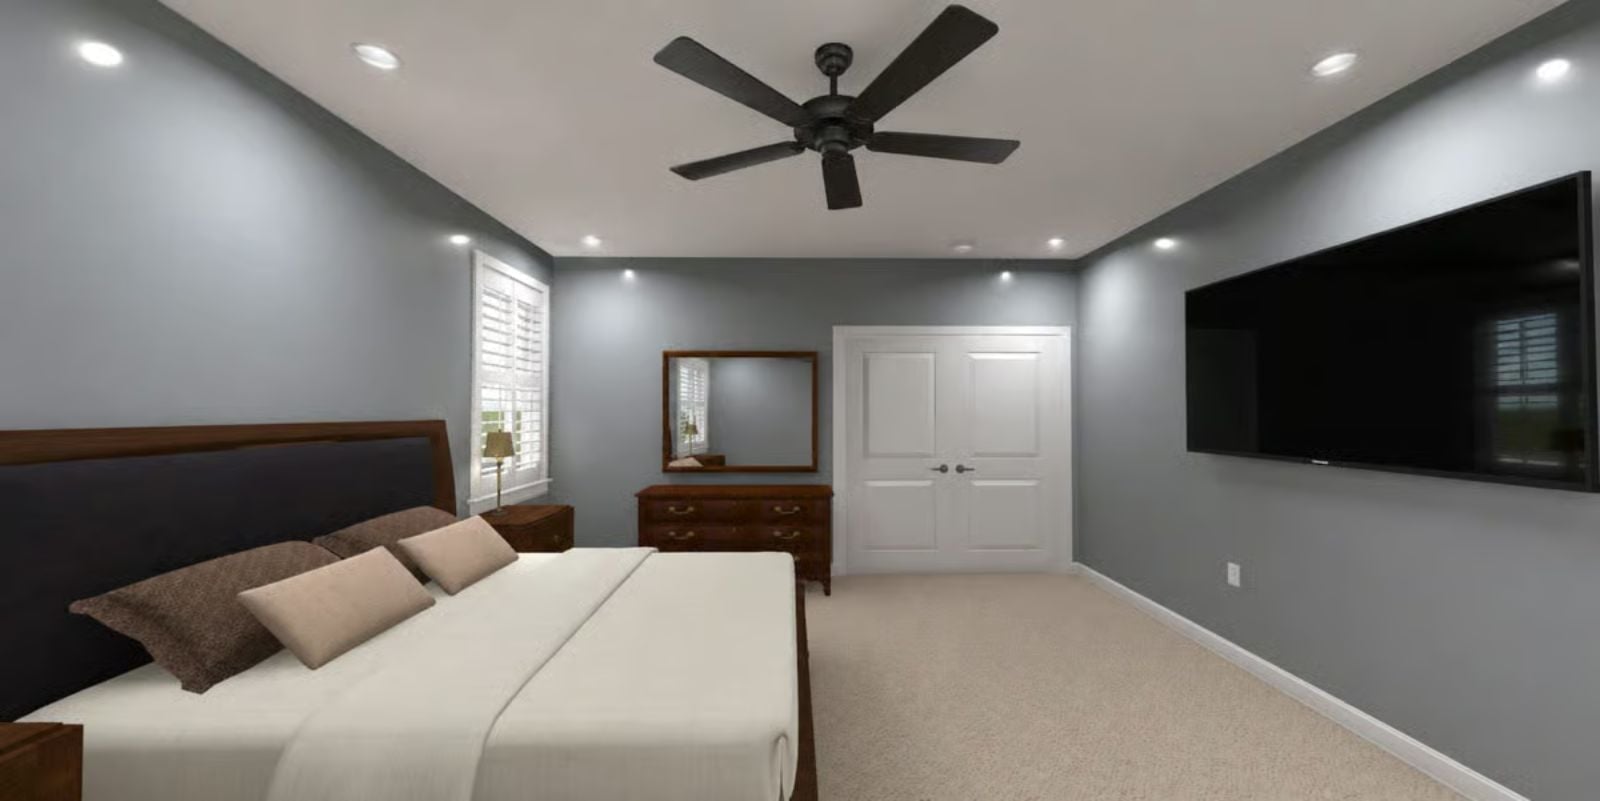
Warm walnut — the bed frame, the dresser — pulls against cool gray walls without the two fighting each other. Carpet keeps things quiet underfoot. That black five-blade fan centered on the white ceiling isn’t a decorative afterthought; it’s clearly doing real work in a room this size. Neutral bedding steps back and lets the wood carry the room.
Why That Double Door Placement Works
Closet doors centered on the back wall with dresser and mirror flanking them create a natural dressing area without needing a separate room — a layout trick that earns every square foot. Positioning the mirror directly above the dresser means you’re never hunting for a surface to set things down while getting ready. Honestly, more bedrooms should be planned this way.
Dual Vanities, Dark Granite, and a Glass Shower That Earns Its Square Footage
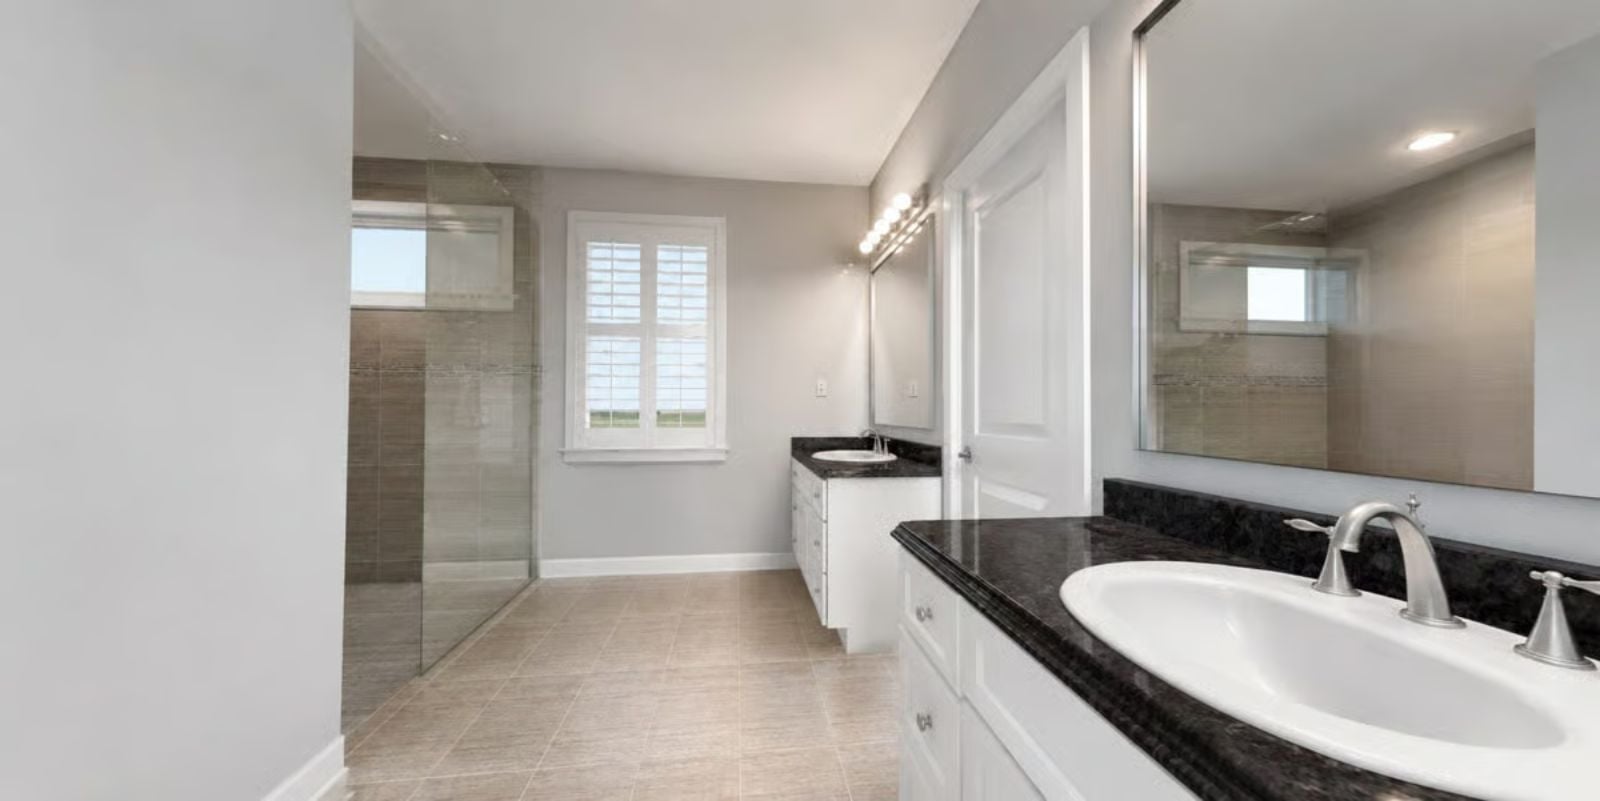
Black granite countertops run across two separate vanity stretches, paired with white cabinetry and brushed nickel fixtures throughout.
Style Tip: Black granite is a smart bathroom call — it hides water spots far better than lighter stone. Brushed nickel also holds up longer than polished chrome in high-humidity rooms, which matters more than most people realize until they’re resealing fixtures two years in. Plantation shutters round it out by giving you light control without giving up privacy.
Pin It
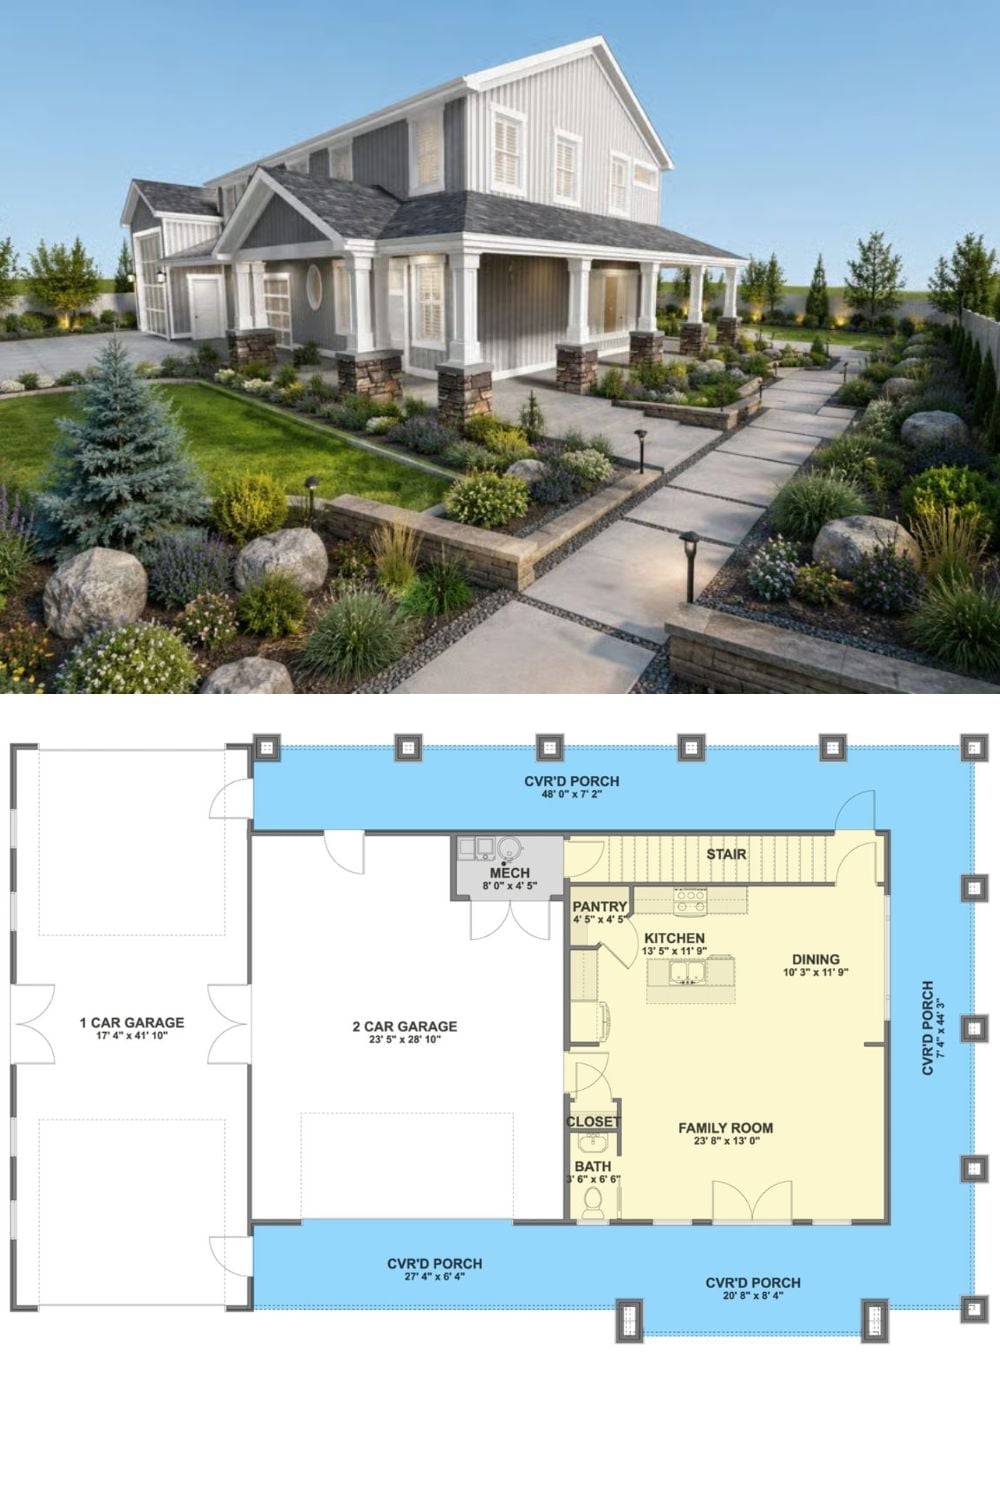
Exterior rendering shows a gray modern farmhouse with wraparound porch; the floor plan below reveals a garage-heavy footprint built around an open family room and kitchen.
Style Math: Covered porches on three sides of this plan aren’t decorative — they change how you actually live in the house, pulling daily life outdoors without committing to a full addition. If you’ve ever wanted a legitimate reason to own a porch swing, this layout gives you three.
