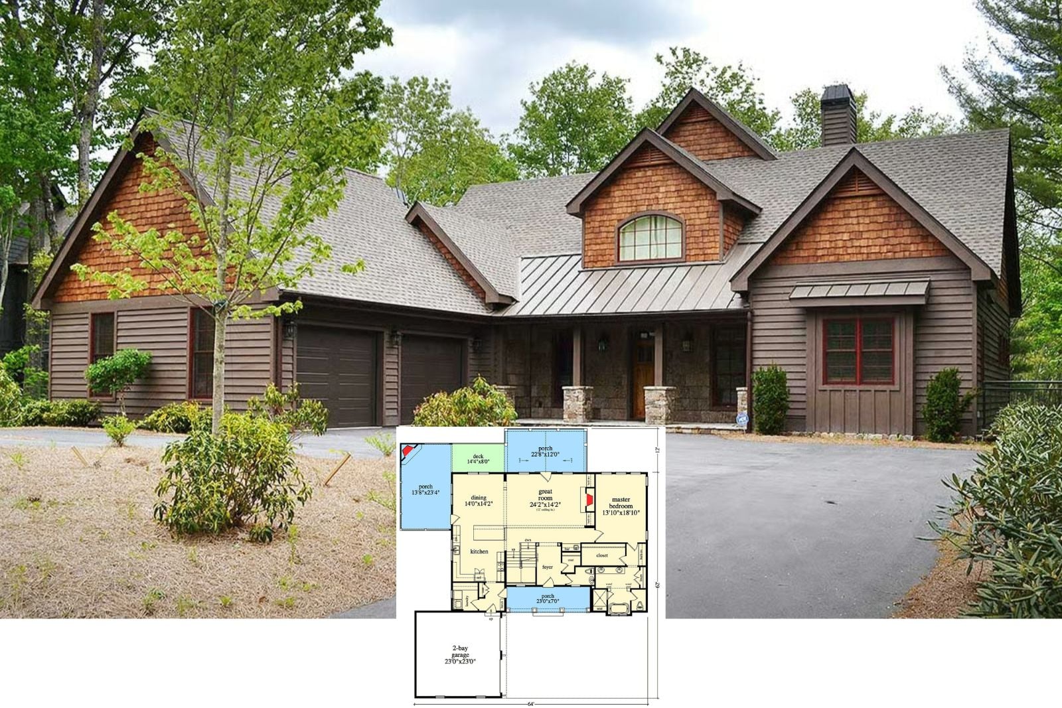
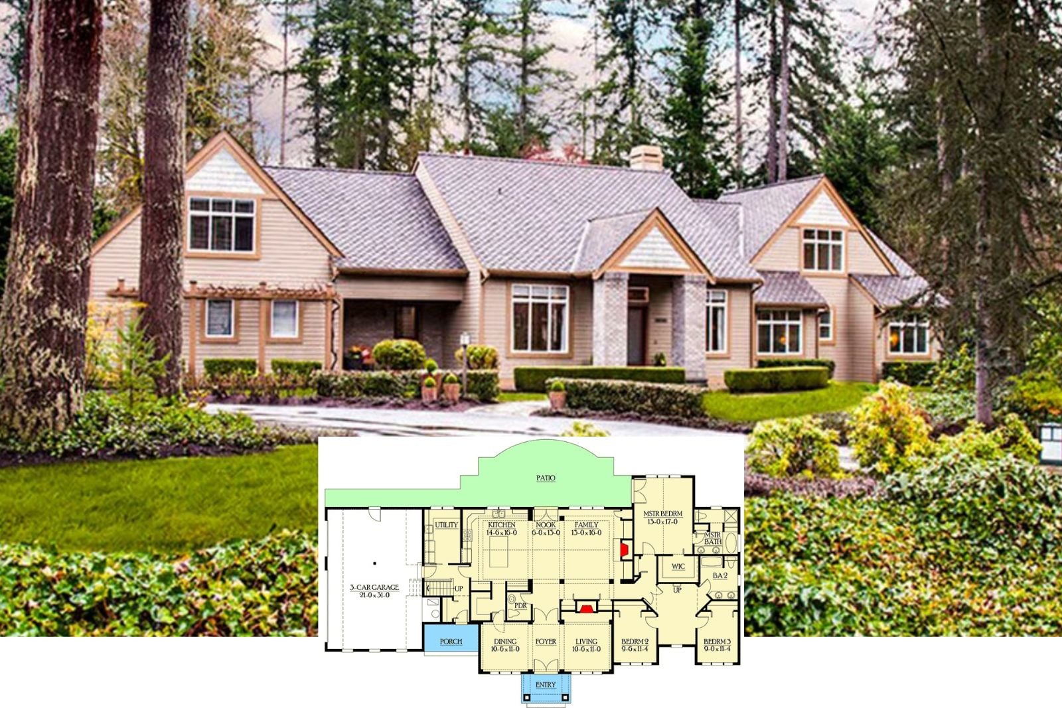
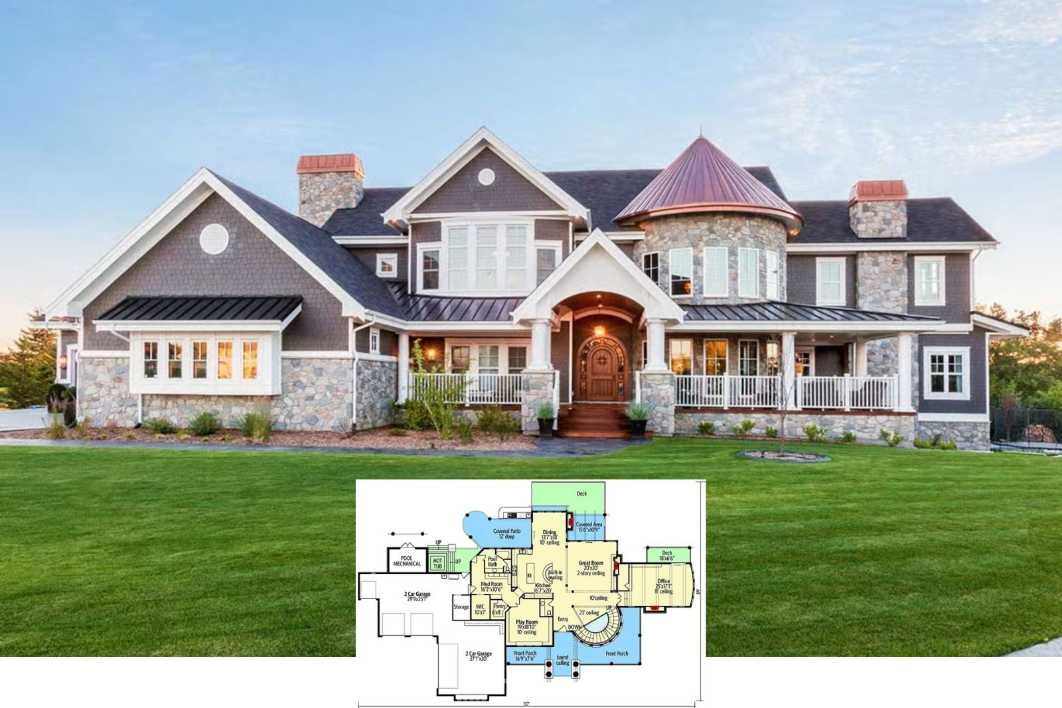
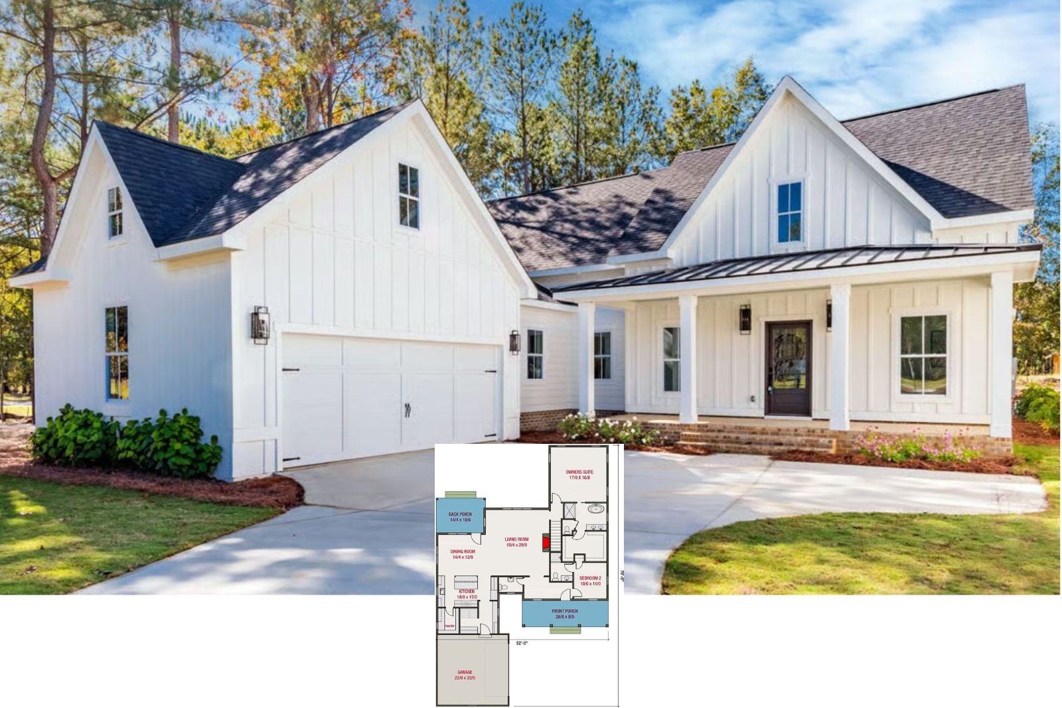
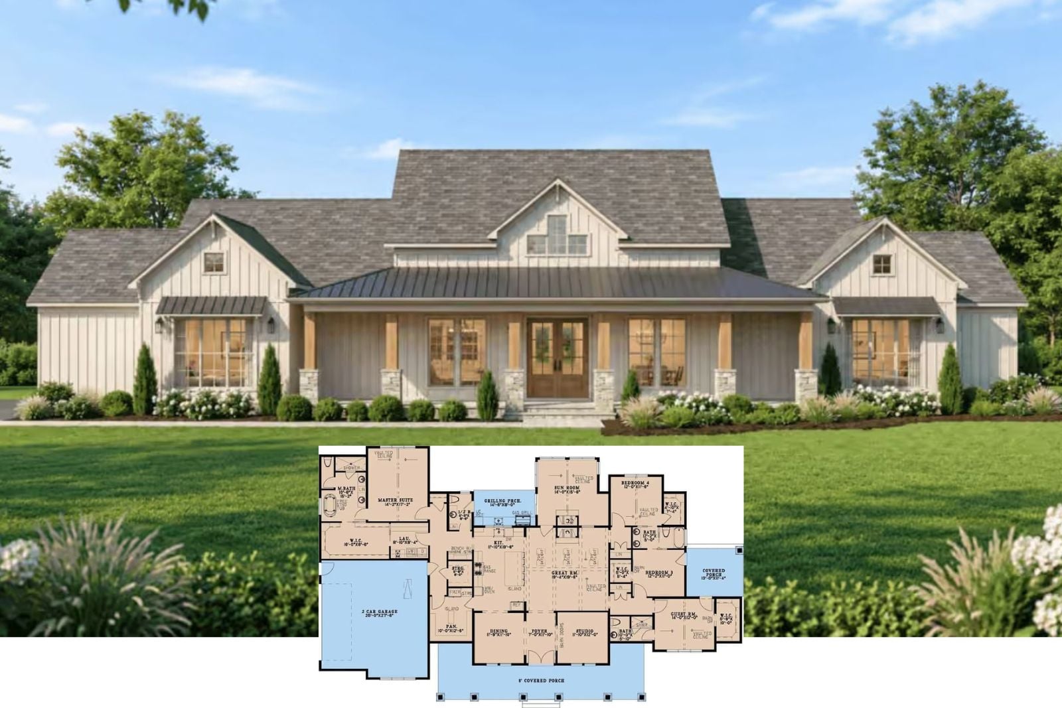
Get to Know The Ivy and Evergreen 4-Bedroom Country Craftsman with Upstairs Loft (2,930 Sq. Ft. Floor Plan)
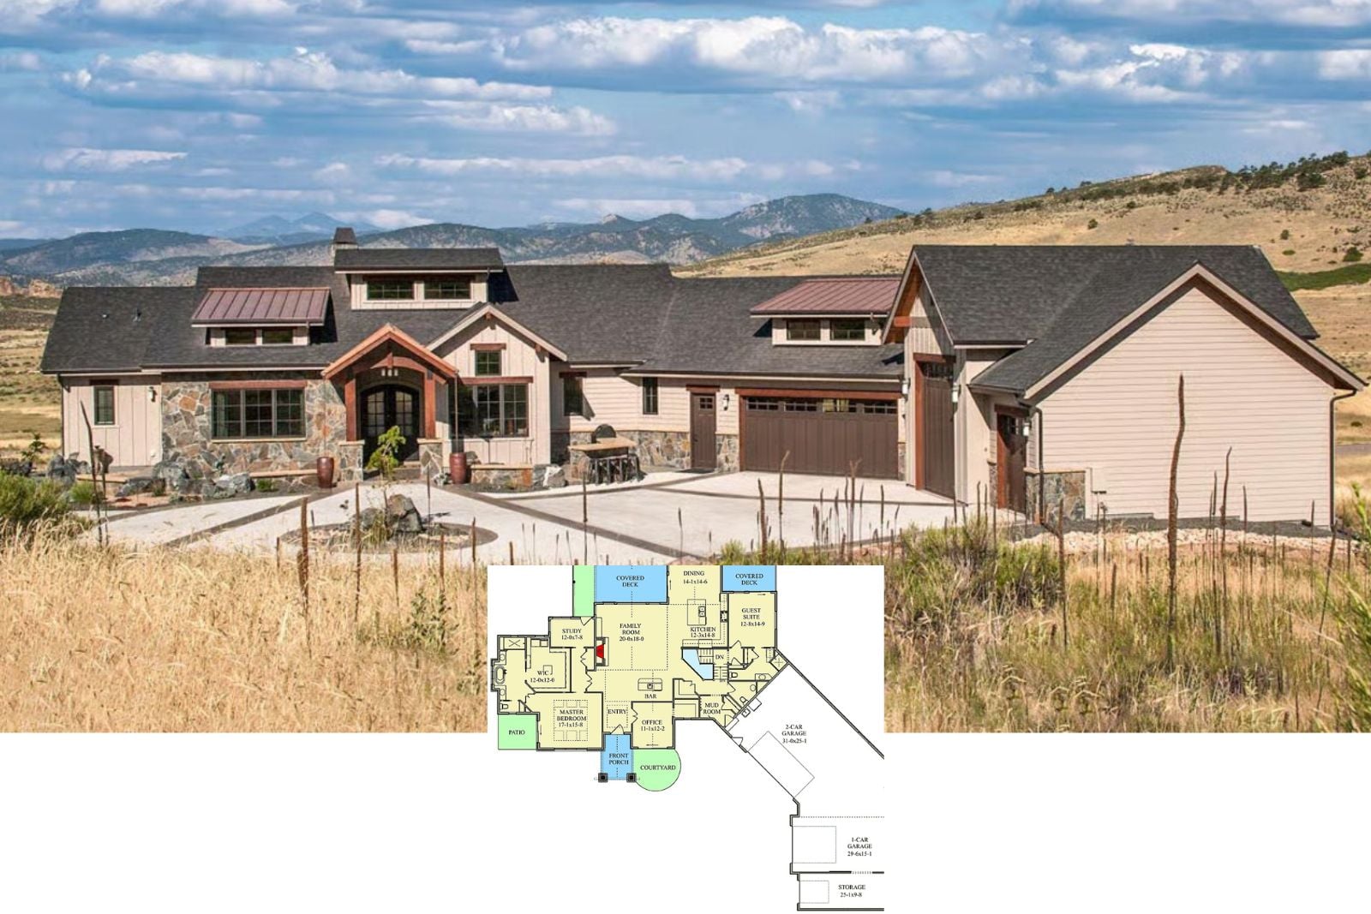
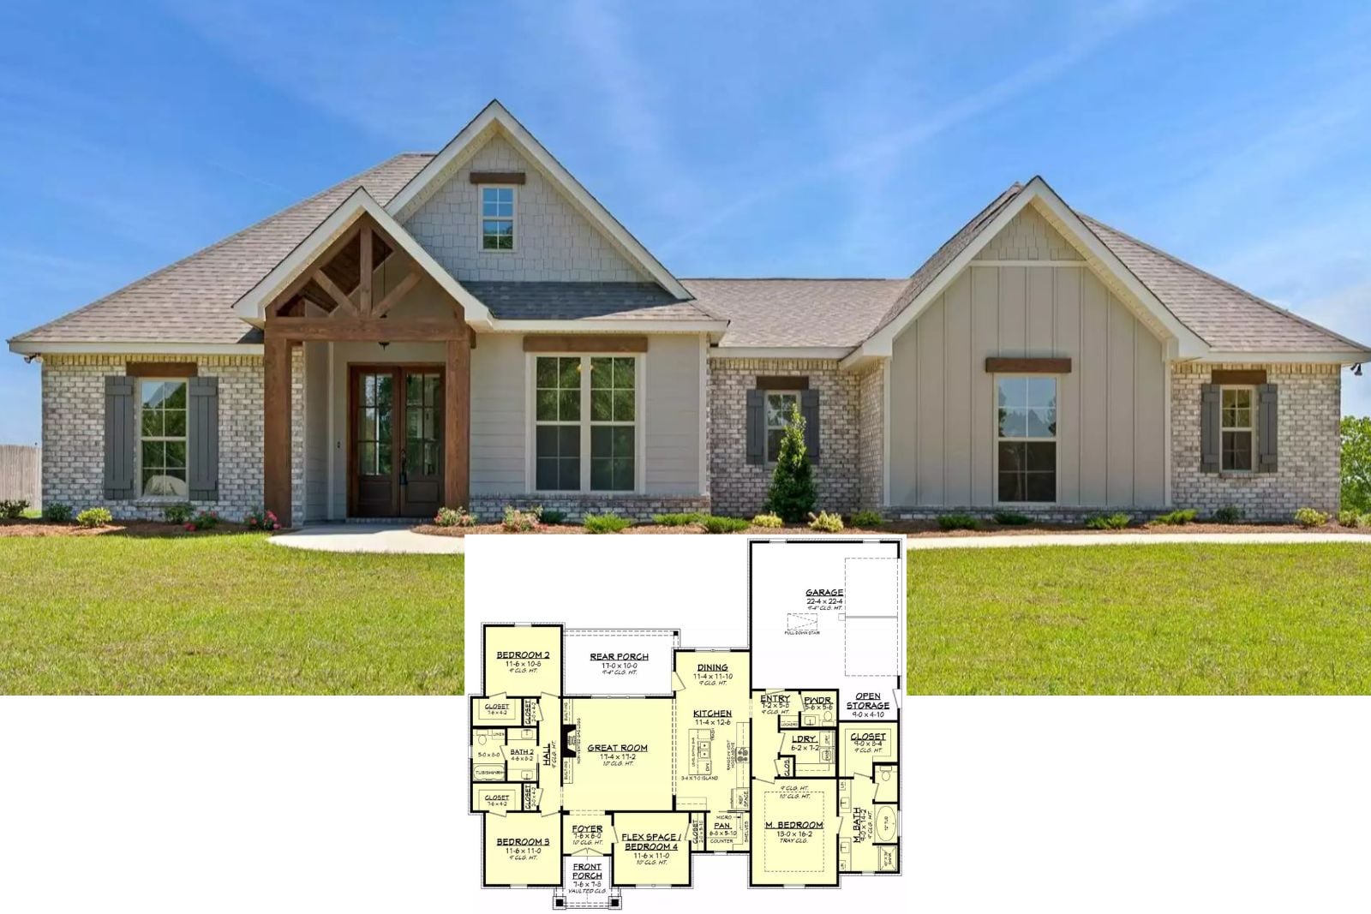
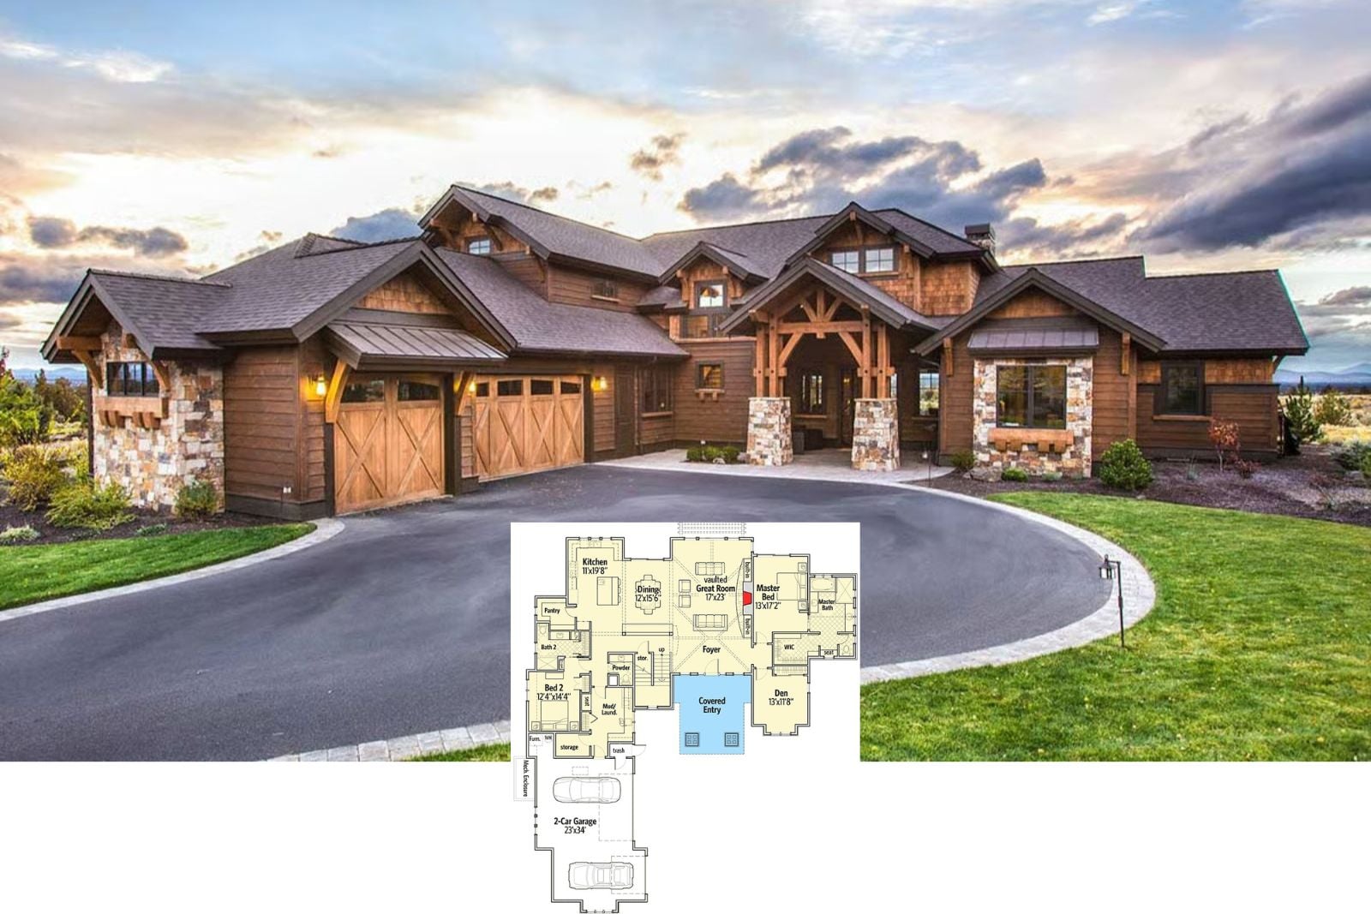
Explore The Slaterock 4-Bedroom Modern Mountain House Plan with Finished Basement (2,891 Sq. Ft. Floor Plan)
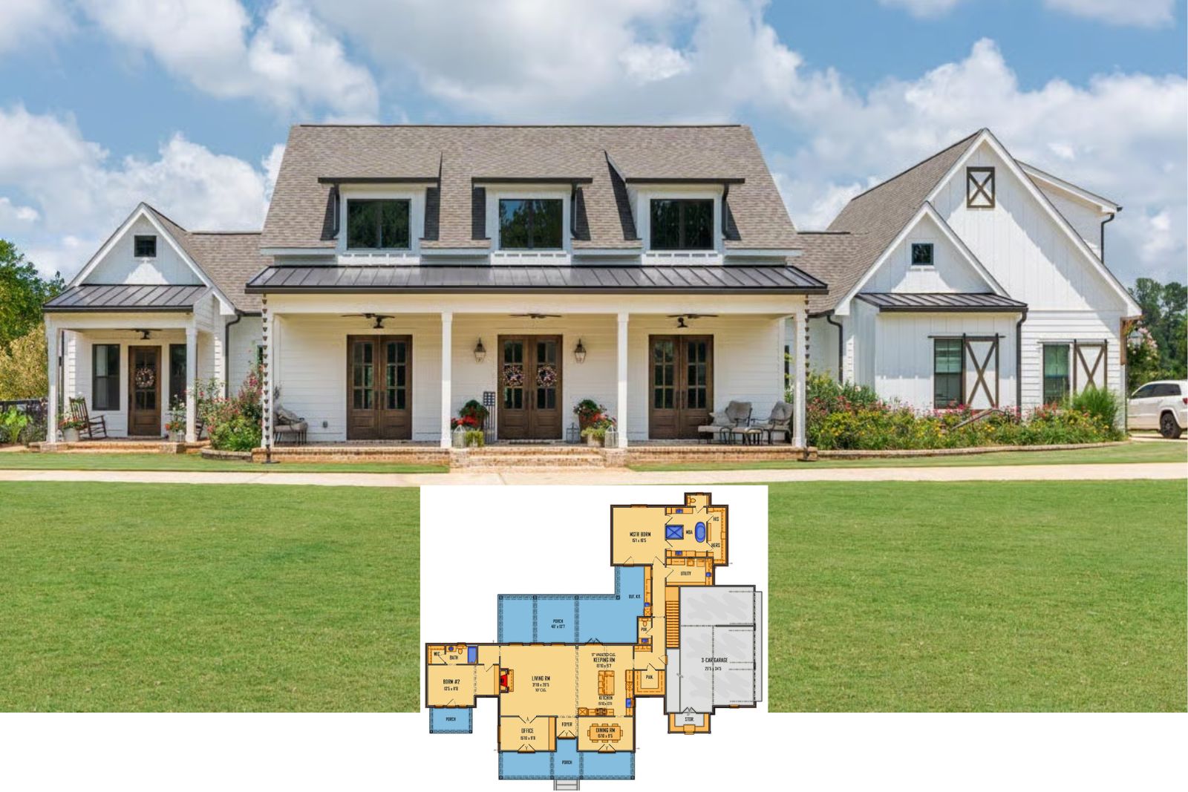
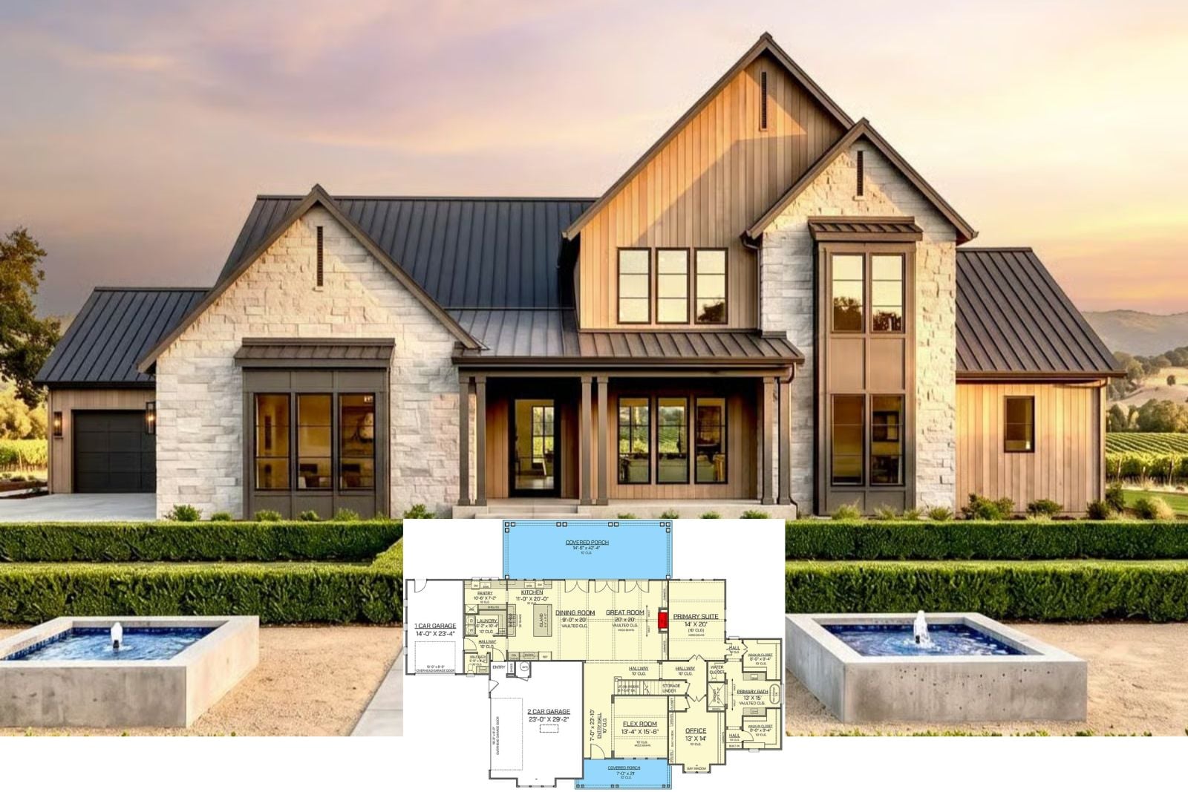
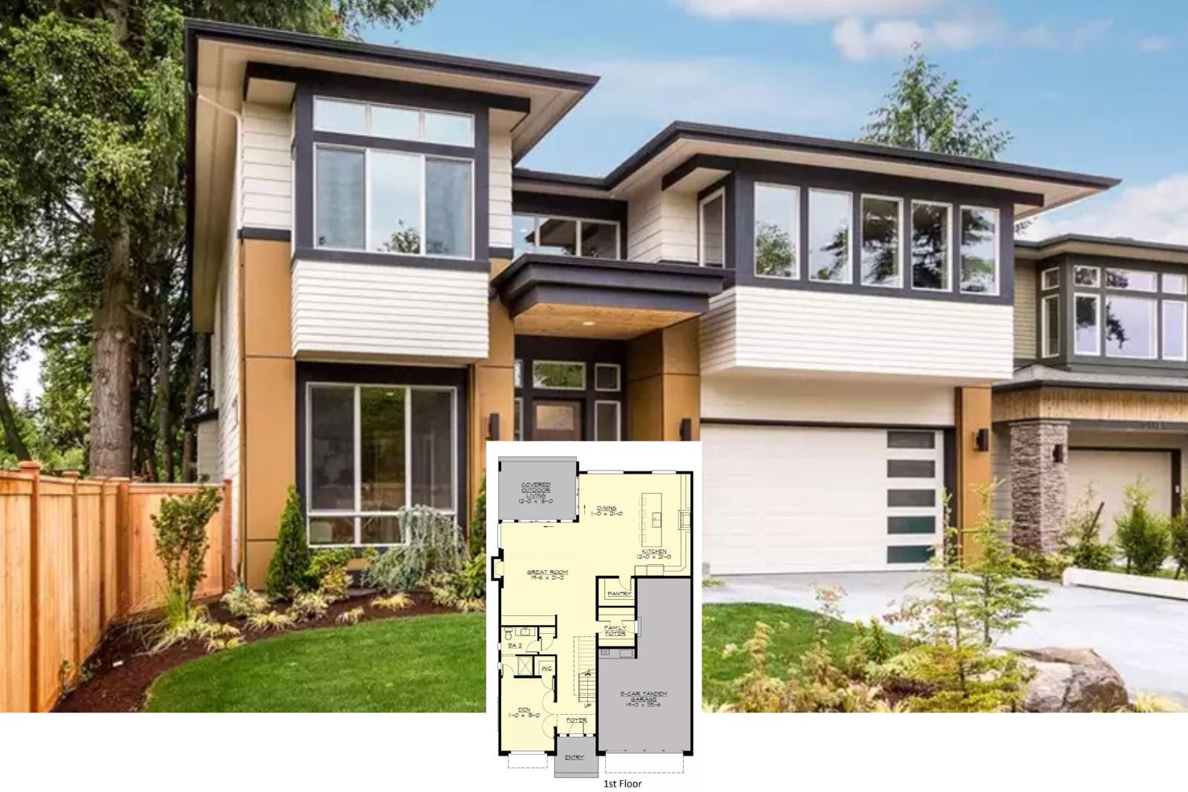
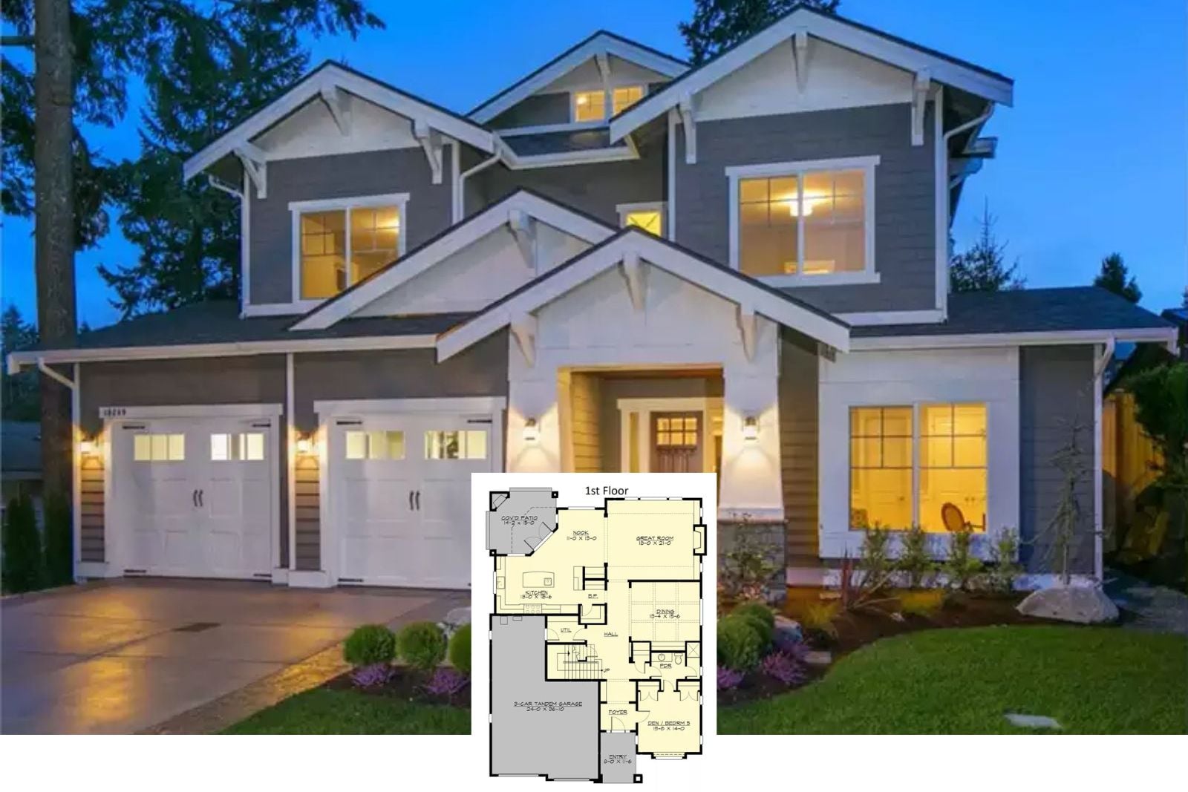
Take a Tour of The Larkin Way 4-Bedroom Contemporary House Plan with 3-Car Tandem Garage (3,422 Sq. Ft. Floor Plan)
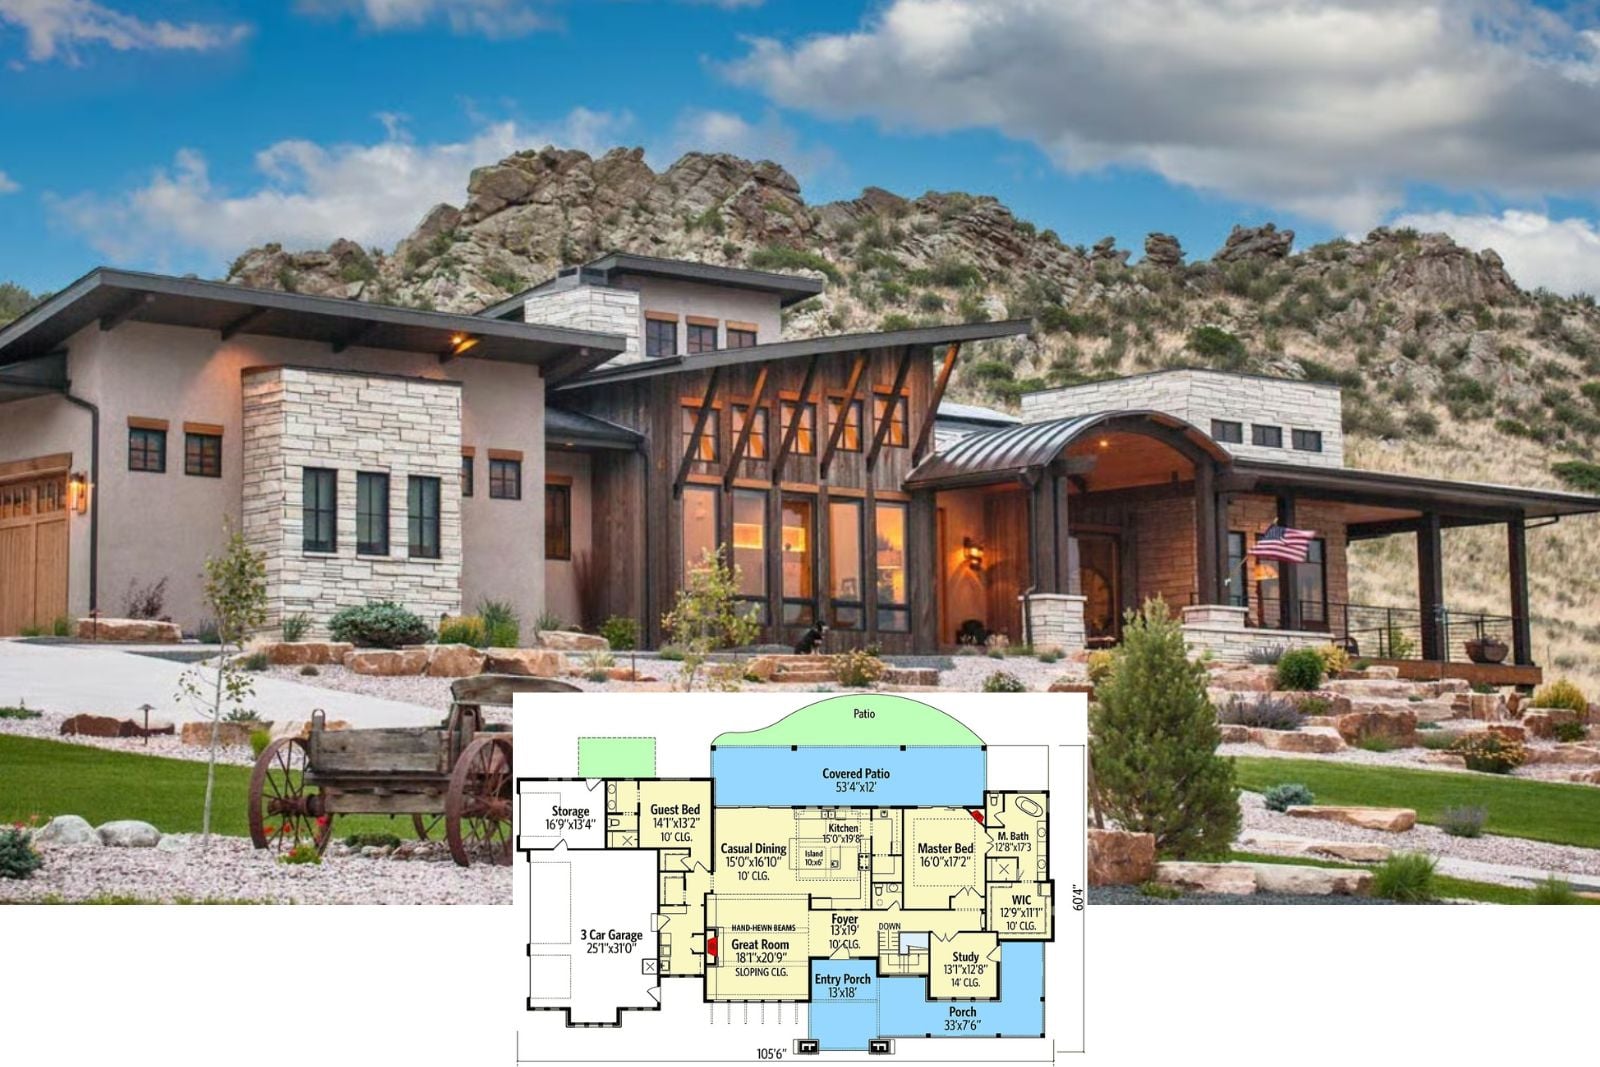
Uncover The Evergreen Lodge 4-Bedroom Mountain House Plan with Wine Cellar (4,620 Sq. Ft. Floor Plan)
The Emberhill 4-Bedroom Prairie Mountain Modern House Plan with Finished Walkout Basement (2,593 Sq. Ft. Floor Plan)
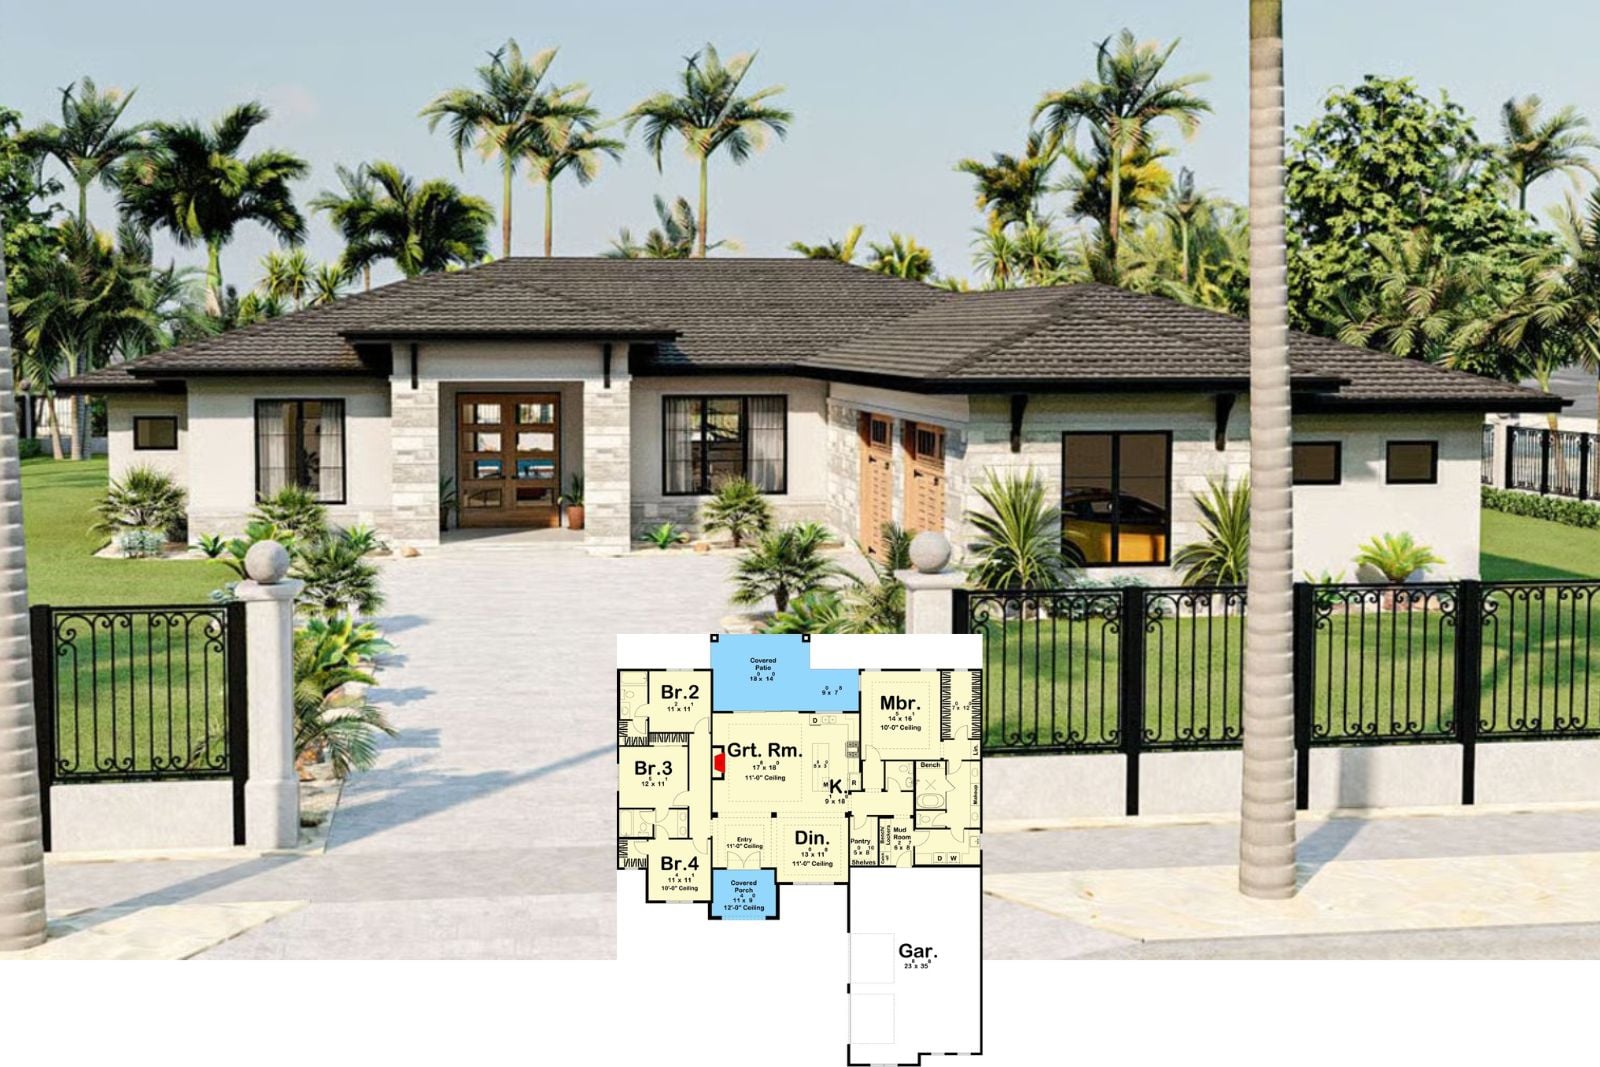
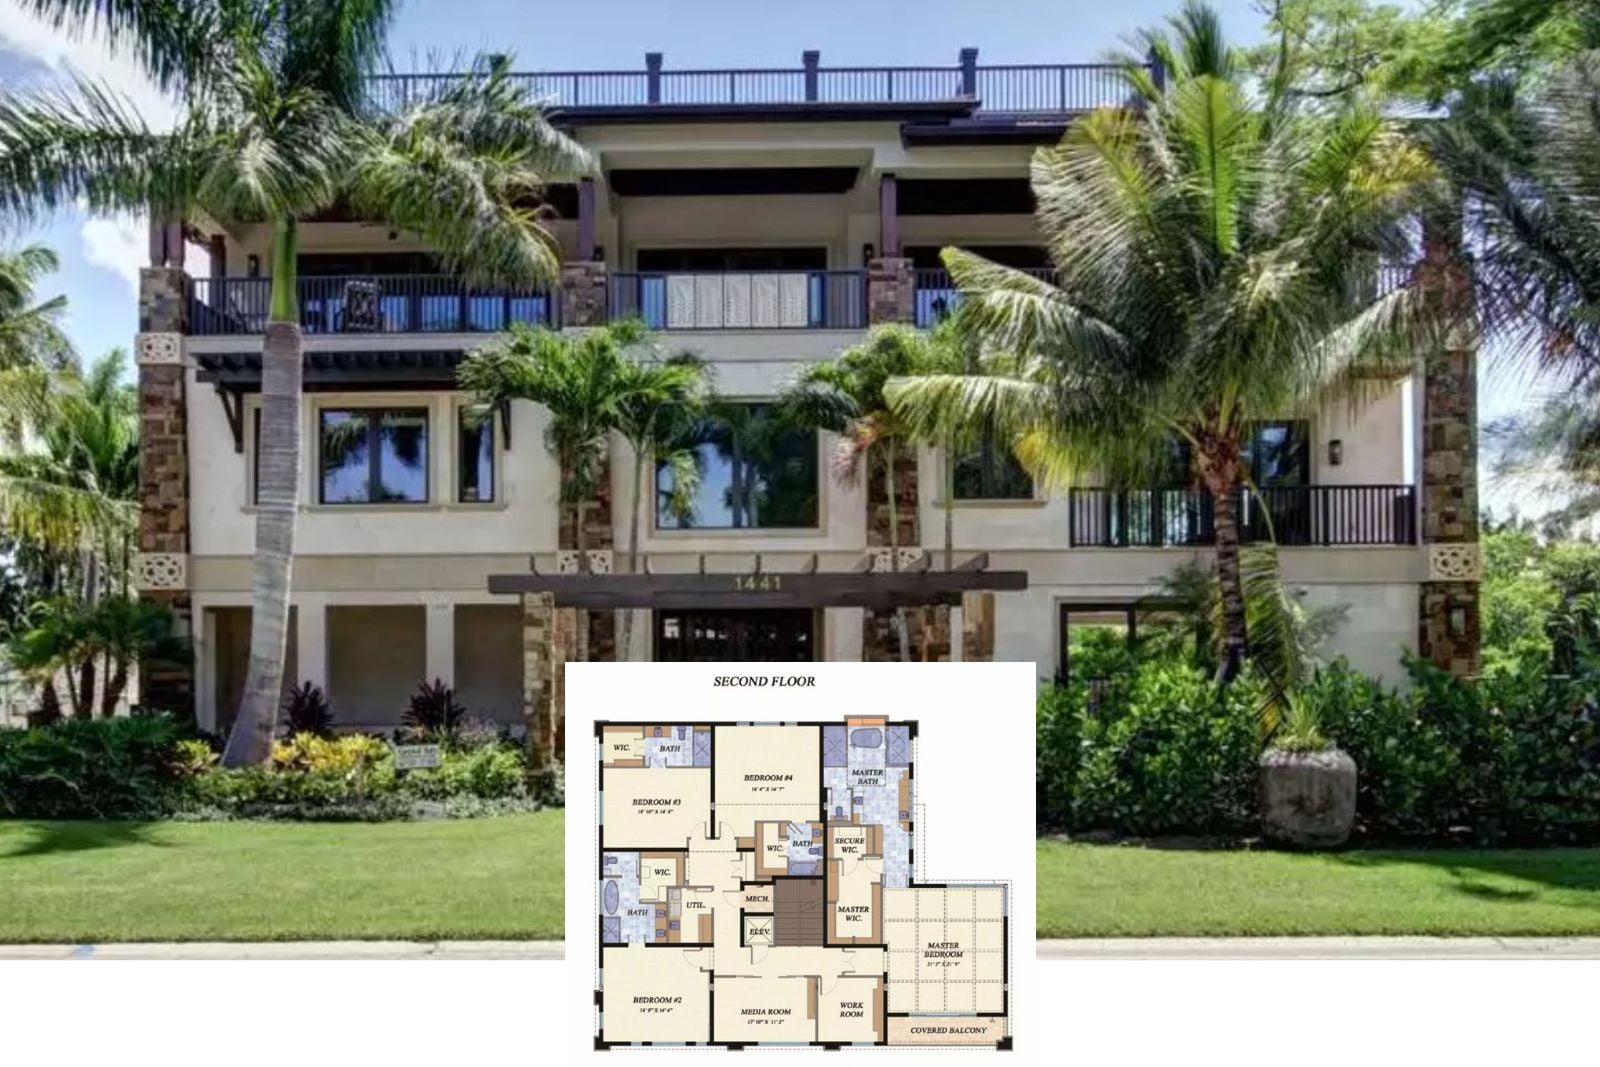
The Palm Royale 4-Bedroom Mediterranean Beach House Plan with Covered Lanai (3,604 Sq. Ft. Floor Plan)