

Lake house plans have quietly shifted away from weekend-only layouts toward something built to handle a full season — kids claiming the loft by Friday night, wet swimsuits on the back rail, dinner running late because nobody wants to go inside. The Lachlan leans into that: an open main floor that absorbs a crowd, a loft that gives kids their own territory, and a rustic structure that earns its keep in January just as well as July.
Specifications
- Sq. Ft.: 4,111
- Bedrooms: 4
- Bathrooms: 3.5
Floor Plan – Main Floor
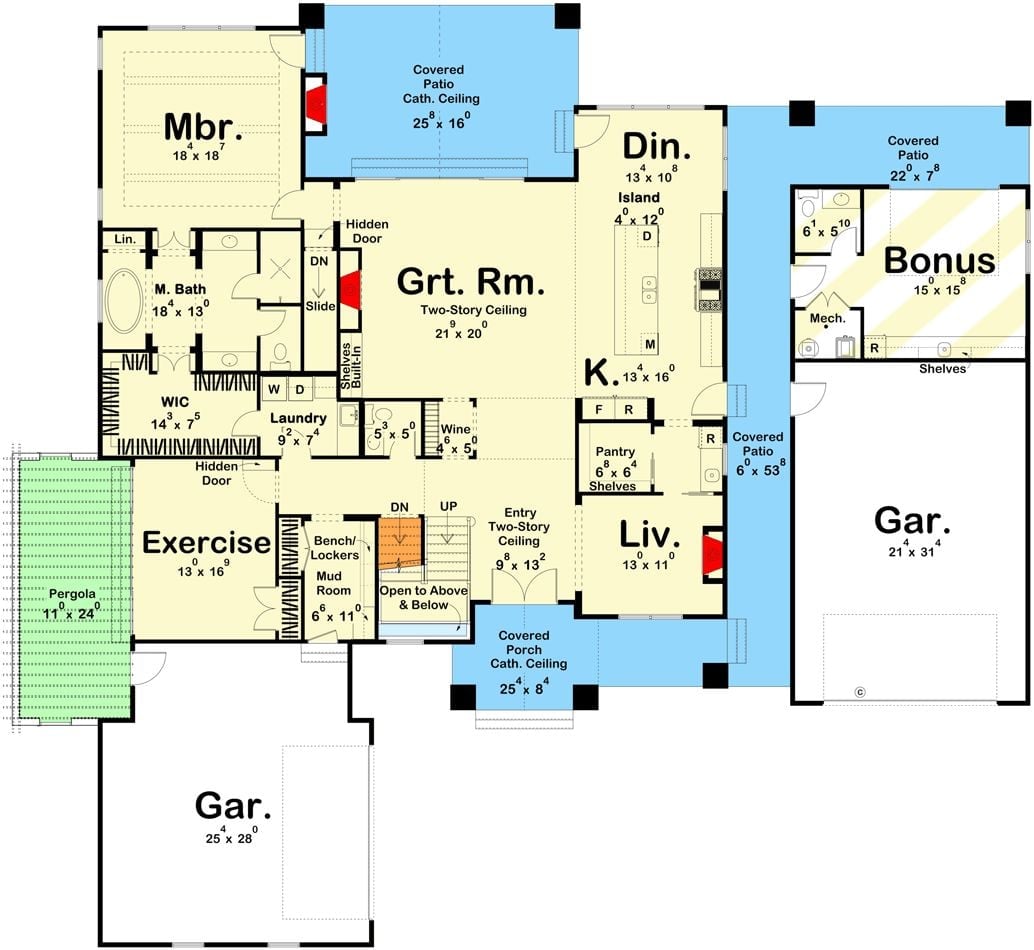
The open great room anchors the main level, with the master suite and its walk-in closet on one side and a kitchen island on the other. Bonus room, dual garages, and covered patios give the plan a lot of room to flex depending on how you actually use the place.
Floor Plan – Second Floor
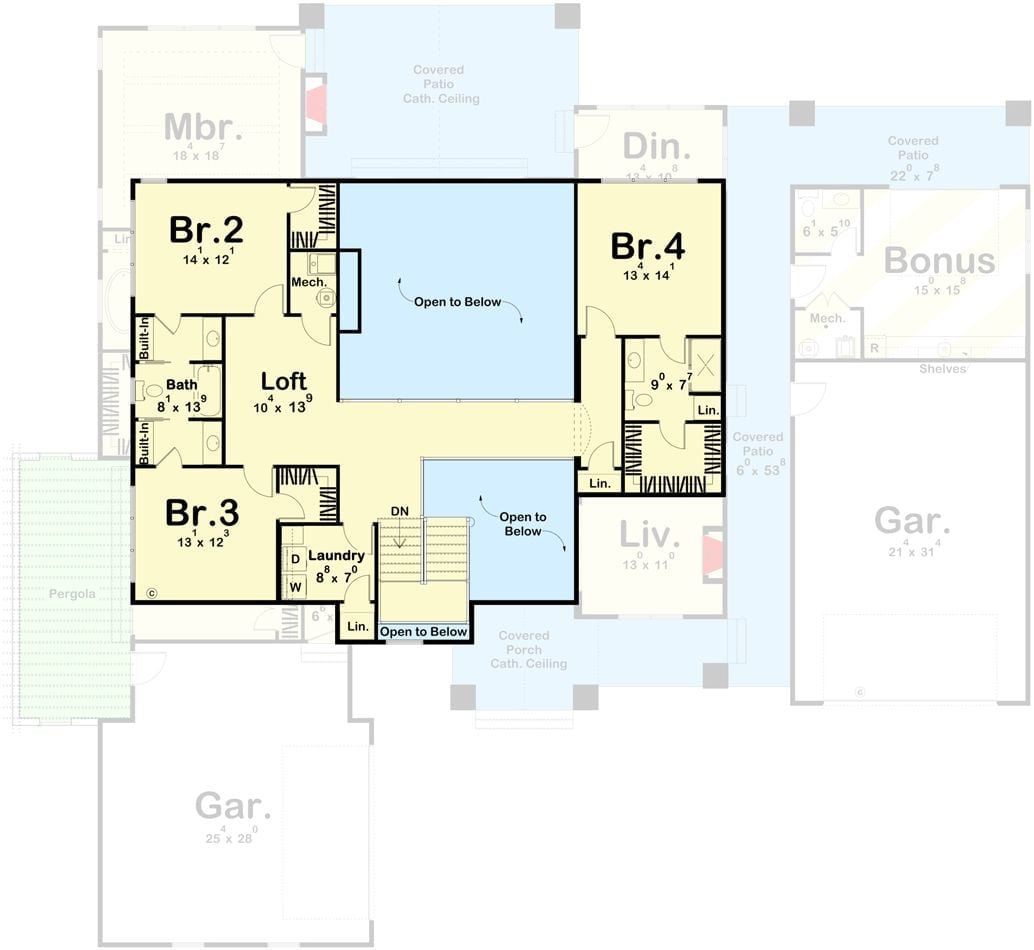
Upstairs you get three bedrooms, a loft, laundry, and a shared bath. Two open-to-below voids keep it from feeling like a separate floor entirely — you can hear what’s happening downstairs, which matters more than people expect.
The Psychology Behind This: Families tend to underestimate how much a loft changes daily life. It absorbs the noise and chaos that would otherwise spill into bedrooms, giving kids a place to land without taking over the whole house — and that buffer between where people sleep and where people congregate is quietly one of the most practical things a floor plan can offer.
Shingle-Clad Waterfront Rear with Dock Access Built for Lake Life

Cedar shingles wrap the rear facade above a stone base, with a timber gable framing the covered patio. Sliding glass doors run nearly wall to wall, pulling the water view straight into the living room.
Sliding glass doors run nearly wall to wall, pulling the water view straight into the living room.
French Doors, Pampas Grass, and a Wine Cellar Hiding in Plain Sight
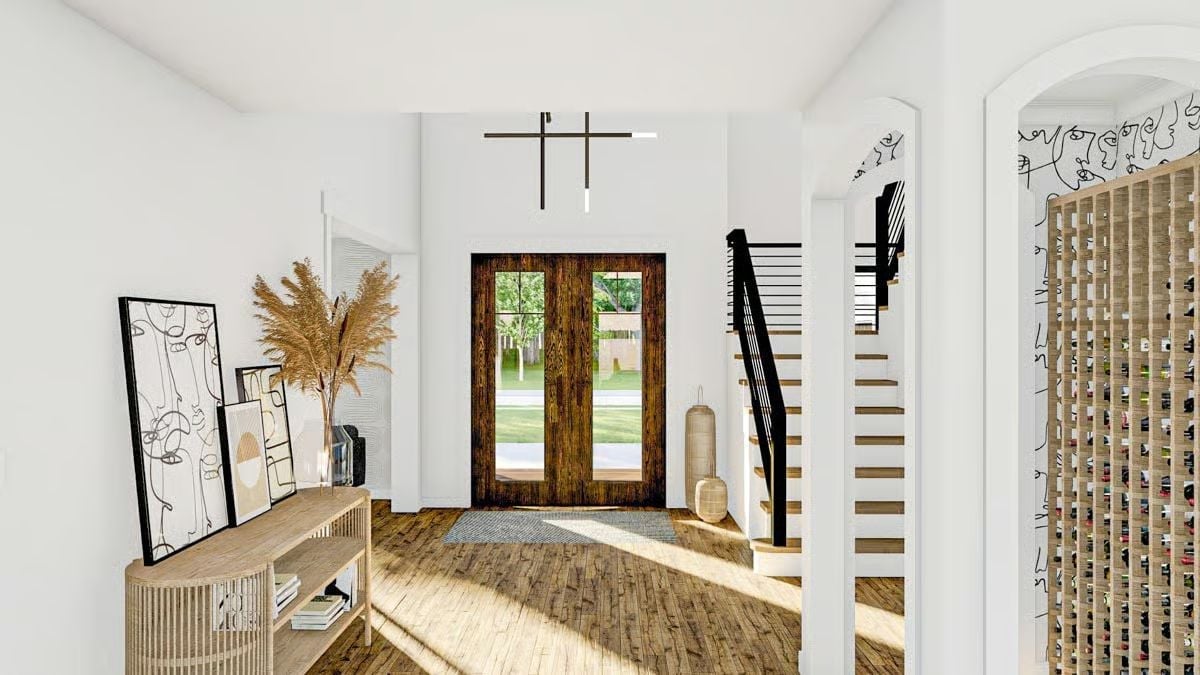
Dark wood double doors anchor the foyer, while a rattan console, pampas stems, and line-art prints keep the entryway from taking itself too seriously.
Worth Knowing: That arched doorway on the right isn’t decorative filler — it leads to a built-in wine storage wall, which you almost never see positioned at the entry rather than hidden behind the kitchen. Putting it here makes it feel like a deliberate choice rather than something that got squeezed in wherever there was room.
Marble Fireplace Wall, Gold Chandelier, and Two Fiddle-Leaf Figs That Mean Business
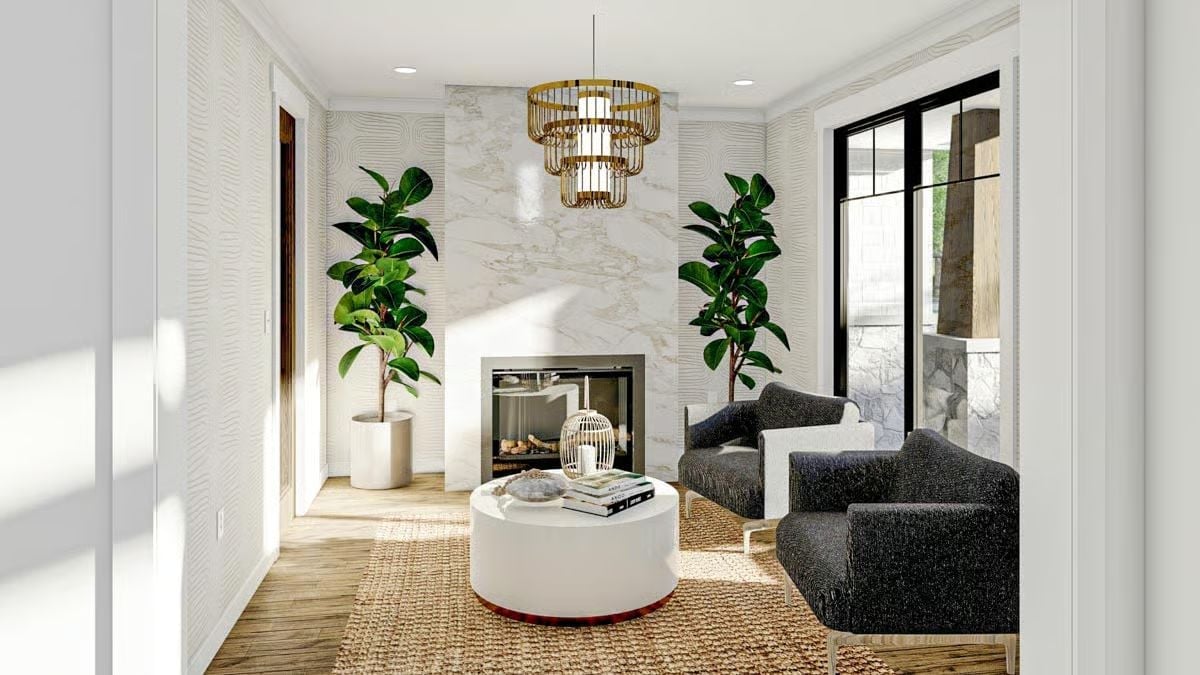
A jute rug, round white drum coffee table, and charcoal accent chairs anchor the sitting area, but the marble surround does most of the heavy lifting visually.
By The Numbers: Fiddle-leaf figs show up constantly in interior renderings, and there’s a reason for it. They fill vertical space without competing with the furniture below, which makes them especially useful in rooms with high ceilings. Flanking a fireplace symmetrically draws the eye upward and gives the whole wall a sense of scale it wouldn’t have otherwise.
Woven Pendant, Lake Views, and a Table Built for Sunday Breakfast
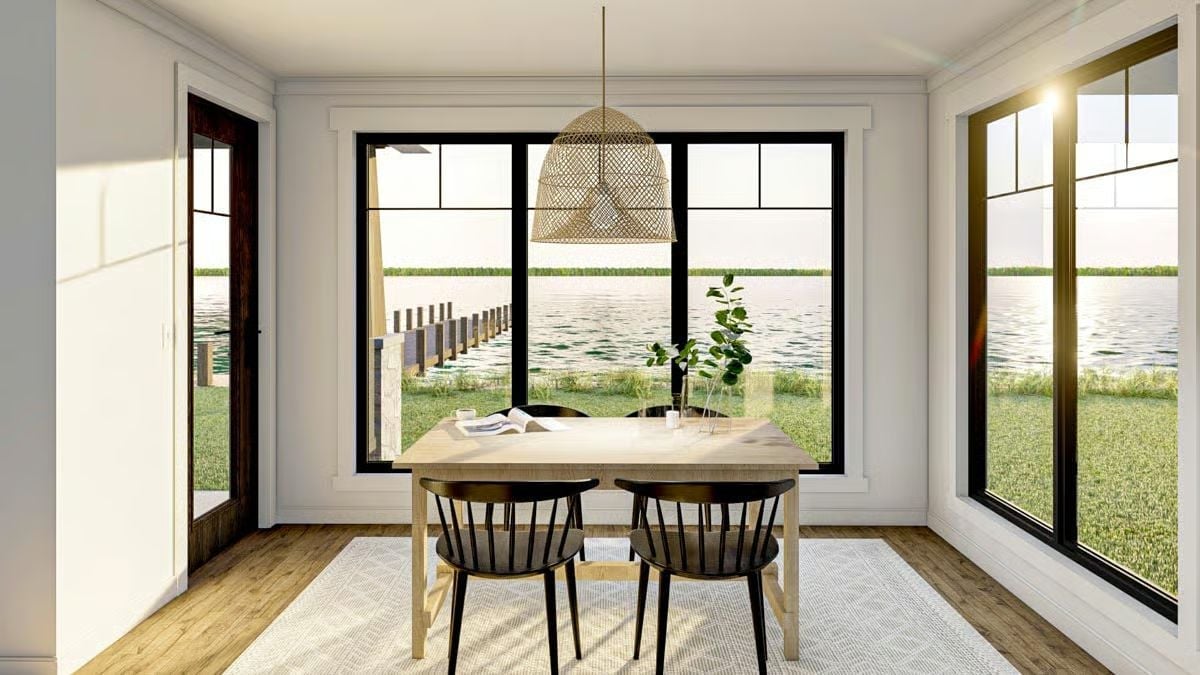
Wicker pendants can read as filler, but this one earns its spot by pulling warmth from the light wood table beneath it. Black spindle chairs add contrast without competing. And then there’s what’s outside: water, a dock, grass running right to the edge — framed by black windows so cleanly that the view basically does the decorating for you.
Quick Fix: Rattan and wicker pendants are worth considering over metal in lake houses because they soften acoustics slightly and won’t pick up condensation the way metal fixtures can in humid waterfront environments. Swapping them out seasonally is also far less of a production than rewiring a hard-mounted metal shade.
Marble Fireplace Wall, Warm Amber Chair, and a Lake Glittering Through the Glass
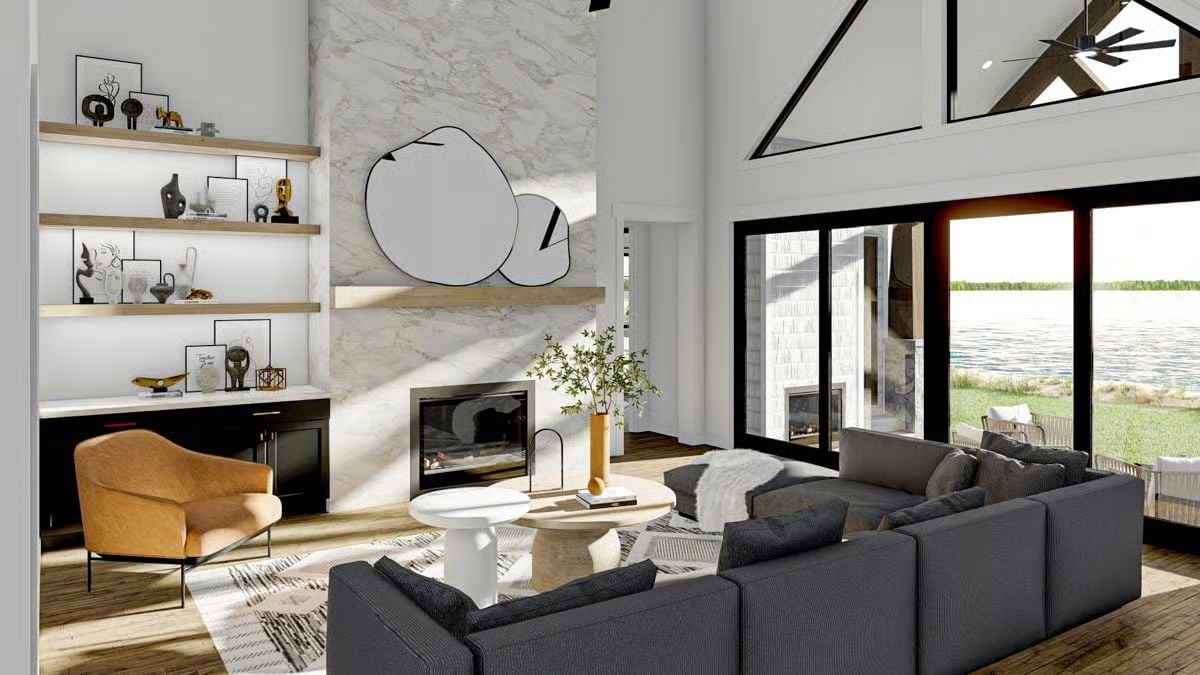
Floor-to-ceiling marble on a fireplace wall is the kind of detail you don’t forget.
The veining runs the full height of the surround, and the abstract mirror mounted above it holds its own without overdoing it. Gray sectional, amber chair, light wood shelving — the palette stays grounded so the water view through the glass has nothing to compete with.
Bold Hook: Floating shelves beside a fireplace look effortless until you actually have to style them. Most people vary the height of objects but ignore depth, and the result reads flat. Tall vases next to flat-backed art next to something sculptural — that layering is what creates visual rhythm you can read from across the room. These shelves get that right, and they’re backlit, so they hold up at night without needing a lamp pointed at them.
Brass Faucet, Dark Island Base, and Four Rattan Stools Ready for Breakfast
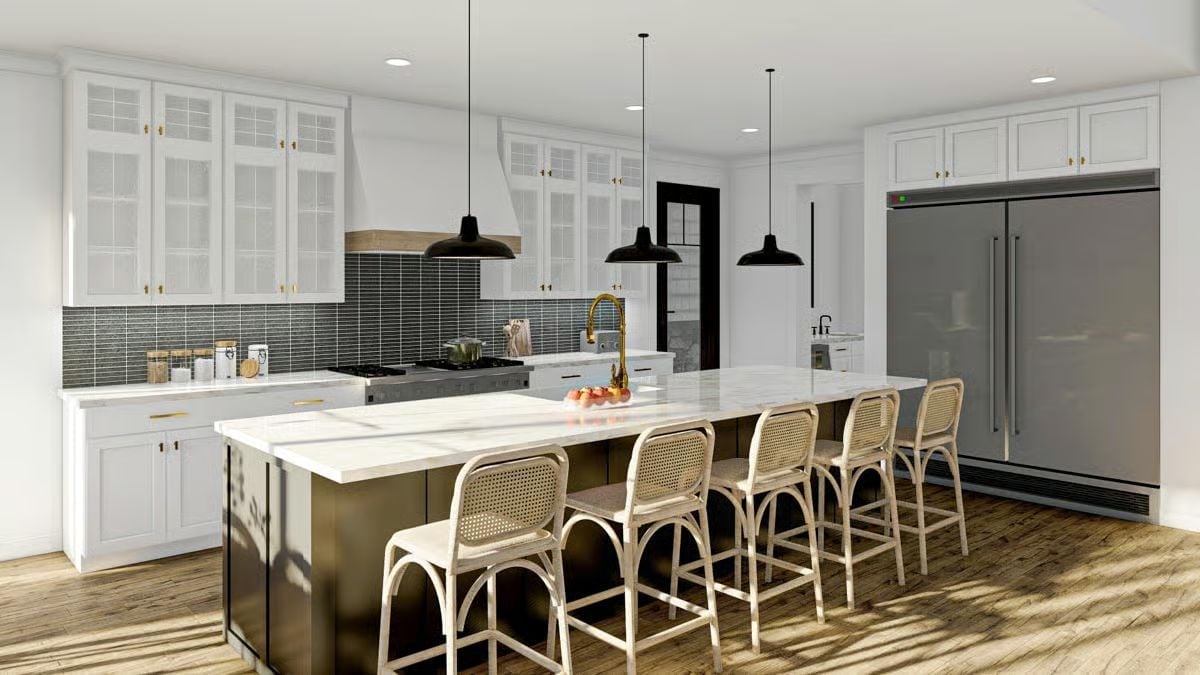
Marble countertops sit on a dark island base that anchors the room without fighting the white perimeter cabinetry. The brass faucet is noticeably off-center, positioned closer to the prep zone than the sink bowl — a small decision that actually reflects how people use a kitchen island. Three black pendants hang above, and vertical tile on the backsplash adds texture without introducing a competing pattern.
Common Mistake: A dark island base that contrasts sharply with light perimeter cabinets looks great in renderings but can feel heavy once you’re actually living in the space. If you want the contrast, keep the countertop light and leave the island legs or toe kick open rather than fully paneled — it reduces the visual footprint and keeps the room from feeling cut in half.
Cane Headboard, Exposed Beams, and a Lake That Fills the Whole Right Wall
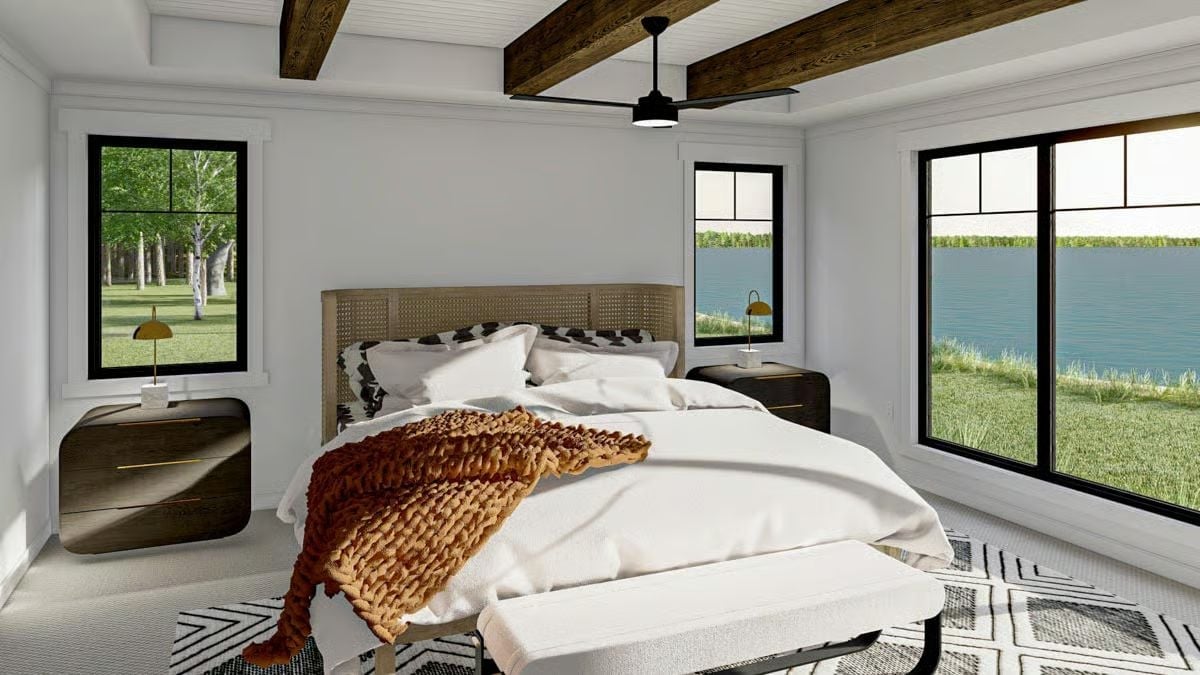
Sunlight cuts across white bedding and lands on a rust-colored knit throw that earns its place here. Cane headboard, dark wood nightstands, black-framed windows. What pulls focus is the oversized picture window to the right, which puts the lake directly in your sightline from bed — the kind of view that makes getting up early feel less like a sacrifice.
Ceiling fans in lake bedrooms often get overlooked during design, but they do real work in humid, waterfront climates.
- A ceiling fan moves air without the noise that window AC units bring.
- Black metal finish on the fan ties to the window frames and keeps the palette from drifting.
- Exposed wood beams absorb some visual weight from the high ceiling, making the room feel settled rather than cavernous.
Brass Floor Filler, Black Stacked Tile, and Built-In Shelves That Actually Earn Their Keep
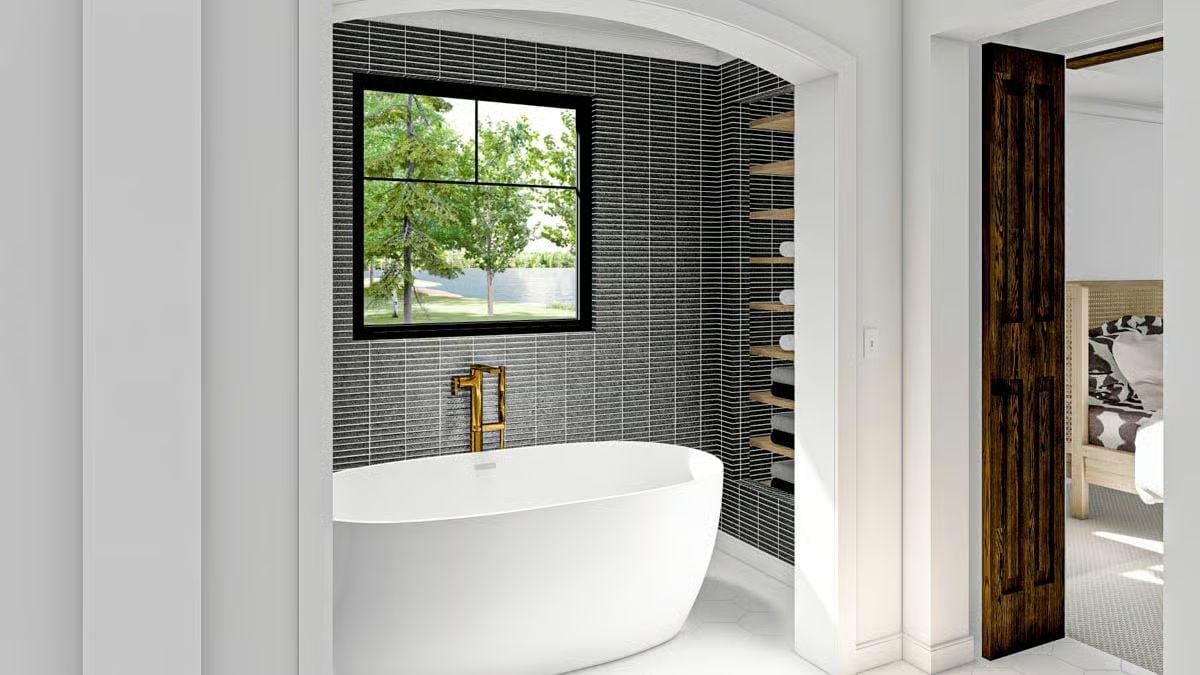
A freestanding soaking tub needs a wall that can hold its own behind it, and floor-to-ceiling stacked black tile handles that without fuss. The brass floor-mounted filler faucet brings warmth to what could easily read as a cold, dark space. Those built-in niche shelves on the right are a detail most lake house bathrooms skip entirely — and most people regret it later.
Pin It
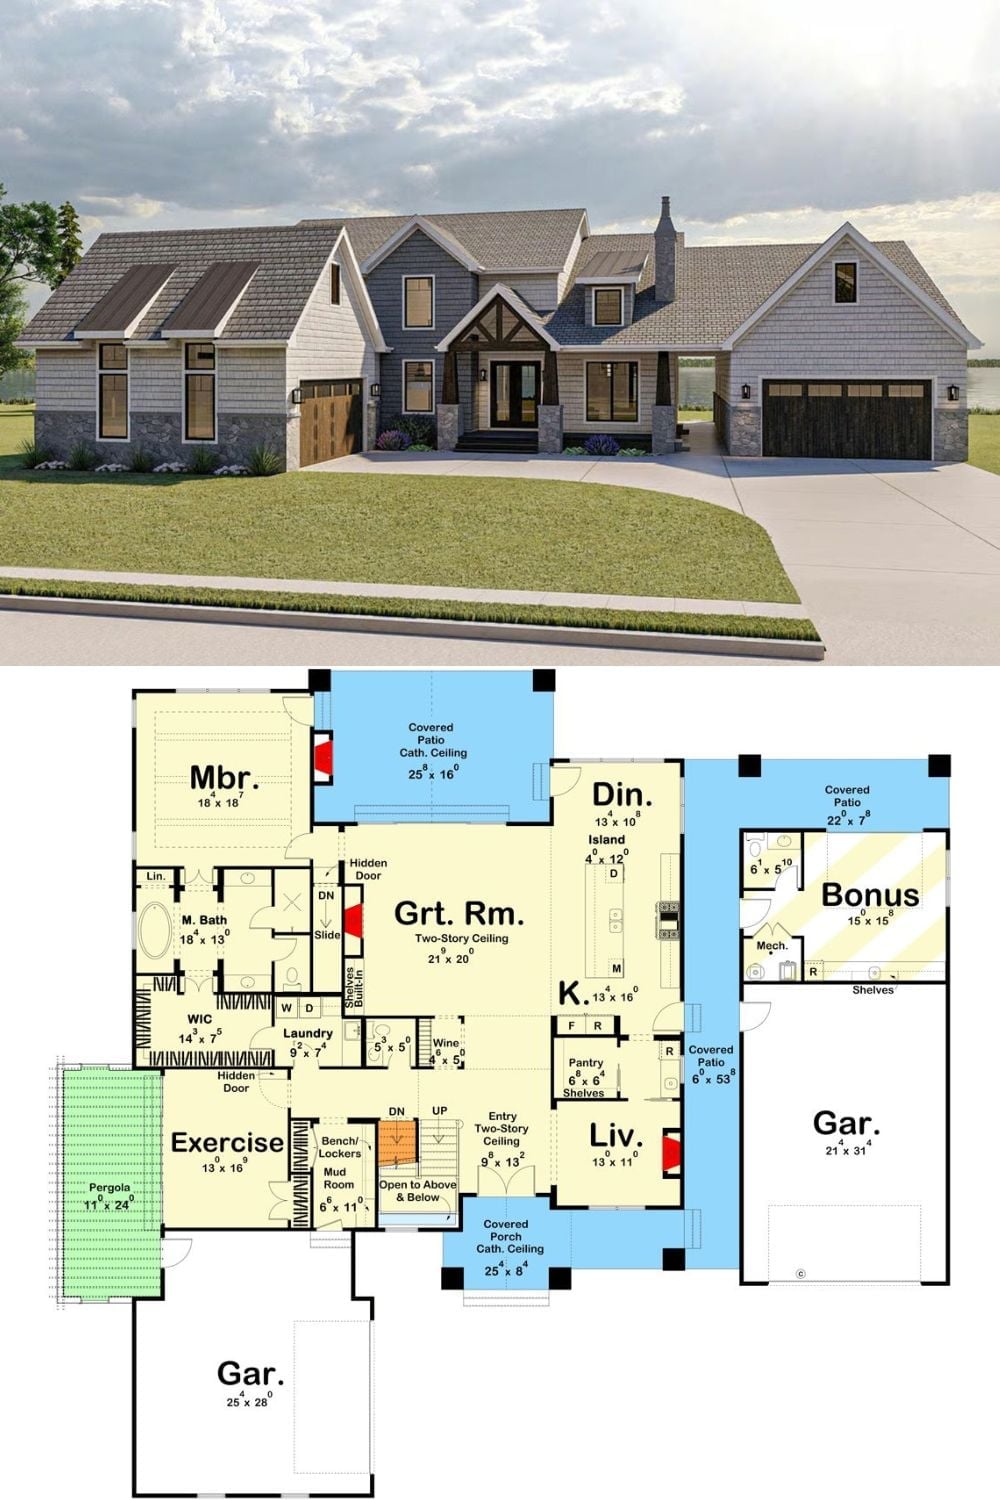
Exterior rendering of a rustic lake house paired with a detailed first-floor plan showing garages, great room, and master suite.
