
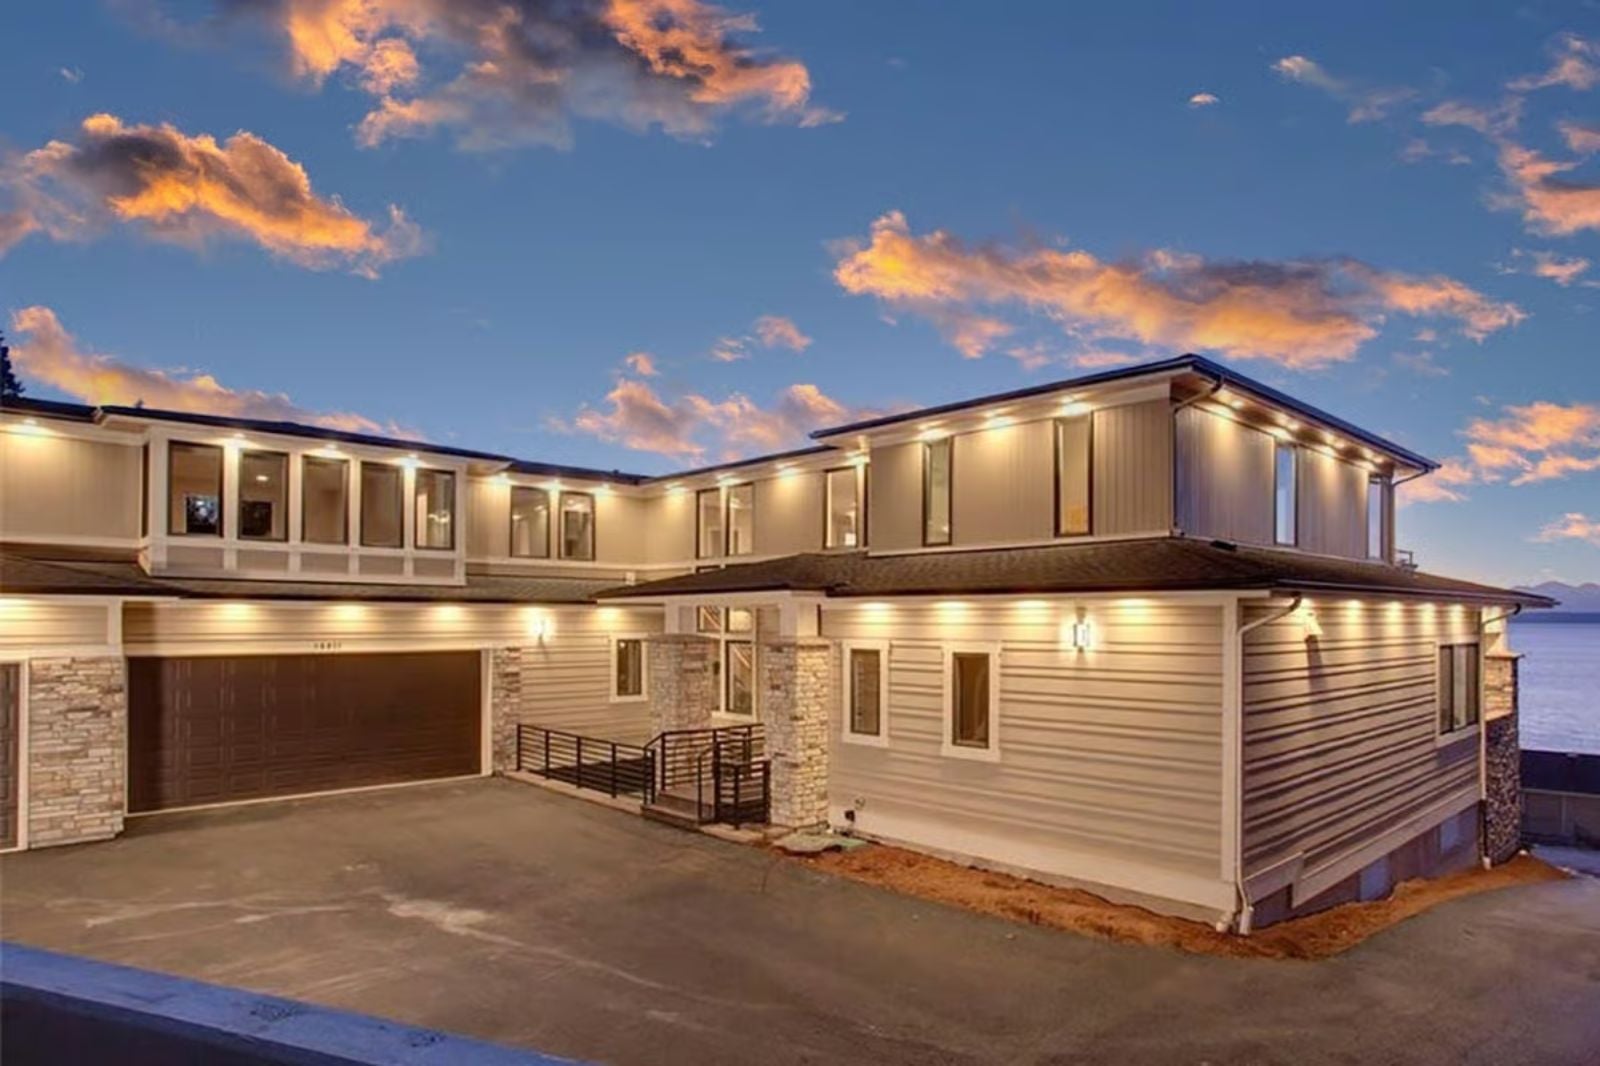
Architects who design for coastal demographics will tell you the loft always closes the deal — not the kitchen, not the primary suite, the loft. The Baywatch is built around exactly that priority: an open-plan main floor, a contemporary roofline that maximizes glass, and a loft positioned to capture the view you actually paid for.
If downsizing is on your radar, check today’s mortgage offers as you weigh your buying options.
Specifications
- Sq. Ft.: 5,064
- Bedrooms: 4
- Bathrooms: 4
Floor Plan – Main Floor
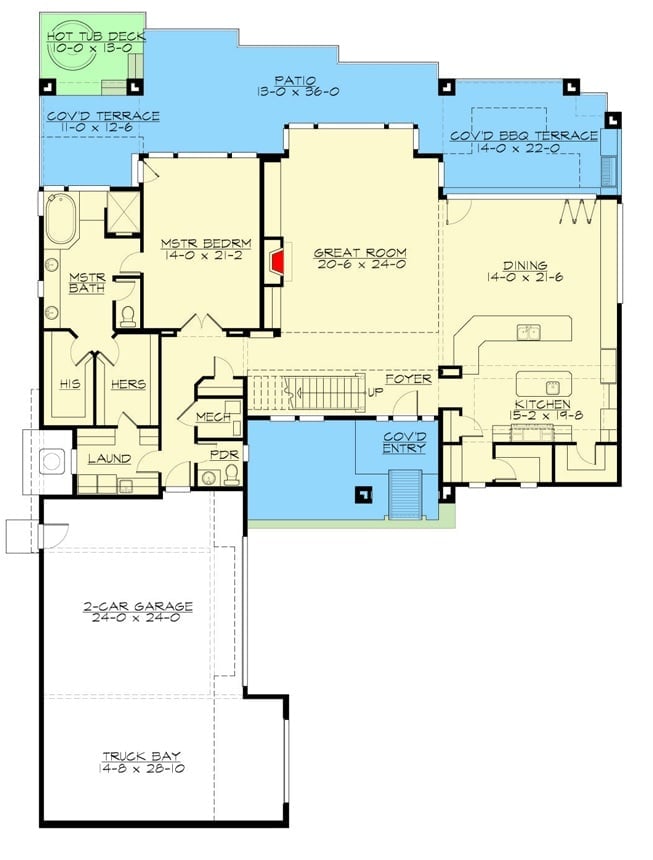
The main floor puts the master suite and great room at its core, with his-and-hers closets off the master bath. A covered BBQ terrace and patio wrap the rear, while the foyer connects directly to the loft stair and a truck bay sits alongside the two-car garage.
Floor Plan – Second Floor
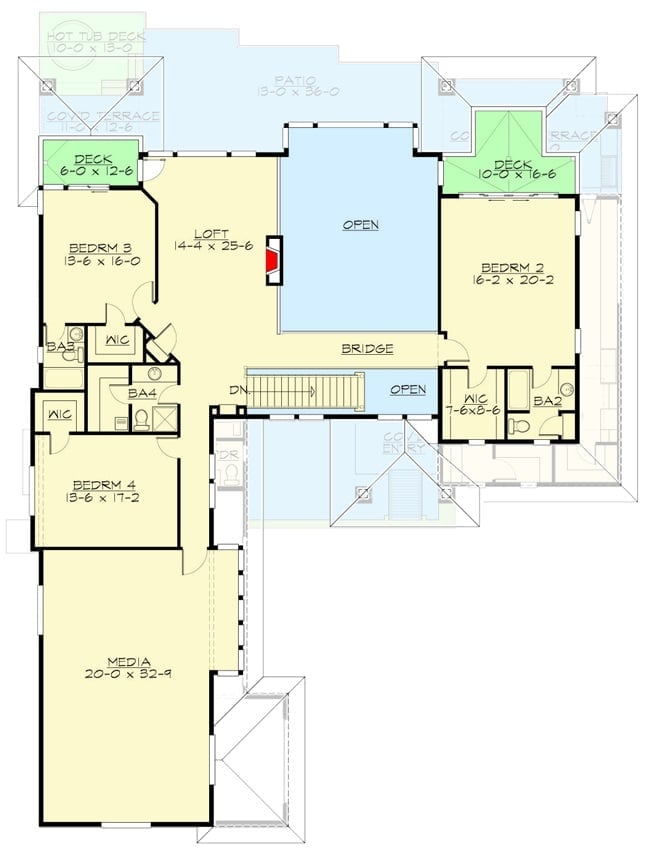
A bridge walkway connects the four upper-level bedrooms across the open great room below. Bedrooms 3 and 4 share a wing with two baths and dual walk-in closets, bedroom 2 gets its own deck, and a loft anchors the center with a media room rounding out the lower wing.
Stone Columns, Glass Walls, and a Hillside That Does All the Work
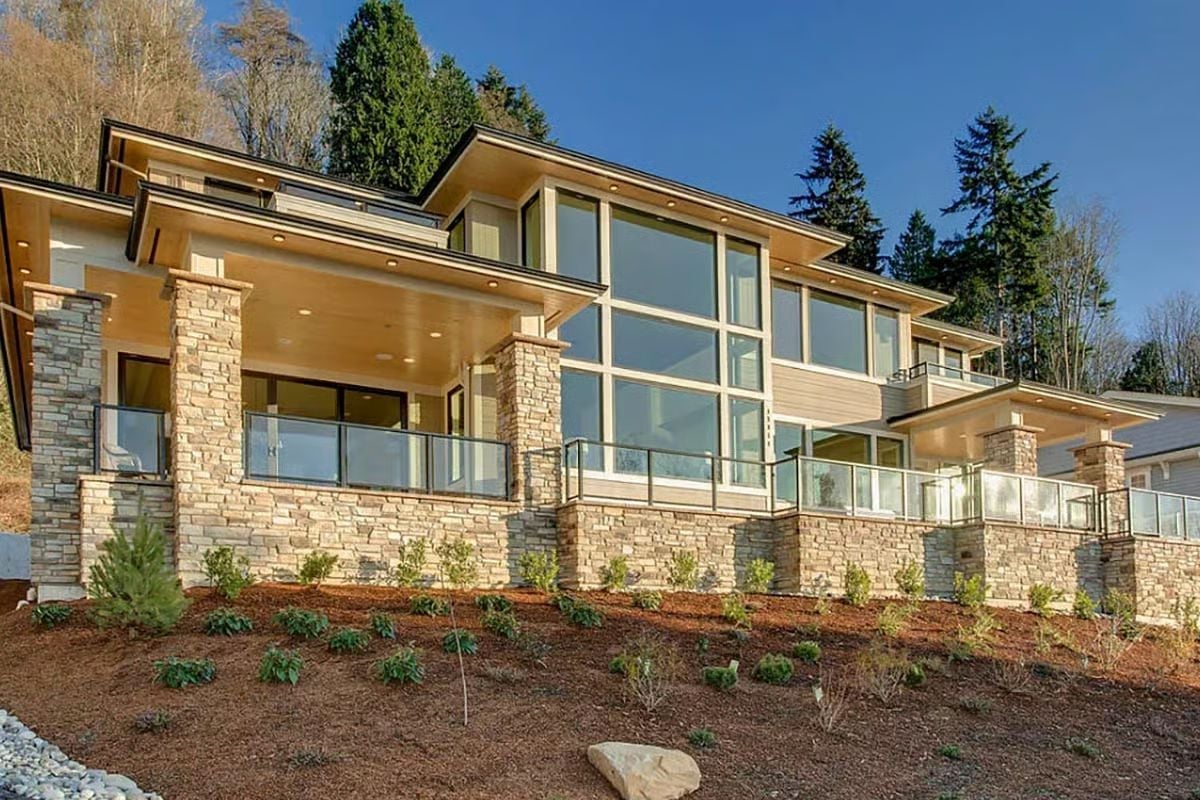
Stacked stone columns anchor the facade while floor-to-ceiling glass panels pull focus outward, with frameless glass railings keeping sightlines clean from ground to roofline. The landscaping looks freshly planted — give it a season or two and the shrubs will do a lot more work.
Floor-to-Ceiling Glass and a Lake That Earns Its Place in the Room
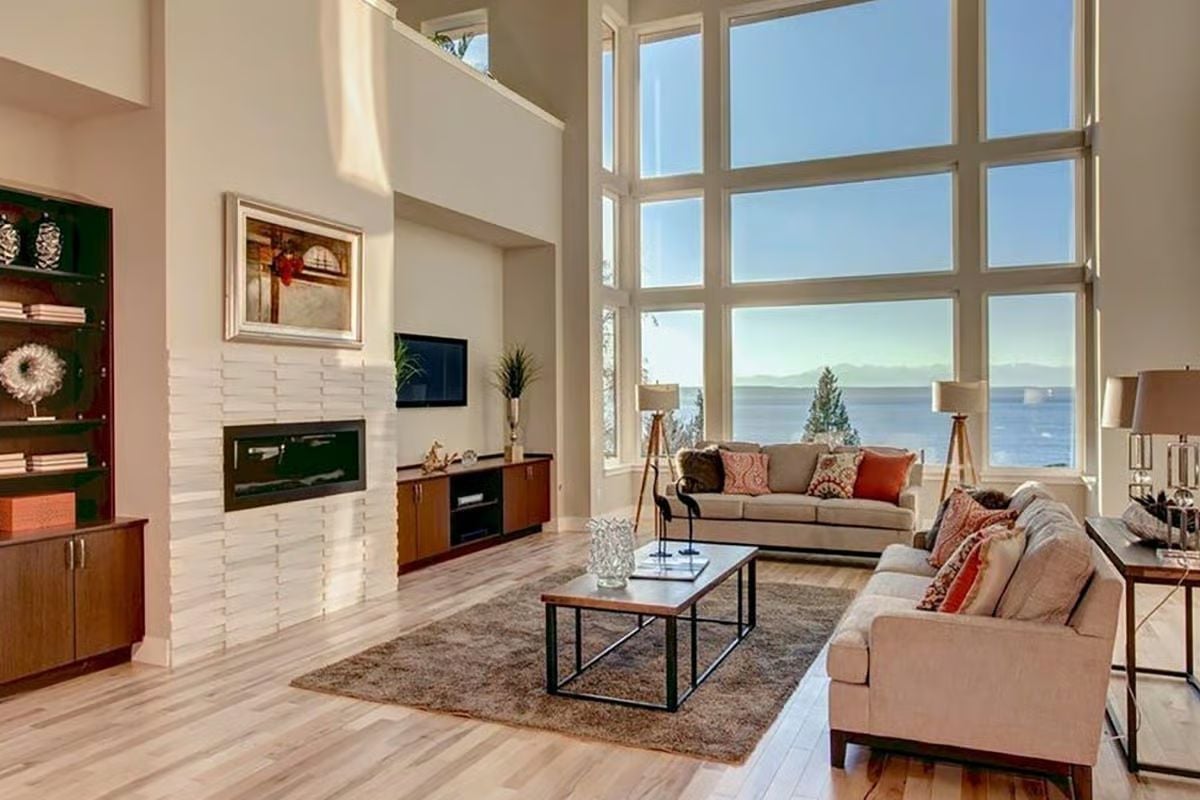
Two-story windows pull a water view straight into the living room. The textured white fireplace surround adds just enough visual weight to keep the space from floating away, and cream sofas with burnt-orange pillows hold the palette warm without competing with what’s outside.
Pro Tip: Double-height windows can drive heating costs up fast. Specify low-E glass with a high solar heat gain coefficient on sun-facing walls to capture warmth in winter without sacrificing clarity — it’s a spec decision that pays back quietly over years of utility bills.
Wraparound Island, Bar Stools, and a Kitchen That Knows How to Share Space
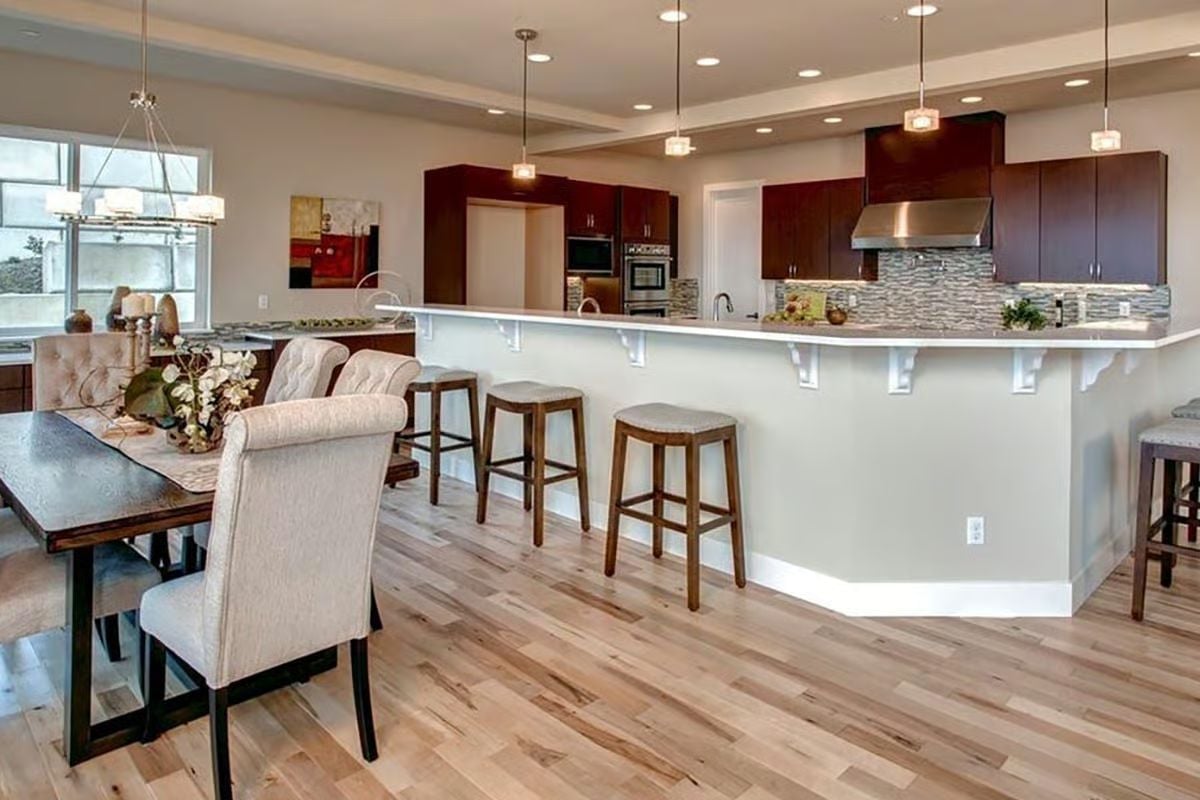
Whoever designed this kitchen understood that the counter is also the room divider, the bar, and the reason guests never leave.
Dark mahogany cabinetry anchors the kitchen while the curved island does the spatial heavy lifting, separating prep from dining without closing off the sightline. Bar stools line one side; a tufted dining set holds its ground on the other. It works because neither side feels like an afterthought.
Vintage Brandy Posters and a Two-Seat Table Built for Slow Afternoons
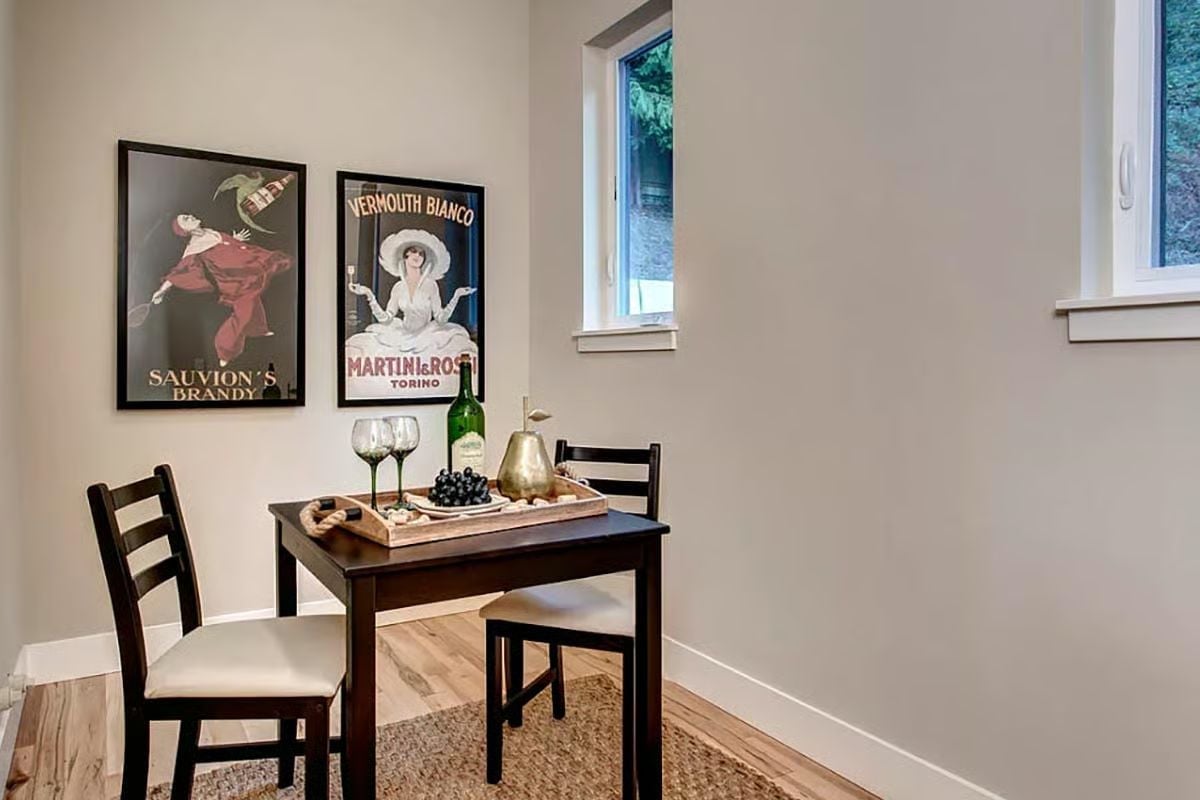
Framed vintage liquor posters set the mood before you even sit down, and a rope-handled tray with wine glasses, grapes, and a green bottle takes care of the rest. Small spaces like this live or die by one or two well-chosen objects. These earn their spot.
Style Tip: Vintage advertising prints reproduce well and cost a fraction of original lithographs. Frame them in matching black frames to keep the look cohesive, and group them in pairs or odd numbers rather than scattering them across unrelated walls.
Coral Pillows, a Tufted Headboard, and Water That Fills Three Windows
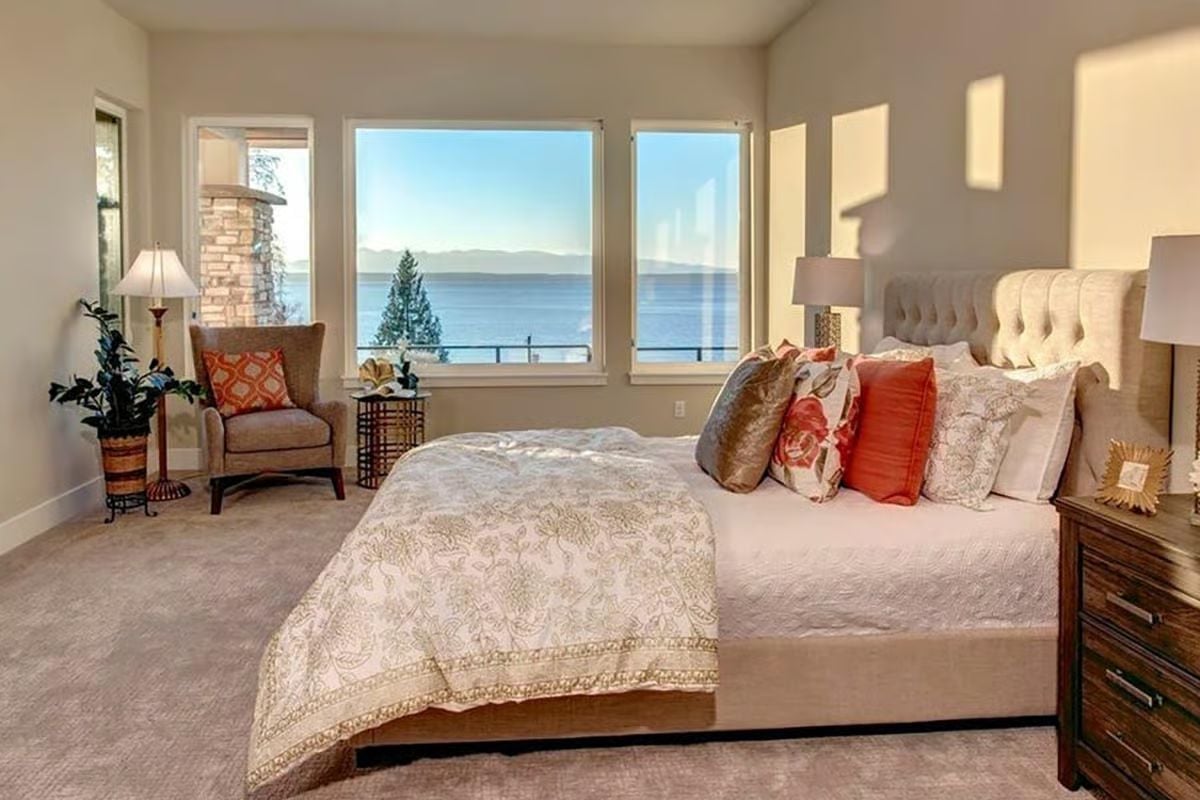
Layered bedding with a gold floral pattern anchors a bed dressed in coral and floral accent pillows — warm enough to read as intentional, restrained enough not to overwhelm. But the real story is behind the headboard: three windows framing open water and distant mountains. That view does more decorating than anything you could buy for this room.
Three windows framing open water and distant mountains do more decorating than anything in the room.
Bamboo Cabinetry, Mosaic Tile, and a Soaking Tub Aimed at the Water
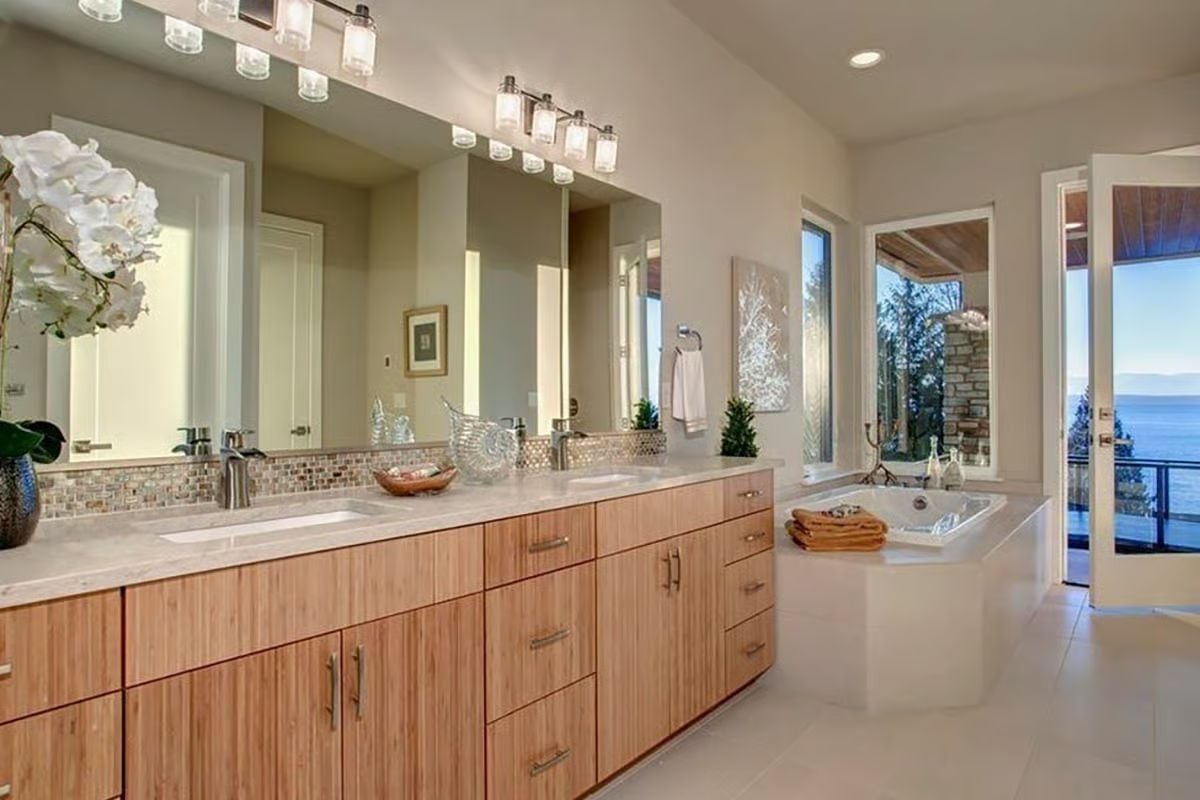
Vertical-grain bamboo cabinets run the full length of the vanity, topped with marble and backed by small-format mosaic tile. Beyond the tub, a glass door opens to an outdoor terrace with a lake view directly in front of it — which is either the best design decision in the house or an argument for better window treatments, depending on the neighbors.
Editor’s Note: Bamboo is one of the fastest-regenerating materials used in cabinetry and harder than many traditional hardwoods, so it holds up well in high-humidity rooms like this one. Pair it with brushed nickel hardware, as done here, to keep the tone warm without tipping into rustic.
Loft Landing That Pulls Double Duty as an Office Without Apologizing for It
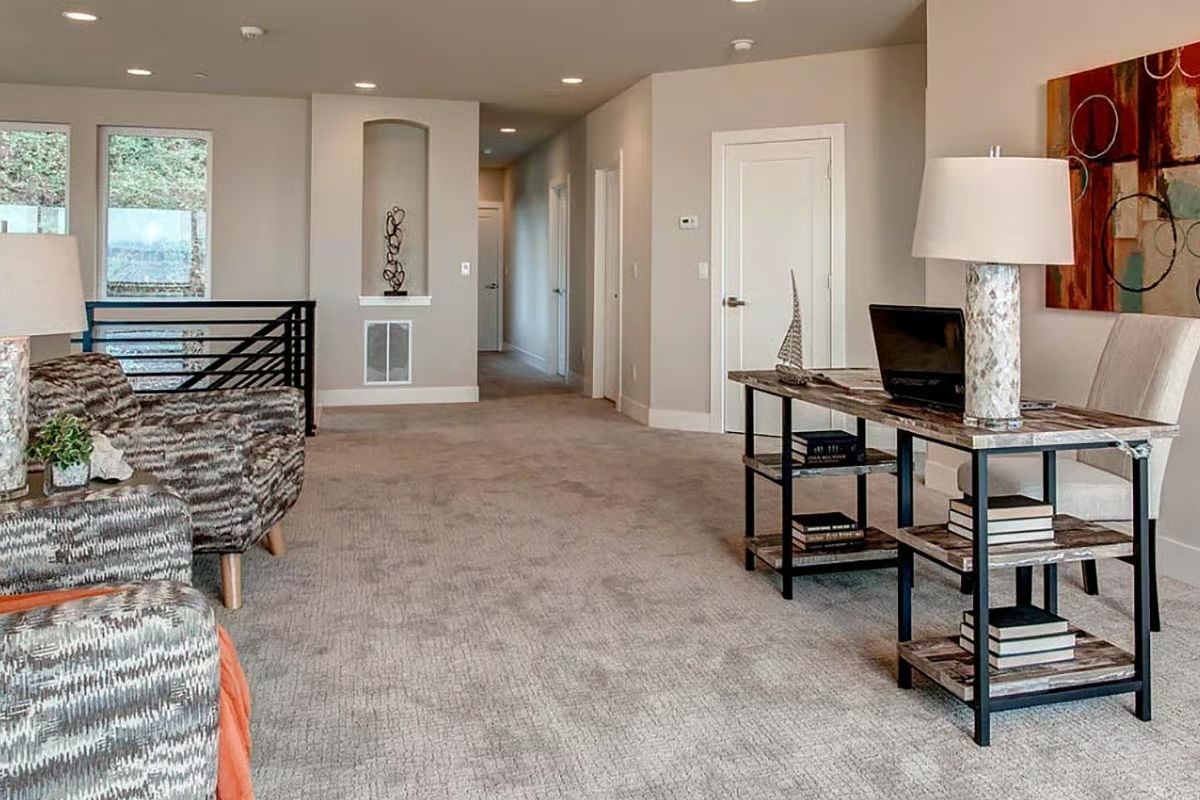
Wall-to-wall carpet absorbs sound from the great room below, which matters more than most people realize until they’ve tried to take a call over an echoing two-story void. A metal-framed desk with wood shelving handles books and a laptop without crowding the space, and patterned accent chairs in brown and gray anchor the seating area while a hallway beyond the stair railing connects the loft to the rest of the floor.
Why the Open Railing Matters More Than It Looks
That metal railing along the stair opening does real work beyond safety code compliance. An open design lets borrowed light travel between floors, so the loft reads as part of the home rather than a walled-off afterthought — and if you’re finishing the space for a home office, clear sightlines help considerably with that feeling of being connected to the rest of the house rather than exiled to it.
Glass Railings, Open Sky, and a Water View That Earns Every Dollar of the Price Tag
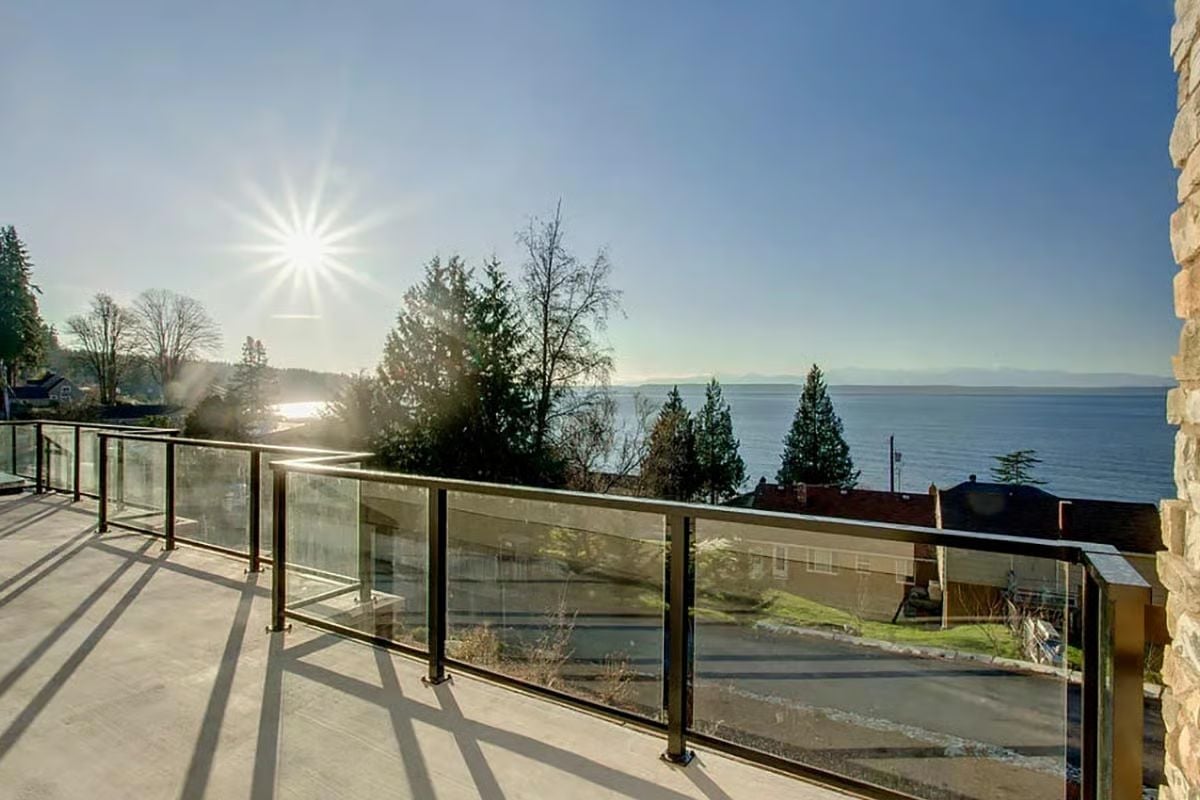
Frameless glass panels keep the sightline unbroken from deck to horizon. Stone cladding on the exterior wall anchors the otherwise lightweight structure, and on a clear day mountains are visible across the water. No furniture needed to sell this one.
Designer’s Secret: Glass panel railings cost more upfront than wood or cable alternatives, but they need almost no maintenance and won’t cut into the view you paid for. In coastal or high-humidity climates, look for aluminum post systems rather than steel — base fittings corrode faster than most people expect, and replacing them is more annoying than budgeting for aluminum up front.
Pin It
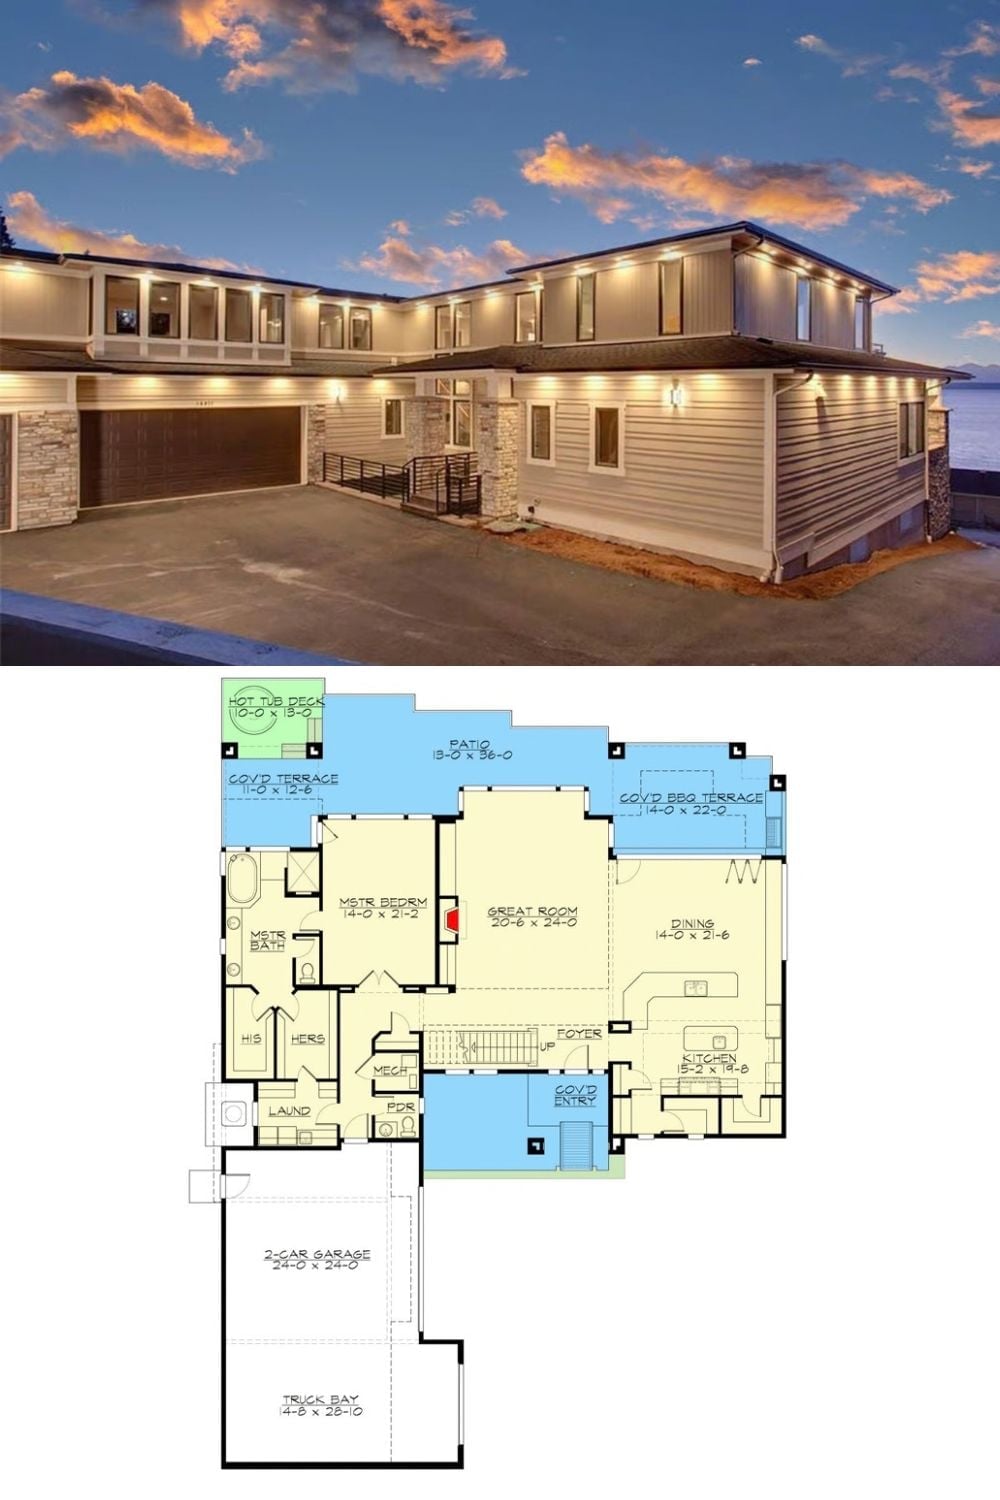
The exterior photo shows the Baywatch lit at dusk — horizontal siding, two-car garage, and truck bay reading clearly against the waterfront setting. The floor plan below maps out the main-level master suite, great room, kitchen, and covered outdoor spaces including the BBQ terrace and hot tub deck.
Ask Yourself: The master bedroom sits on the main floor while the additional bedrooms are upstairs — a separation that works in your favor as you age. Worth asking honestly: would you use those stairs daily in twenty years, or quietly start treating the upper level as guest territory you’d rather not think about?
