
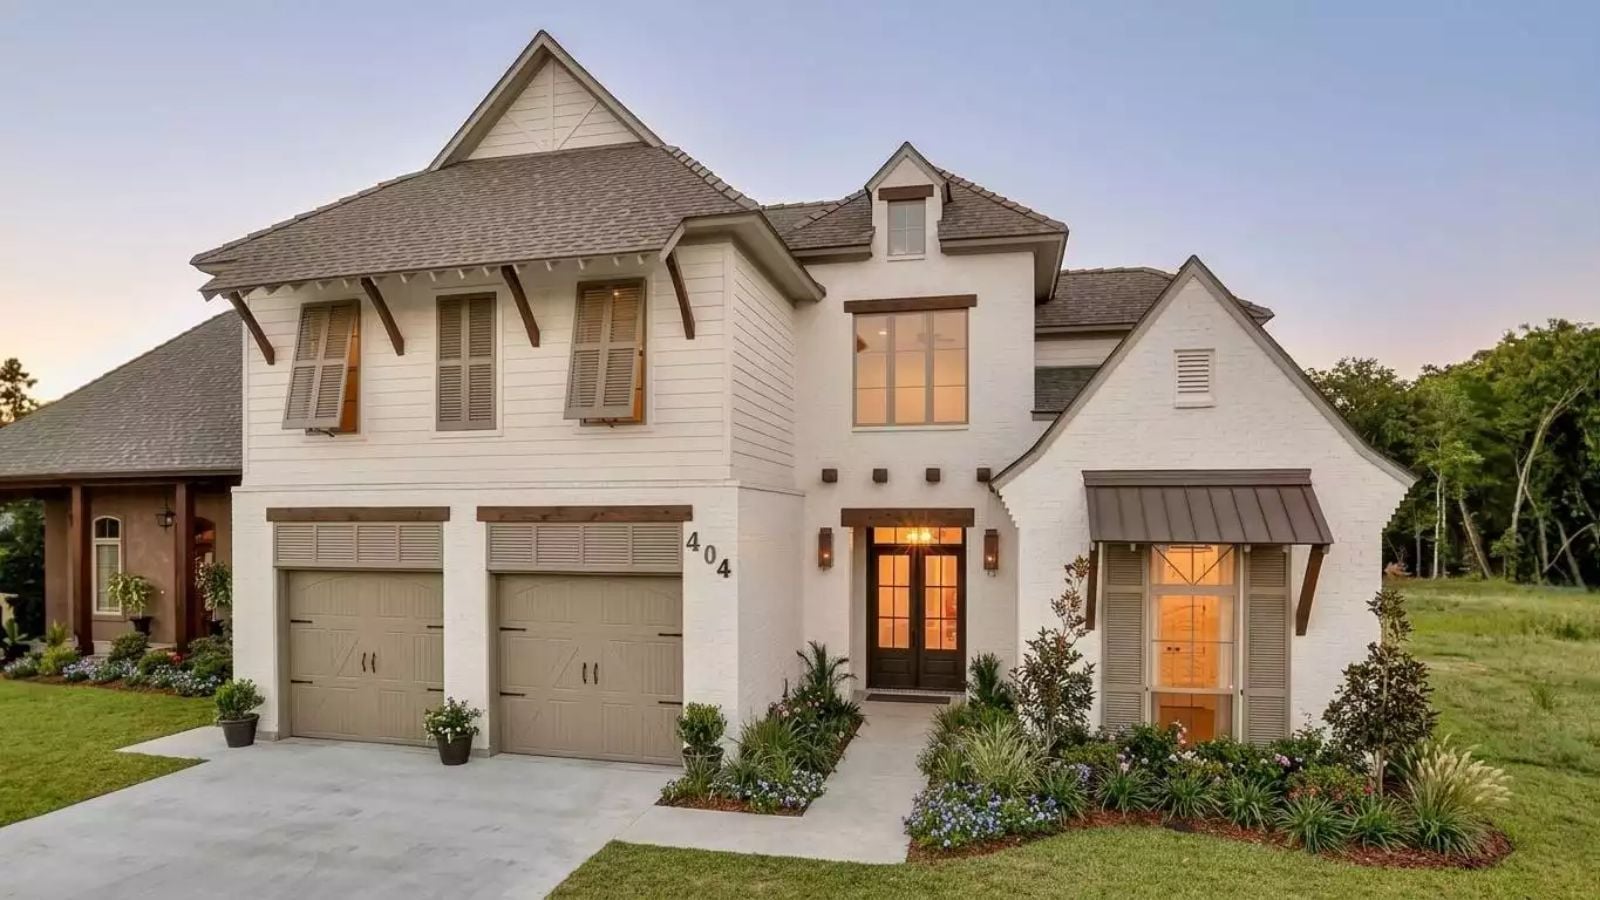
Families have quietly moved their actual lives to the back of the house, and plans that treat the rear porch as an afterthought are starting to show their age. The Lavant Close is built around where people genuinely end up — homework spread across the kitchen island, dinner conversations that outlast the dishes, Saturday mornings that drift from coffee inside to bare feet on the covered patio — with an open main floor and a rear porch sized for real furniture, not a single folding chair.
Specifications
- Sq. Ft.: 3,031
- Bedrooms: 4
- Bathrooms: 3.5
Floor Plan – Main Floor
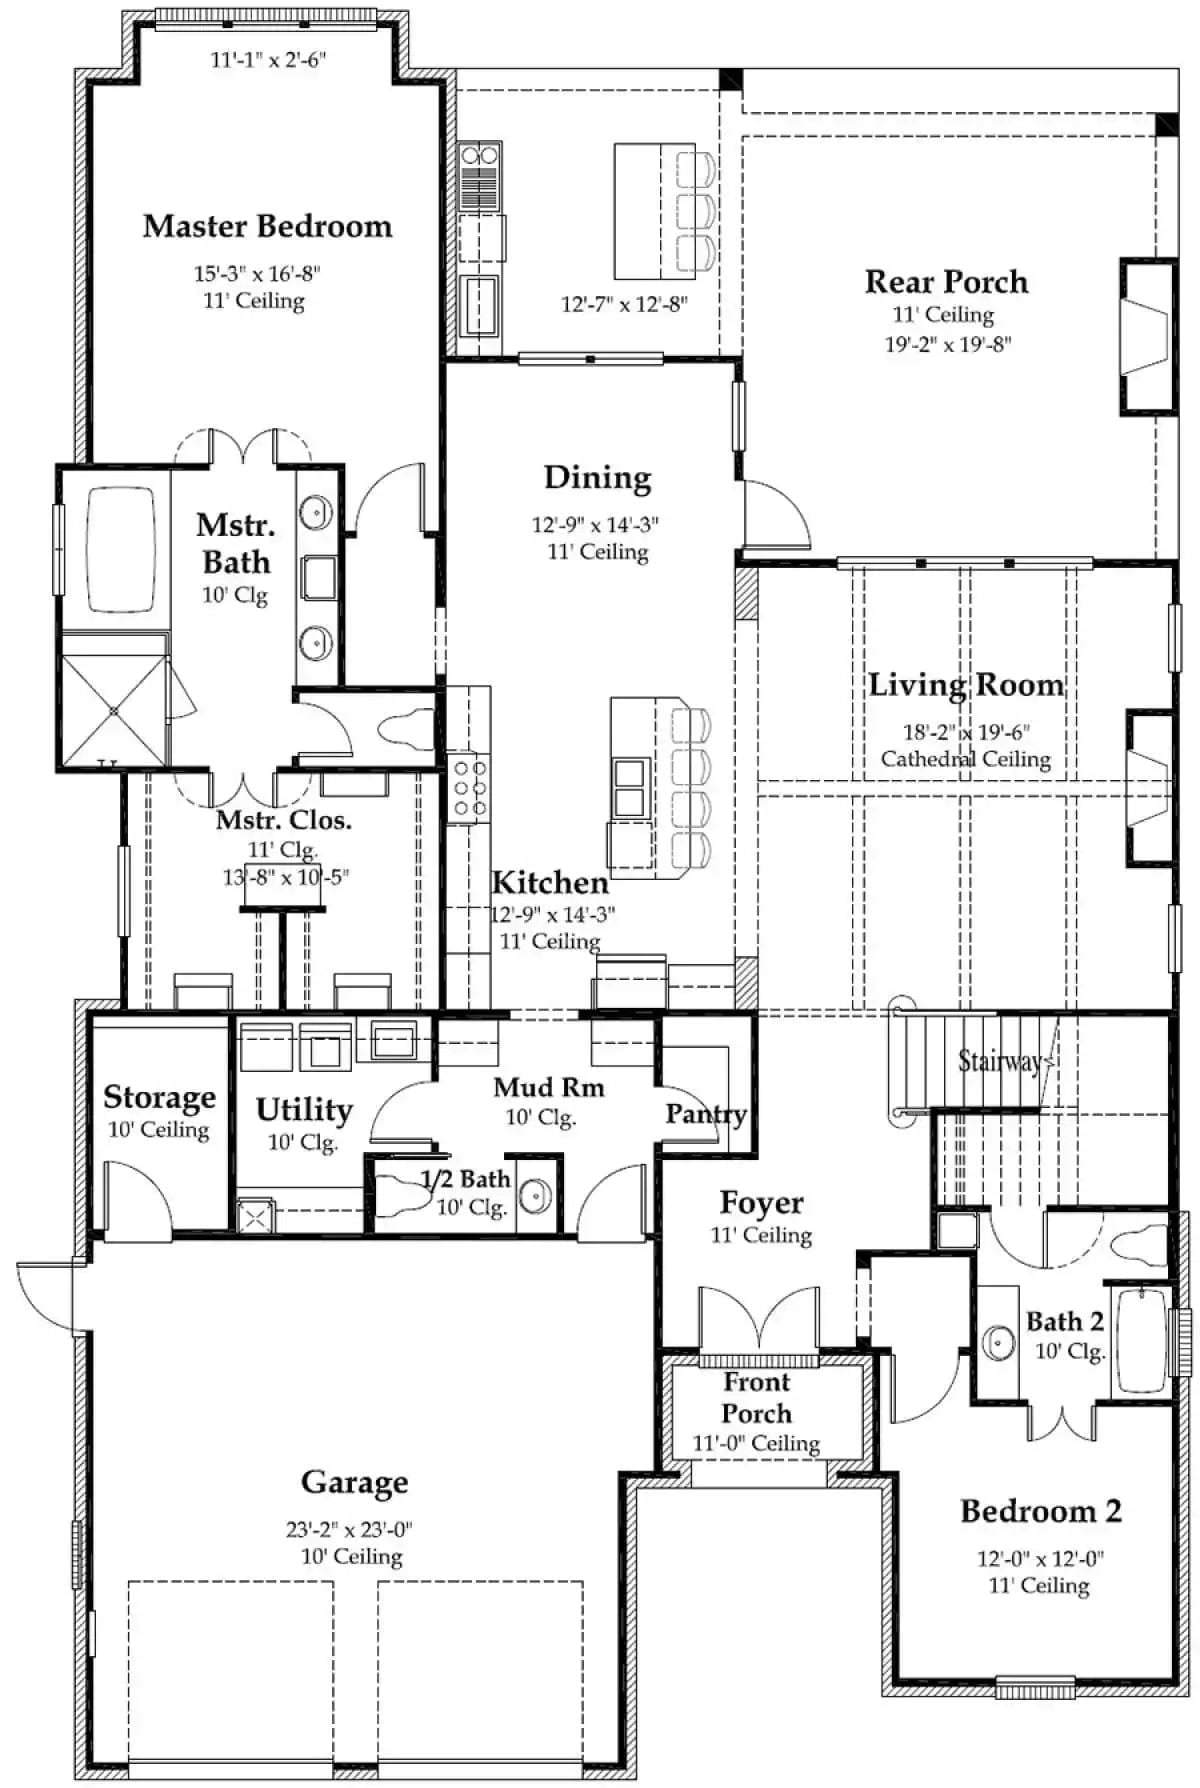
Open-concept kitchen, dining, and living anchor the layout, with a private master suite and covered rear porch.
Floor Plan – Second Floor
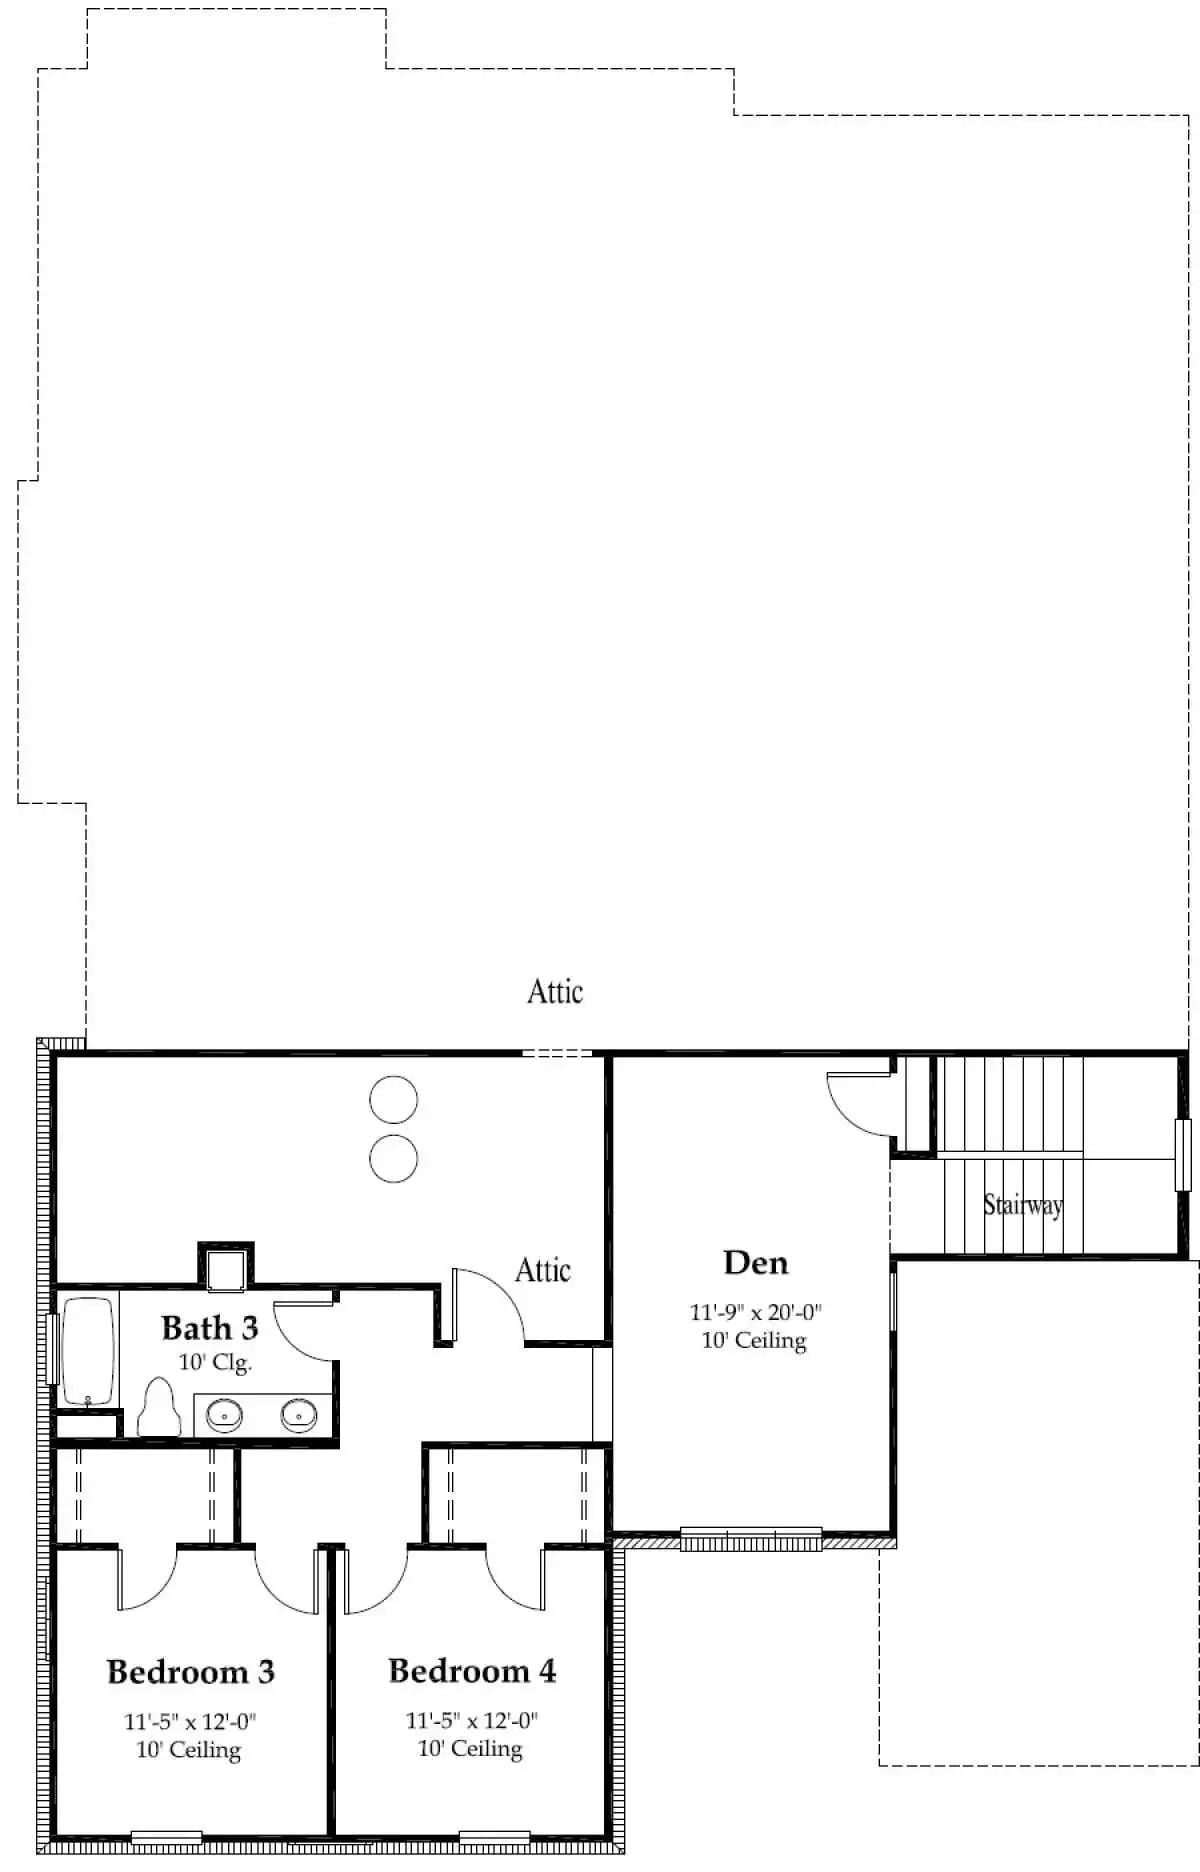
Bedrooms 3 and 4 sit side by side on the upper floor — each 11’5″ x 12′, sharing Bath 3 — while the Den stretches nearly 20 feet deep. Two attic access points and the stairway round out the level.
Covered Rear Porch With Outdoor Kitchen Built for Long Summer Evenings
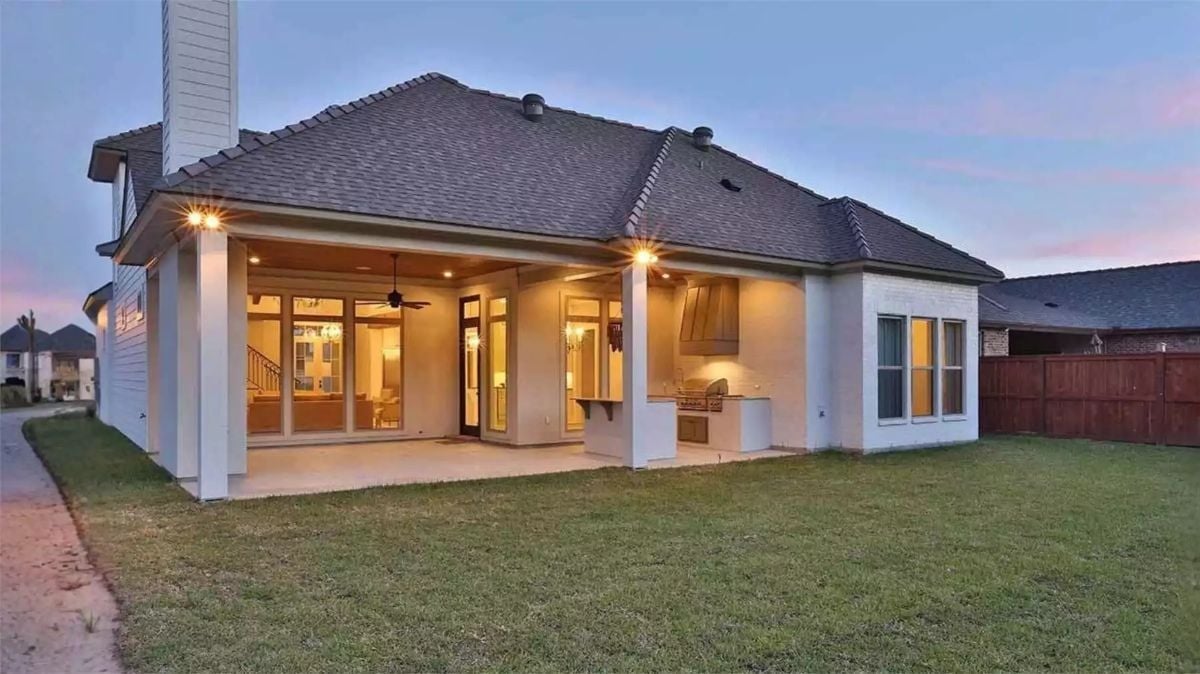
Warm recessed lighting and a ceiling fan anchor the covered patio, which opens directly into the home through large glass doors. An outdoor kitchen with a vent hood sits tucked against the exterior wall — contained, out of the way, and not competing with the seating area for attention.
In The Details: Pushing the outdoor kitchen to the brick wall rather than centering it is the right call. The cooking zone stays self-contained, the rest of the patio stays open for furniture, and the grill doesn’t end up as the thing everyone’s awkwardly arranged around at every party.
Exposed Beams and Blush Leather Pull This Vaulted Living Room in Two Directions at Once
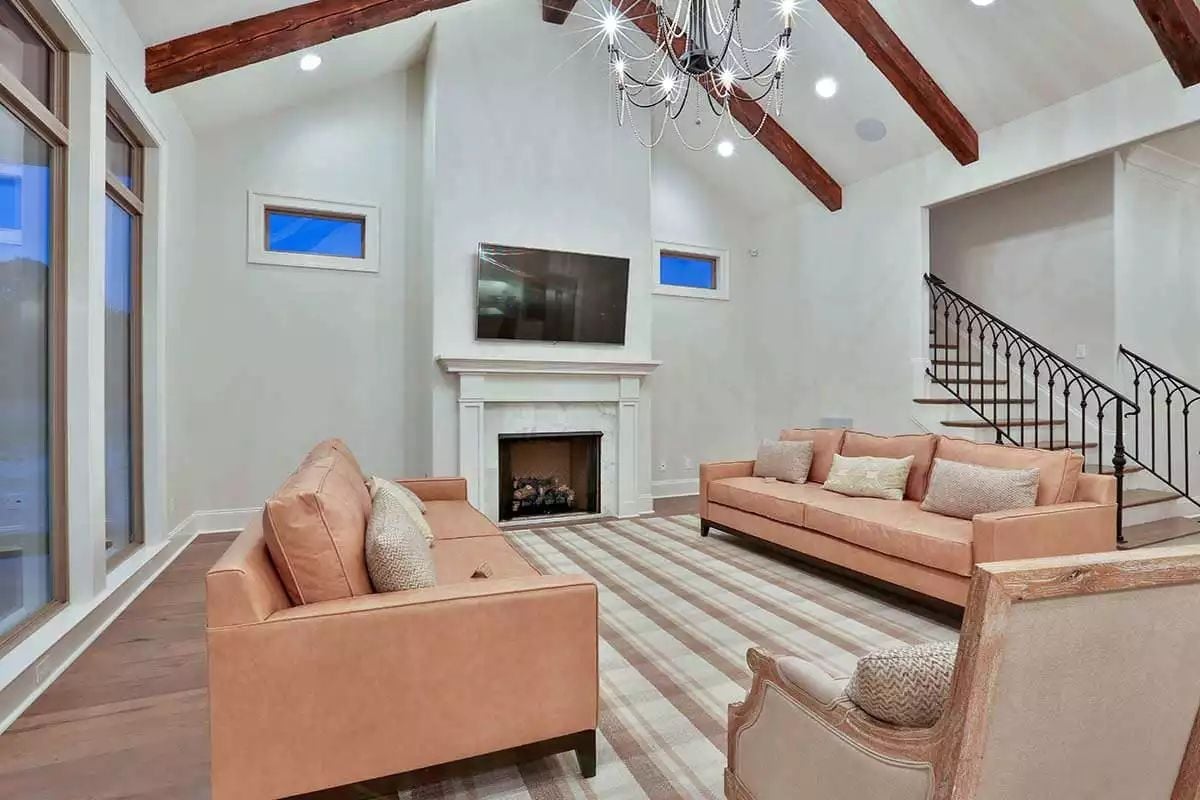
Blush leather sofas and a white marble fireplace surround do most of the heavy lifting here. Those dark wood beams keep the whole thing from drifting into soft, forgettable territory — which, with this much pale stone and pale upholstery, is a real risk.
The Psychology Behind This: Vaulted ceilings often feel cold because all that volume dilutes warmth before it reaches the people sitting in the room. Dark overhead beams give the eye somewhere to land, which makes the space feel held rather than exposed — and that shift in feeling is what determines whether guests stay for one drink or three.
Dark Countertops Against Cream Cabinetry Keep This Kitchen From Looking Like Every Other White Kitchen
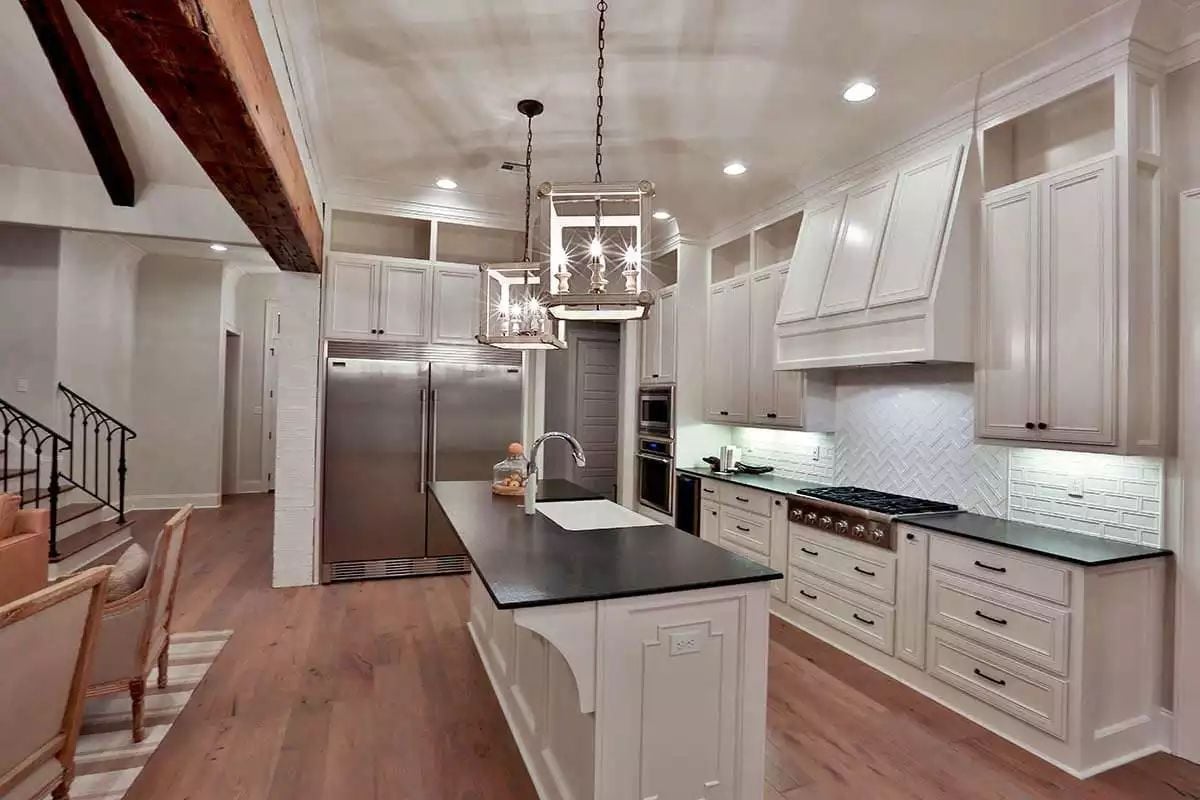
Soapstone or honed granite counters cut the sweetness of the cream cabinetry without pulling the palette cold. Pendant lanterns on chains add visual weight overhead without crowding the space. The range hood is built flush into the cabinet run rather than sitting proud of it — blink and you’d miss it, which is exactly the point.
By The Numbers: Herringbone tile backsplashes cost more per square foot than standard subway layouts because the angled cuts generate significantly more waste during installation. Keeping the pattern to the cooking wall, as done here, controls that cost without giving up the visual payoff. Built-in cabinet hoods like this one also typically require a custom liner insert sized to match the range’s BTU output — worth confirming with your contractor before the cabinet boxes are built.
Wrought Iron Balusters and Exposed Ceiling Beams Do the Heavy Lifting Here
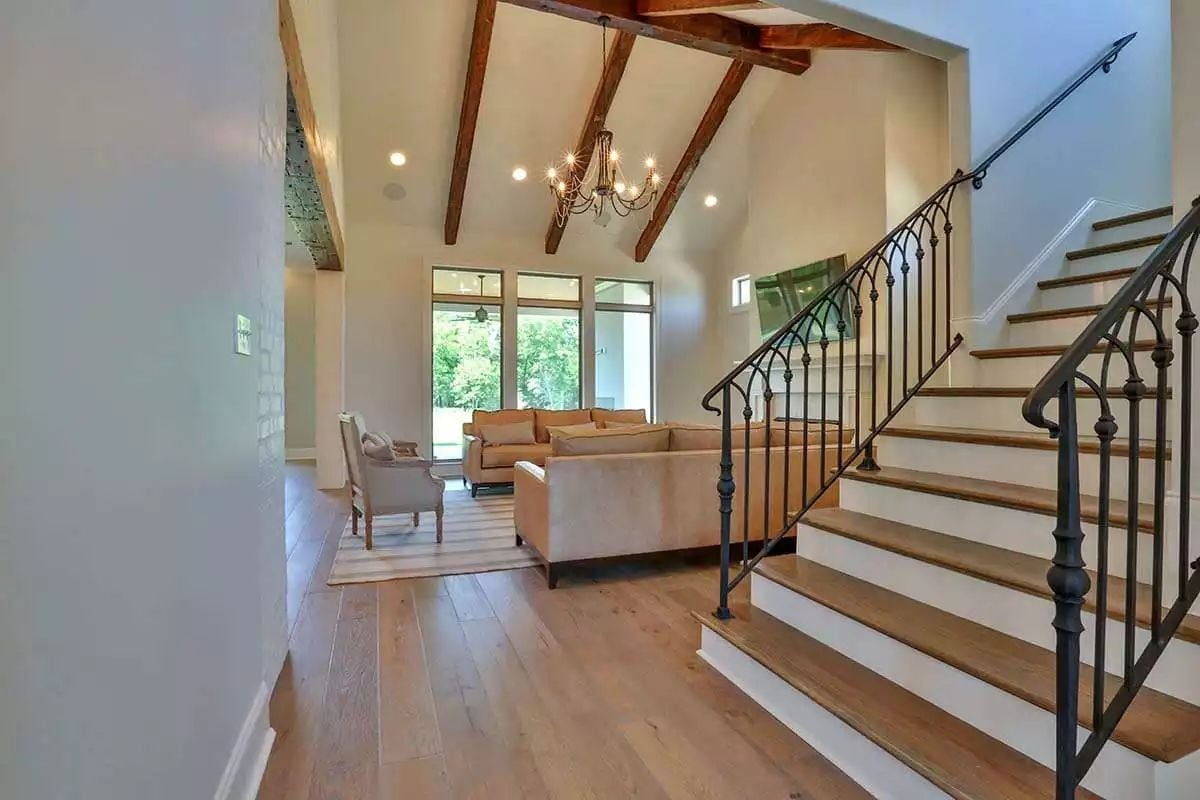
A scissor-truss ceiling with raw wood beams keeps the double-height entry from reading like a hotel lobby. The wrought iron balusters do the same job on the staircase — just enough edge to ground the space without making it feel heavy.
Fun Fact: Wrought iron balusters like these are typically forge-welded rather than cast, which makes each spindle stronger at the joints where it meets the railing. That’s why older homes with iron staircases still have intact railings after a century of use. Cast versions look similar but tend to crack at stress points over time.
Hardwood Floors and a Ceiling Fan Do More Work Here Than You’d Expect
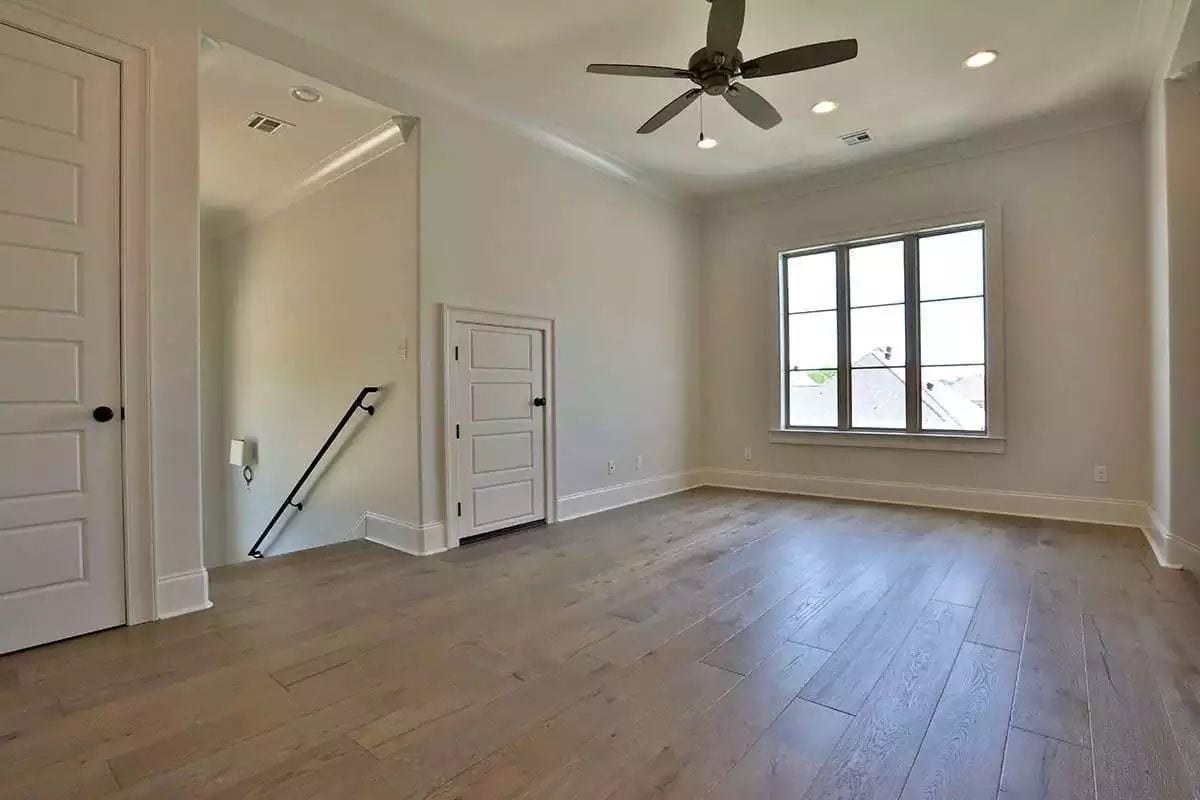
Wide-plank hardwood in a gray-brown finish runs the full length of this upstairs bonus room, finished with crown molding and recessed lighting. Not an afterthought — an actual room.
Style Tip: Bonus rooms on upper floors are where builders default to carpet because it’s cheaper and faster to install. Running hardwood through these spaces keeps the material language consistent with the rest of the house — and buyers notice, often immediately, when the quality finishes stop at the top of the staircase.
Marble Hex Tile and a Frameless Glass Enclosure Make This Bathroom Feel Like a Spa Retreat You Don’t Have to Leave
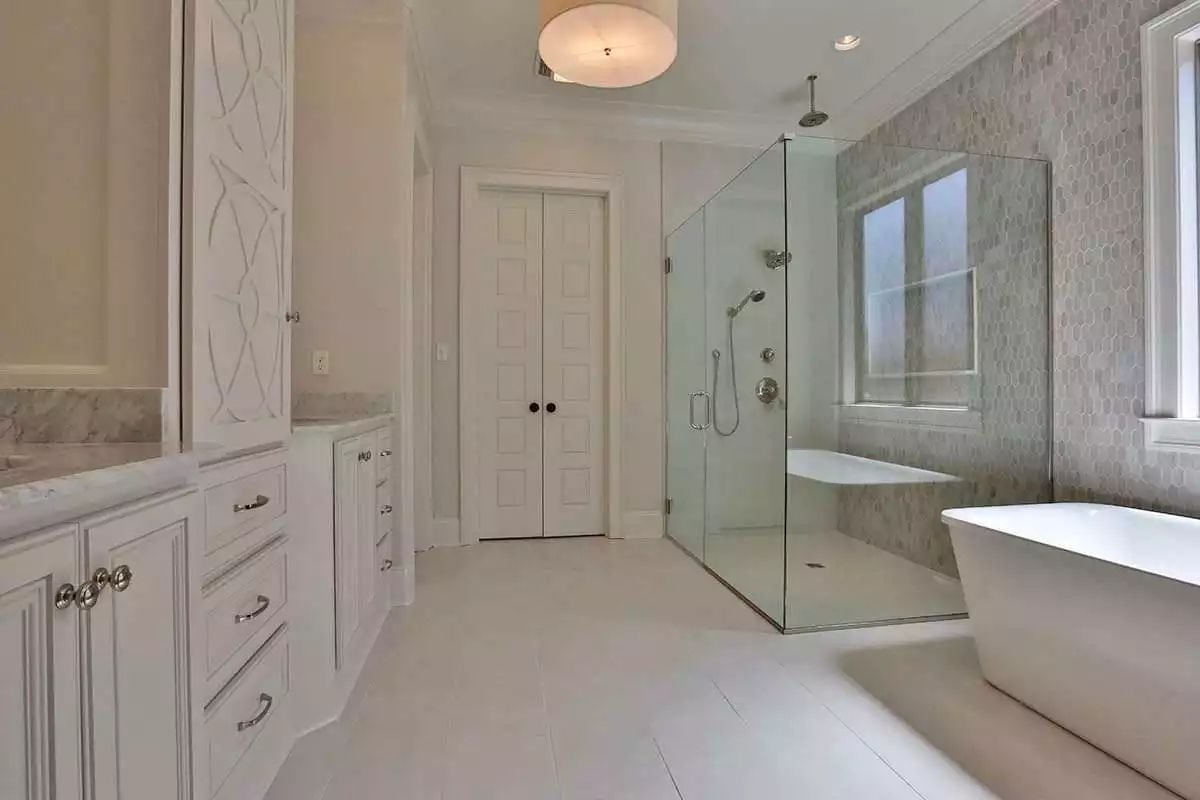
Freestanding tubs look best when they have room to breathe, and this one earns every inch of floor space around it.
Hex mosaic tile running floor-to-ceiling on the shower wall carries more visual interest than a slab would without competing with the tub for attention. The frameless glass enclosure keeps the layout feeling open without borrowing square footage. Chrome fixtures, marble countertops, and white cabinetry all pull from the same cool-toned palette — and somehow it doesn’t feel clinical.
Driftwood Chandelier and a Built-In Kegerator Make This Outdoor Kitchen Worth Staying Home For
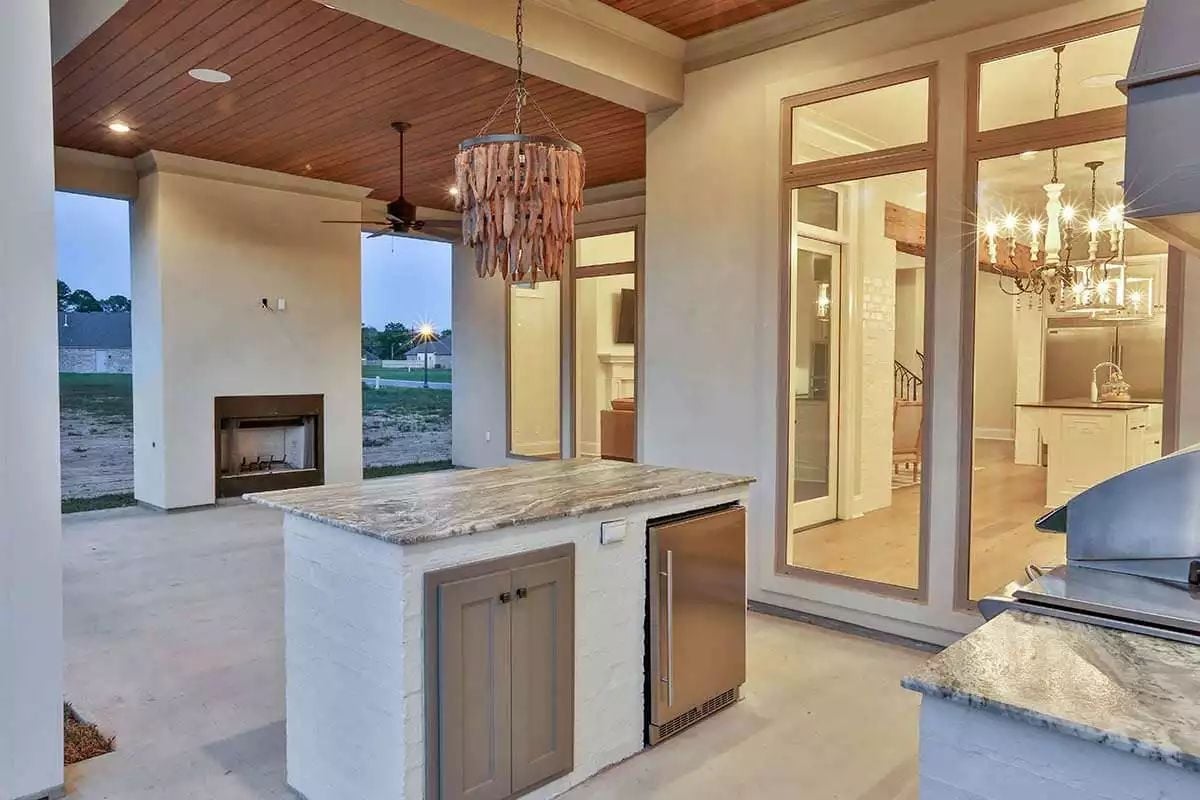
A stacked brick base with granite top grounds the island, and that driftwood chandelier overhead is doing more than looking good — it’s the thing that makes this feel like a room rather than a patio. The built-in stainless beverage fridge means nobody’s making the trip inside for drinks, which is the whole idea.
Pin It
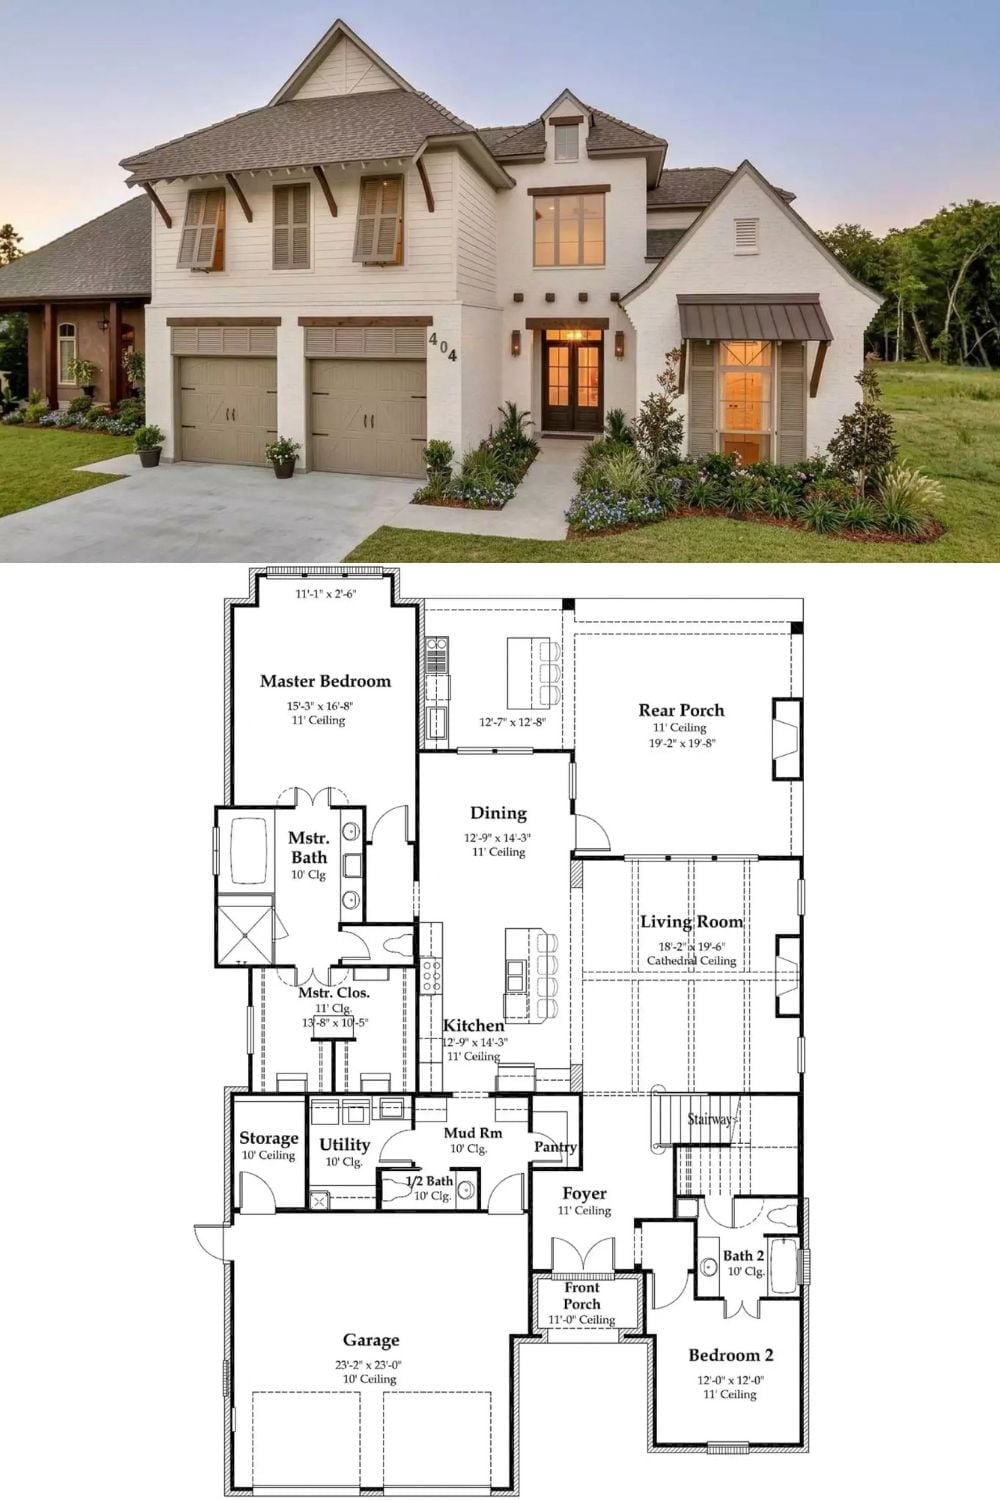
Exterior photo pairs with a first-floor plan showing master suite, open kitchen, and covered rear porch.
