
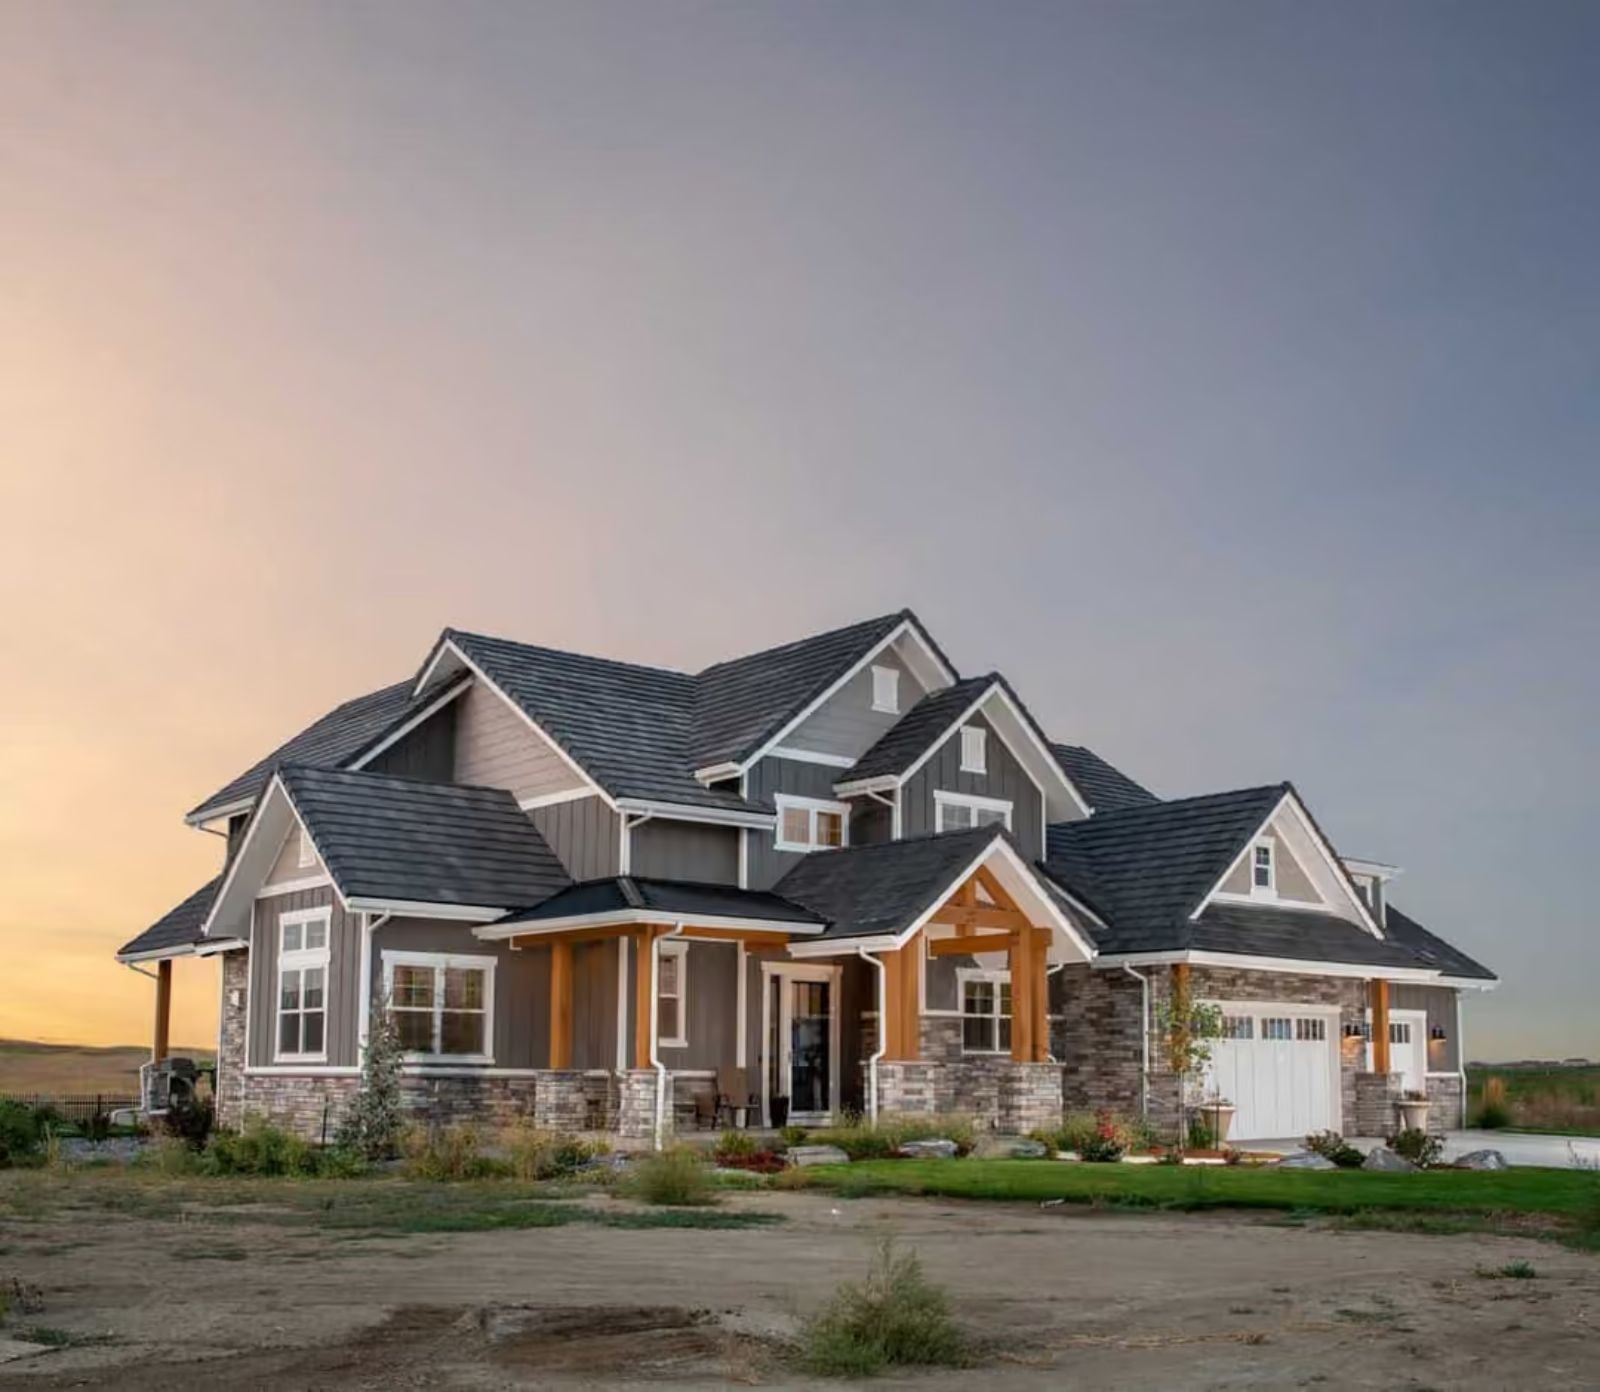
Friday night in November, and the golf simulator is already running downstairs while someone pours the first round in the kitchen. The Ledgemoor is built around exactly that kind of evening: a basement that actually earns its square footage, a country exterior that signals you are done compromising, wraparound living space that holds a crowd without feeling staged, and enough separation between floors that whatever is happening downstairs does not chase anyone to bed early.
You’re comparing neighborhoods and floor plans—it’s worth comparing mortgage rates too.
Specifications
- Sq. Ft.: 3,149
- Bedrooms: 4
- Bathrooms: 3.5
Floor Plan – Main Floor
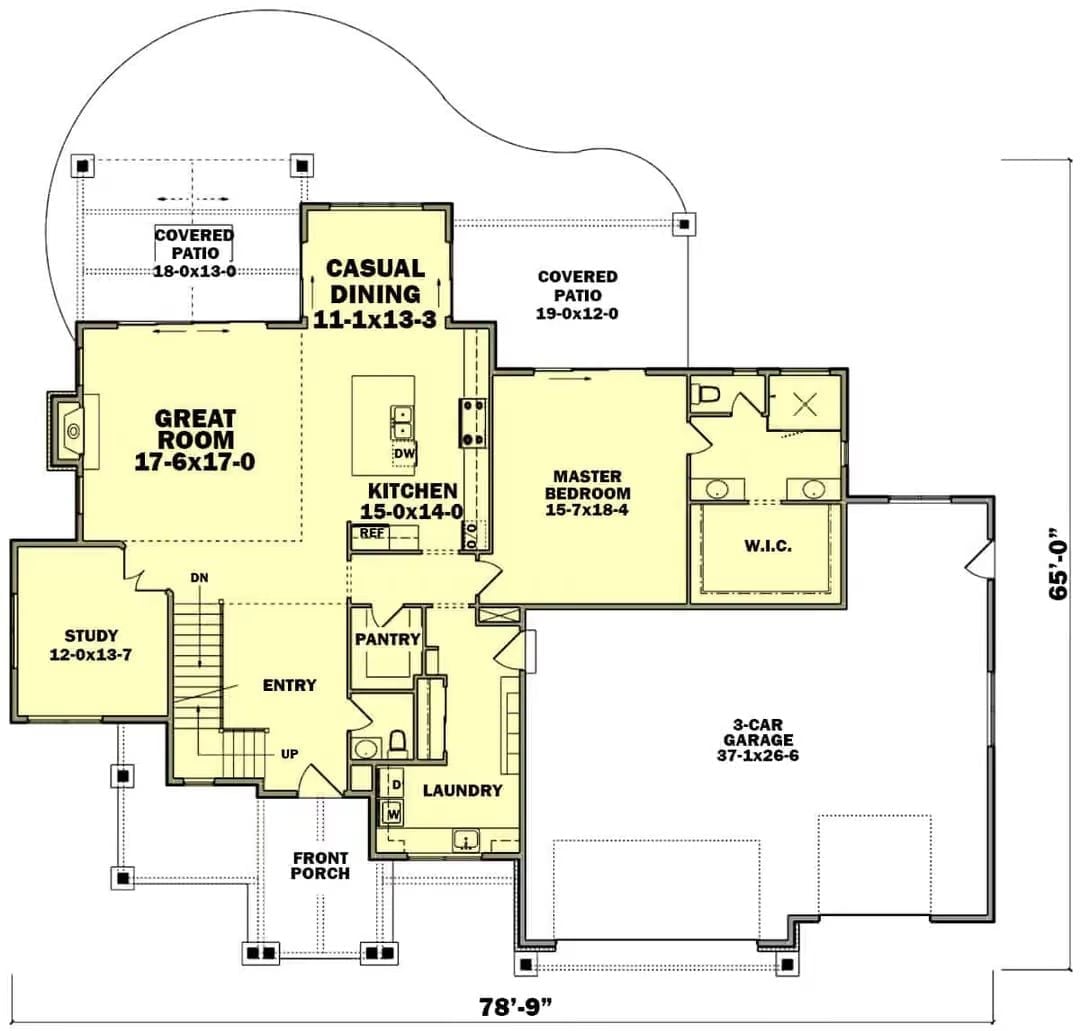
The main floor puts the master bedroom opposite the great room, with a central kitchen, casual dining, pantry, laundry, study, and three-car garage all orbiting that core.
Floor Plan – Second Floor
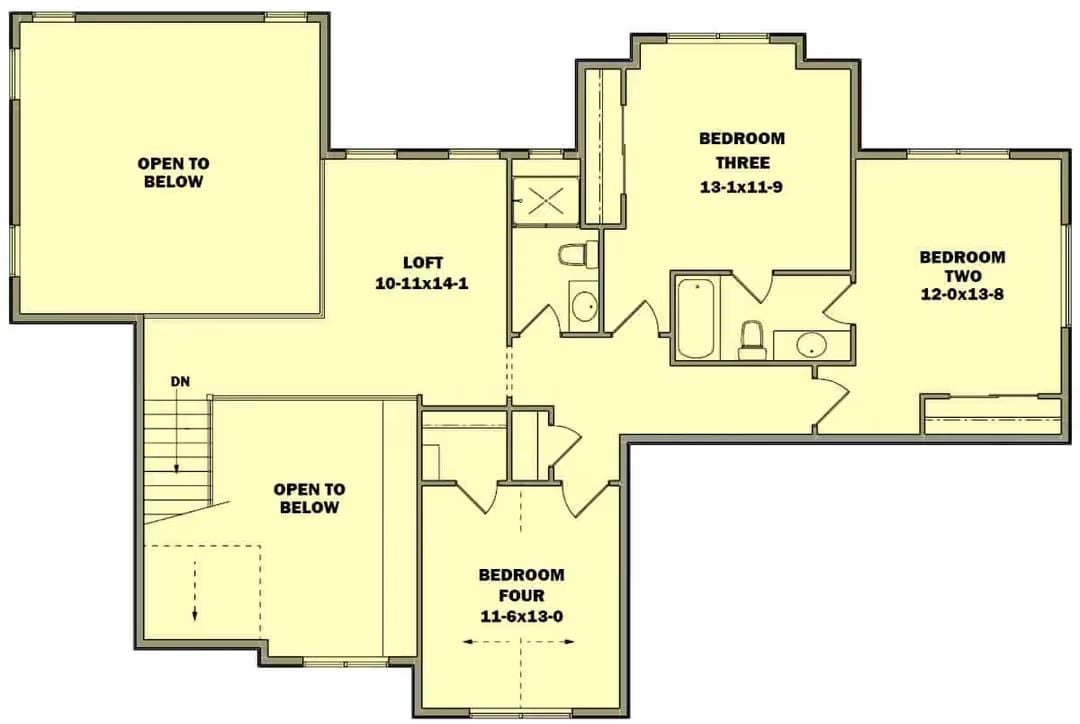
The upper level holds four bedrooms, a loft, and a shared bath. Bedroom Two gets its own vanity area — a small detail that matters more than people expect once morning routines start colliding. Two open-to-below zones keep the upper floor from feeling like a separate apartment, pulling it back into the visual conversation with the main living spaces below.
Try This: Convert the loft into a dedicated homework or reading room by adding built-in shelving along the wall nearest the staircase. It is already separated enough from the bedrooms to feel purposeful without needing a door. A half-wall or low bookcase on the open side defines the space without blocking natural light from traveling through.
Floor Plan – Basement
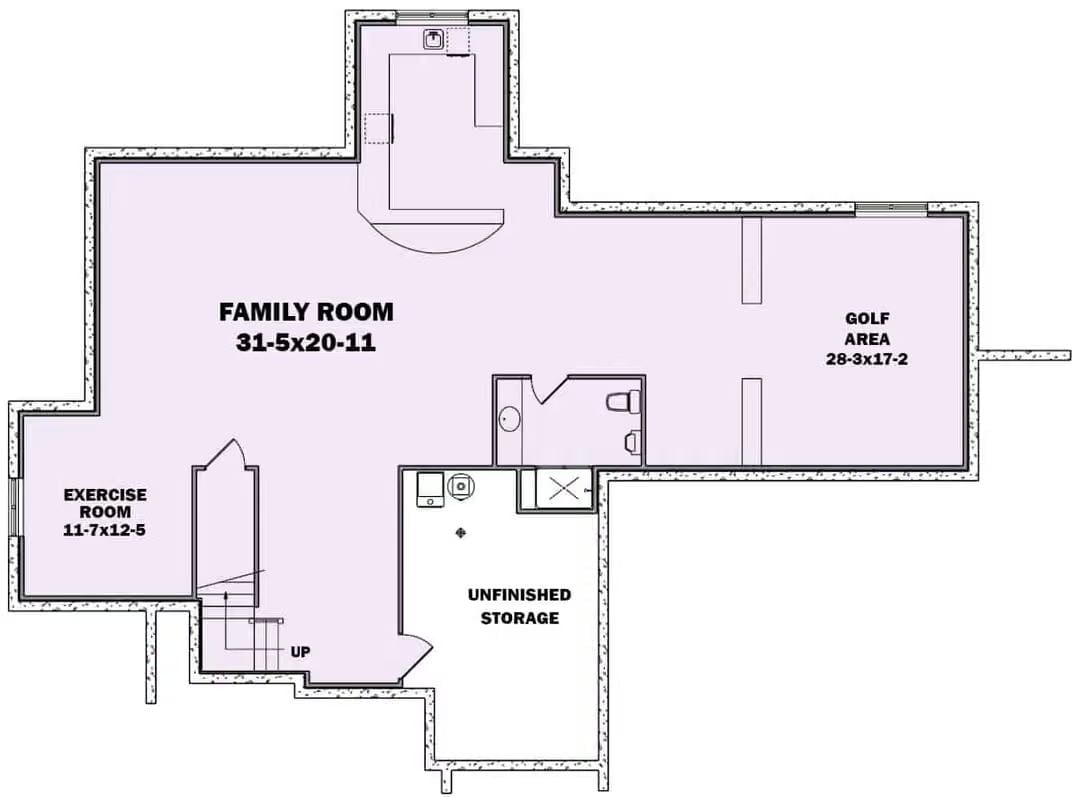
The basement level lays out a family room, golf simulator area, exercise room, bathroom, and unfinished storage, with a staircase connecting back up to the main floor. The unfinished storage is a real asset — future wine cellar, workshop, extra gear room. That square footage is yours to define later.
Material Matters: Basement flooring takes punishment that upper levels never see — foot traffic, humidity, temperature swings that shift by season. Luxury vinyl plank handles all three better than carpet or hardwood, and replacing a single damaged plank is a Saturday afternoon job rather than a contractor call. In a golf simulator space where club bags get dragged across the floor and turf mats sit in place for years, that resilience is not a luxury, it is just practical.
Gold-Drum Pendants and a Navy Door Set the Tone Before You Take a Step
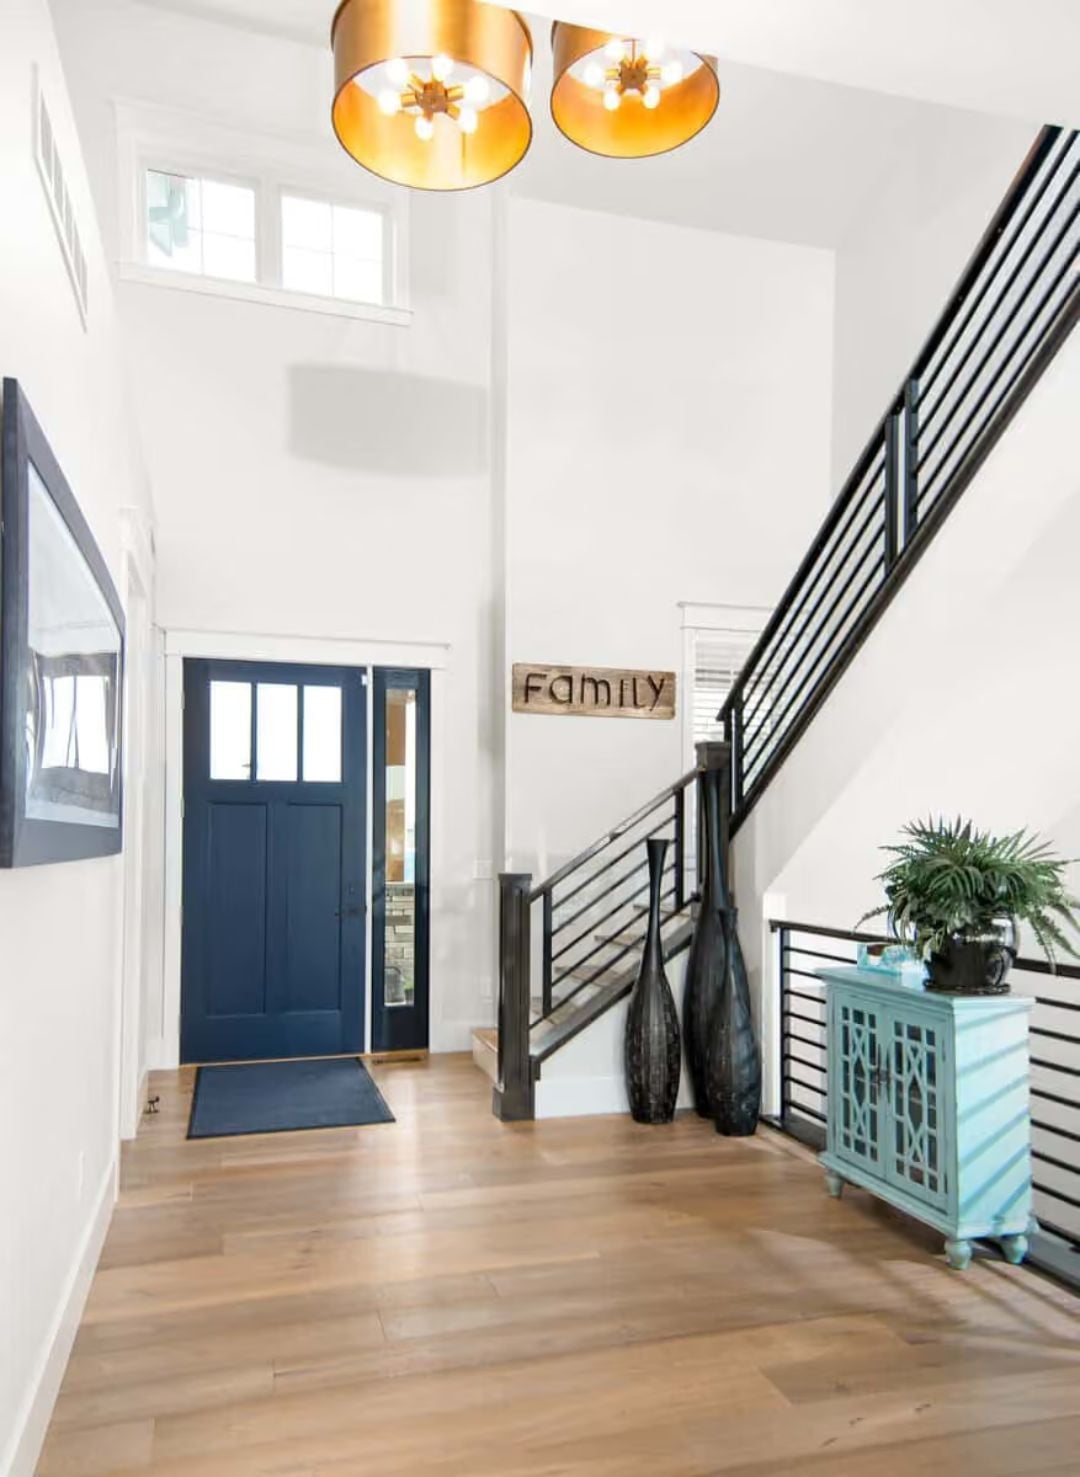
Two flush-mount drums with gold interiors do the heavy lifting overhead, throwing a warmer light than most people anticipate before they see it in person. Wide-plank hardwood runs the full length of the foyer, and the painted navy entry door pulls focus the moment you arrive. The teal cabinet beside the staircase is the room’s quiet wildcard — specific enough to feel intentional, unexpected enough to make you look twice.
Editor’s Note: The foyer is one of the few places where a bold overhead fixture pays off fast, because it reads from both inside and outside the front door simultaneously. Flush-mount or semi-flush styles work well in two-story entries where a hanging pendant would feel precarious and undersized against all that vertical space. Gold interiors on drum shades cast warmer light than most people expect before they buy them — it is worth seeing a sample lit up in person before you commit.
Step inside and the great room makes clear where the real budget went.
Vaulted Ceilings and a Corner Fireplace Pull the Whole Room Together
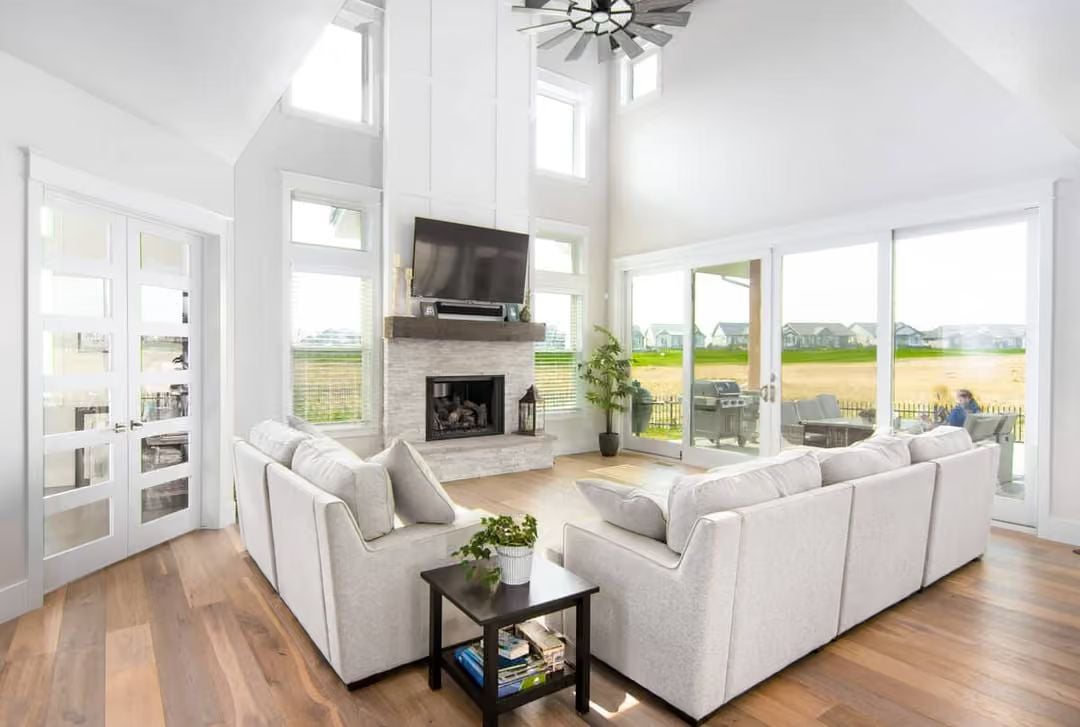
Clerestory windows push light deep into the room without giving up wall space, which is a harder balance to achieve than it looks on a floor plan. The stone surround on the corner fireplace runs floor to mantel, giving the TV something solid to anchor against rather than floating on drywall. Cream sectionals keep the palette quiet so the woodgrain floors read warm rather than busy. That windmill ceiling fan earns its place up there.
Geometric Pendants and a Red Range Make the White Kitchen Worth Remembering
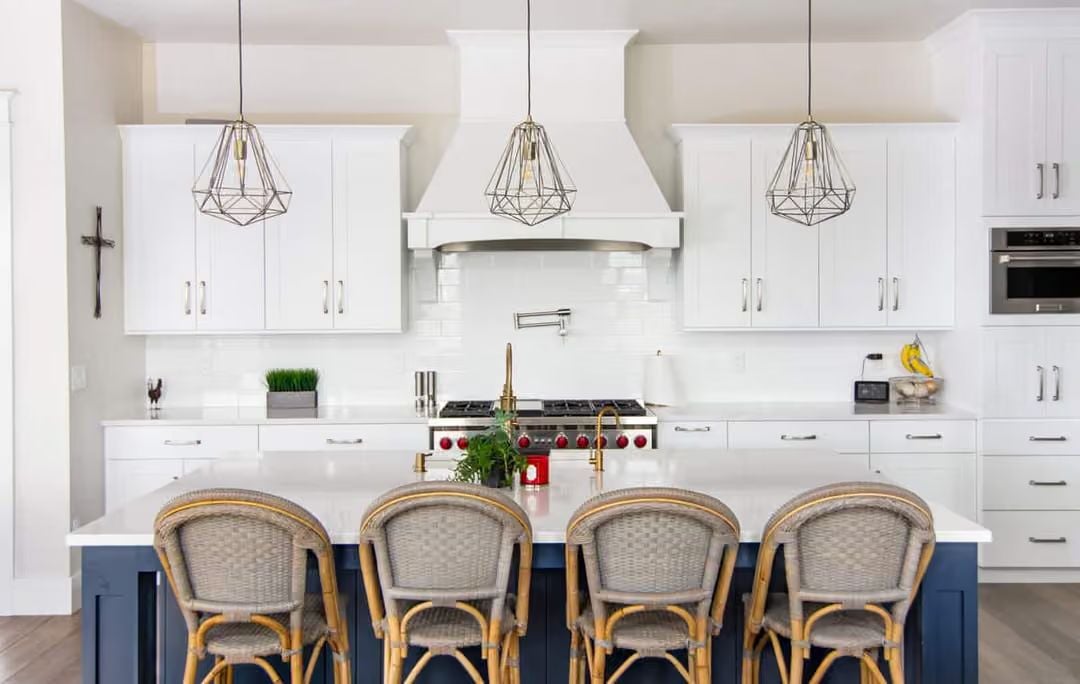
Three wire-cage pendants hang over a navy island topped with white quartz. The red range is the real focal point, its knobs popping against the subway tile backsplash in a way that would feel try-hard in a lesser room but works here because everything else stays out of the way. Rattan barstools keep it grounded.
The Psychology Behind This: Kitchens built on a dominant neutral palette with one bold accent color tend to wear better over time than rooms juggling multiple competing hues. Your eye gets a place to land, and the rest of the space reads as calm rather than cluttered. The red range carries that role here without needing anything else to compete for attention alongside it.
Navy Board-and-Batten and Pendant Lights Turn the Bedroom Wall Into the Main Event
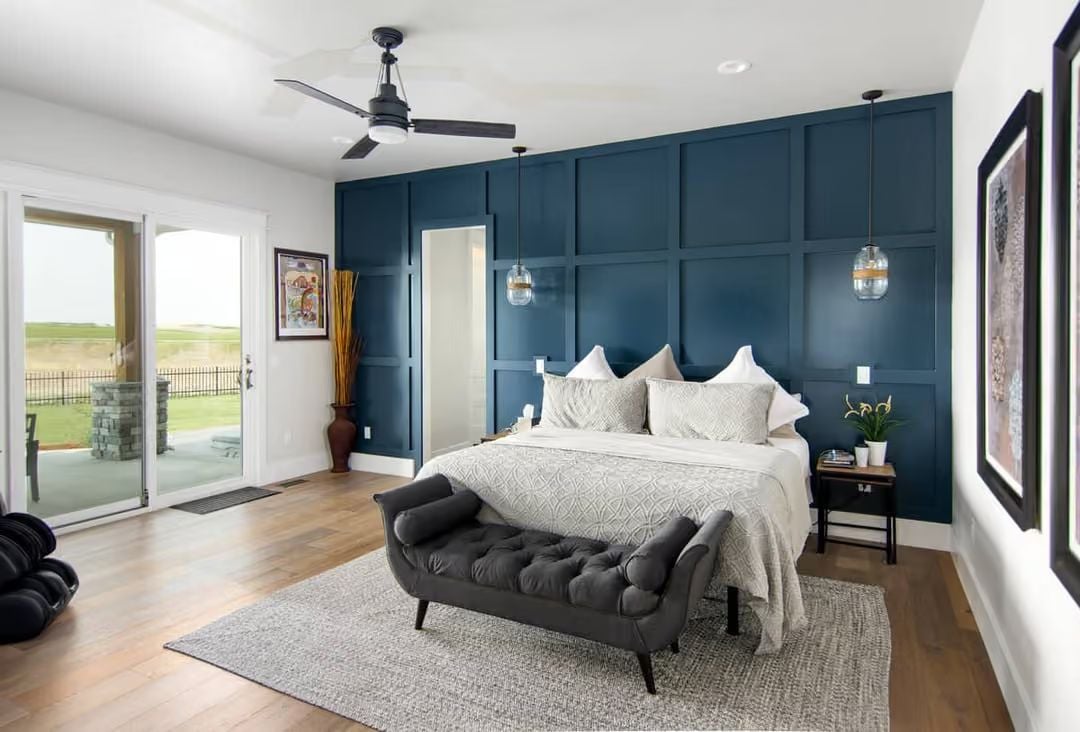
Most accent walls beg for attention and don’t earn it. This one does.
The board-and-batten grid in deep navy gives the wall enough texture that it reads almost like architectural trim rather than just a paint color someone got bold with. Glass-cylinder pendants hang at pillow height, which keeps the scale grounded rather than floating toward the ceiling. The tufted bench at the foot of the bed adds weight to the room without crowding the floor — and honestly, it is the kind of detail that makes the whole space feel finished rather than furnished.
Matte Black Hardware Ties the Shower and Vanity Into One Cohesive Statement
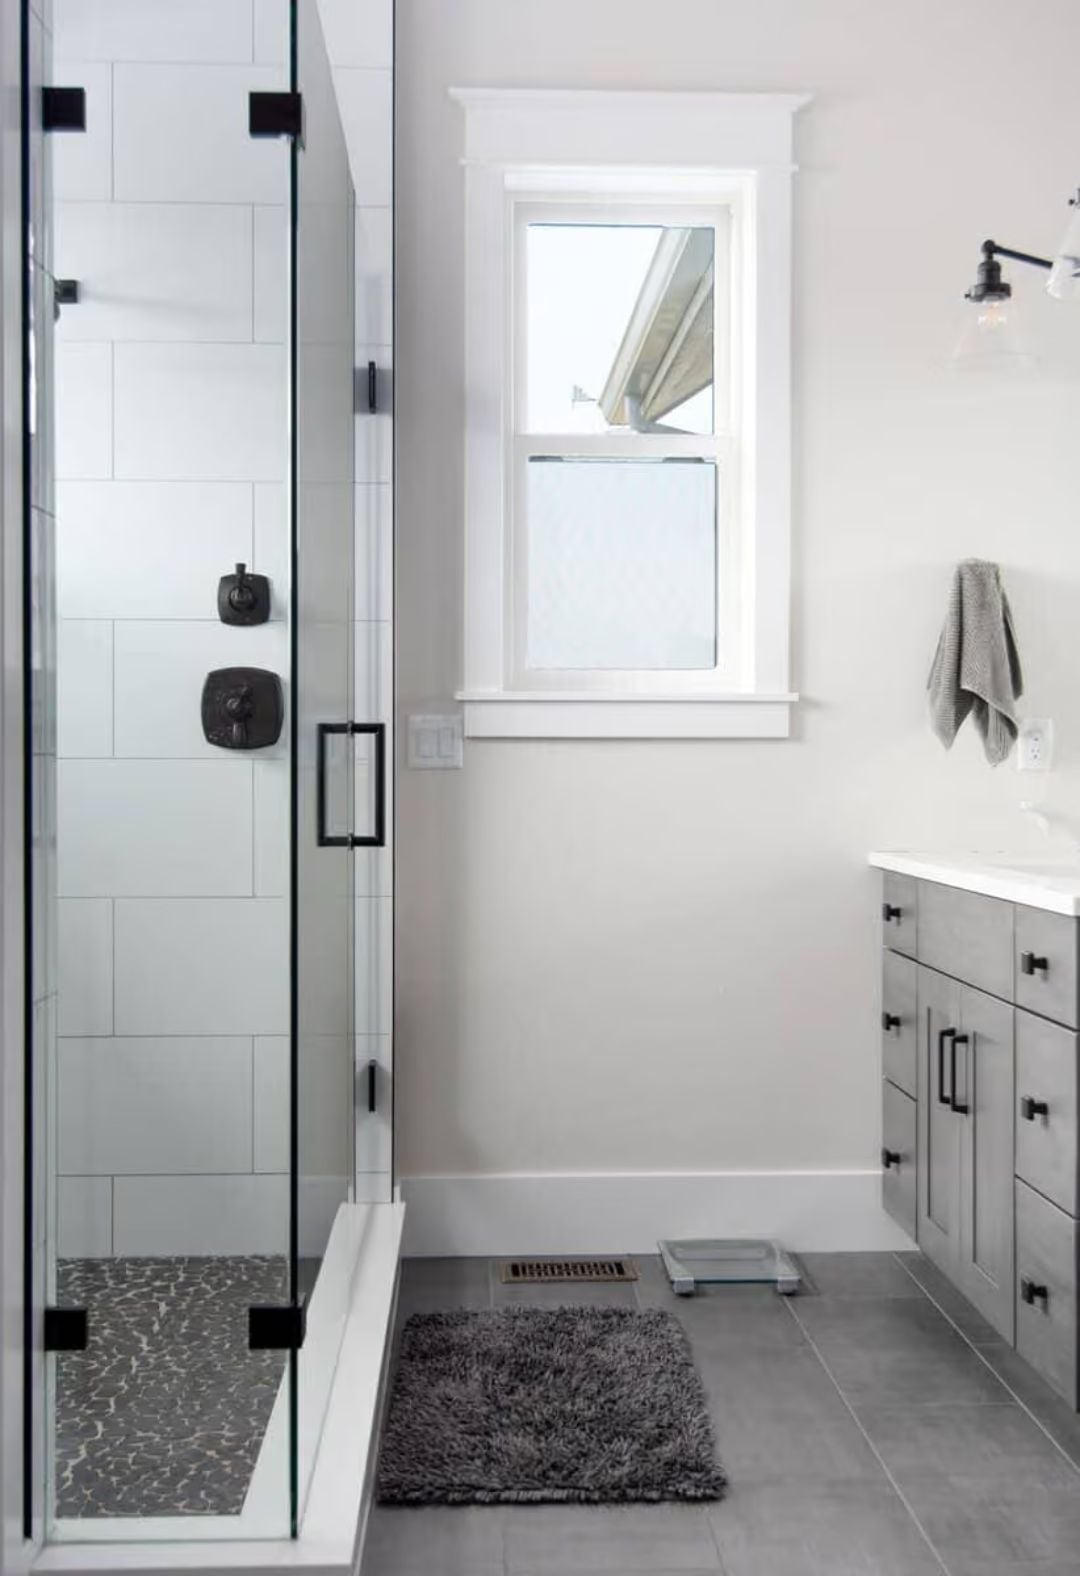
Frameless glass and matte black fixtures give the shower a clean edge without tipping into cold or clinical. Pebble tile on the shower floor adds grip and texture, while large-format wall tile keeps everything else readable and uncluttered. Gray cabinetry connects the two zones without drawing attention to itself — which is exactly what a vanity cabinet is supposed to do.
History Corner: Subway tile became standard in American bathrooms largely because of the 1904 New York City subway system, where white ceramic was chosen for its durability and ease of cleaning in relentlessly high-traffic public spaces. Homeowners borrowed the look almost immediately, and it never really fell out of favor across more than a century of interior trends. Matte black hardware is a much more recent revival, cycling back after decades of brushed nickel dominance that peaked in the early 2000s and aged about as well as you would expect.
Drone View Catches This Craftsman at the Edge of Something Still Being Built

Stone at the base, board-and-batten siding above, and a copper-toned entry canopy give this exterior more material layering than most new builds bother attempting. From the air, the roofline reads as confident rather than complicated — a harder thing to pull off than the plan sheet makes it look.
Pin It
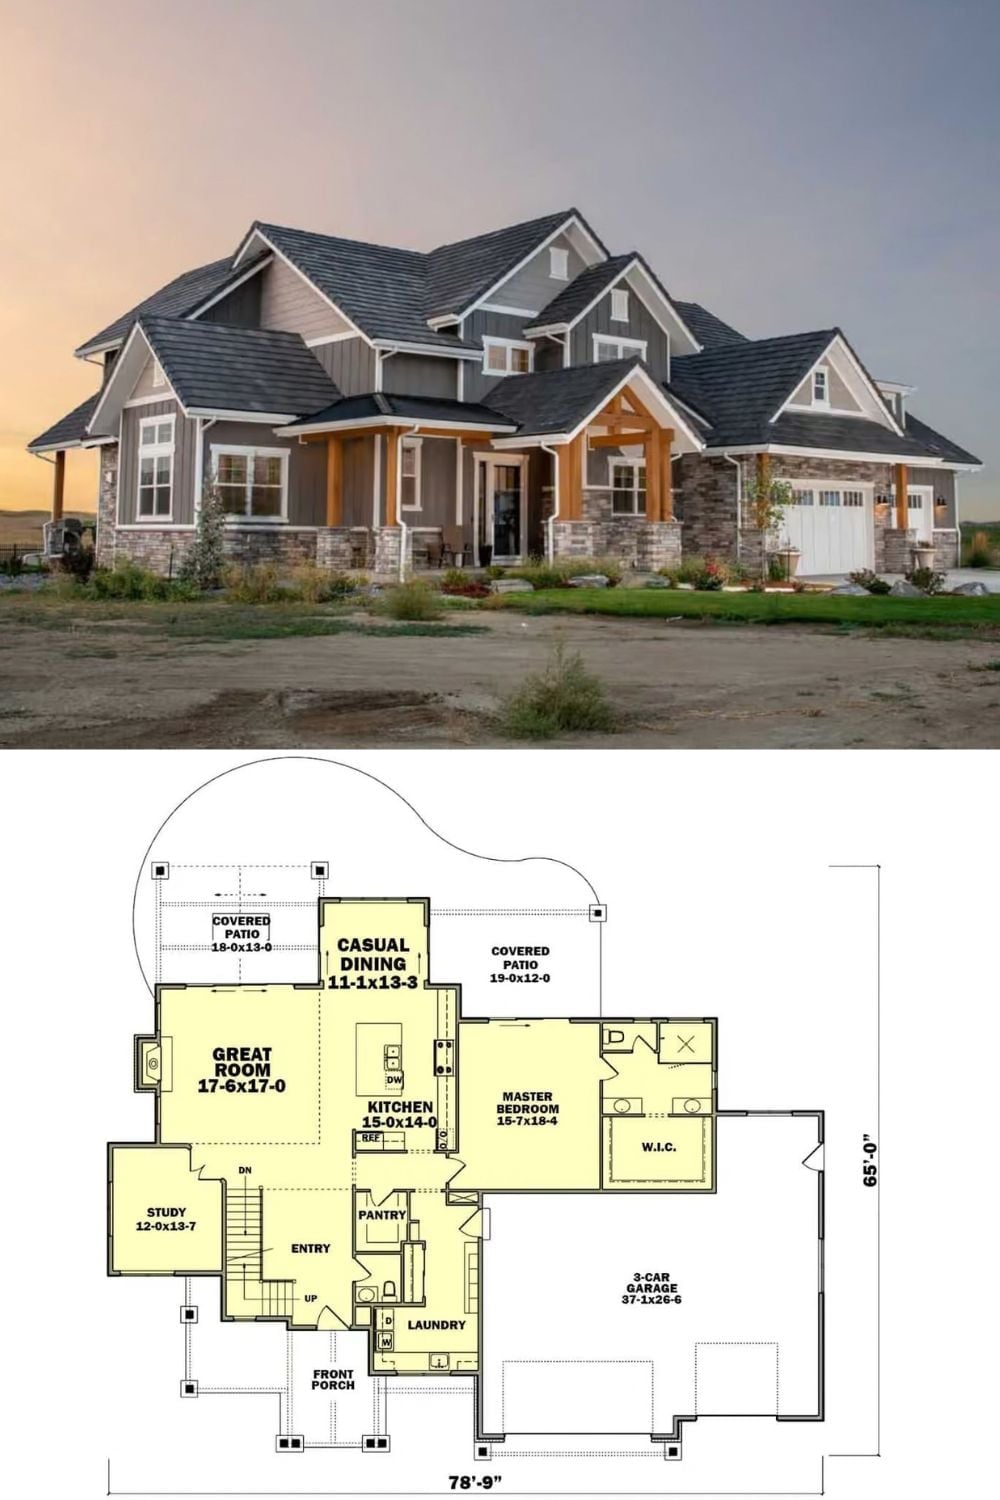
The exterior photo shows a Craftsman-style home with stone accents and timber framing. Below it, the main-floor plan lays out a great room, master suite, kitchen, and three-car garage across 78 feet of width.
