
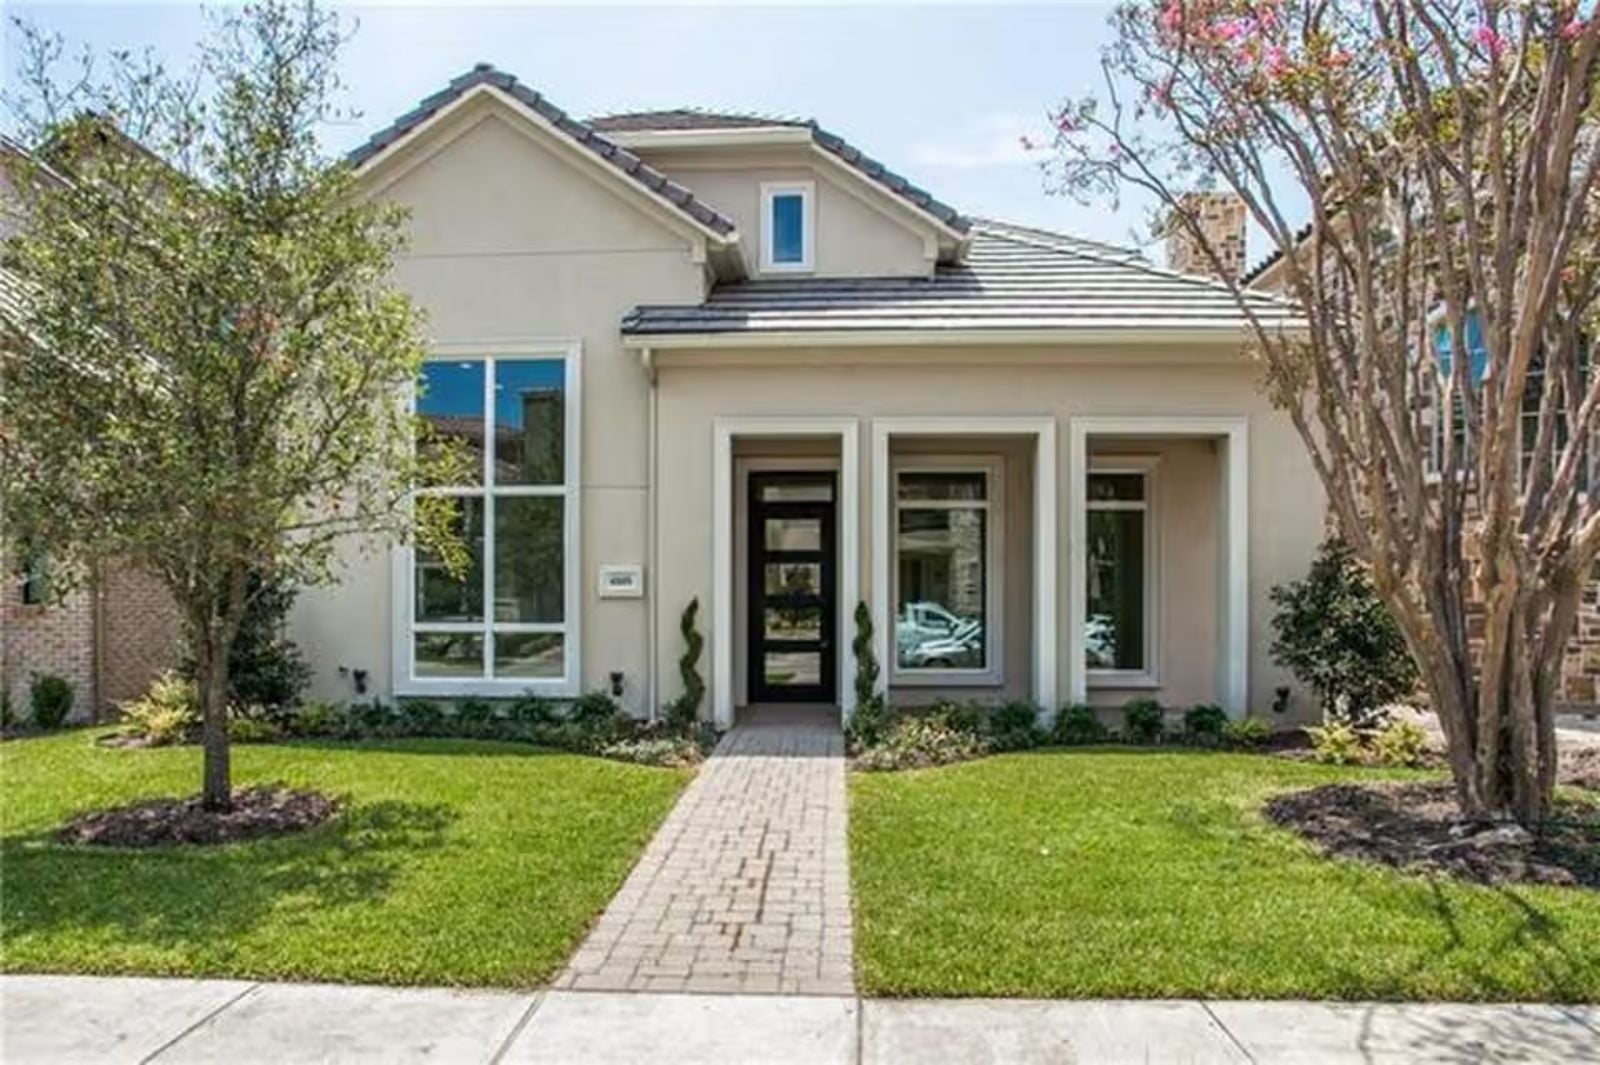
Teenagers with their own game room stop migrating to the neighbor’s house — Friday-night controllers clicking upstairs, snacks hauled up before dinner, the main floor quiet enough to actually finish a conversation. The Lanier is built around that separation, with a dedicated game room, a two-story layout that gives teens a genuine wing of their own, and a contemporary cottage exterior that pulls the whole arrangement together without looking like an afterthought.
If relocation is on the calendar, review current mortgage rates as part of your moving plans.
Specifications
- Sq. Ft.: 4,681
- Bedrooms: 4
- Bathrooms: 4.5
Floor Plan – Main Floor
If this project is bigger than your usual weekend DIY, explore current home equity rates as part of your budget research.
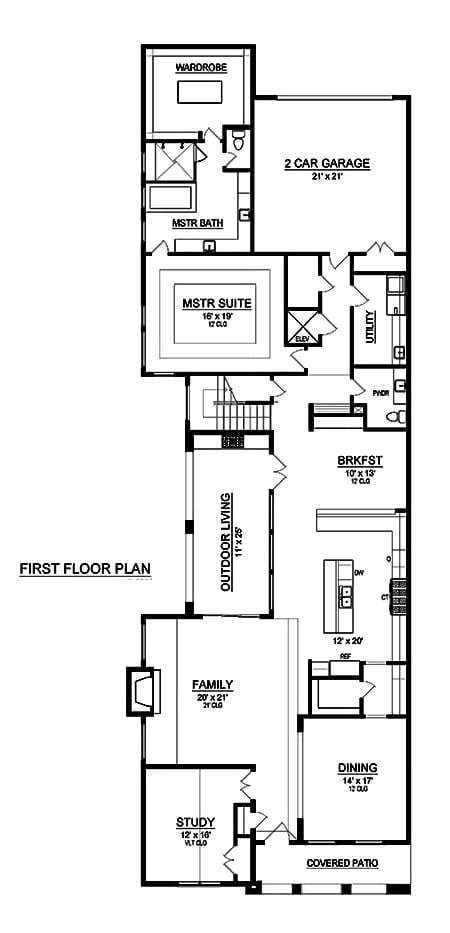
The first floor holds a master suite with wardrobe and bath, family room, study, dining room, breakfast nook, kitchen, outdoor living area, and a two-car garage with utility space close by.
Floor Plan – Second Floor
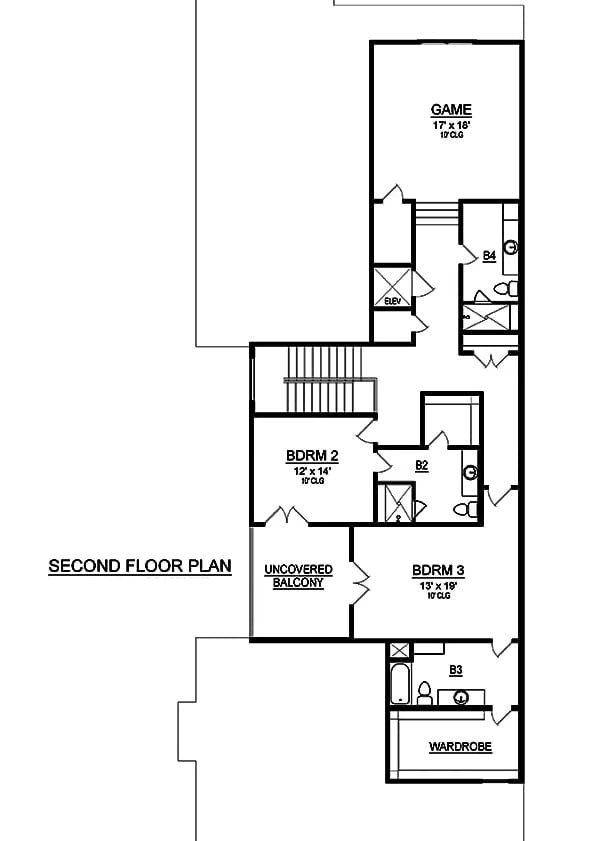
Three bedrooms and four bathrooms occupy the second floor, with the game room tucked into its own corner. Bedroom 3 is the largest at 13×19, paired with a wardrobe and private bath. Both a staircase and an elevator reach the floor, and an uncovered balcony sits off Bedroom 2.
Floor-to-Ceiling Stone Fireplace Anchors a Living Room Built Around Light
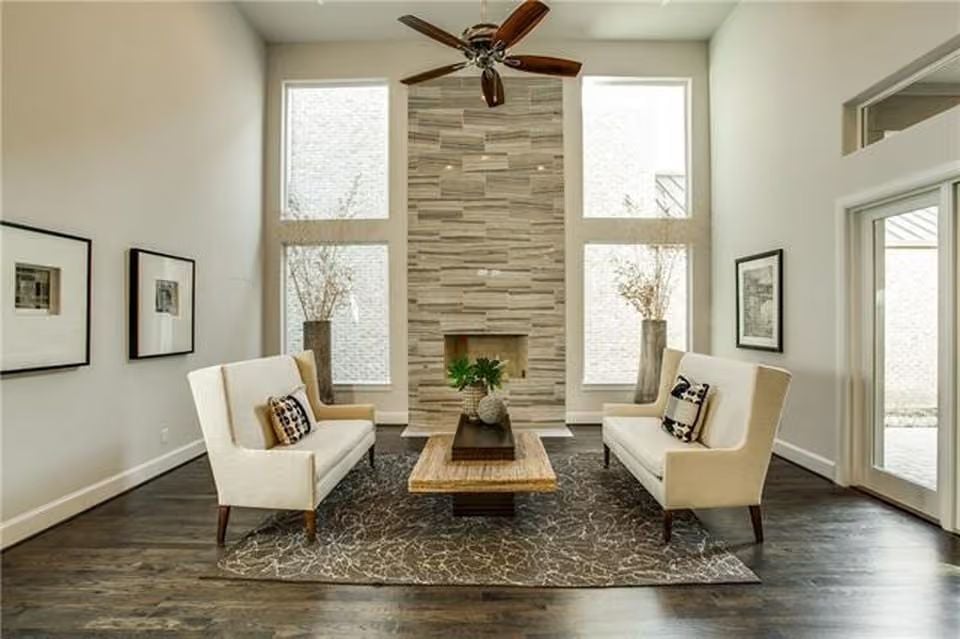
Stacked tile surround runs two full stories high, flanked by tall windows and a pair of cream wingback chairs on a patterned rug.
The Fireplace Surround’s Verticality
That tile surround doesn’t stop at mantel height — it climbs all the way to the ceiling, pulling the eye upward and making the room read taller than its footprint. The horizontal stacking pattern adds texture without visual noise, which is harder to pull off than it sounds. Rooms this tall can easily feel cold or unresolved, and the fireplace does a lot of the work of preventing that.
Oversized Leaning Mirror and Crystal Pendant Make This Dining Room Feel Collected, Not Decorated
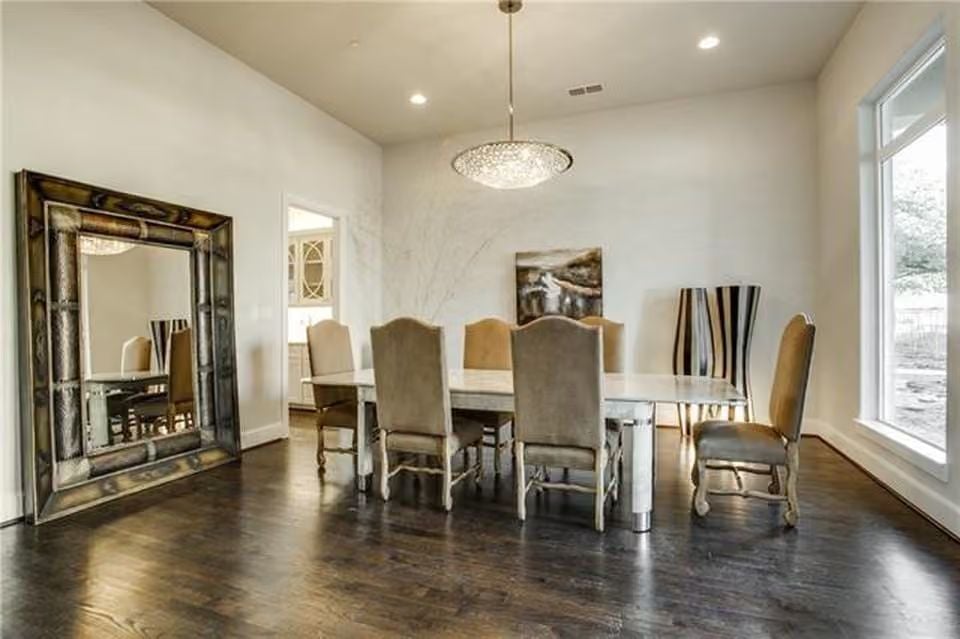
Velvet-upholstered chairs surround a white lacquer table beneath a globe pendant with crystal detailing.
Why It Works: Leaning a large mirror against the wall rather than hanging it reads as intentional rather than formal, and it quietly doubles the light coming off that side window. Simple move, outsized effect — a modest-sized room suddenly feels like it has more going on than it does.
Quartz Island Wide Enough to Seat Three Makes This Kitchen Built for Actual Cooking
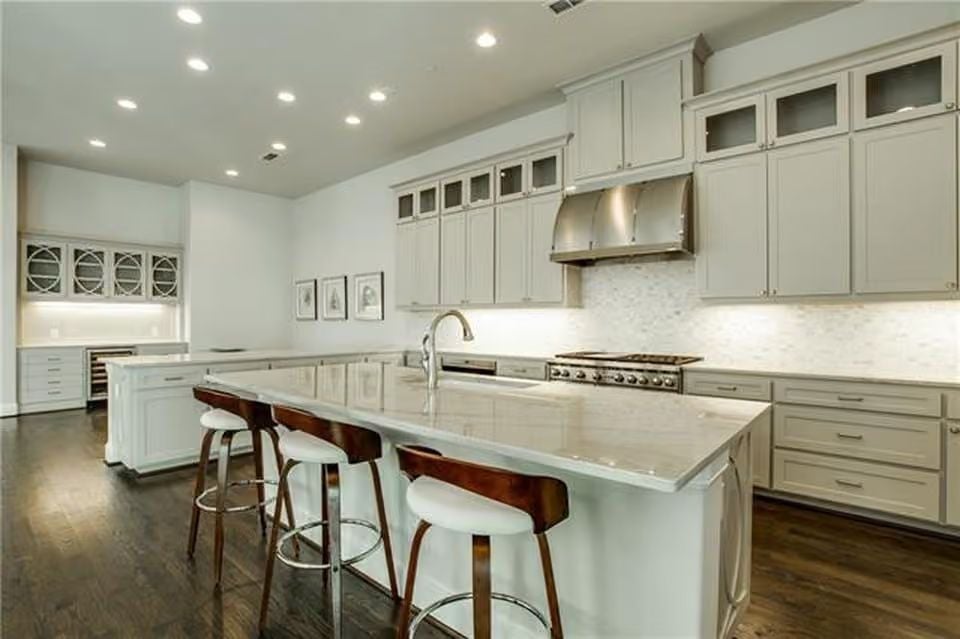
Warm walnut barstools contrast the gray cabinetry without competing with it. Under-cabinet lighting does quiet work here. The range hood is steel, serious.
Warm walnut barstools contrast the gray cabinetry without competing with it.
Built-In Wine Fridge and Glass-Front Cabinetry Give This Dining Nook Real Utility
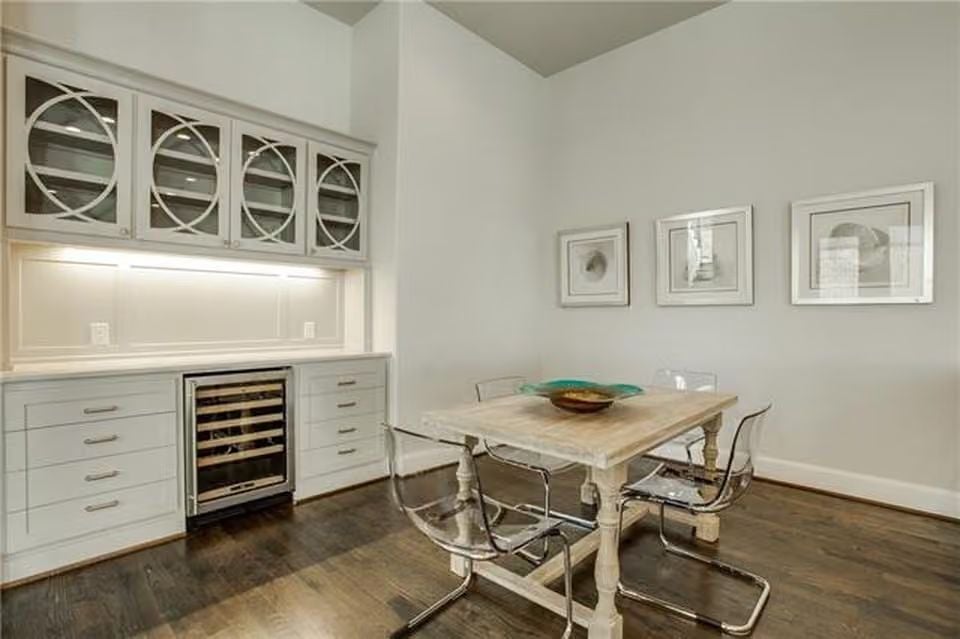
Lucite cantilever chairs keep the space from feeling heavy against a whitewashed farmhouse table. The wine cooler sits flush with the built-in cabinetry below the upper cabinets, so nothing reads as tacked on. Circle mullions on the glass-front doors add geometry without demanding attention, and three framed prints finish the wall without overworking it.
By The Numbers: Wine coolers built into cabinetry tend to run quieter than freestanding units because they’re designed for enclosed ventilation. If you’re planning a wet bar or butler’s pantry, rough in the electrical during framing rather than retrofitting it later — that one detail saves a surprising amount of work down the road.
Bookshelf Styling and Animal Print Upholstery Pull This Home Office Away From Generic
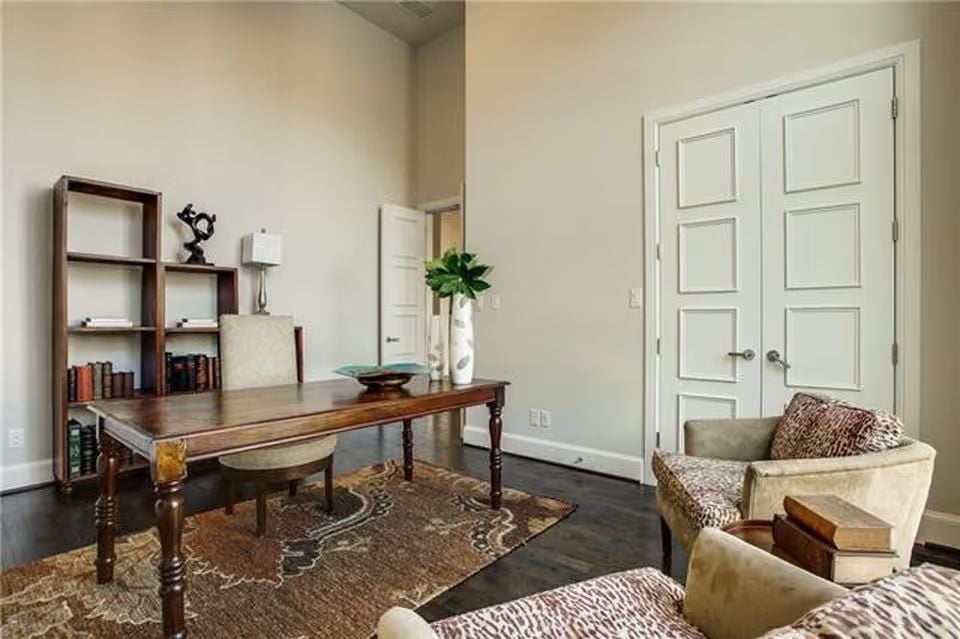
Dark hardwood floors ground a room that could easily feel sparse at this ceiling height. The open bookcase holds actual books rather than props, and the desk is substantial enough to mean it. Leopard print on the lounge chairs is the kind of choice that sounds risky and looks right — it keeps the whole palette from collapsing into beige.
Fun Fact: Open bookshelves styled with real books read as more lived-in than those filled with decorative objects alone. Varying book heights and turning a few spines inward breaks up the grid without much effort — and it’s one of the faster ways to make a home office feel like it belongs to an actual person rather than a staging company.
Tray Ceiling and Shag Rug Ground a Primary Bedroom That Layers Texture Without Noise
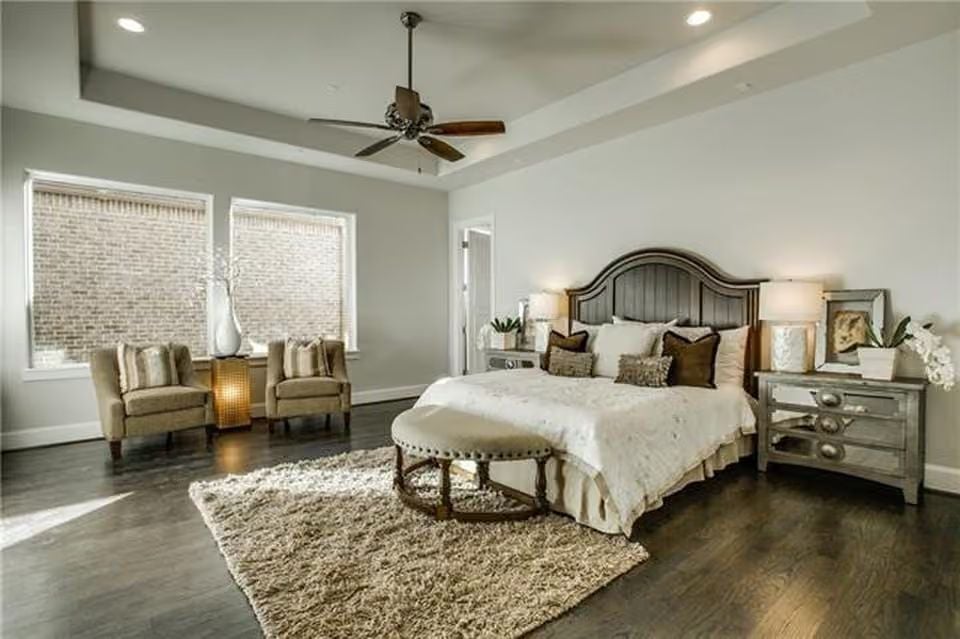
Shiplap-paneled headboard, linen bedding, and a chunky shag rug do most of the work. The bench at the foot of the bed closes the arrangement off without adding visual clutter — everything here earns its place.
Marble Shower Surround and Freestanding Tub Give This Bath Real Material Weight
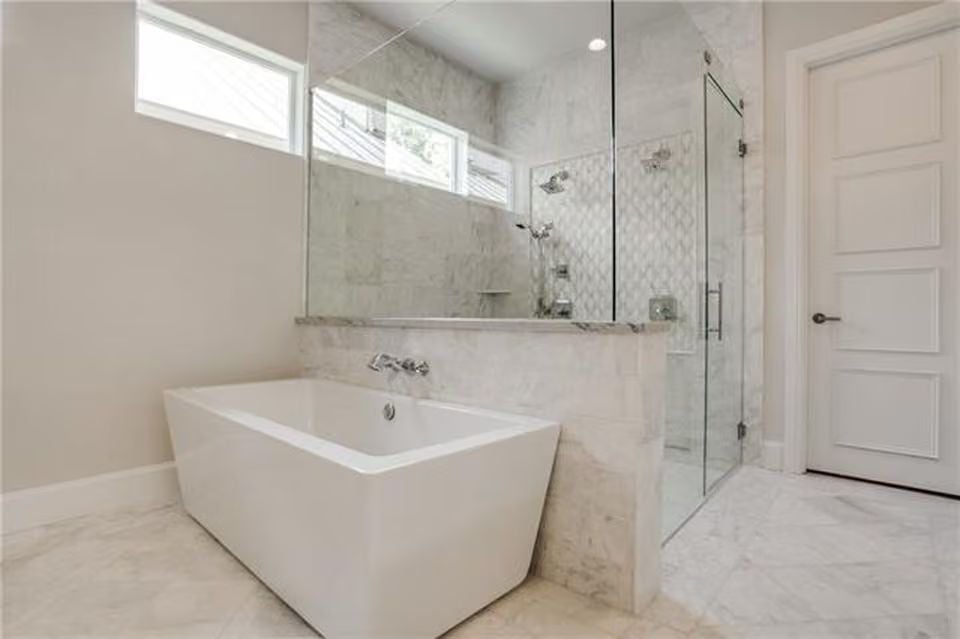
Wall-mounted faucets preserve the tub’s clean silhouette. In the shower, frameless glass and patterned mosaic tile do a lot of heavy lifting without stepping on each other — materials this distinct usually need a referee, and somehow they don’t here.
Pin It
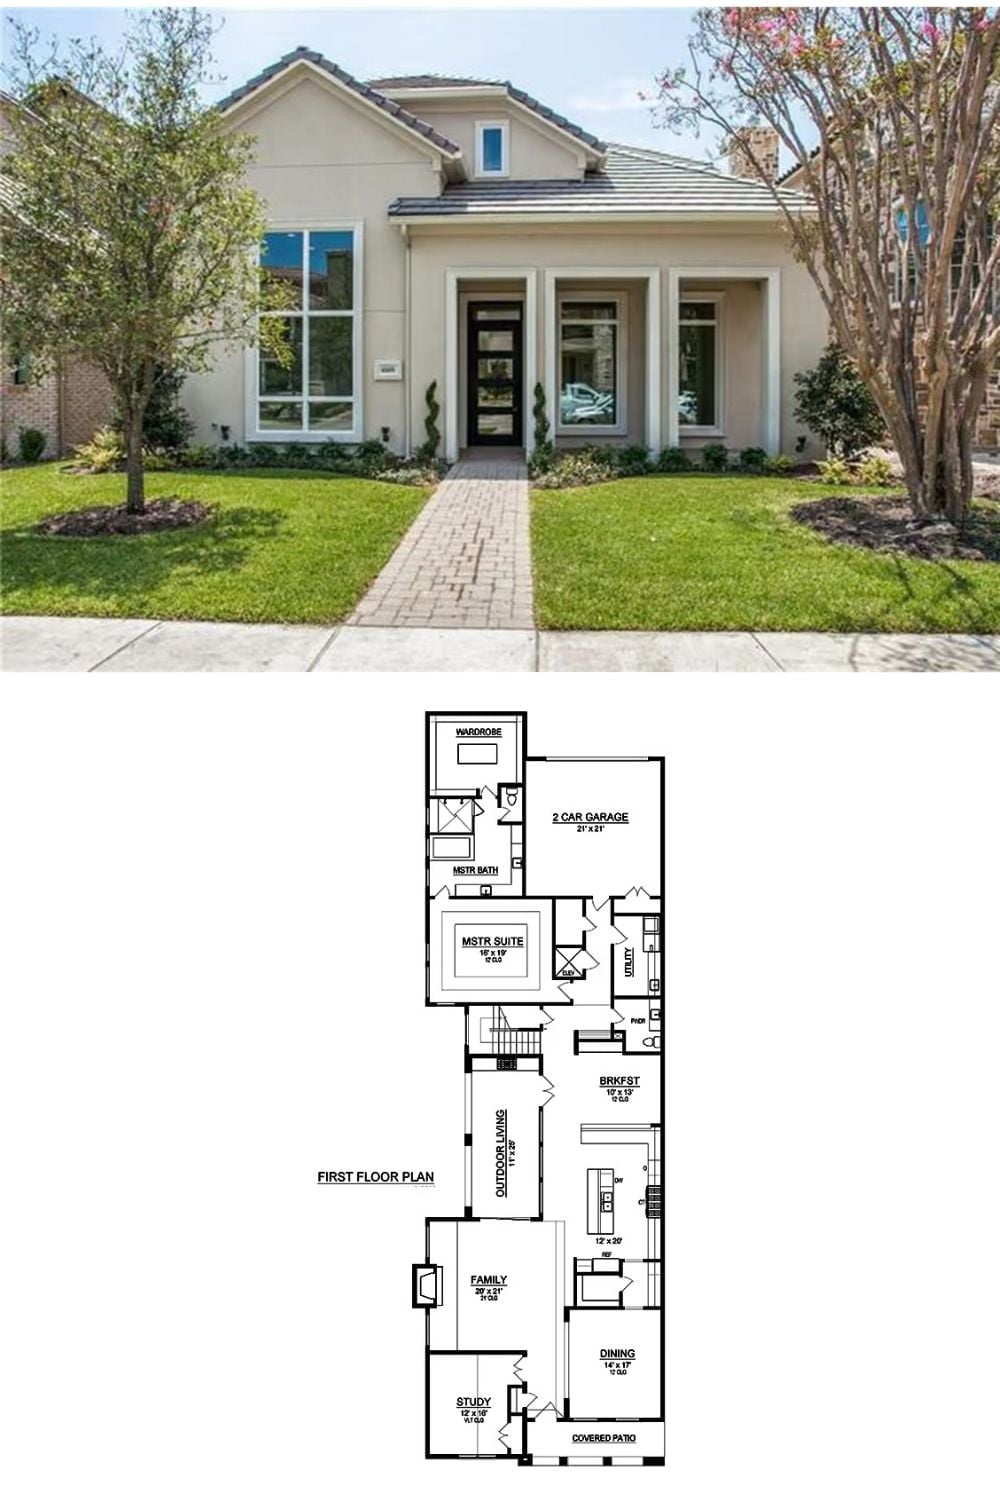
The exterior photo shows a stucco contemporary cottage with large picture windows and a brick paver walkway cutting through a manicured lawn. Below it, the first-floor plan lays out the master suite with wardrobe and bath, family room, study, dining room, breakfast area, utility room, outdoor living space, and a two-car garage.
