

Friday night, all four kids are home at once, and nobody wants to be in a separate room — the Mercer is built for exactly that, with an open-concept kitchen that keeps the cook inside the conversation, an island long enough to hold homework and appetizers at the same time, and a layout that treats the noise as the whole point.
Specifications
- Sq. Ft.: 2,023
- Bedrooms: 4
- Bathrooms: 2.5
Floor Plan – Main Floor
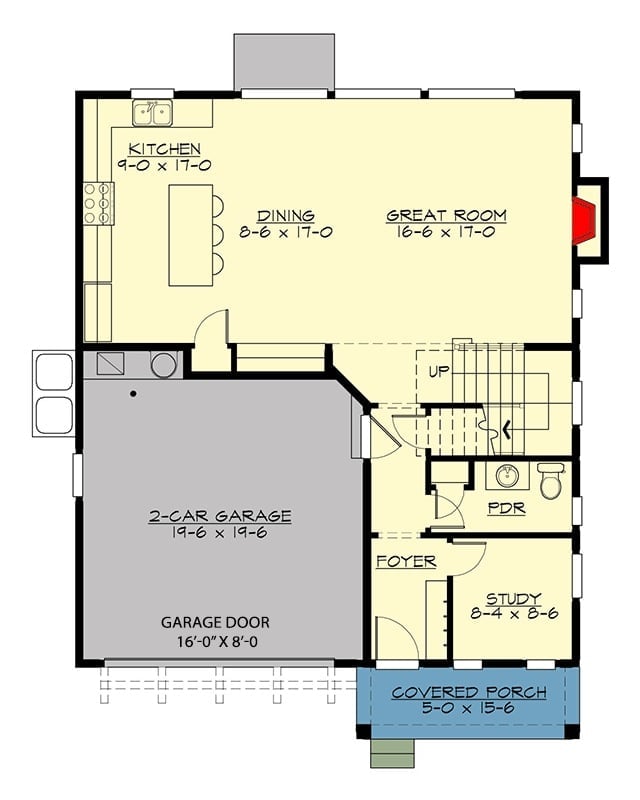
The main floor opens the kitchen, dining, and great room into one continuous zone across the back of the house, while a study and powder room flank the foyer up front. The 2-car garage connects directly into the living area, and a central stair hall ties everything together without burning square footage on a dedicated corridor.
Floor Plan – Second Floor
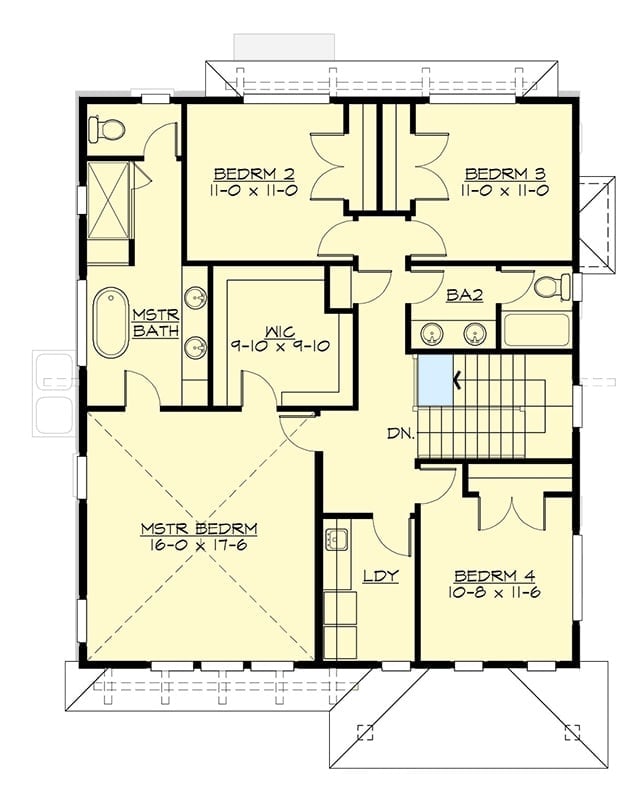
Upstairs, the master suite anchors one end of the floor with a walk-in closet and private bath. Bedrooms 2 and 3 share a Jack-and-Jill bath, and laundry sits near the staircase rather than tucked into a corner nobody wants to walk to.
Mid-Century Desk Does the Heavy Lifting in This Quiet Home Office
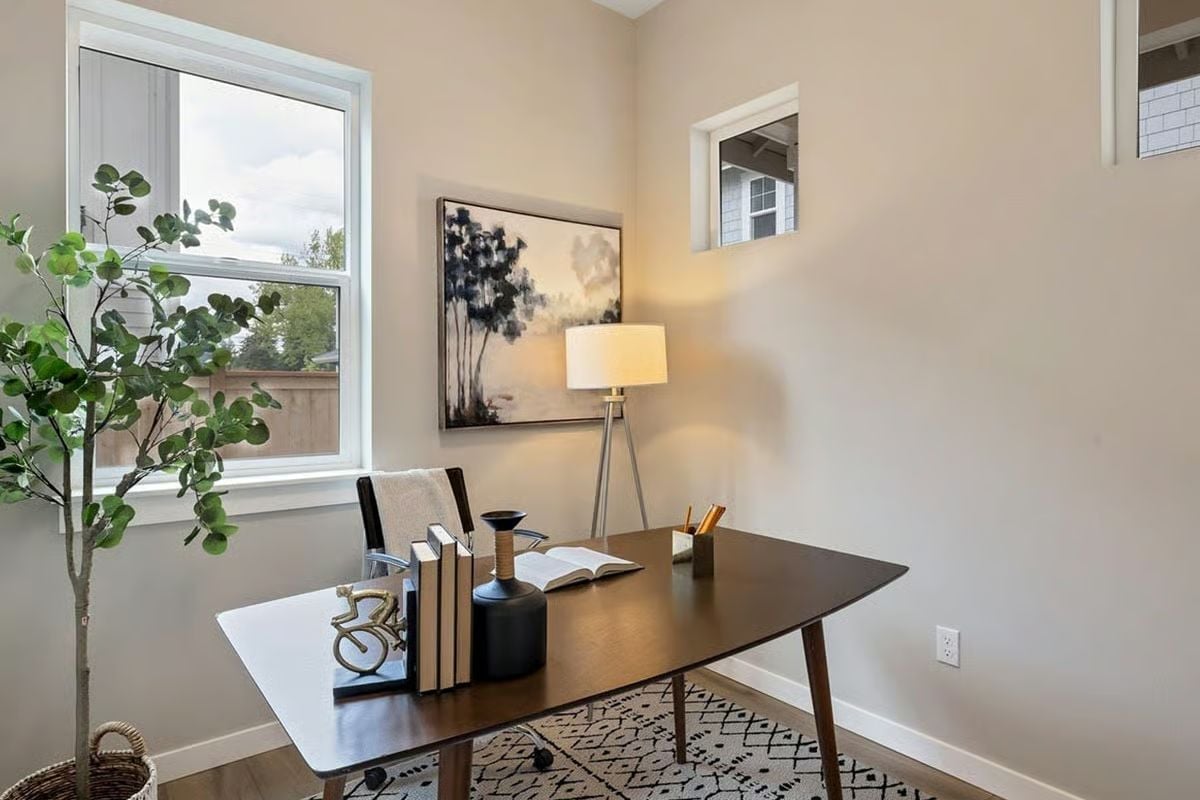
A walnut-toned desk with tapered legs anchors the room without crowding it. Books, a gold cyclist figurine, and a tripod floor lamp keep the surface purposeful — useful rather than just styled for a photo. Soft walls let the artwork breathe, and the double-hung window handles the lighting without any help from overhead fixtures.
History Corner: Mid-century modern furniture surged during the postwar housing boom of the 1950s, when suburban homes needed furnishings that felt forward-looking but weren’t fussy. The tapered-leg desk became shorthand for optimism and practicality in equal measure, and designers like George Nelson helped cement that aesthetic in American homes. It never really left.
Open-Concept Living Gets a Dining Room Worth Lingering In
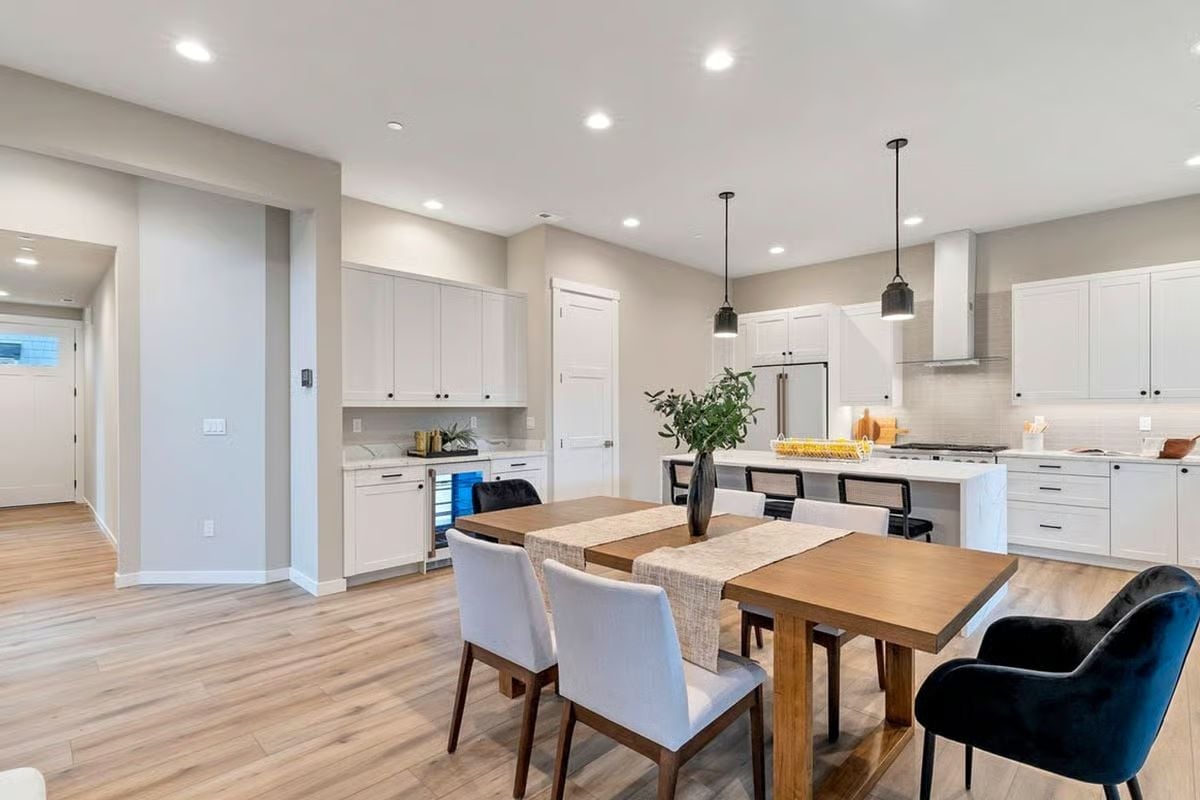
White shaker cabinets run the full kitchen perimeter, anchored by a wall-mount range hood and two pendants over the island. At the center of it all, a wood dining table pairs upholstered chairs with a single navy velvet accent seat — one bold note in an otherwise neutral room.
Designer’s Secret: Slipping one bold upholstery color into a neutral dining set adds personality without touching the cabinetry or paint. Navy velvet holds up better to daily use than it looks like it should, and if you’re not sure it’ll work, swap just one chair first and sit with it for a week before committing.
Open-Concept Living Finds Its Anchor in a Fireplace Worth Gathering Around
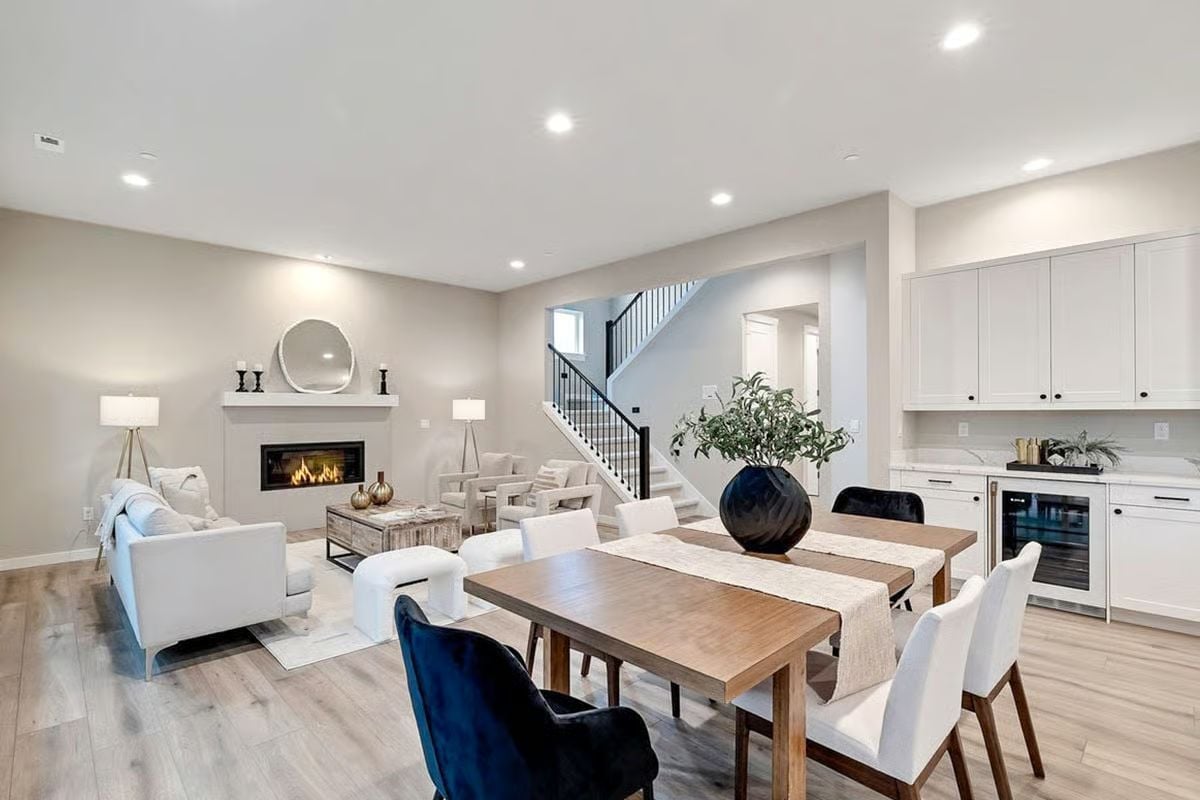
Recessed lighting keeps the ceiling clean while the linear fireplace does the real work of grounding the room. Light-toned flooring runs uninterrupted from the kitchen through the living area, which does more for the sense of space than any square footage number could. The navy velvet chairs pull double duty here too, breaking up what would otherwise be a long stretch of neutrals.
Why That Linear Fireplace Works Harder Than a Traditional One
Linear gas fireplaces sit flush with the wall and vent horizontally, which makes them a practical choice in newer construction where a traditional chimney chase was never part of the plan. The wider flame format also reads clearly from multiple angles across an open room — not just straight on. Here, the simple white mantel stays out of the way so the mirror above it can do its job.
Carpet, Natural Light, and Two Chairs That Earn Their Place at the Foot of the Bed
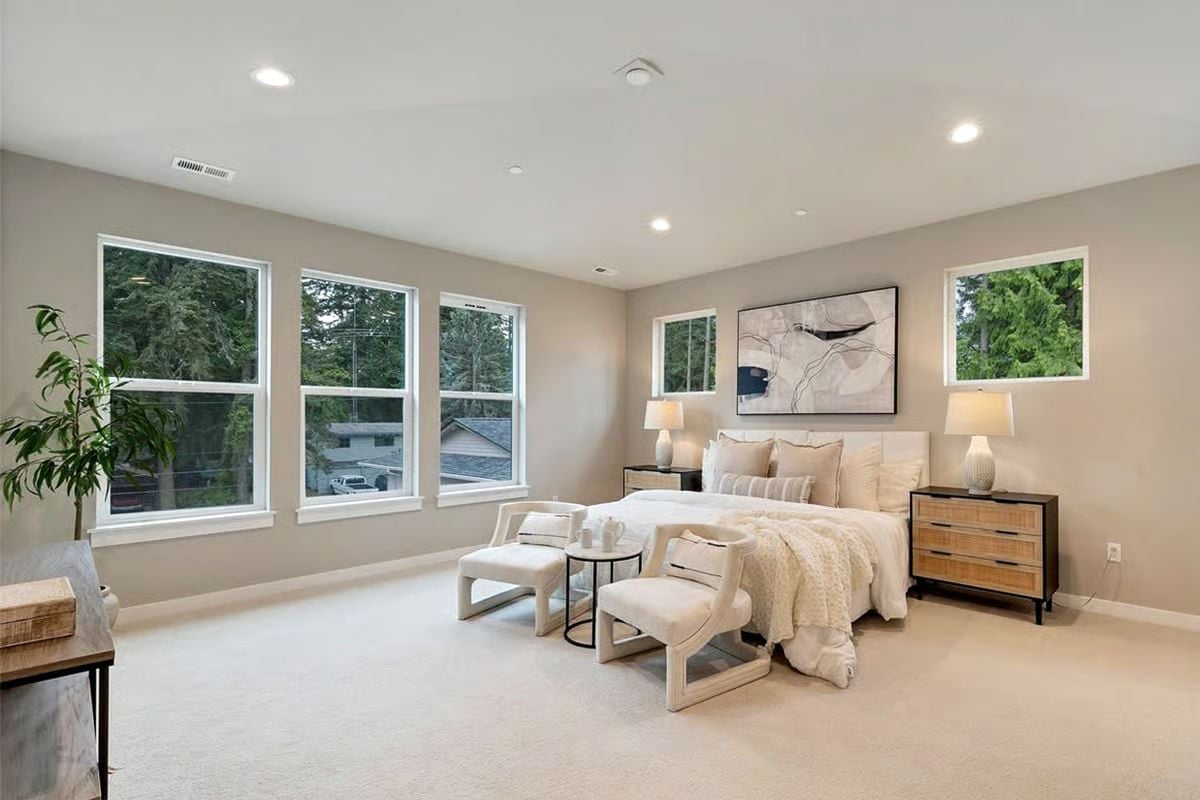
Cream-on-cream doesn’t have to feel flat. Layered textiles on the bed, a shaggy throw pooling at the corner, and two sculptural accent chairs keep this room from going soft and forgettable. The abstract artwork above the headboard is the only sharp contrast in the space, and it earns that role.
Worth Knowing: Carpet remains a top choice for bedrooms because it reduces sound transmission between floors — which genuinely matters in a multi-level home with kids. It’s also warmer underfoot on a cold morning, a small thing that stops feeling small in January. Go low-pile in a neutral tone and it’ll hide wear in the high-traffic paths far better than anything plush.
Soaking Tub With a Book and a Bottle of Wine Already Waiting
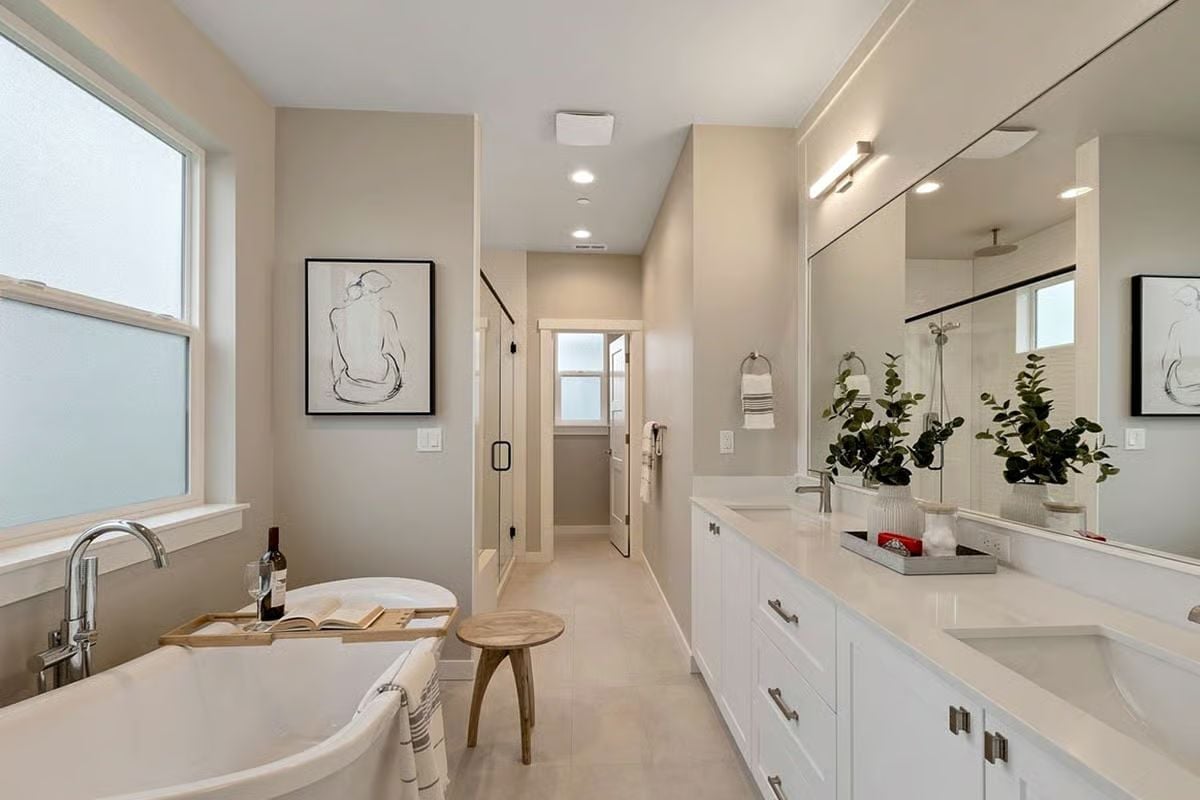
The freestanding tub gets a bamboo caddy stocked with reading material, while paired sinks on a quartz counter share space without stepping on each other.
Freestanding tub gets a bamboo caddy loaded with reading material.
Laundry Room With a Sink That Actually Pulls Its Weight
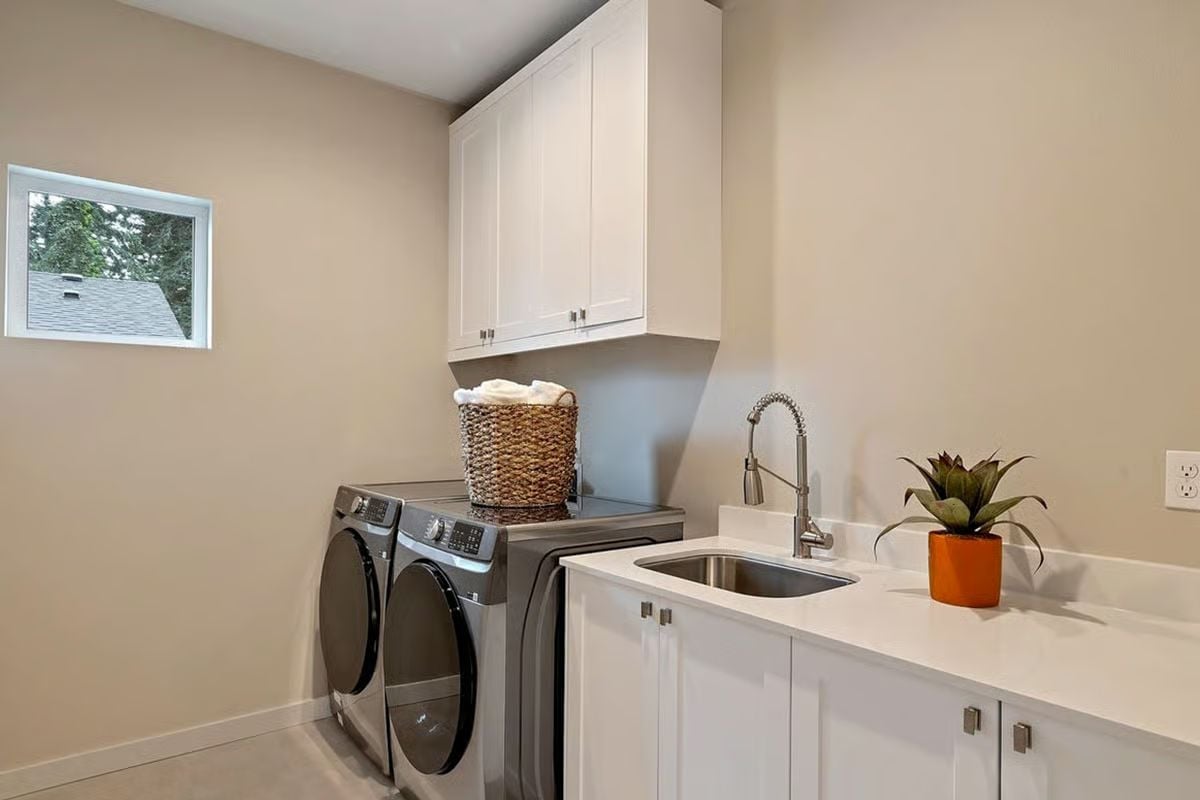
A stainless steel sink sits slightly off-center beneath a pro-style pull-down faucet, which makes hand-washing bulky items considerably less awkward. White shaker cabinetry runs floor to ceiling, and that woven basket on top of the washer is doing more decorative work than it gets credit for.
Material Matters: Quartz has become a go-to for laundry room counters because it resists staining from detergents and bleach far better than laminate, and unlike marble, it doesn’t need periodic sealing. In a room that sees daily use and occasional abuse, low-maintenance surfaces aren’t a luxury — they’re just sensible.
Pin It
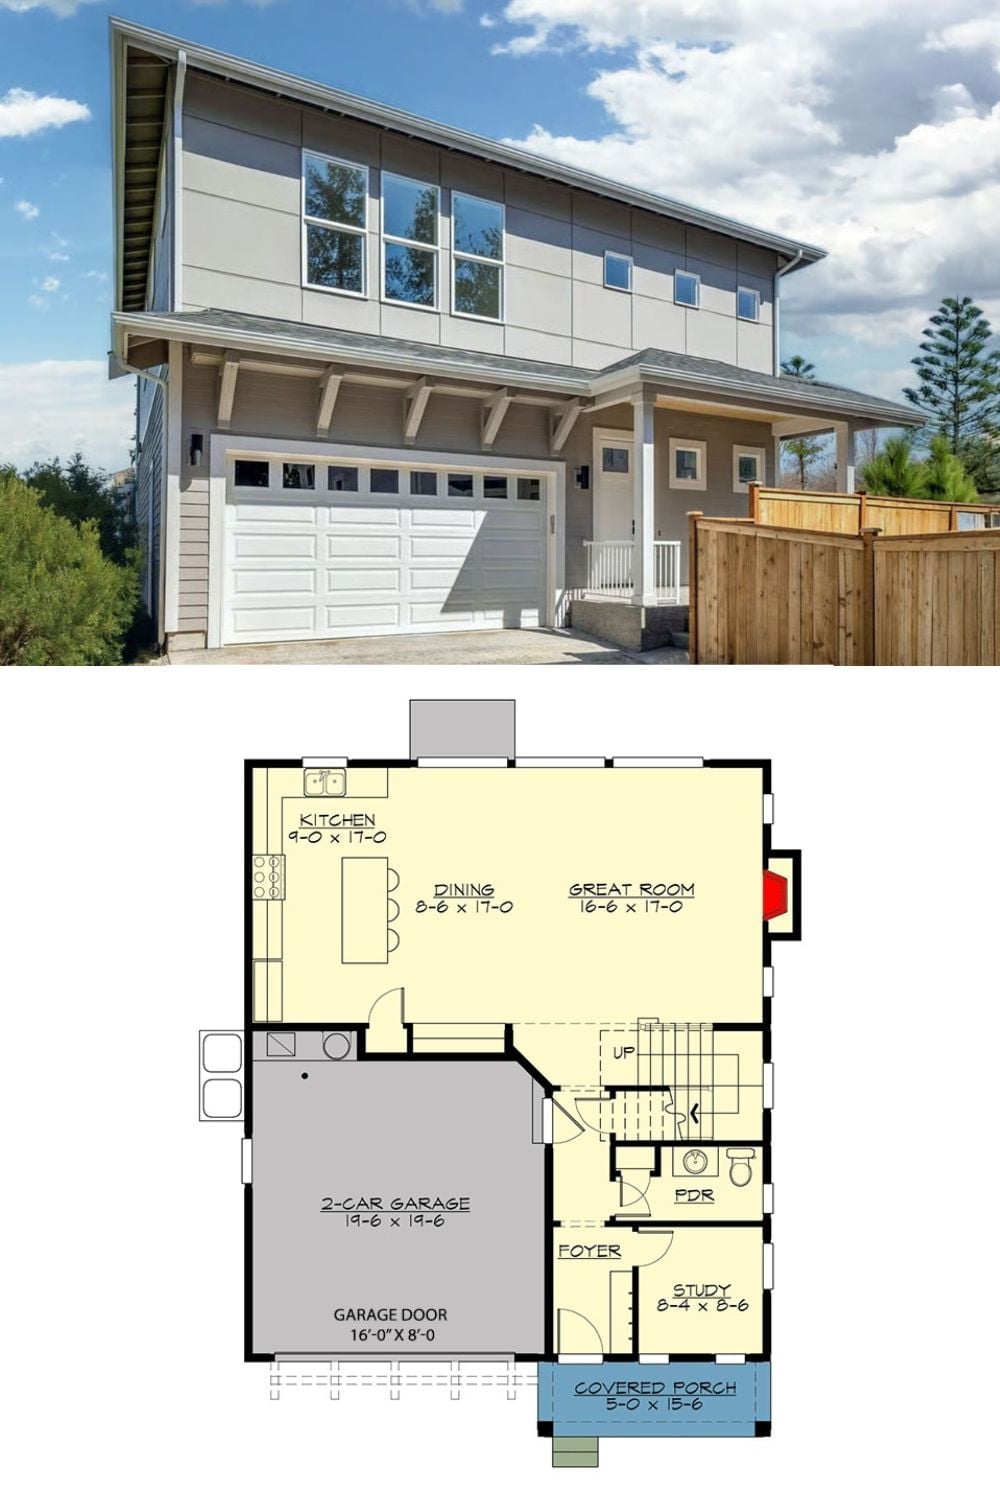
The exterior shows a two-story contemporary with board-and-batten siding, a two-car garage, and a covered entry porch. Beneath it, the first-floor plan lays out the open kitchen, dining, and great room across the rear, with the study, powder room, and foyer arranged along the street-facing front.
