
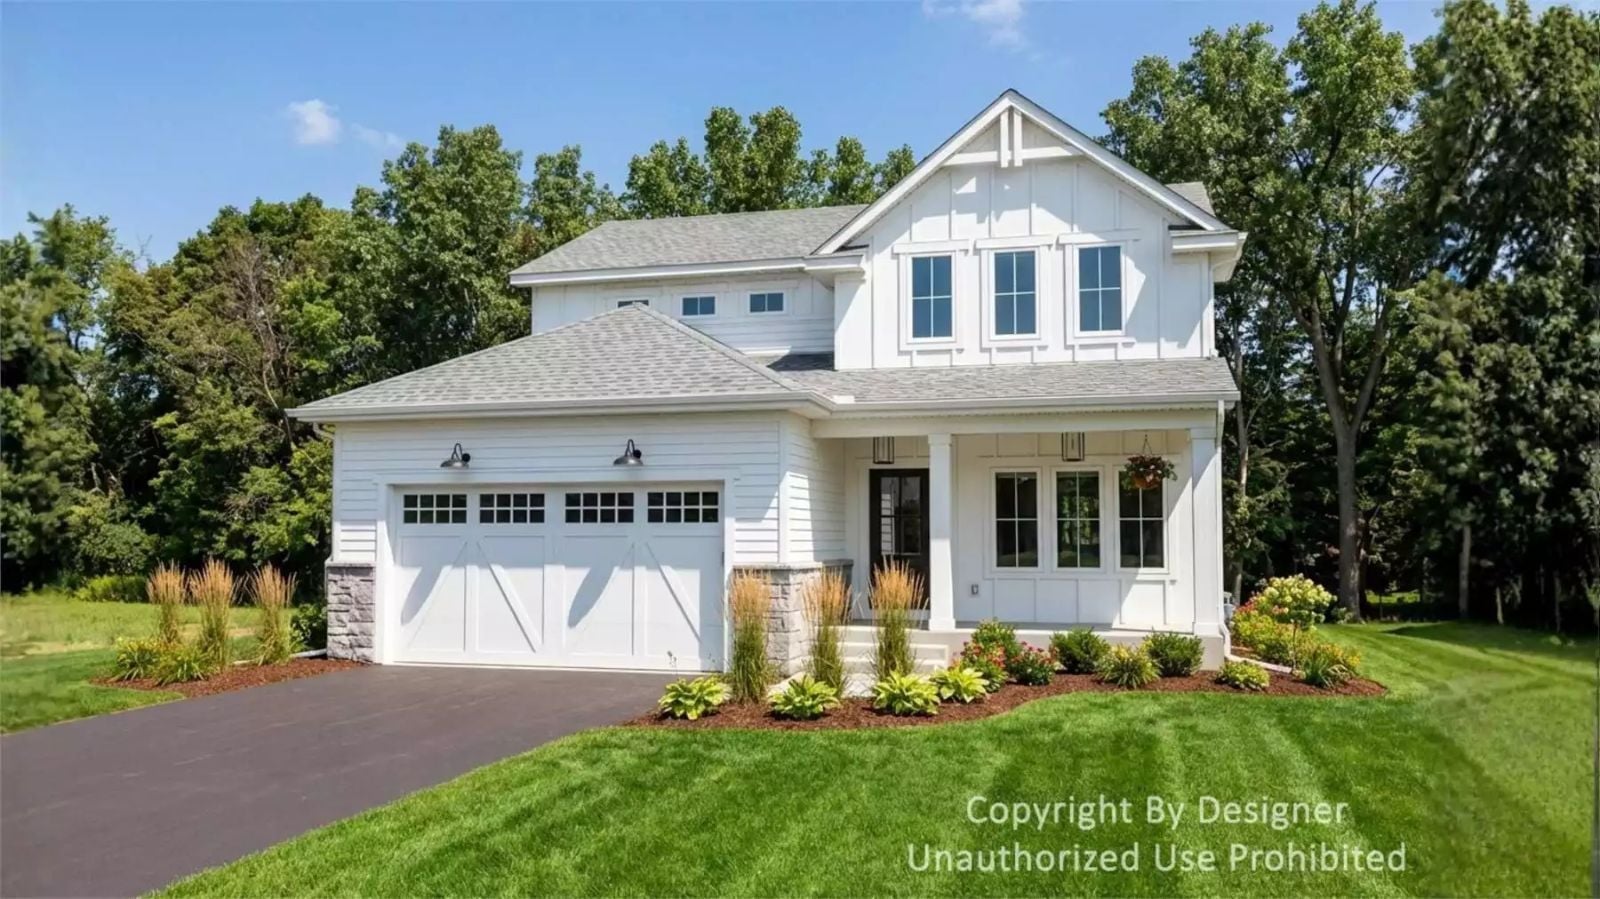
Front porches disappeared from residential design for decades, casualties of the attached garage and the privacy fence, and families are bringing them back because it turns out a group chat is not the same thing as actually sitting outside together. The Grassington Way is built around that idea: a deep front porch that collects people after dinner, an open common area that keeps conversations alive, a kitchen that pulls people in rather than walling the cook off, and a layout that keeps the whole family in earshot without stacking them on top of each other.
Thinking about a home with more space? Explore today’s mortgage rates as you consider your next move.
Specifications
- Sq. Ft.: 2,295
- Bedrooms: 4
- Bathrooms: 2.5
Floor Plan – Main Floor
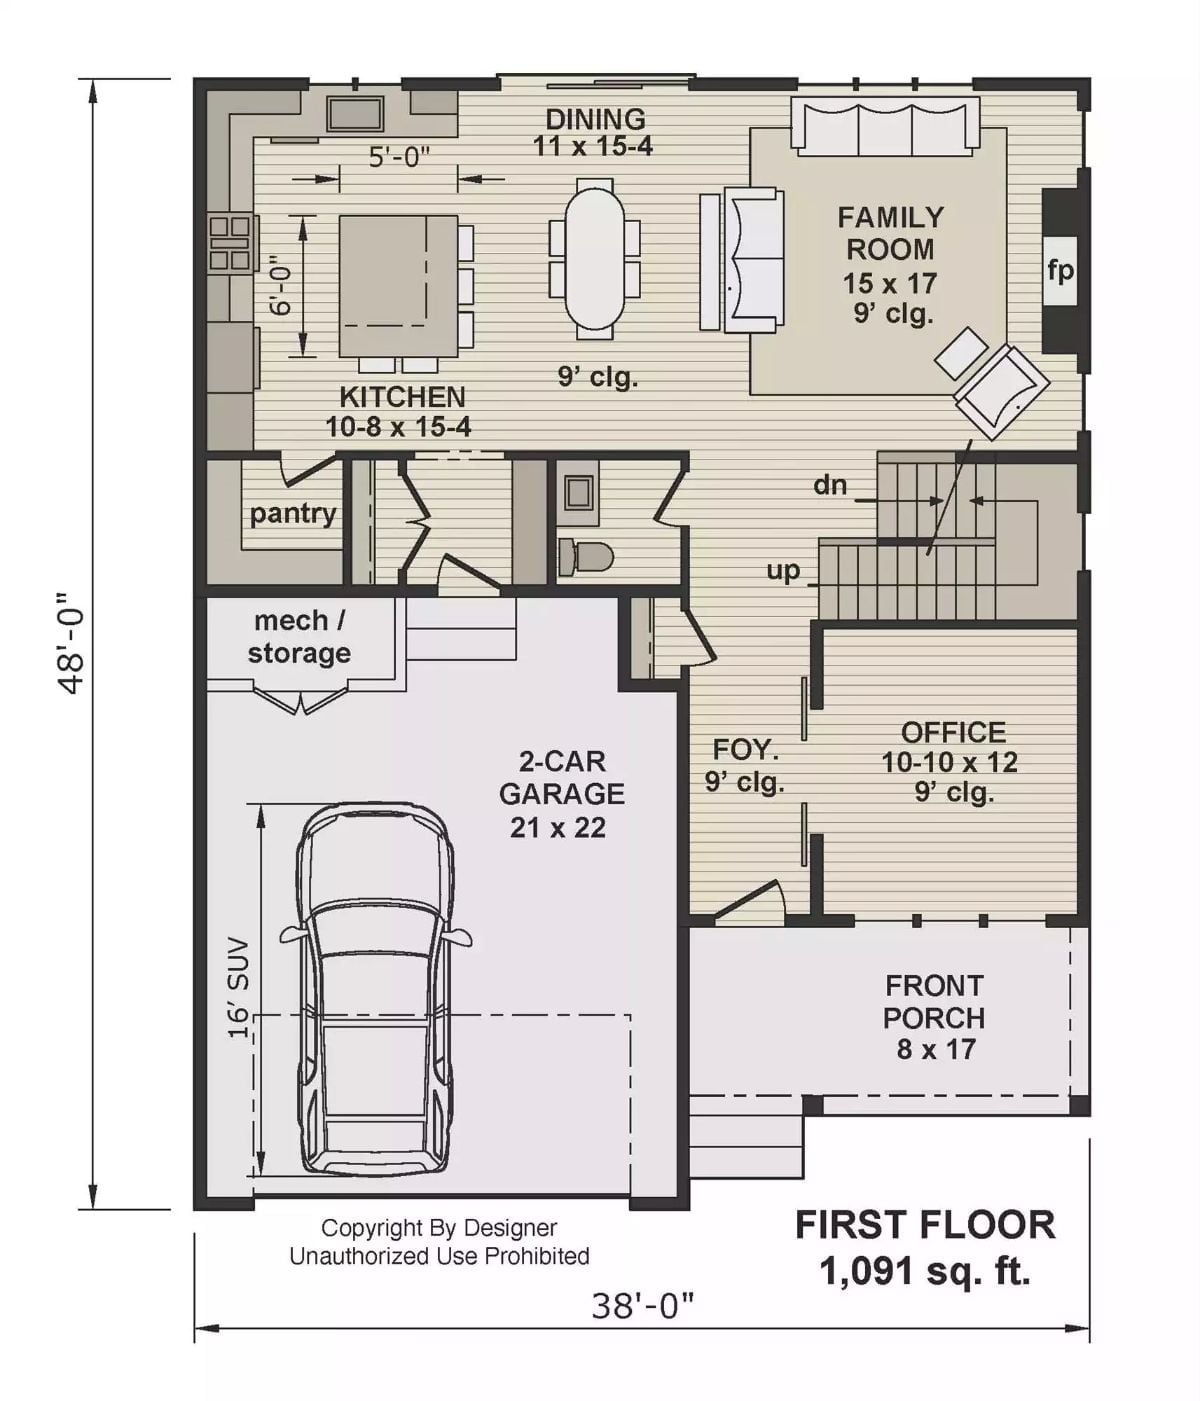
The first floor puts the open kitchen, dining, and family room across the back, with a front office, foyer, and 2-car garage filling the remaining 1,091 square feet.
Floor Plan – Second Floor
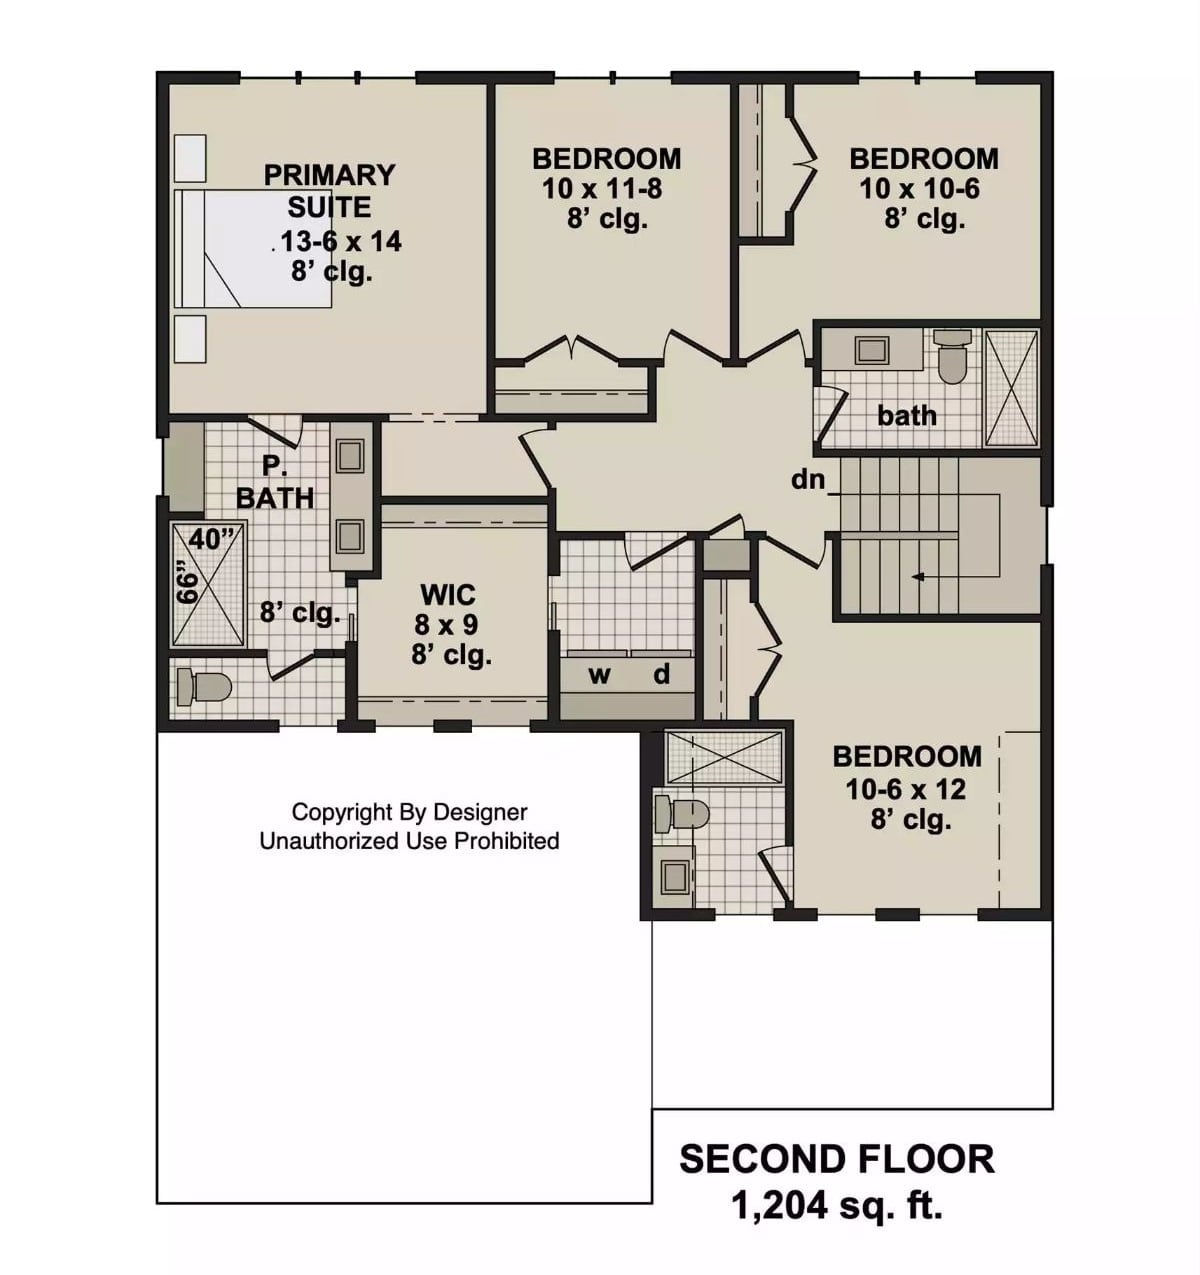
All four bedrooms land on the second floor alongside a walk-in closet, laundry nook, and two full baths — 1,204 square feet that keeps the sleeping quarters well away from the main living noise below.
White Vinyl Siding and Smart Window Placement on the Rear Elevation
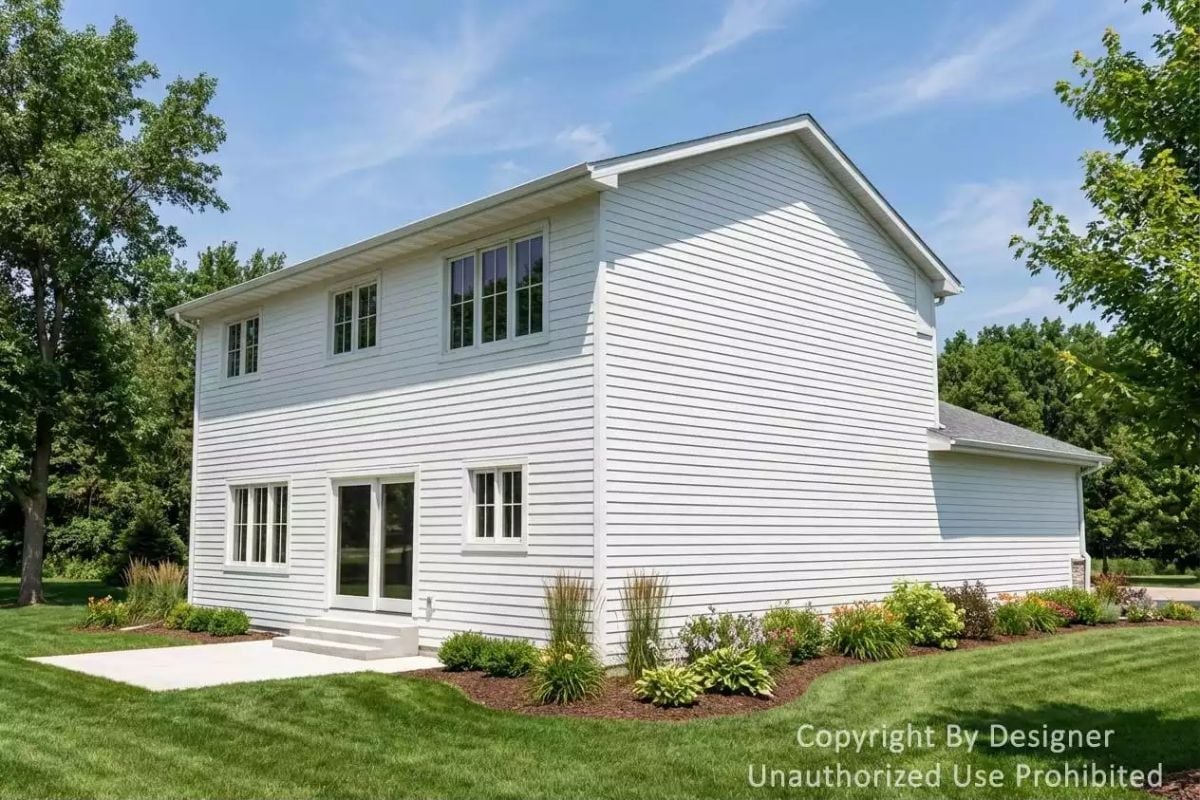
Horizontal lap siding wraps the two-story rear facade in clean, unbroken lines. French doors on the ground floor open to a small concrete patio with steps down to the lawn, and the grouped windows on both levels are a reliable tell for how open the interior actually is. Hostas, ornamental grasses, and low flowering perennials hug the foundation without competing with the elevation.
Did You Know: Vinyl lap siding has made a genuine comeback in new construction because modern profiles hold color far longer than older versions and skip the repainting cycle entirely. Manufacturers now produce siding that resists impact and UV fading, which matters in climates with brutal winters or punishing summer sun. For a two-story home this size, it’s one of the more practical exterior choices you can make.
Stone-to-Ceiling Fireplace With a View That Does Half the Work
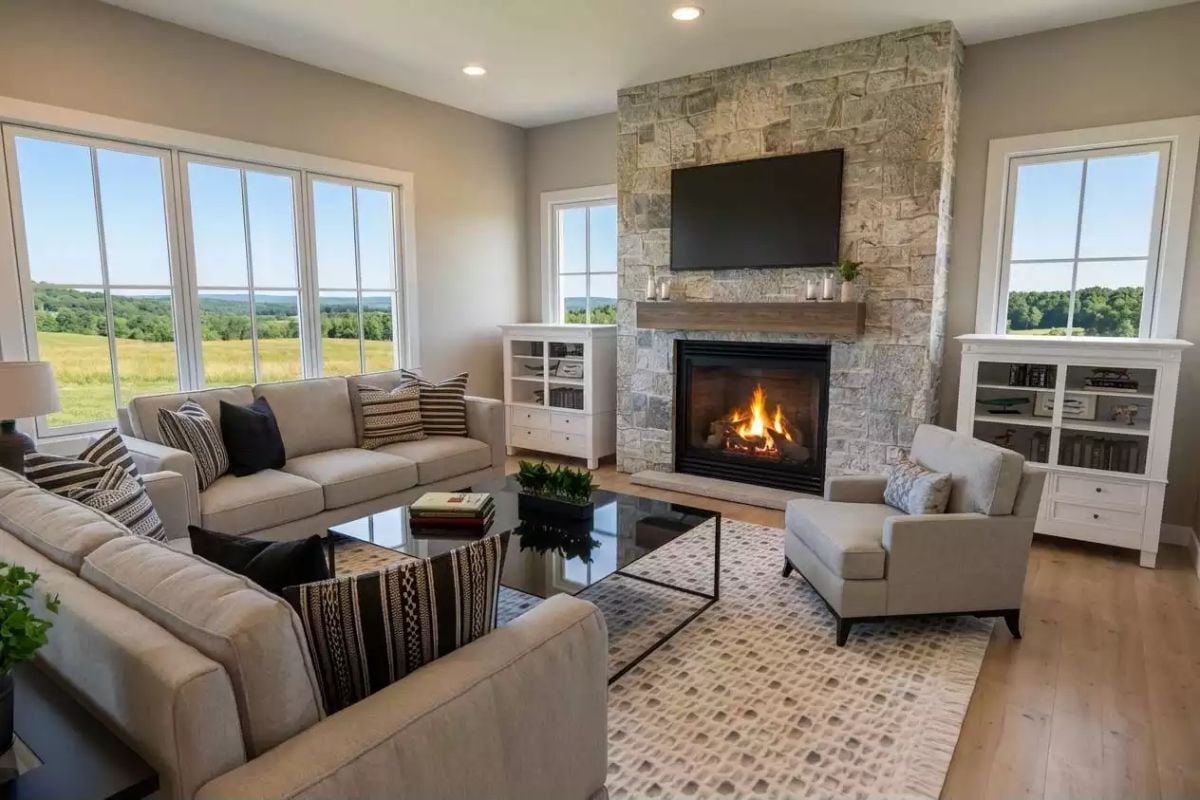
Stacked natural stone running floor to ceiling gives a room that could easily feel too open something solid to organize around. Linen sofas, a glass coffee table, and a patterned area rug keep things grounded without closing the space off — a harder balance to hit than it looks.
Material Matters: Natural stone veneer adds significant visual weight, which makes it genuinely useful in open-plan spaces that need a focal point but can’t put up a structural wall. It also doesn’t need refinishing and holds up near heat sources better than painted drywall surrounds do over decades of actual use.
Dark Wood Dining Set Anchored by a Candelabra Chandelier That Means Business
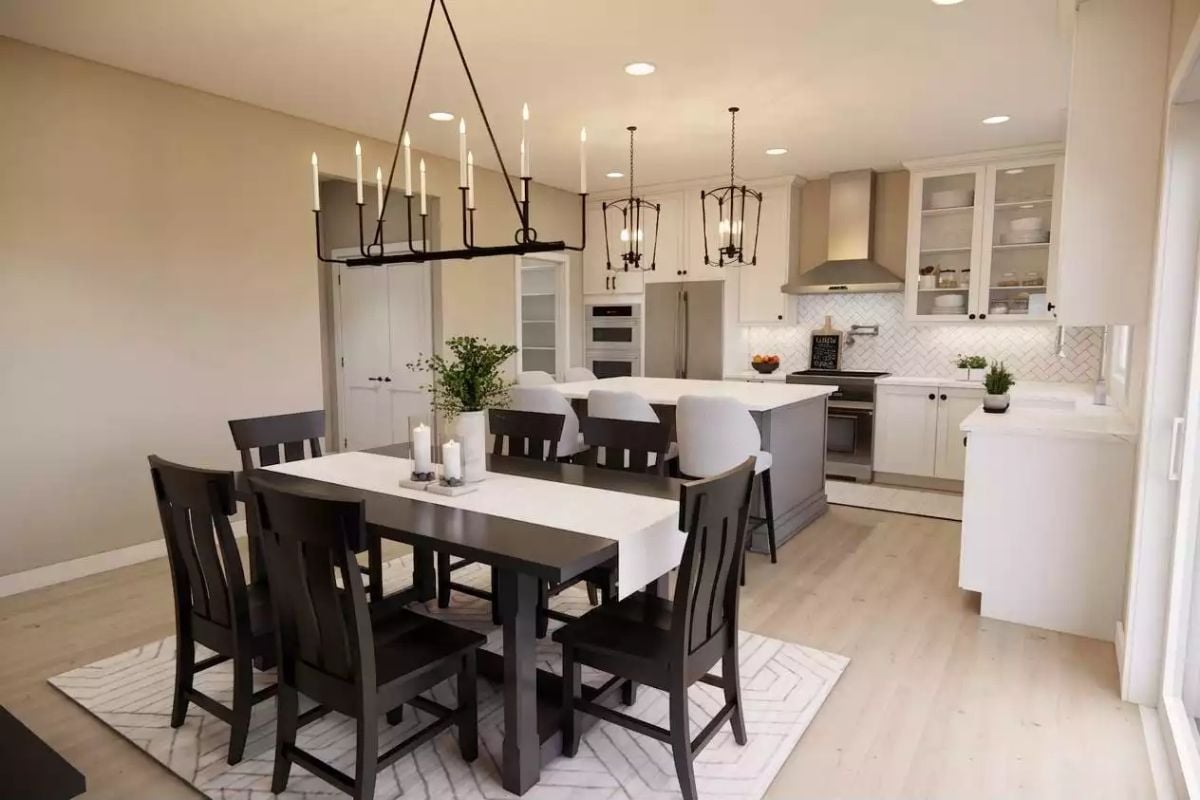
A black iron candelabra chandelier isn’t a common farmhouse choice, but this one earns its place. The dark wood table and chairs hold their own against the white kitchen beyond, and the herringbone rug defines the dining zone without fencing it off from the rest of the open floor.
Why It Works: In an open-plan layout, each zone needs its own overhead fixture or the whole floor reads as one undifferentiated room. The chandelier here signals “dining room” clearly while keeping the sightlines to the kitchen completely open. No wall required.
Gray Island Base Against White Cabinetry Is a Pairing That Earns Its Keep
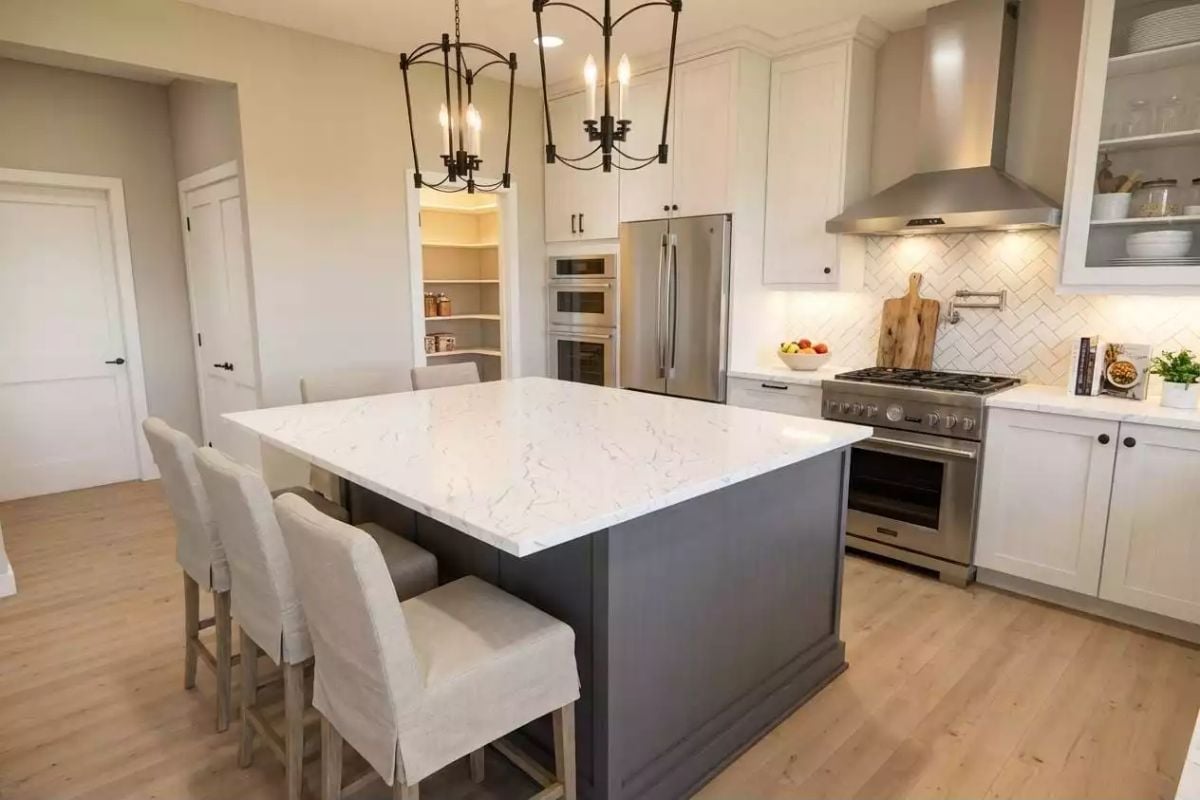
Paired lantern pendants hang low enough over the island to actually light the workspace rather than just decorate the ceiling. The gray base reads almost like a piece of furniture against the white perimeter cabinets, and the quartz countertops carry enough veining to feel warm without pretending to be marble.
The gray base reads almost like furniture against the white perimeter cabinets.
Warm Greige Walls and a Low-Profile Bed That Gets the Scale Right
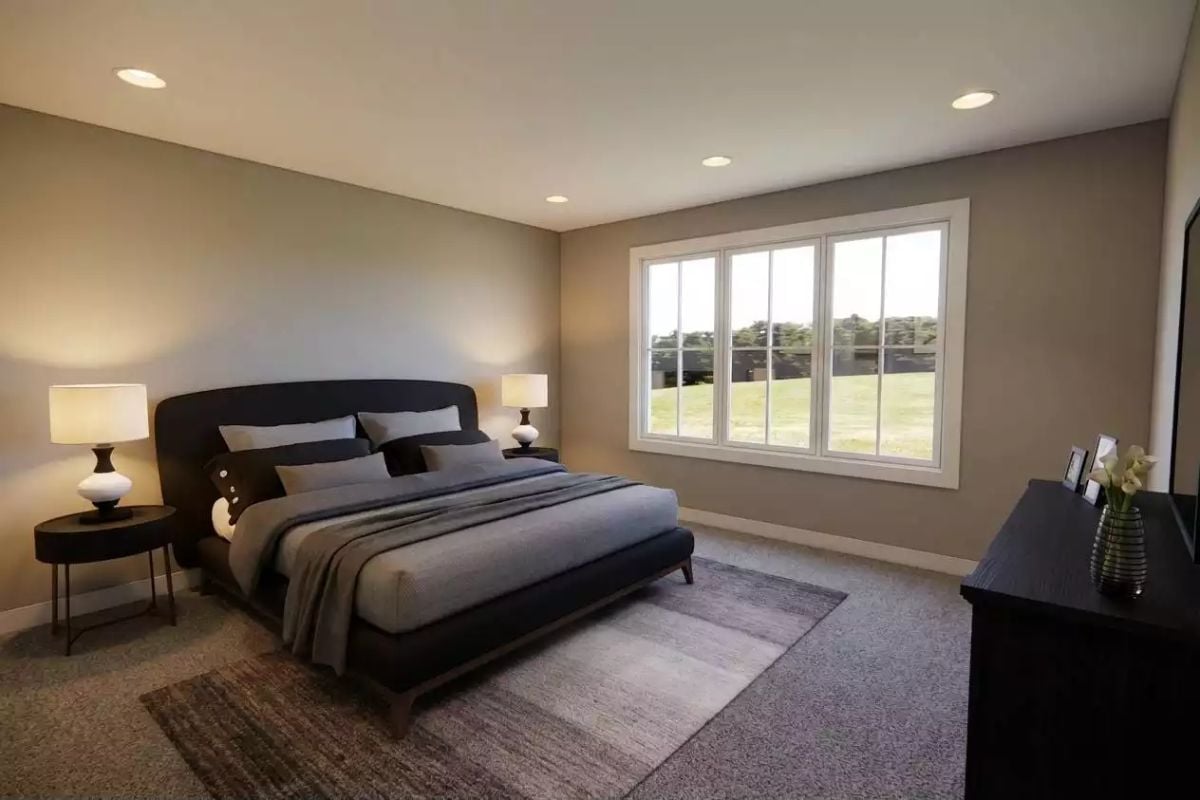
Gray bedding layers read warmer than you’d expect against greige walls — a small surprise that works in the room’s favor. Recessed lighting combined with two table lamps gives the space real flexibility after dark, which a single overhead fixture never quite manages.
Color Story: Greige holds up well in bedrooms because it shifts warmer under incandescent light and cooler in daylight, so the room feels different at different hours without you changing a thing. That kind of built-in range is genuinely hard to get from a true gray or a straight beige on its own.
Marble Vanity Top and Glass-Enclosed Tub Shower Split the Work Beautifully
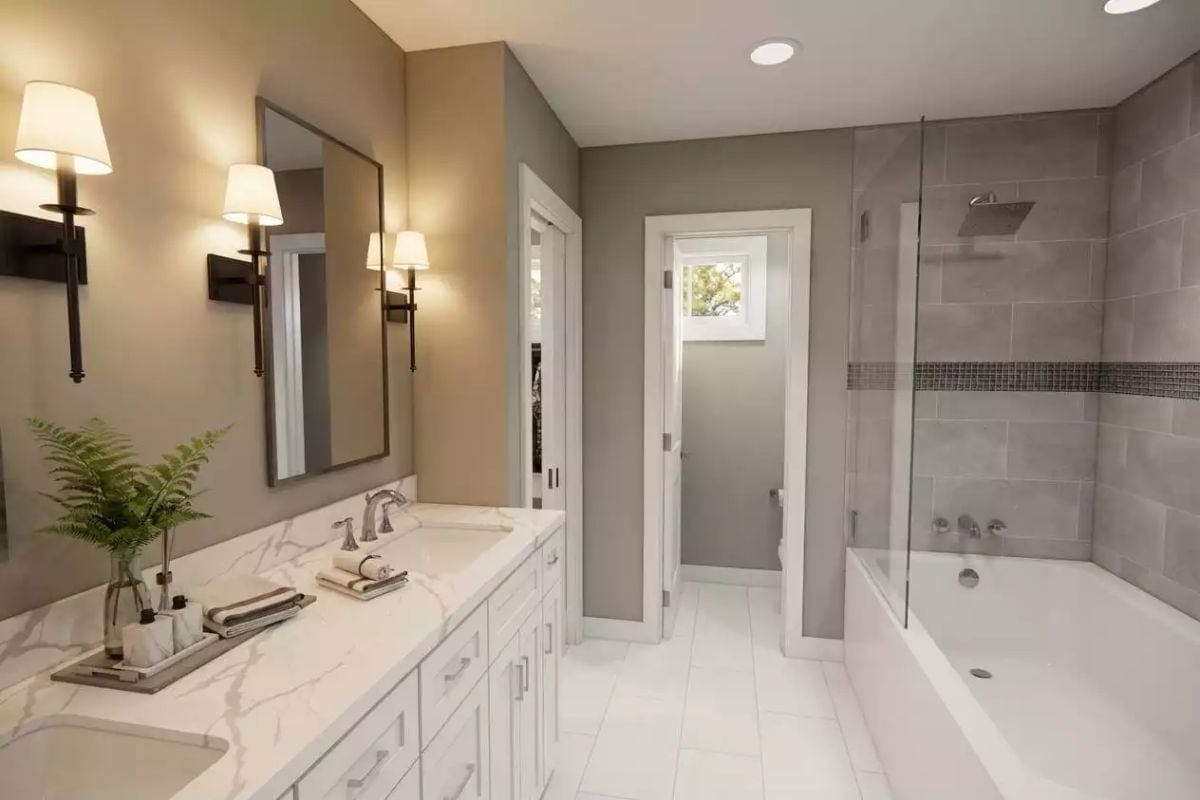
White quartz countertop, wall sconces, and a glass-enclosed tub-shower combo define this bath — clean without being cold, which is a harder thing to pull off than it sounds.
Why the Tub-Shower Combo Still Makes Sense in Family Bathrooms
Separating the tub and shower sounds appealing until you’re working with limited square footage and a house full of kids. A glass-enclosed combo keeps both functions without eating the footprint of two separate fixtures. The frameless glass panel here does the job without visually chopping the room in half, and in a mid-size bathroom that reads as a bigger deal than most people expect before they’ve lived with one.
Floating Shelves, a Leather Club Chair, and a View Worth Sitting Toward
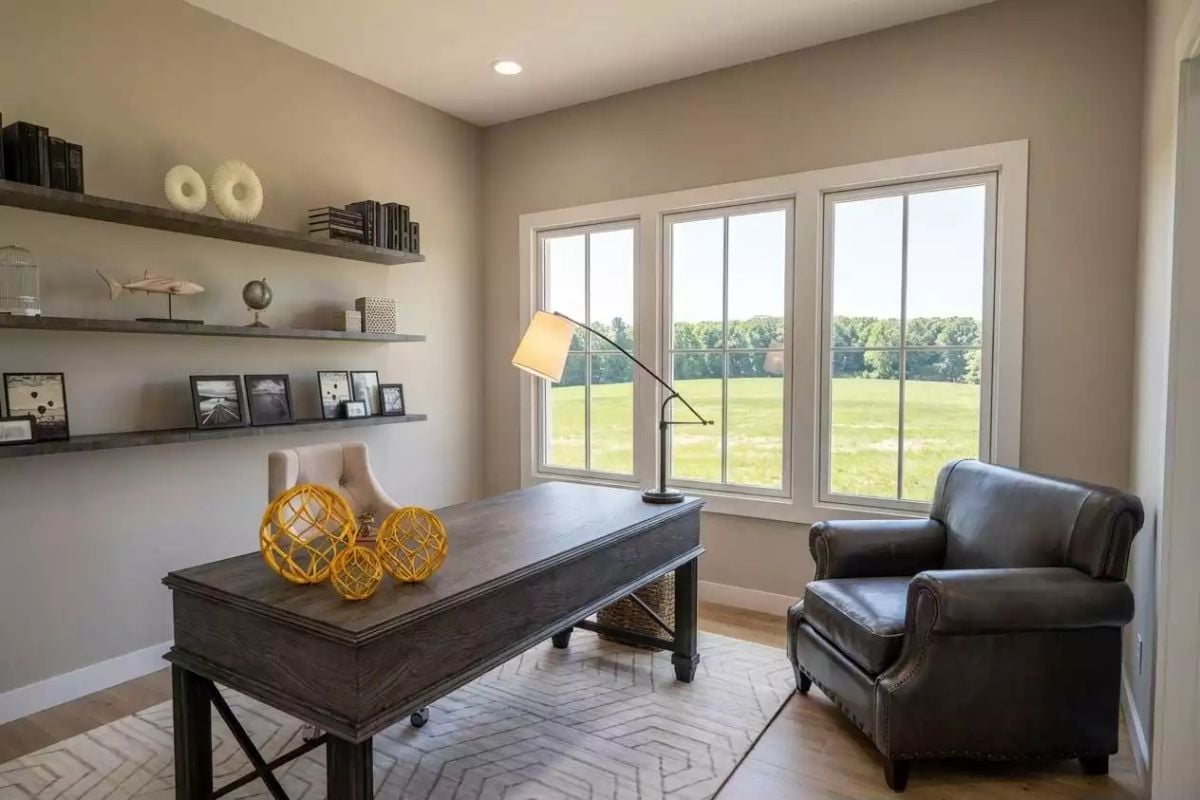
Yellow rope orbs on the dark wood desk are the only warm color in the room, and they’re doing a lot of lifting because of it. Floating shelves hold books and small objects without crowding the walls. Beyond the window, open fields handle the rest of the decorating.
Worth Knowing: Floating shelves work well in a home office because they free up floor space and let you swap out what’s displayed without committing to new furniture. Depth is the detail most people overlook: shelves that are too shallow tip books forward and make the whole wall look precarious, so aim for at least ten inches if books are part of the plan.
Pin It
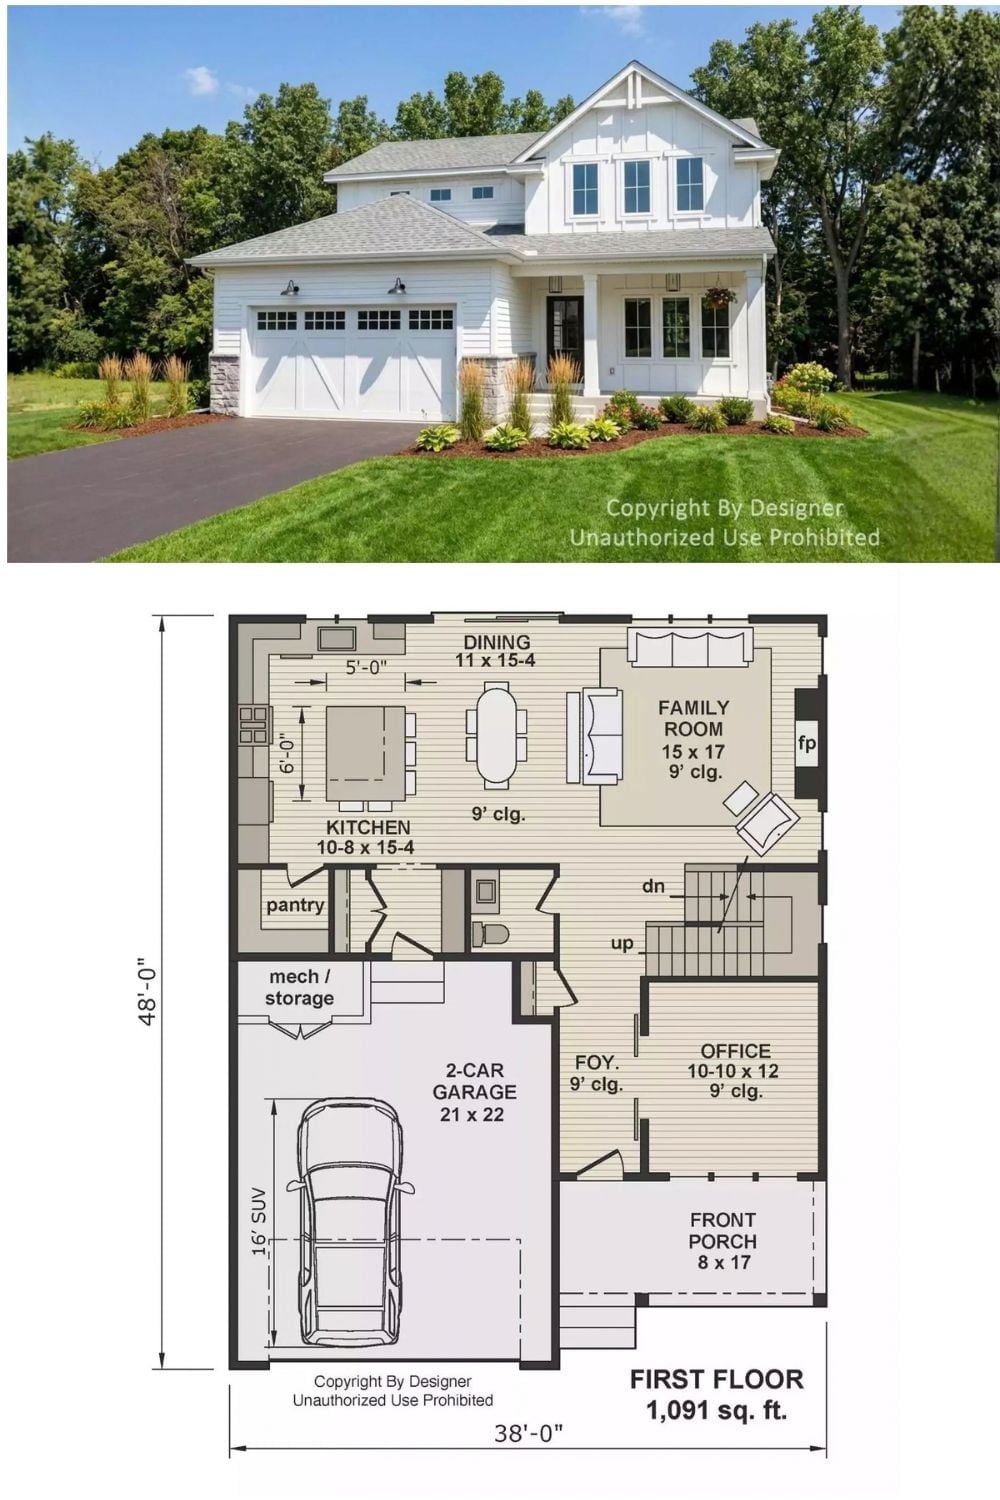
A modern farmhouse exterior sits above the first-floor plan for this 1,091-square-foot layout. The plan shows a family room, kitchen, dining area, office, front porch, and two-car garage arranged across a 38-by-48-foot footprint with nine-foot ceilings throughout.
