
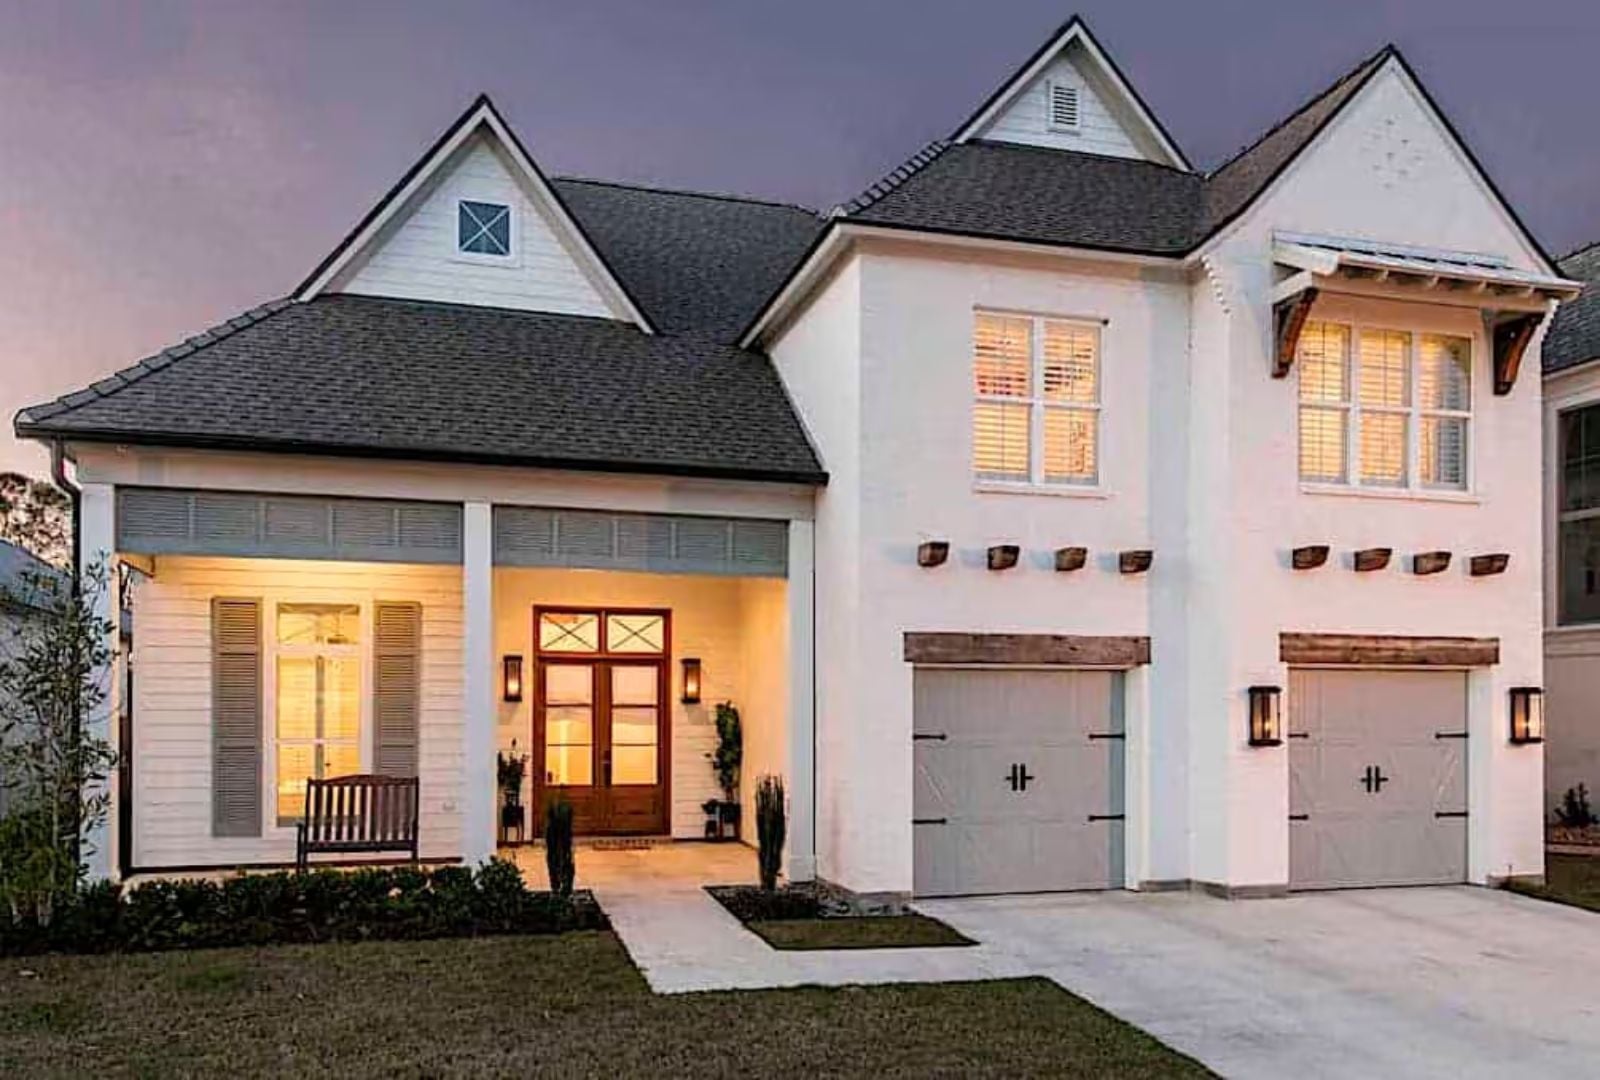
You can tell a lot about a floor plan by its living room ceiling and what’s waiting outside the back door. The Corbelle answers both questions well: a cathedral ceiling that keeps the main gathering space from ever feeling cramped, a covered patio with a full outdoor kitchen for the evenings that stretch past dinner, and a two-story layout that gives everyone breathing room without turning the house into a place where people disappear.
Before your home wish list becomes a house hunt, see today’s mortgage rates if you’ll need financing.
Specifications
- Sq. Ft.: 3,254
- Bedrooms: 4
- Bathrooms: 3.5
Floor Plan – Main Floor
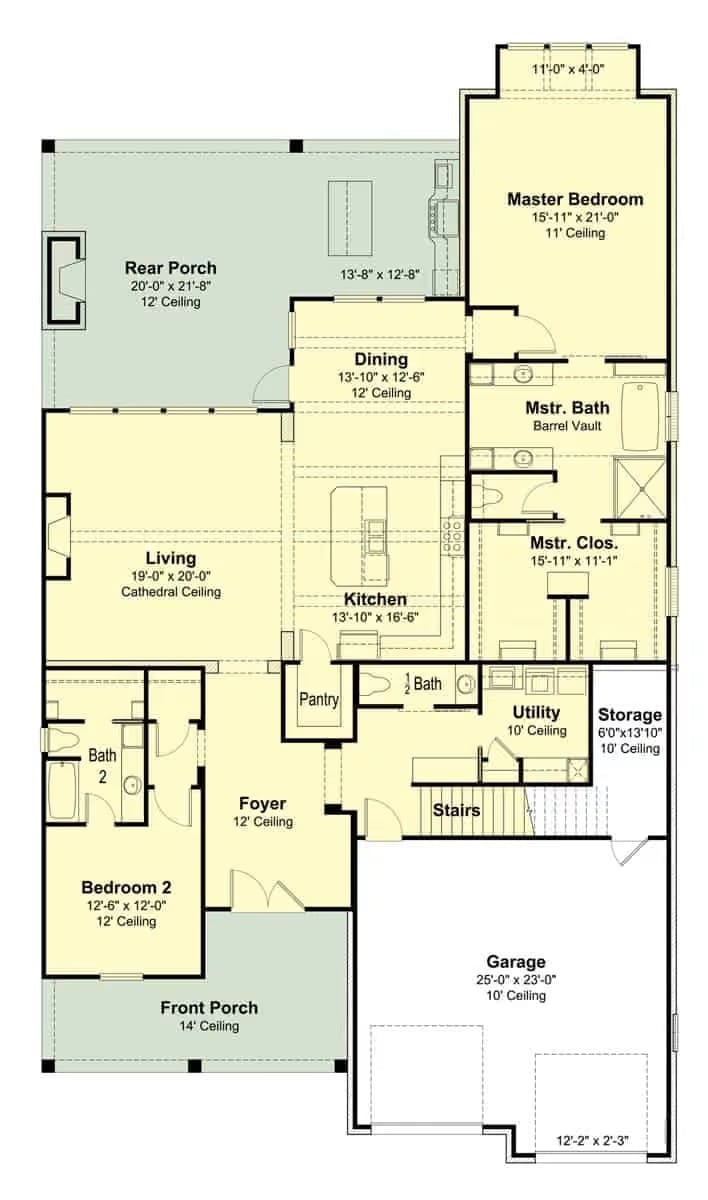
The main level runs living, dining, and kitchen in a connected open core, with the master suite tucked into the right wing and Bedroom 2, the rear porch, and the garage filling out the rest.
Floor Plan – Second Floor
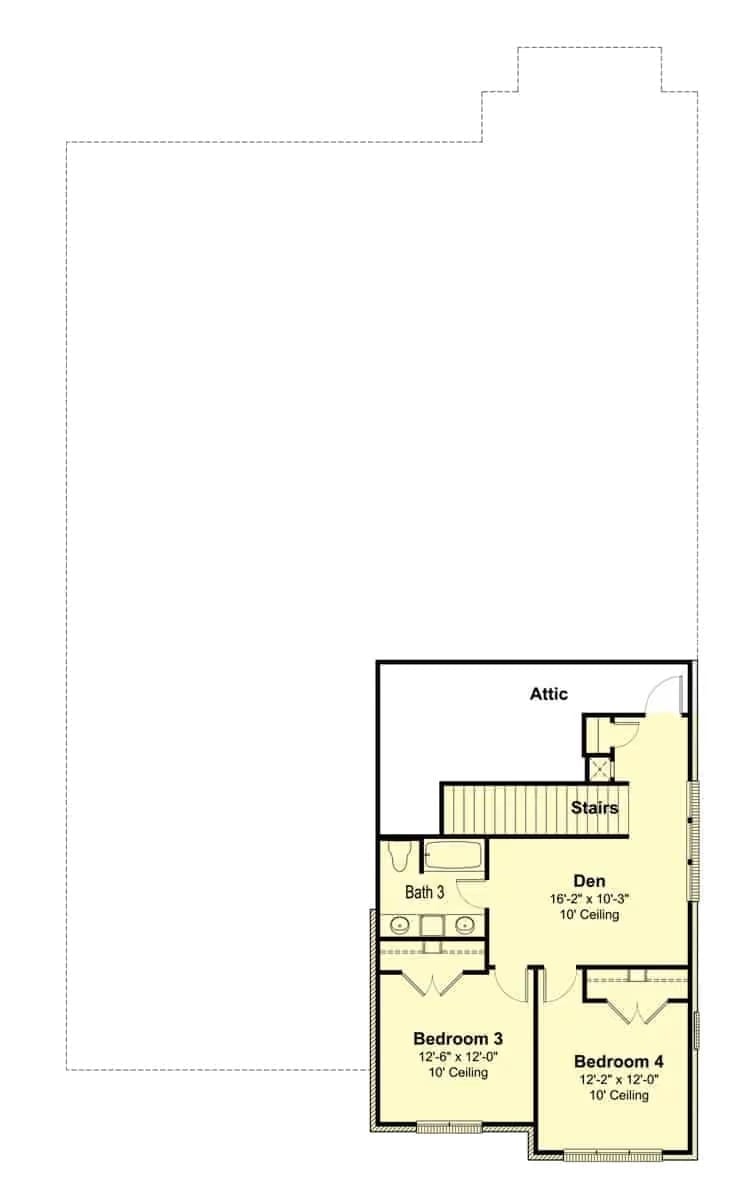
Upstairs holds two bedrooms, a den, Bath 3, stair access, and attic storage tucked behind the knee wall.
Beaded Chandelier, Cathedral Ceiling, and a Sofa You Won’t Want to Leave
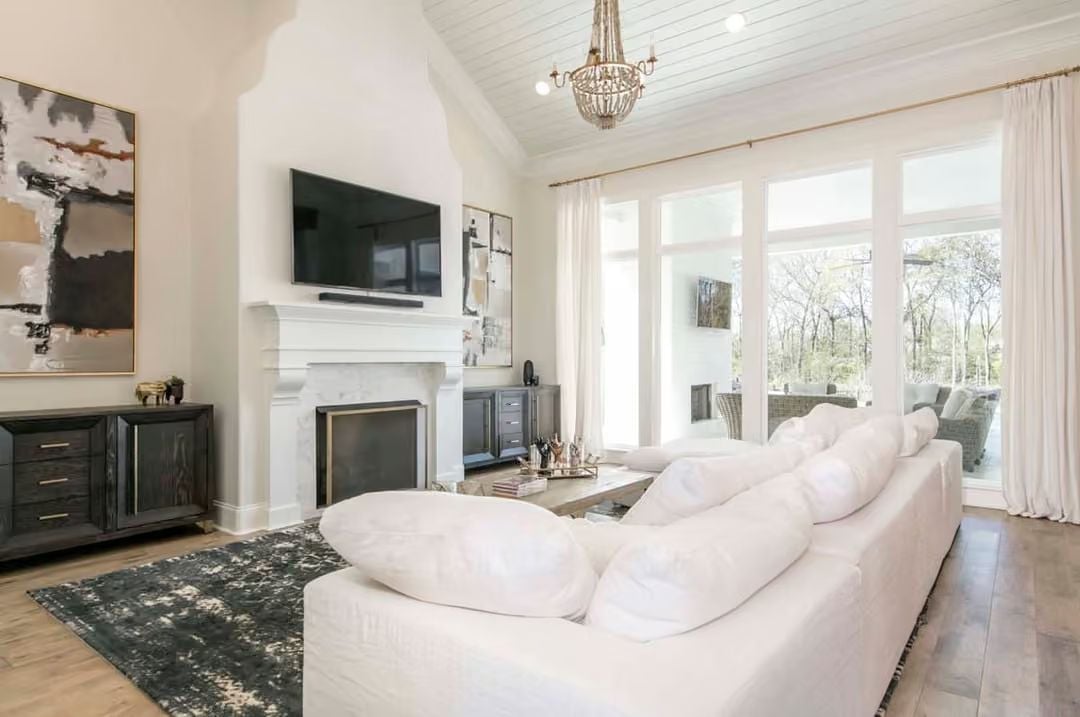
Shiplap on the vaulted ceiling keeps things casual despite the room’s scale — which is saying something, because this space is genuinely big. The arched fireplace surround in white marble anchors the far wall, TV mounted directly above it, and French doors on either side pull in enough natural light that you barely notice the ceiling height until you actually look up. That oversized sectional is doing the heavy lifting socially: it’s the kind of piece that makes a room feel like somewhere to stay rather than somewhere to pass through.
Exposed Beams, Cloud Sofas, and an Open Kitchen That Pulls the Whole Room Together
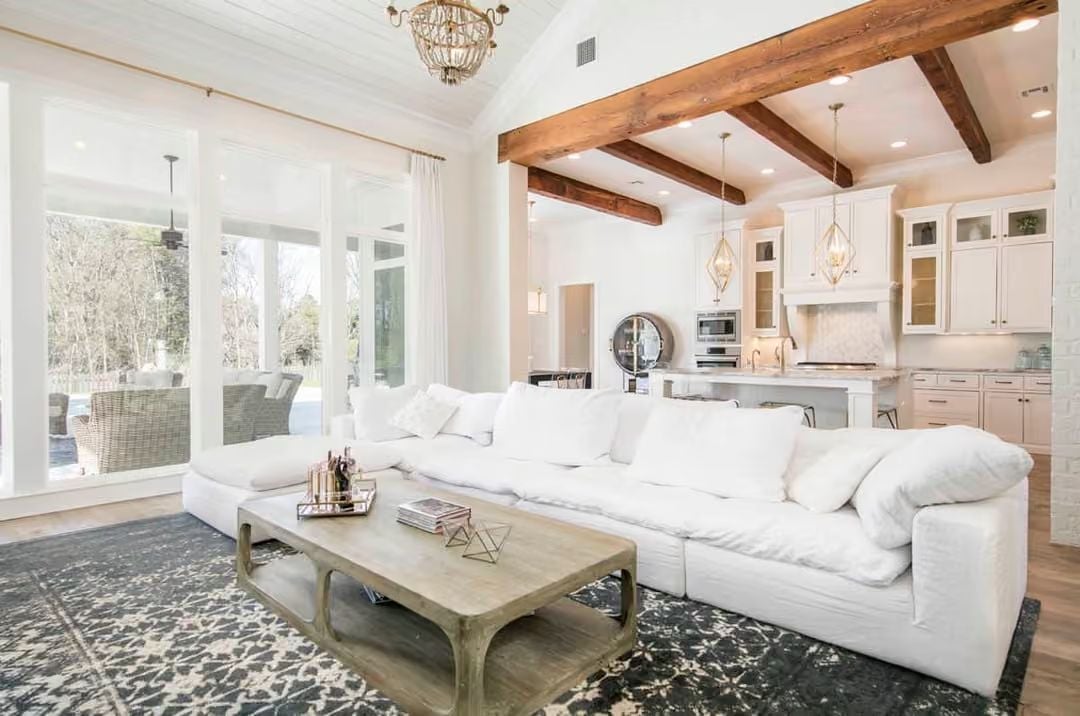
Raw wood ceiling beams do a lot of work here, grounding a space that’s otherwise all white linen and light. Without them, the room would read as a little too pristine — the kind of living room nobody actually uses. The sectional is the deep, sink-into-it variety, and the French doors behind it keep the backyard present without making it feel like you’re sitting in a greenhouse.
- Reclaimed-look ceiling beams contrast the white plank ceiling above
- Gold geometric pendants anchor the kitchen island without competing with each other
- The dark patterned rug gives the seating area a defined boundary without closing it off
Gold Pendants, Exposed Beams, and a Marble Island Worth Gathering Around
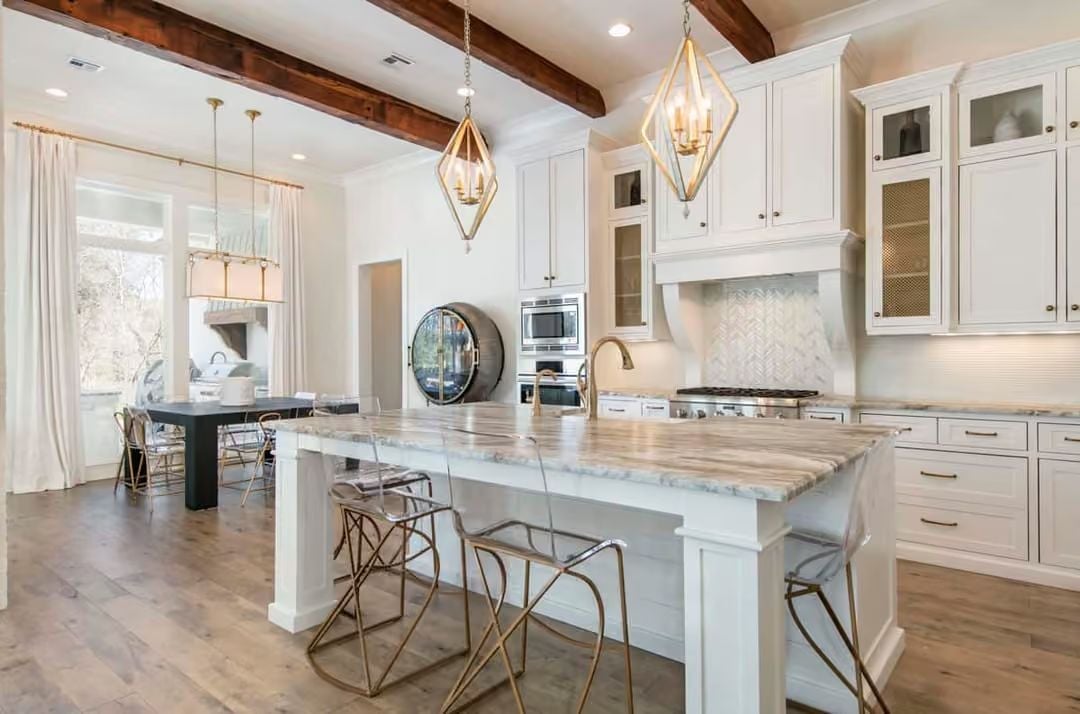
Quartzite countertops with dramatic veining run across the white shiplap island, and the acrylic-and-brass barstools keep the whole thing from feeling heavy. Two geometric gold lanterns hang low overhead, picking up the brass hardware on the perimeter cabinets without making the room feel like a jewelry box. Dark wood ceiling beams cut across all that white and pull it back to earth. The herringbone tile backsplash behind the range adds texture quietly, which is exactly the right amount.
Style Math: Brass hardware plus acrylic furniture is a pairing that shows up in high-end kitchen design right now because neither material competes for attention. The acrylic stools read almost invisible against the white island, so the quartzite countertop gets to do all the talking.
Covered Porch with an Outdoor Kitchen That Means Business
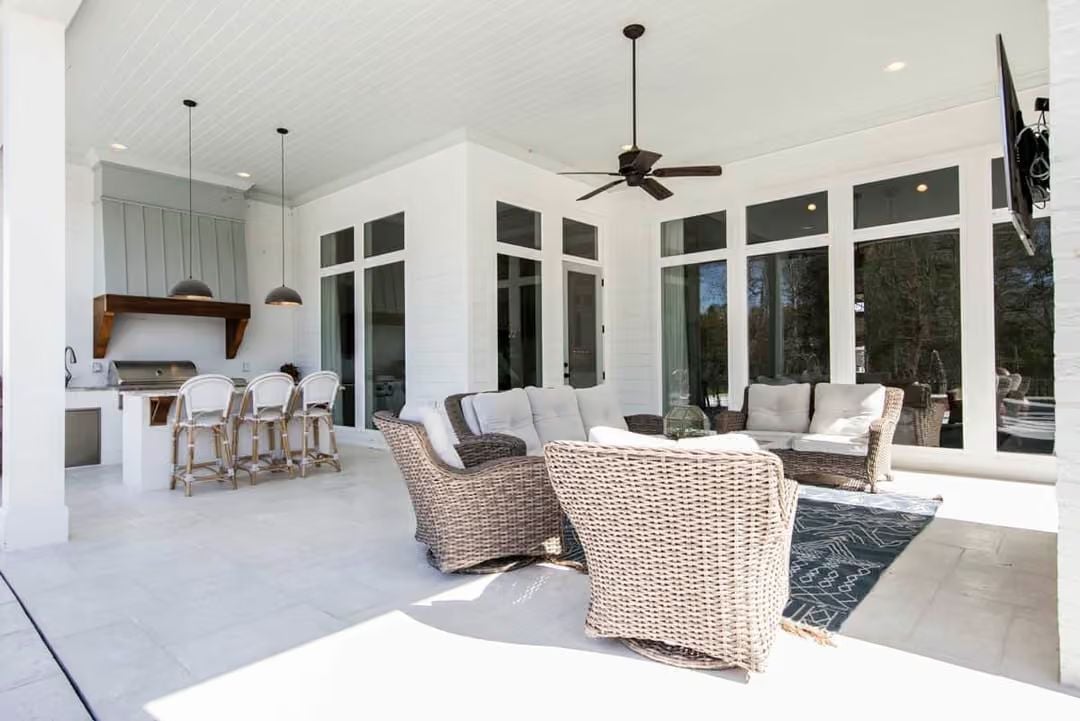
Wicker swivel chairs anchor the seating area while the wood-hood grill station with bar seating handles everything on the cooking side. A ceiling fan keeps it livable when the temperature climbs.
Why the Wood Range Hood Works Outside
Most outdoor kitchens skip the range hood entirely and just let the smoke go where it wants. Not ideal for guests sitting at the bar. The stained wood hood here actually earns its place: it pulls smoke up and away, and it visually ties together what could otherwise feel like a loose collection of appliances pushed against a white wall. Wood holds up better than people expect in covered outdoor settings, provided it’s sealed and not taking direct rain.
Flamingo Float, Fountain Jets, and a Backyard Built for Long Summer Days
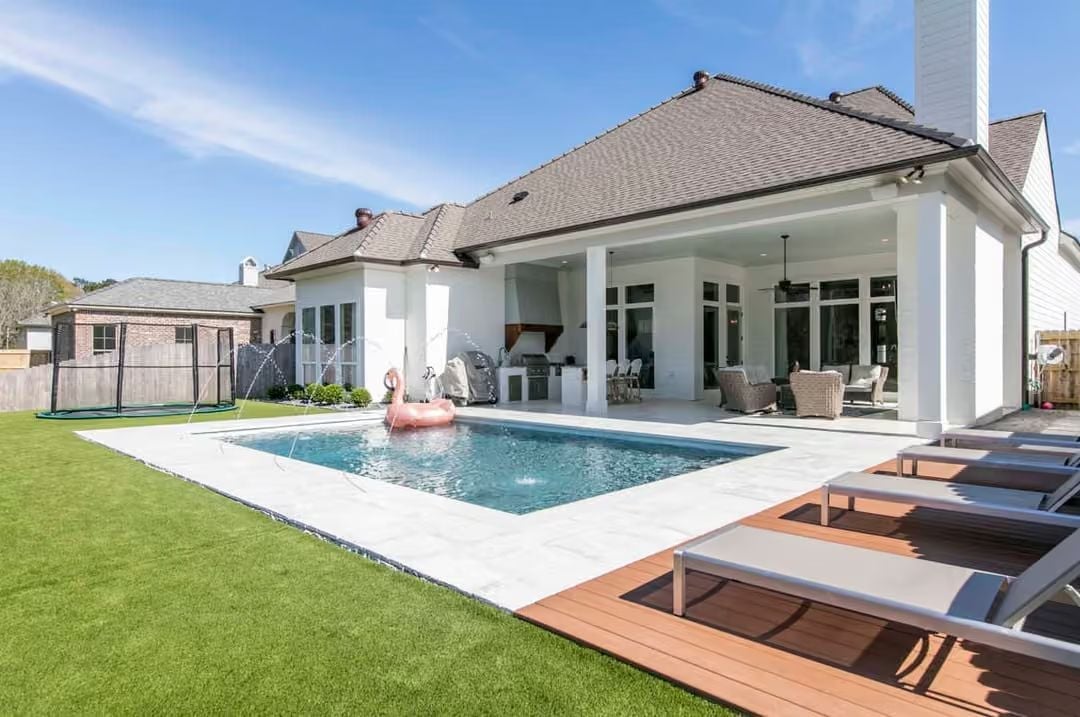
The rectangular pool has water jets running along one side, which keeps the space feeling active on a slow afternoon rather than just sitting there looking pretty. A wood deck alongside hosts lounge chairs at a slightly lower grade than the white tile surround, and the covered outdoor living area behind it runs deep enough for a full seating arrangement and kitchen setup. Plenty of room to avoid whoever you need to avoid at a family gathering.
Quick Fix: Laying the pool deck in large-format white tile and keeping the coping the same material creates a cleaner visual break from the lawn than mixing materials would. It’s a small decision, but it’s the kind that makes the whole backyard read as planned rather than pieced together over several summers.
Pin It
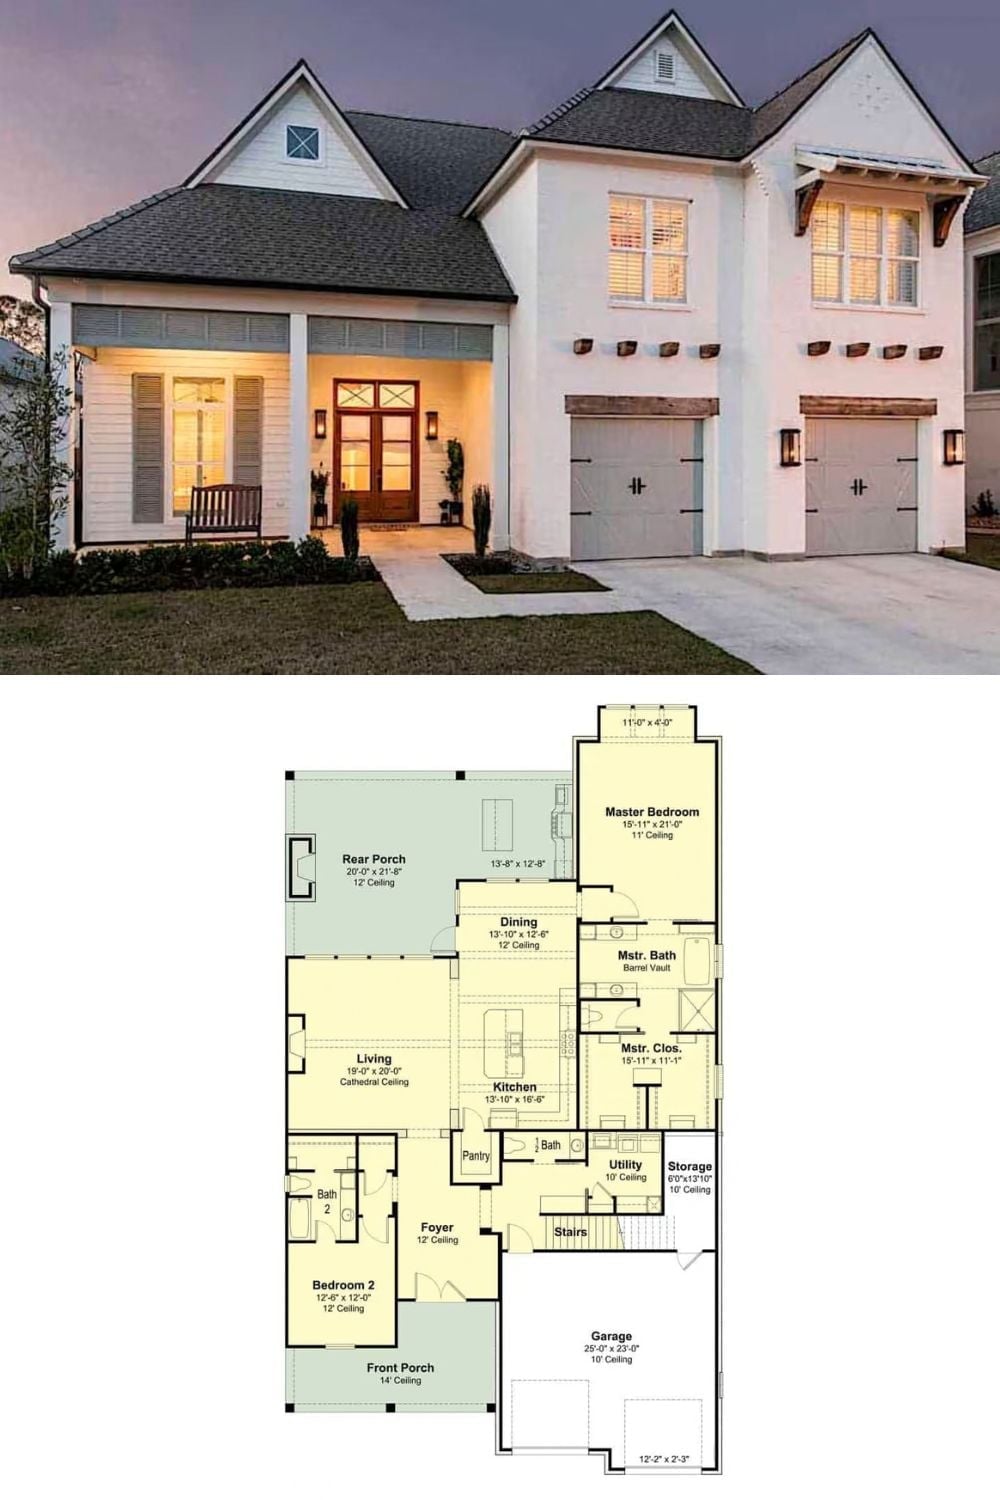
The exterior shows a white two-story farmhouse with a covered front porch and three-car garage. Below it, the floor plan lays out the cathedral ceiling living room, master suite, and rear porch in full.
Ask Yourself: Cathedral ceilings in living rooms sound appealing until you get the heating bill. Ask yourself whether you’d rather have the drama of height or lower monthly energy costs before committing to the design.
