
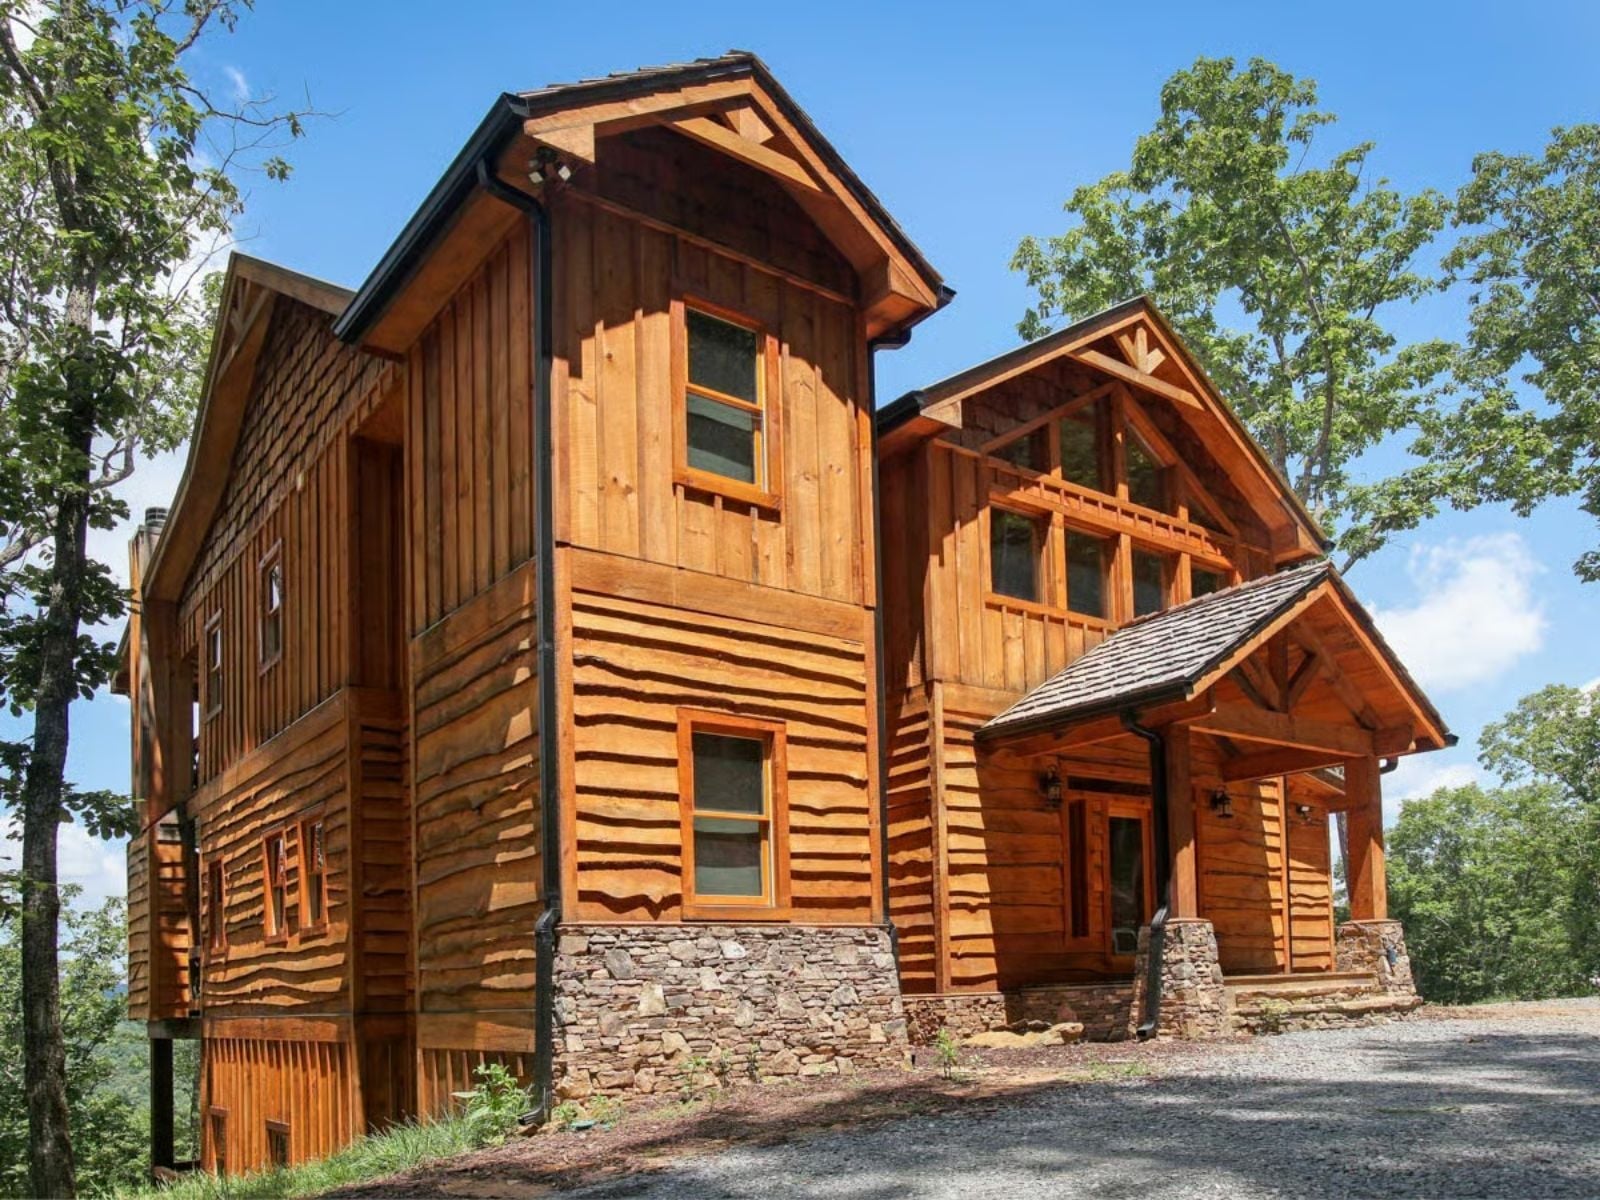
Friday evening in late September, and the fire is already going on the lower deck before the bags are fully unpacked. The Sawmill Hollow is built around exactly that: stacked covered decks that keep the mountain air close in any weather, a great room that pulls the outside in through timber framing and glass, and enough privacy between levels that two people can genuinely disappear into the weekend they drove three hours to find.
Specifications
- Sq. Ft.: 1,704
- Bedrooms: 3-4
- Bathrooms: 3.5
Floor Plan – Main Floor
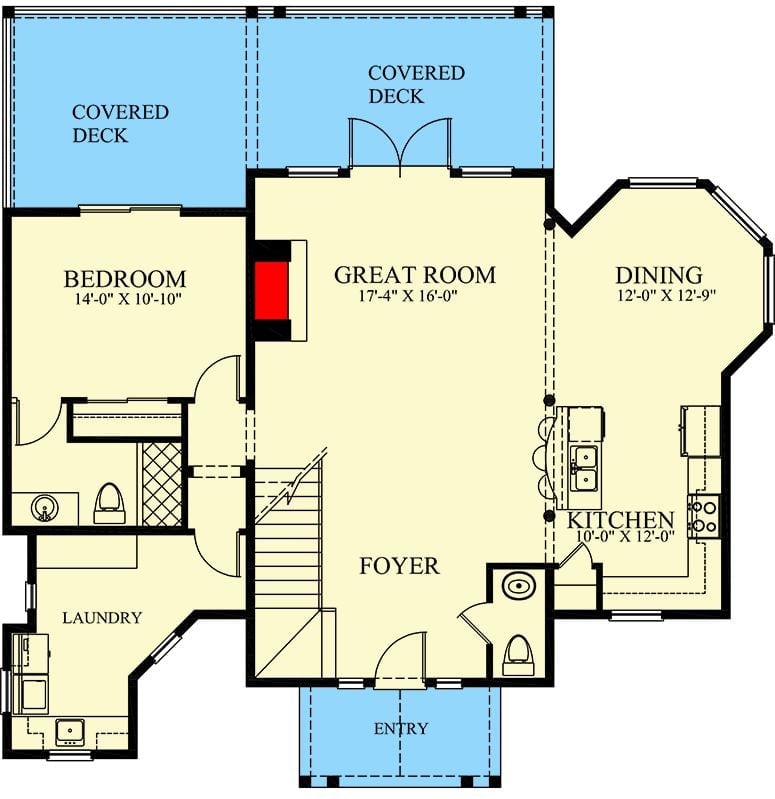
The main level puts the great room at center, with a bedroom and ensuite bath to the left and a bay-windowed dining room to the right. Behind it, the kitchen sits compact but functional. Two covered decks pull the outdoors in from opposite corners, and a foyer with staircase plus a laundry room round out the layout.
Floor Plan – Second Floor
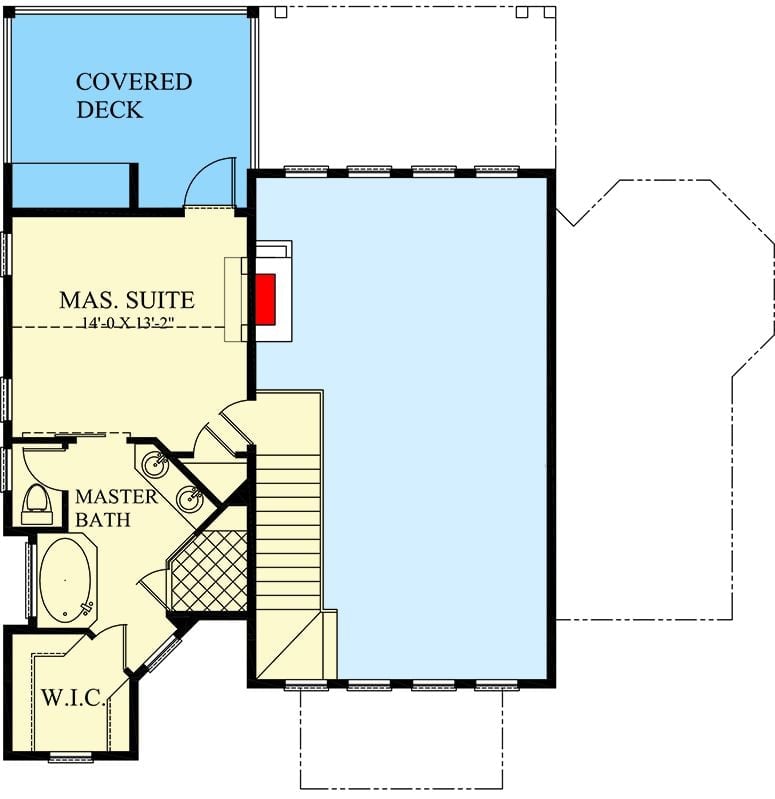
The upper level is anchored by a master suite with its own covered deck access, a soaking tub, walk-in closet, and dual vanity. Adjacent to the staircase, a large open area — likely a loft or bonus room — reads vaulted from the dashed lines on the plan.
Floor Plan – Basement
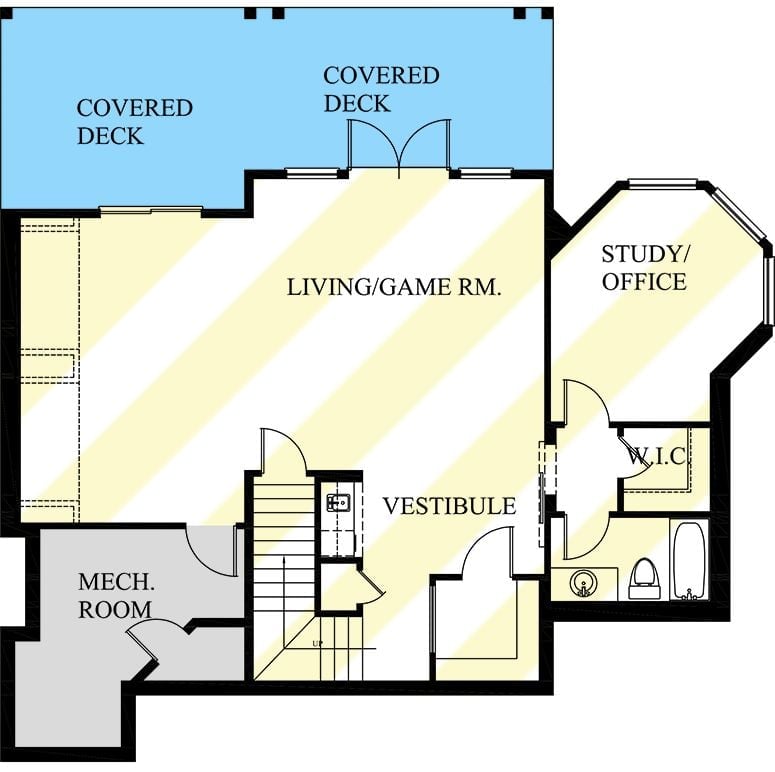
Down on the lower level: a wide living and game room opening to two covered decks, a study or office with walk-in closet, a vestibule with stair access, and a mechanical room tucked off to the side.
Stacked Covered Decks Make Every Level Feel Like a Treehouse Perch
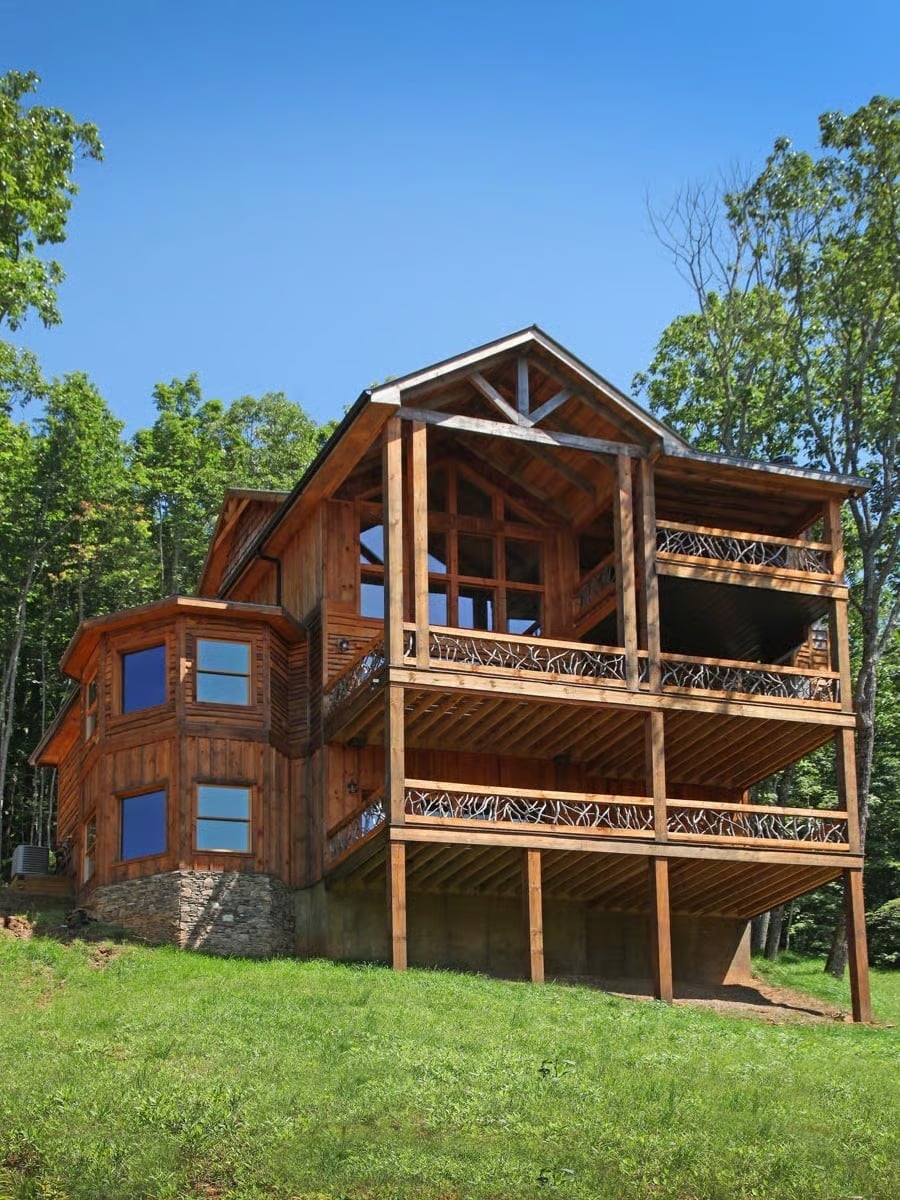
Rustic branch railings wrap each deck level, and warm cedar siding gives the three-story exterior a look that feels lived-in from day one.
The Psychology Behind This: Stacked outdoor living levels quietly signal that rest is built into the structure itself. Couples respond to homes where escape feels architecturally guaranteed, and when the decks are visible from the driveway, the vacation feeling starts before you’ve even opened the door.
Raw Log Newels and Iron Balusters Give This Staircase Its Character
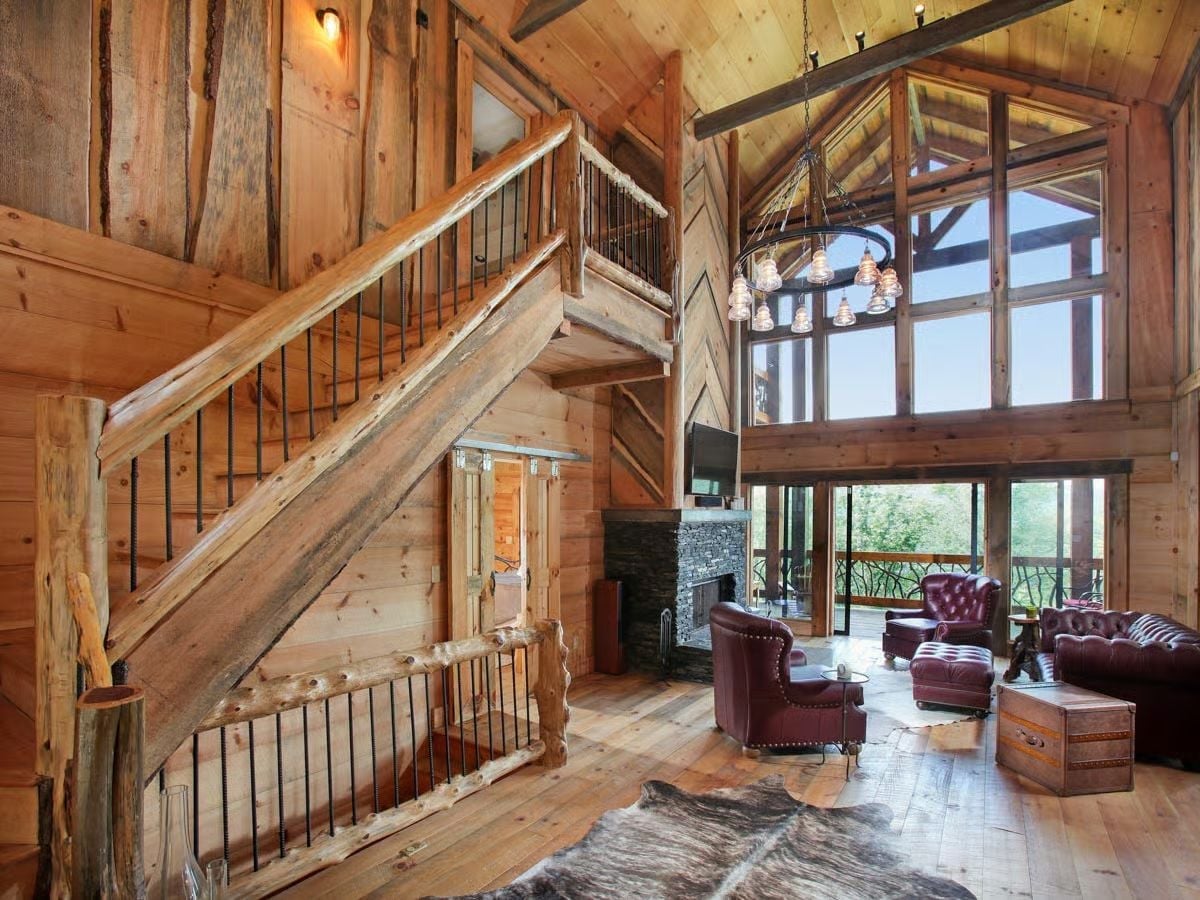
Hewn log newel posts anchor a staircase where iron rod balusters replace the expected wood spindles. Overhead, a chandelier made from glass insulators hangs on a long chain from exposed timber framing. Burgundy tufted leather pulls the seating area together, and a cowhide rug grounds it all beneath wide-plank hardwood.
Common Mistake: Furniture scaled for a standard room tends to read as undersized once it’s inside a double-height great room. A space with cathedral ceilings and exposed timber needs seating that holds visual weight — pieces that feel substantial in a showroom can simply vanish against walls this tall.
Copper Hood and Telegraph Insulator Pendants Pull This Kitchen Together
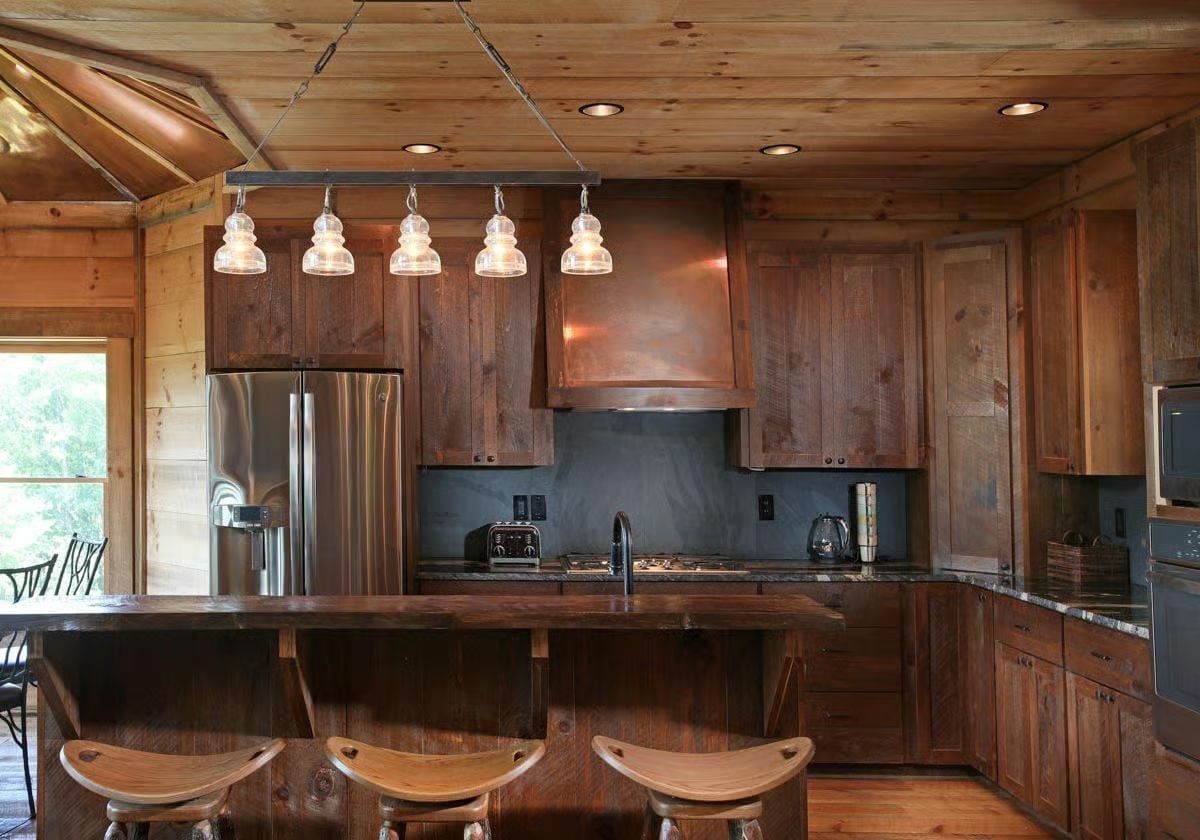
Five pendant lights repurposed from glass telegraph insulators hang low over a live-edge island. Copper hood, dark soapstone backsplash, and barn-wood cabinet faces keep the palette cohesive without matching too hard.
History Corner: Copper range hoods were a fixture in 19th-century American farmhouses, prized for their heat resistance near open hearths. Cast iron eventually took over in commercial kitchens, nudging copper into purely decorative territory. Its return in cabin design isn’t just aesthetic nostalgia — it reconnects the material to actual working origins.
Octagonal Ceiling Framing and Telegraph Insulator Pendants Anchor This Dining Nook
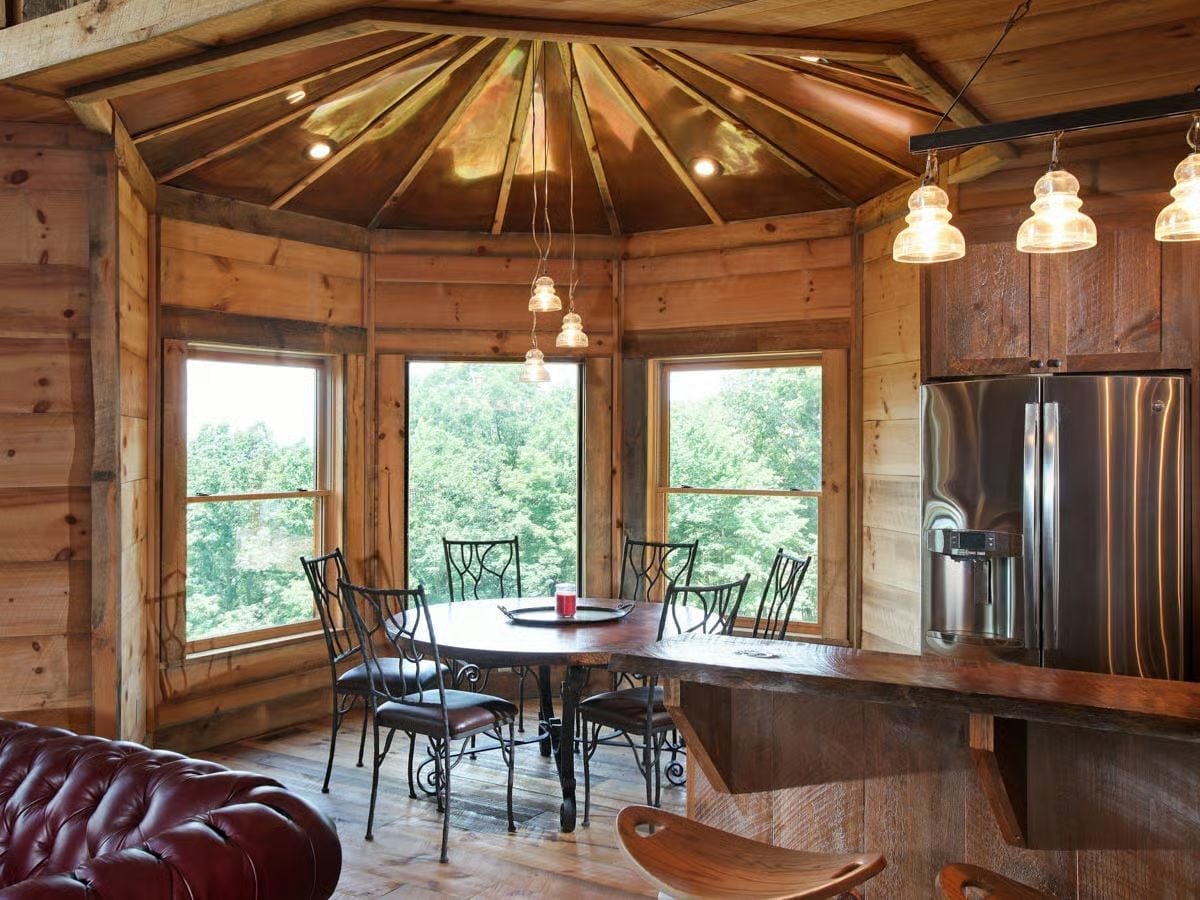
Wrought iron chairs, a round wood table, and glass pendants repurposed from telegraph insulators give this dining area its distinct character.
Pro Tip: An octagonal ceiling form distributes visual weight evenly across every wall, so the room feels balanced without needing a focal-point wall to do the heavy lifting. If you’re drawn to this layout, lean toward dining furniture with open frames — solid upholstered pieces tend to fight with strong architectural geometry overhead rather than settle under it.
Twigwork Railings and Mountain Ridgelines Turn This Deck Into Something Else Entirely
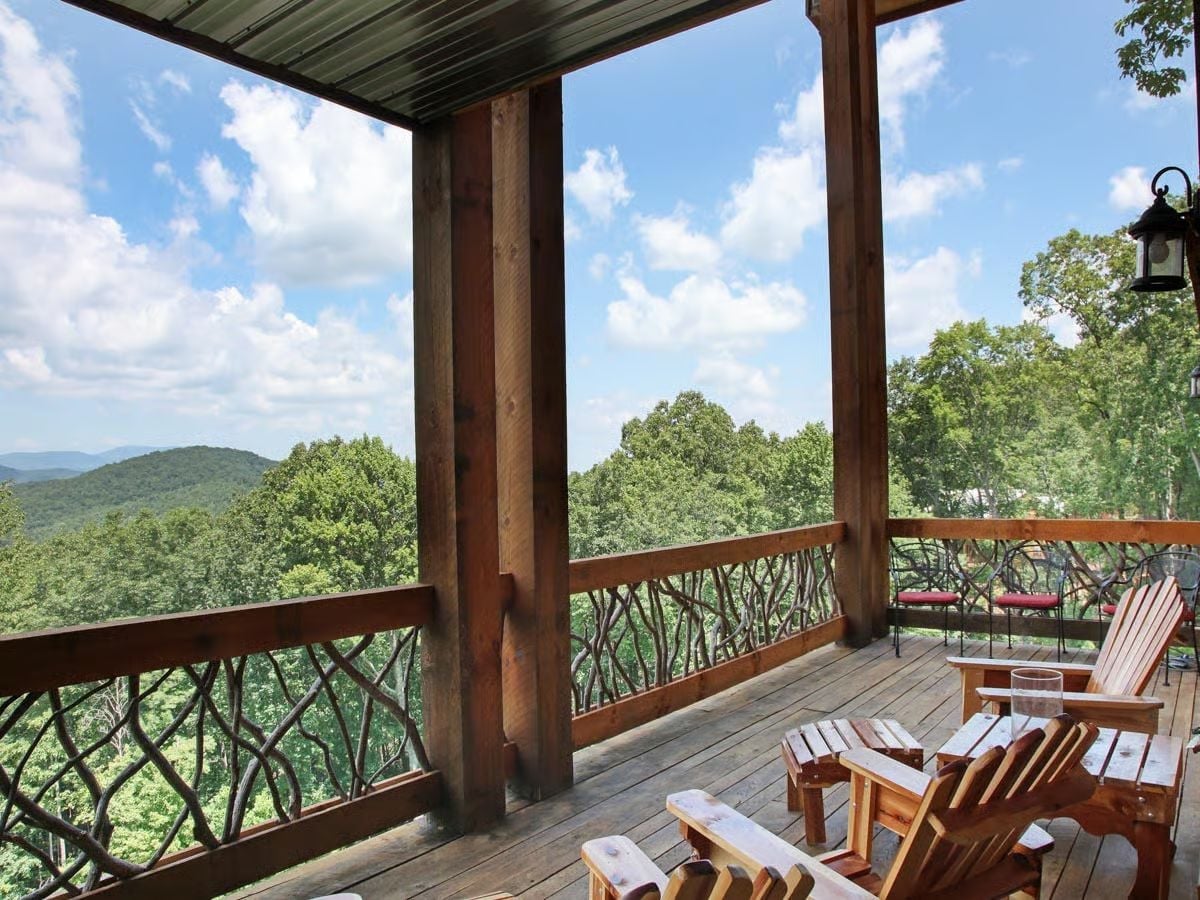
Branch-woven balusters fill the railing panels where most builders would use simple spindles. Adirondack chairs face outward toward forested ridgelines rolling into the distance, a glass already claimed on the low table between them. Nothing about this deck asks anything of you except to sit down.
Why Branch Railings Work Better Here Than Anywhere Else
Twig and branch railing infill — sometimes called rustic or Appalachian-style woodwork — is typically gathered from locally sourced saplings like rhododendron or laurel, which grow in dense tangles across mountain slopes throughout the Southeast. Because each panel is assembled by hand, no two sections match exactly. The railing reads as something grown rather than manufactured, and on a deck already framed by living forest, that distinction matters more than it would just about anywhere else.
Step inside, and the outdoor character of this cabin follows you straight through the door.
Stone Fireplace and Cowhide Rug Set the Tone Before You Sit Down
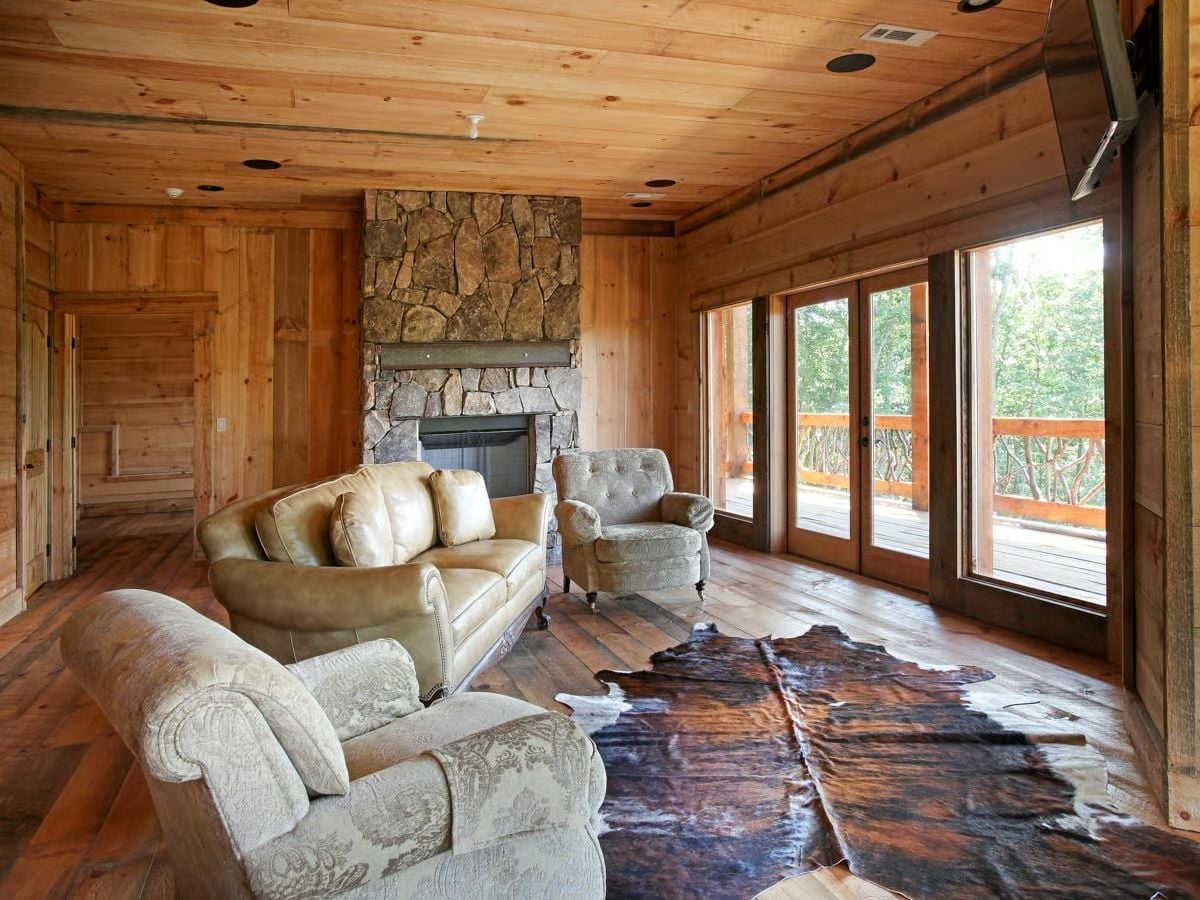
Fieldstone surround, leather sofa, and wide-plank floors give this room its grounded, unhurried feel.
Transition: Cowhide rugs don’t require much maintenance, but placement matters more than people expect. Laying one on wide-plank floors with natural grain variation, like what’s visible here, lets each material read on its own without competing. The fieldstone fireplace surround works similarly — laid in irregular courses, it draws the eye upward without demanding a decorative mantel or artwork above it. The wall itself becomes the finish, which is genuinely harder to pull off with cut stone, since cut stone tends to read more formal. Paired with tufted upholstery and a leather sofa scaled right for the room, the overall effect is casual without feeling neglected. French doors to the deck keep the space from reading as a cave, and the tree line visible through the glass is a constant reminder of exactly where you are.
Iron Scrollwork Headboard and Mountain Views Through a Flat-Screen Frame
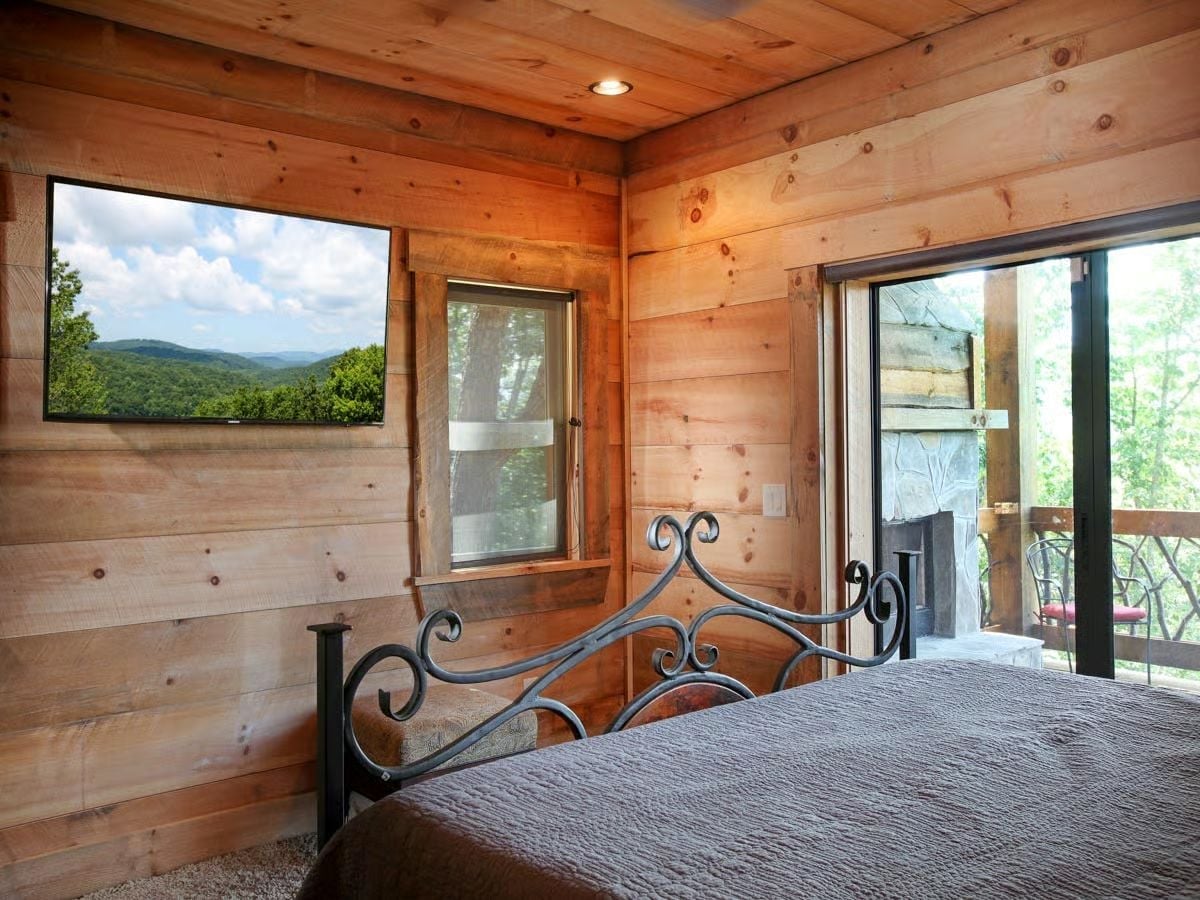
Cedar planks cover every surface here, ceiling included, giving the room a warmth that paint simply can’t replicate. The flat-screen is mounted where a window would go, and through a second window, forested ridgelines roll out in layers. Sliding glass doors open to a deck where a stone fireplace sits just outside — usable without going far.
- Cedar wall cladding naturally regulates humidity, which reduces that stale feeling in rooms that sit closed between visits.
- Mounting a TV flush against a wood wall avoids the floating-bracket look that reads as temporary.
- Placing a deck fireplace directly off the bedroom keeps the outdoor space usable on cool mountain nights without requiring a separate fire structure.
Flagstone Floor and Natural Stone Shower Walls Earn Their Rustic Reputation
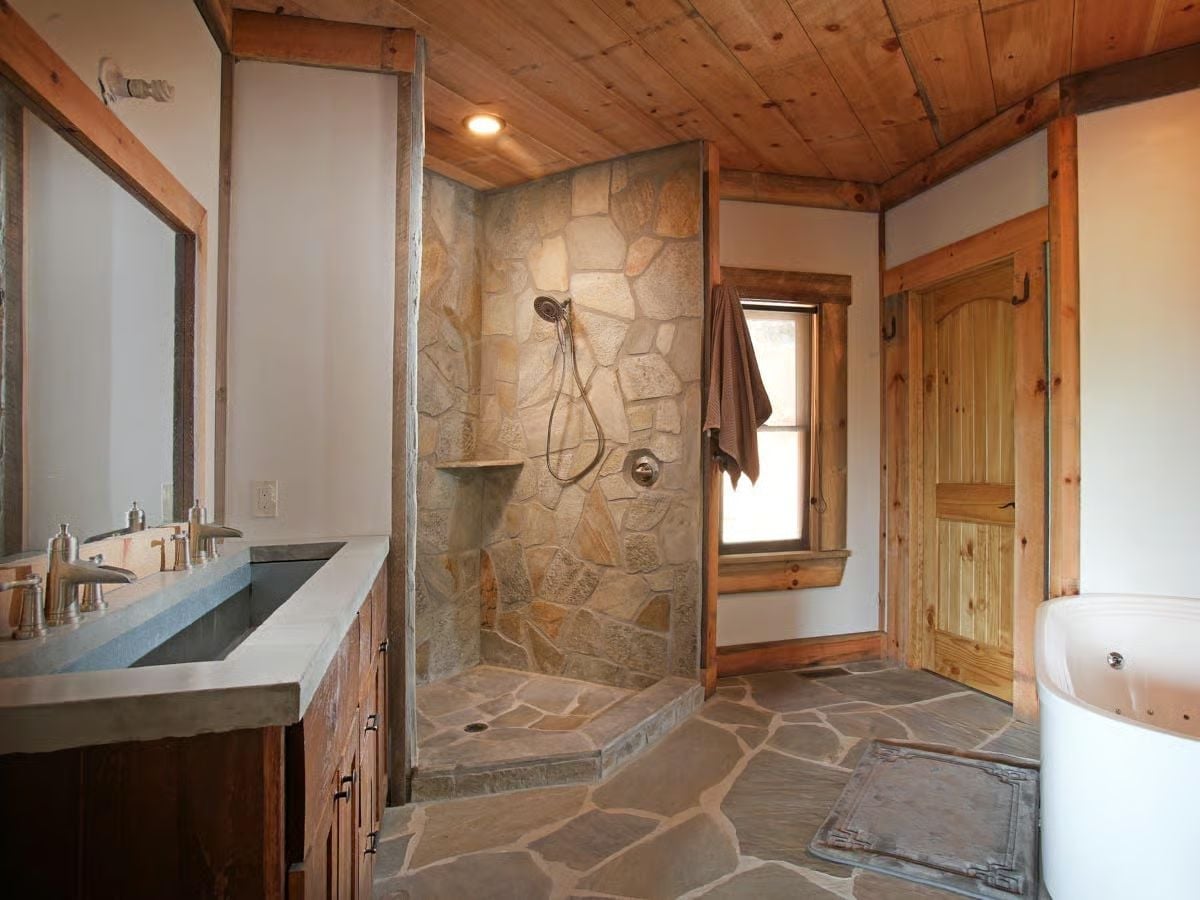
Irregular flagstone runs wall to wall, continuing right into the open shower without a seam in sight. Concrete countertop, wood-front cabinetry, and a handheld shower fixture on natural stone keep everything grounded. And that sauna door in the corner quietly raises the stakes.
Style Math: Walk-in showers without doors work best when the entry wall is deep enough to block splash — this one handles it with an angled stone partition. Concrete countertops hold up well in humid bathrooms but need periodic sealing to stay ahead of staining from daily water exposure. Stone floors run cooler than tile in summer and develop a natural patina over years of actual use.
Pin It
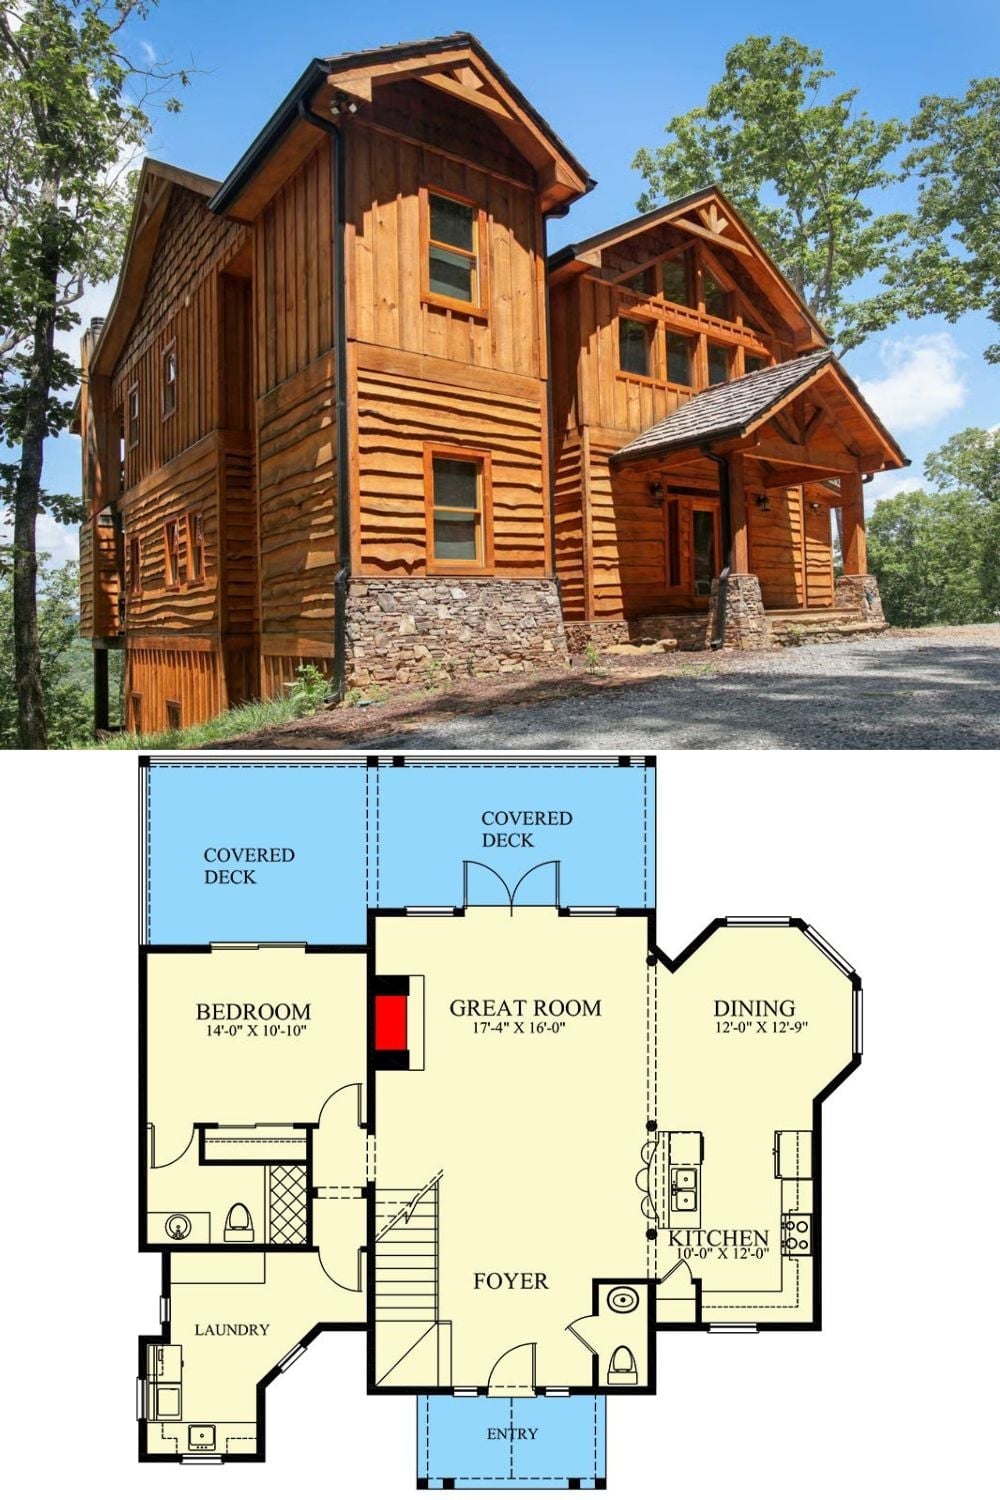
Exterior photo shows a three-story log and board-and-batten cabin with stacked covered decks and a stone foundation. The floor plan below reveals the main level layout: great room, kitchen, dining nook, bedroom, and foyer.
By The Numbers: The main-level bedroom measures 14 feet by 10 feet 10 inches — functional as a guest suite without pulling square footage from the shared living spaces. The great room at 17 feet 4 inches by 16 feet is what gives the plan its sense of volume. Two covered decks on this level alone extend the usable footprint well beyond what the interior walls suggest.
