
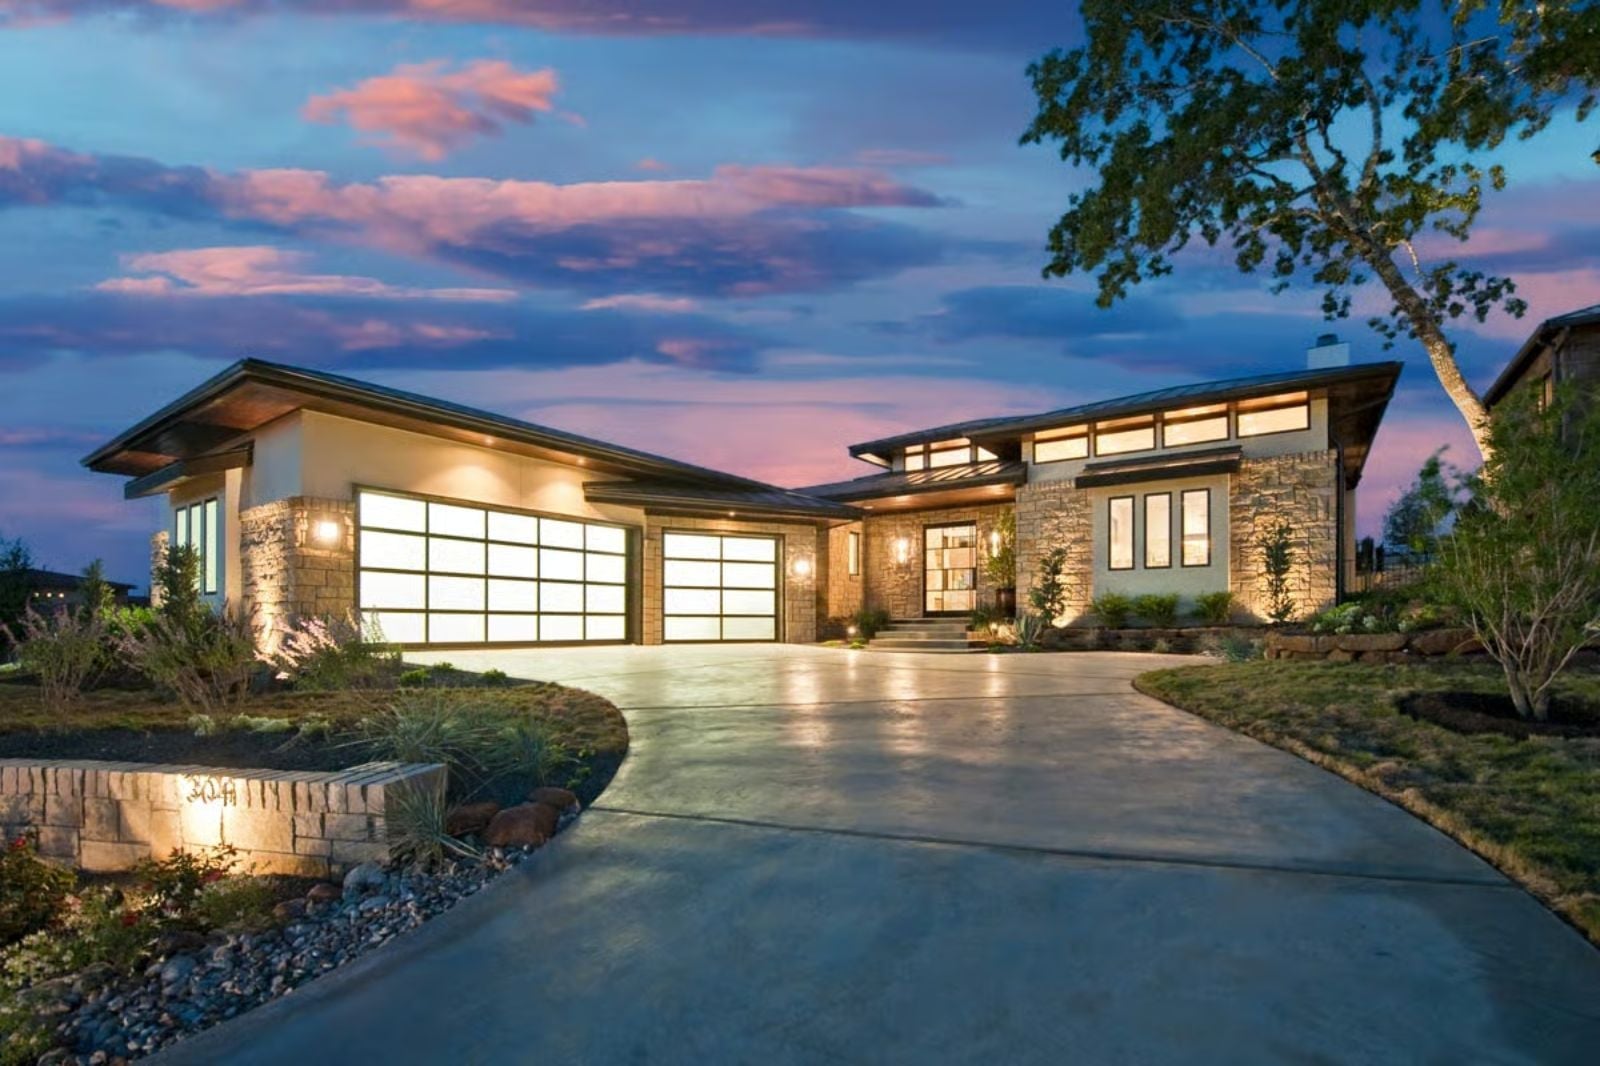
Prairie architecture spent decades being flattened into tract-home lip service — the Halden actually takes it seriously. Kids sprawled across the loft while dinner smells drift upstairs, a neighbor staying later than planned because the conversation was good, a Friday courtyard crowd that nobody wants to leave: this plan was built around exactly that, with a loft that gives older kids their own floor, an outdoor living courtyard that earns every square foot, and a layout open enough to breathe but structured enough to hold together.
Getting closer to a home-buying decision? Take another look at current mortgage rates before finalizing your budget.
Specifications
- Sq. Ft.: 4,237
- Bedrooms: 4
- Bathrooms: 4
Floor Plan – Main Floor
Ready to move a home project from “someday” to the planning stage? Compare current home equity rates here.
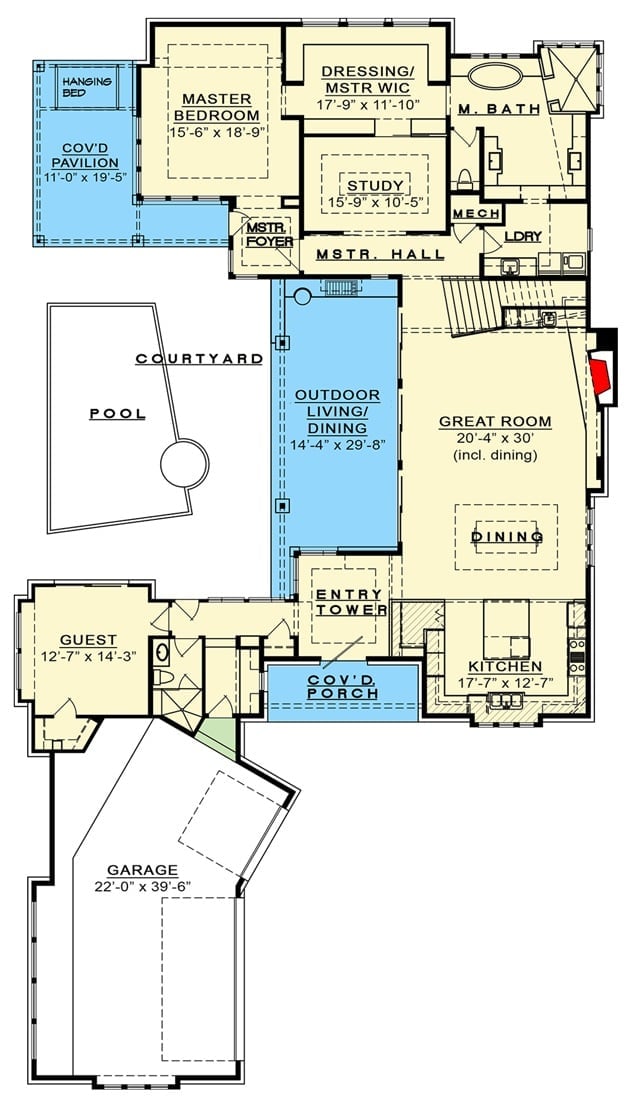
The main floor tucks the master suite into its own wing, complete with a study, dressing room, and private foyer — a genuine retreat from the rest of the house. A central courtyard bridges indoor and outdoor living, with the great room, kitchen, and guest suite anchoring the opposite side. The large garage angles off the entry rather than dominating the front facade.
Floor Plan – Second Floor
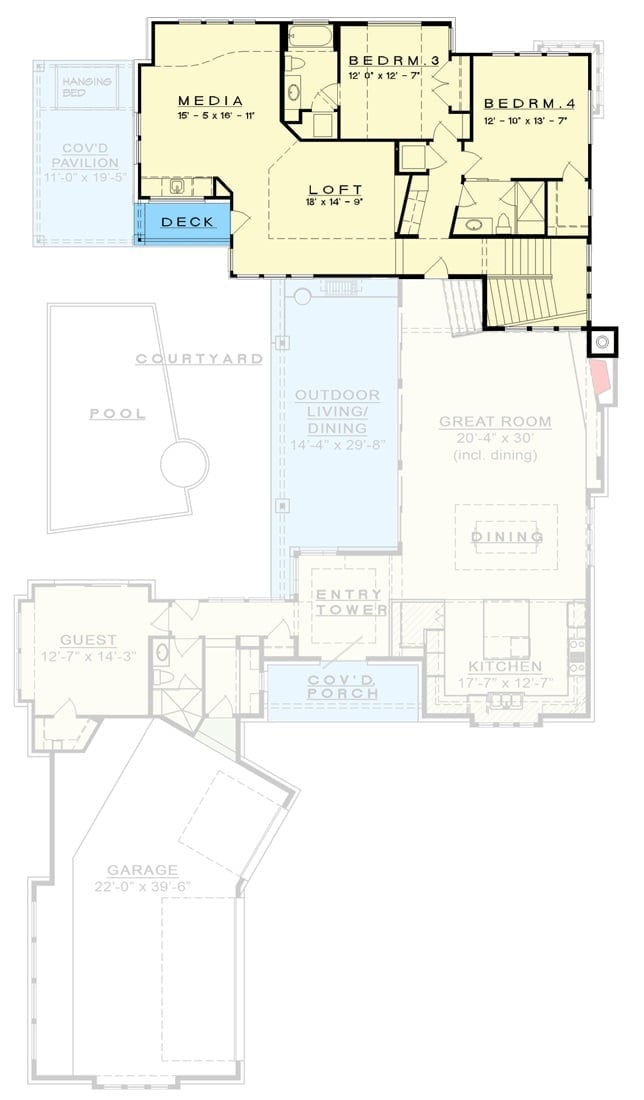
Upstairs holds the loft, a media room, and two bedrooms. Down below, the courtyard does the real work — positioned between the great room and the full outdoor living and dining area so the two zones feel connected rather than parallel.
Fun Fact: Neo-prairie design treats outdoor and indoor spaces as near-equals, and this plan commits to that idea harder than most. The courtyard isn’t decorative — it’s the social spine of the house, flanked by the great room on one side and a full outdoor living and dining setup on the other. Families who host a lot tend to find that a layout like this makes the backyard feel like a real room instead of a place where the party eventually wanders.
Circular Spa, Glowing Pool, Stone Columns That Mean Business
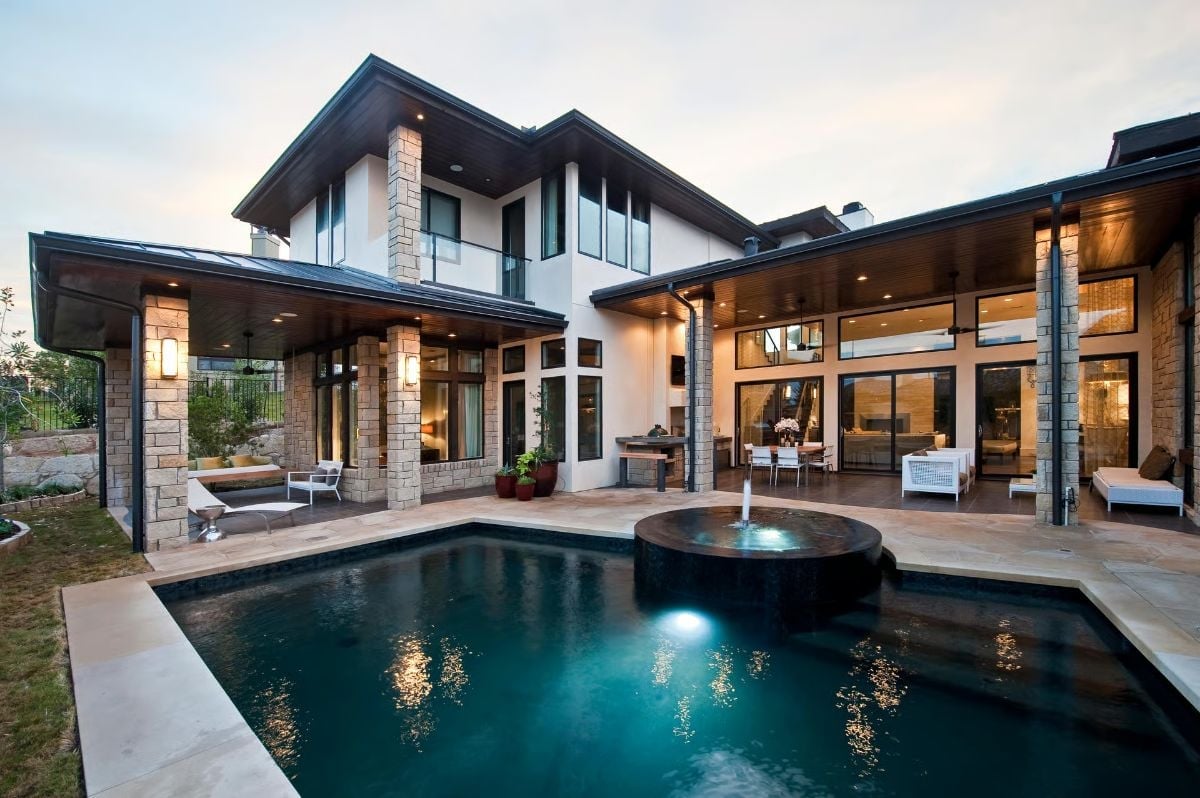
Stone-clad columns frame a courtyard where a raised circular spa spills into a dark-bottom pool lit from below. At dusk, the whole thing looks like it belongs somewhere it shouldn’t be affordable.
Budget Tip: Dark-bottom pools absorb more heat from sunlight, which can meaningfully cut heating costs during shoulder seasons without any added equipment. If you’re pricing out a custom pool, ask your contractor about dark plaster or aggregate finishes before assuming you need a heating system upgrade — you may not.
Step inside and the outdoor drama gives way to something more composed, though no less considered.
Gold Chairs, Glass Rails, and a Bar Built Right Under the Stairs
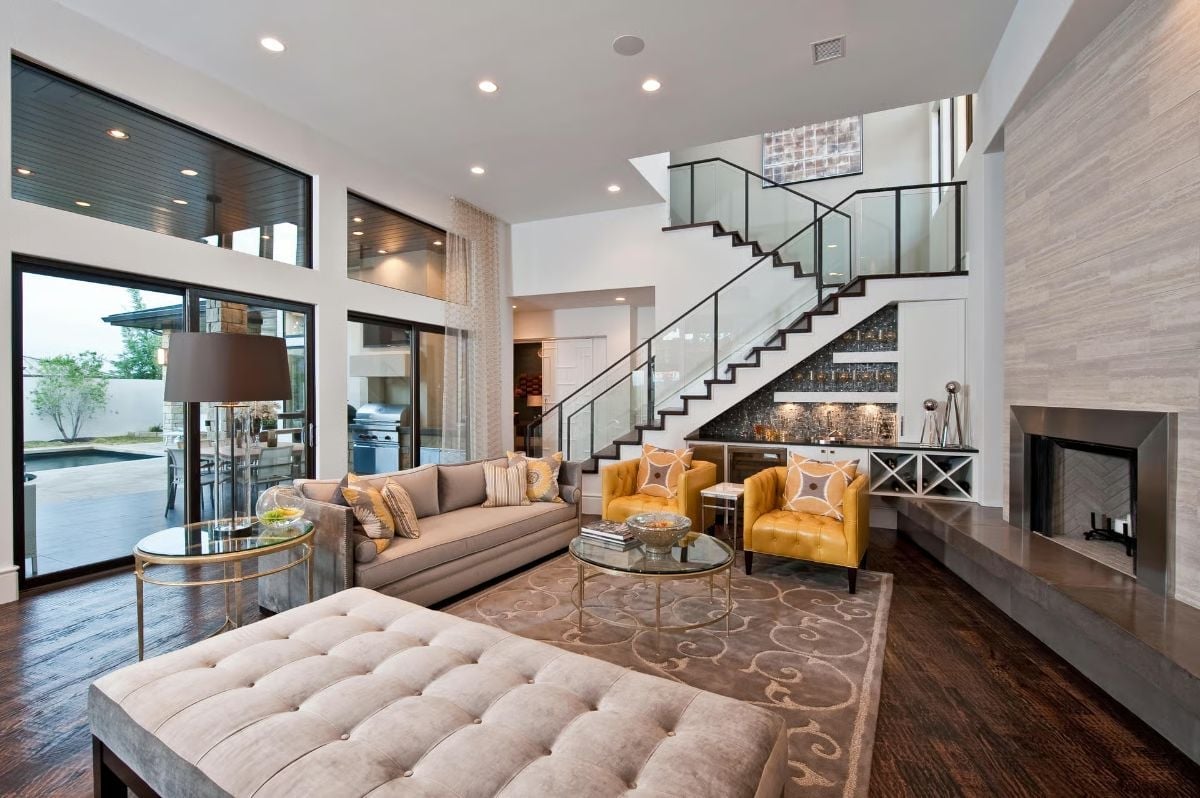
Two amber leather chairs anchor the seating area with enough warmth to balance the cool gray of the tile fireplace wall. The under-stair wet bar is not an afterthought — it’s central to how this room actually functions when the house fills up, positioned exactly where you want it without eating into the main floor plan.
Geometric Pendants, Marble Island, and a Kitchen That Earns Every Compliment
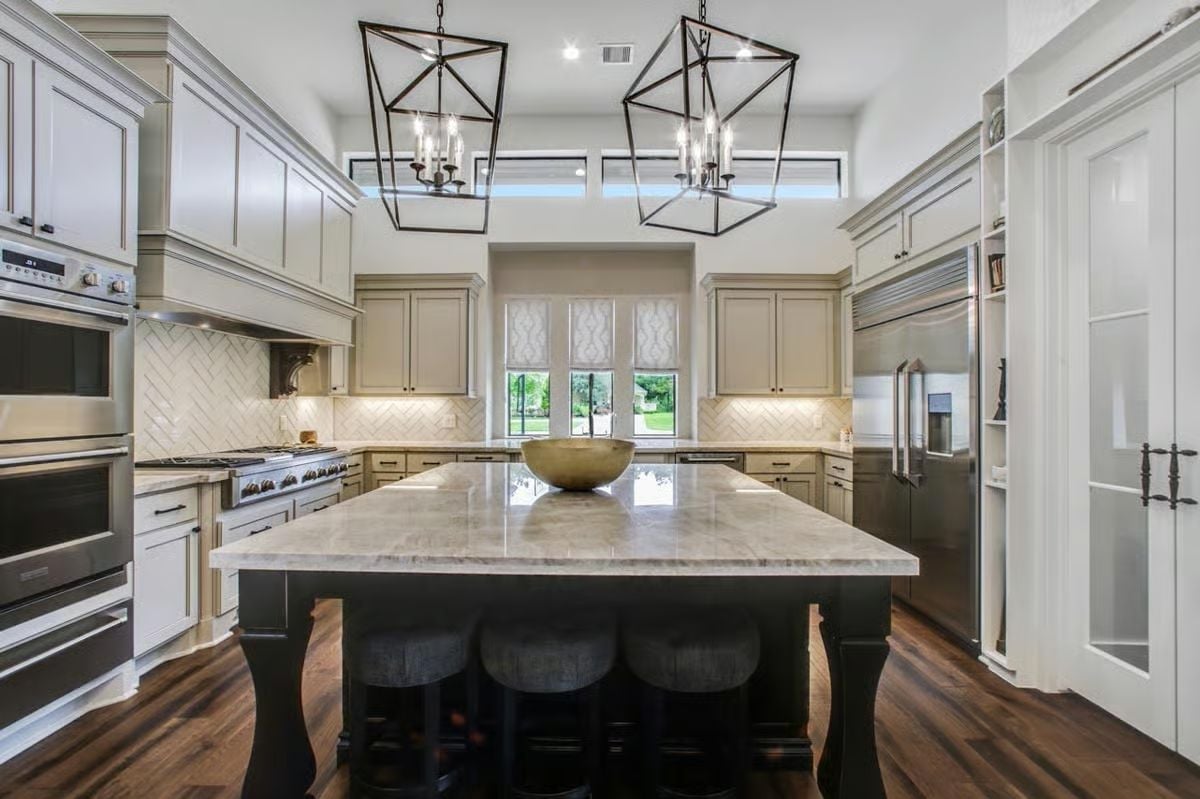
Paired lantern pendants with open iron frames don’t just light this kitchen — they define its entire personality.
Quartzite countertops sit on a dark island base with carved legs that belong in a dining room, not a prep space. The herringbone backsplash runs uninterrupted all the way to the range hood, which keeps the wall from reading as a series of disconnected surfaces. Double wall ovens flank a professional-grade range on the left. This kitchen clearly expects to be used hard, and it’s set up for exactly that.
Limestone Columns, Lantern Pendants, and Eight Chairs That Invite You to Stay
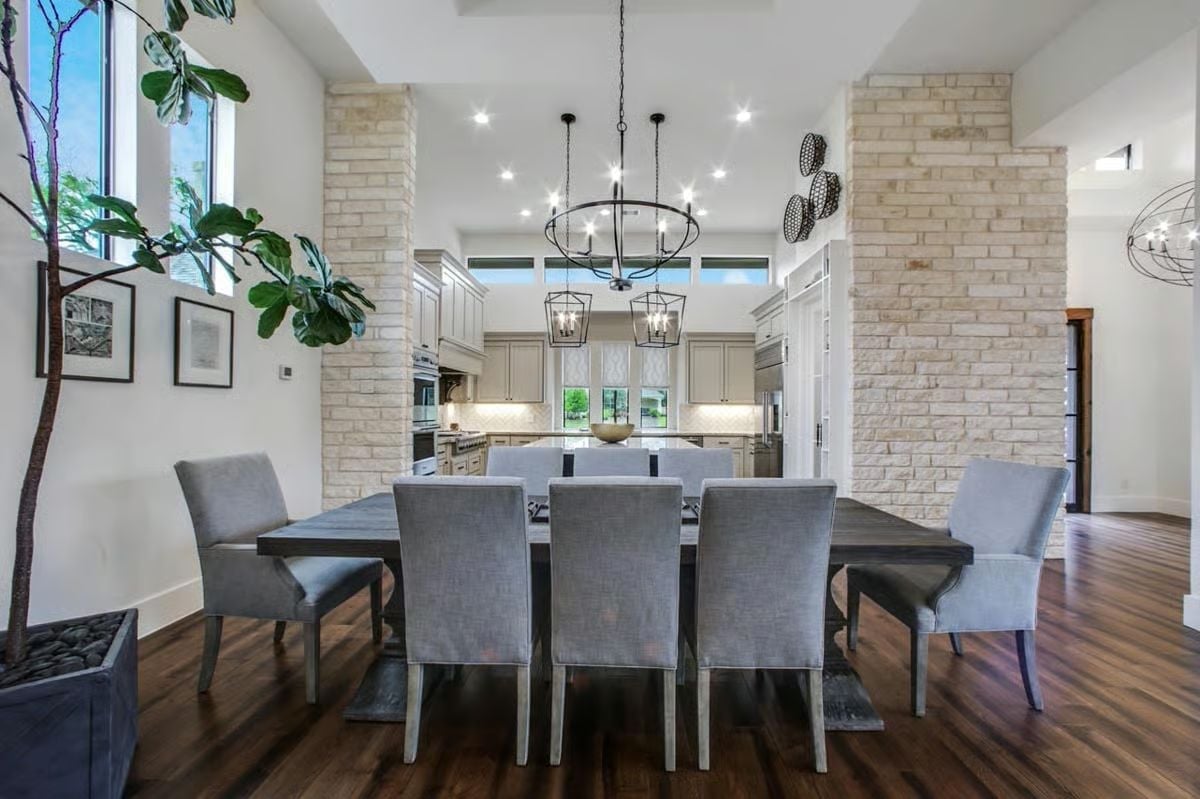
A fiddle-leaf fig in a river rock planter, limestone columns flanking the kitchen entry, dark wood floors running wall to wall — this dining room earns its footage before anyone even sits down. Gray upholstered chairs wrap a farm table sized for a real crowd, and the stacked lantern pendants pull the eye straight through to the kitchen beyond.
Worth Knowing: Fiddle-leaf figs are notoriously dramatic about light changes, so placing one near tall clerestory windows gives it the consistent bright indirect light it actually needs. Pick a spot and leave it alone — rotating the pot frequently is a reliable way to trigger leaf drop.
Chandelier, French Doors, and a Master Suite That Keeps You Close to the Outdoors
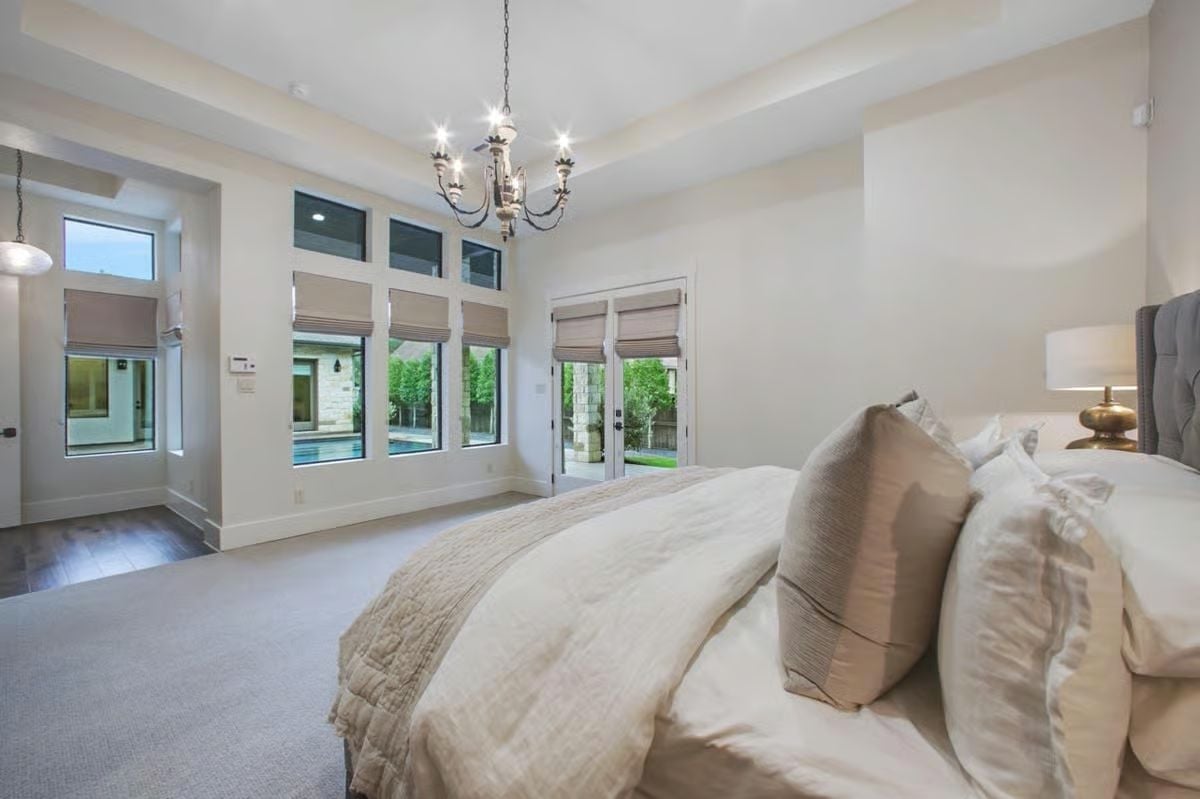
Roman shades in warm greige handle light control, privacy, and visual continuity across six windows and French doors without doubling up on treatments. The candelabra chandelier is wrought iron with a distressed finish — the right call in a room with this much natural material. Carpet meets hardwood right at the threshold, a transition that also does quiet work reducing sound transfer between spaces.
- Mixing carpet and hardwood at a room boundary reduces sound transfer between spaces
- Roman shades stack tighter than drapes, so they don’t block sightlines to the glass below
- French doors in a bedroom need a swing-clear hinge if your furniture sits close to the frame
Mirror Gallery Wall, Marble Counters, and a Soaking Tub Worth the Square Footage
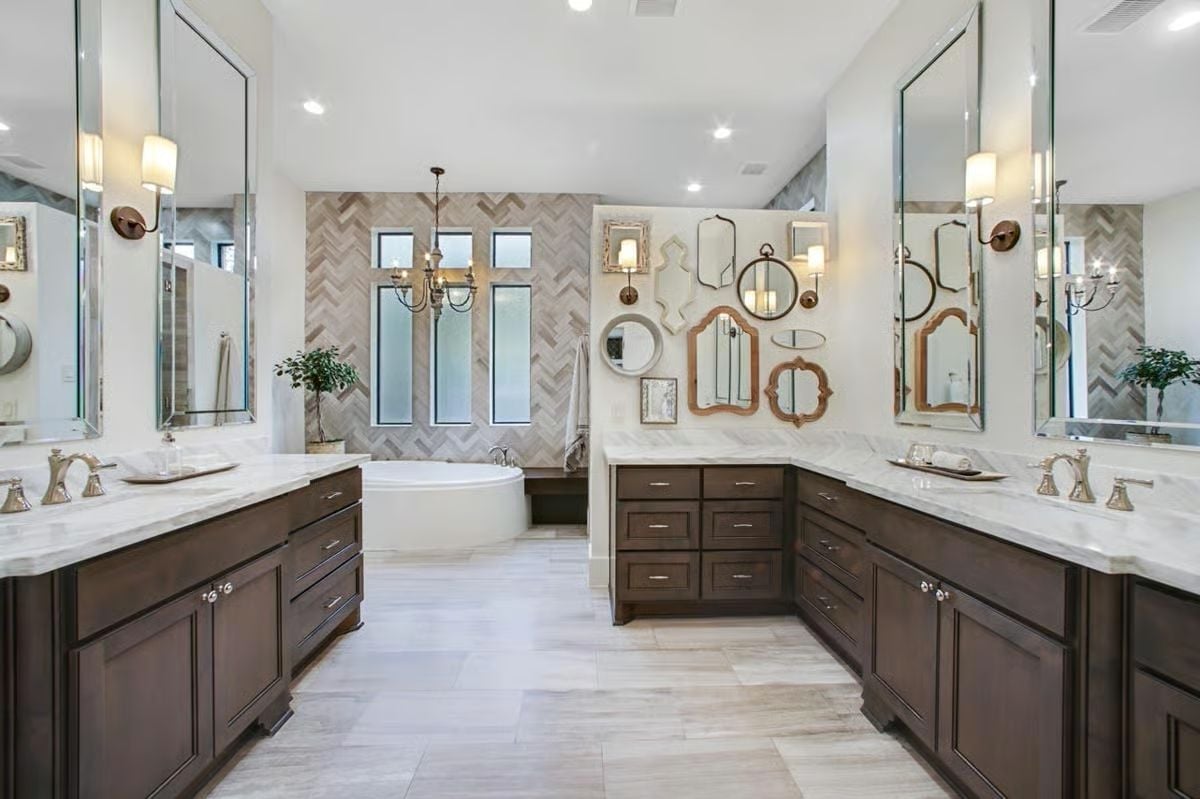
Dark espresso vanities anchor both sides of this double-sided bathroom, topped with veined marble. A cluster of mismatched mirrors fills the center wall — varied shapes, varied frames — and the freestanding oval tub sits against herringbone tile. It’s a lot of visual information, but the dark vanity bases keep it grounded.
Editor’s Note: Grouping mirrors in varied shapes and frames works because no single piece has to carry the wall on its own. It’s also a practical fix for bathrooms where one large mirror above a shared vanity would feel awkward given the layout. Mix metal finishes sparingly so the collection reads as curated rather than chaotic.
Dark Wood Shelving, Wingback Chair, and a Home Office Built for Actual Work
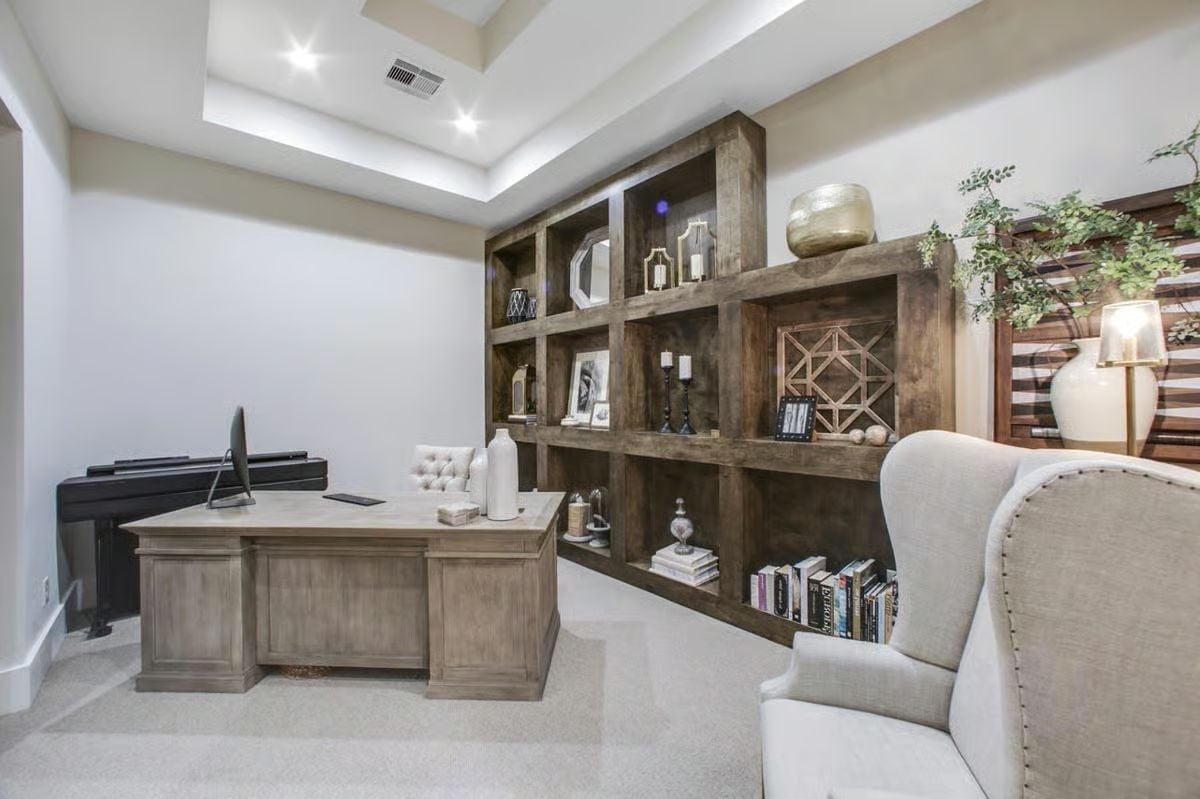
Built-in shelving in a dark, weathered finish anchors the room without swallowing it. Framed art, candles, and geometric accents are spaced with enough breathing room between them that the shelves read as deliberate rather than stuffed. The wingback chair in linen fabric sits pulled toward the desk — this is a room that actually gets used, not one staged for a photo and left alone.
Common Mistake: Oversized executive desks look sharp in showrooms and miserable in rooms that can’t support them. Before committing to a large double-pedestal style like this one, confirm you have at least 36 inches of clear space behind the chair on all sides. Get that wrong and you’ll spend every workday bumping into the bookcase.
Arabesque Tile, Under-Cabinet Lighting, and a Laundry Room That Actually Works Hard
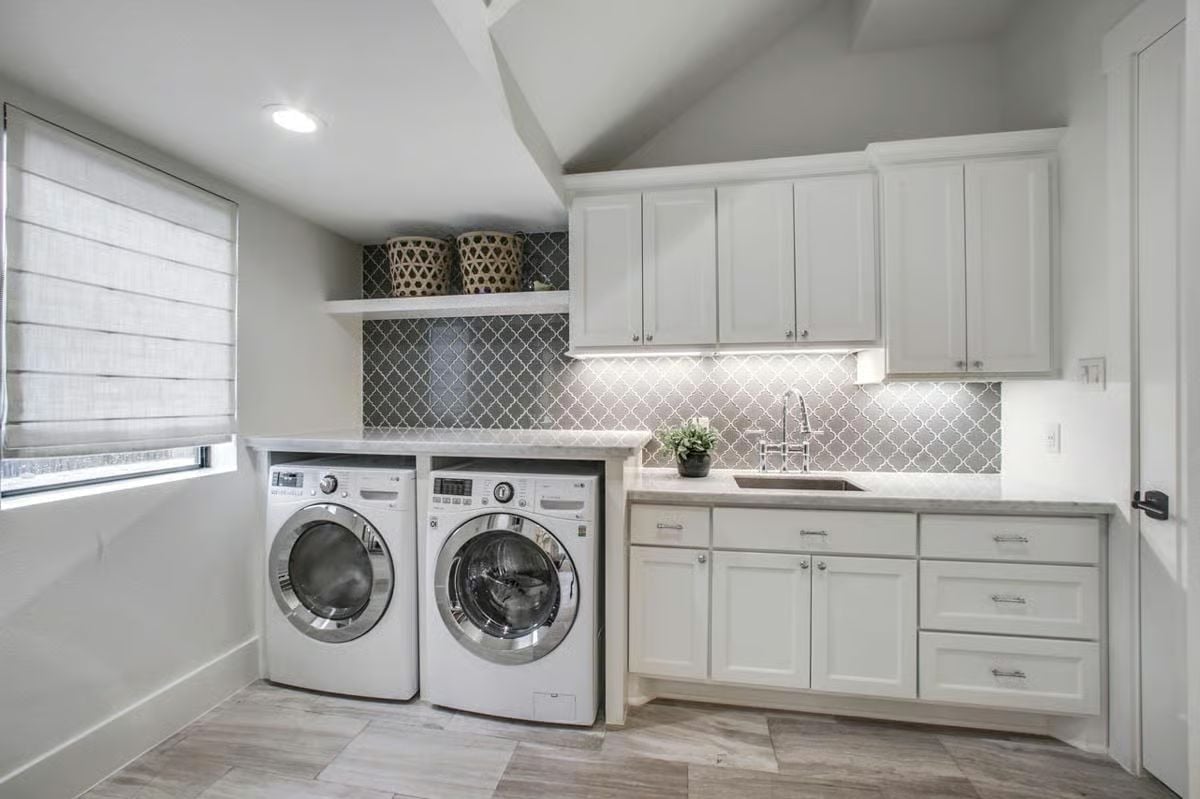
Front-load washer and dryer sit tucked beneath a countertop, so folding happens where it should — right there, not on a bed somewhere else in the house. Arabesque tile runs floor-to-ceiling behind the machines, white cabinetry keeps the storage organized, and a utility sink handles everything the machines can’t. Functional without feeling like a closet someone gave up on.
Pin It
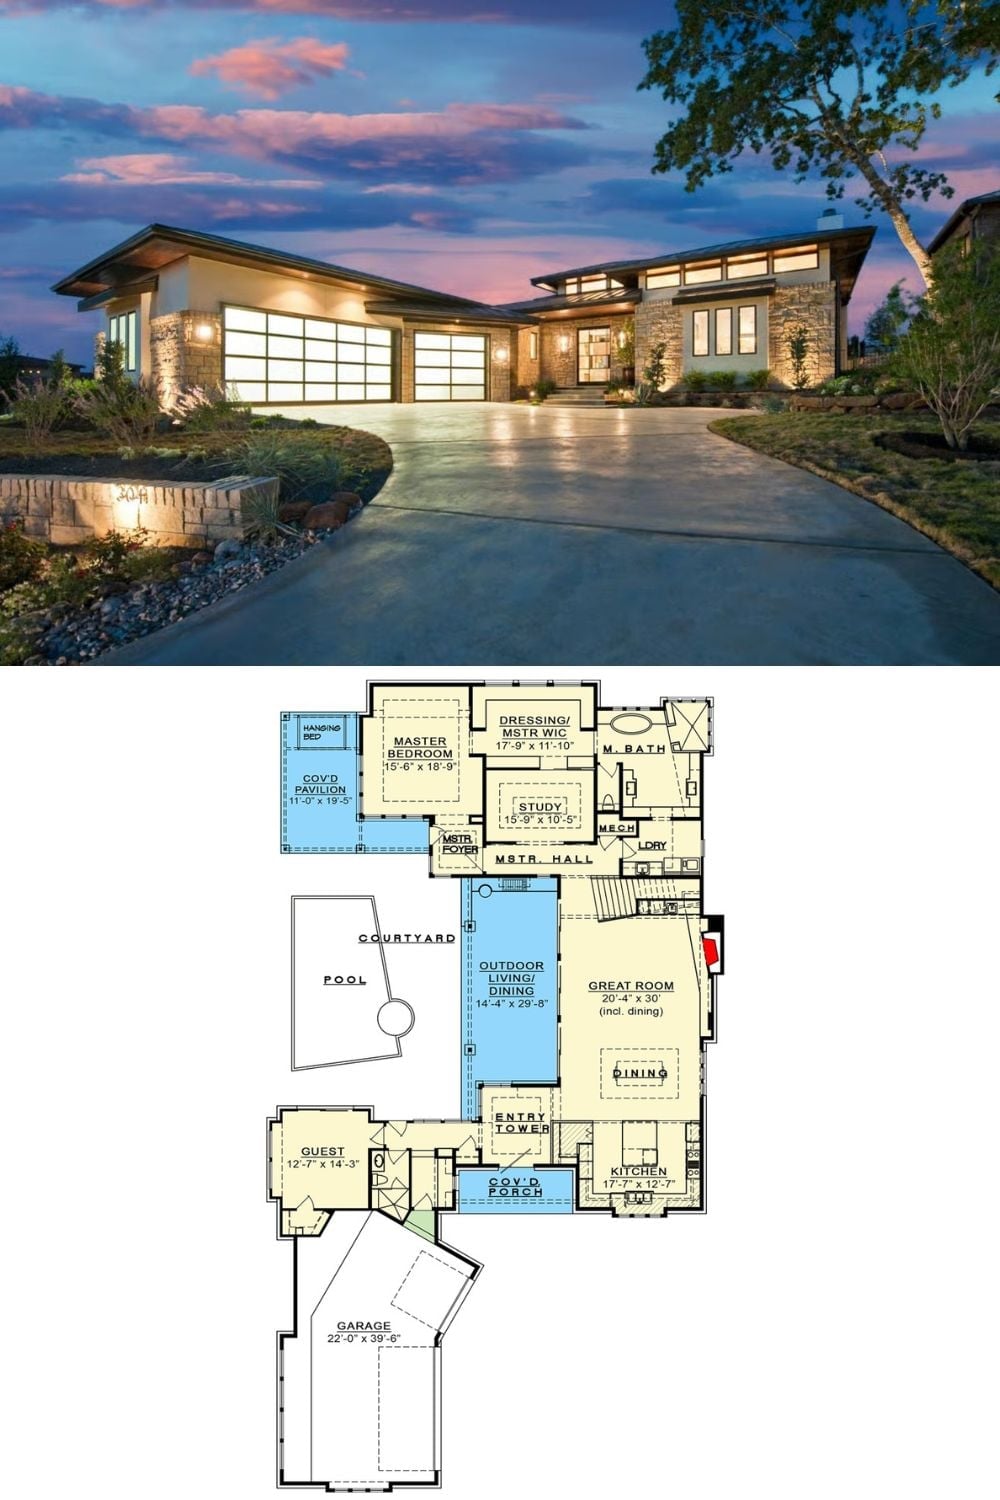
Exterior photo shows a neo-prairie home at dusk paired with a single-story floor plan featuring a courtyard pool and outdoor living area.
