
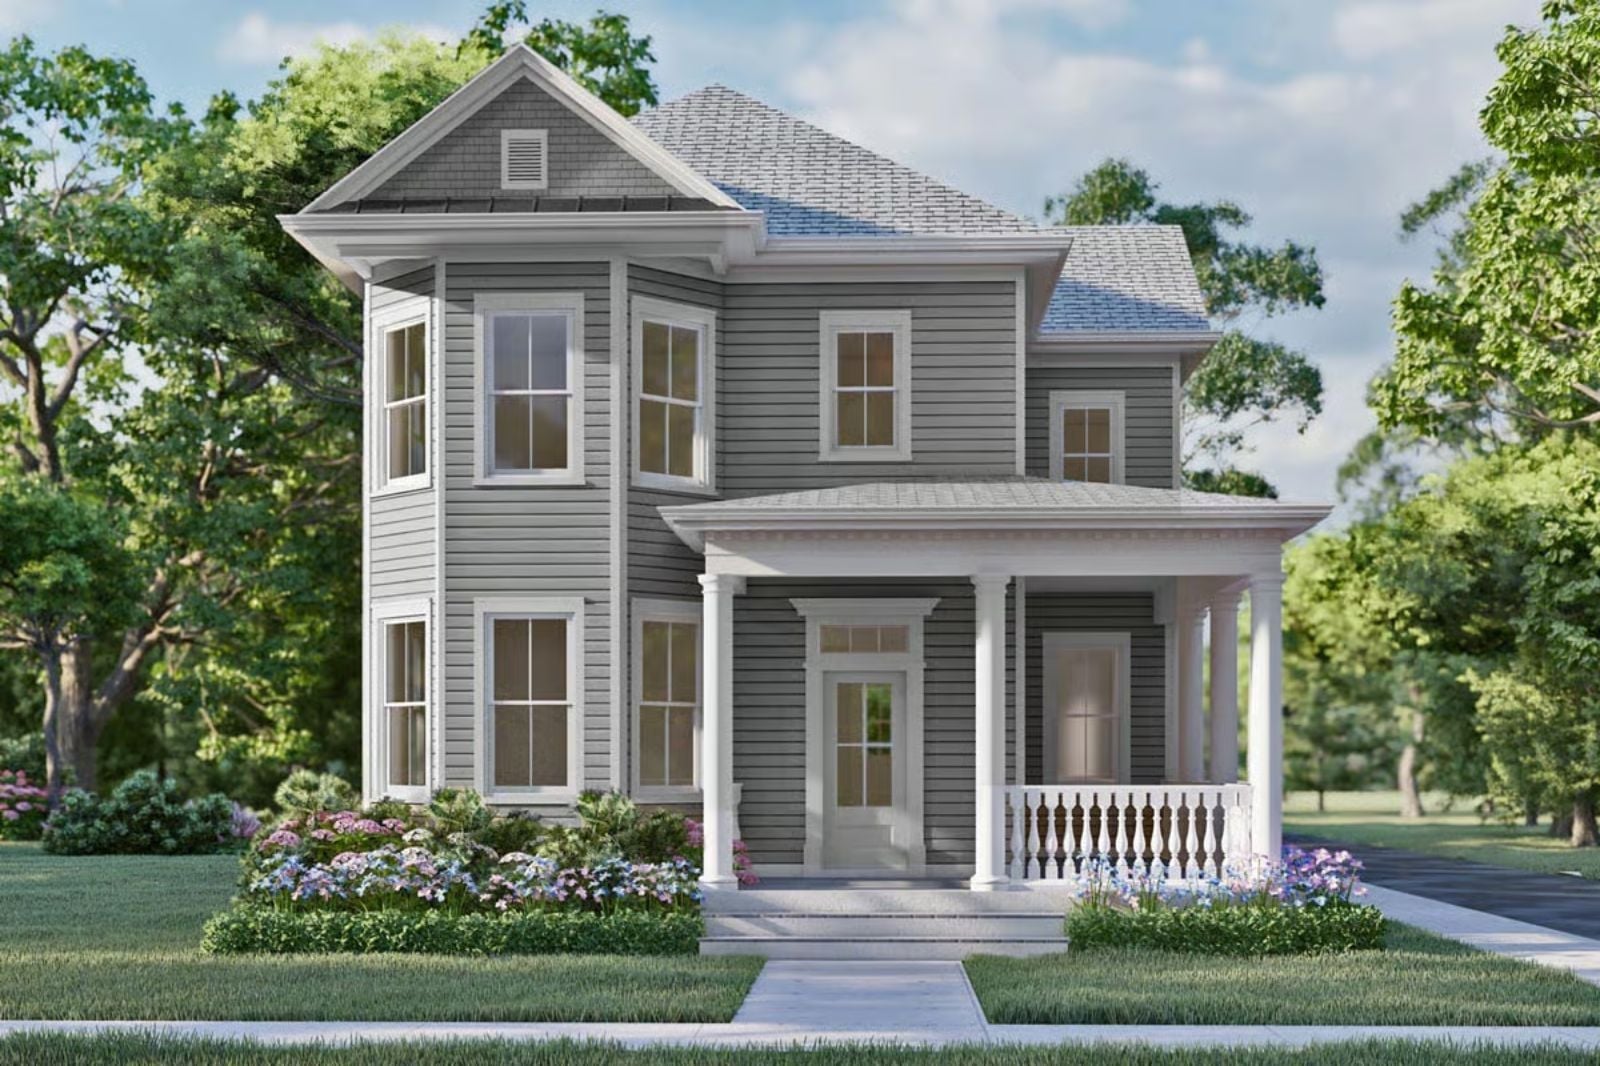
A front porch wide enough for rocking chairs tells you exactly who the Josephine is for: the neighbor who knows every dog’s name on the block, who waves from the swing at six-thirty, who starts conversations that last past sunset. The Josephine leans into all of it, with a wraparound front porch, a welcoming Victorian facade, an open main floor built for lingering, and rooms that spill into each other the way good evenings do.
You’re comparing neighborhoods and floor plans—it’s worth comparing mortgage rates too.
Specifications
- Sq. Ft.: 2,718
- Bedrooms: 4
- Bathrooms: 3.5
Floor Plan – Main Floor
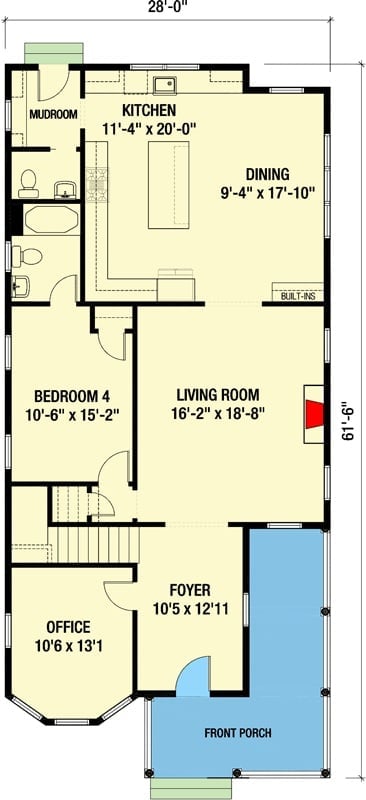
The first floor puts kitchen, dining, living room, bedroom four, office, foyer, and front porch all on one level, with staircase access from the main hall.
Floor Plan – Second Floor
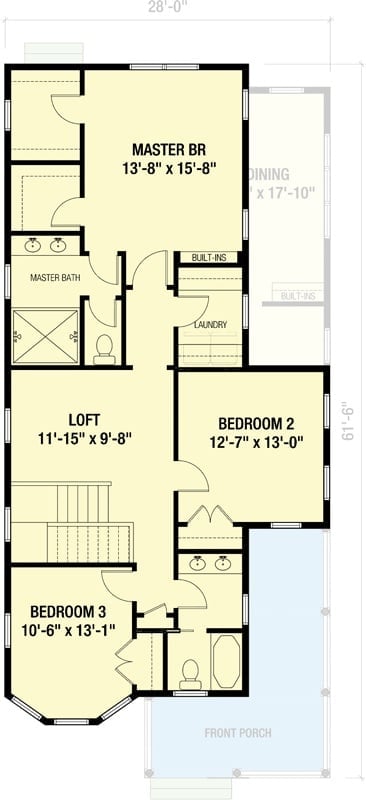
Upstairs, the master suite gets its own bath, and two secondary bedrooms flank a loft that opens to the stairwell — giving the floor some actual breathing room instead of the usual narrow hallway shuffle. Built-in storage shows up in several spots. Bedroom 3 picks up the angled walls that are just part of the deal with Victorian construction, and honestly they give it more character than a standard rectangular room ever would.
Hardwood Floors, Gray Walls, and a Mudroom Bench Worth Coming Home To
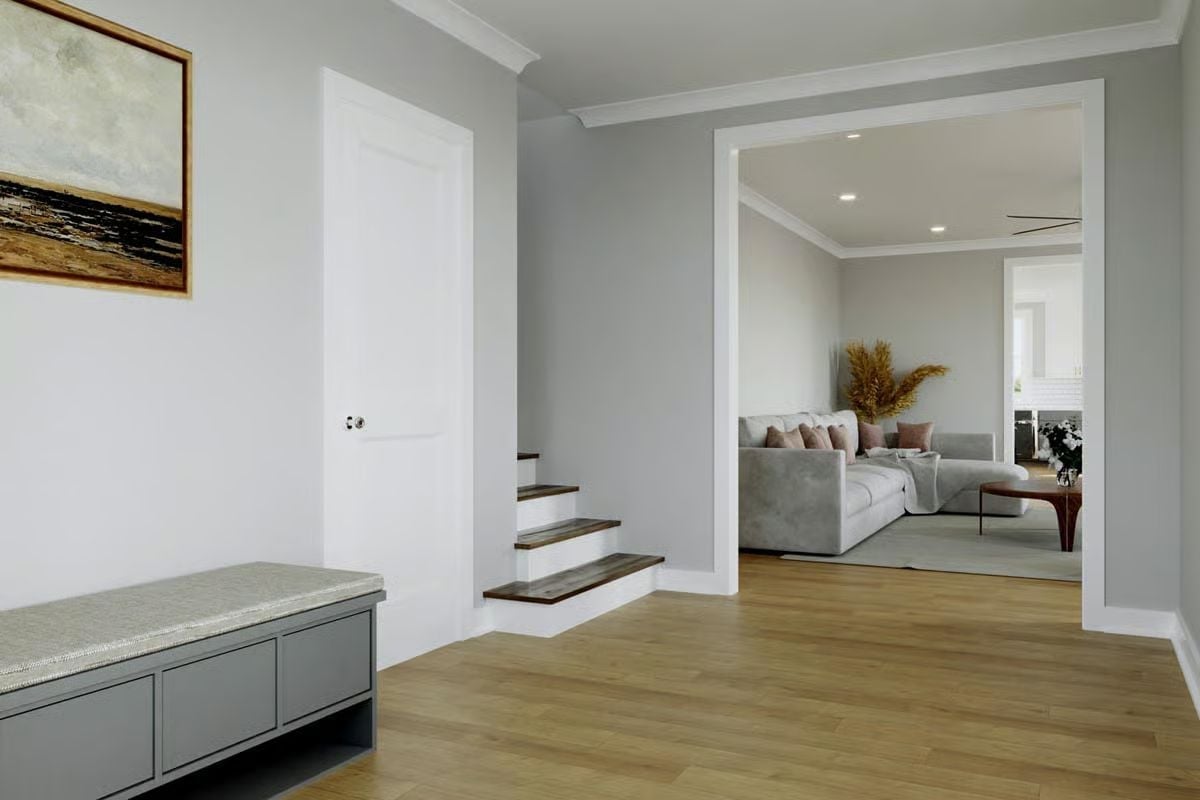
A gray storage bench with a cushioned top anchors the entry — the kind of thing you’ll use every single day and be glad someone thought to include. Wood stair treads contrast the white risers cleanly. Through the doorway, a sectional and a loose arrangement of dried pampas grass keep the living room feeling grounded rather than staged.
Step inside and the living room makes its case quietly, without asking for your attention.
Leather Lounge Chair by the Fire, Pampas Grass in the Corner
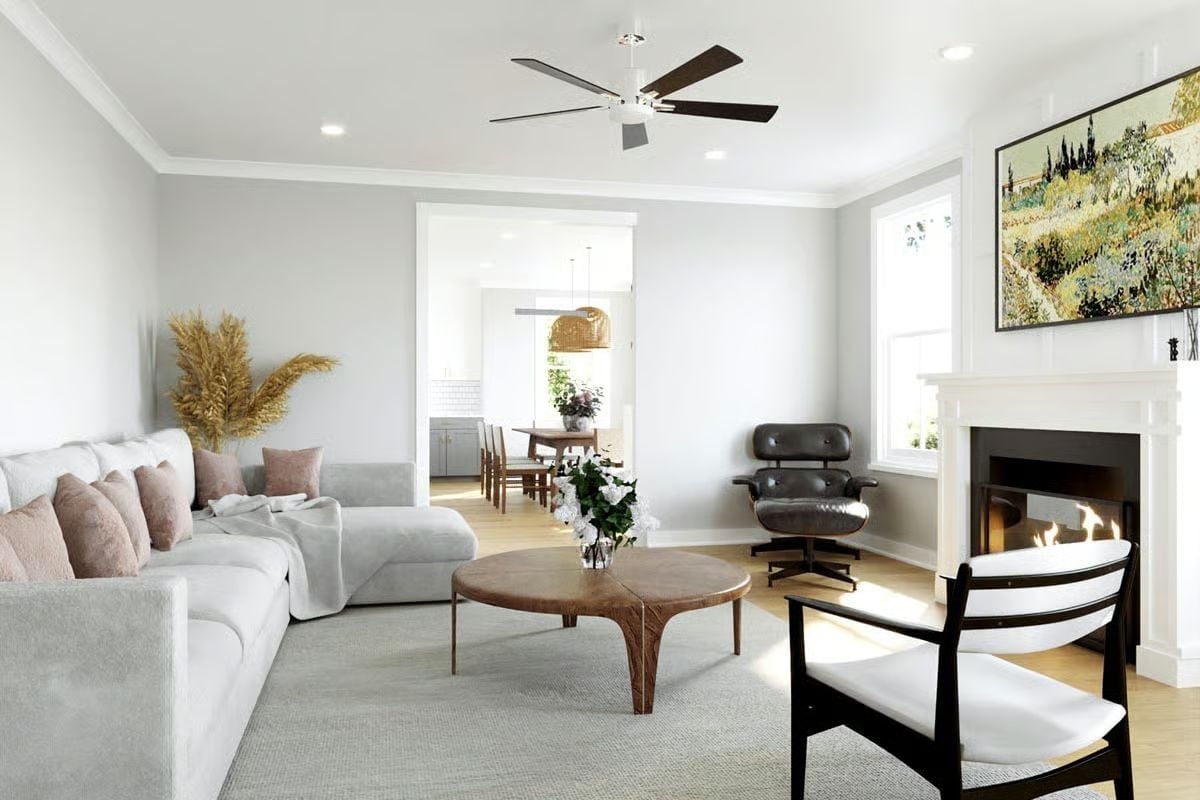
White oak floors run the length of the room under a sectional soft enough to sink into. A round wood coffee table pulls the seating together without crowding it, and the Eames lounge chair near the fireplace is going to be the seat everyone quietly argues over. Simple arrangement. High return.
Wicker Pendants and a Walnut Table That Anchor the Whole Open Plan
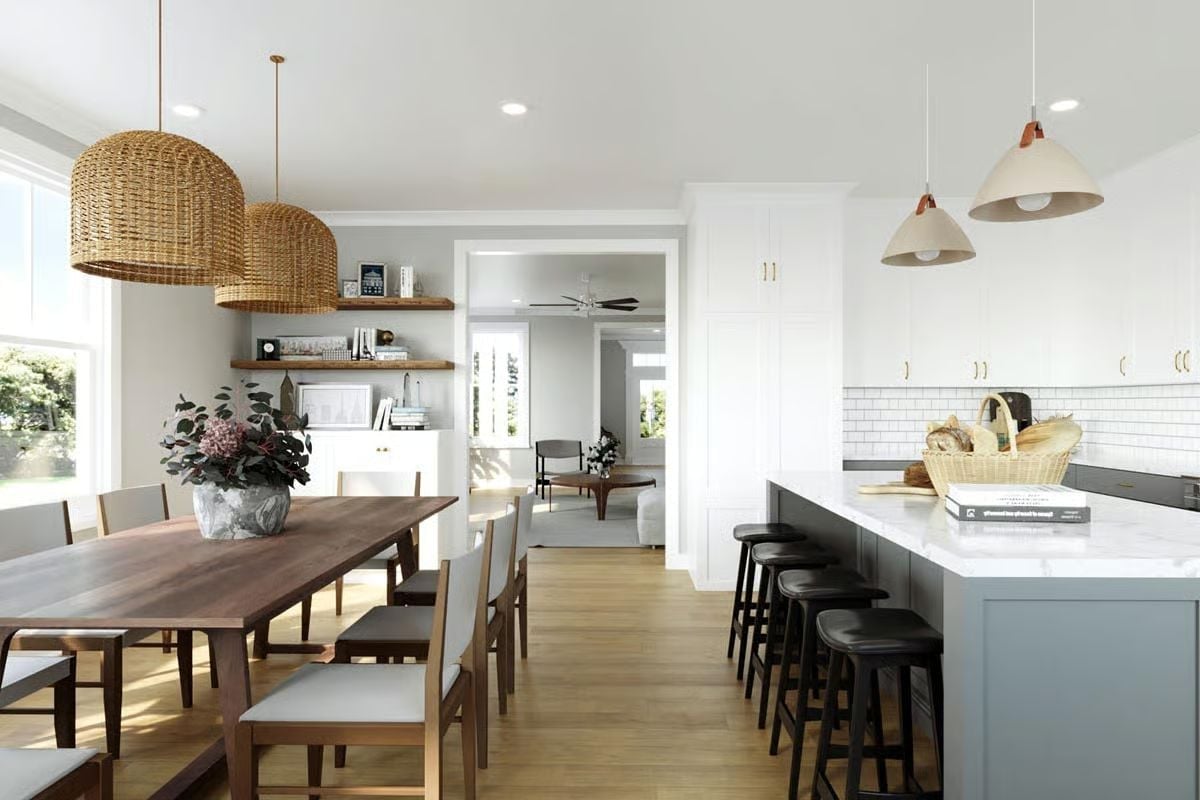
Two oversized wicker pendants define the dining zone without competing with the kitchen’s cream cone lights across the room — a balance that’s harder to pull off than it looks. The walnut table has real presence. Black leather barstools at the island keep the palette grounded and stop the whole thing from reading too soft.
Try This: Swap upper cabinet hardware for unlacquered brass pulls and let them patina on their own schedule. It’s one of the quieter ways to add warmth to an all-white kitchen without touching a single can of paint.
Warm Oak, Crisp Bedding, and Shelves That Actually Get Used
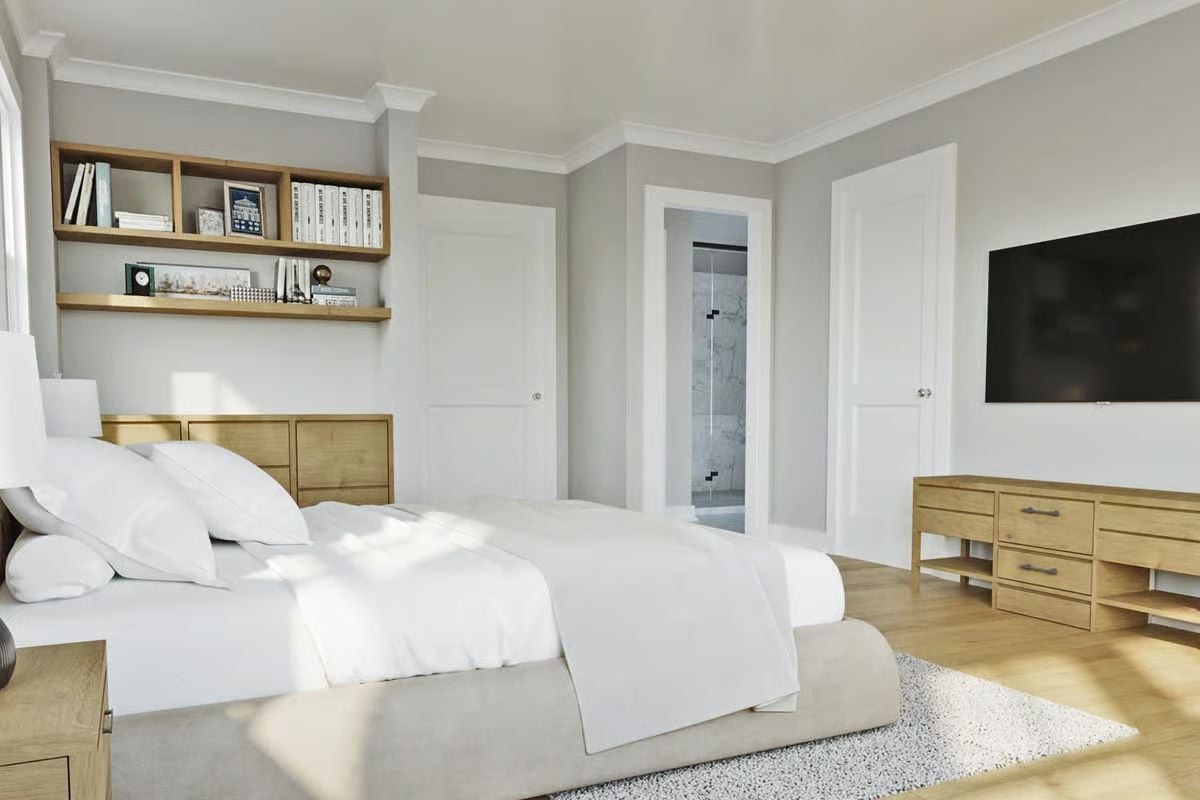
Built-in shelving above the headboard wall does the work a nightstand can’t.
Books are stacked rather than styled, a small clock sits at eye level where it’s actually useful, and the oak finish on the dresser and nightstands reads warm against soft gray walls without fighting them. Sunlight pools on the floor. That en suite door — left open just enough to reveal marble walls — is the quiet flex of the whole room.
Frosted Glass, Black Hardware, and a Vanity That Keeps It Simple
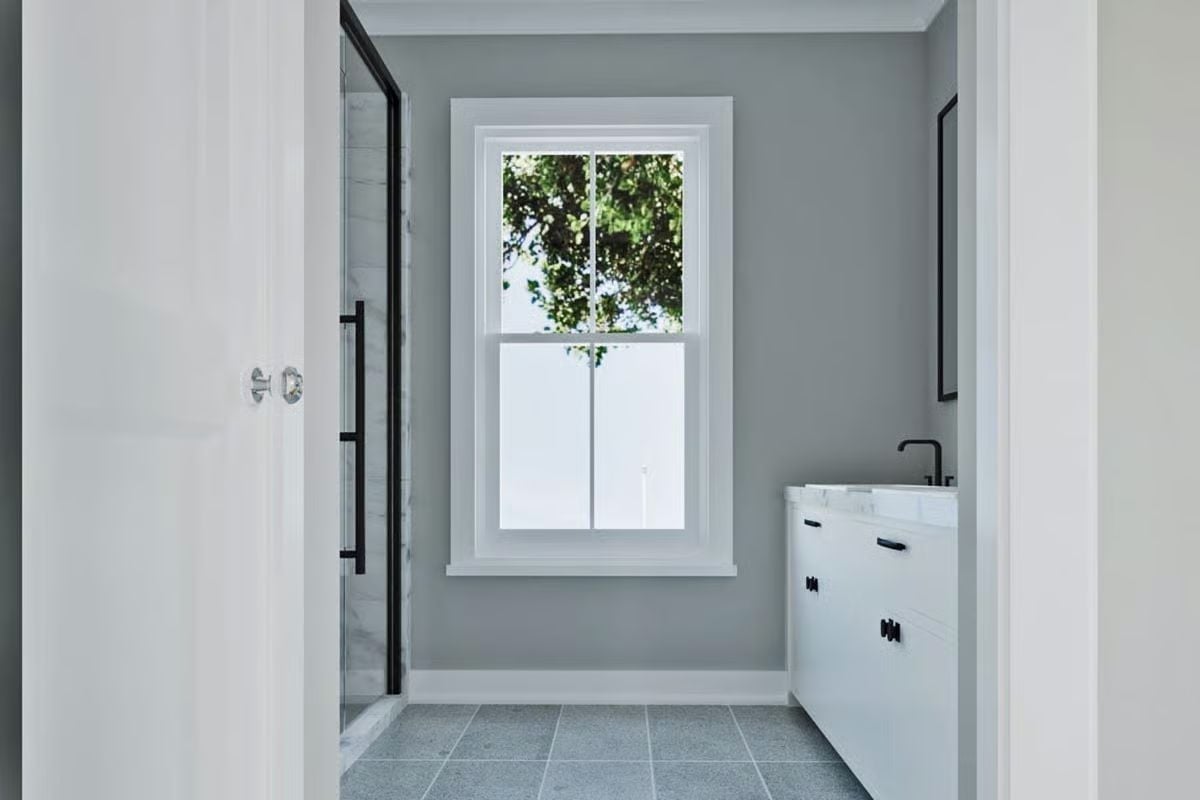
Matte black fixtures do most of the heavy lifting. Faucet, drawer pulls, and shower door frame all match, which ties the room together without requiring anything else to do the job. The lower half of the window is frosted for privacy while the top stays clear, and the tile floor reads almost like bluestone — good texture without going full spa-brochure.
Worth Knowing: Frosted window film on the lower sash is a practical alternative to obscure glass in a renovation. It lets diffused light through while blocking sightlines, and because static-cling versions require no adhesive, you can remove it entirely if your privacy needs change down the road.
Pin It
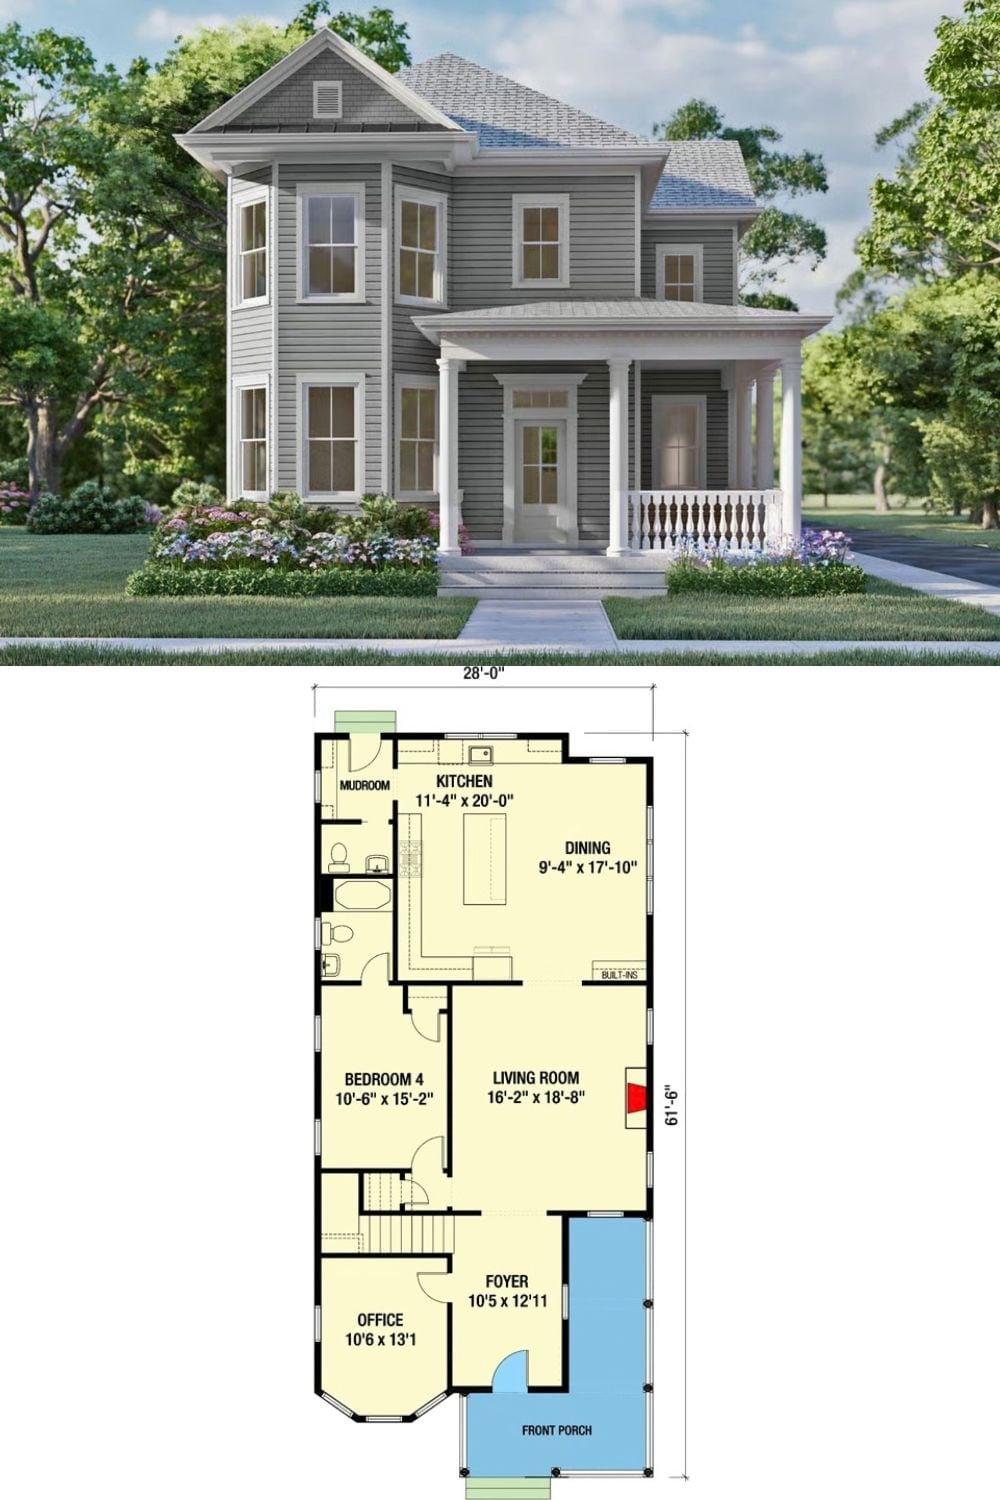
Exterior rendering of a Victorian-style home paired with its first-floor plan, showing four main living zones, a front porch, mudroom, and office.
By The Numbers: The footprint measures 28 feet wide by 61 feet, 6 inches deep. Bedroom 4 sits on the main floor, which makes it genuinely useful for guests or anyone who’d rather not deal with stairs. The kitchen runs a full 20 feet deep — more working length than most plans at this width.
