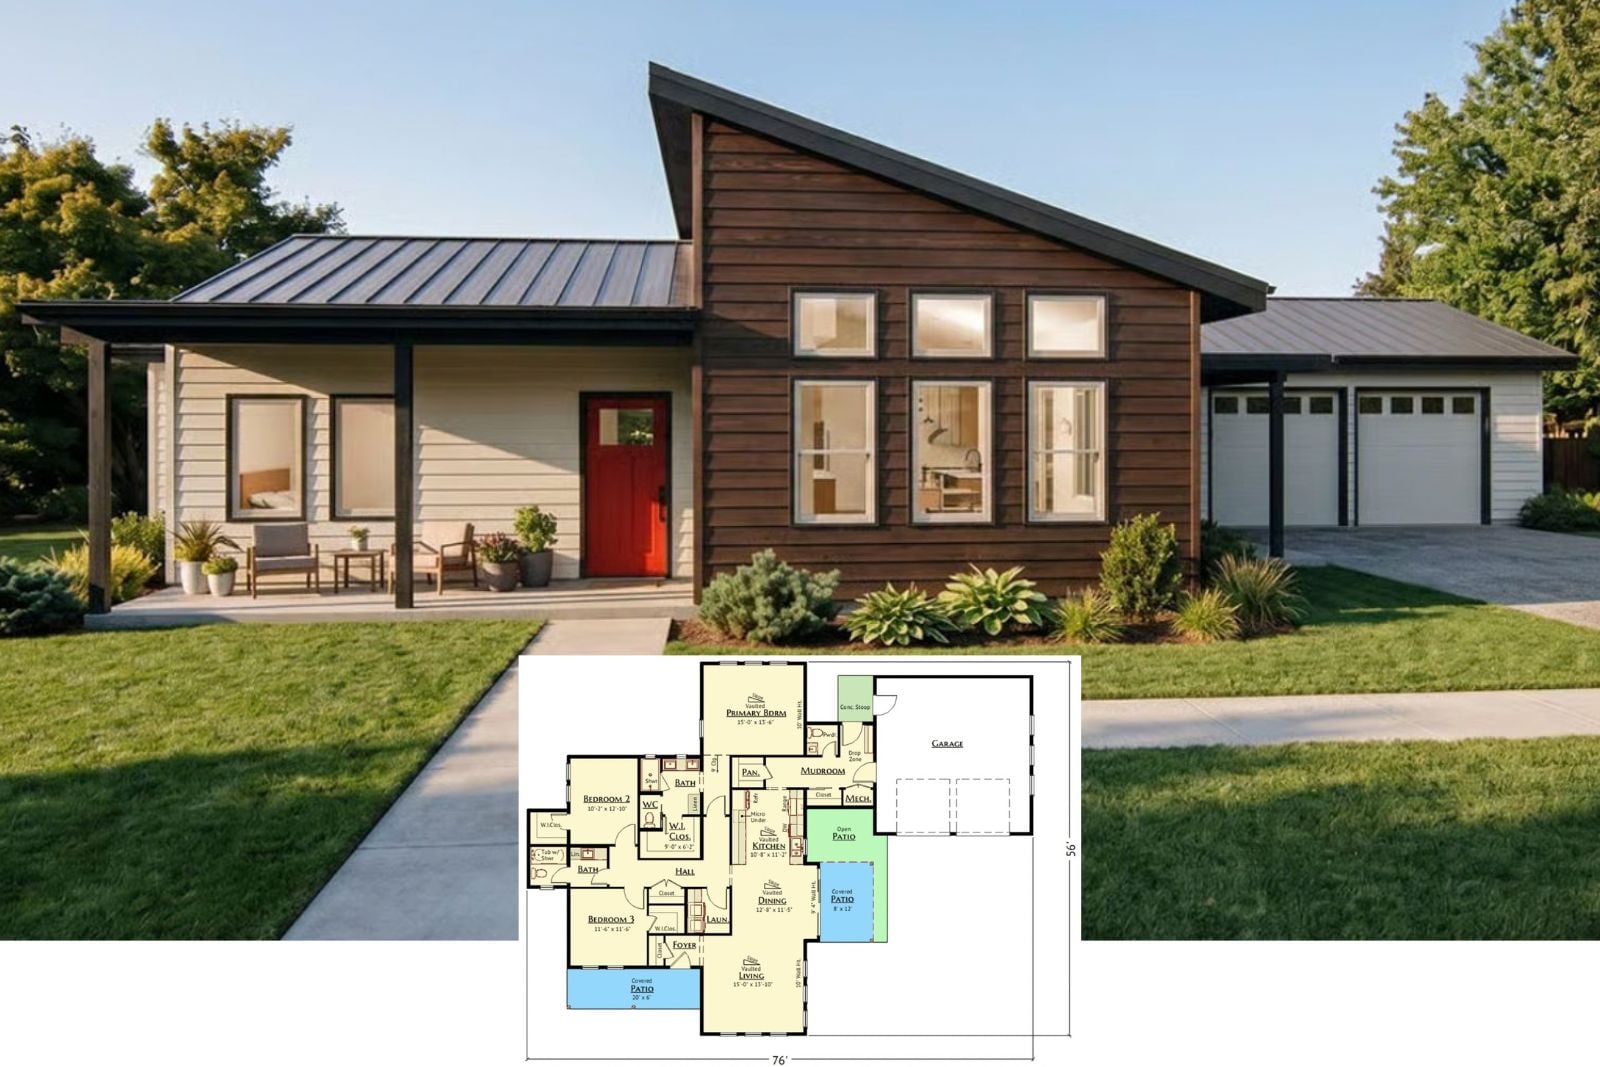
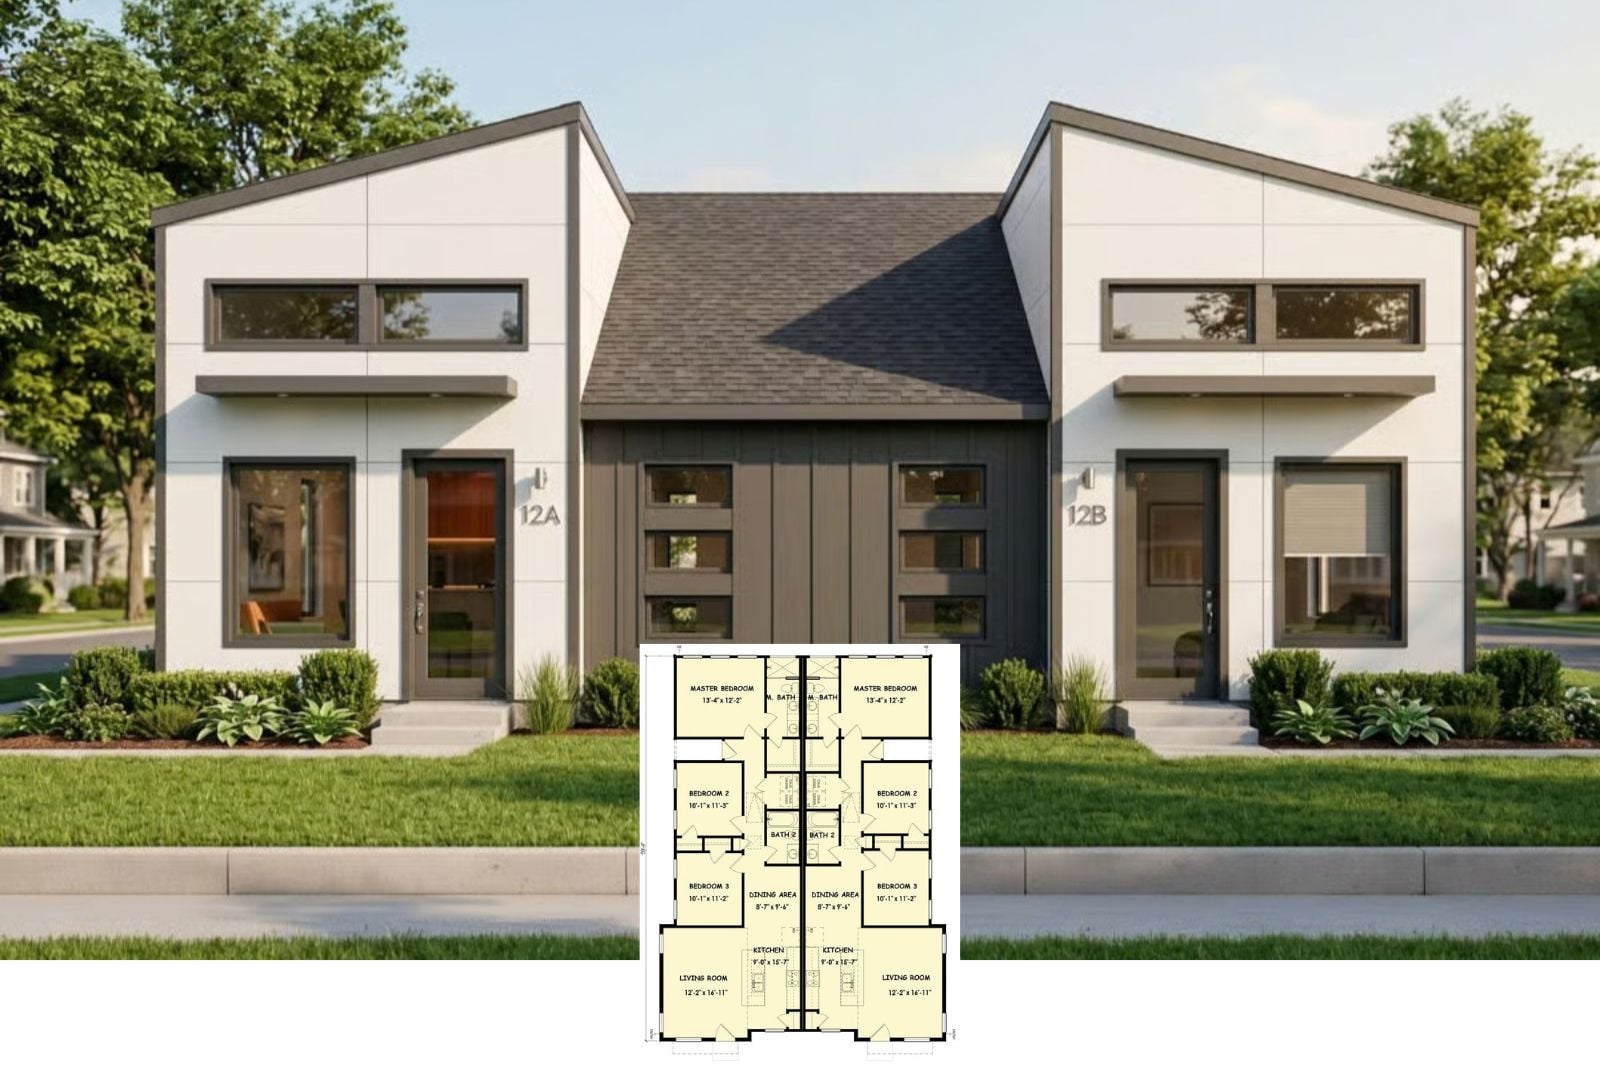
The Skillion 3-Bedroom Contemporary Duplex House Plan with Open-Concept Living (1,171 Sq. Ft. Floor Plan)
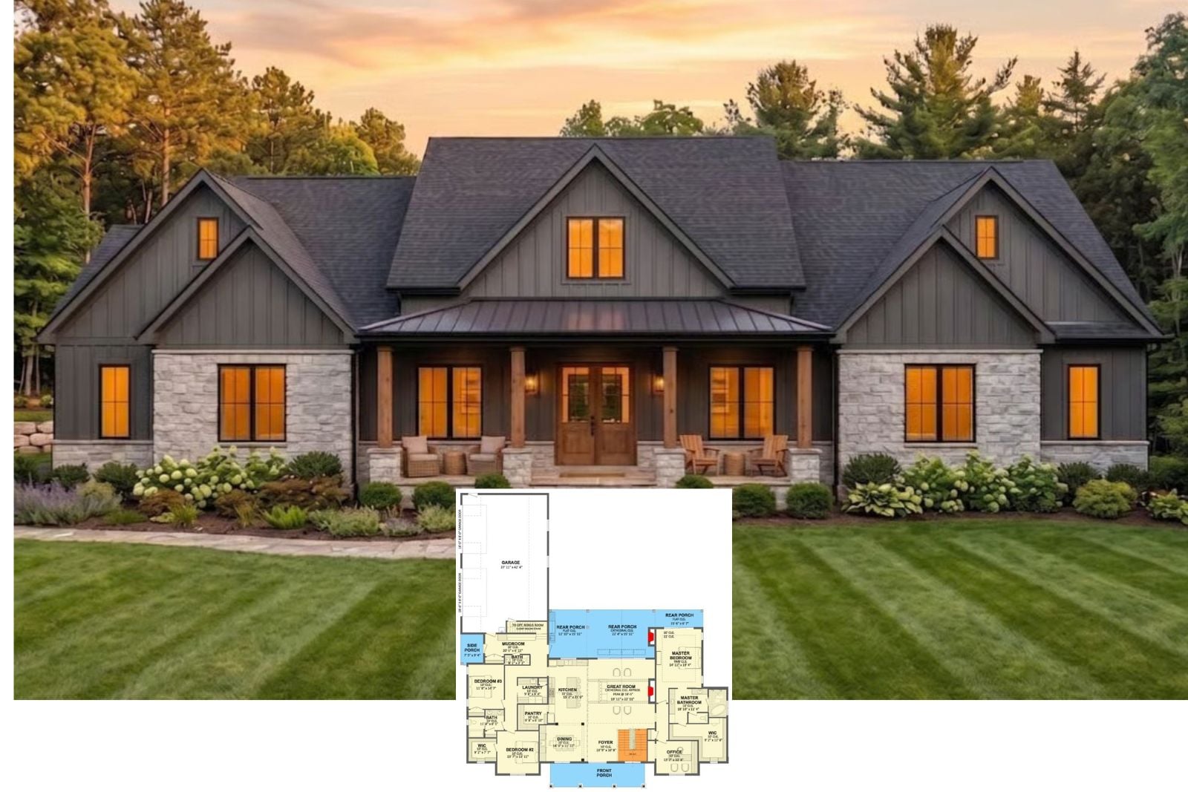
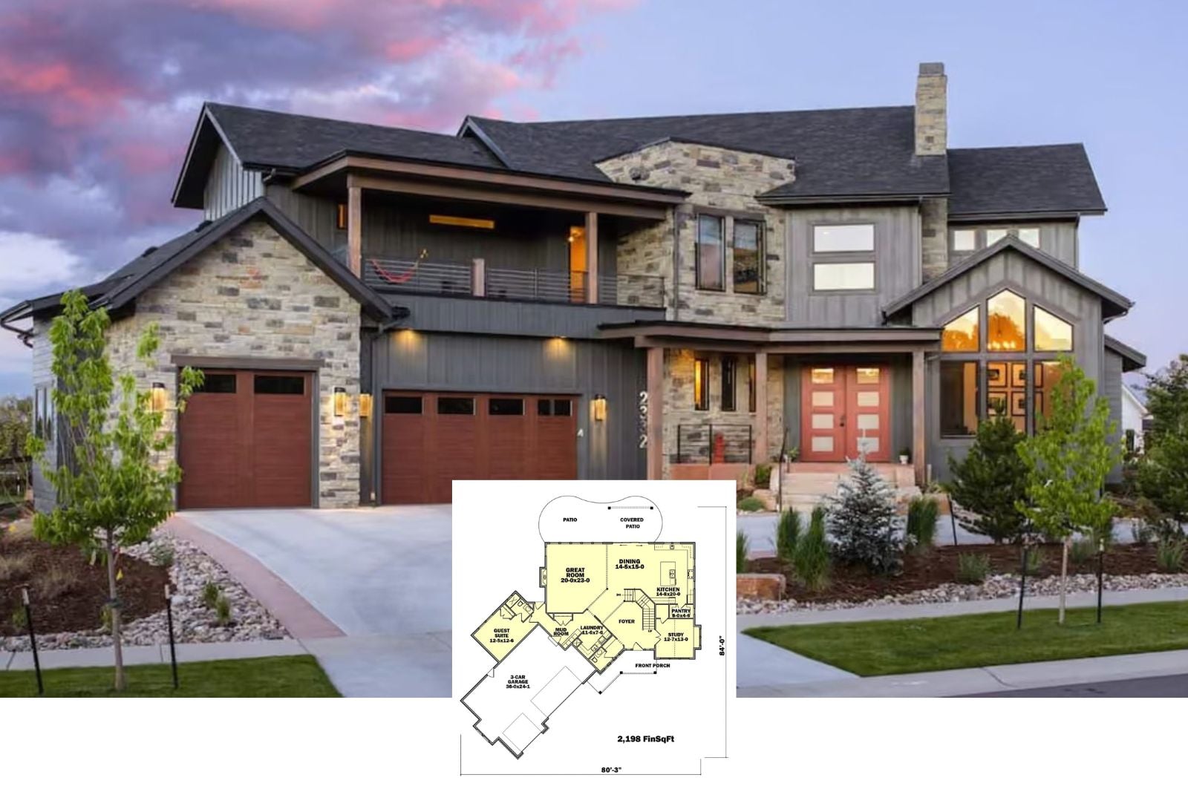
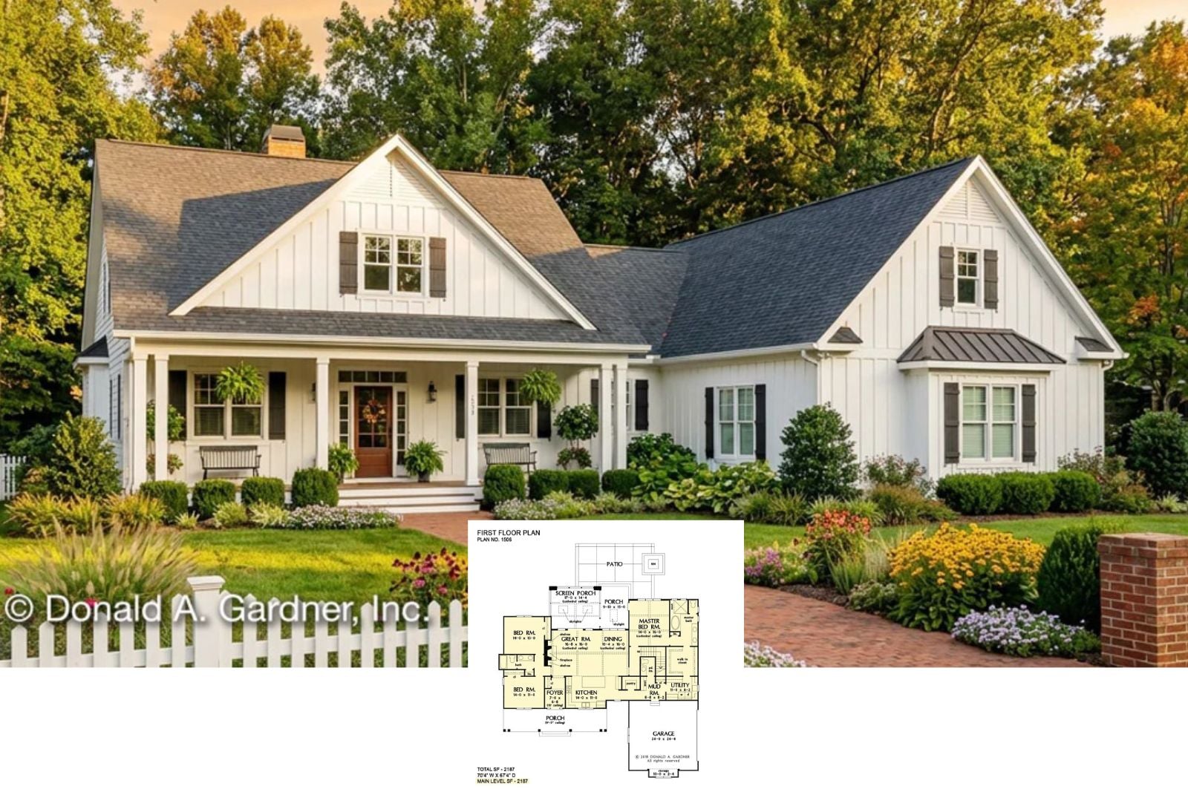
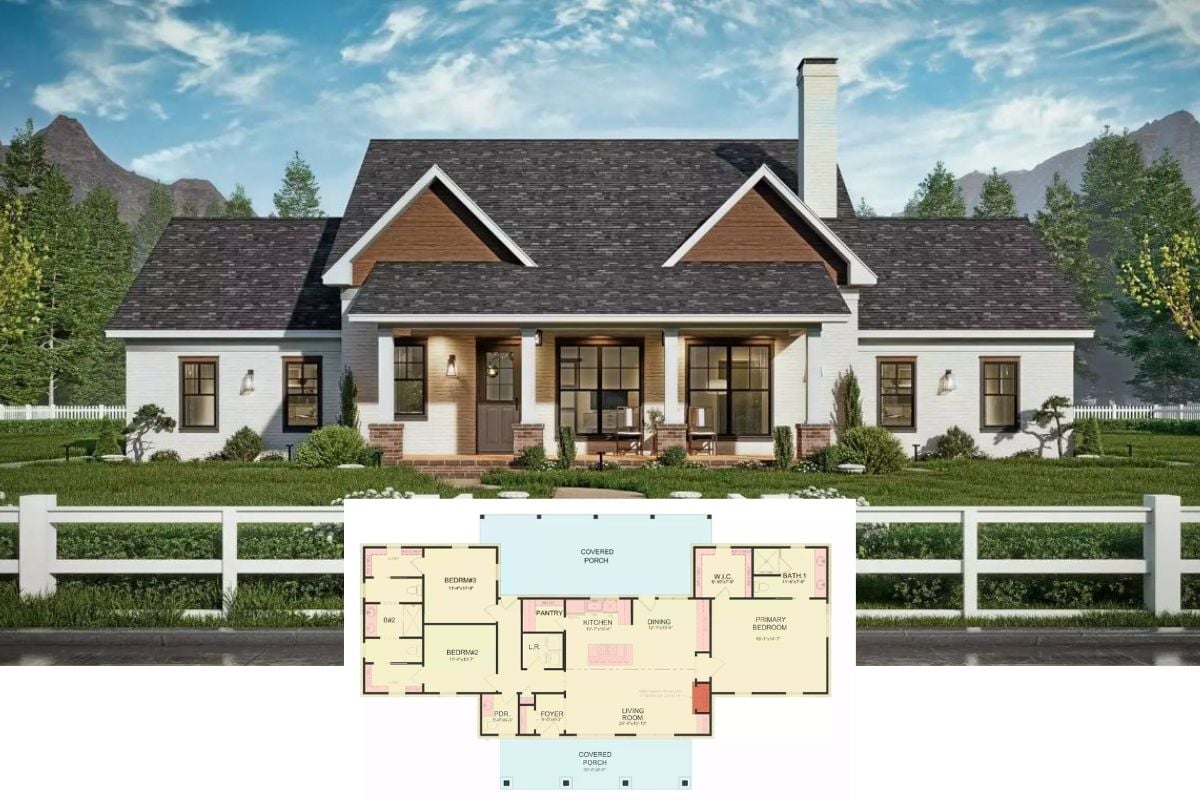
The Last House You’ll Ever Need? A 2,187 Sq. Ft. Farmhouse With a Screened Porch Made for Morning Coffee
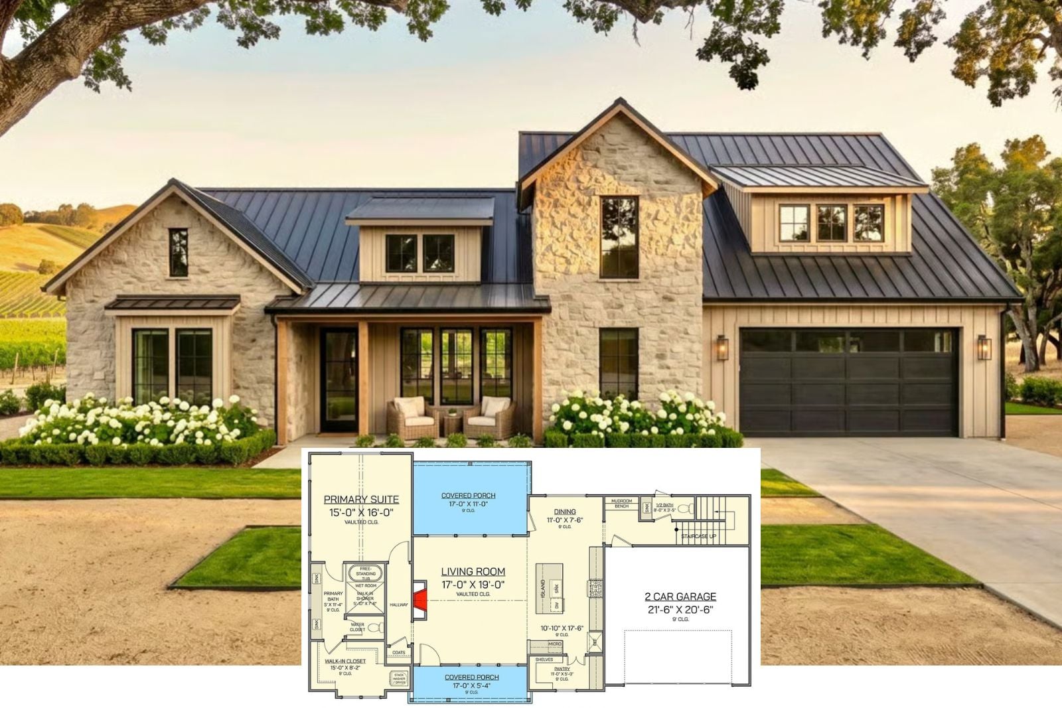
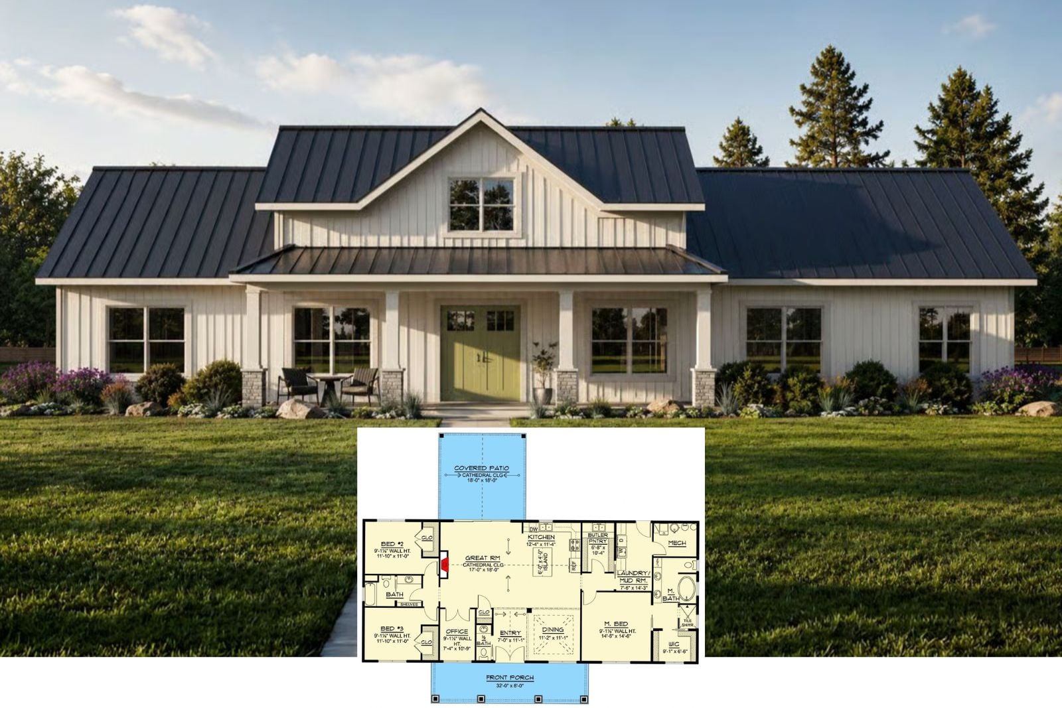
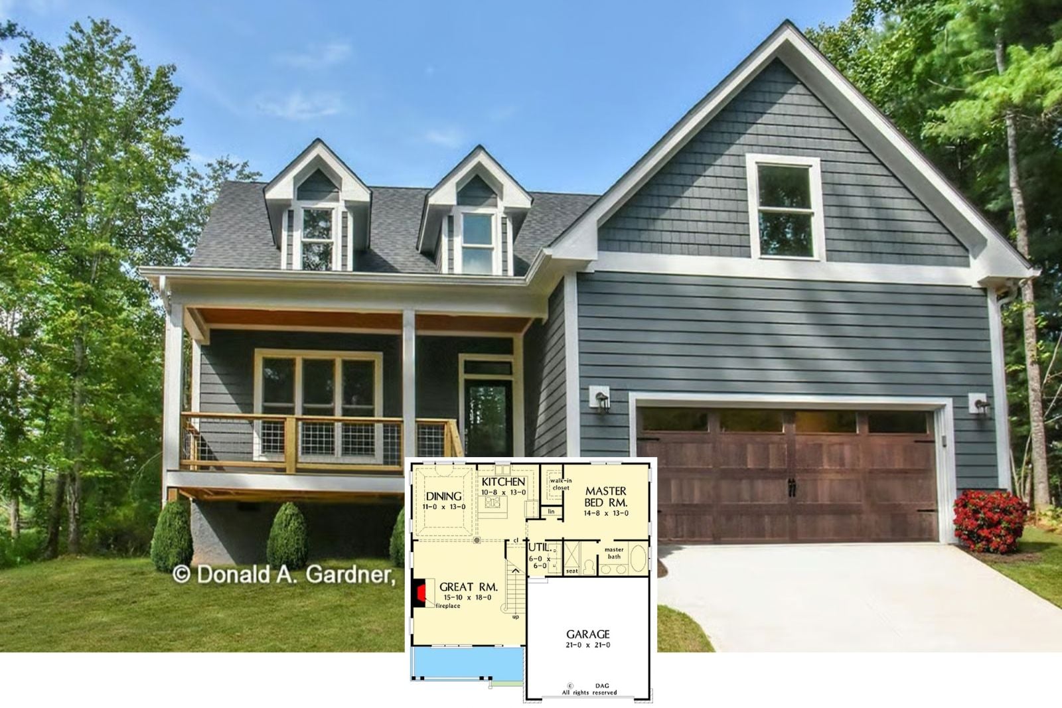
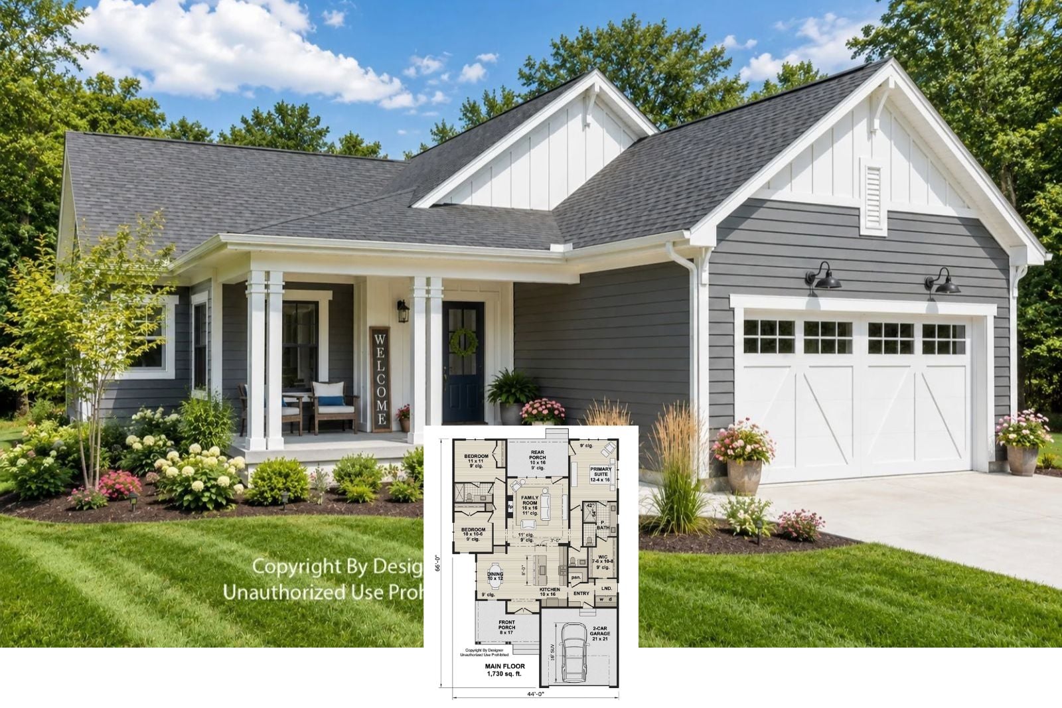
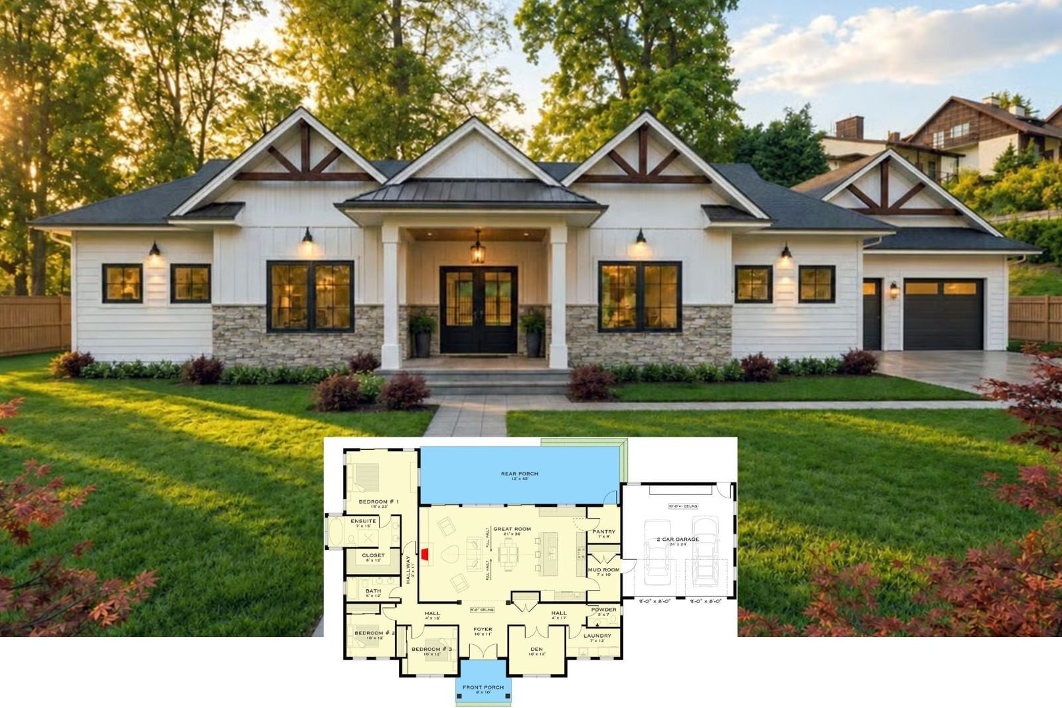
Retired, Not Idle: The Cozy 3-Bedroom Farmhouse Retirees Are Pinning for Its Hobby Den (1,883 Sq. Ft.)
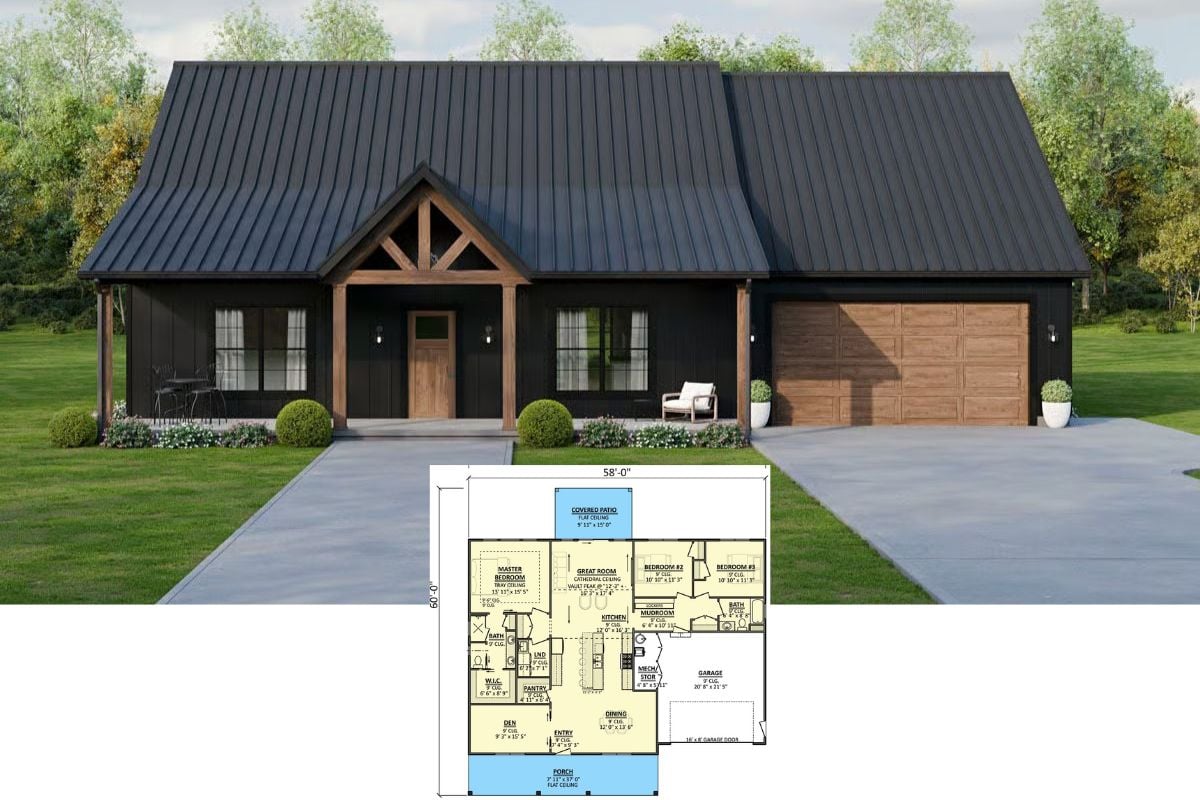
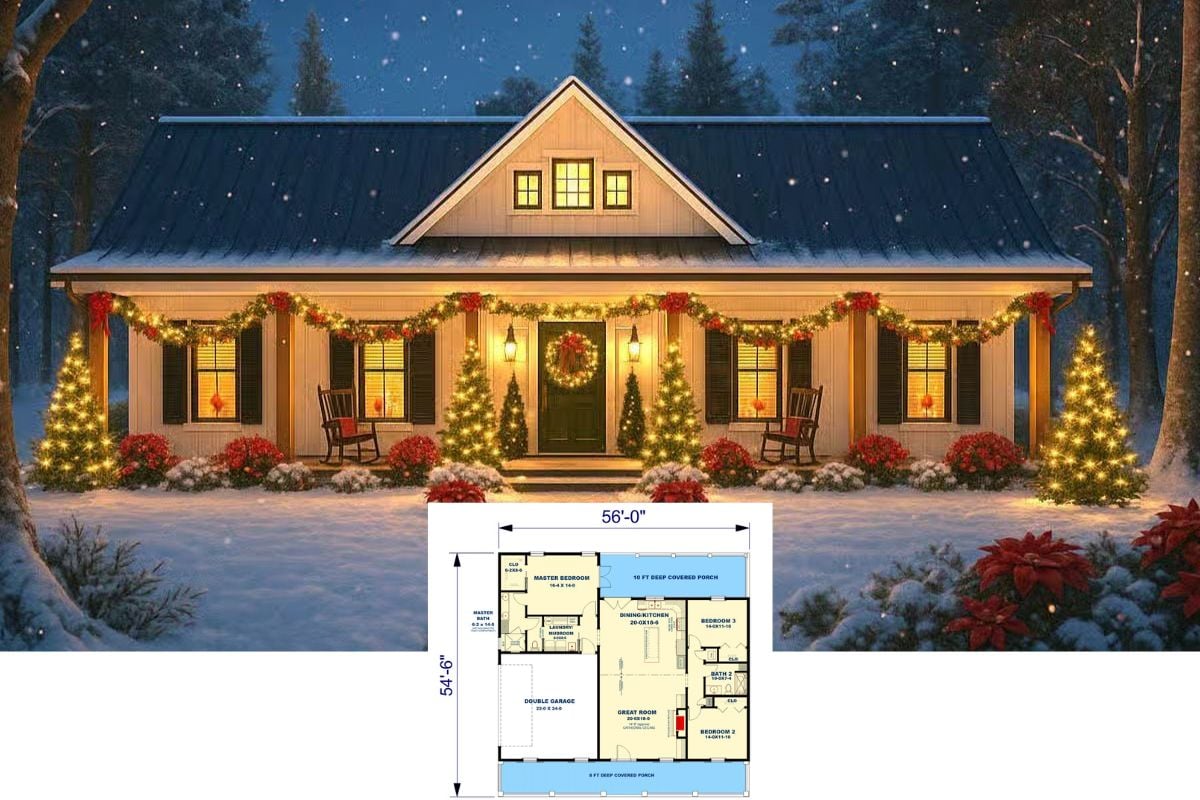
The Cozy 3-Bedroom Farmhouse Grandparents Can’t Stop Sharing: Your Suite on One End, the Grandkids on the Other (1,682 Sq. Ft.)
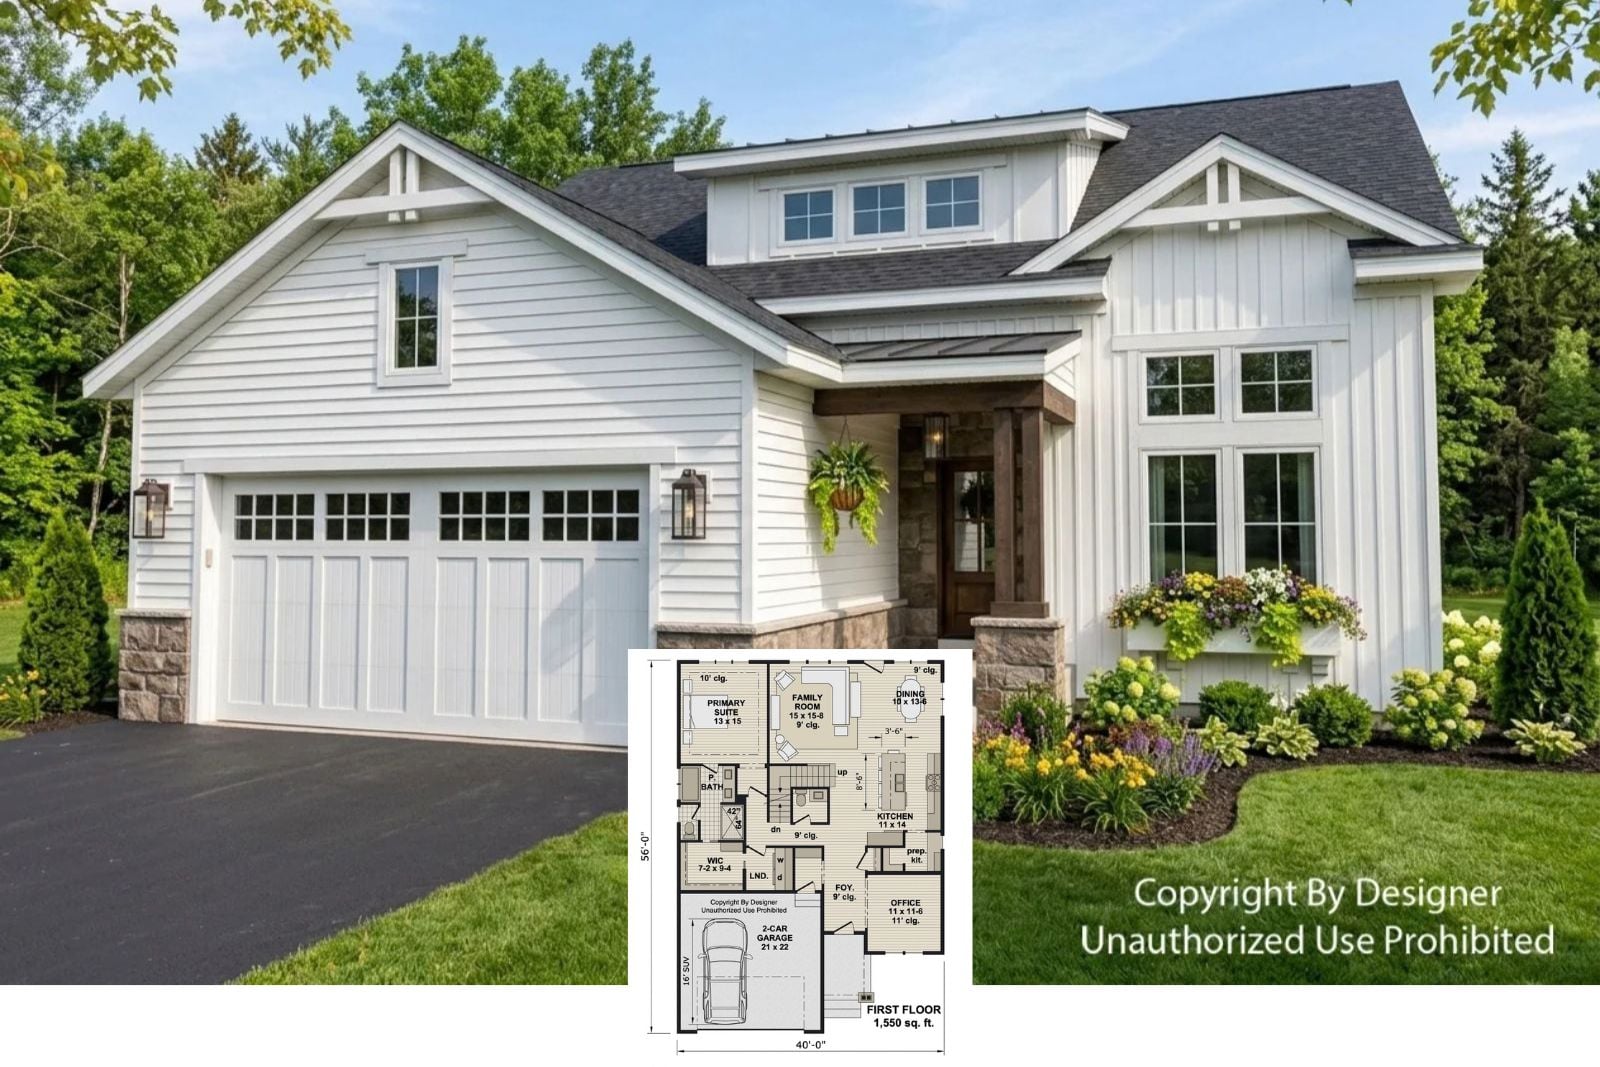
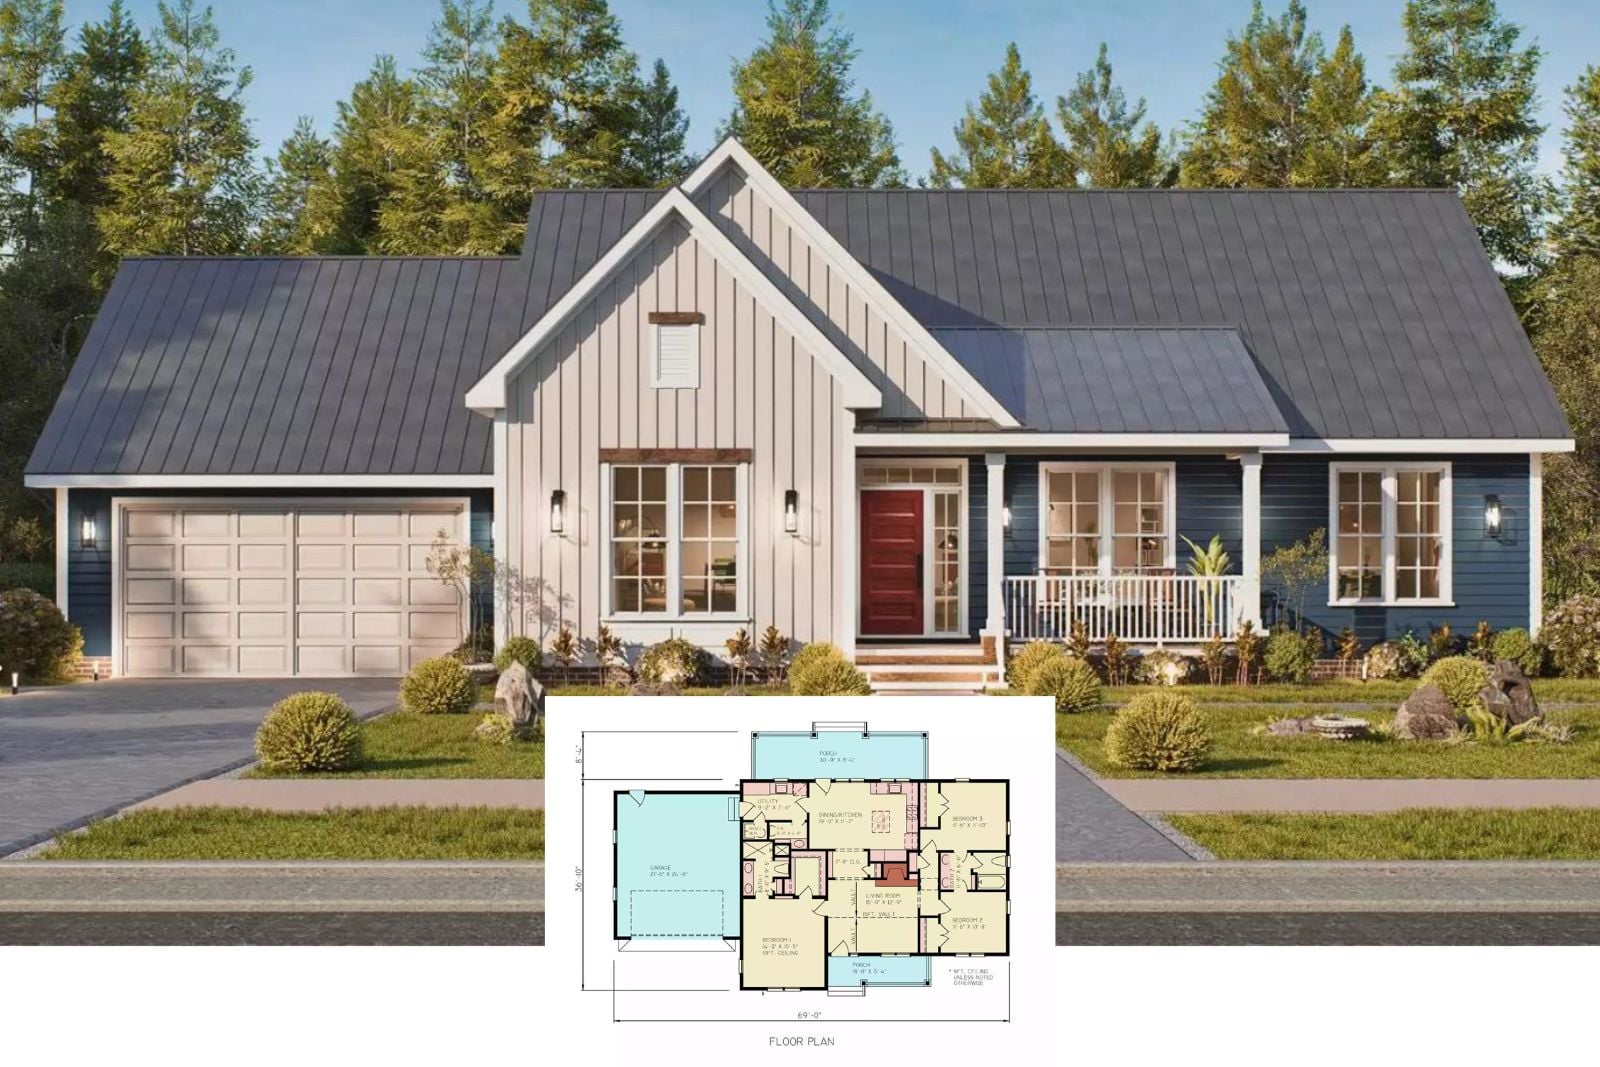
This Quaint 3-Bedroom Farmhouse Is Going Viral With Retirees: 1,740 Sq. Ft. With the Laundry Steps From Your Bed
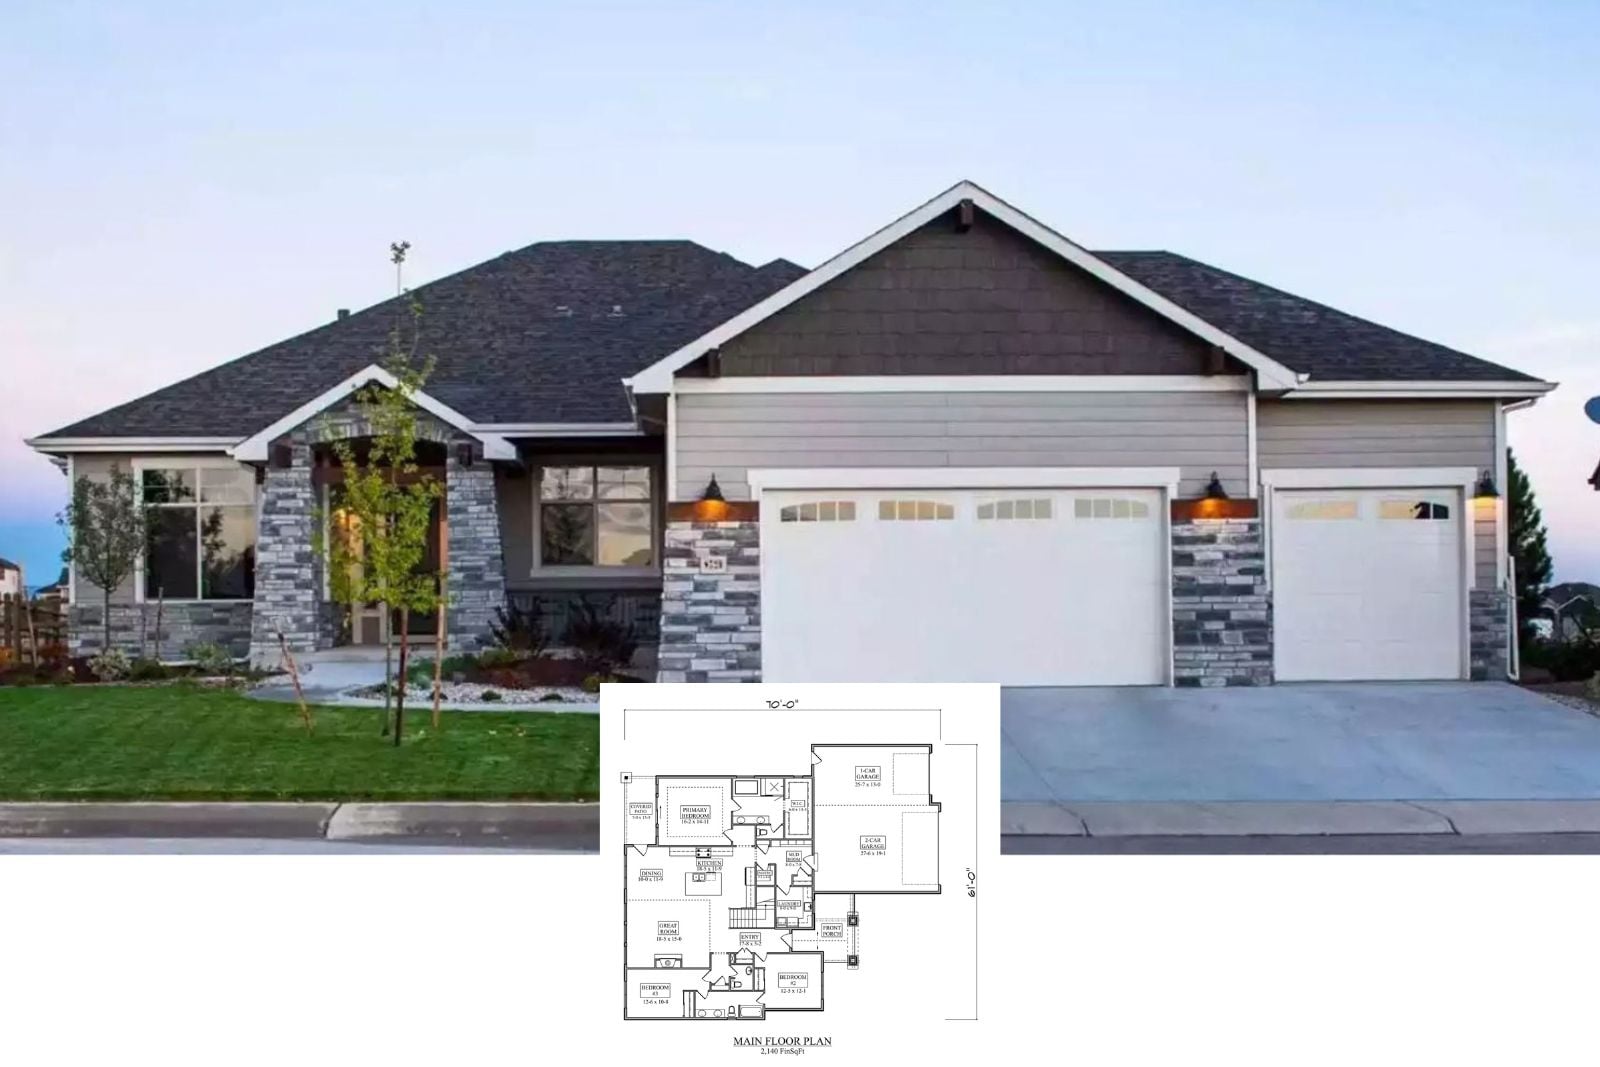
Uncover The Coppice Close 5-Bedroom Ranch House Plan with Finished Basement (2,140 Sq. Ft. Floor Plan)