
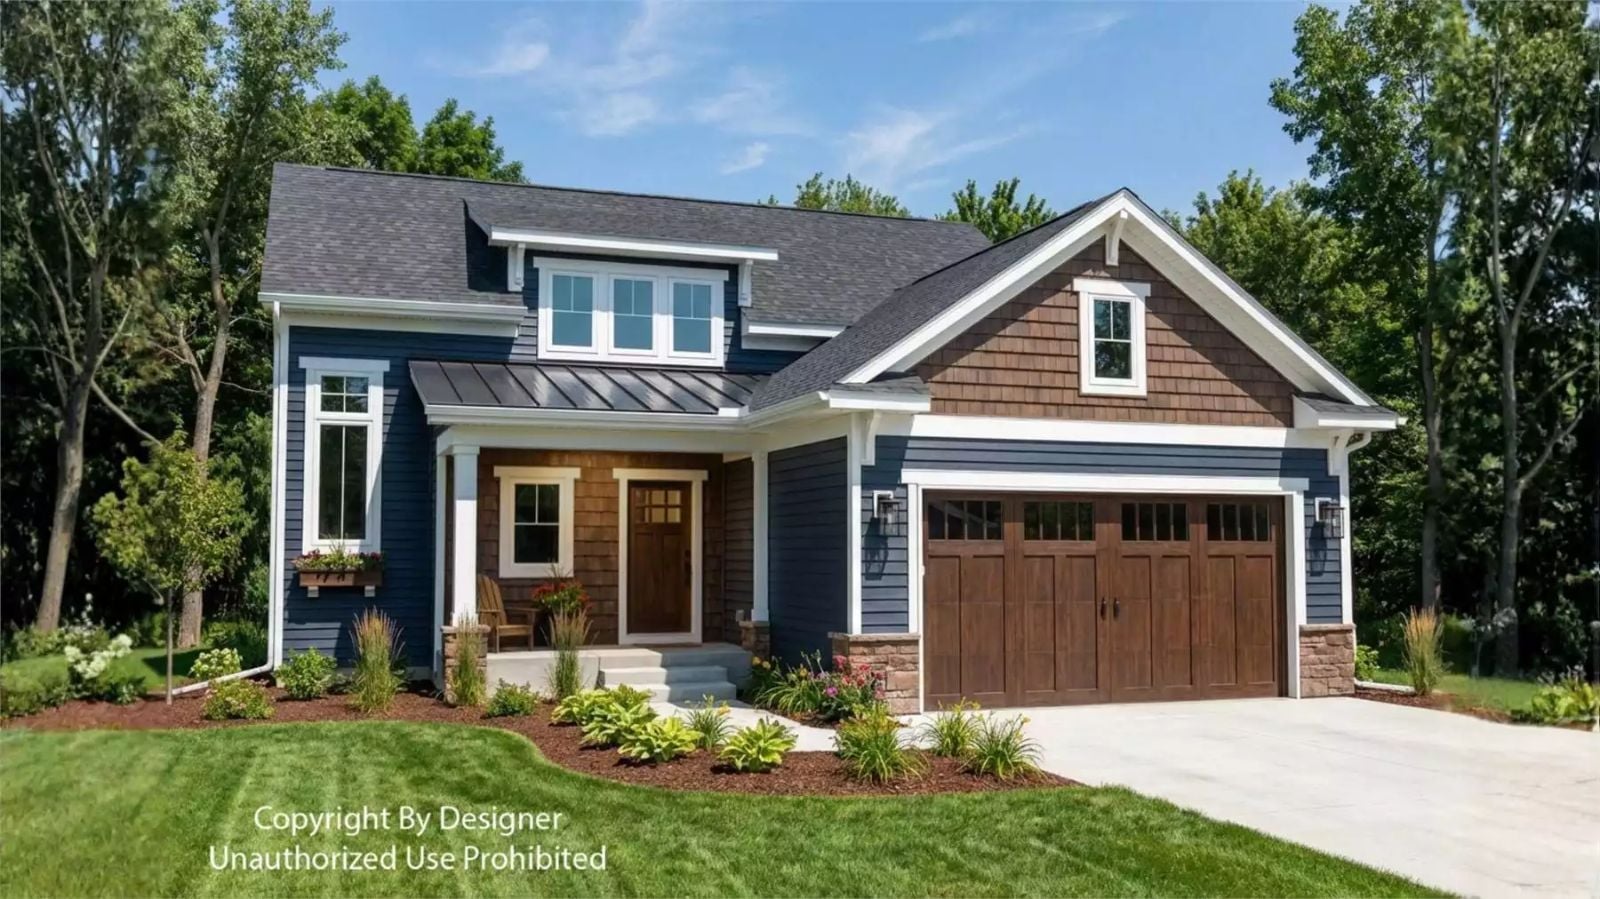
Parents who have actually toured model homes will tell you the main-floor primary suite sells itself in the first sixty seconds. The Ashville Row is built around that logic: a primary bedroom that closes off from the rest of the house, a covered porch where Sunday coffee happens before anyone else is awake, and an open main floor where dinner runs long and homework takes over the table.
Considering a home with everything on one floor? Review today’s mortgage rates while you explore the possibilities.
Specifications
- Sq. Ft.: 2,124
- Bedrooms: 3
- Bathrooms: 3.5
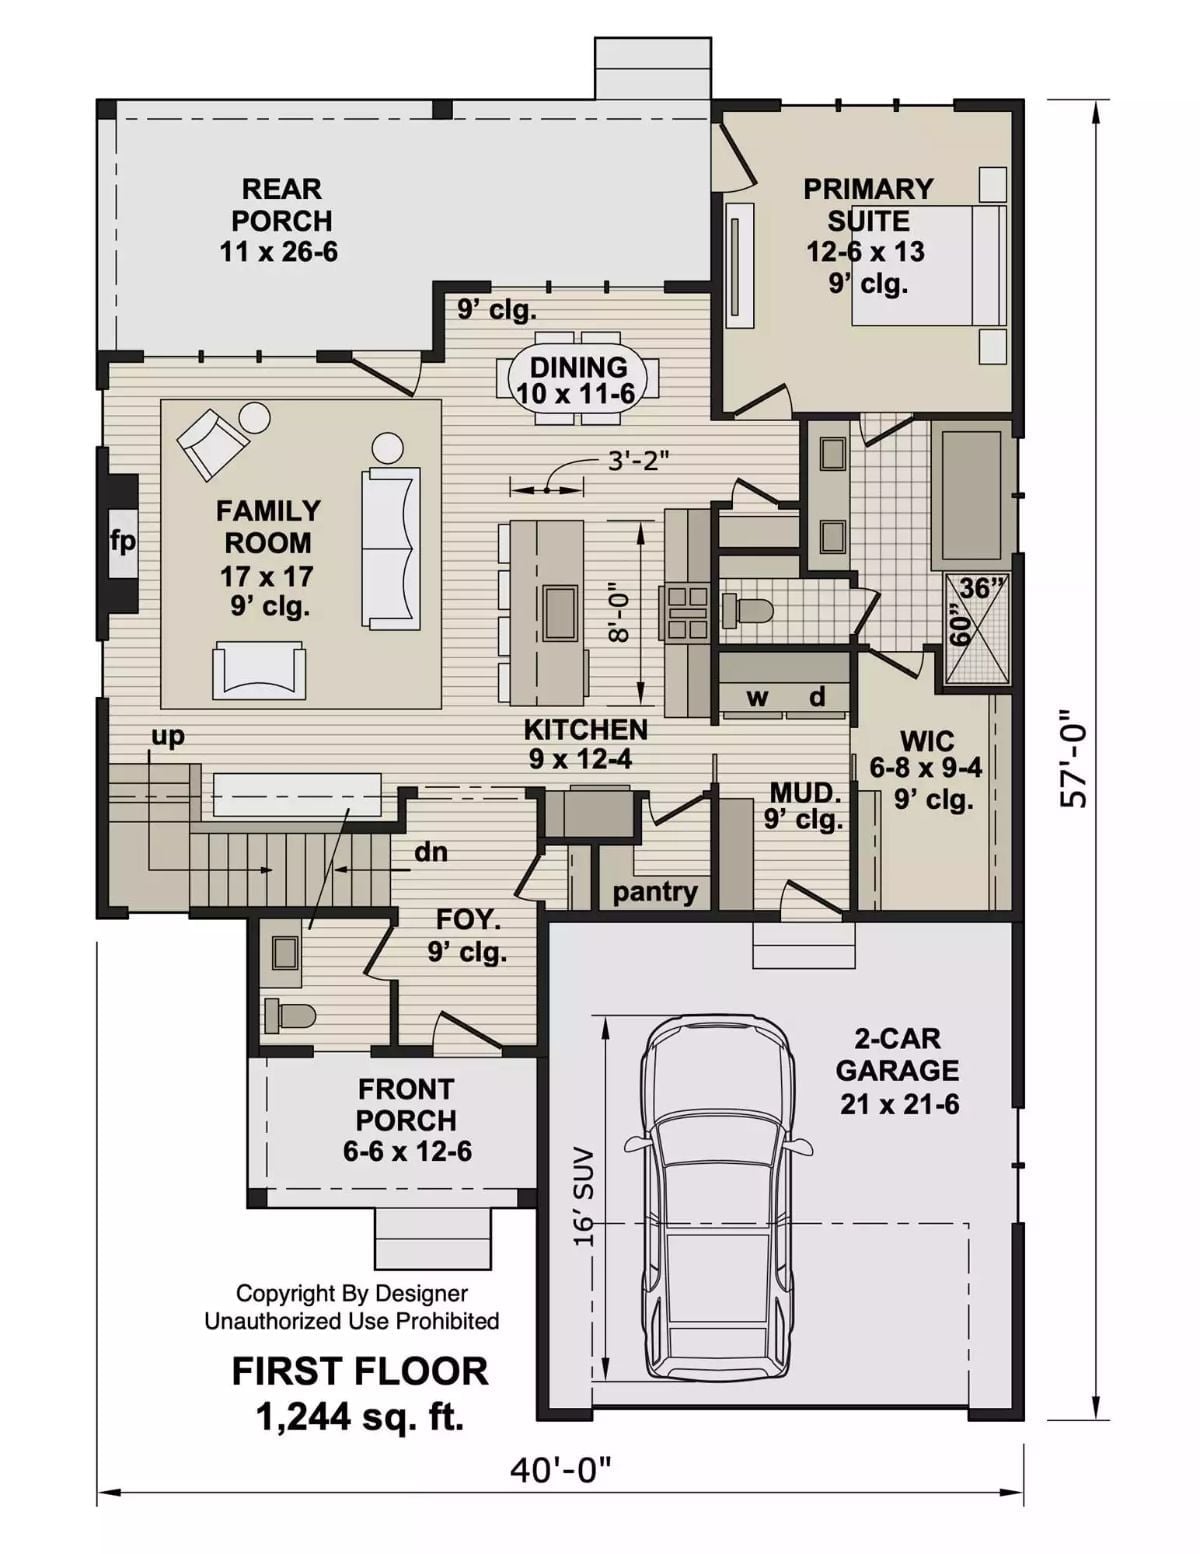
Floor Plan – Main Floor
Once you have a project estimate, review current home equity rates to help compare borrowing options.
The primary suite sits at the back right of the first floor, well clear of the foyer and family room traffic. Kitchen, dining, and family room open into each other through the center of the plan, while a mudroom with washer/dryer and a walk-in closet buffer the garage entry. Stairs lead up to the kids’ rooms.
Floor Plan – Second Floor
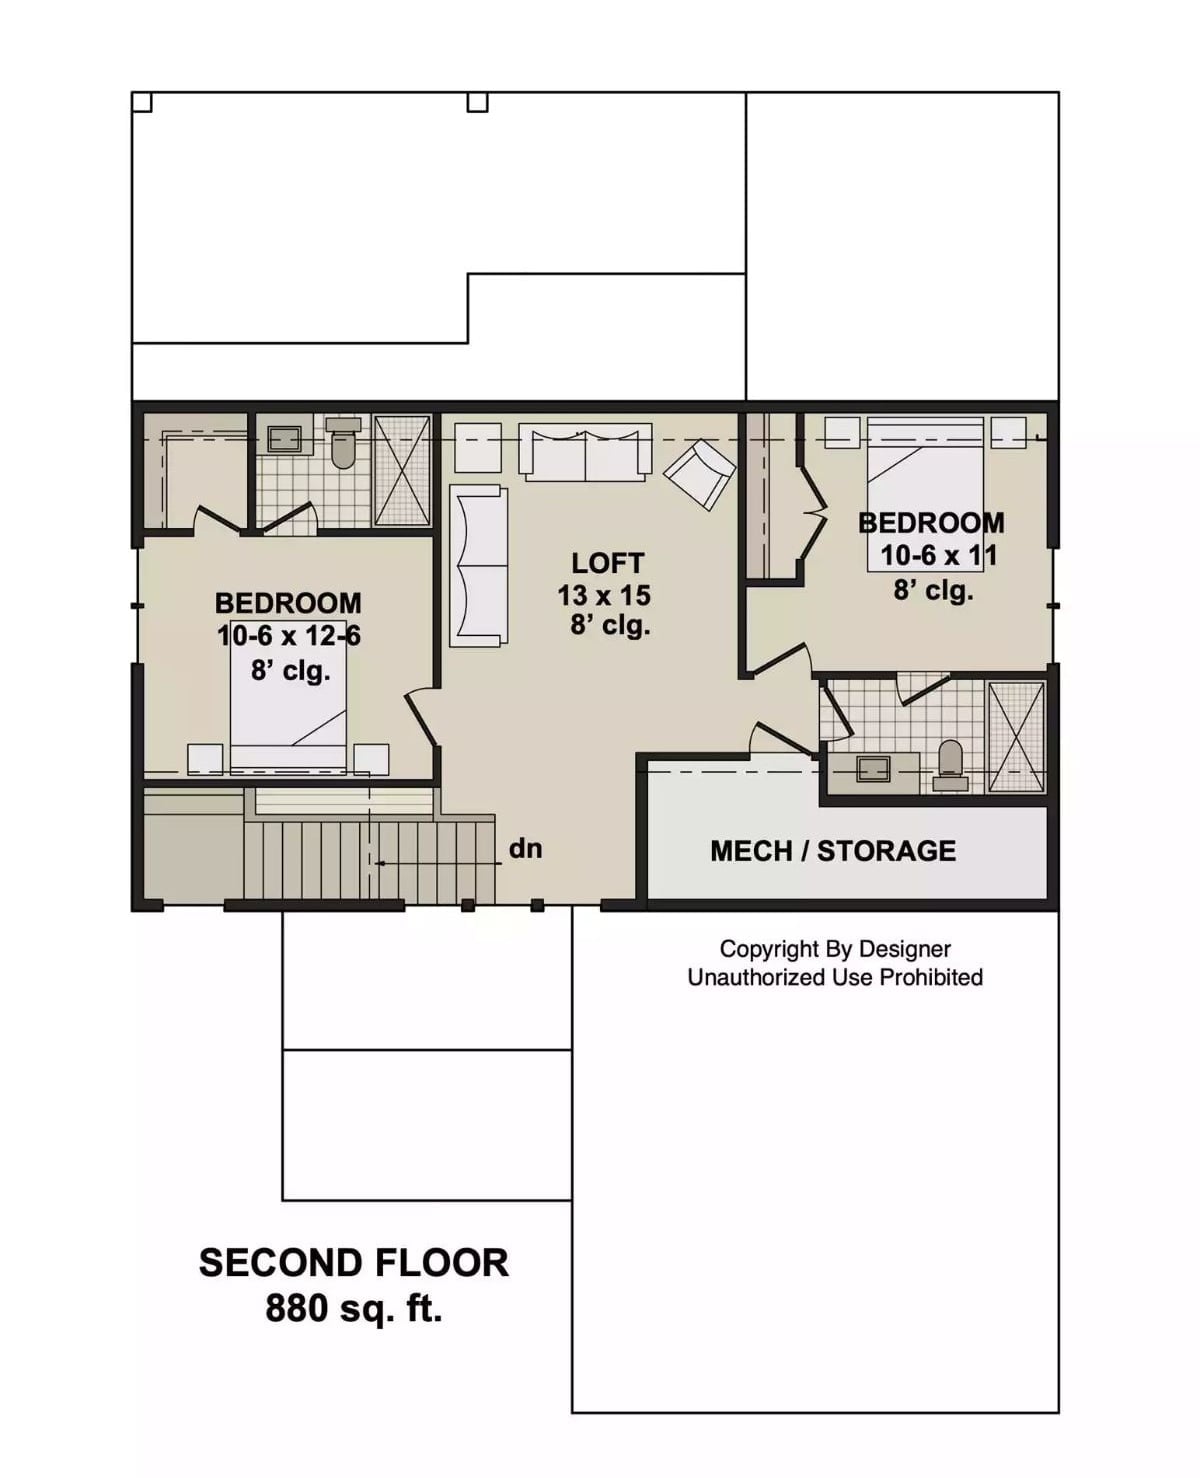
Two bedrooms share a floor with a loft, and none of them are the primary. Both rooms measure just over 10 feet wide with 8-foot ceilings and shared bath access. The loft between them is open — homework, gaming, reading, whatever the kids decide. Mechanical and storage tuck into the far corner and stay out of the way.
Blue Lap Siding and a Covered Porch That Actually Has Room to Sit
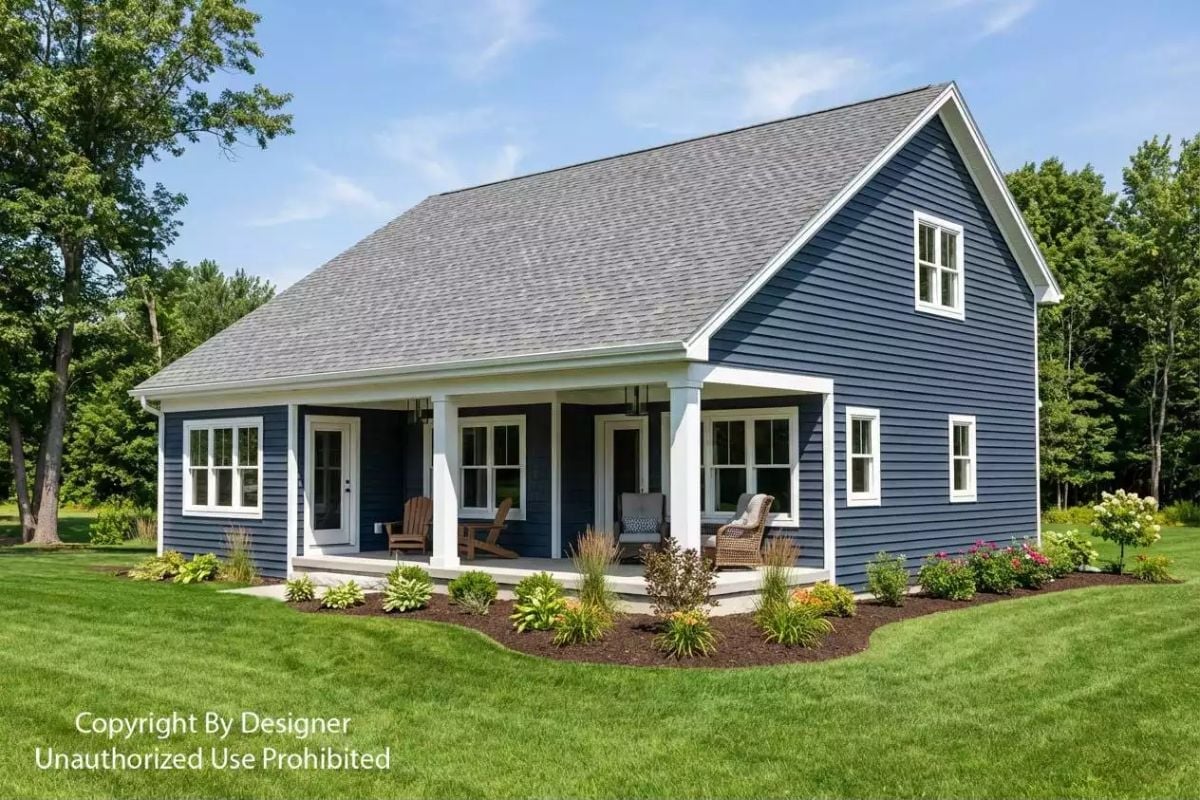
Slate-blue lap siding against crisp white trim gives this farmhouse real curb presence without overselling it. The covered porch has Adirondack chairs and wicker seating that look like they actually get used, not staged and forgotten. Landscaping runs low and intentional along the foundation, and the gabled dormer upstairs hints at the usable space tucked under the roofline.
Try This: Covered porches earn their keep when they’re deep enough for real furniture. If you’re planning a build, ask your designer to spec at least eight feet of depth from the exterior wall to the column line — anything shallower and the chairs end up pushed against the siding, which defeats the point entirely.
Stone Fireplace, Fall Color Outside, and Nowhere You’d Rather Be in October
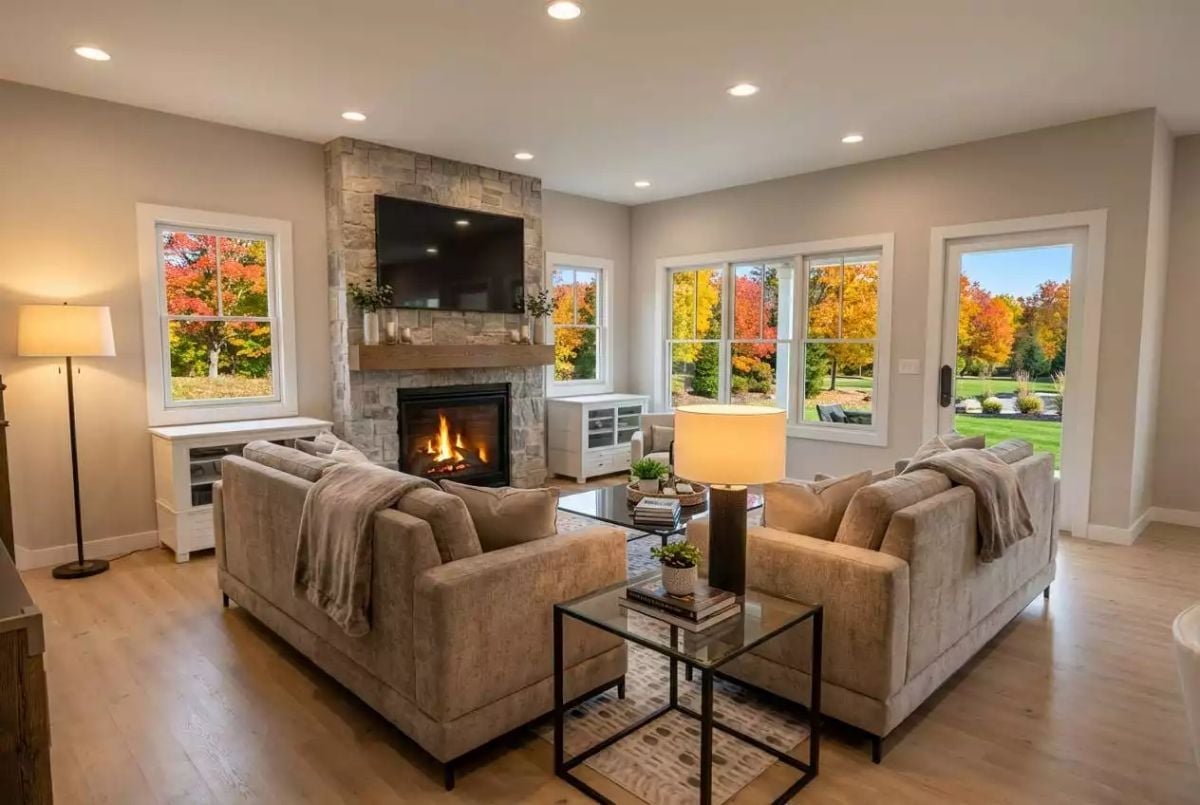
Lit fireplace, stone surround, two sofas angled toward each other instead of the TV. The trees outside are peak fall. Hard to argue with that setup.
The Psychology Behind This: Seating arranged around a fireplace rather than a screen tends to produce longer conversations — designers call the arrangement a conversation cluster. Eye contact becomes easy instead of something to dodge. Parents who want a room the kids treat with a little more respect often find that furniture placement carries more authority than any posted rule on the door.
Dining Room with a View That Peaks in October and Stays Pretty All Year
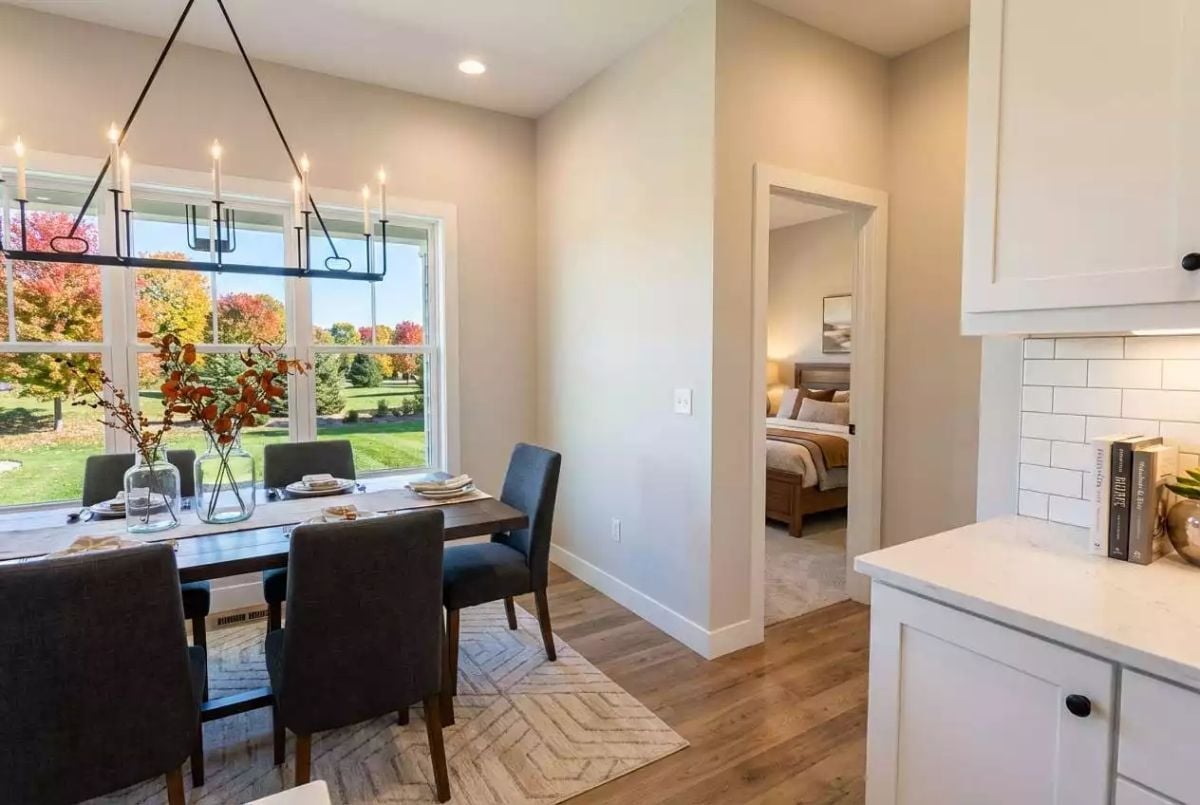
Candle-style chandelier, dark upholstered chairs, farmhouse table, double windows with fall color behind them. That bedroom doorway visible from the dining table confirms what the floor plan shows: the primary suite is much closer to dinner than the kids’ rooms are.
Did You Know: Separating the primary bedroom from secondary rooms rather than grouping everything down one hallway has become one of the most requested layouts among buyers with school-age children. Builders refer to it as a split-bedroom plan, and demand for it has grown steadily as more families prioritize the parents having at least one genuinely private corner of the house.
Dark Island Base, Leather Barstools, and Three Pendant Lights That Mean Business
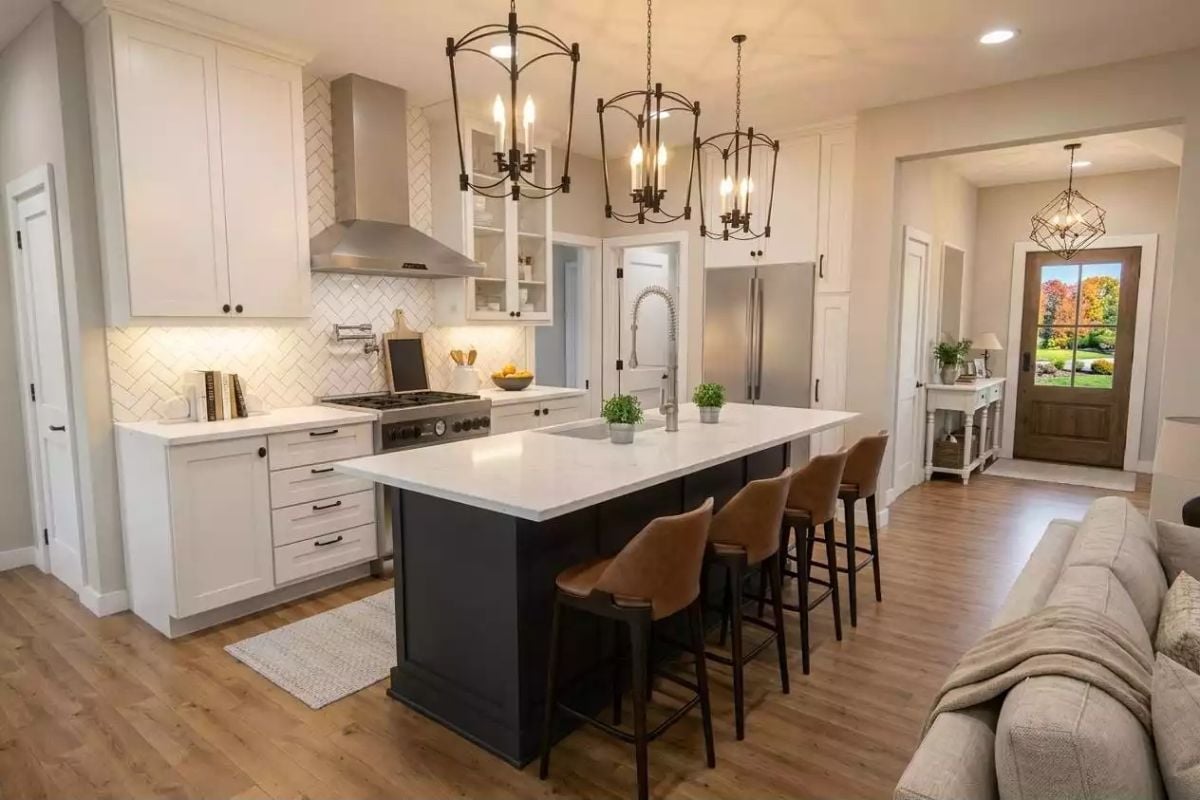
Warm oak floors, white shaker perimeter cabinets, a dark-painted island with white quartz on top, and three orb-style iron pendants hung low overhead. The herringbone backsplash behind the range is subtle — but it’s the thing your eye keeps returning to.
Why the Island Is Two Colors Instead of One
Painting the island a contrasting dark tone while keeping the perimeter cabinets white is a practical decision as much as a stylistic one. Islands absorb more daily punishment than wall cabinets — bag marks, scuffs, the general chaos of a house with kids — and a darker finish handles all of it without showing every indignity. It looks deliberate from day one and keeps looking good longer than white would.
Dark Headboard, Gray Layers, and a Door to the Bathroom That’s Yours Alone
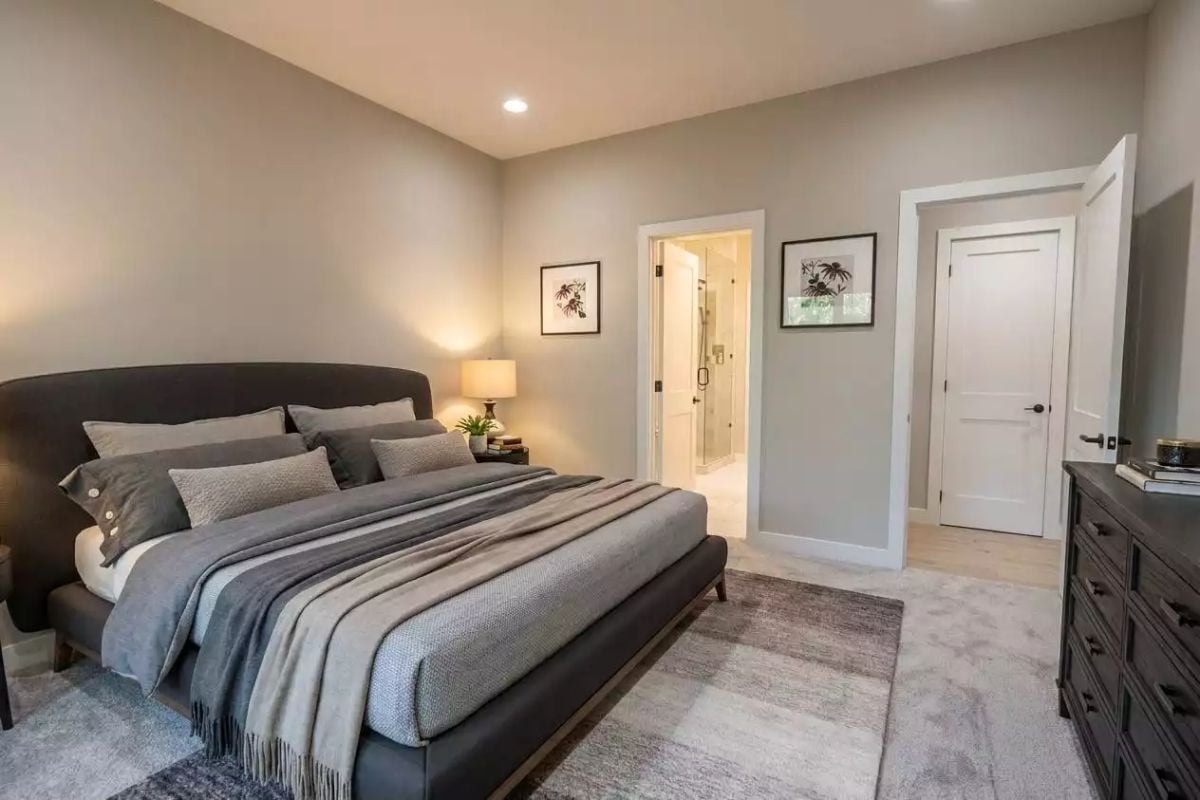
A charcoal upholstered headboard anchors the room while layered gray throws keep it from feeling cold. Ensuite access is a few steps away. Nobody else has a key.
Budget Tip: Upholstered bed frames look sharp but tend to run more expensive than wood frames at similar sizes. If the budget is tight, a dark-stained wood frame with a clean silhouette reads nearly as rich and holds up better against pets and the kids who don’t take the “no entry” rule seriously.
Soaking Tub by the Window, Walk-In Shower, and a Closet Door That Stays Closed
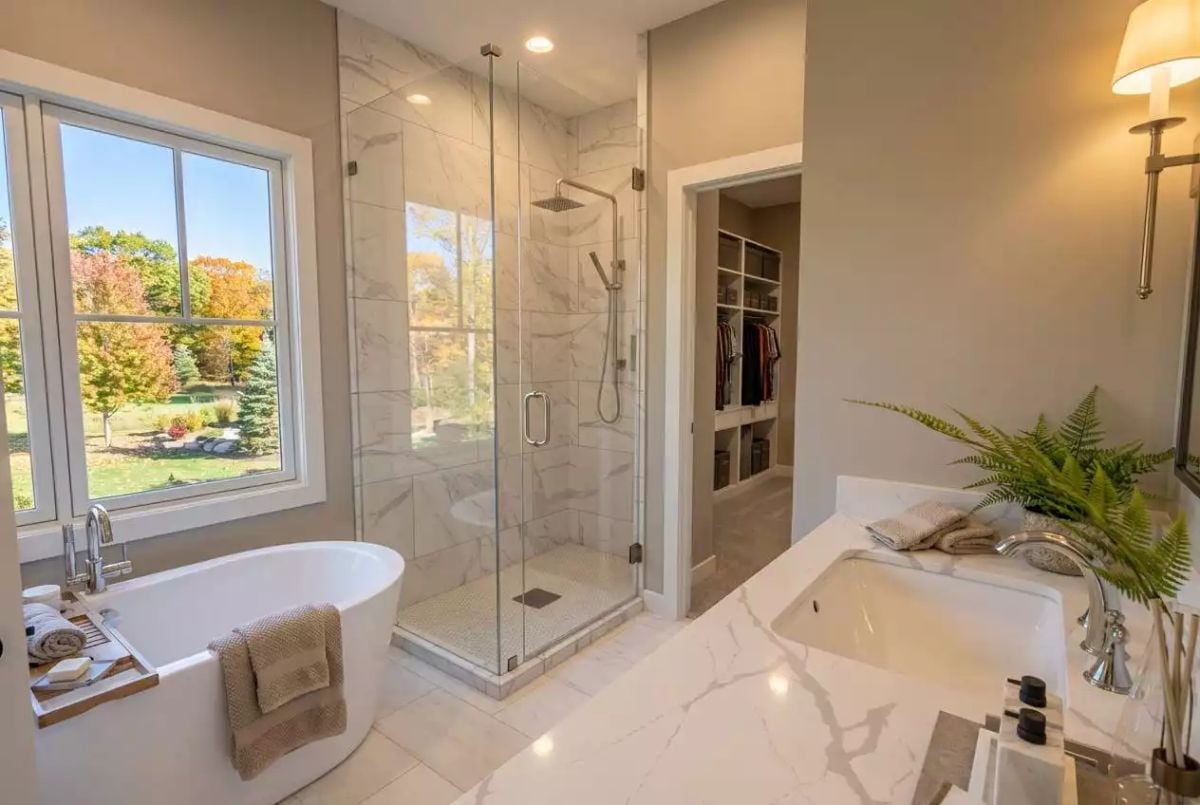
Marble-look tile runs from floor to shower wall without a break in the pattern. The freestanding soaking tub sits close enough to the window to catch fall color while you’re in it — a small detail that costs nothing at the framing stage and matters more than most people expect. Rain head and handheld combo in the shower handles both moods.
Why It Works: A glass-enclosed shower alongside a separate soaking tub gives parents two genuinely different options in one room. That distinction matters more after a long day than most people realize until they actually have it. Positioning the tub at a window rather than against an interior wall adds no framing cost and changes the whole feel of the room.
Bonus Room Off the Stairs Where Everyone Actually Ends Up
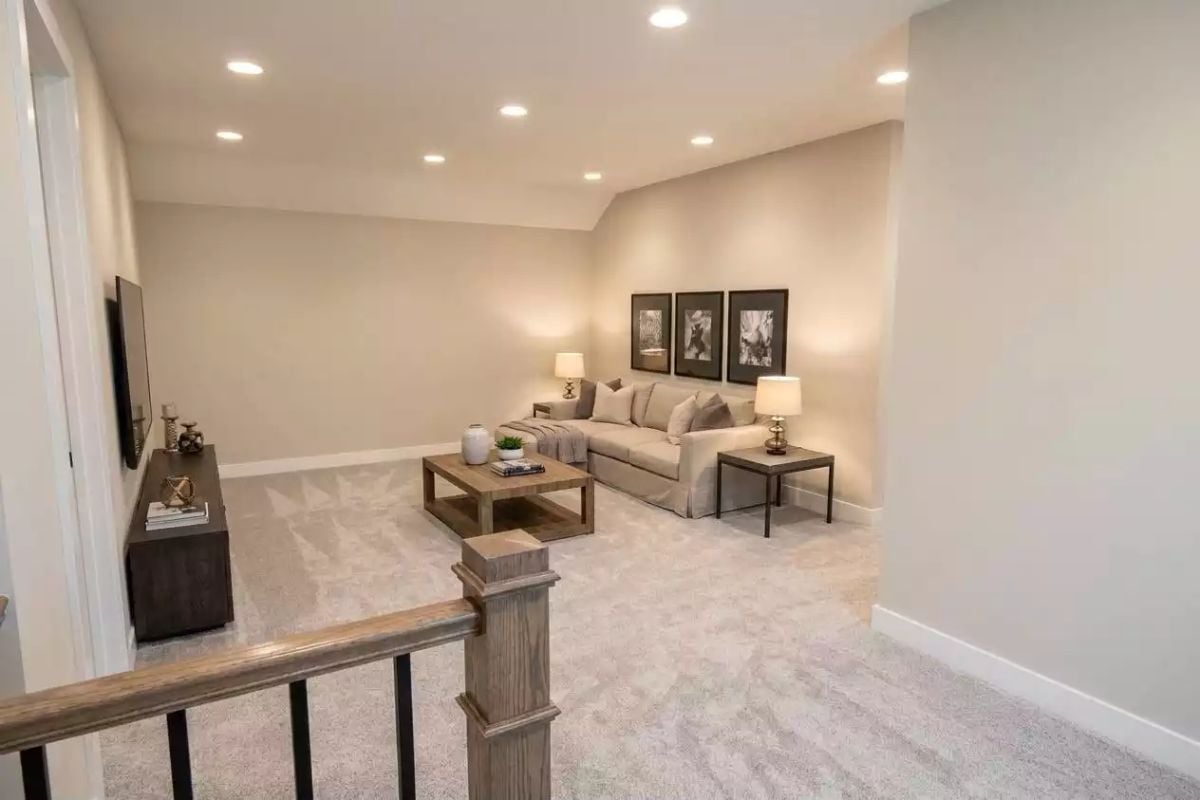
Recessed lighting, a sectional in oatmeal linen, two side lamps doing actual work. This is where the kids land, which is more or less the whole point of having it up here.
Pin It
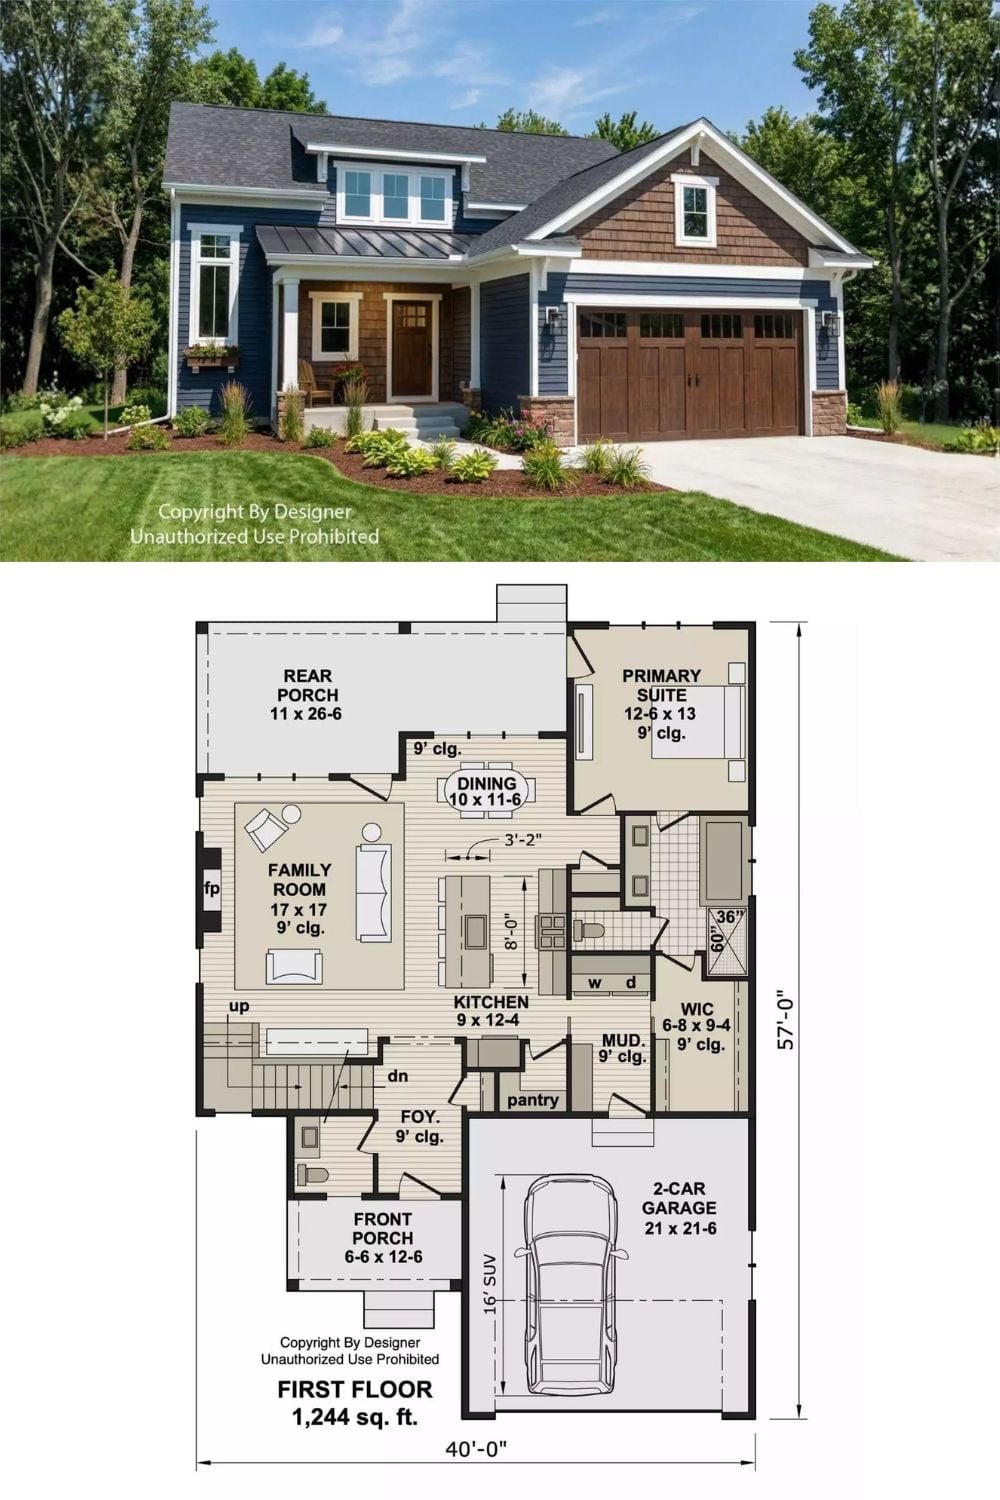
The exterior photo shows a blue Craftsman with cedar shake accents and a two-car garage. Below it, the floor plan lays out 2,124 square feet with a main-floor primary suite, open kitchen and family room, rear porch, and mudroom with washer-dryer access off the garage.
