
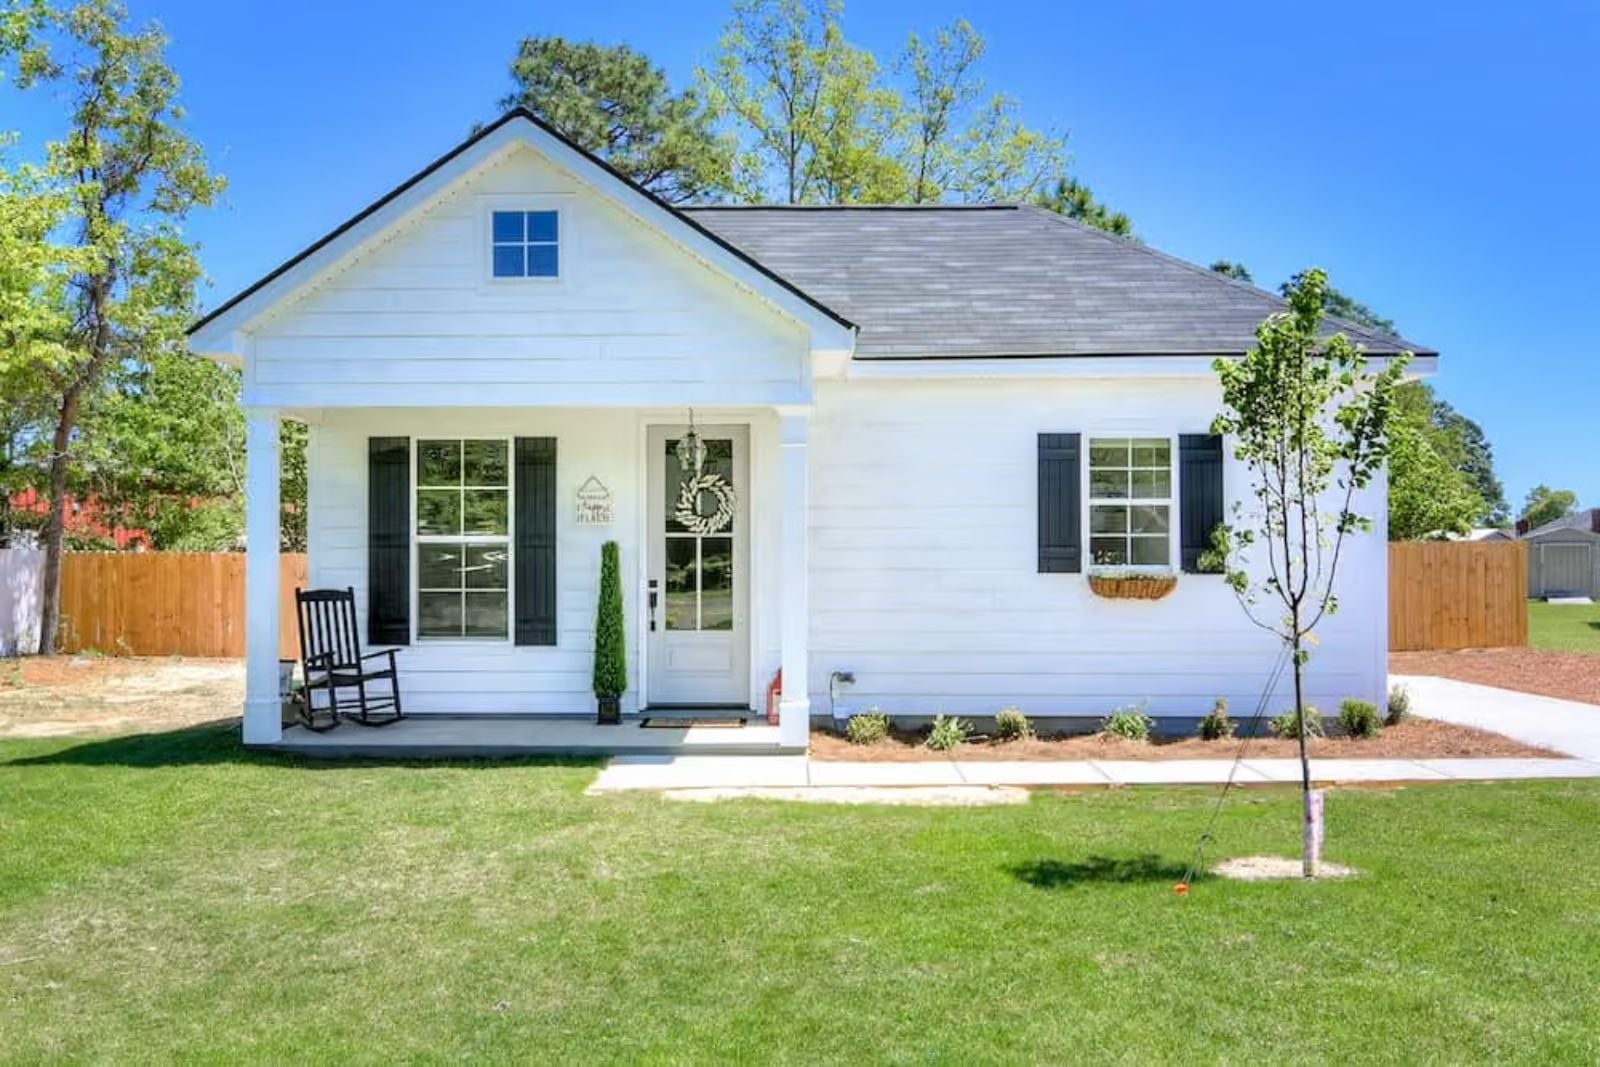
Front porches disappeared from builder-grade plans for decades, and the people bringing them back aren’t who you’d expect — they’re younger buyers who came out of the pandemic wanting to actually know the people next door. The Cottontail delivers on that with a proper covered porch out front, an open living area sized for slow Saturday mornings, and a single-floor layout that never makes you work harder than you should.
Putting together your next-home wish list? Compare mortgage rates available today while you consider your budget.
Specifications
- Sq. Ft.: 1,320
- Bedrooms: 3
- Bathrooms: 2
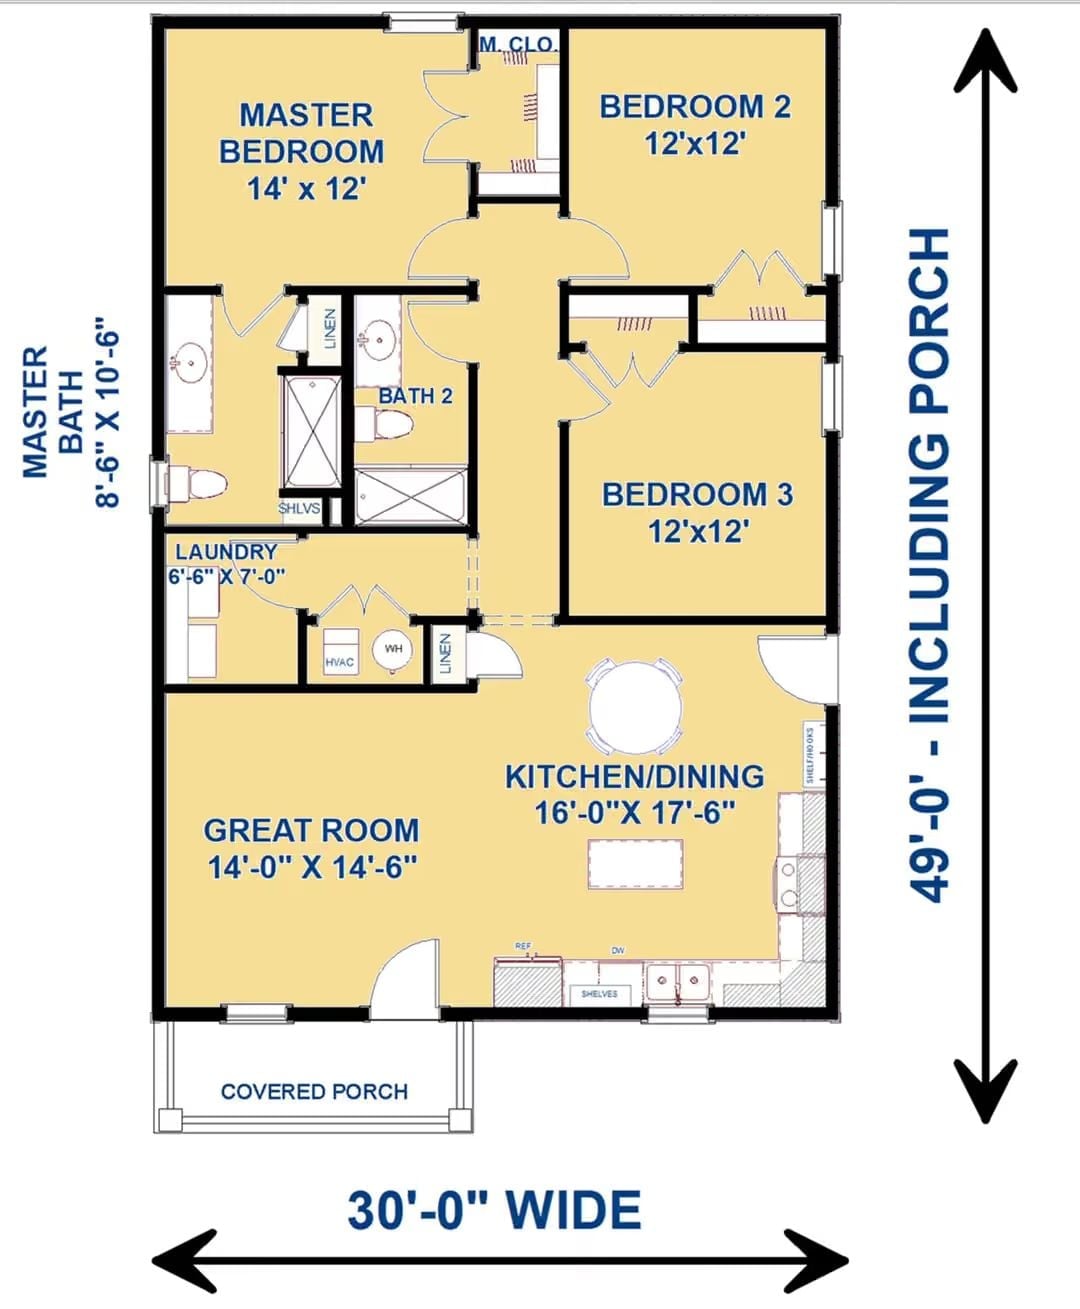
Floor Plan – Main Floor
Bringing an older home up to date? Take a look at current home equity rates while you map out the work.
Three bedrooms occupy the back half of the plan, while the open kitchen-dining and great room stretch across the front near the covered porch.
Candle-Ring Chandelier, Cowhide Stools, and a Front Door Worth Noticing
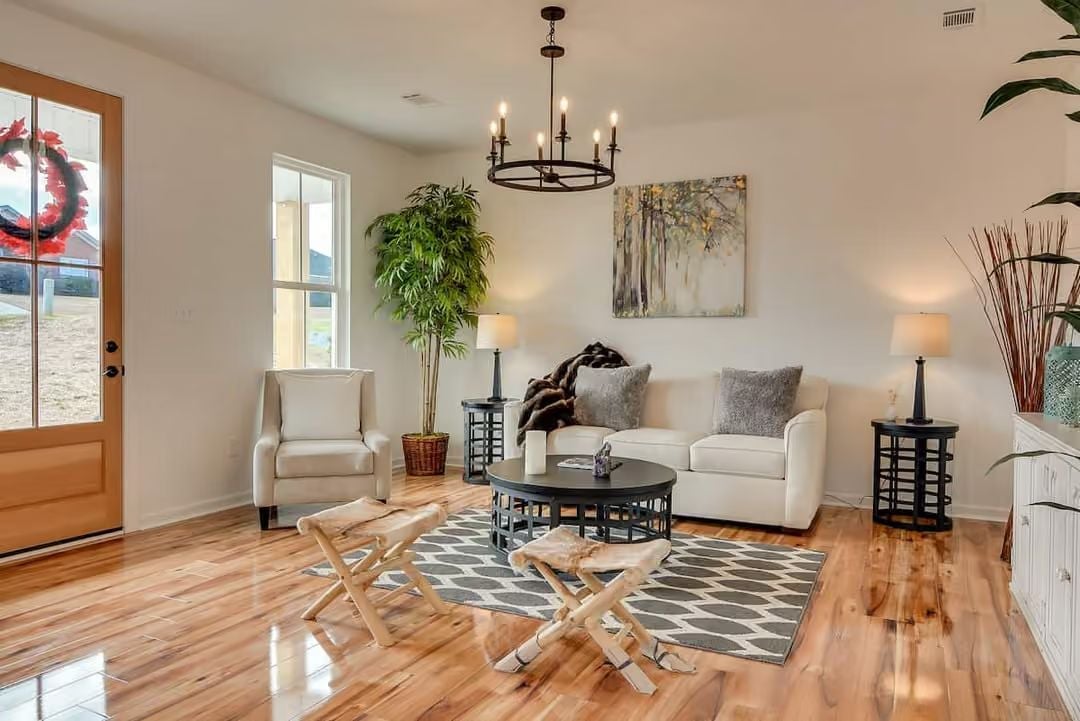
Warm acacia hardwood pulls the eye toward a white sofa draped with a fur throw, and two X-frame stools in what looks like cowhide upholstery stand in for a traditional ottoman. It works better than it has any right to. The wreath hanging on the wood-stained front door is a small thing, but it signals something the floor plan can’t — that this room is meant to welcome people, not impress them.
Candle-Ring Chandelier Anchors an Open Plan That Actually Flows
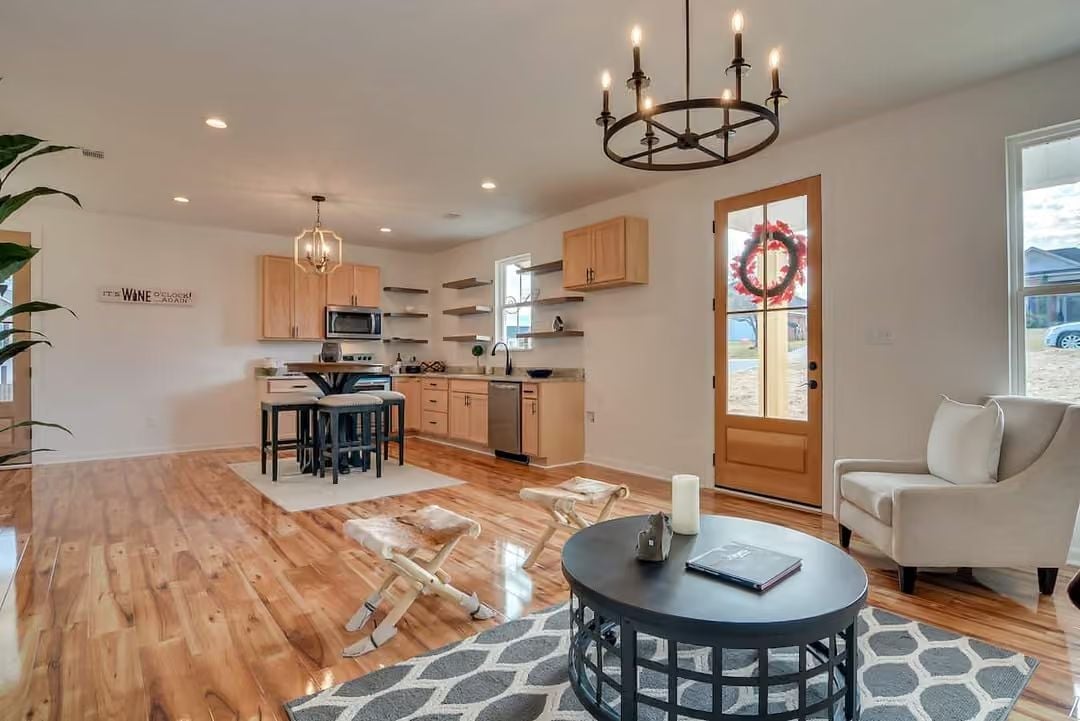
Honey-toned hardwood runs unbroken from the living area into the kitchen, keeping the whole space from feeling chopped up. The glass-panel door with a wreath on it tells you someone actually lives here rather than staged it for a listing photo.
- 1. Open shelving beside the sink keeps the kitchen from feeling boxed in
- 2. The round black coffee table and circular chandelier echo each other across the room
- 3. Bar-height seating at the kitchen island pulls double duty for meals and conversation
Floating Shelves, a Lantern Pendant, and an Open Plan That Earns Its Square Footage
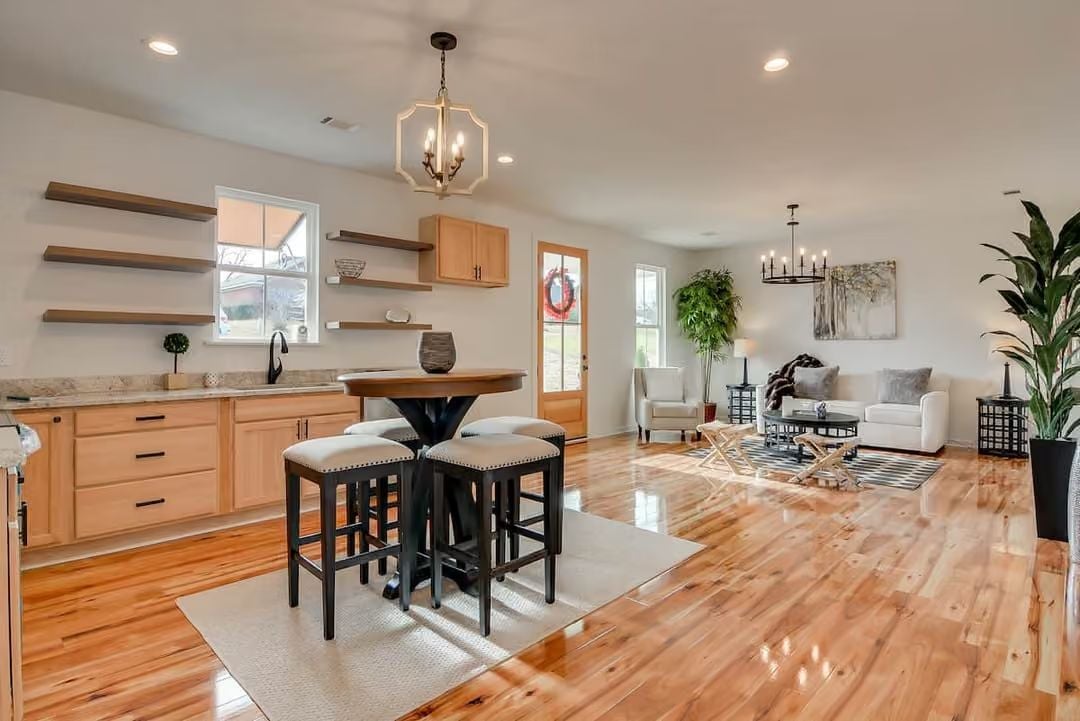
Light maple cabinetry keeps the kitchen from feeling heavy, and open shelving above the counter gives it room to breathe. That geometric lantern pendant over the bistro table is doing real work — anchoring the dining spot without crowding it. Hardwood floors run clean through to the living area, where a round coffee table and layered rugs draw the boundary without needing a wall to do it.
Fun Fact: Open-concept floor plans took hold in the U.S. during the post-WWII housing boom, when builders started knocking out formal dining room walls to make modest square footage feel larger. The floating shelf trend is a much more recent arrival, borrowed largely from Scandinavian interiors where wall-mounted storage keeps small kitchens from closing in on themselves.
Geometric Cage Pendant, Iron Bed Frame, and Carpeting That Actually Makes Sense
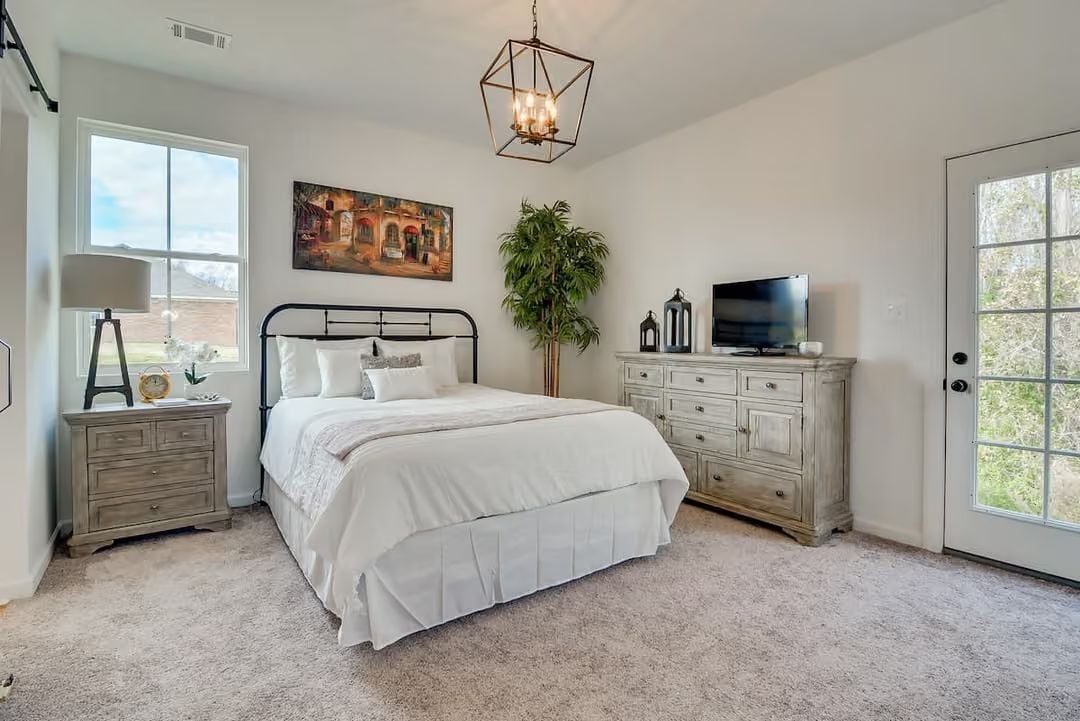
A weathered gray dresser anchors the room’s right side, doubling as a media console beneath a flat-screen — practical without making a production of it.
Editor’s Note: Carpet in bedrooms spent years getting talked out of design publications, but it’s quietly coming back in new builds. It absorbs sound better than hard flooring, which matters when you’re trying to sleep while someone’s up watching television in the next room. Country-style homes have always leaned practical over fashionable, and this one is no different.
Orchids, a Woven Basket, and a Faucet That Pulls the Whole Vanity Together
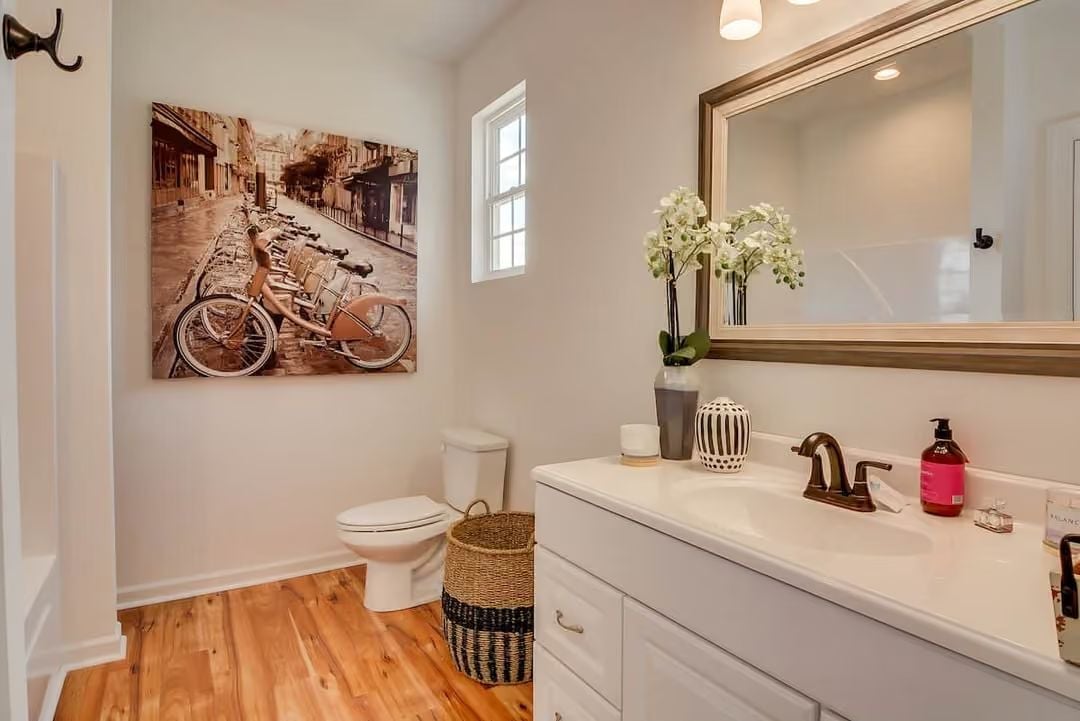
Bronze faucet hardware does most of the heavy lifting here, giving the white cabinetry something to play off. The potted orchids and striped ceramic jar add personality without crowding the counter — a harder balance to hit than it looks.
History Corner: Vessel sinks and pedestal sinks ruled powder room design for years, but the integrated sink vanity top, like the one shown here, has quietly reclaimed its place in new construction thanks to easy maintenance and clean sightlines. The woven seagrass basket on the floor is part of a broader pull toward natural materials that gained momentum as a pushback against the all-white, high-polish bathroom aesthetic that dominated for most of the 2010s.
Pin It
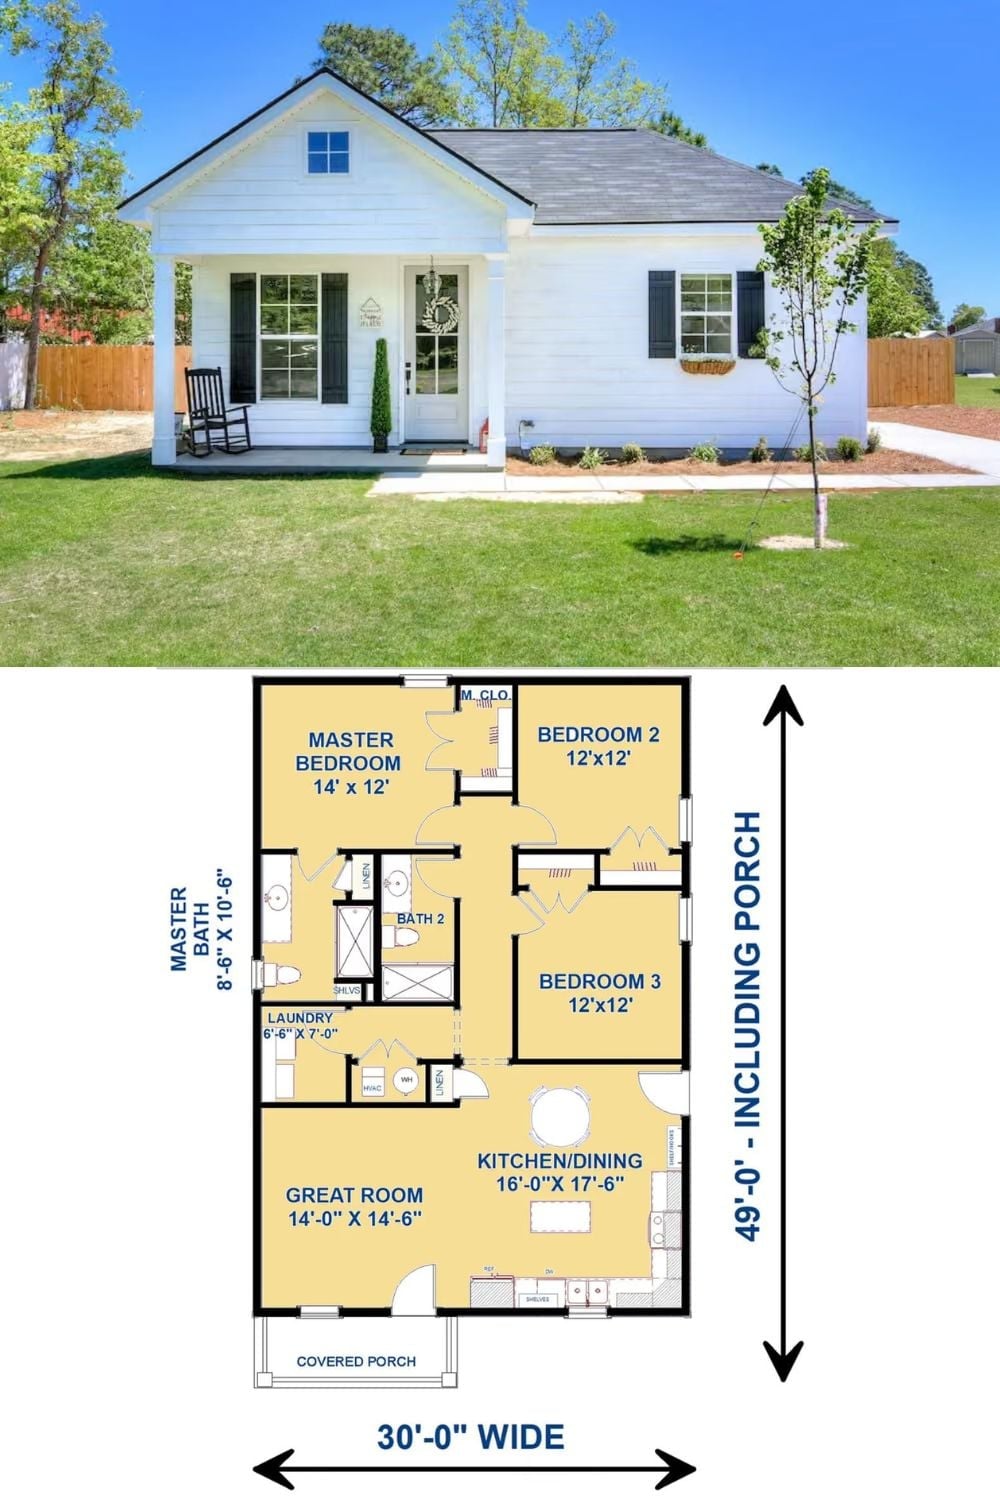
Exterior photo of a white farmhouse-style cottage paired with its floor plan showing three bedrooms, two baths, and an open kitchen-dining area.
