
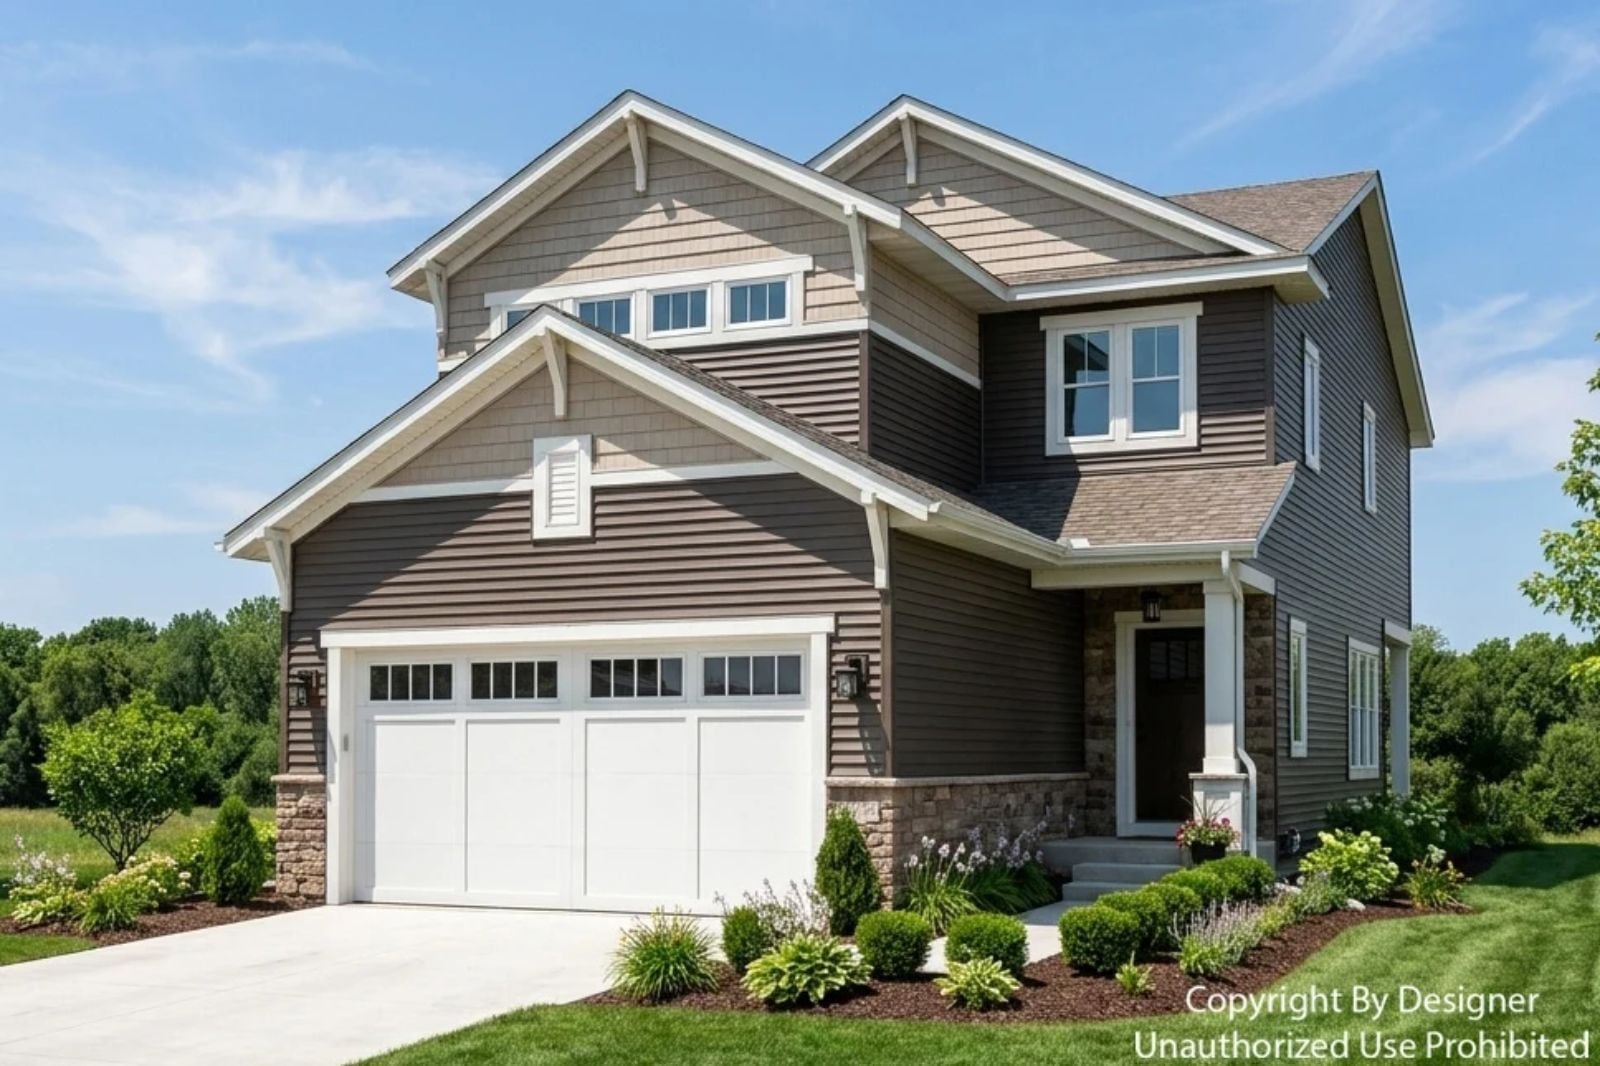
If you have ever caught yourself refereeing an argument between kids who cannot find a single room in the house to separate into, you know exactly what most floor plans get wrong. The Gablewood is built around that daily reality: a loft where teenagers actually disappear after dinner, an open main floor where homework gets spread across the table while you finish cooking, and a Craftsman exterior with the kind of covered porch where someone always ends up talking longer than planned.
Need another bedroom or a little more breathing room? Compare today’s mortgage rates as you consider moving.
Specifications
- Sq. Ft.: 1,824
- Bedrooms: 3
- Bathrooms: 2.5
Floor Plan – Main Floor
Thinking about replacing or expanding your deck? Compare today’s home equity rate options as you plan.
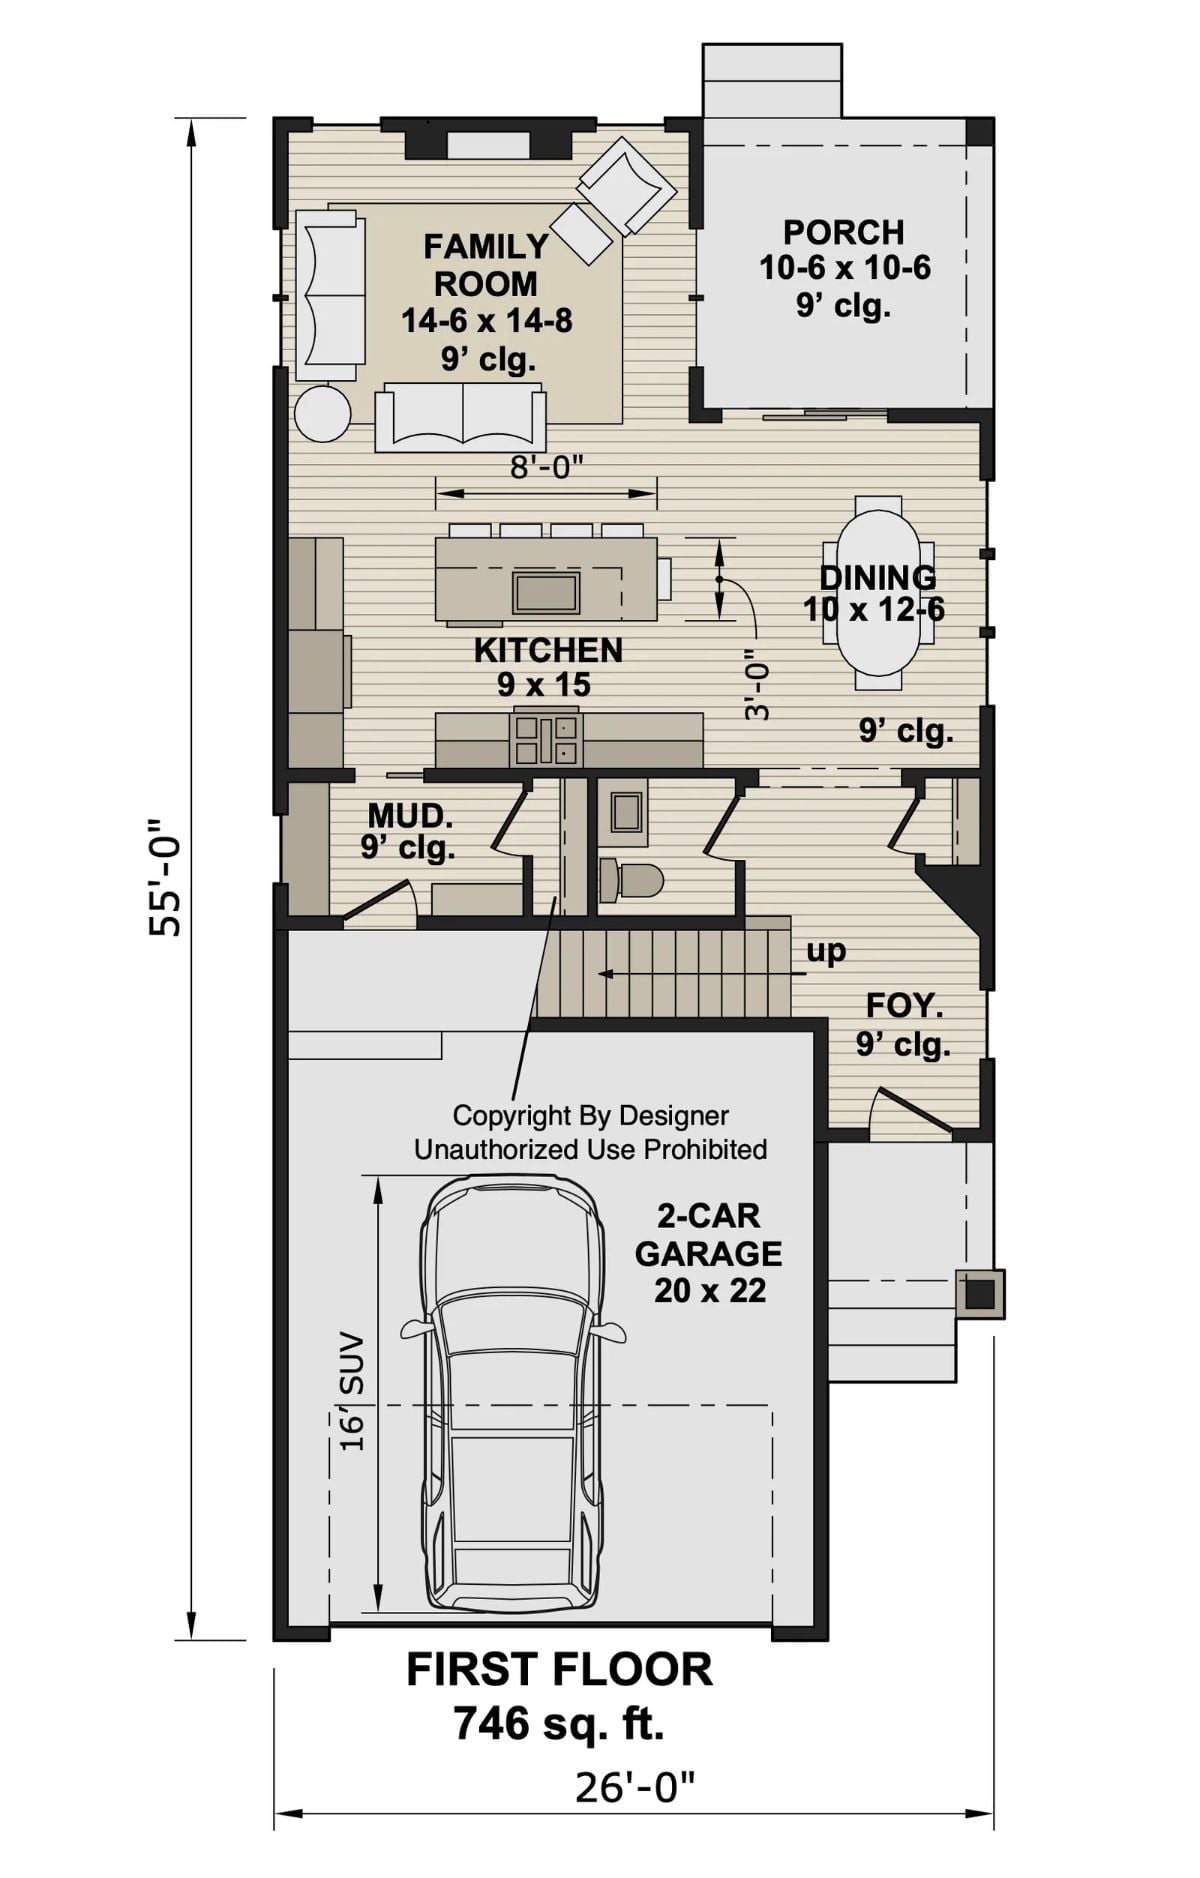
First floor shows family room, kitchen, dining, mudroom, foyer, porch, and attached two-car garage.
Floor Plan – Second Floor
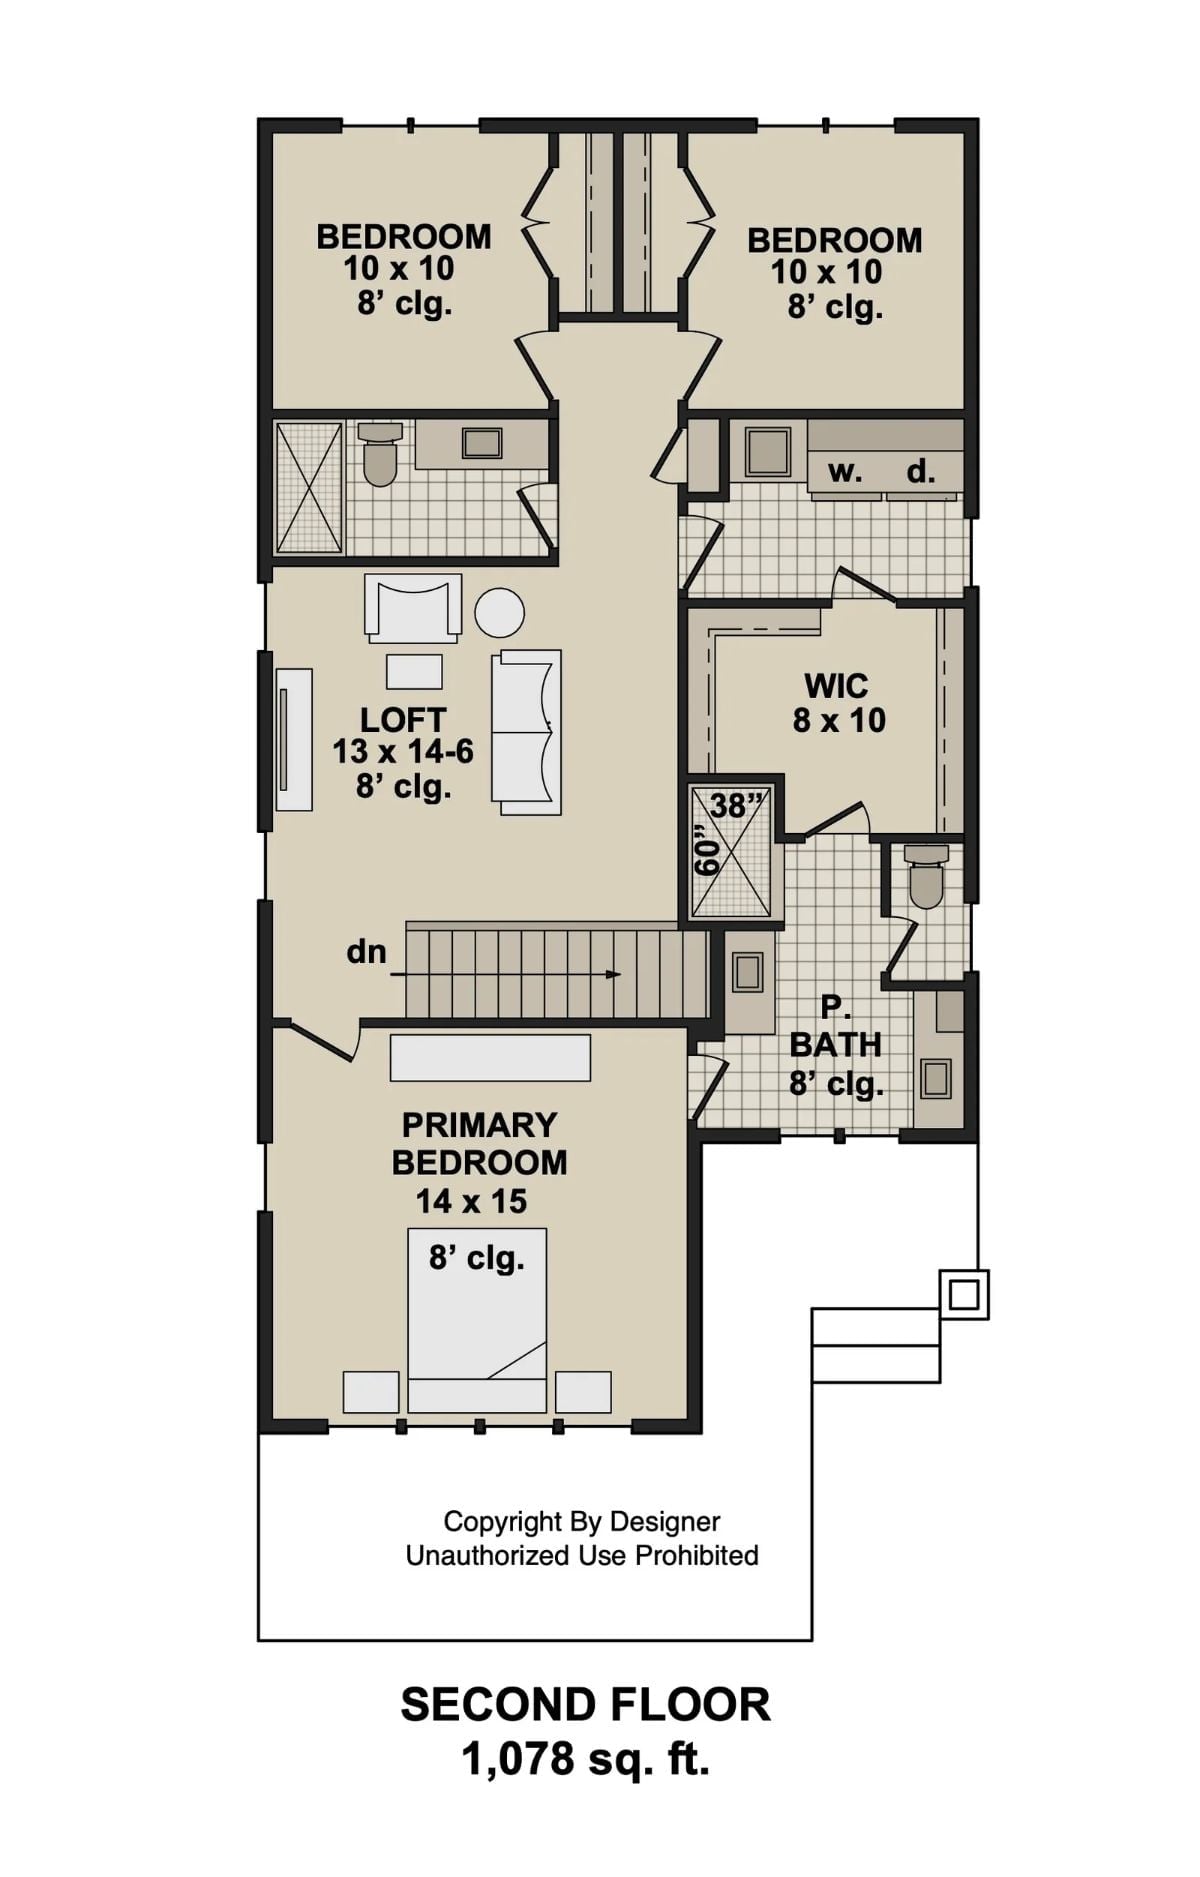
Three bedrooms, a loft, and a primary suite with walk-in closet share 1,078 square feet upstairs. Laundry sits near the bedrooms rather than buried in a basement, which sounds minor until you are actually hauling a hamper down two flights at 7 a.m.
Warm Taupe Entryway Where the Fireplace Greets You Before You Sit Down
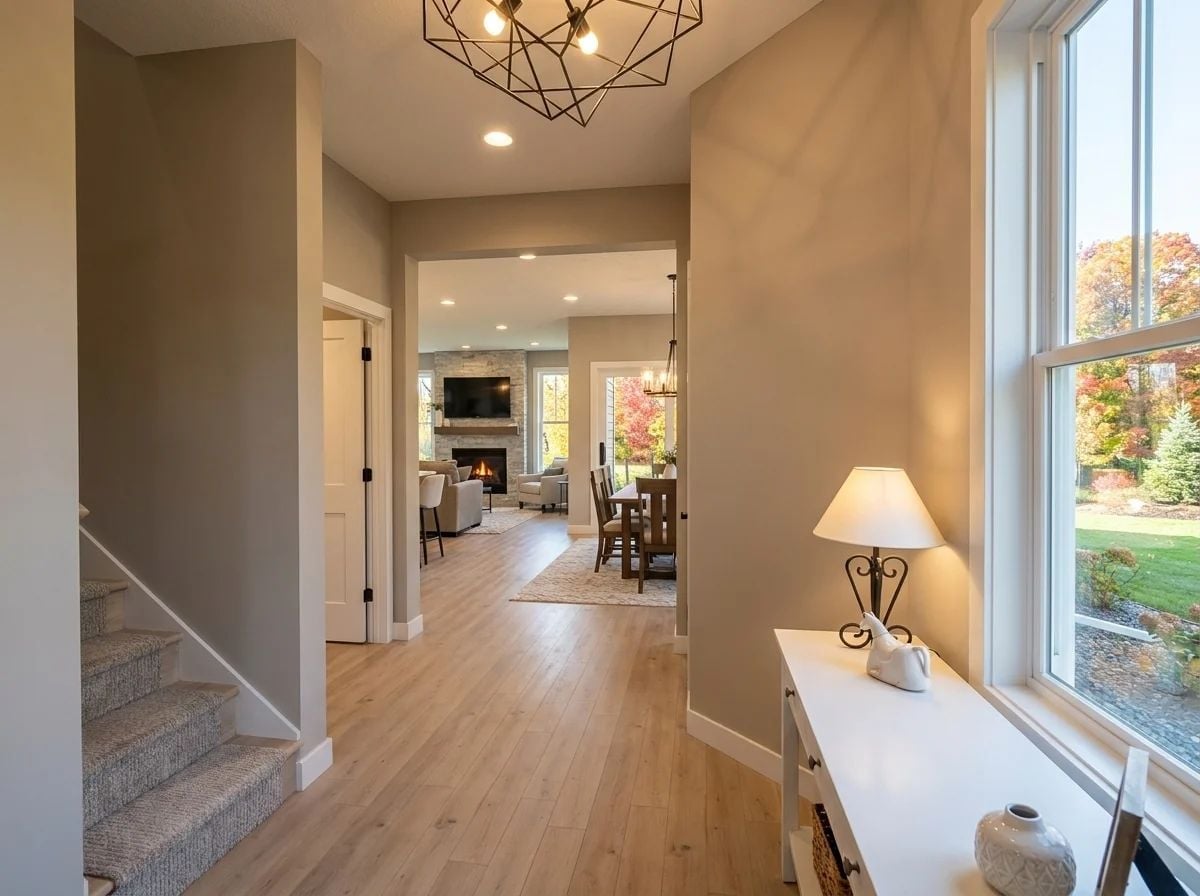
Light oak floors run straight from the foyer into the living room, where a stone fireplace glows beyond an open archway, with a geometric chandelier overhead pulling the two spaces into one sight line.
Light oak floors run straight from the foyer into the living room, where a stone fireplace glows beyond an open archway.
Candle-Style Chandelier Over Dark Wood Makes Fall Views Feel Earned
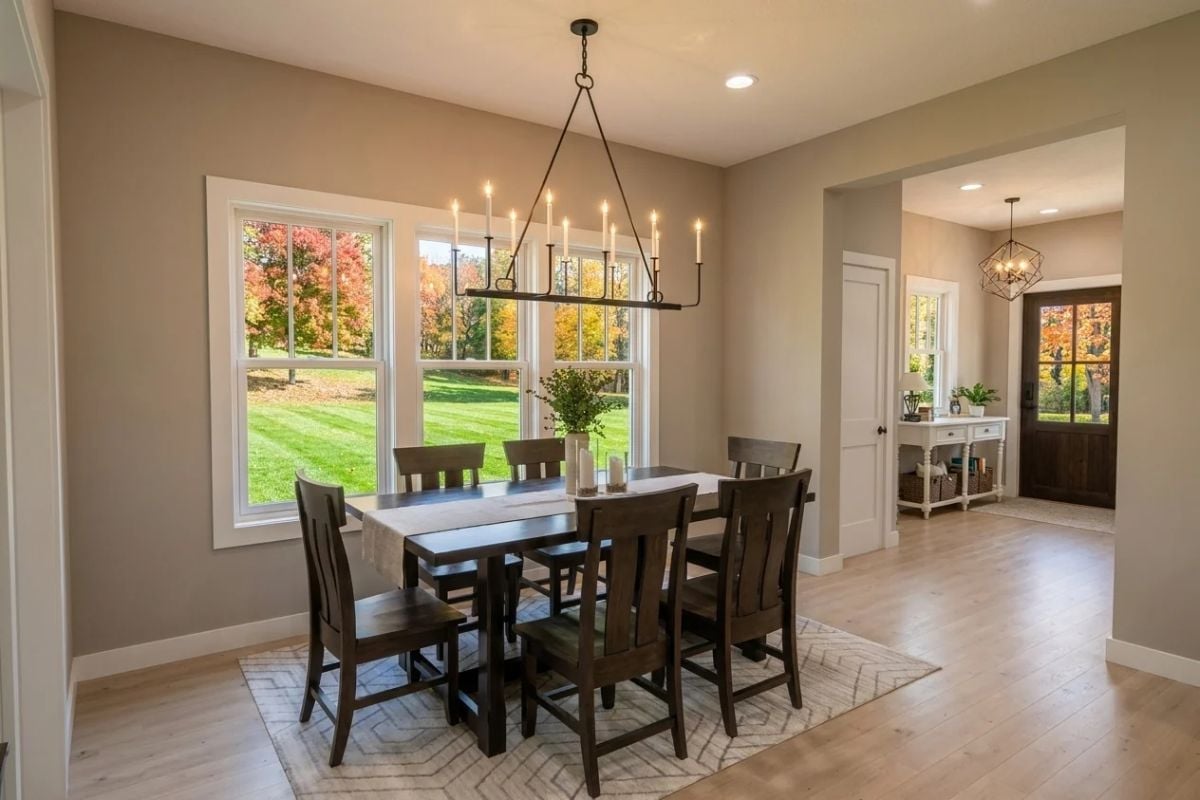
A rectangular iron chandelier hangs low over a dark walnut table while autumn foliage through the double-hung windows does most of the decorating work.
Did You Know: Linear candle-style chandeliers trace back to European great halls, where real candles lit long banquet tables for dozens of guests. Modern versions use candelabra bulbs to recreate that warm, uneven glow without the fire hazard. Hanging one low over the table rather than centered high on the ceiling draws the eye down and makes the table itself feel like the room’s focal point — which, in a dining room, is exactly where you want it.
Marble Island With a Dark Base That Earns Every Inch of Counter Space
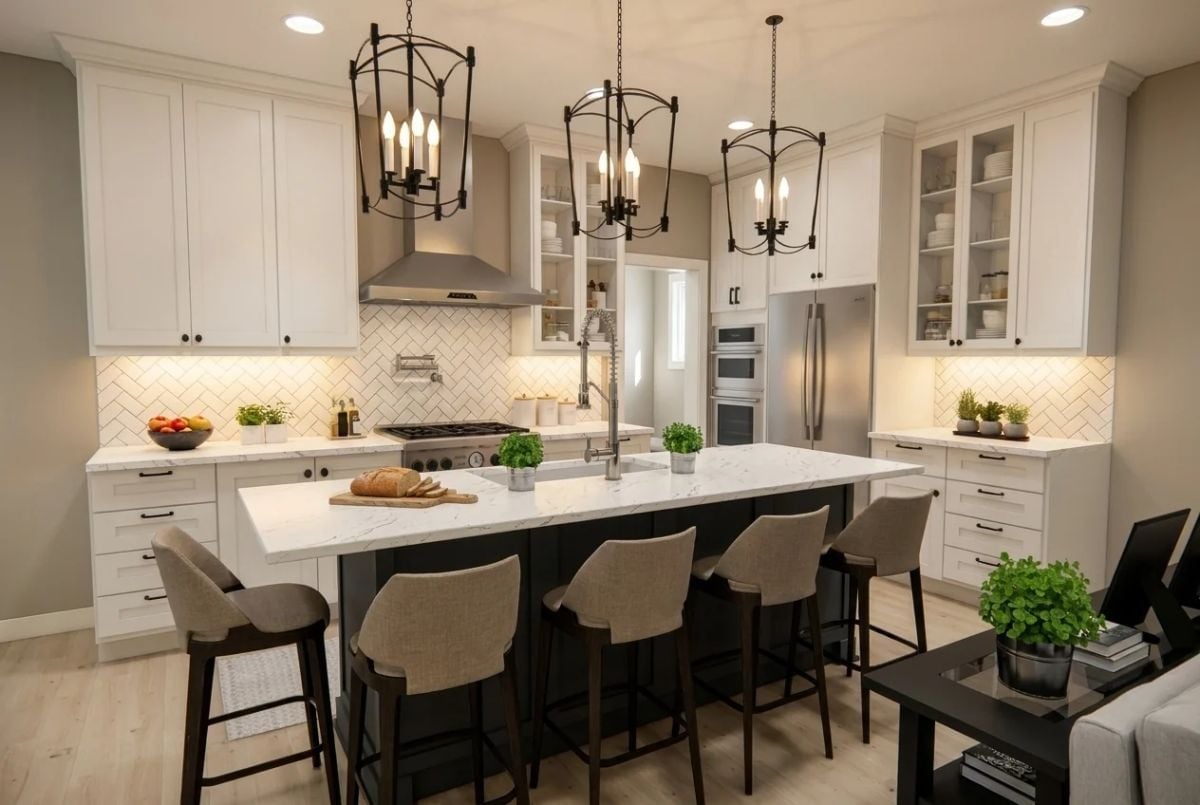
Quartz veining runs across a generous island with seating for five, its base cabinet painted near-black against white perimeter cabinetry. Herringbone tile on the backsplash adds texture without competing, and bronze lantern pendants finish it without overcomplicating anything.
Style Tip: Painting your island a contrasting color while keeping perimeter cabinets white is one of the more practical ways to define zones in an open kitchen. It also hides scuffs and wear better than white on a surface that gets daily contact from bags, groceries, and kids.
Stone-to-Ceiling Fireplace That Makes the TV Feel Like an Afterthought
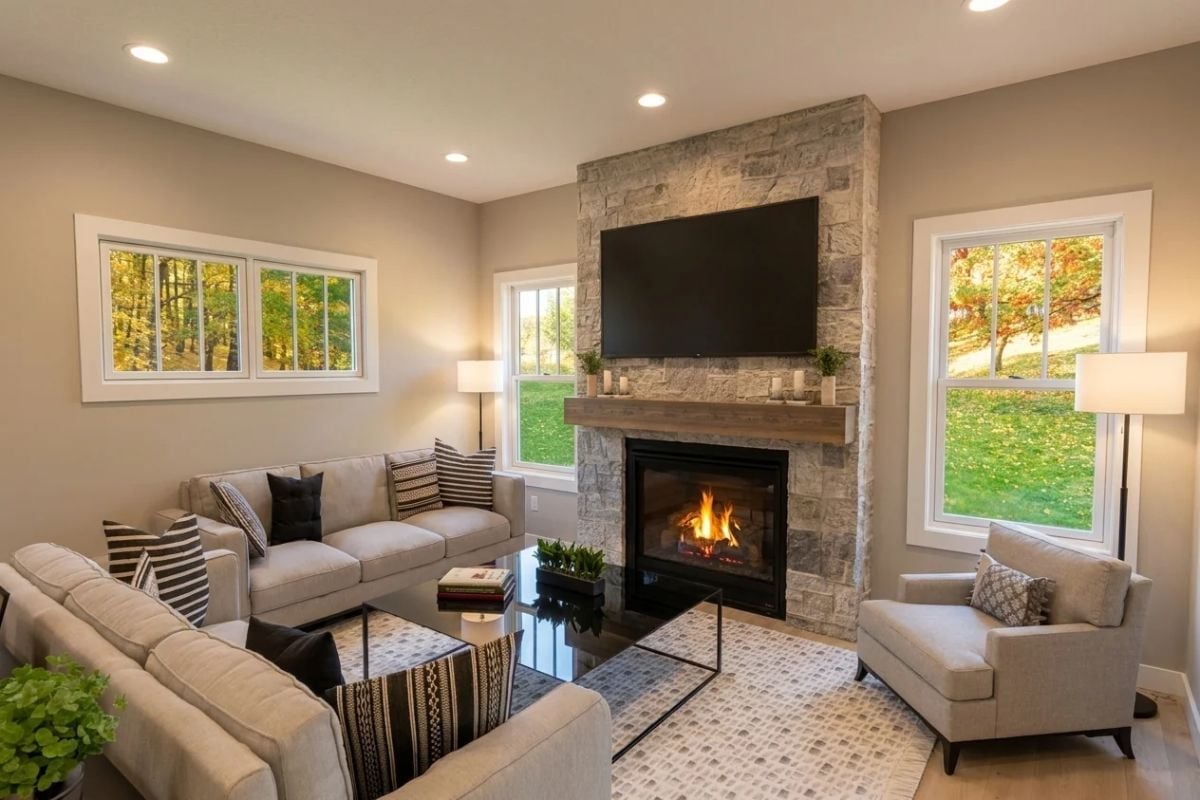
Floor-to-ceiling stacked stone gives the fireplace real visual weight. The reclaimed wood mantel keeps it from feeling like a showroom display, and neutral linen sofas with a geometric area rug hold the room together without fighting the fire for attention.
Pro Tip: Mounting a TV above a fireplace looks clean, but it puts the screen higher than most eye levels when seated. A tilting wall mount solves that without any structural changes — small adjustment, meaningful difference during long viewing sessions.
Upstairs Loft That Makes Leaving the Main Floor Optional
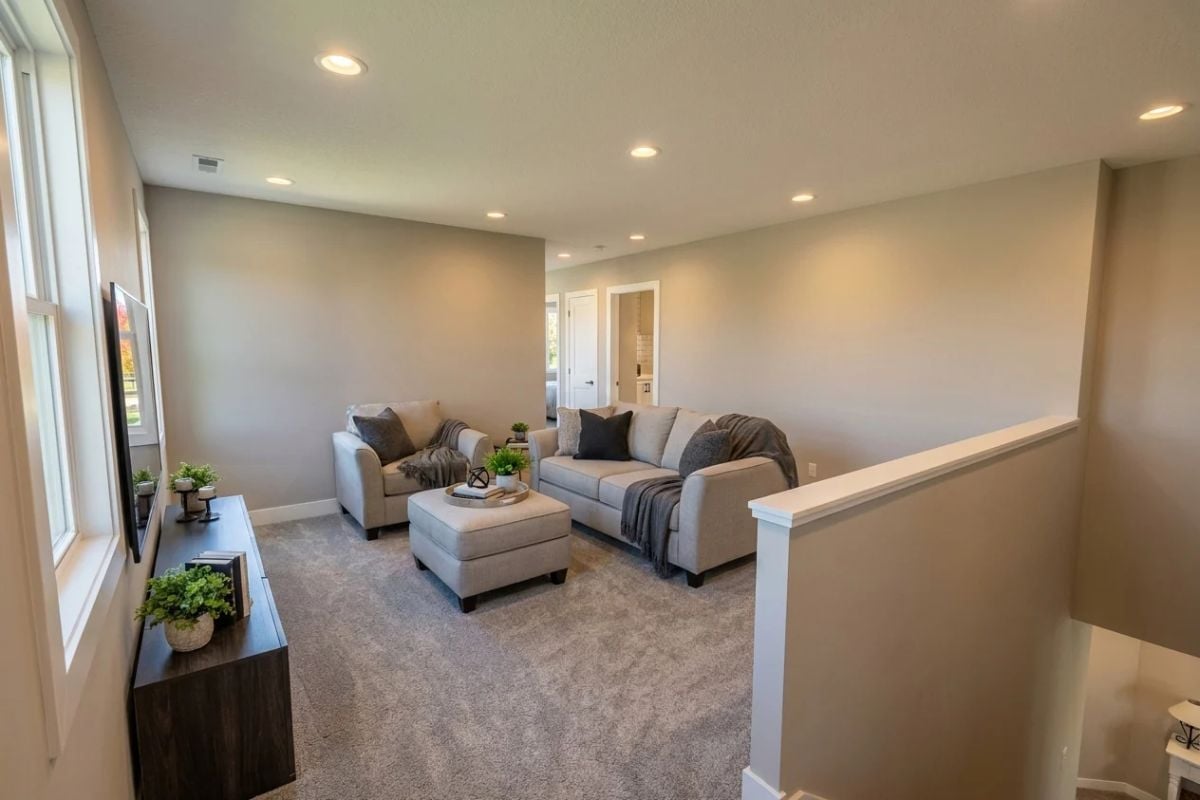
Neutral carpet, recessed lighting, and a low half-wall overlooking the staircase keep the loft open without making it feel exposed. It reads as its own space rather than an overflow room, which is harder to pull off than it looks.
In The Details: Because this loft sits above the staircase landing, sound travels up easily from the main floor. Planning to use it for movie nights or gaming? A bookshelf along the back wall absorbs more noise than most people expect — and it costs far less than any acoustic treatment you would find at a home improvement store.
Downstairs sets the tone, but the primary bedroom is where the design either earns your trust or loses it.
Clerestory Windows Above the Headboard That You’ll Actually Sleep Well Under
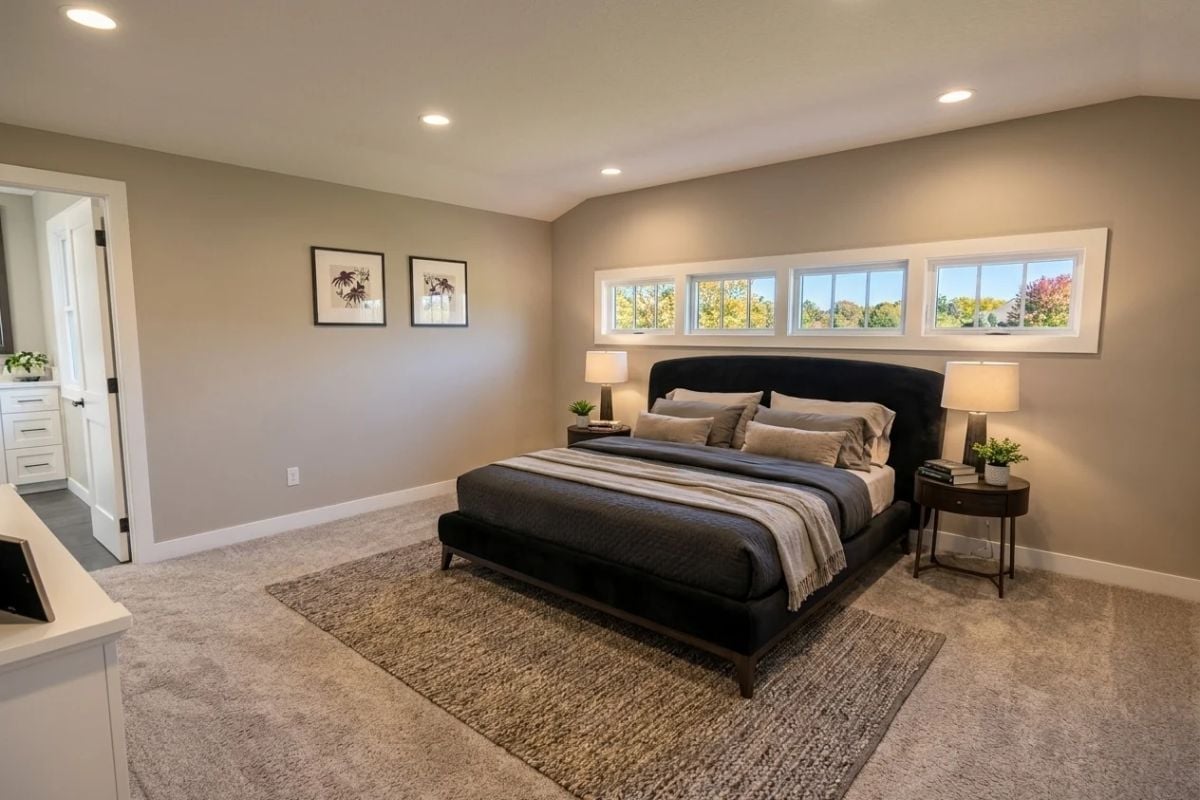
Positioning windows high on the wall above the bed solves a genuine problem: you get natural light without sacrificing privacy or waking up to a face full of sun. The dark upholstered platform bed anchors the room without competing with those high windows, and flanking nightstands keep the layout symmetrical without looking staged. Wall-to-wall carpet matters more than people admit — step onto cold hardwood at 6 a.m. a few times and you start to understand the appeal.
Soaking Tub Beside a Door That Opens to Somewhere Worth Going
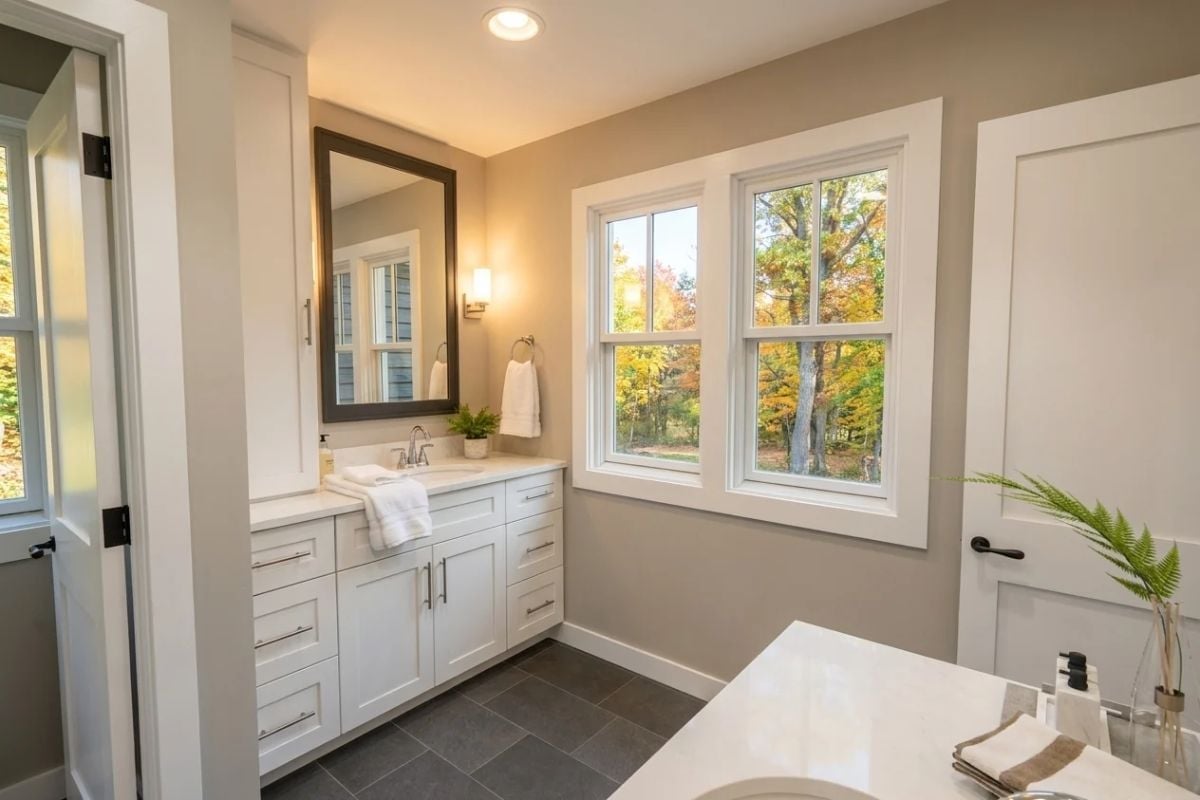
Warm greige walls and white shaker cabinets keep the palette grounded, while the dark-framed mirror anchors the vanity wall so the sconce above it doesn’t float loose. Fall color through those double windows handles most of the decorating. The fern clipping in a glass vase is a nice touch — low commitment, looks intentional.
Why It Works: Double-hung windows can be opened from the top sash, letting warm air escape near the ceiling without creating a draft at floor level — genuinely useful in a bathroom where steam builds fast. Worth requesting specifically if you are specifying windows during a build, because not every installer defaults to it.
Pin It
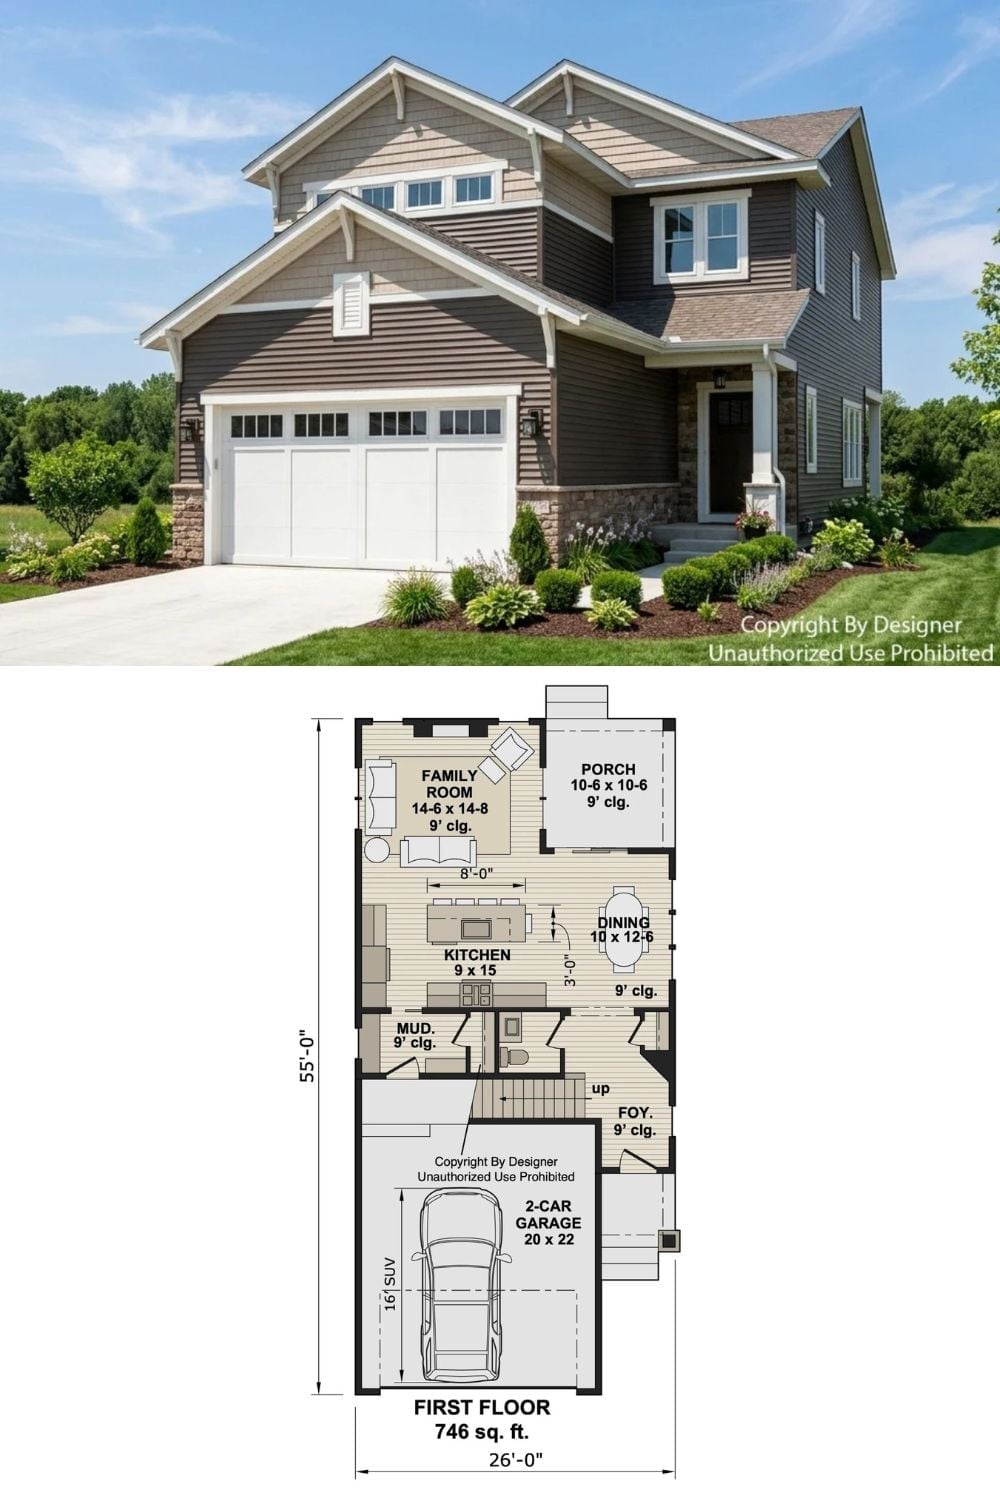
The exterior shows a two-story Craftsman with board-and-batten siding, stone veneer at the base, and a two-car garage tucked to the left. Below it, the first-floor plan lays out the family room, kitchen, dining area, mudroom, foyer, covered porch, and garage across 746 square feet of living space.
