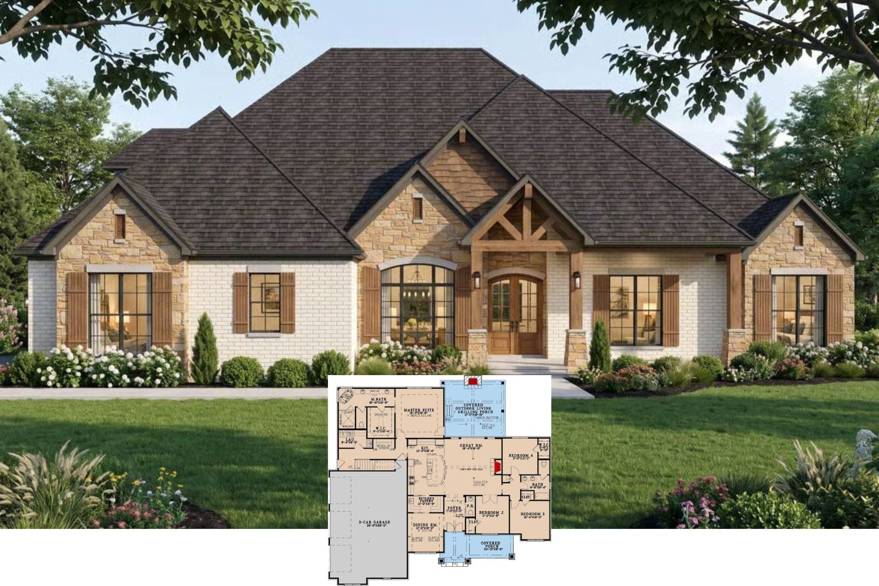
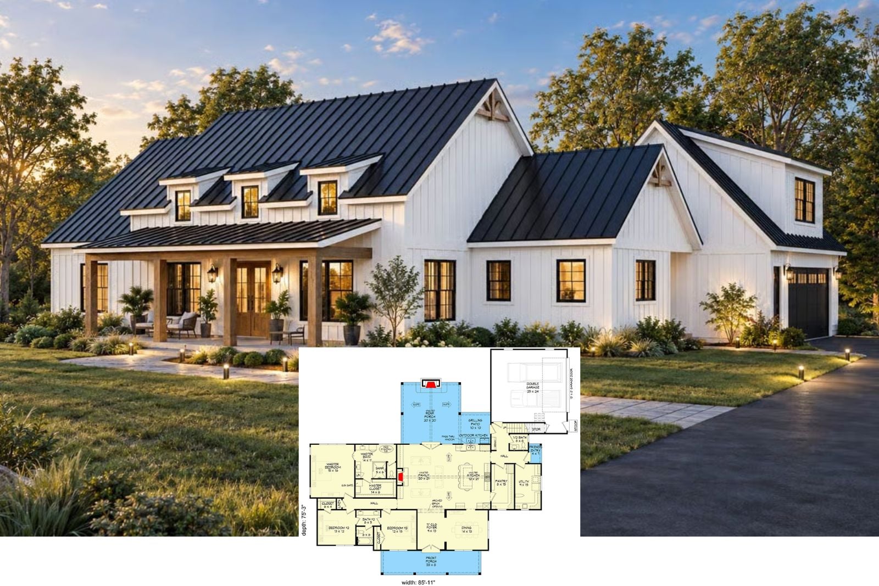
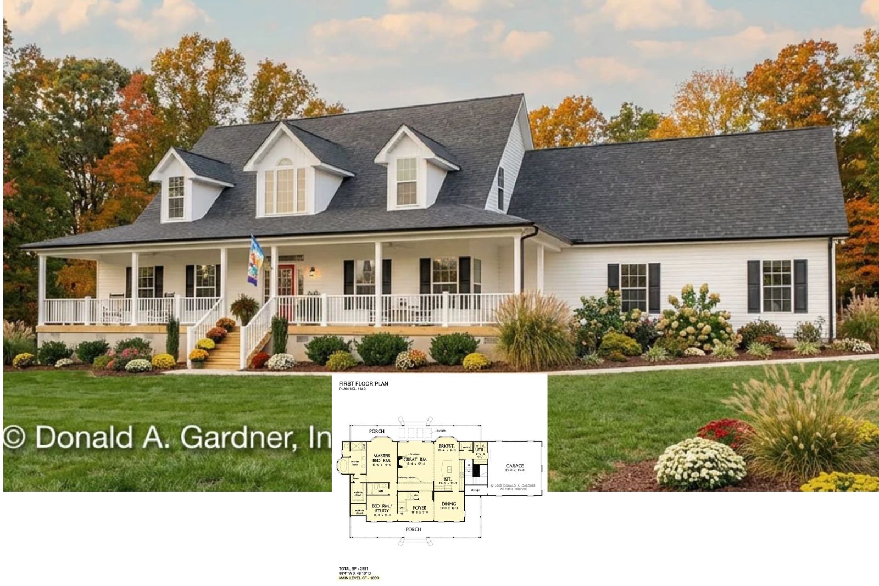
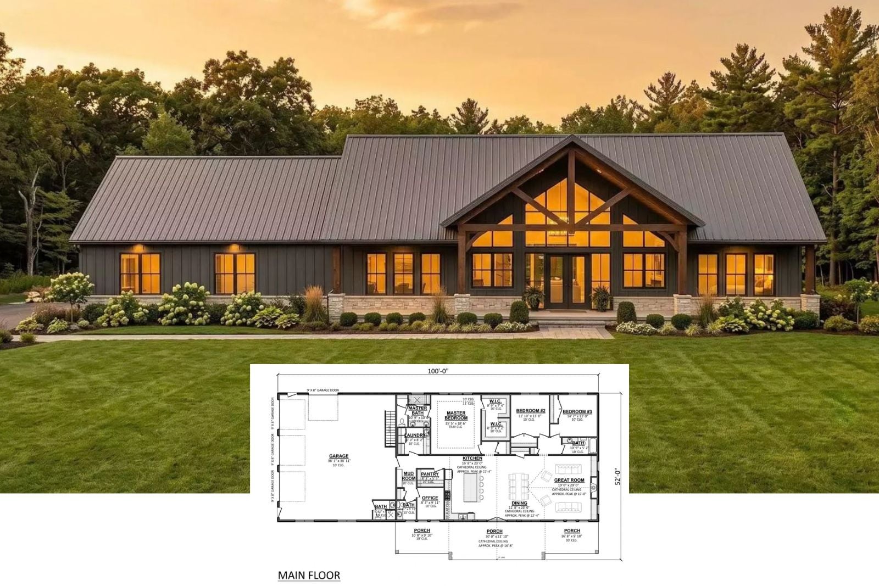
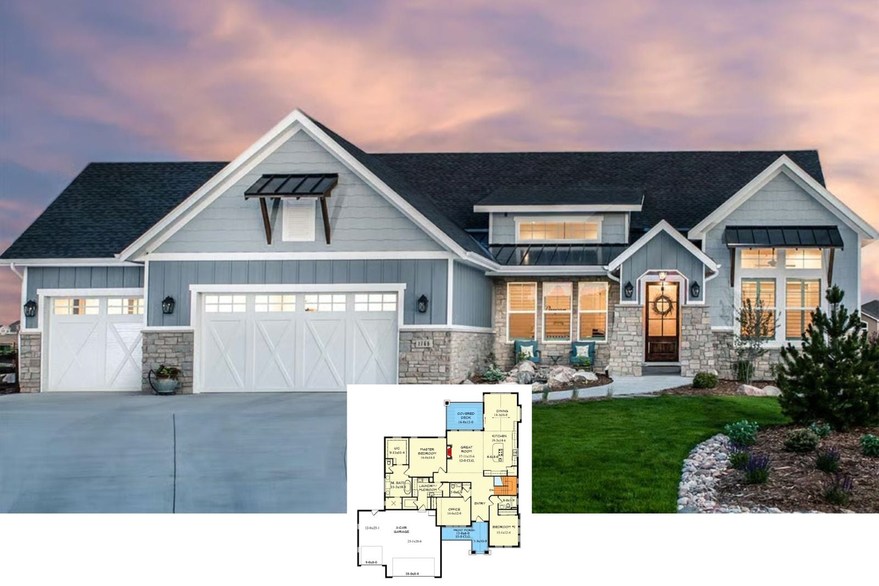
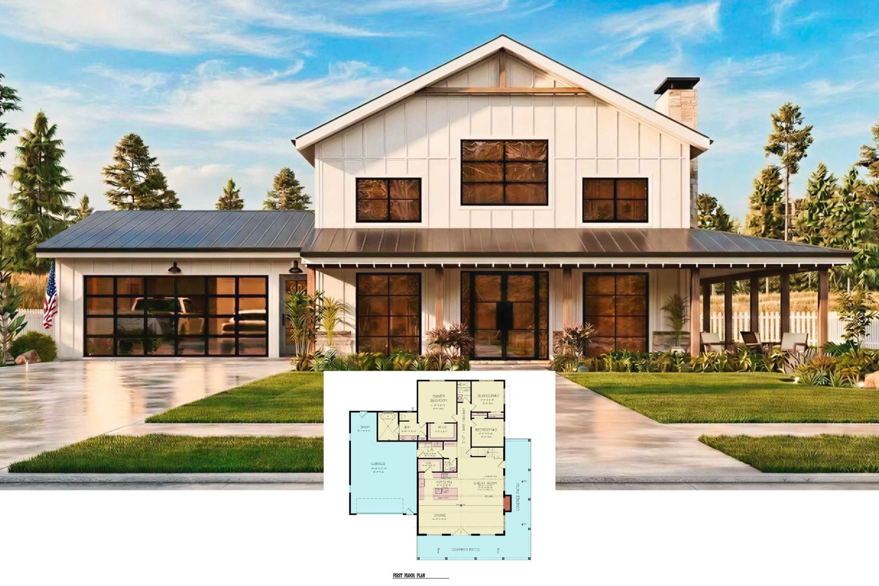
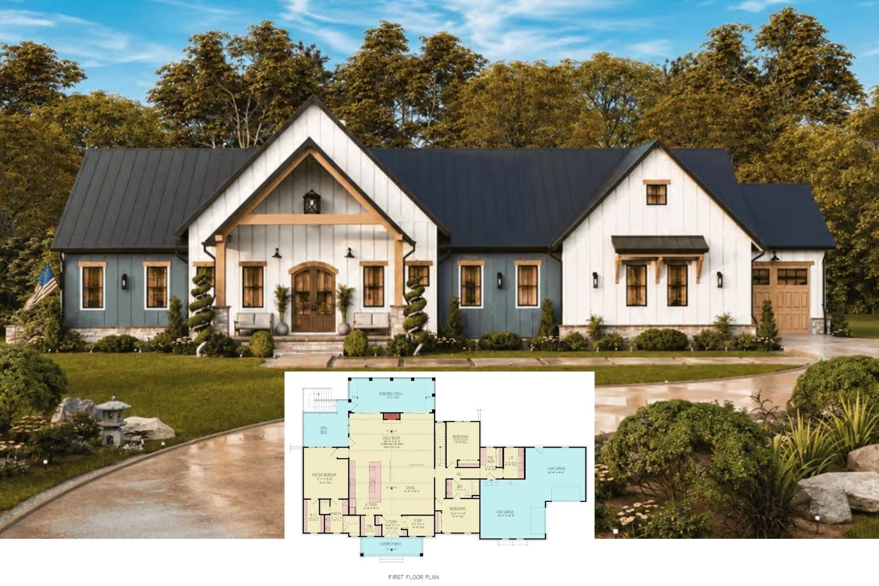
Step Inside The Crossbuck 4-Bedroom New American Ranch House Plan with Basement Expansion (2,507 Sq. Ft. Floor Plan)
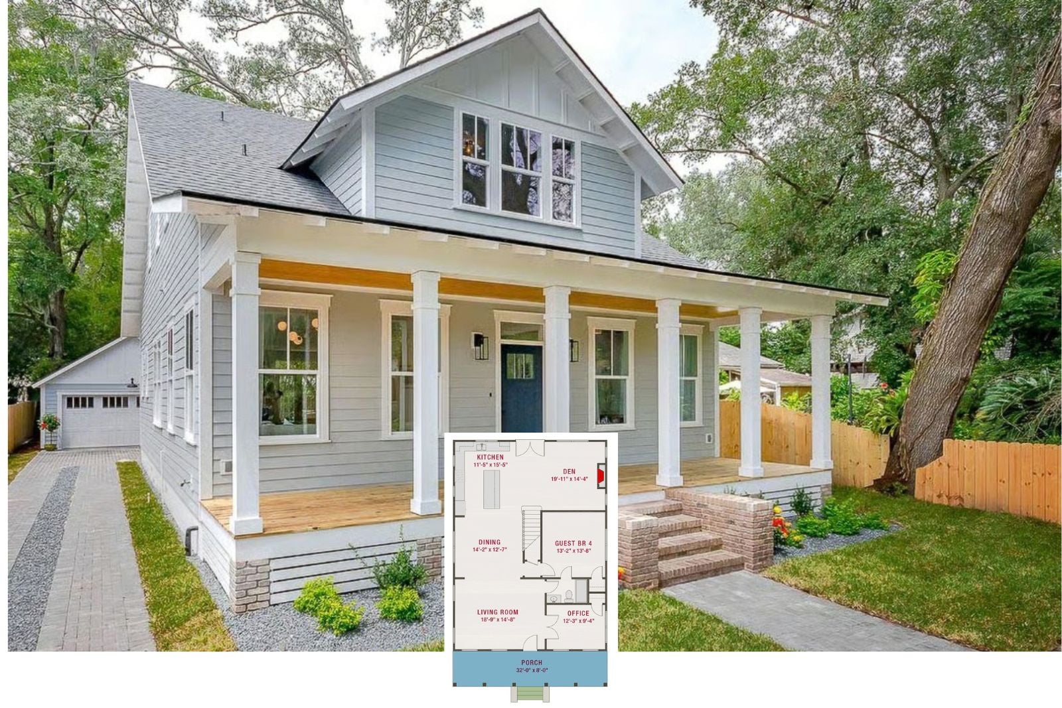
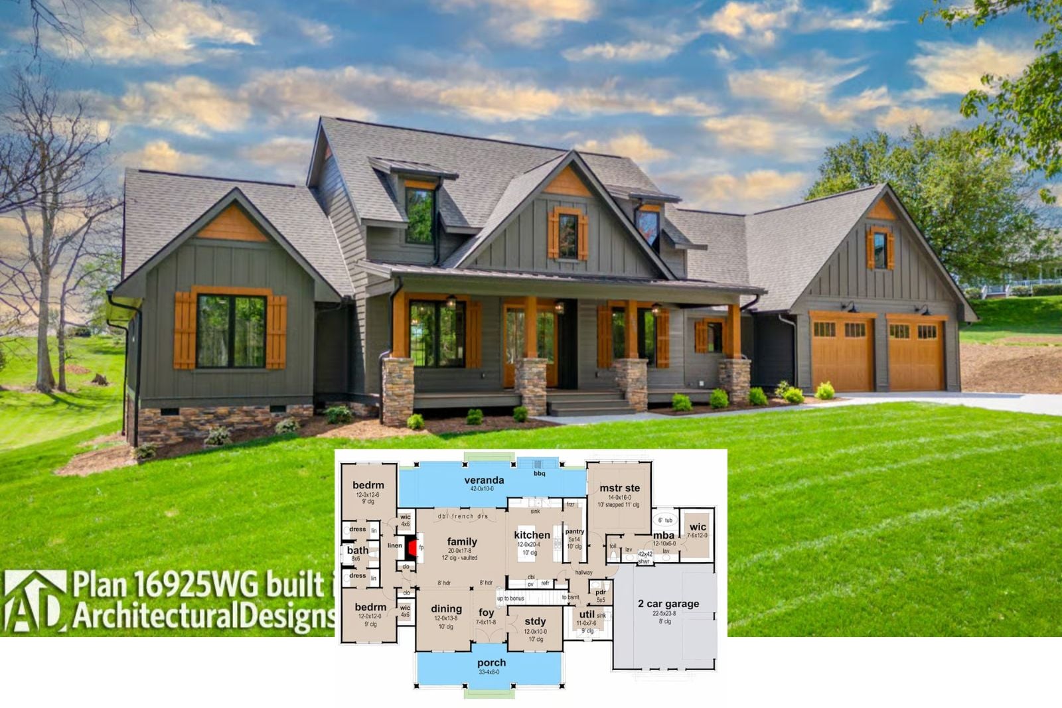
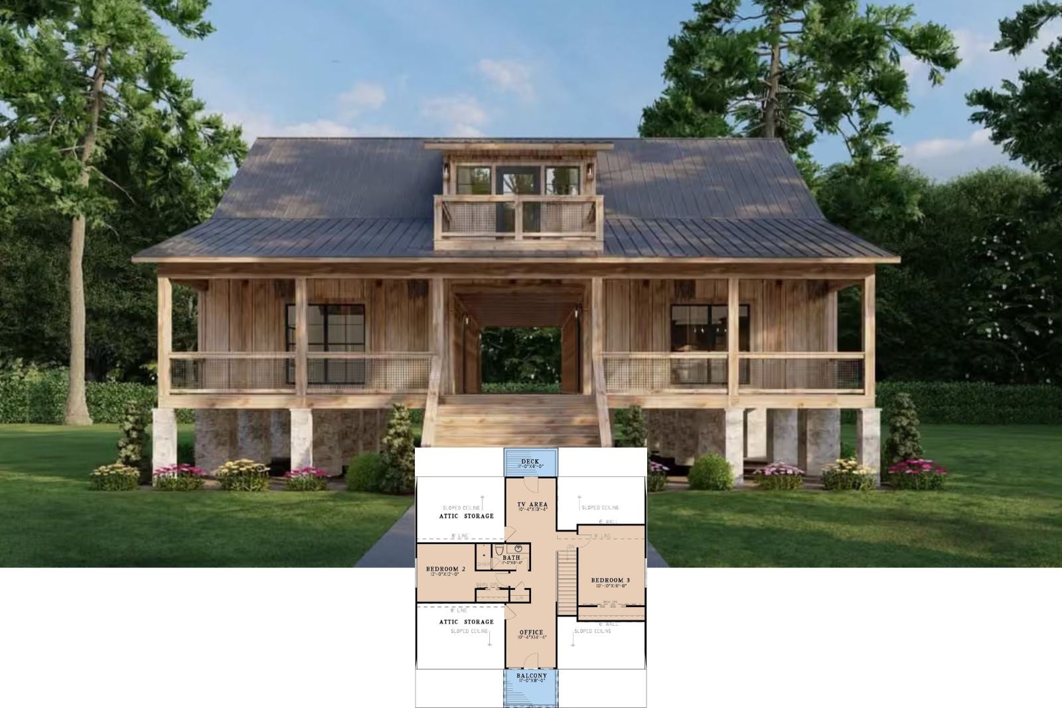
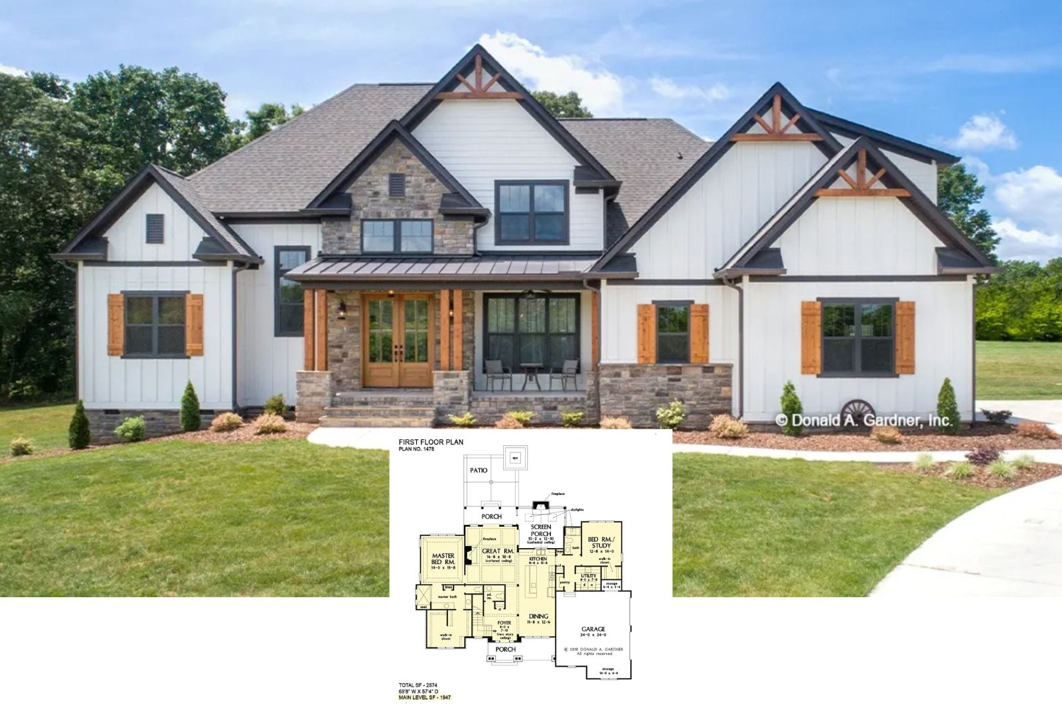
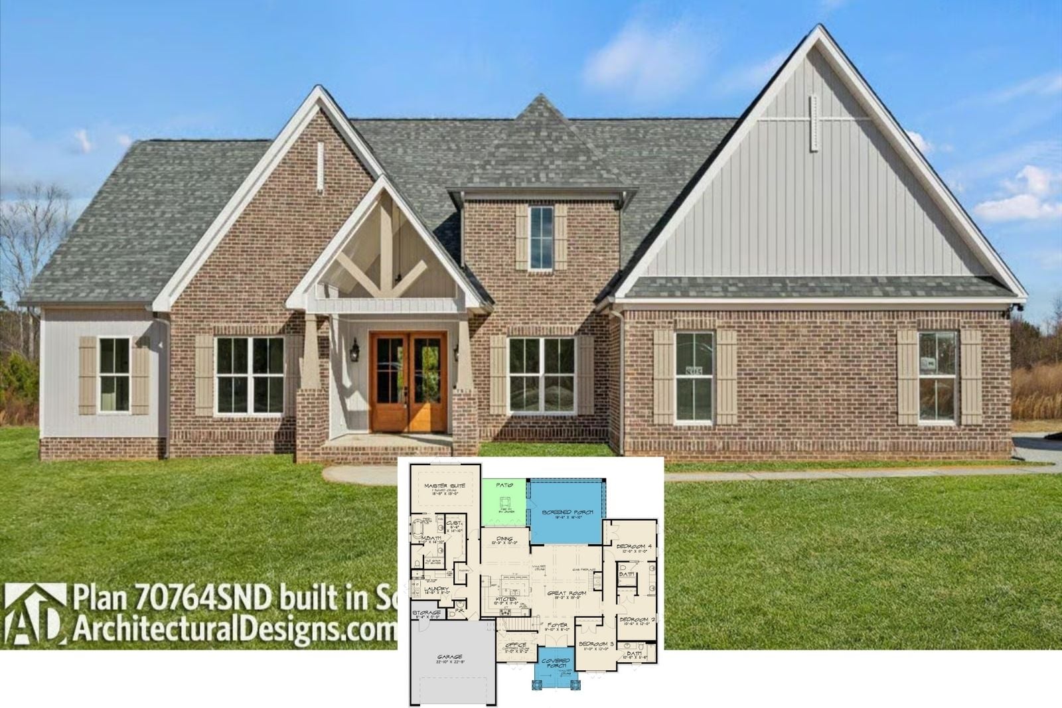
The Ellery 4-Bedroom Country Craftsman Cottage House Plan with Front Porch (2,590 Sq. Ft. Floor Plan)
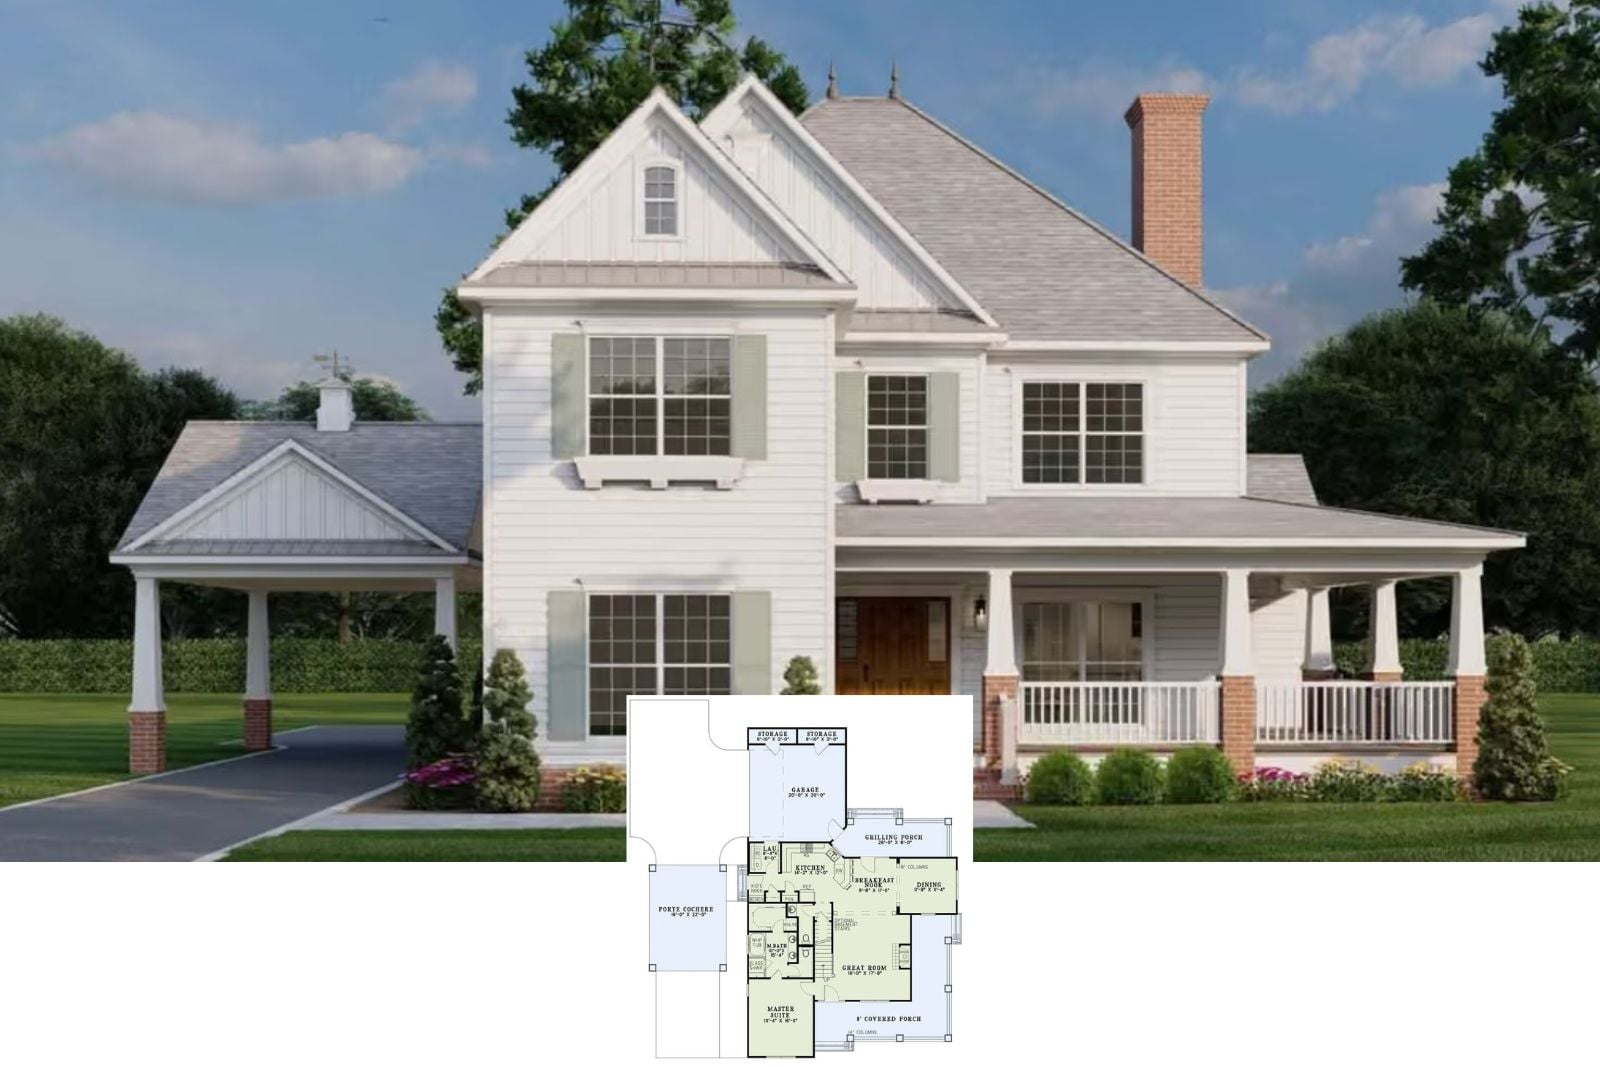
Experience The Merrick 6-Bedroom New American House Plan with Finished Basement (2,580 Sq. Ft. Floor Plan)
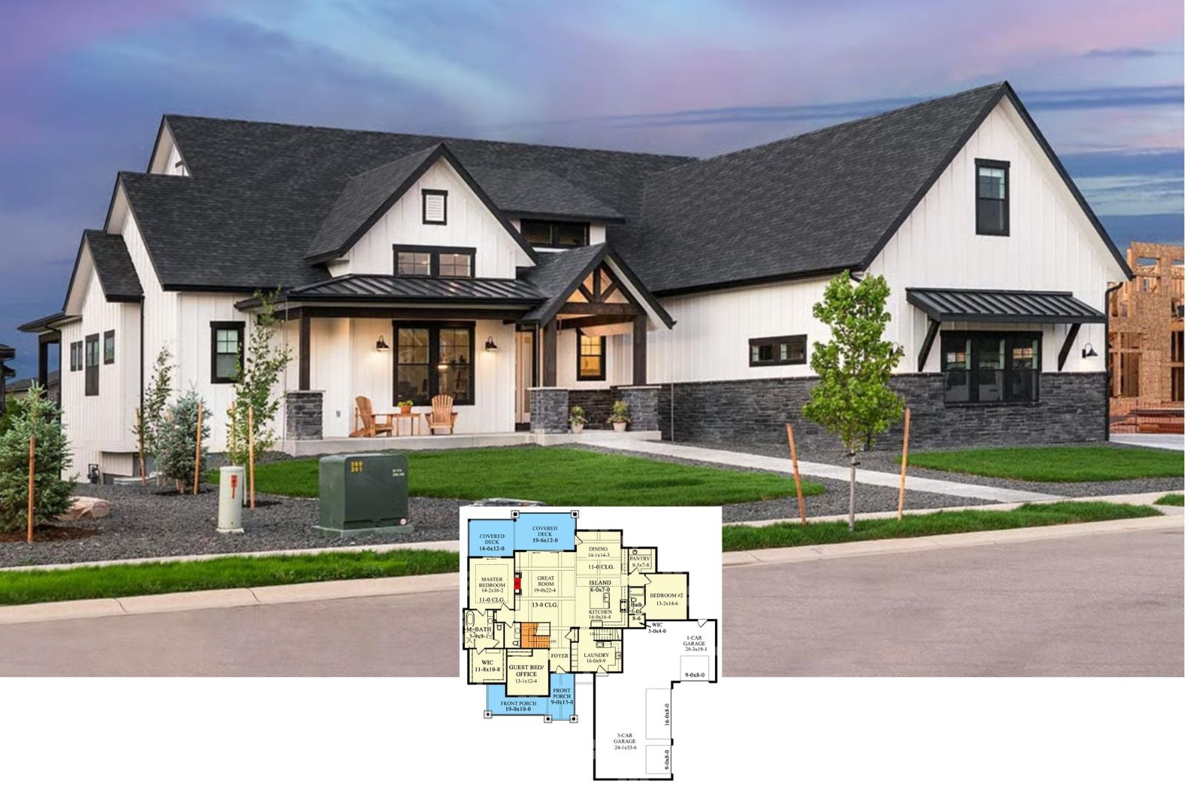
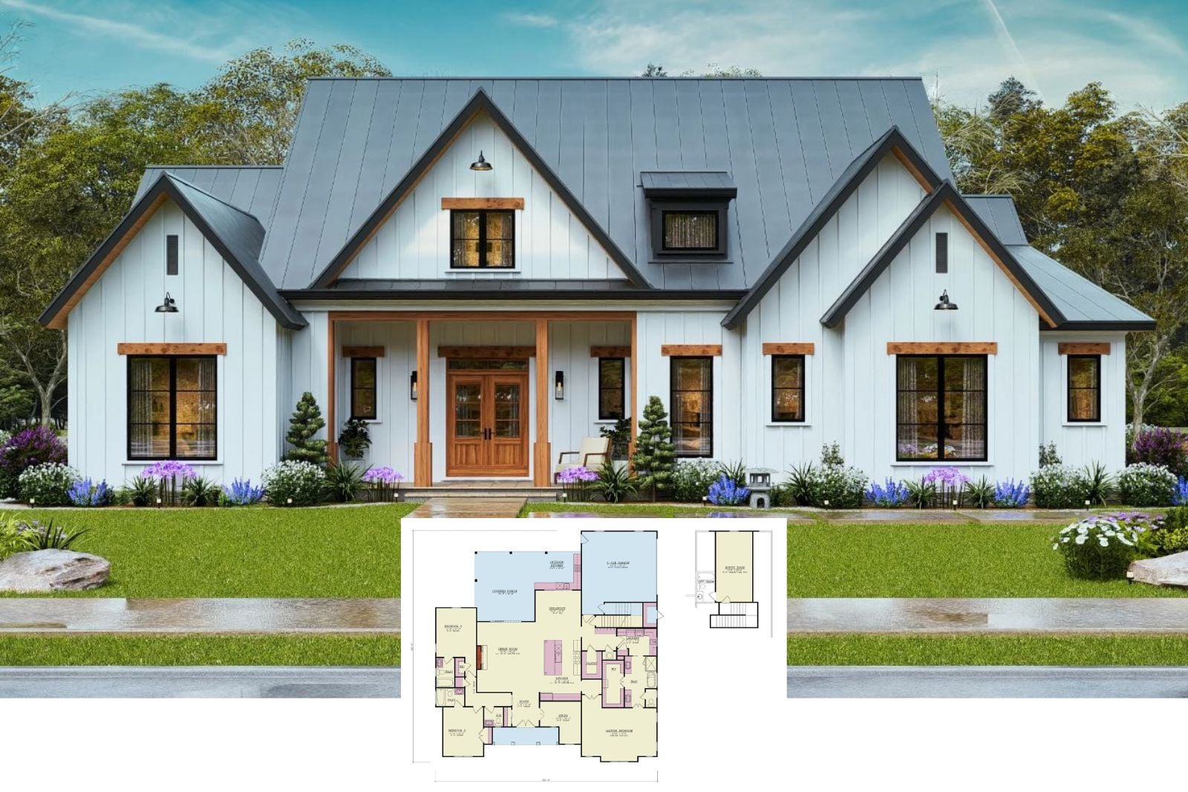
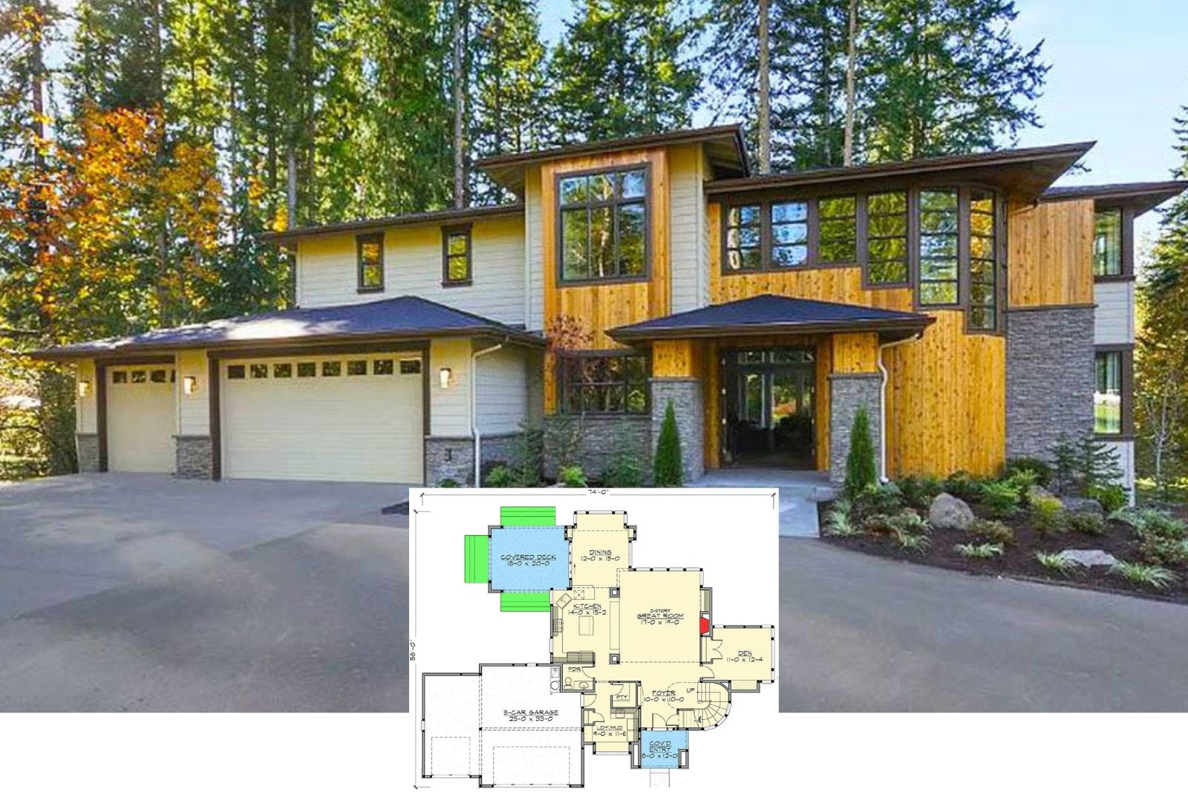
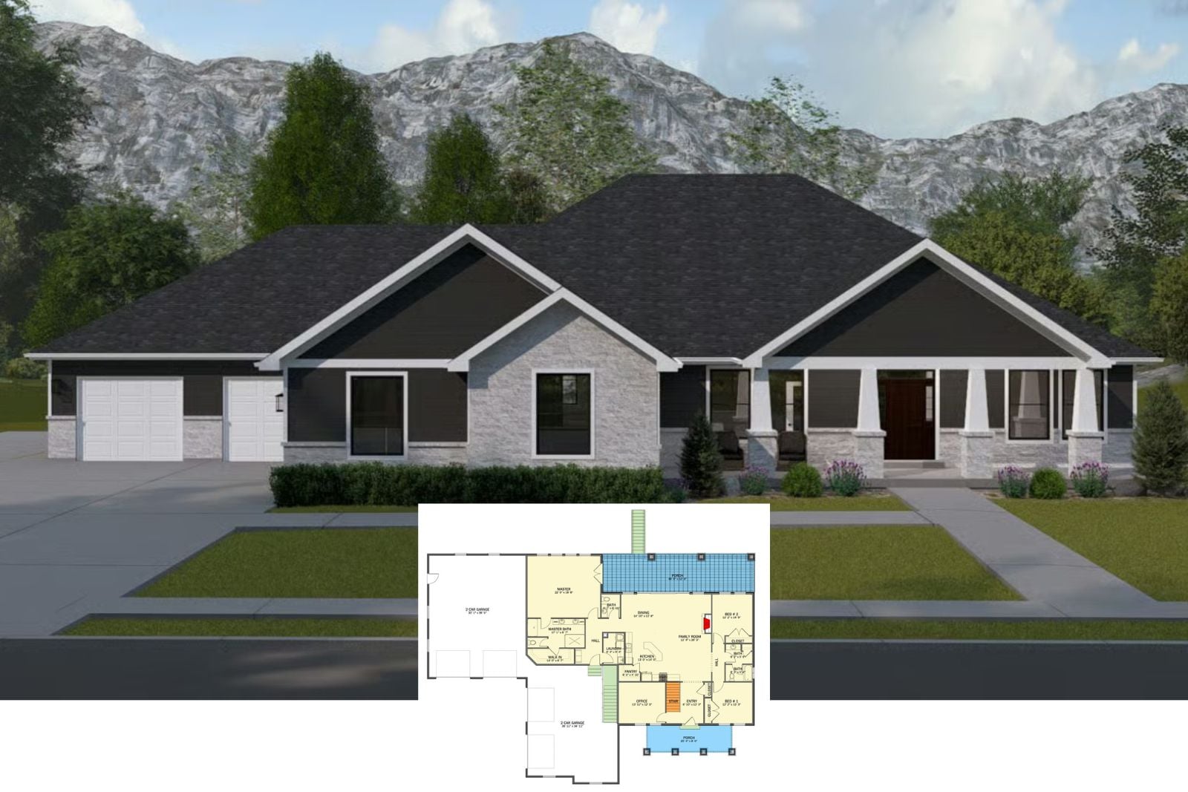
The Emberhill 4-Bedroom Prairie Mountain Modern House Plan with Finished Walkout Basement (2,593 Sq. Ft. Floor Plan)
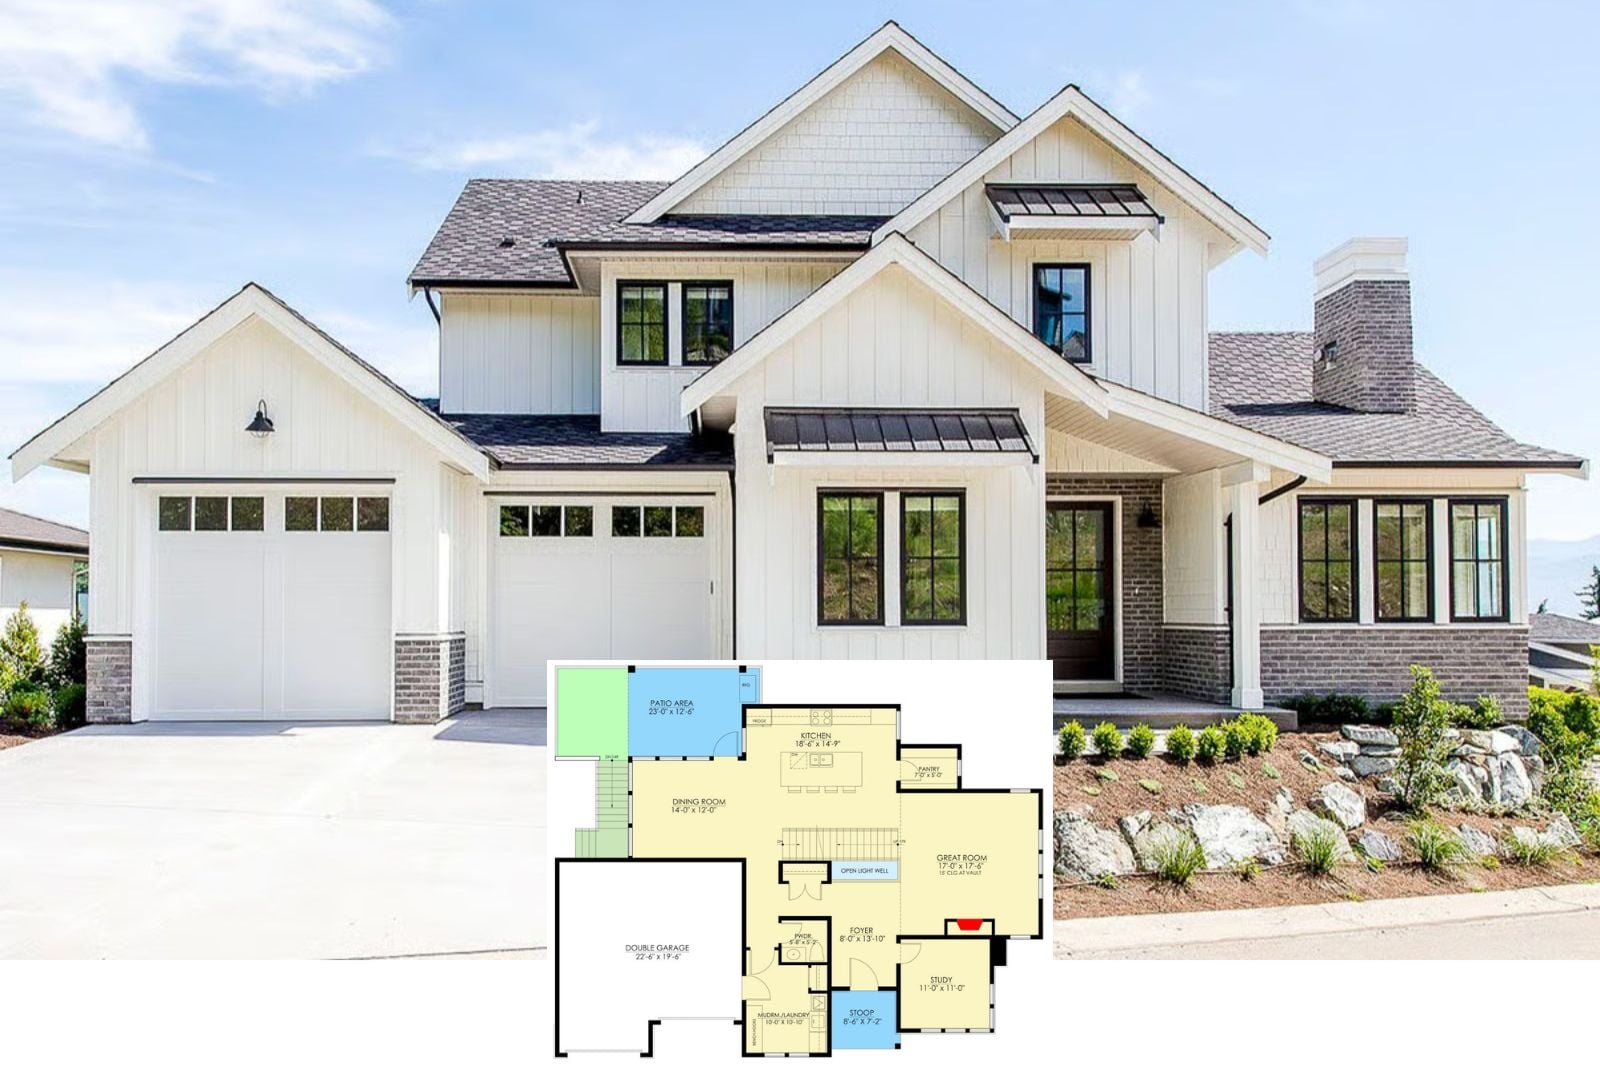
The Cascadia 3-Bedroom Contemporary Northwest House Plan with Two-Story Great Room (2,551 Sq. Ft. Floor Plan)
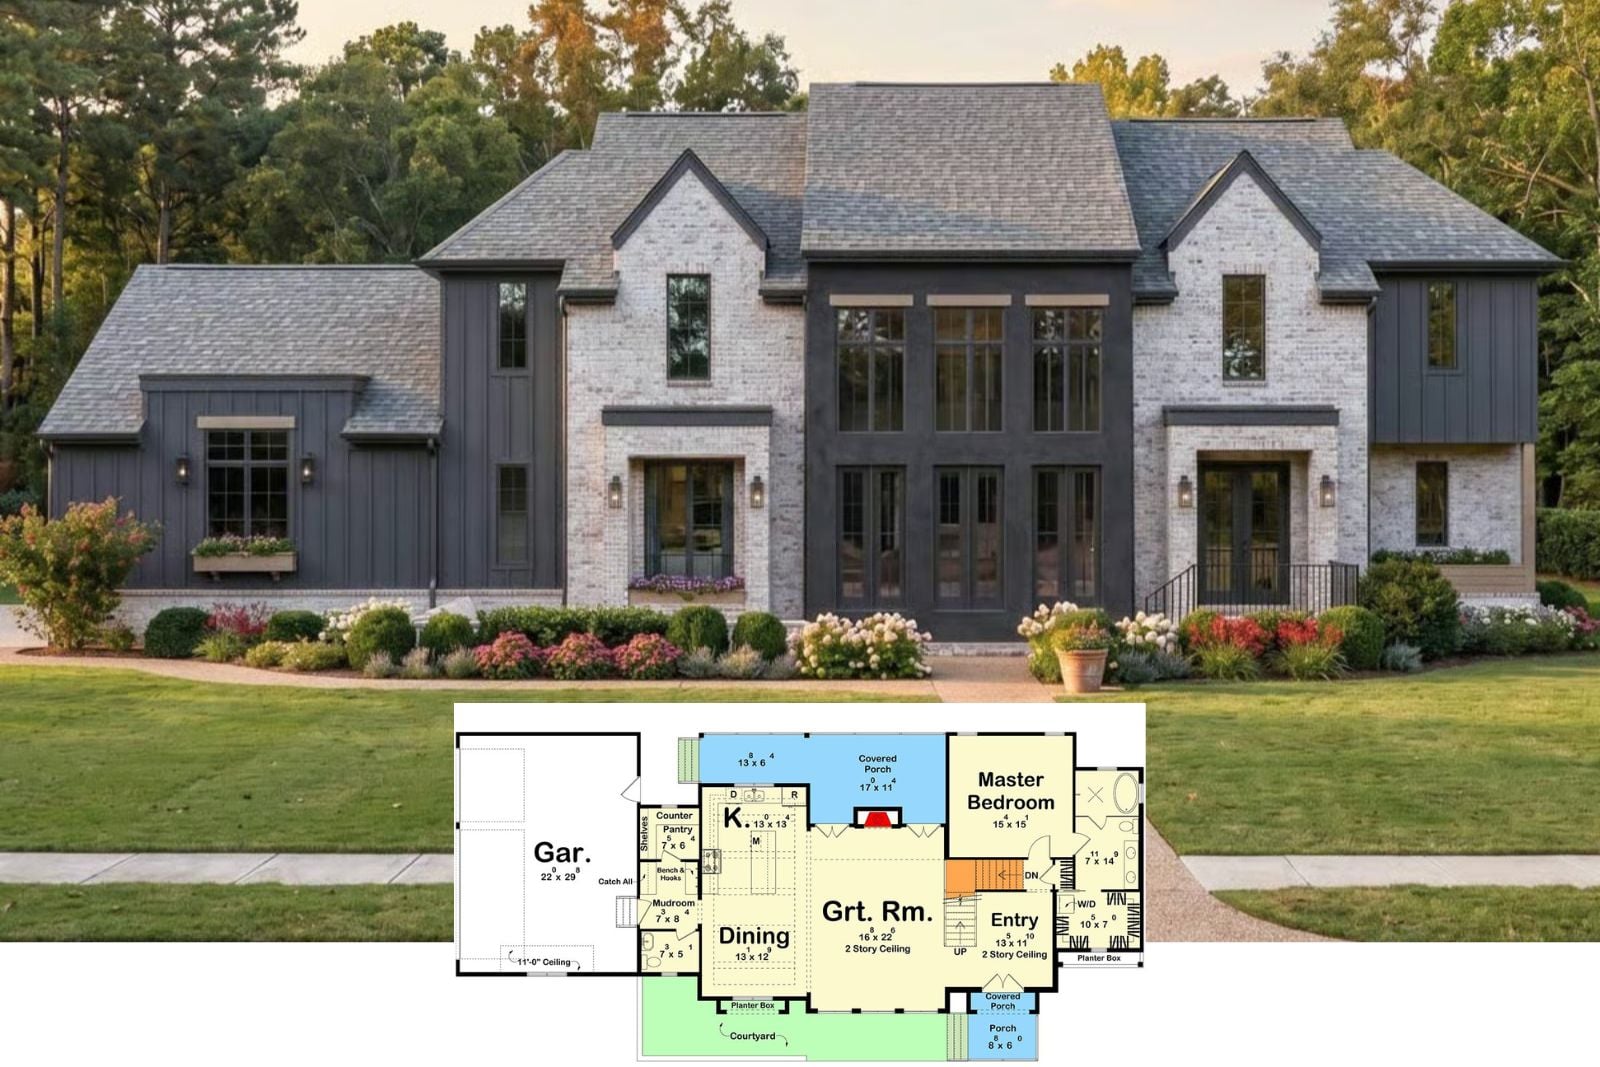
Chiaroscuro 3-Bedroom Modern Transitional House Plan with Finished Basement (2,537 Sq. Ft. Floor Plan)