
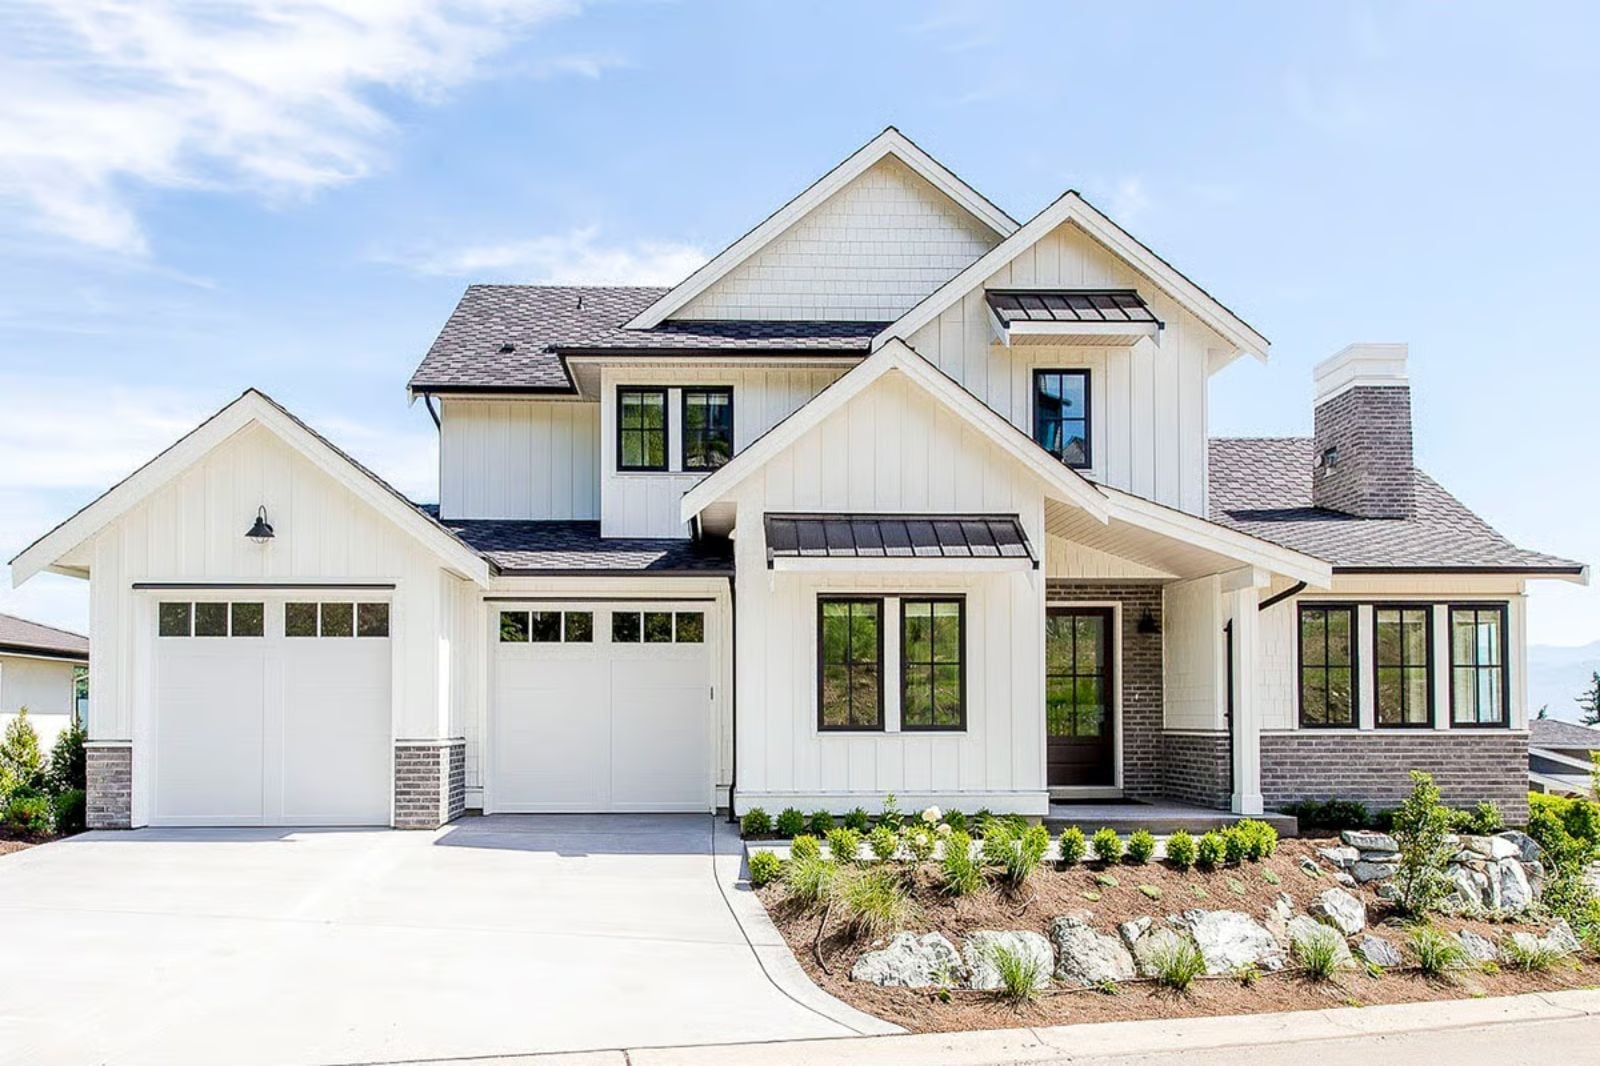
Friday evening in March, and your mother-in-law’s car is already in the driveway. The Quinn is built for exactly this: a walkout basement that gives her a private entrance and her own morning routine, a main-floor layout that keeps two coffeemakers from becoming a conversation, and enough vertical separation that Sunday dinner feels like a choice rather than an obligation.
Specifications
- Sq. Ft.: 2,593
- Bedrooms: 3
- Bathrooms: 2.5
Floor Plan – Main Floor
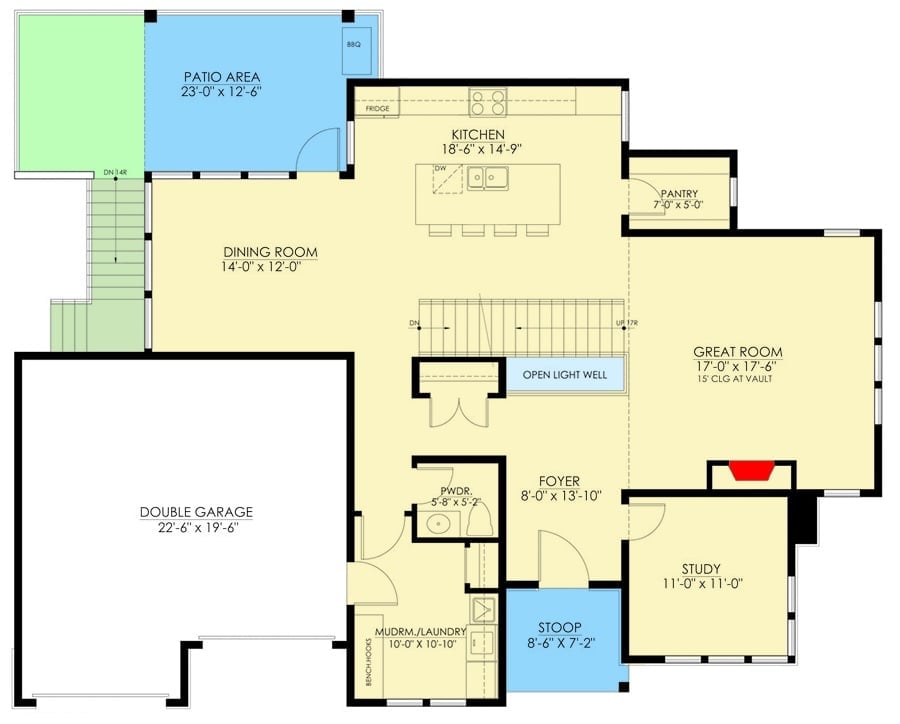
The main level runs kitchen, dining room, great room, study, foyer, and mudroom across a single floor, with a patio and double garage flanking the layout and an open light well connecting down to the lower levels.
Floor Plan – Second Floor
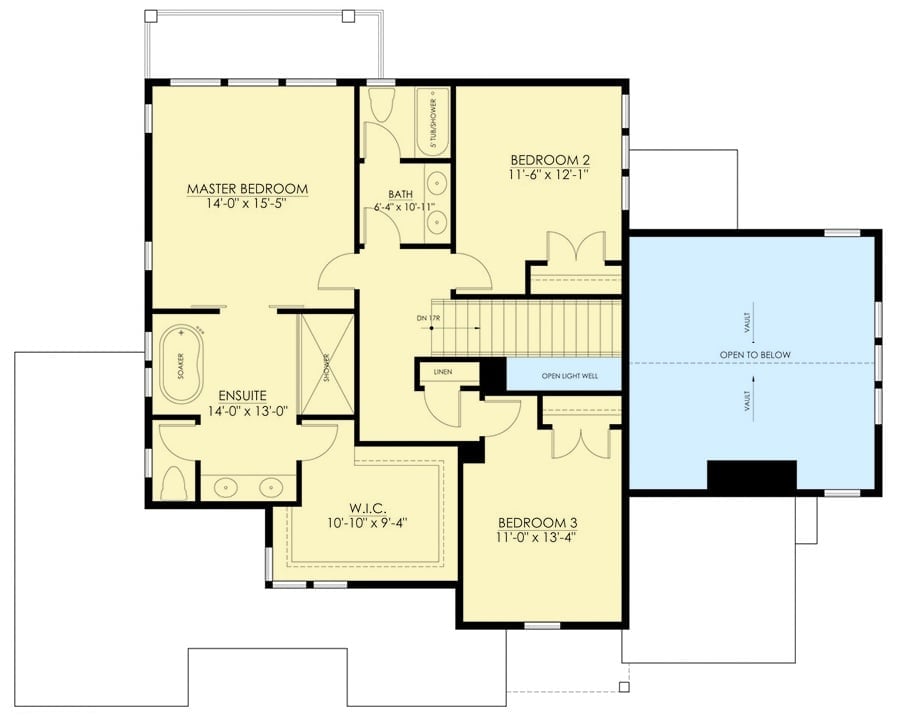
Upper level holds three bedrooms, two baths, a walk-in closet, and an open light well.
Floor Plan – Basement
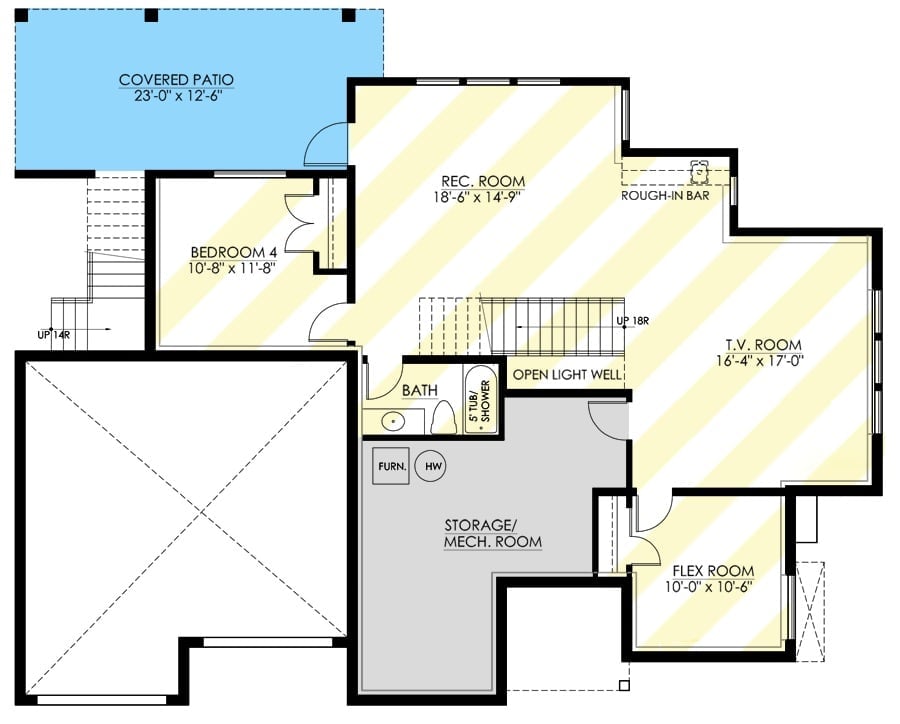
The basement is where this plan earns its subtitle. A rec room and TV room anchor the layout, with a flex room that’s clearly angling for in-law suite status and a fourth bedroom positioned near a full bath with tub and shower. The open light well keeps things from feeling buried, and a rough-in bar leaves the door open for future entertaining without committing to anything now.
Fun Fact: Walkout basements work especially well on sloped lots because the grade change lets one wall open directly to grade level, bringing in natural light that a standard below-grade basement never gets. The open light well here does similar work for the interior staircase area. Builders tend to rough-in bars at the framing stage because running new plumbing lines after the fact costs considerably more.
Black Iron Railings and Pale Oak Floors Set the Tone Before You Say Hello
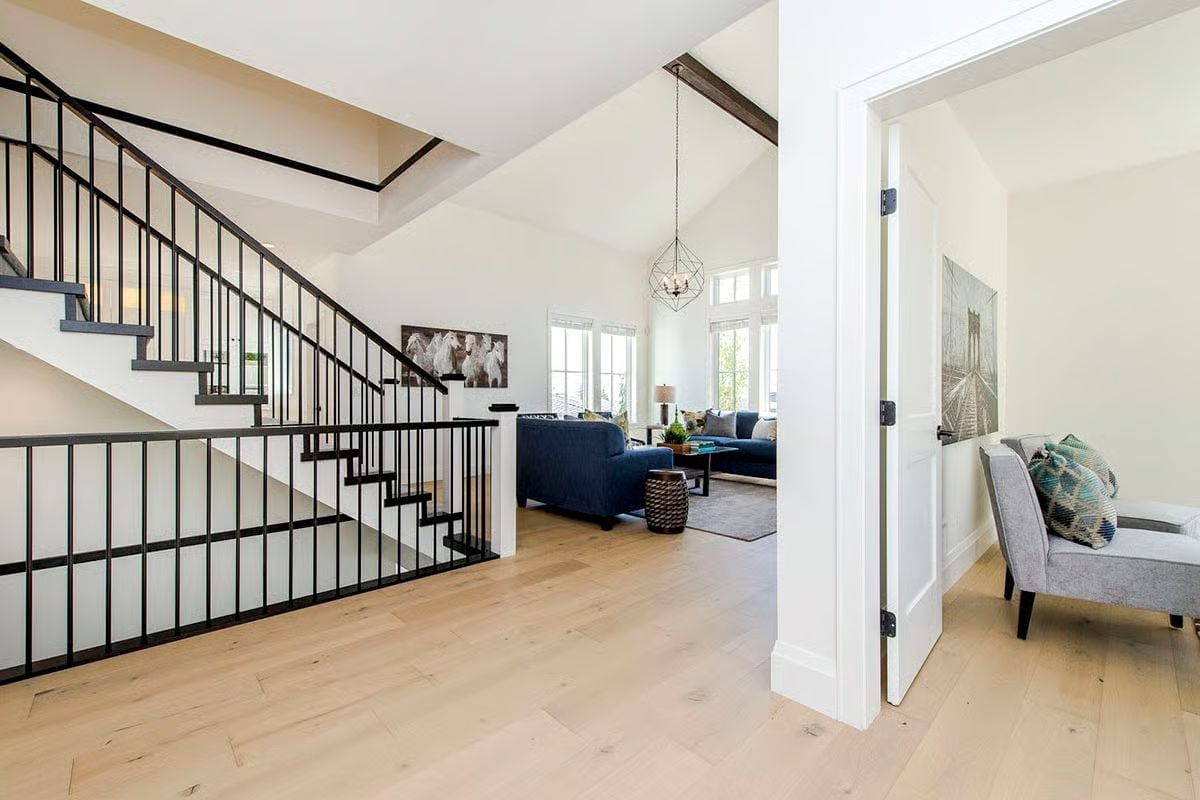
Iron balusters contrast sharply against white risers, while light-washed oak flooring pulls warmth into an otherwise cool, neutral entryway.
Why That Railing Choice Matters More Than You’d Think
Flat iron balusters are a farmhouse staple, but they earn their keep here for a reason that has nothing to do with aesthetics. Because they’re narrow, they don’t block sightlines into the living room beyond — you get the visual separation of a staircase without the space feeling chopped up. A chunkier wooden baluster would have closed that view down entirely. It’s the kind of detail that reads simple from across the room but is doing real spatial work.
Navy Sofas and a Glass Table That Don’t Apologize for Taking Up Space
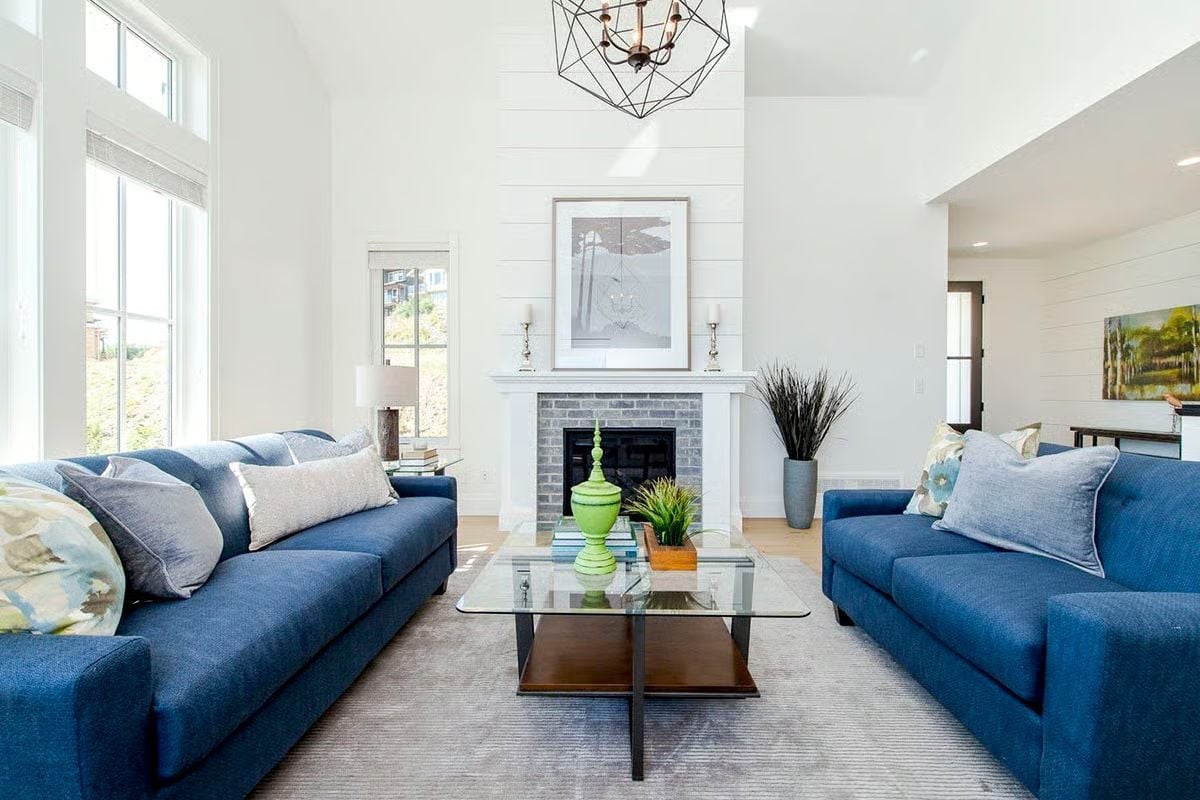
Two navy sofas face each other across a glass-top coffee table, anchored by a shiplap fireplace wall and geometric chandelier.
Style Tip: Navy upholstery holds its own against bright white shiplap without needing pattern or texture to compete — the contrast does the work on its own. Go deep on sofa color and keep accent pieces light, limiting them to two or three per surface so nothing starts fighting for attention. The green vases here read as fresh rather than trendy because they’re kept low and clustered together instead of scattered around the room.
Hairpin Stools and a Sink-in-the-Island Setup Built for Actual Cooking
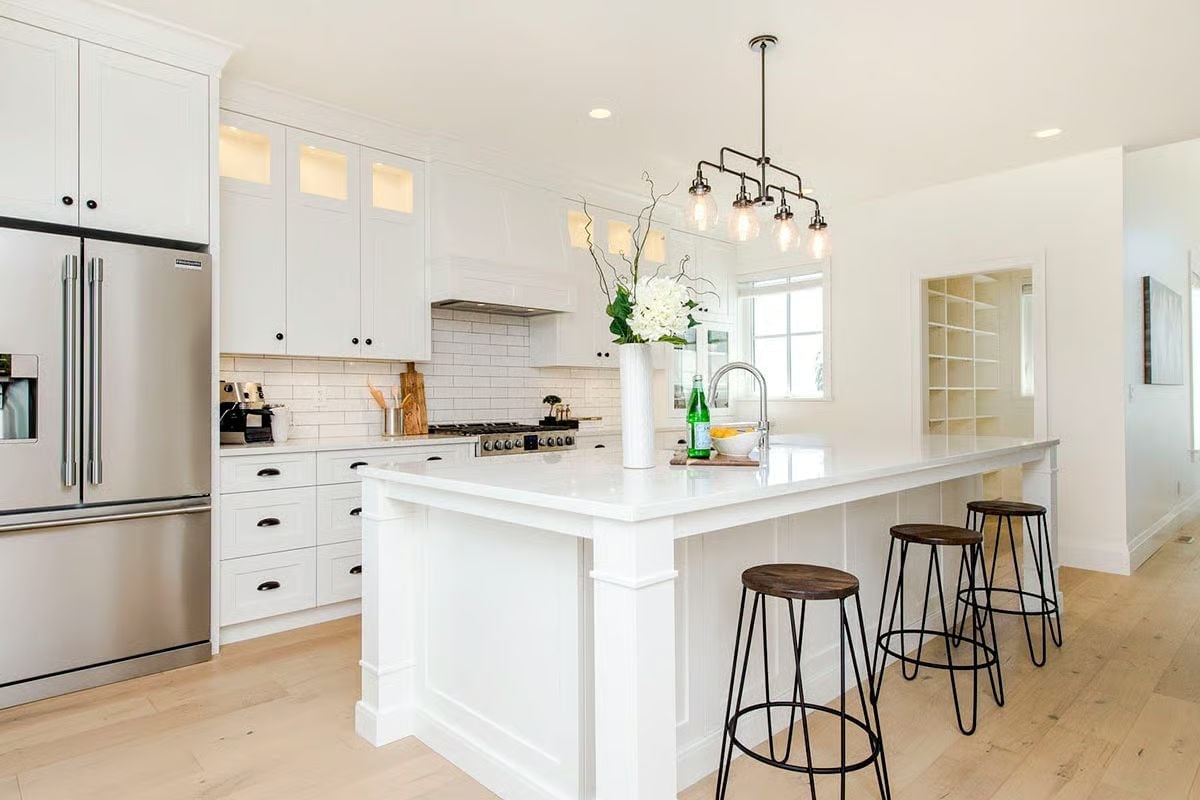
That white quartz island is pulling triple duty as prep surface, serving counter, and casual dining spot for three. Cup-pull hardware on the lower cabinets keeps things grounded. Black hairpin-leg stools add enough contrast to register without competing with the pendant cluster overhead.
- Islands with prep sinks keep the main sink free during big cooking sessions
- Cup-pull hardware tends to hold up better than knob pulls on heavy-use drawers
- Pendant clusters over islands work best when hung slightly lower than you’d expect
Wraparound Windows and a View of the Hills That Makes Dinner Feel Like an Event
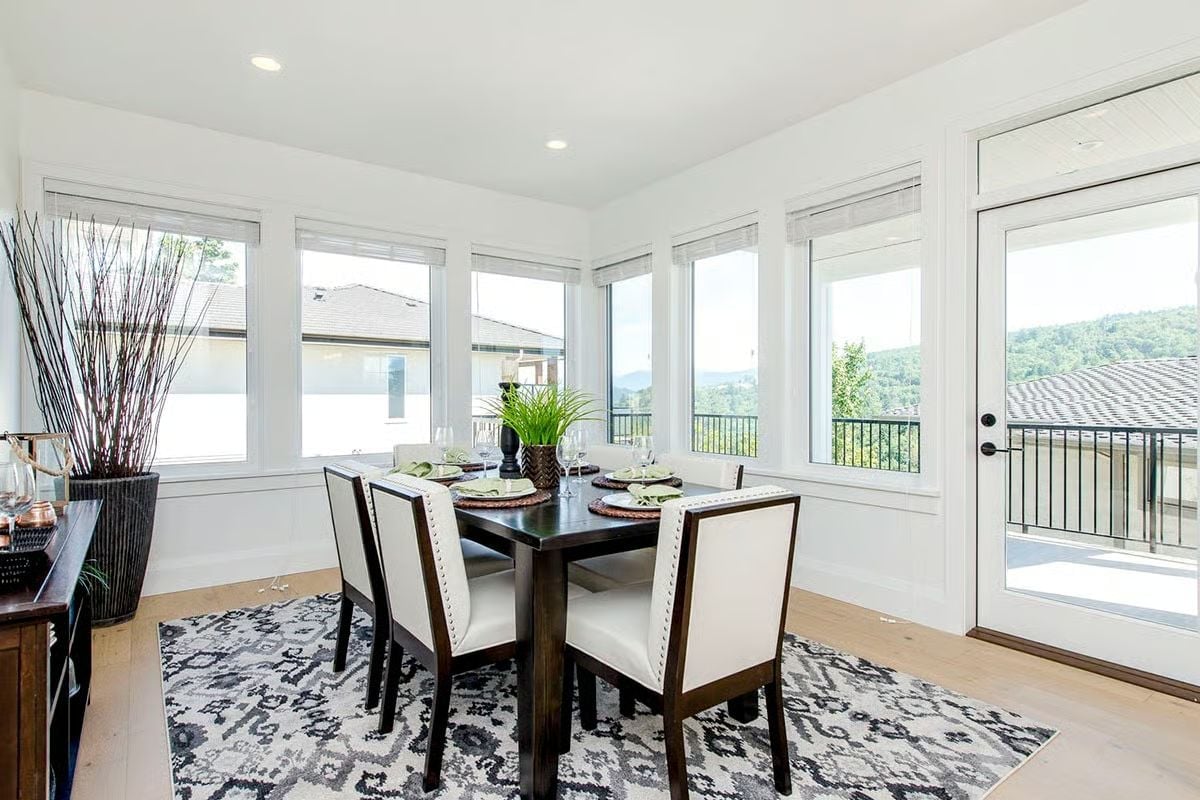
Six chairs around a dark table with nothing but ridgeline outside every window is a hard room to rush through.
Woven charcoal placemats and white upholstered dining chairs with nailhead trim keep the setup grounded without tipping into sparse. The balcony door is right there — which, on a plan this size, is exactly where it should be.
Barn Door Hardware and Navy Pillows Doing the Heavy Lifting in This Master Suite
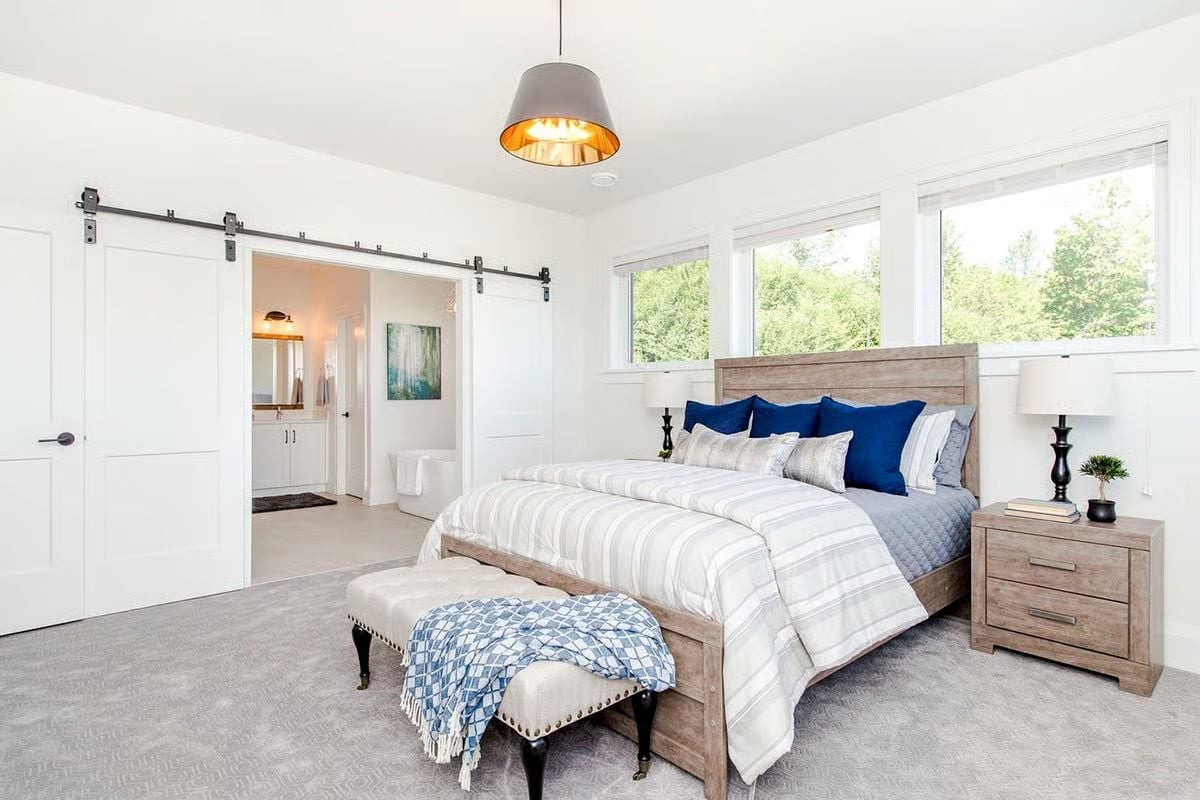
Sliding barn doors on black iron track hardware open to the ensuite, while blue pillows ground a wood-framed bed without overworking the room.
Why It Works: Barn doors earn their place in a bedroom when they solve an actual problem rather than just look good in photos. Here, two sliding panels replace swing doors that would have eaten into usable floor space near the bed and bathroom entry. If your layout has a similar pinch point, measure the clearance arc on a standard hinged door before you commit — the numbers have a way of making the decision for you.
Reclaimed Wood Mirror Frames Doing More Work Than the Hardware Store Pulls
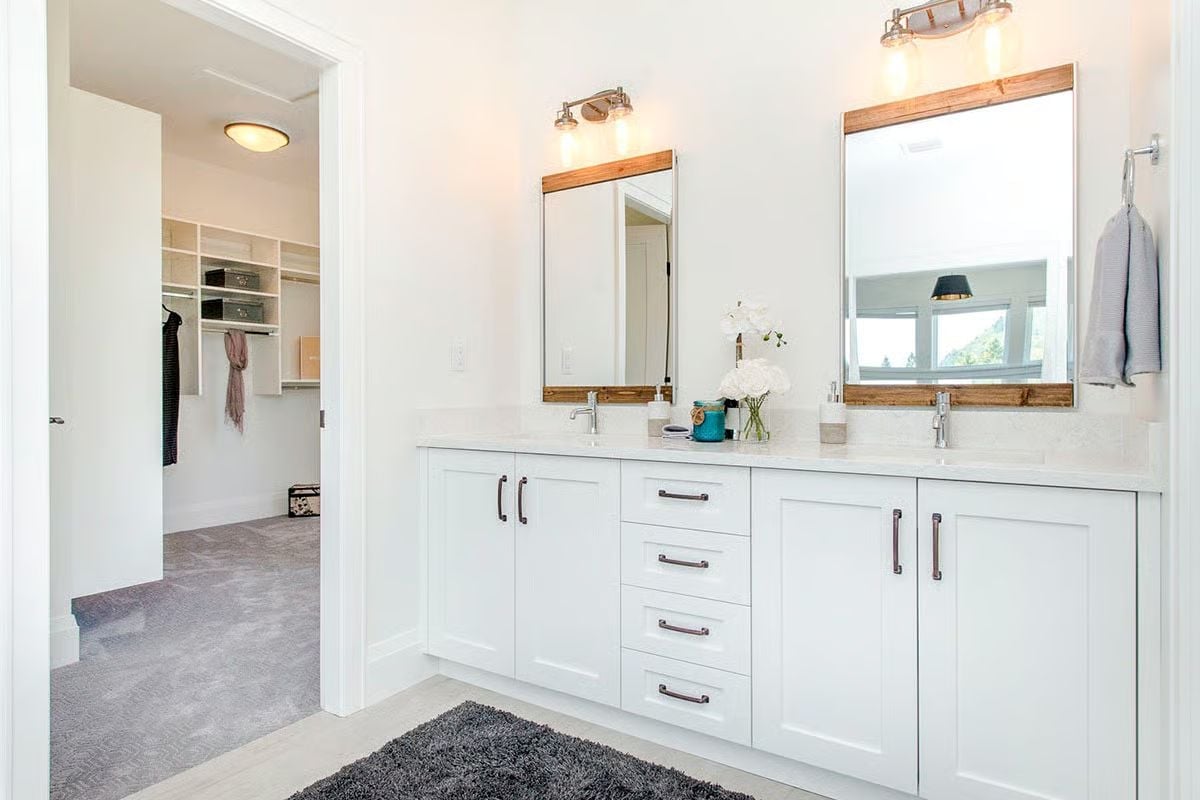
Double vanity pairs wood-framed mirrors with chrome sconces, keeping farmhouse warmth present without letting it slide into rustic cliché.
By The Numbers: A double vanity gives each person roughly 24 inches of counter space per sink, which sounds generous right up until you add a soap dispenser, a toothbrush holder, and whatever someone decided the bathroom needed in a vase. Quartz countertops handle daily water exposure better than marble and cost less. And that walk-in closet access directly from the bathroom is a layout detail that feels like a luxury until you’ve lived without it — then it feels mandatory.
Hardly Any Clothes, Plenty of Room to Complain About It
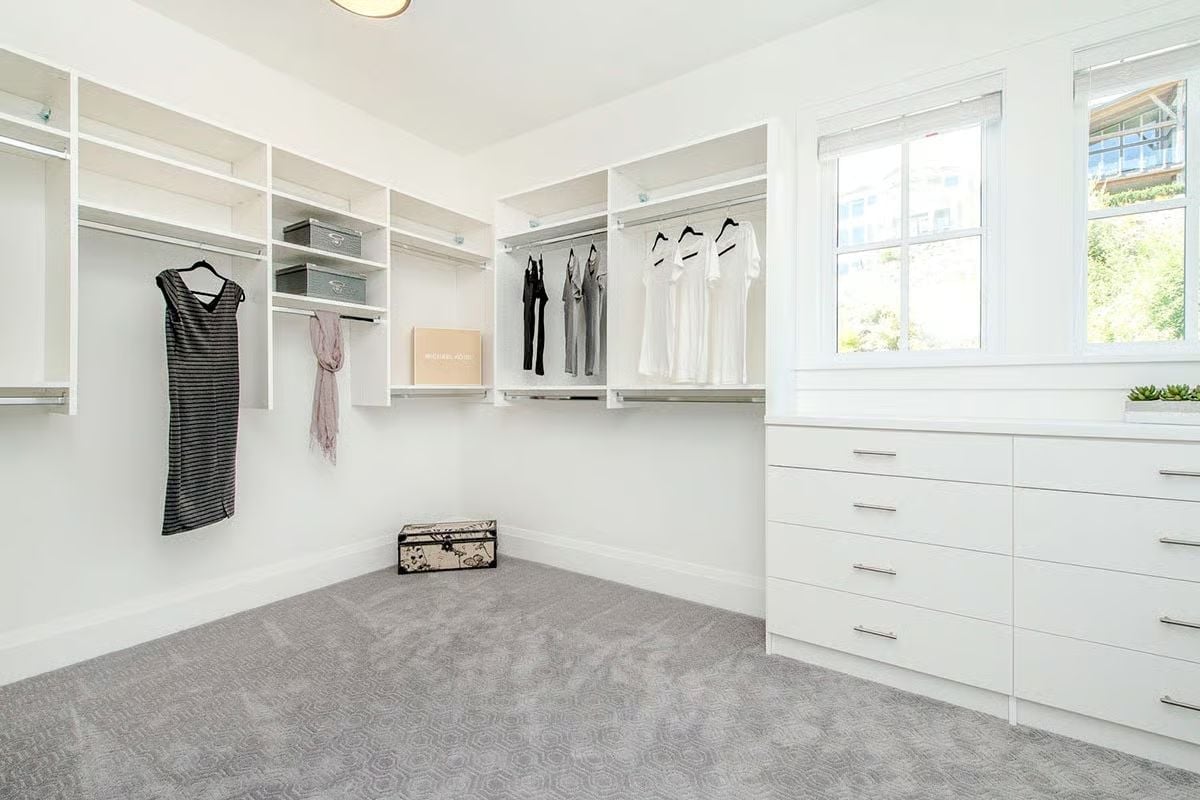
Built-in shelving runs the full back wall, with hanging rods at two heights and a dresser unit anchored below the window. Gray carpet softens the space underfoot and keeps the whole thing from feeling like a storage unit.
Budget Tip: Walk-in closet shelving sold as a kit almost always costs less than custom cabinetry covering the same footprint. Adjustable rail systems let you reconfigure rod heights and shelf depth as your storage needs shift — so the layout stays useful even when your wardrobe doesn’t.
Pin It
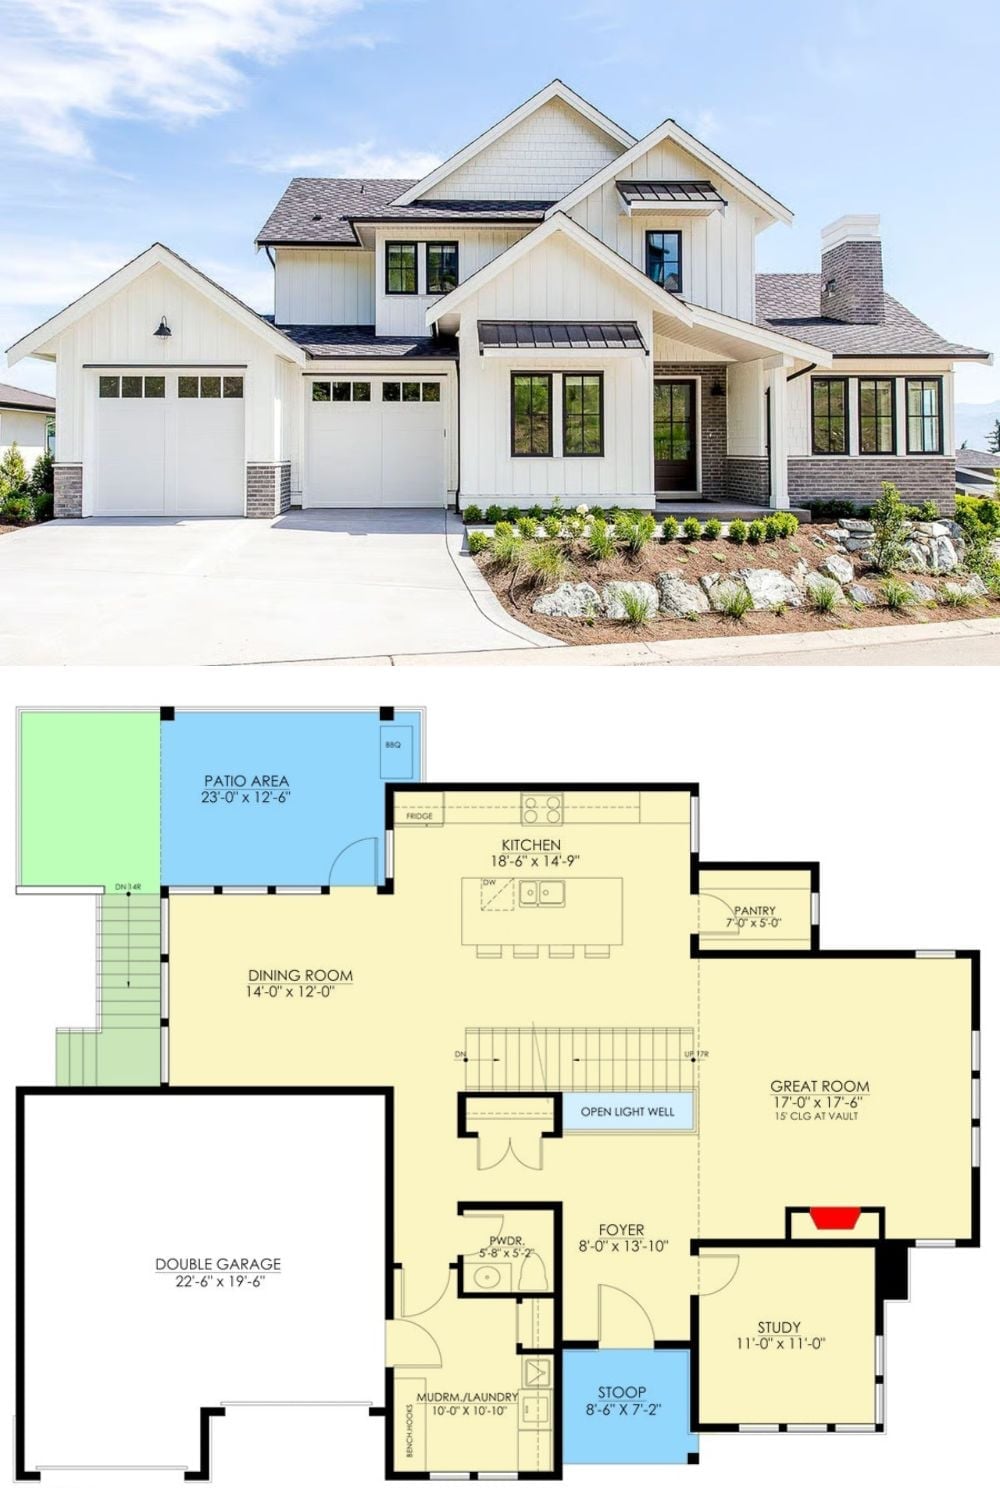
Exterior photo of a modern farmhouse paired with its first-floor plan showing garage, kitchen, great room, and study.
