
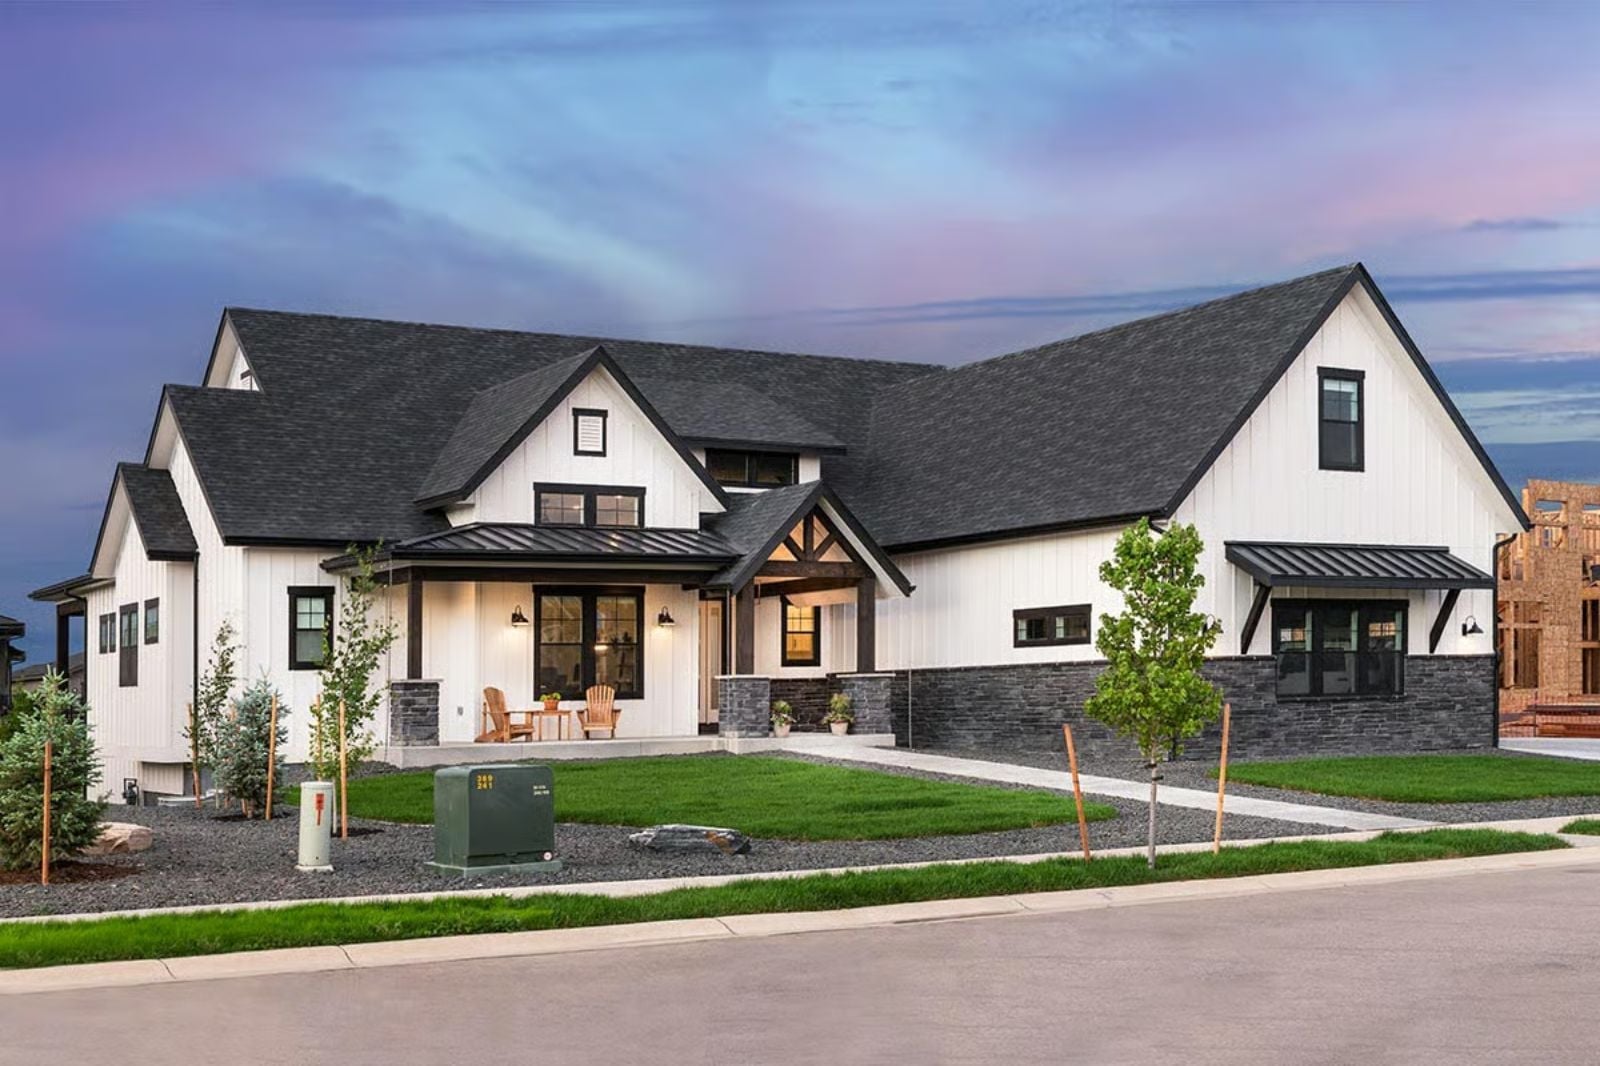
Anyone who has handed a spare key to their in-laws knows the exact moment the floor plan becomes a problem. The Merrick is built around a different arrangement — morning coffee on separate ends of the house, grandkids running a loop between two living spaces, dinner together and then actual privacy afterward — with a dedicated in-law suite, an optional walkout basement, main-level primary separation, and a layout that keeps everyone close without making it weird.
Dreaming about a home in a new city? Explore today’s mortgage rates while you research the move.
Specifications
- Sq. Ft.: 2,580
- Bedrooms: 2-6
- Bathrooms: 2.5-5.5
Floor Plan – Main Floor
Turning renovation inspiration into a real project? Explore current home equity rates here.
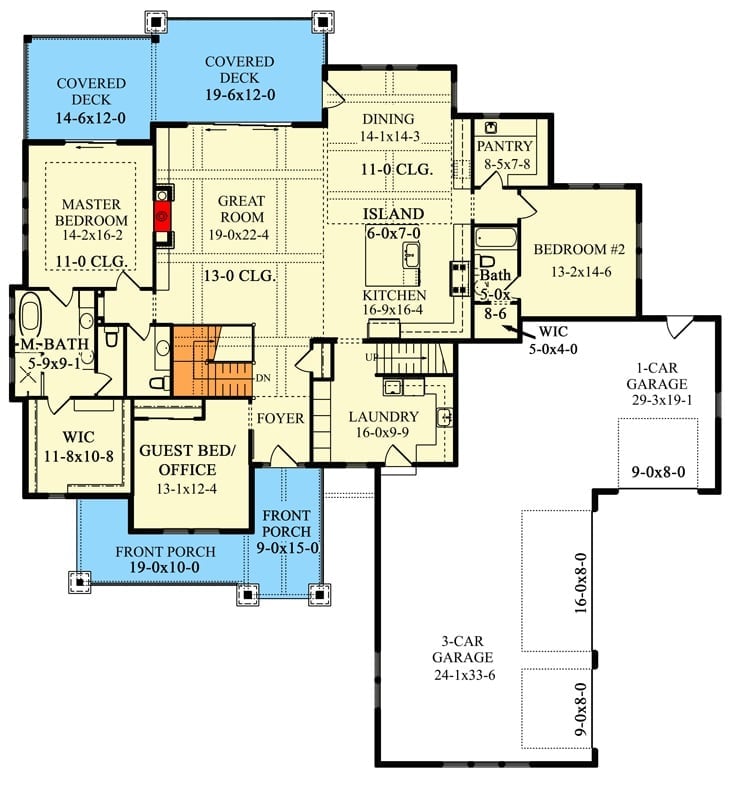
Main floor shows master suite, guest bed, great room, kitchen with island, laundry, two garages, and covered decks on two sides.
Floor Plan – Bonus Room
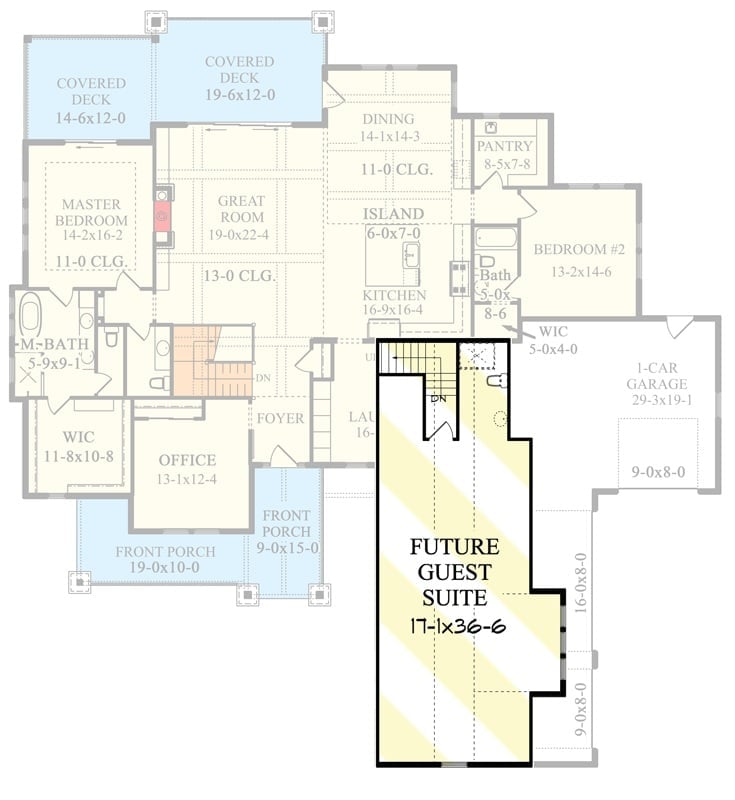
The future guest suite is the headline here: a 17×36-foot space tucked below the main level with its own stair access. Upstairs fits a master suite, office, second bedroom, open kitchen-dining, and great room, and two covered decks push the livable area well past the exterior walls.
Floor Plan – Basement
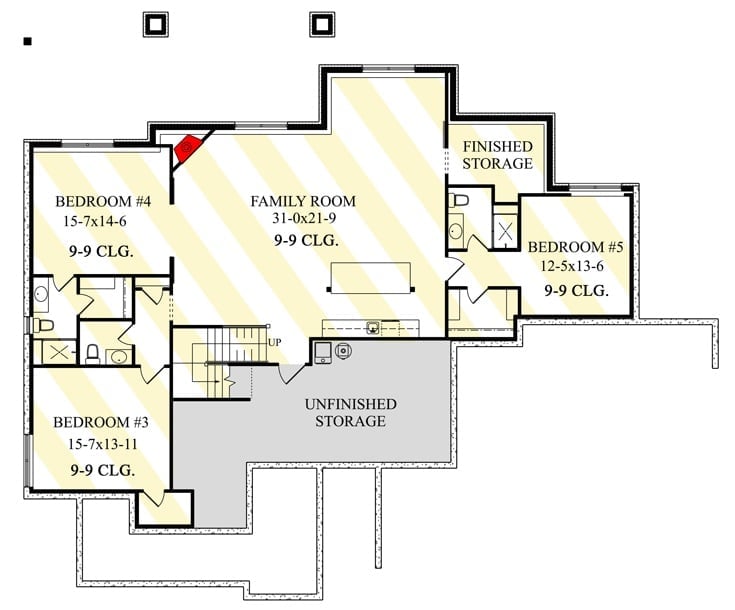
Three bedrooms share the lower level with a large family room, unfinished storage, and finished storage near Bedroom 5. Every bedroom hits a 9-foot ceiling. Plenty of room for in-laws to maintain the polite fiction that they’re fully independent.
Warm Light Spills Across a Modern Farmhouse Rear at Dusk
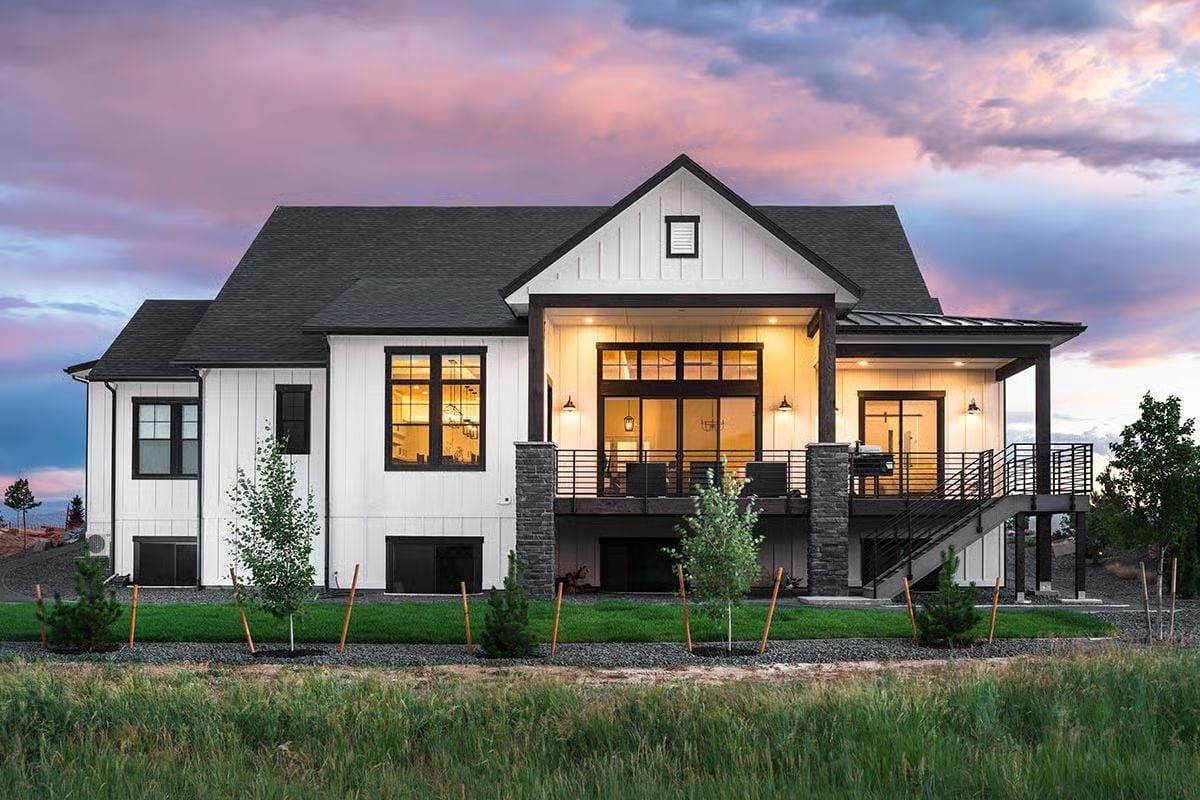
Board-and-batten siding in white gets grounded by dark window trim and stone columns supporting the covered deck. The interior lighting at dusk does more than look pretty — it shows just how open the back of this house really is, with glazing that reads almost continuous from outside.
Budget Tip: Stone column bases cost more upfront than wood posts, but they require far less maintenance. If the budget is tight, a contractor can often mix materials — stone only at grade where moisture exposure is highest, wrapped wood above — and the difference in longevity at the base is where it actually matters. Getting bids from both masonry and framing subs before finalizing the design can surface real savings.
Whitewashed Brick That Earns Its Keep From Floor to Ceiling
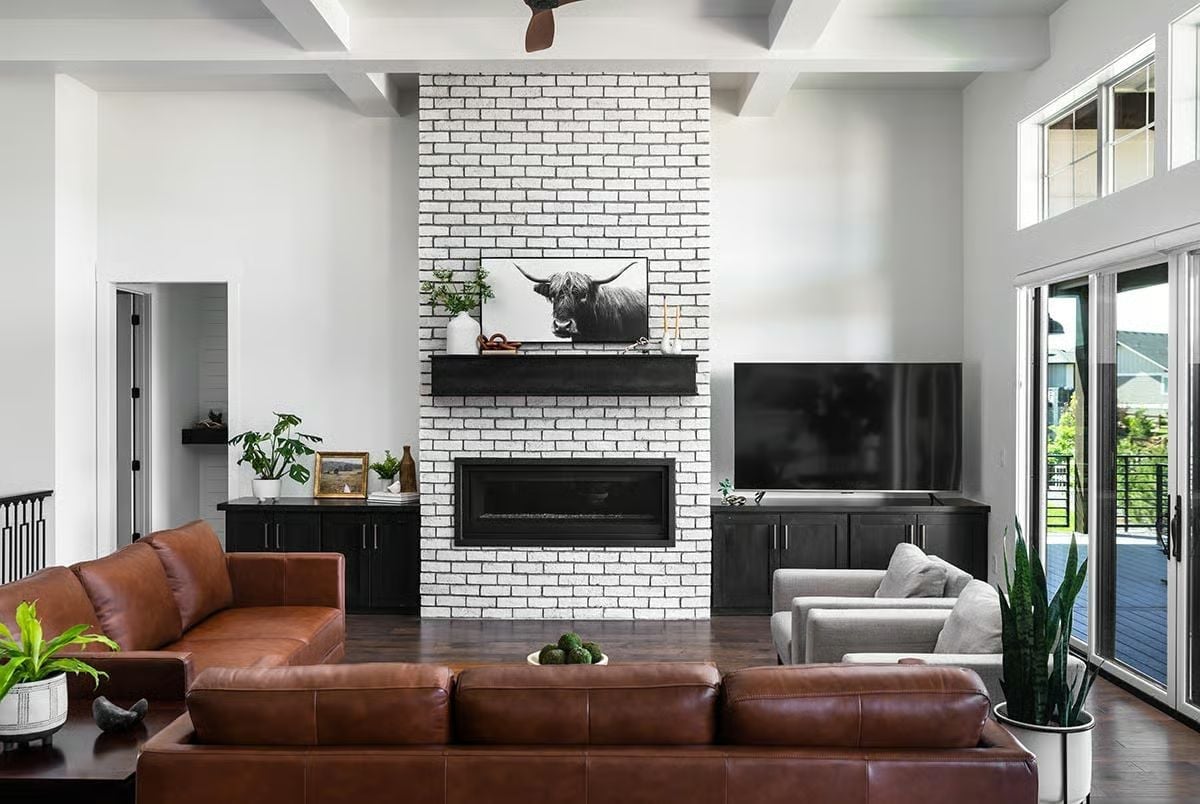
Floor-to-ceiling whitewashed brick anchors the whole room, and without the dark cabinet flanking it could easily tip into cold and monochromatic. The cognac leather sectional pulls warmth back into the space. That Highland cattle print is doing a lot of work, and it knows it.
Ask Yourself: Would placing the TV beside the fireplace rather than above it feel more natural in how you actually use this room? With a fireplace this prominent, side placement can be less disruptive to conversation. Worth sketching both arrangements before you’re locked into a mounting height.
Bar Stools at the Counter, Dining Table Ten Feet Away — Two Zones, One Open Room
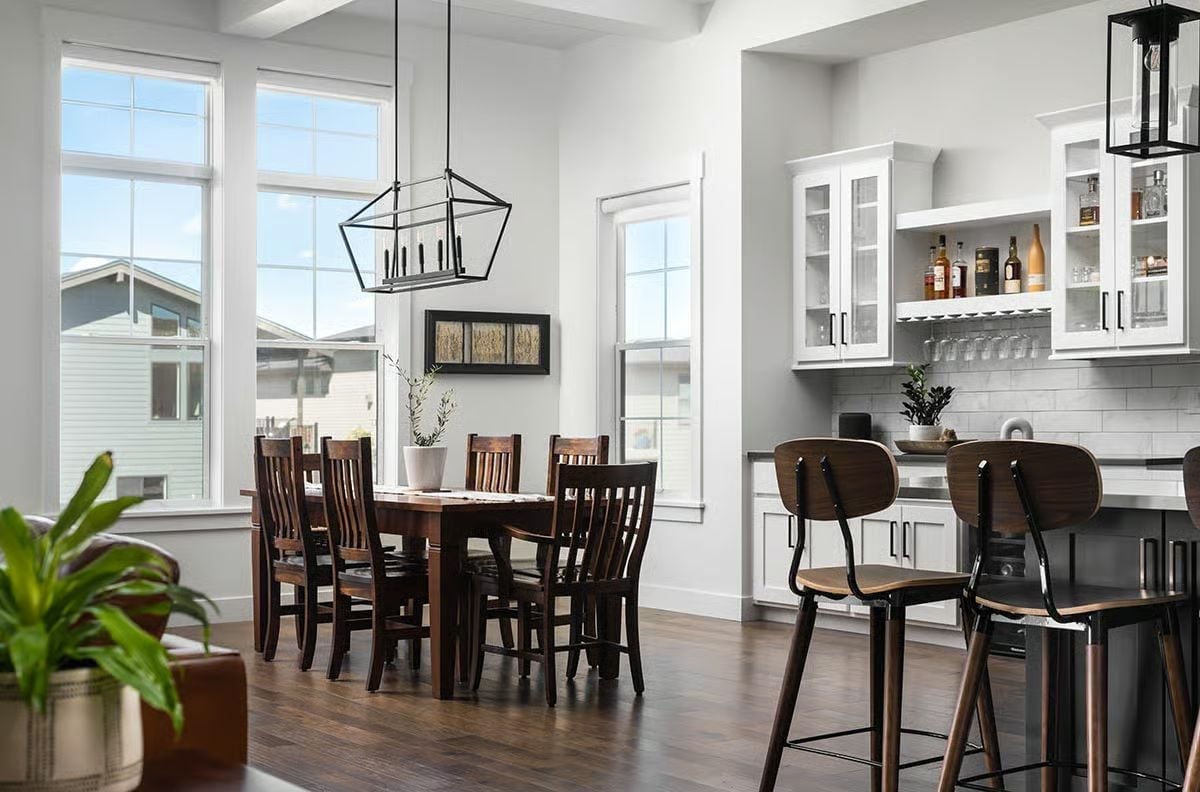
Dark-stained wood ties the bar stools to the dining set across the room, and the wine glass rack and subway tile backsplash anchor the wet bar without making it feel like a separate renovation bolted onto the space.
Material Matters: Dark-stained hardwood reads rich in photos but shows every scuff in daily family life. Lighter stains or wire-brushed finishes hide wear far better without losing the warmth. If kids or pets are part of the equation, ask your flooring supplier about hand-scraped textures before you commit to anything that photographs beautifully and lives hard.
Black Island Base, White Everything Else — Kitchen Design That Actually Has a Point of View
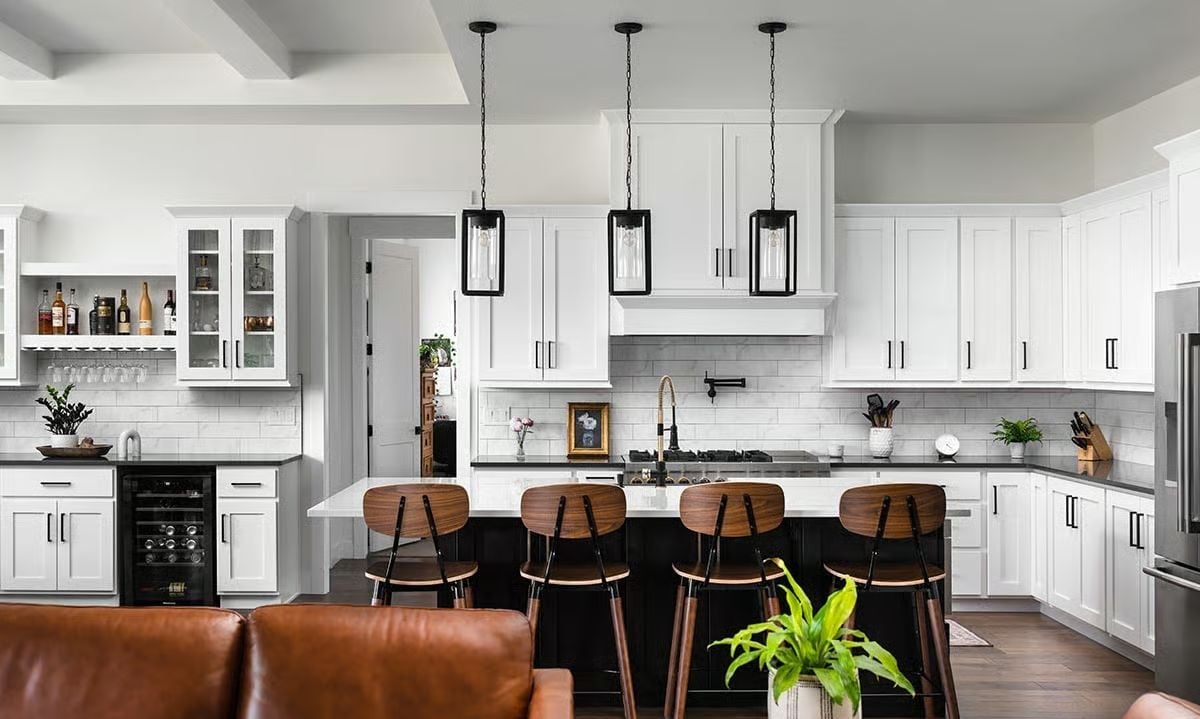
Pendant lights with black metal frames pull the island’s dark base up toward the ceiling and tie the palette together. Wood bar stools keep it from feeling like a kitchen that exists only to be photographed.
Trend Alert: Black kitchen islands paired with white perimeter cabinets have become one of the more durable two-tone combinations in residential design. The contrast gives cabinetry a focal point without requiring a full color commitment throughout the room. Starting with the island is also a reasonable way to test the pairing before deciding whether to take darker tones to the perimeter lowers.
Matte Black Hardware Ties a Bedroom and Ensuite Together Without Trying Too Hard
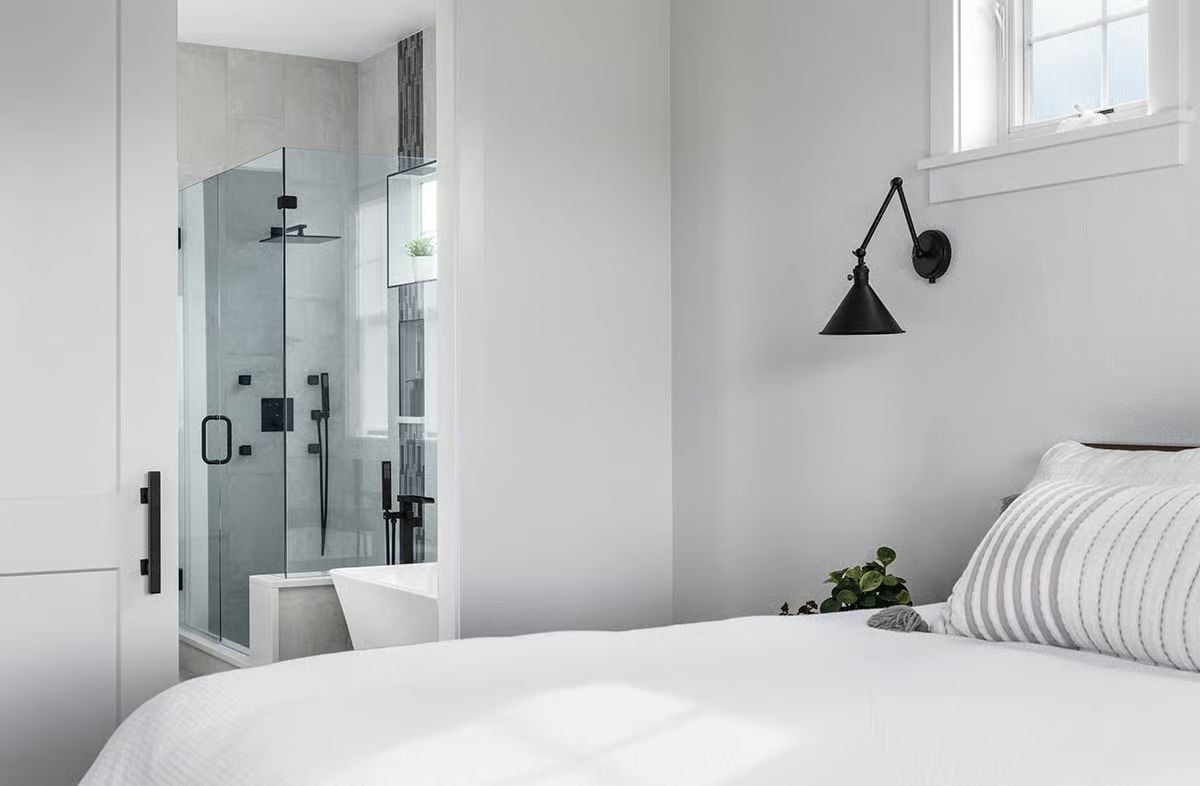
A wall-mounted swing-arm sconce in matte black pulls the eye toward the glass shower beyond, where matching fixtures on the rain head and controls keep the palette from drifting.
Why Matte Black Fixtures Hold Up Better Than You’d Expect
Matte black finishes became popular partly because they hide water spots and fingerprints better than polished chrome or brushed nickel — genuinely useful in a wet environment. The tradeoff is that harsh cleaning products can dull the finish over time, so most manufacturers recommend mild soap and a soft cloth rather than anything abrasive. Low-maintenance, but not zero-maintenance.
Matte Black Fixtures Do the Heavy Lifting in a White-on-Gray Ensuite
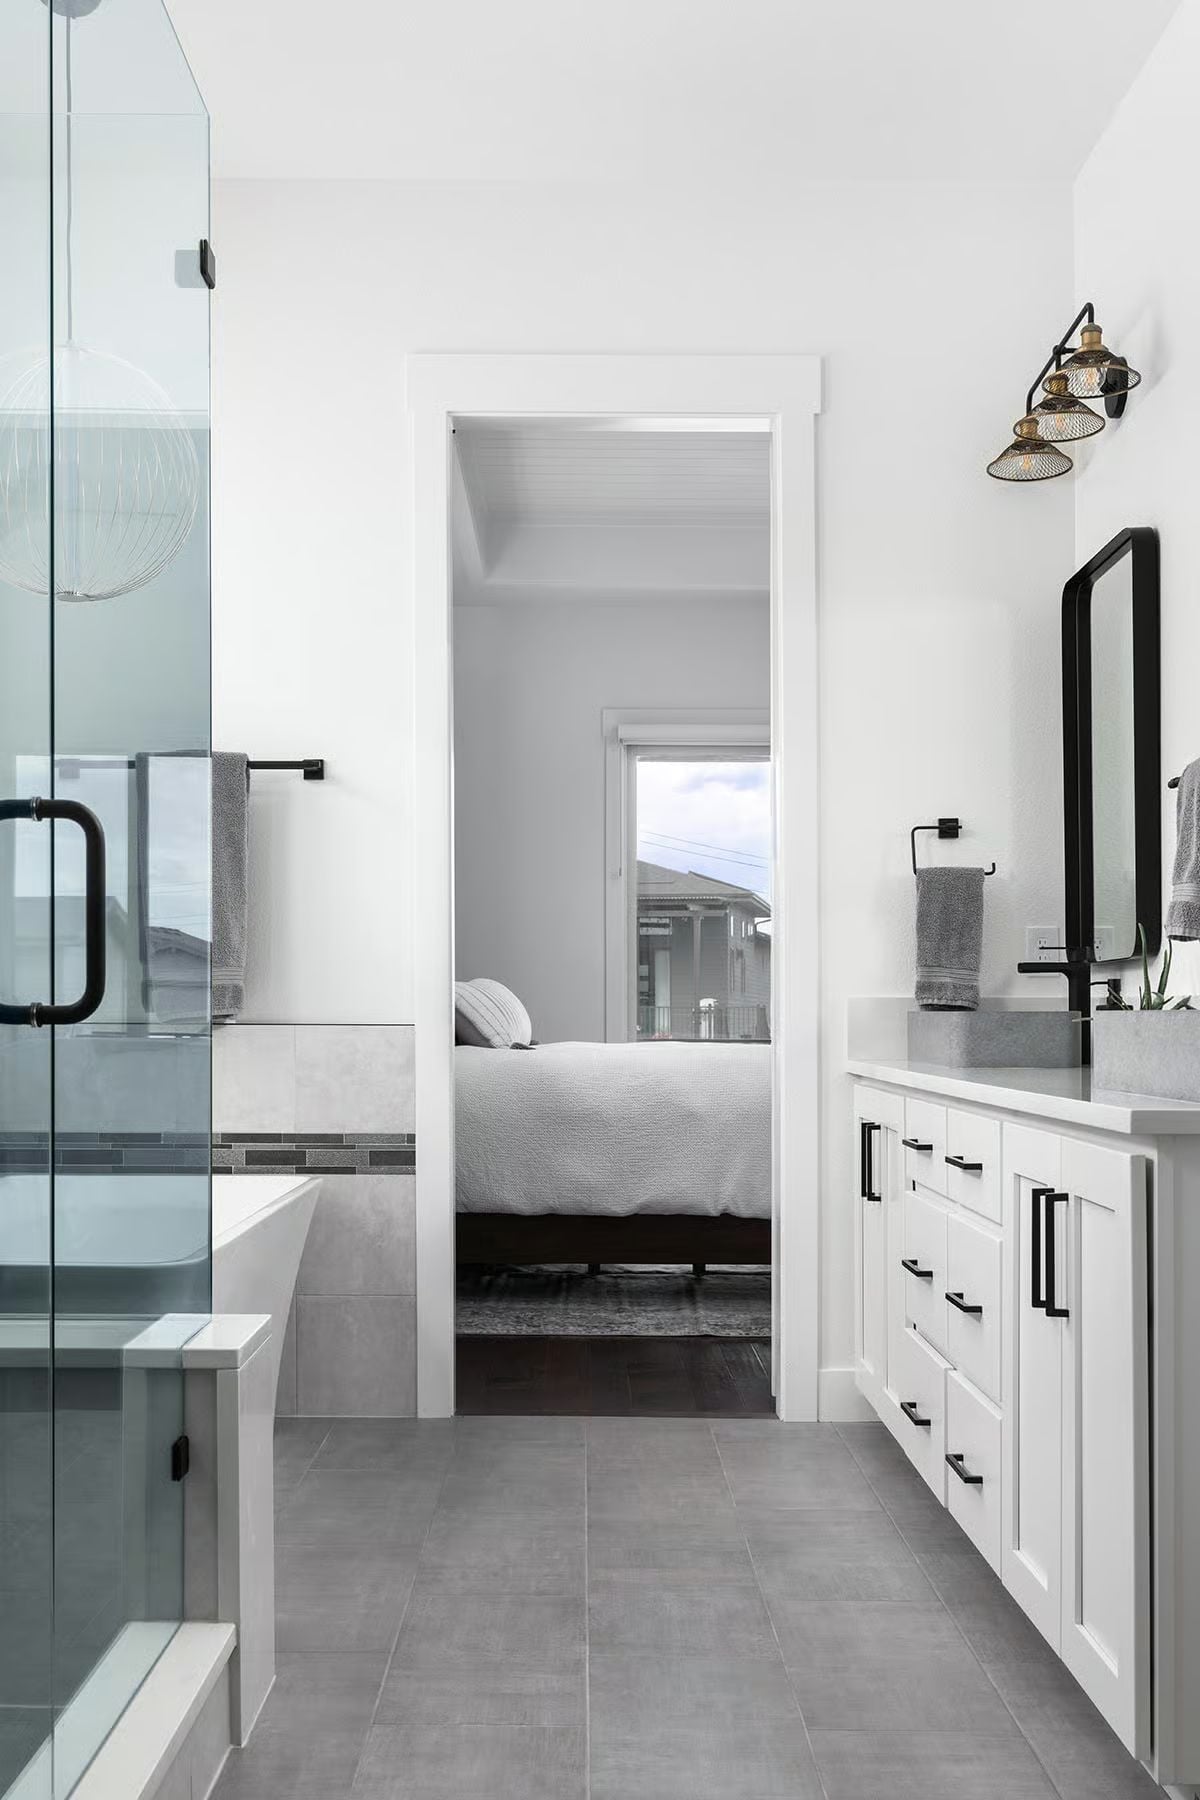
Gray tile floors, white shaker cabinetry, and a black-framed mirror keep the palette tight. The wall sconce cluster above the vanity is the room’s one moment of personality — everything else is content to stay in the background. Through the doorway, the connected bedroom confirms the ensuite layout.
In The Details: If aging-in-place is part of your long-term thinking, a sealed tile bench in the shower costs very little to add during construction and becomes genuinely useful later. Retrofitting one after the fact is a much bigger job than most people expect.
Covered Deck Seating That Makes a Pink-Sky Sunset Feel Like the Whole Point
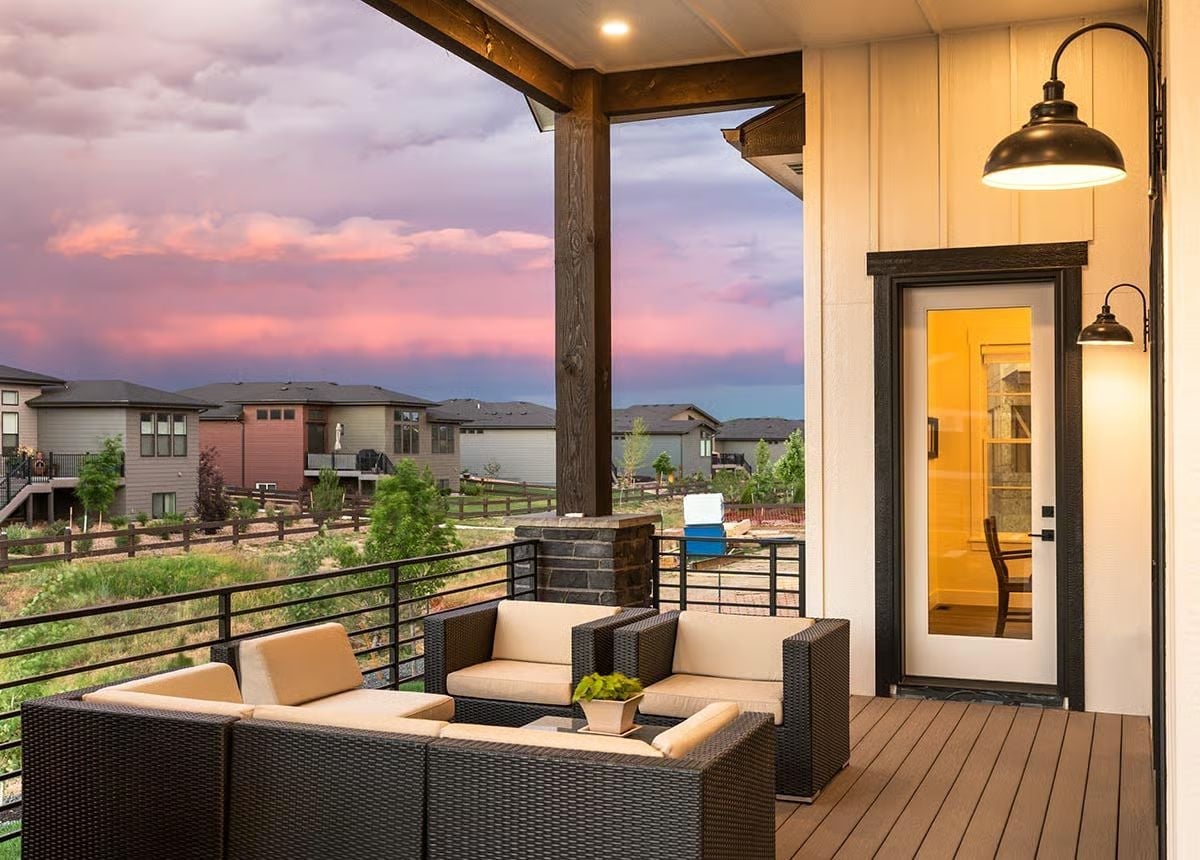
Outdoor living rooms only work if the view earns the furniture placement, and this one does.
Rattan seating with tan cushions faces outward toward a neighborhood skyline going full pink and violet at dusk. Two gooseneck barn lights flank the door, already on — which tells you this deck gets used well into the evening. The door’s glass panel lets warm interior light spill out and blurs the line between inside and out without any architectural gymnastics required.
bold_hook: Covered decks with overhead recessed lighting extend usability into cooler months in a way that open patios simply don’t. If you’re debating the roof extension cost during a build, think about how often uncovered outdoor furniture sits unused because there’s no shade or shelter from a passing shower. Protection from the elements changes how much you’ll actually go out there.
Pin It
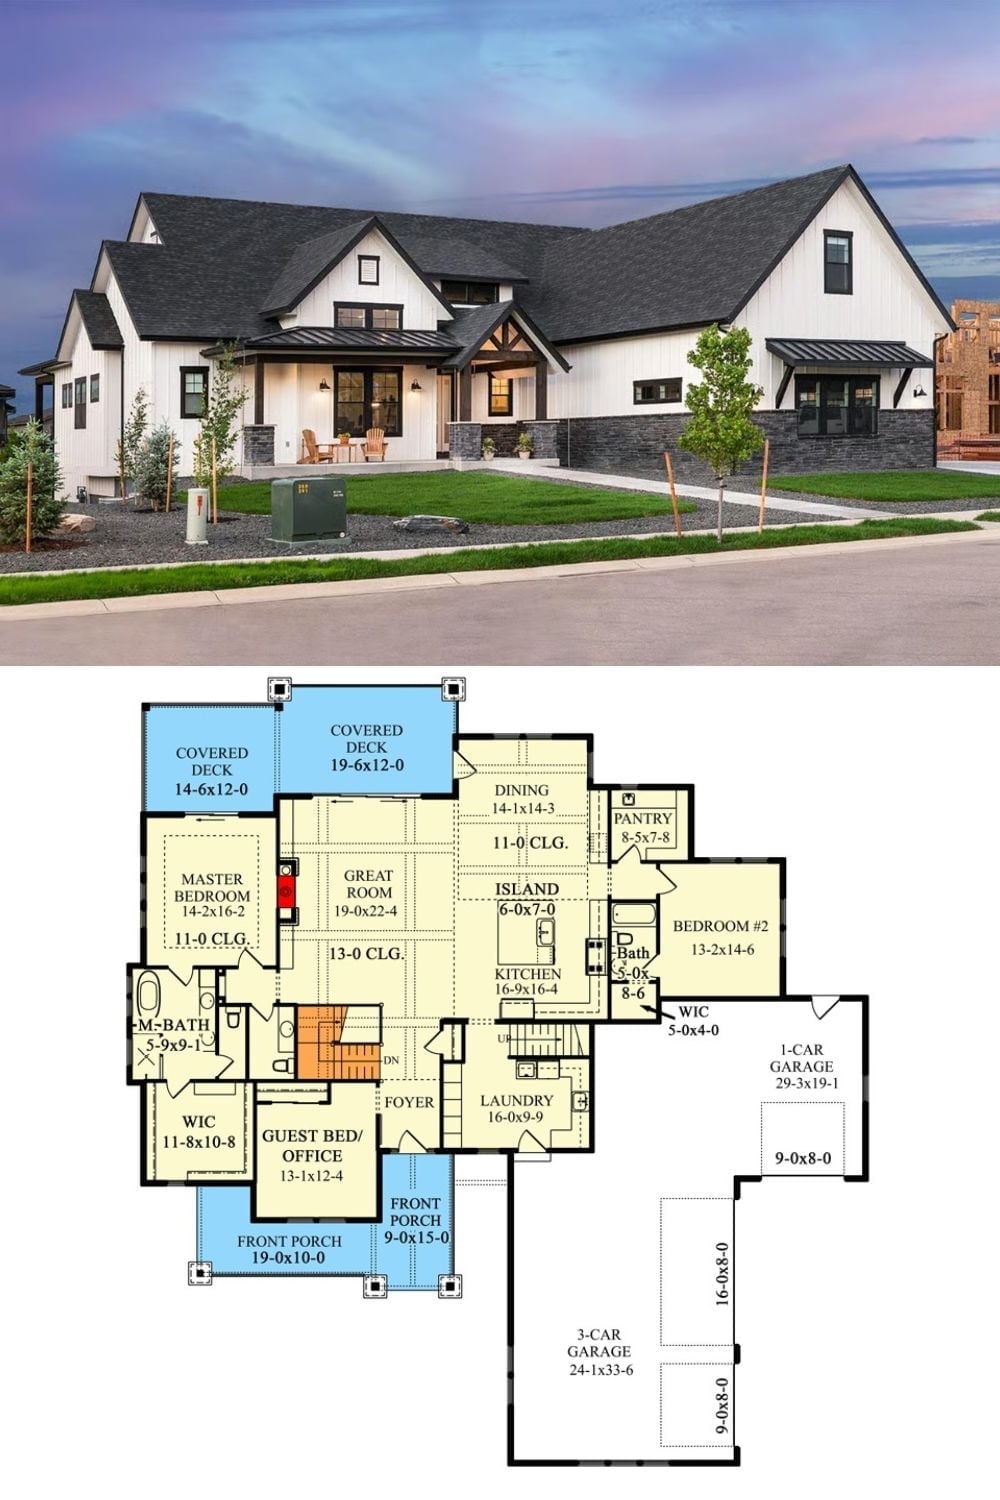
White board-and-batten farmhouse exterior with dark roof sits above a single-level floor plan showing a master suite with walk-in closet, great room, open kitchen with island, guest bed or office, laundry, and garage space for four cars. Covered decks appear at both front and rear.
