
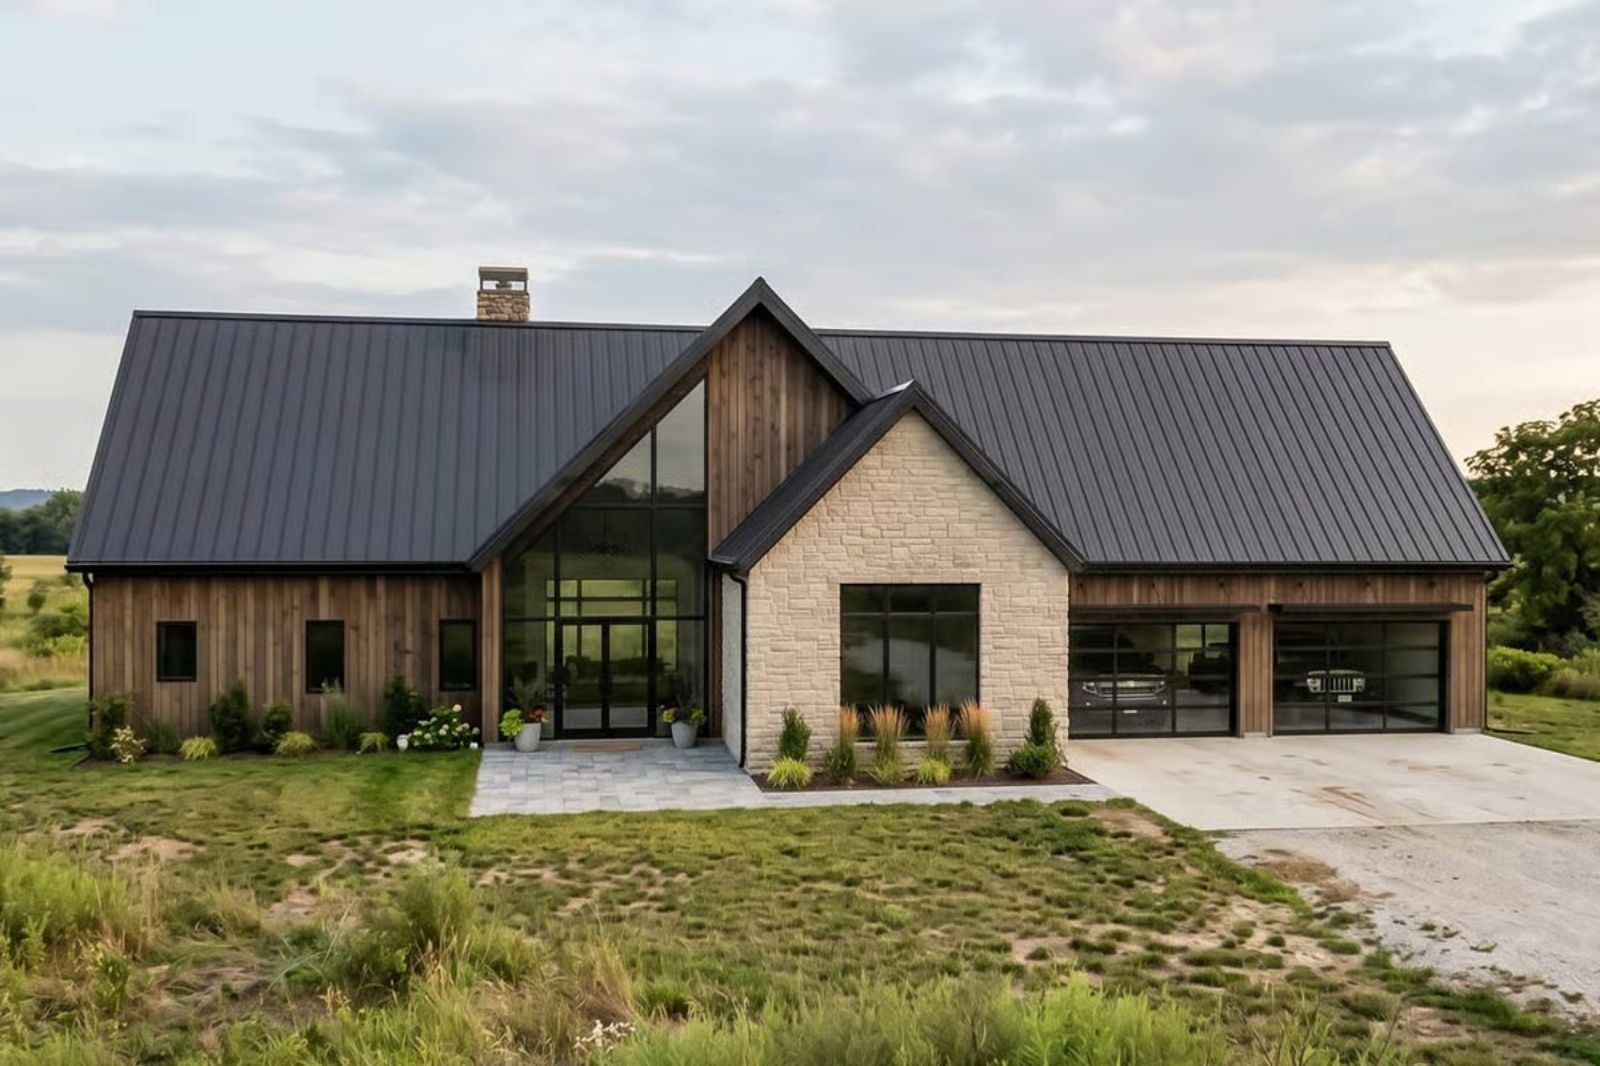
Vacation is not a place — it’s a pace, and most houses are designed to break it. The Clearpeak is built around the other kind: coffee on a Saturday with nowhere to be, a long dinner that never quite ends, a flex room that quietly becomes a studio or a reading nook depending on the week, all under cathedral ceilings that make the whole thing feel less like a house and more like an exhale.
Specifications
- Sq. Ft.: 2,598
- Bedrooms: 2
- Bathrooms: 2.5
Floor Plan – Main Floor
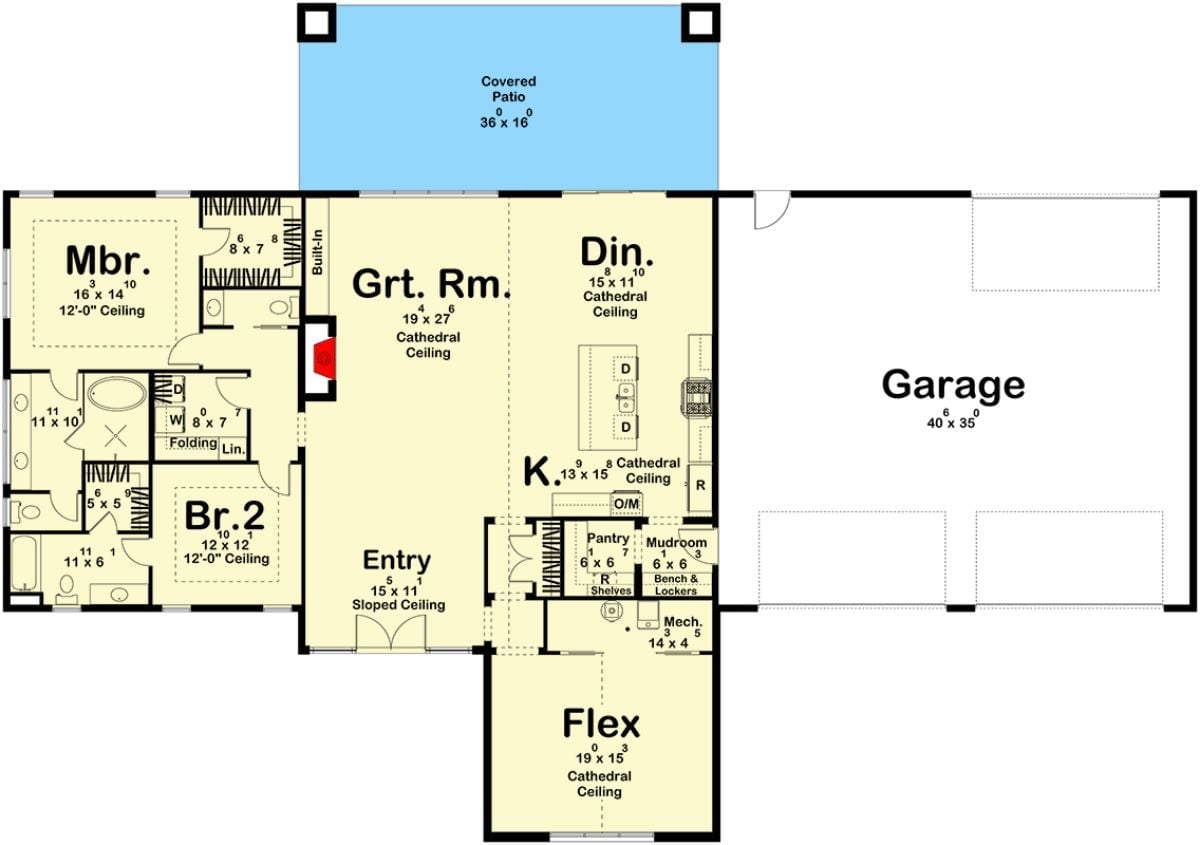
Single-story layout pairs a cathedral-ceiling great room with an open kitchen and dining area, both backing onto a 36×16 covered patio. Two bedrooms anchor the left wing, while a flex room, mudroom, and pantry fill out the entry zone.
Weathered Wood Siding and a Metal Roof Give This Barndominium Its Ranch Credibility
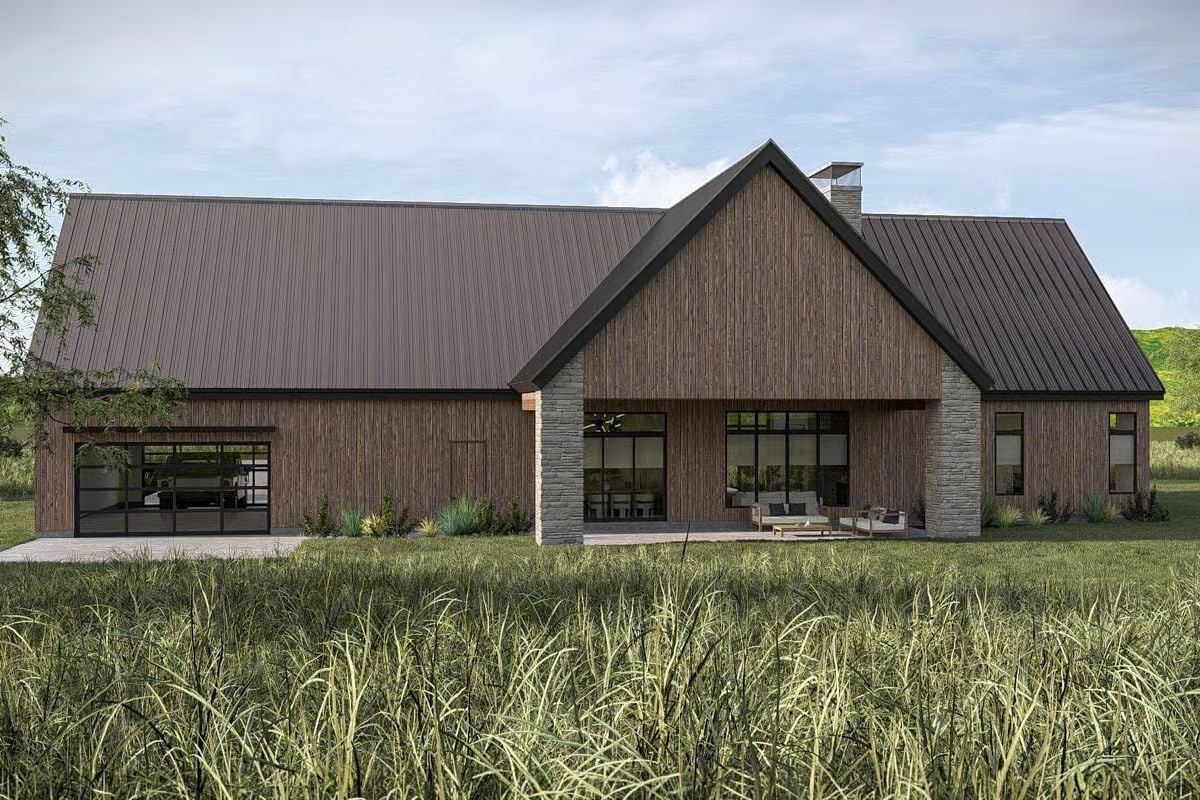
Vertical wood cladding meets stacked stone columns and dark-framed glass doors along the covered patio — materials that read as earned rather than assembled.
Stone, Wood, and Slate Cabinetry Make This Living Room Feel Like a Mountain Retreat
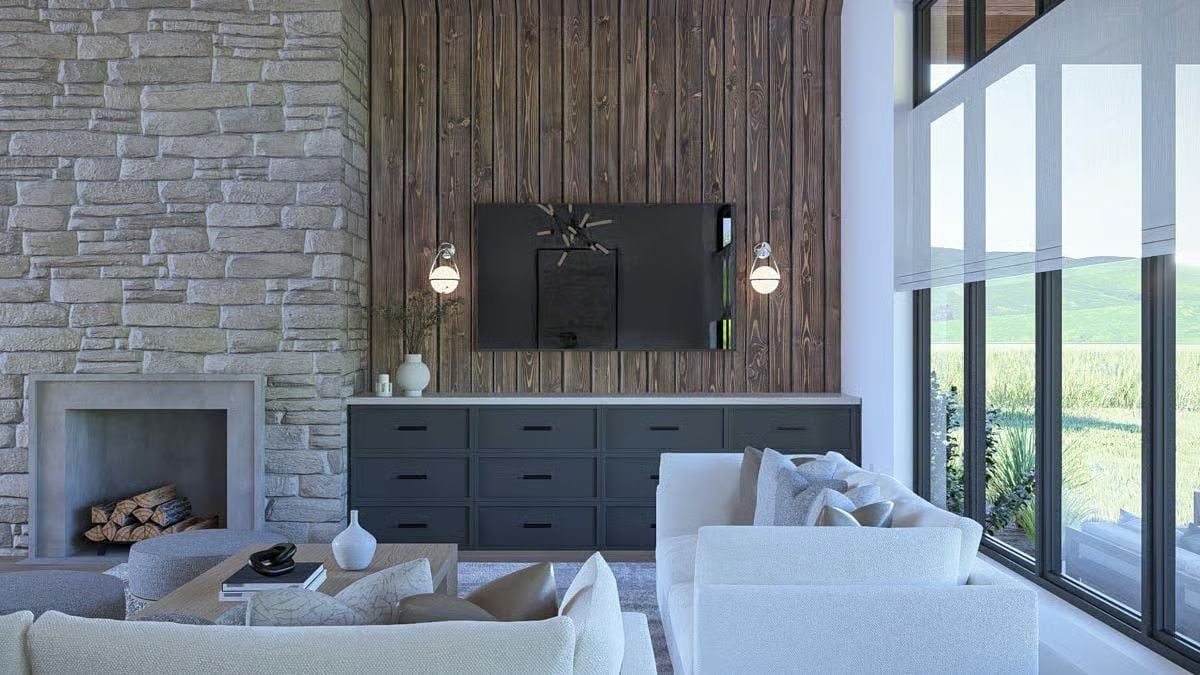
Stacked stone runs the fireplace surround floor to ceiling, loaded with split logs that mean business. Dark vertical planks frame the TV wall, flanked by a pair of exposed-bulb pendants, with slate-toned cabinetry and black pulls handling media storage below. Floor-to-ceiling windows pull green hills into the room. The white sofas are doing real work here — without them, the whole thing tips toward cave.
Ask Yourself: Raw stone and dark wood paneling work together because both read as natural rather than decorative — no one material is performing. If you’re drawn to this combination, don’t fear the contrast between rough and refined. The white sofas and light-toned coffee table are what keep the room from closing in on itself.
Floor-to-Ceiling Glass Turns the View Into the Main Event
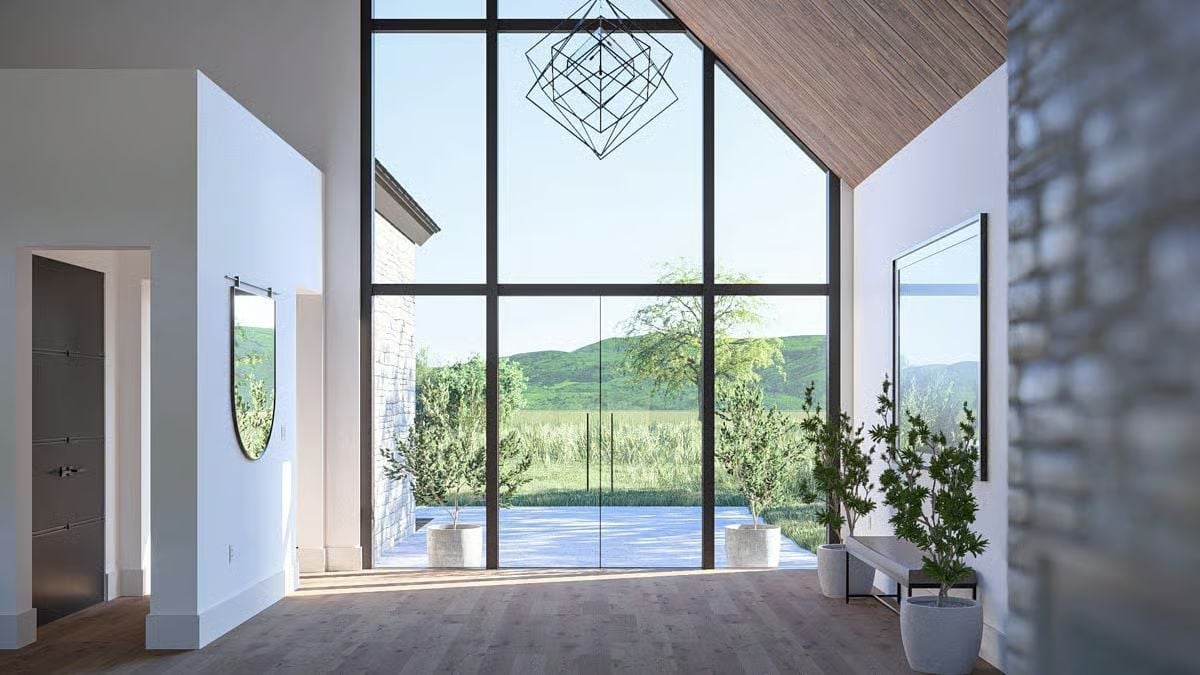
That wall of steel-framed glass pulls green hills, open sky, and the patio directly into the room with no hard visual stop — something most windows simply can’t manage. The geometric pendant scales well against the vaulted wood ceiling, which at lesser height would have made it look like a prop. Potted trees on either side of the door blur the threshold between inside and out just enough to make you question where one ends.
Common Mistake: Oversized windows like these create glare and heat gain that no furniture arrangement fixes after the fact. Before finalizing placement, check the window’s solar orientation and ask your glazier about low-e coatings that cut UV without dulling the view.
Dark Cabinetry and a Waterfall Island Keep This Kitchen Grounded and Functional
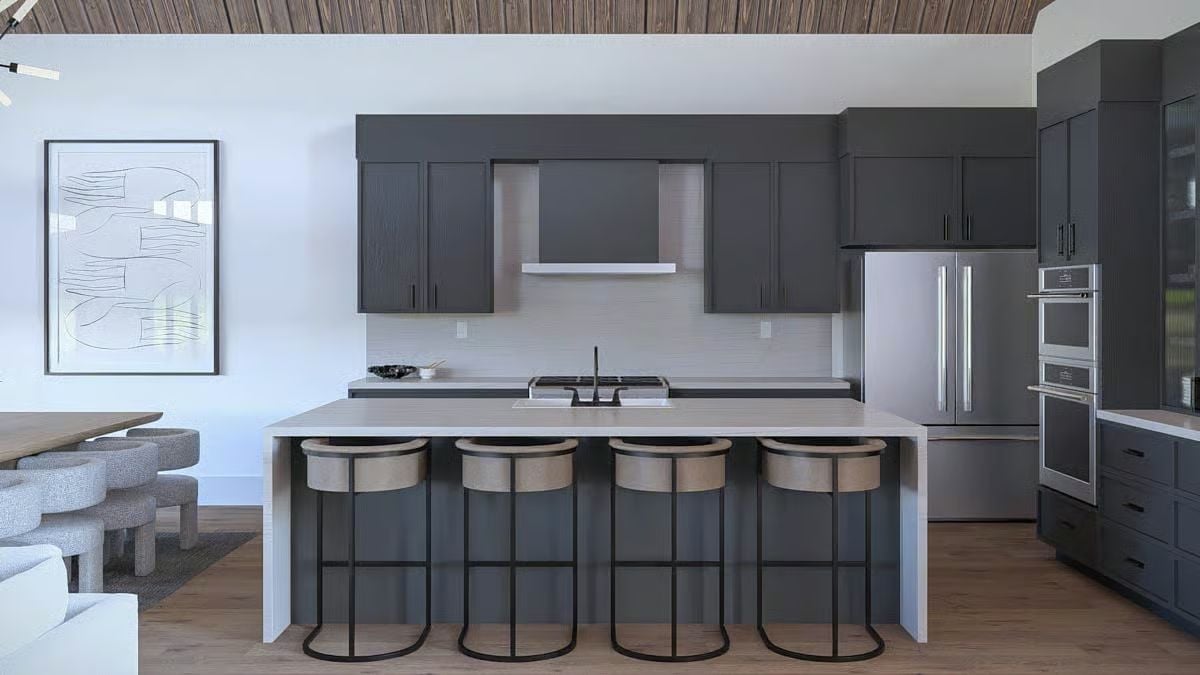
Four backless barstools with woven seats pull up to a waterfall-edge island that doubles as a prep surface. The range hood sits flush against deep charcoal cabinetry, which keeps the wall from fragmenting into separate elements — a small decision with a big payoff in a kitchen this open.
- Dark cabinet finishes absorb light rather than reflect it, so they work better in kitchens with natural light sources nearby
- A waterfall edge reads cleaner than an overhang with corbels and requires less upkeep over time
- Backless barstools don’t block sightlines across an open-plan kitchen, which matters when the space connects directly to living and dining areas
Mini List: Stainless appliances are pulling their weight in this palette. Without them, the charcoal-on-charcoal would fall flat. They add contrast without demanding a second accent color to anchor them.
Move into the dining area and the kitchen connection becomes even clearer.
Sputnik Light, Wood Table, Boucle Chairs — Dining Done Without Overthinking It
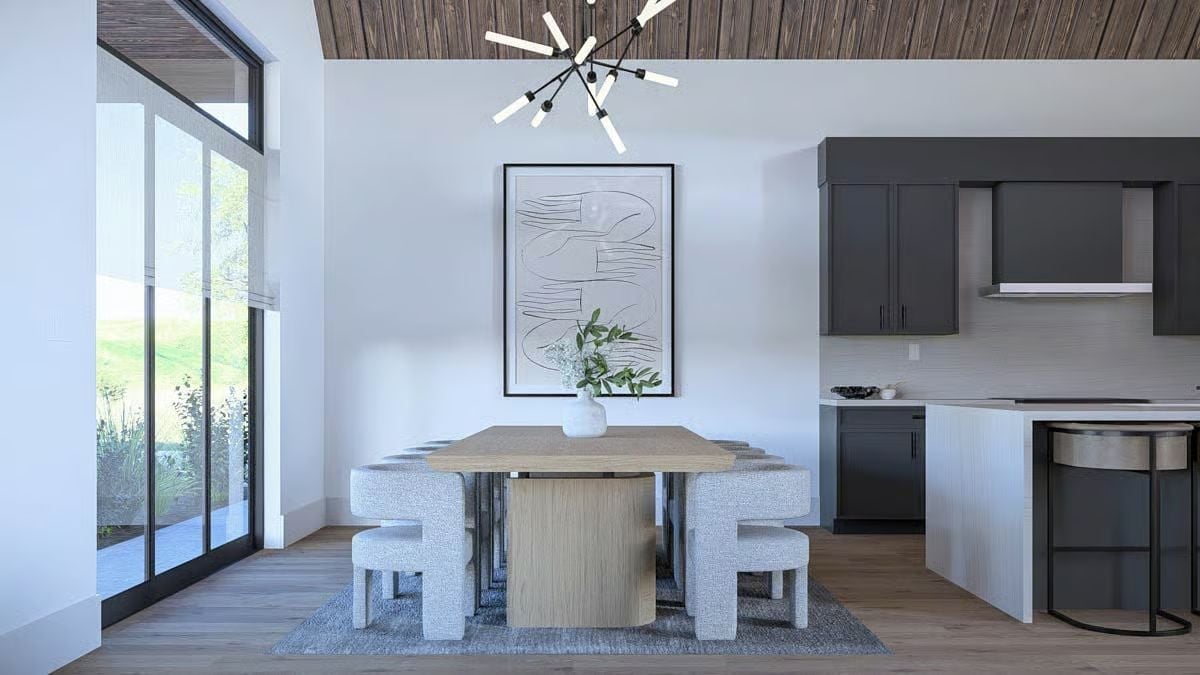
Neither the boucle chairs nor the oak-toned table is trying too hard, which is exactly why they work together. Above them, the sputnik chandelier earns its spot by adding visual height without competing with the wood-plank ceiling. One white vase with greenery at the center. That’s enough.
Warm Wood, Tall Walls, and a View That Competes With the Art
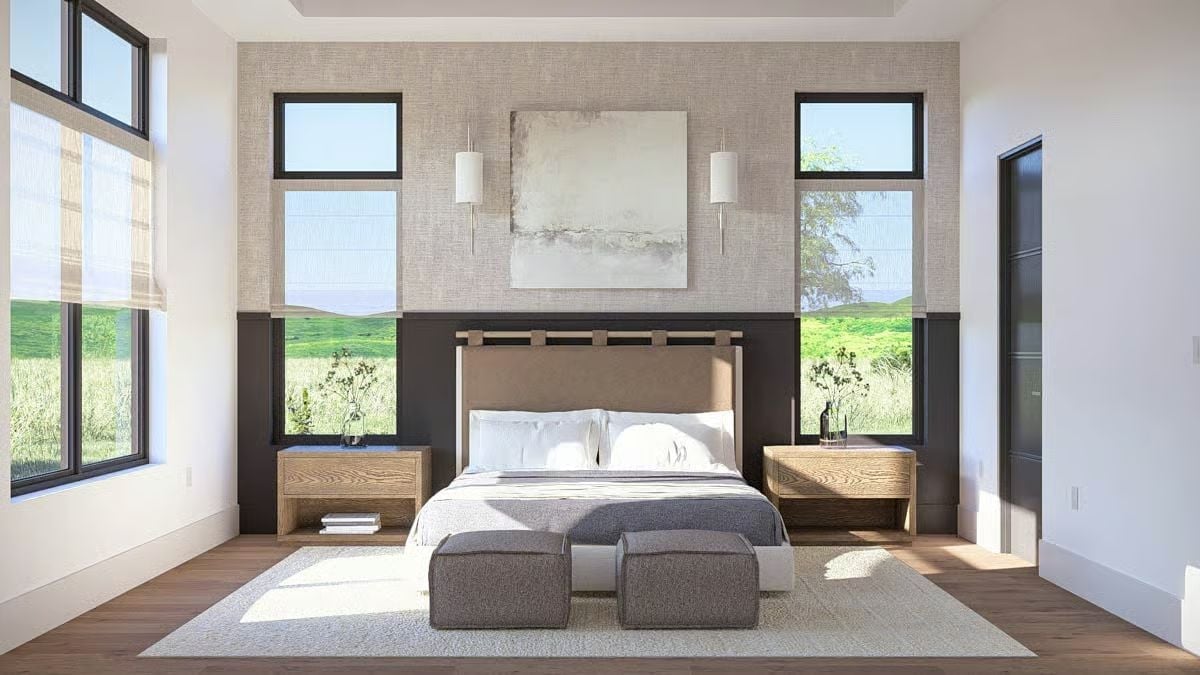
Clerestory windows above the bed pull in sky without sacrificing wall space below — a smart tradeoff. The two-tone wall treatment, linen texture on top and dark panel below, frames the headboard like a built-in installation rather than an afterthought. Sconces handle the bedside light without cluttering the nightstands, and paired ottomans at the foot of the bed keep things grounded in actual use rather than showroom fantasy.
History Corner: Barndominiums trace their roots to agricultural buildings repurposed as living spaces, a practice that gained traction in rural America during the mid-20th century as landowners looked to convert working structures without demolishing them. The tall interior walls in rooms like this one are a direct inheritance from that barn DNA. Cathedral ceilings weren’t originally a design choice — they were just what the building already had, and someone eventually decided to stop apologizing for them.
Dark Marble, Smoked Glass, and a Freestanding Tub Built for Long Evenings
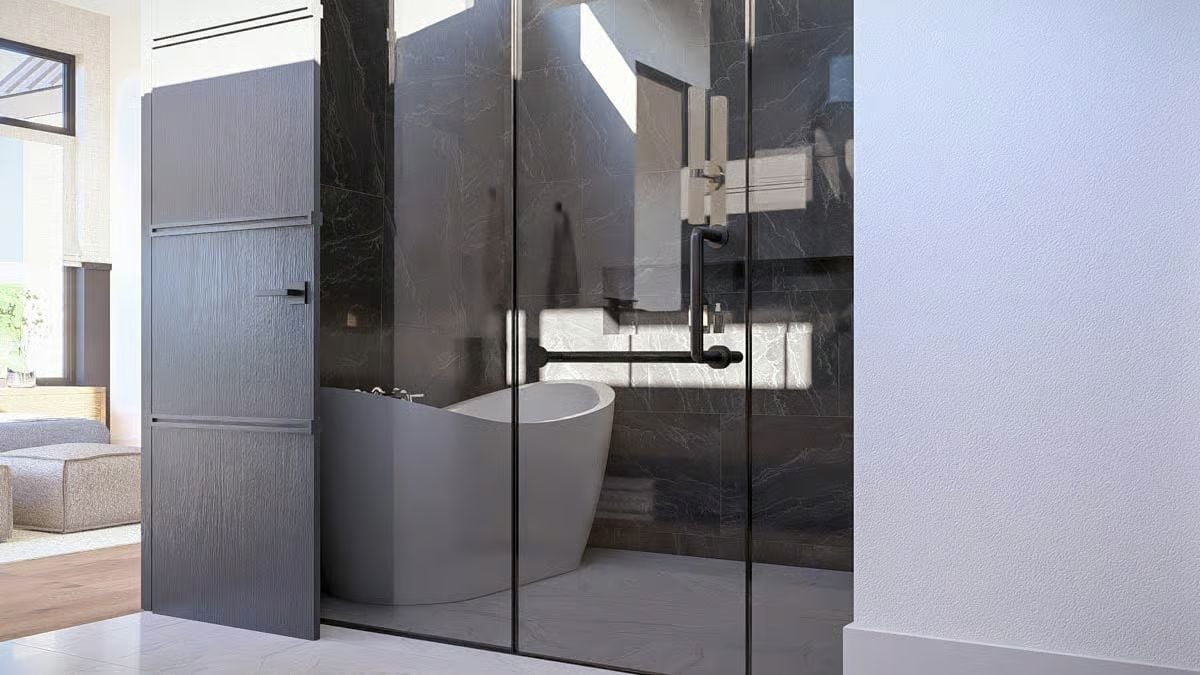
Smoked glass panels and dark veined marble set a mood that’s closer to spa than utility room. The freestanding tub sits low against the stone wall, and natural light from above does the rest — no overhead fixtures competing for attention, no fussy layering of materials.
By The Numbers: Freestanding tubs have made a comeback in high-end residential design partly because they don’t require wall reinforcement or tiled surrounds, which can reduce installation complexity compared to built-in options. Smoked or tinted glass enclosures filter light without blocking it, which keeps darker palettes like this one from feeling closed off rather than dramatic.
Pin It
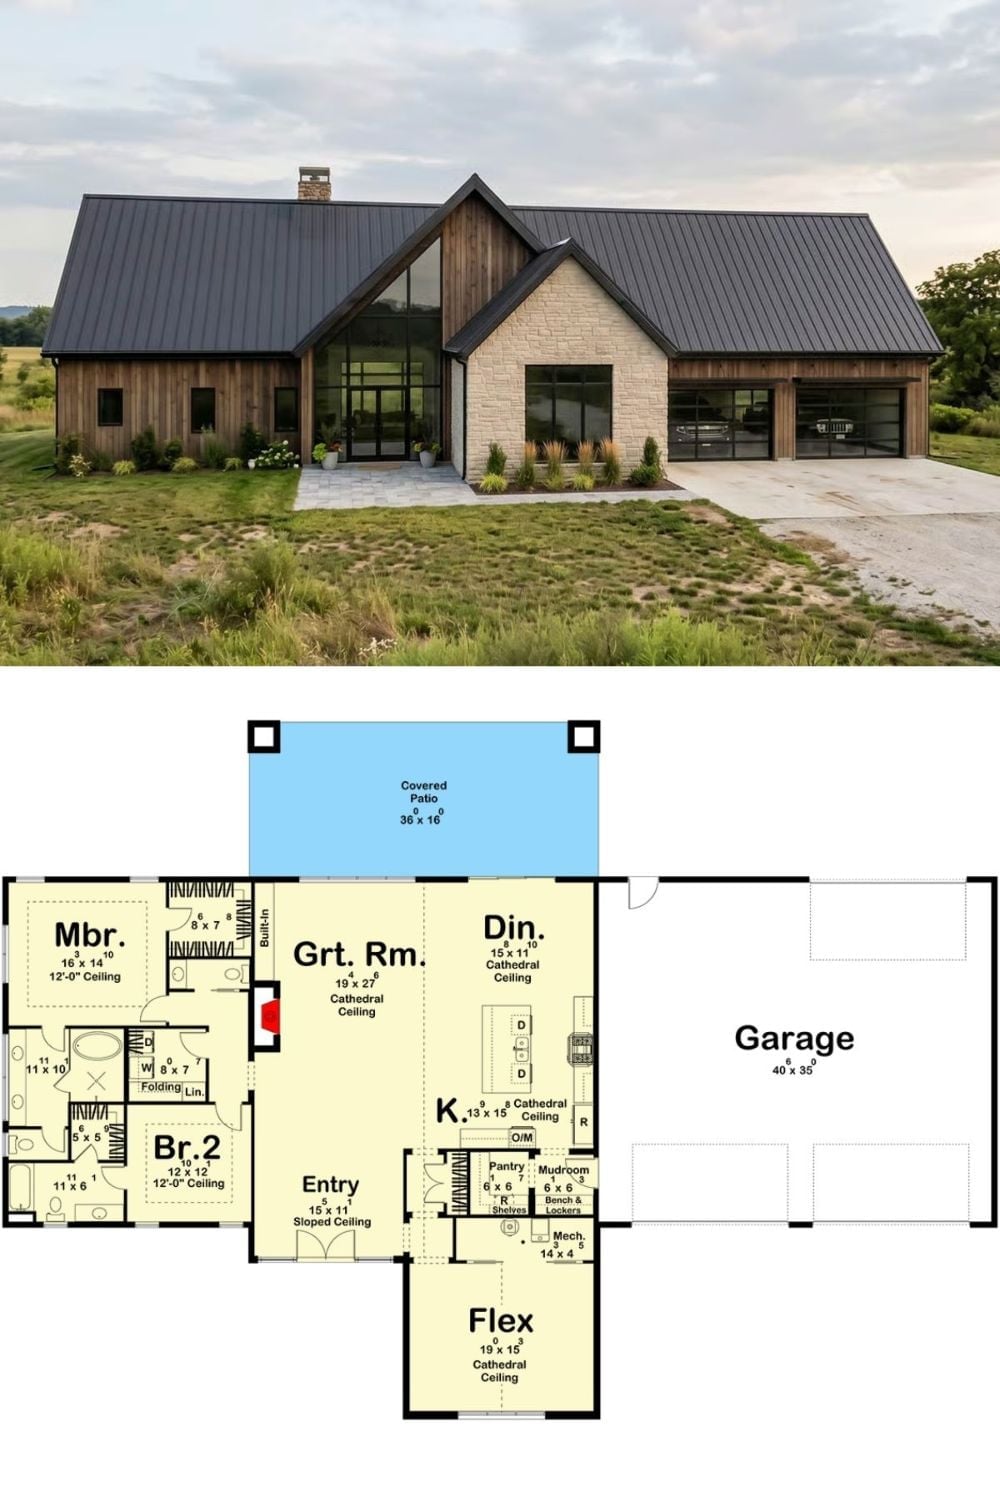
The exterior photo shows a modern barndominium with cedar siding, stone accents, and a dark metal roof. Below it, the floor plan lays out two bedrooms, a cathedral-ceiling great room, open kitchen, flex room, and an attached three-car garage.
